
17314 W LOMA Lane
Waddell, AZ 85355


About
Featuring an attached RV garage, heated pool & $150K+ in backyard upgrades, this Waddell home delivers resort outdoor living with elite toy storage. The custom backyard boasts a 52-ft covered patio, pergola, built-in gas grill & fridge, permanent exterior lighting & a heated pool with Baja shelf, fountain & Pentair app automation. Inside, the open floor plan features a quartz kitchen with soft-close drawers & walk-in pantry, plantation shutters & a French-door flex room/office. The primary suite offers an oversized walk-in closet with direct access to the laundry room. The insulated RV garage features a service door, tankless water heater & soft water loop. All kitchen appliances, washer & dryer included.
Property
Beds
4
Full Baths
2
1/2 Baths
1
Year Built
2023
Sq.Footage
N/A
Features
Features & Amenities
Interior
-
Other Interior Features
Double Vanity, Eat-in Kitchen, Pantry, Kitchen Island, High Speed Internet, Smart Home, High Ceilings
-
Total Bedrooms
4
-
Bathrooms
2
-
1/2 Bathrooms
1
-
Basement YN
NO
-
Cooling YN
YES
-
Cooling
Ceiling Fan(s), Central Air, ENERGY STAR Qualified Equipment
-
Fireplace YN
NO
-
Heating YN
YES
-
Heating
Natural Gas
-
Pet friendly
N/A
Exterior
-
Garage
Yes
-
Garage spaces
4
-
Construction Materials
Spray Foam Insulation, Stucco, Stone, Low VOC Insulation
-
Other Exterior Features
Barbecue, Built-in Barbecue
-
Parking
RV Gated, Garage Door Opener, RV Garage, Direct Access, Garage Faces Side
-
Patio and Porch Features
Patio
-
Pool
No
-
View
Mountain(s)
Area & Lot
-
Lot Features
Sprinklers In Front, Sprinklers In Rear
-
Lot Size(acres)
0.33
-
Lot Size(square feet)
14,174
-
Property Type
Residential
-
Property Sub Type
Single Family Residence
-
Architectural Style
Santa Barbara/Tuscan
Price
-
Sales Price
$829,000
-
Tax Amount
$2,250
-
Sq. Footage
N/A
-
Price/SqFt
N/A
HOA
-
Association
YES
-
Association Fee
$126
-
Association Fee Frequency
Monthly
-
Association Fee Includes
N/A
Property Resources
-
Horse Property
NO
School District
-
Elementary School
Dysart Unified District
-
Middle School
Mountain View
-
High School
Shadow Ridge High School
Property Features
-
Stories
1
-
Foundation Details
Slab
-
Ownership
Fee Simple
-
Sewer
Public Sewer
-
Tax Lot
367
Schedule
Schedule a Showing
Showing scheduled successfully.
Mortgage calculator
Estimate your monthly mortgage payment, including the principal and interest, property taxes, and HOA. Adjust the values to generate a more accurate rate.
Your payment
Principal and Interest:
$
Property taxes:
$
HOA fees:
$
Total loan payment:
$
Total interest amount:
$
Location
-
County
Maricopa
-
Elementary School
Dysart Unified District
-
Middle School
Mountain View
-
High School
Shadow Ridge High School

Listing Courtesy of Stan Abraham, Berkshire Hathaway HomeServices Arizona Properties
RealHub Information is provided exclusively for consumers' personal, non-commercial use, and it may not be used for any purpose other than to identify prospective properties consumers may be interested in purchasing. All information deemed reliable but not guaranteed and should be independently verified. All properties are subject to prior sale, change or withdrawal. RealHub website owner shall not be responsible for any typographical errors, misinformation, misprints and shall be held totally harmless.

Mandy Gold
Associate Broker / Realtor®/ Team Lead
Call Mandy today to schedule a private showing.
Phone (520) 508-4855
Email mandy@mandygoldteam.com

* Listings on this website come from the FMLS IDX Compilation and may be held by brokerage firms other than the owner of this website. The listing brokerage is identified in any listing details. Information is deemed reliable but is not guaranteed. If you believe any FMLS listing contains material that infringes your copyrighted work please click here to review our DMCA policy and learn how to submit a takedown request.© 2024 FMLS.
Properties
Related properties

Waddell
8039 N 171ST Lane
4 Beds
3 Baths
2,541 Sq.Ft.
$725,000
MLS#: 7086204

Waddell
8310 N 186TH Avenue
3 Beds
2 Baths
2,398 Sq.Ft.
$749,900
MLS#: 7072395

Waddell
17244 W LOMA Lane
4 Beds
3 Baths
2,541 Sq.Ft.
$750,000
MLS#: 7073313

Waddell
6413 N 171ST Lane
5 Beds
4 Baths
N/A
$950,000
MLS#: 7072090
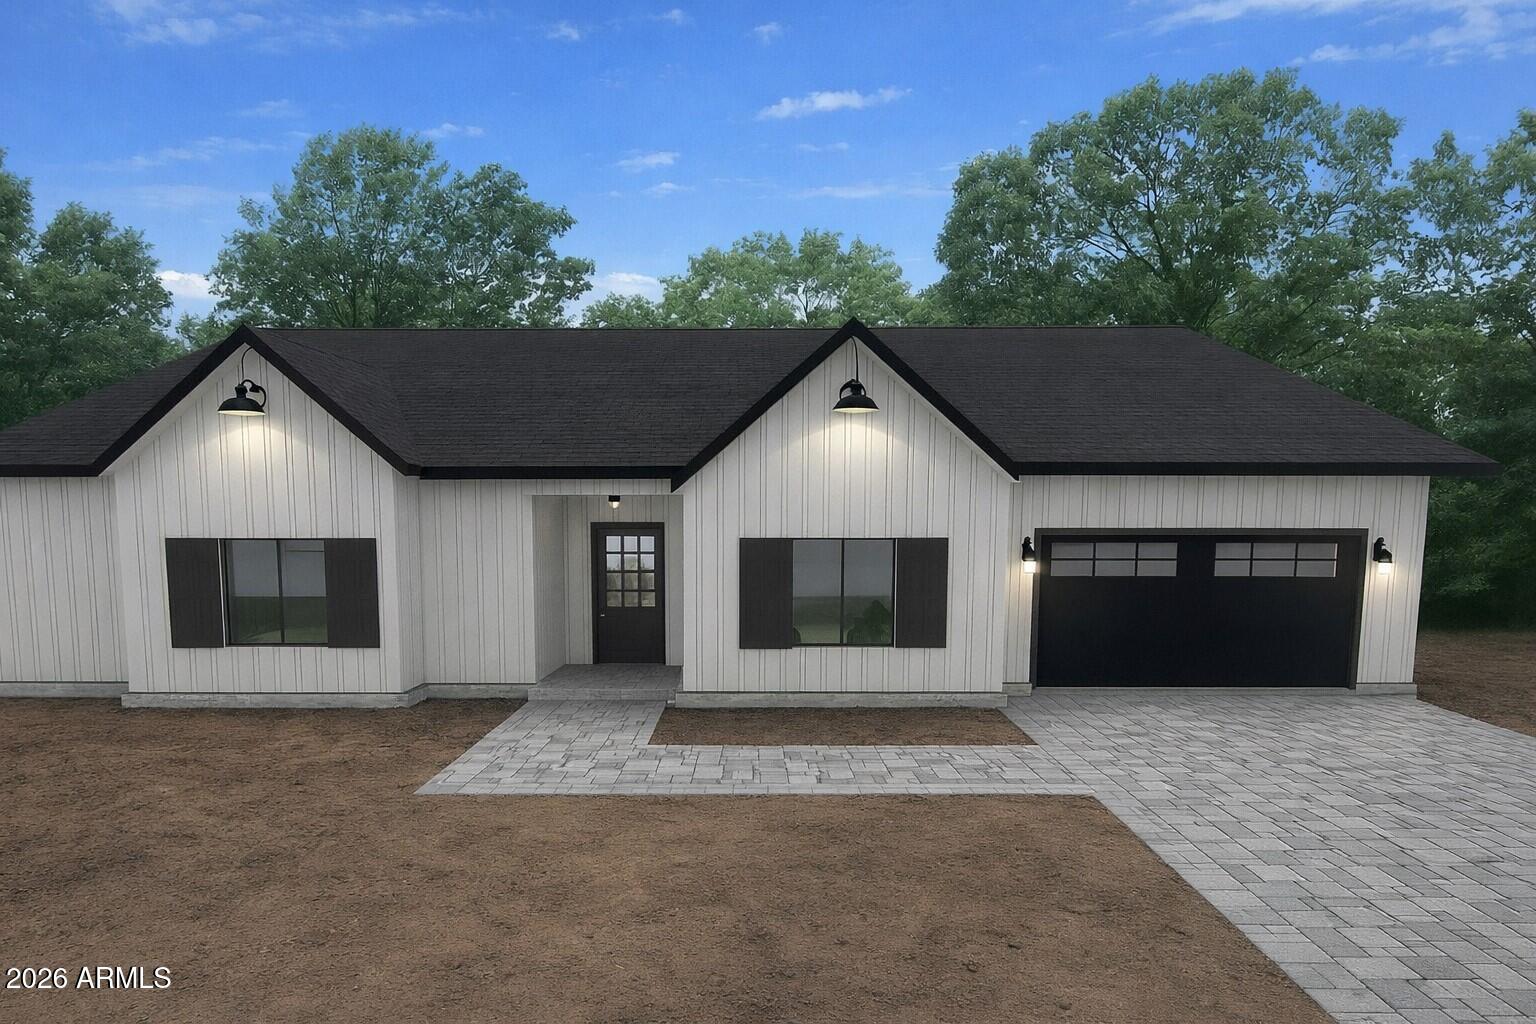
Waddell
17637 W NORTHERN Avenue
4 Beds
2 Baths
2,130 Sq.Ft.
$799,000
MLS#: 7012648
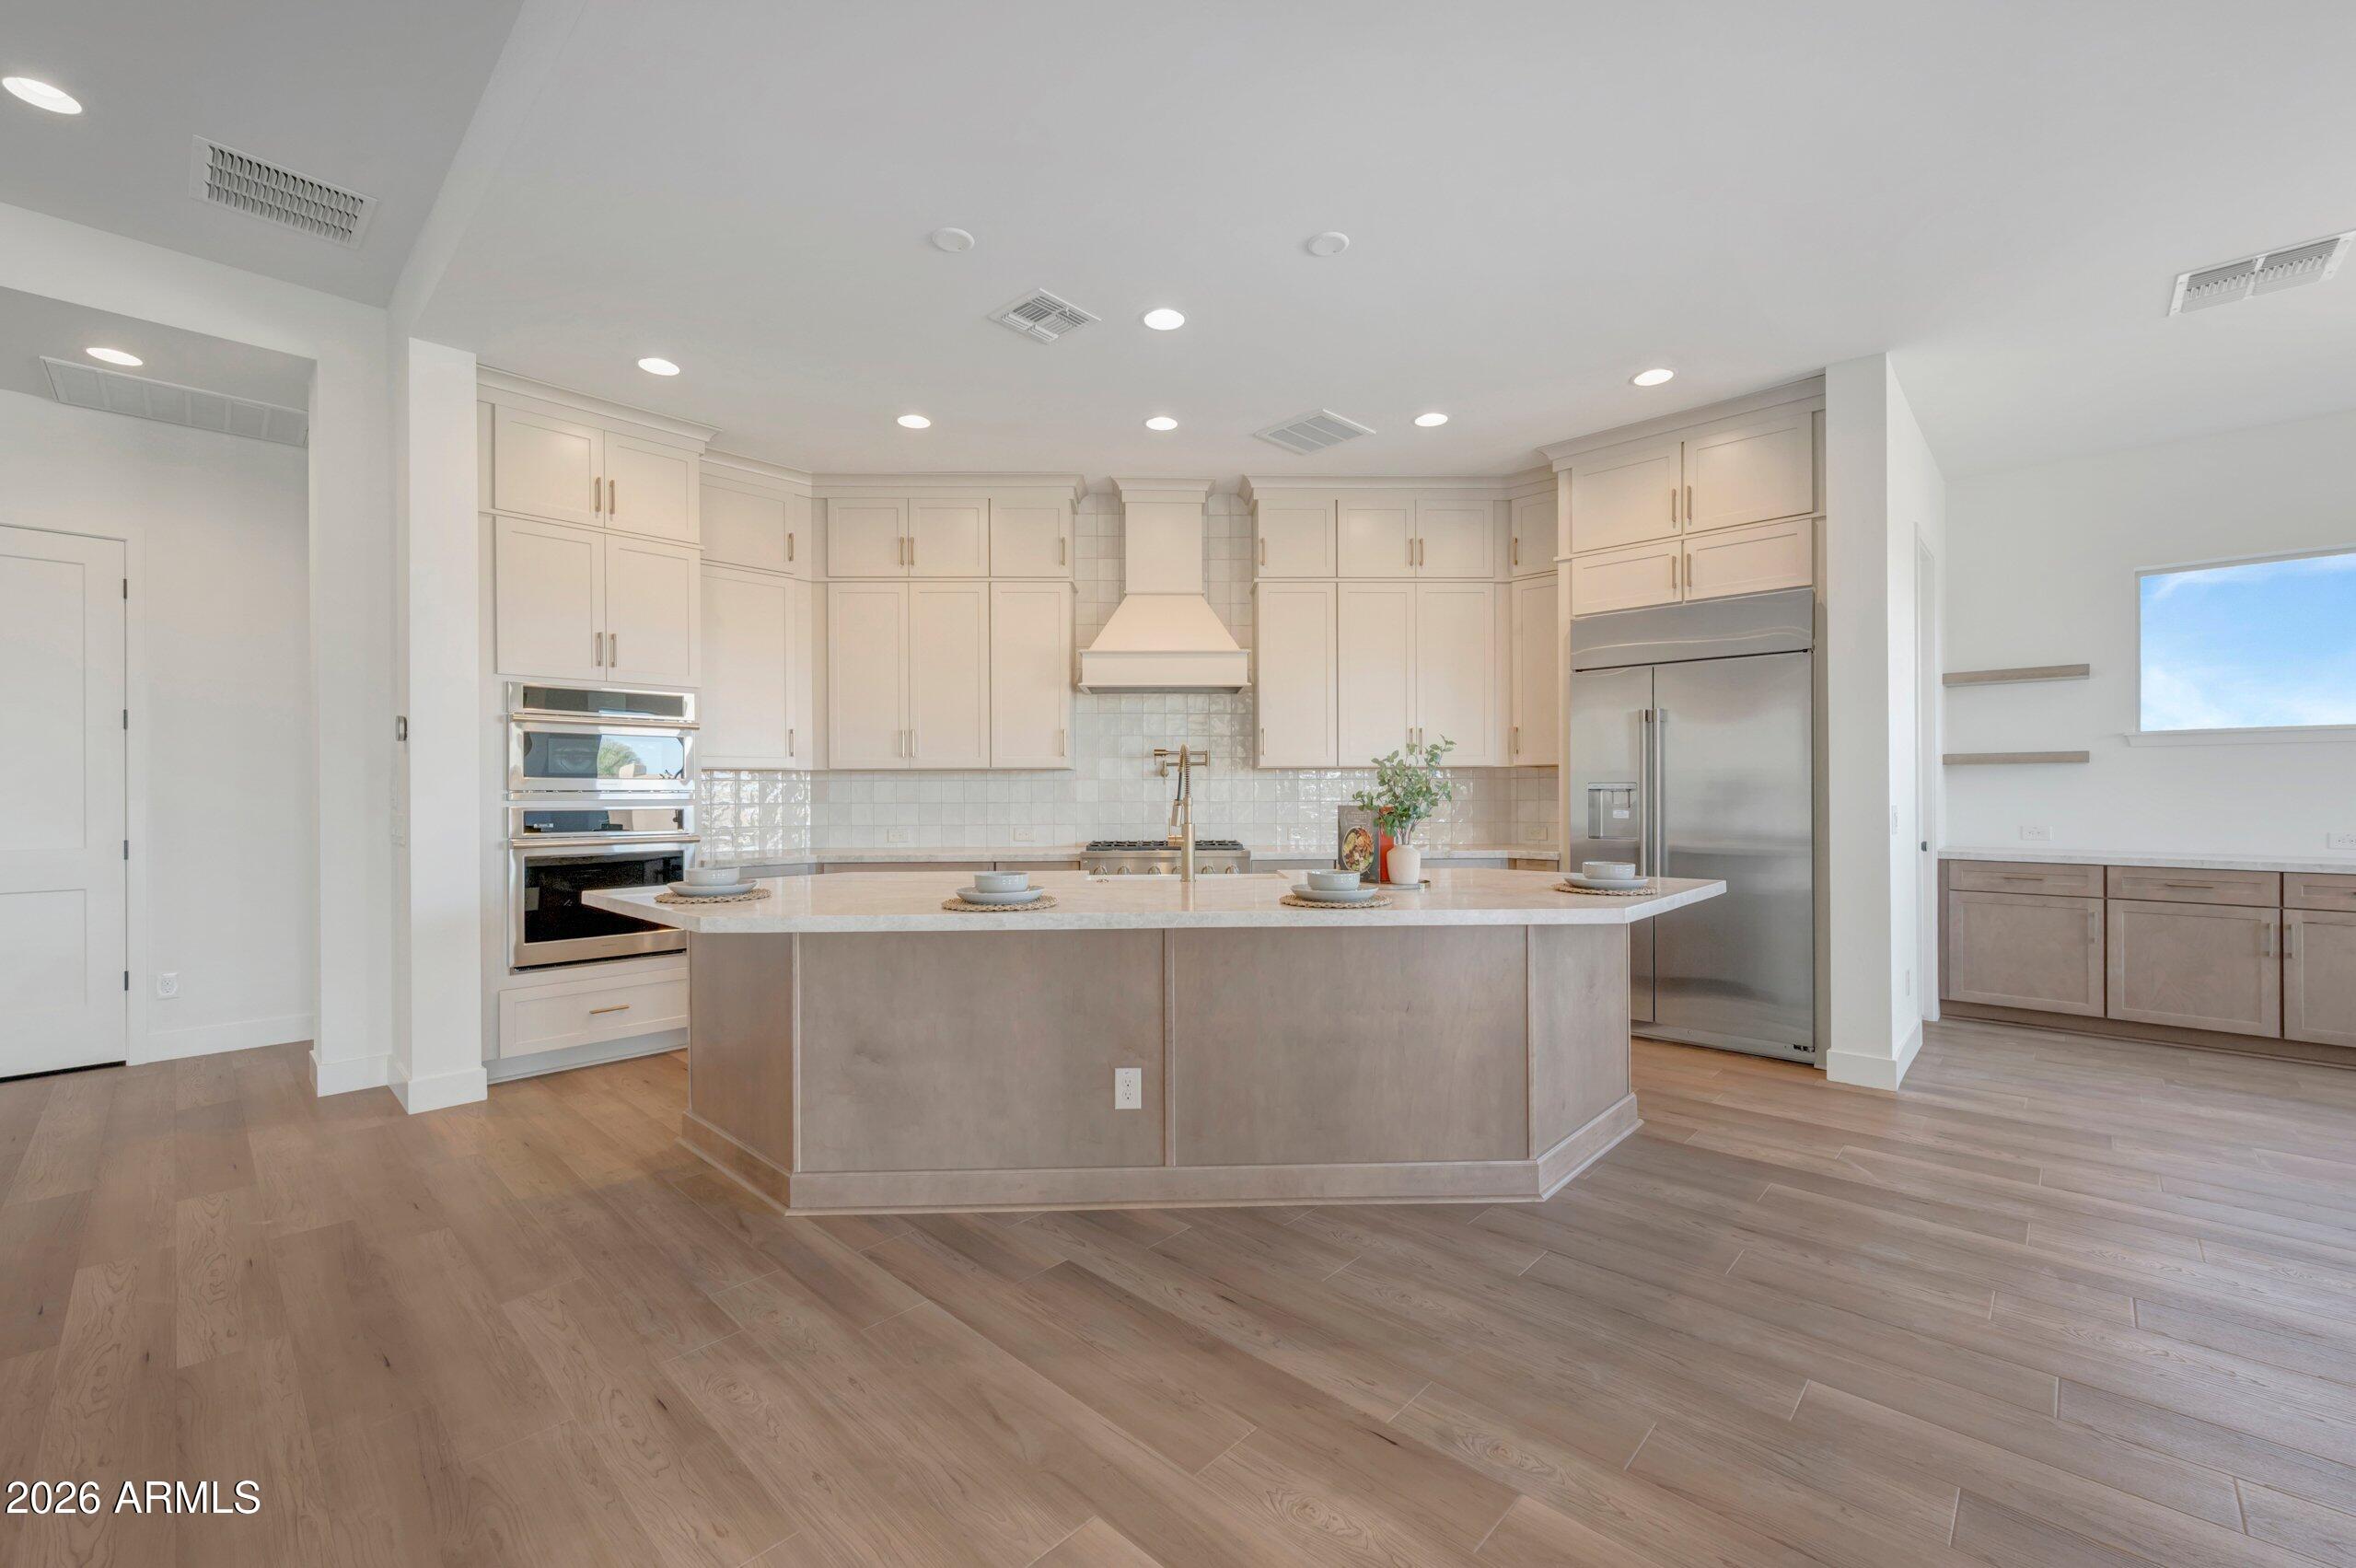
Waddell
18901 W FLEETWOOD Lane
4 Beds
3 Baths
2,996 Sq.Ft.
$799,676
MLS#: 7039598

Waddell
8319 N 186TH Avenue
4 Beds
2 Baths
2,630 Sq.Ft.
$699,900
MLS#: 7062081

Waddell
17253 W ECHO Lane
3 Beds
2 Baths
2,135 Sq.Ft.
$715,000
MLS#: 7085734

Waddell
19004 W FLYNN Lane
4 Beds
3 Baths
N/A
$899,797
MLS#: 7089711
