
17735 N 97TH Way
Scottsdale, AZ 85255
About
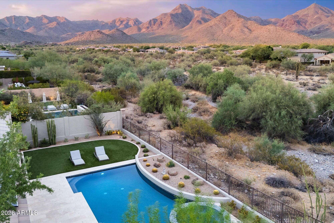
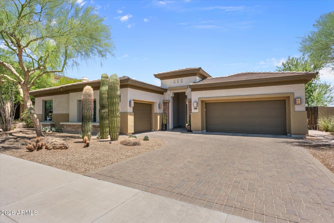
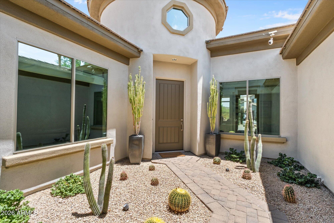
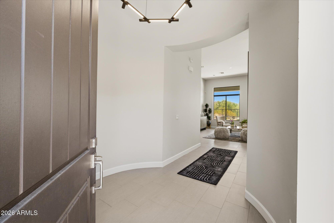
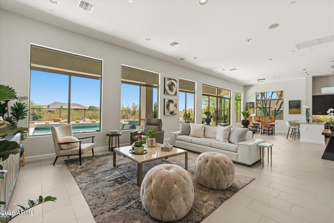
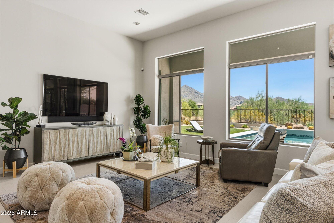
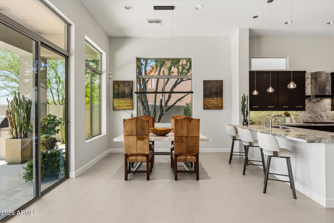
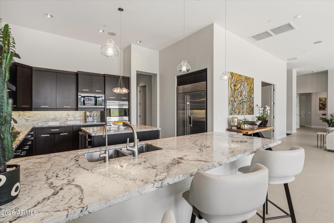
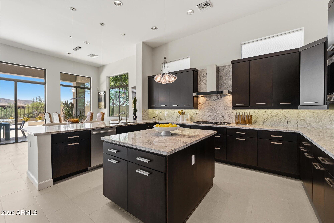
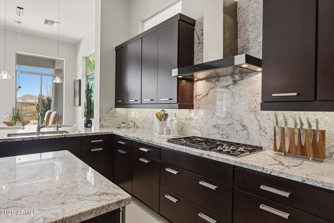
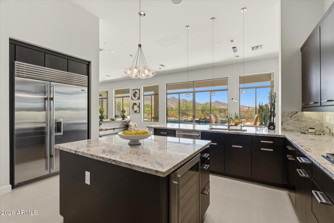
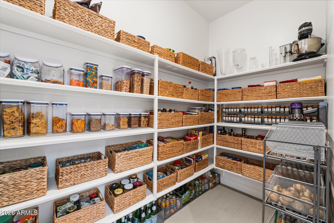
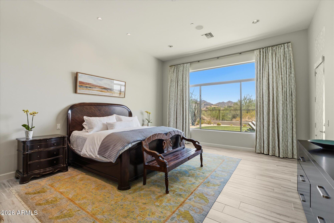
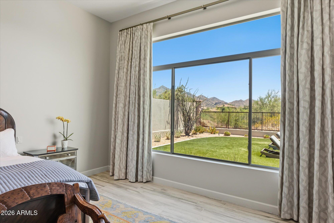
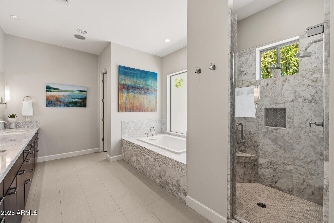
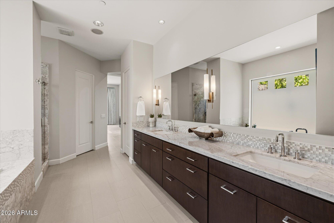
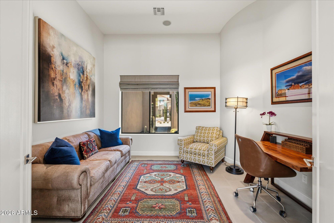
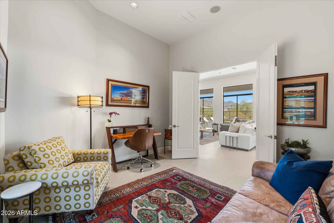
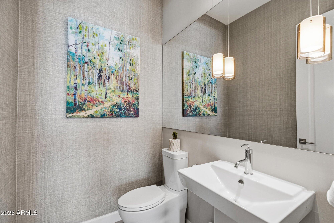
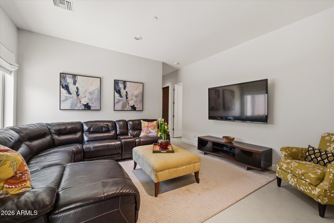
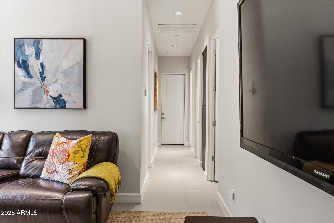
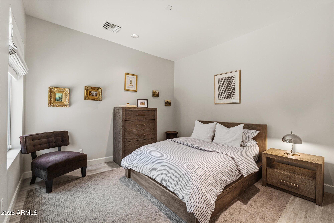
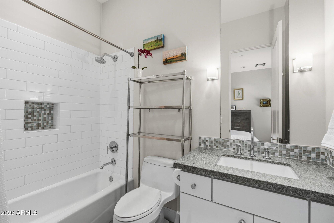
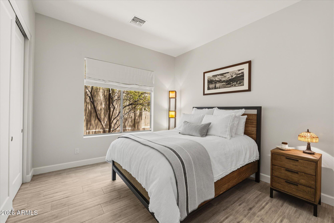
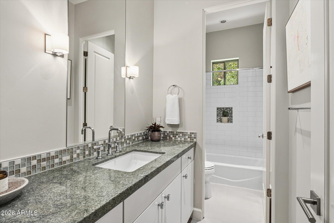
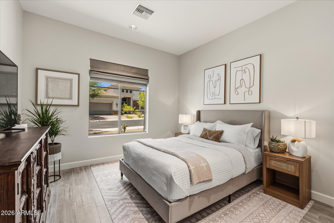
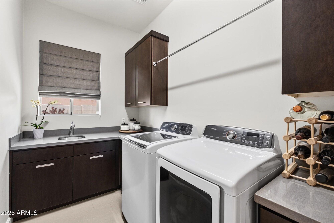
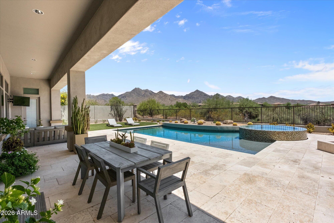
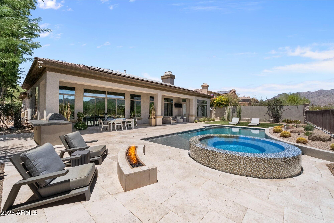
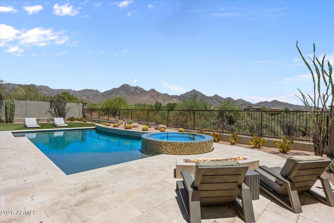
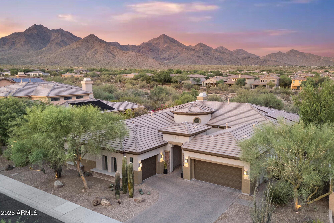
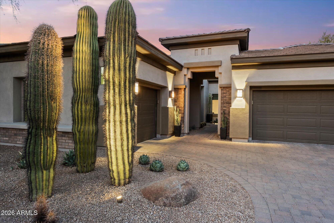
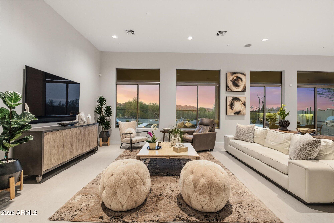
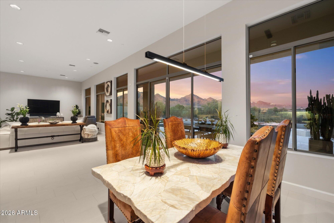
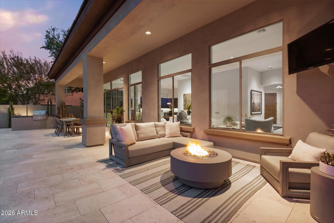
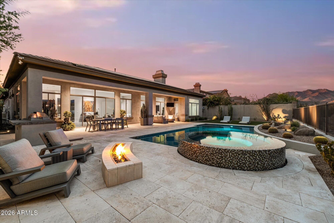
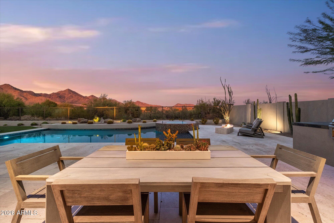
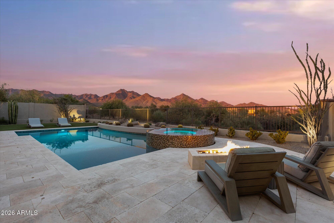
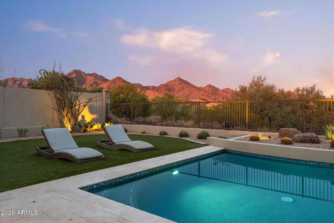
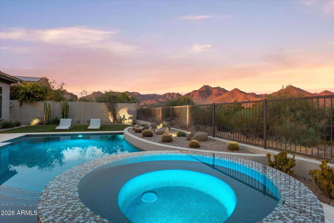
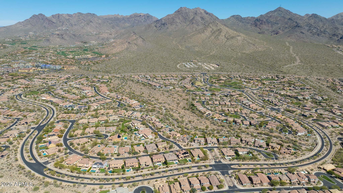
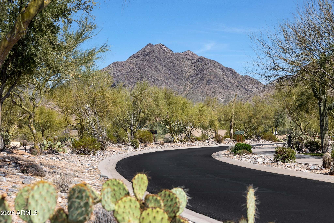
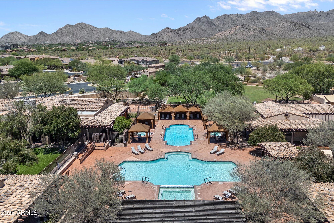
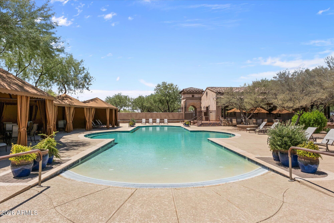
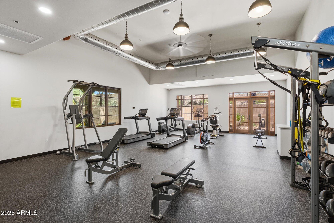
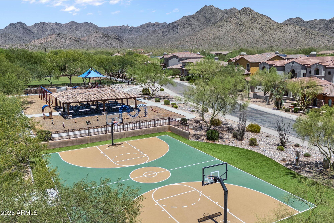
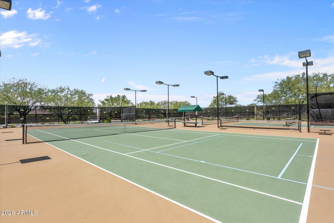
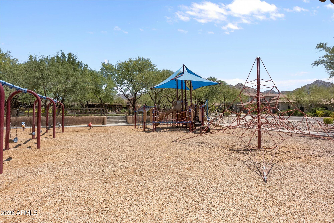
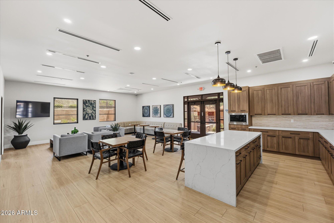
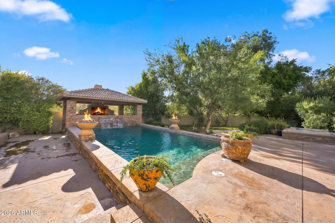
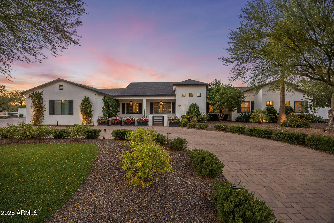
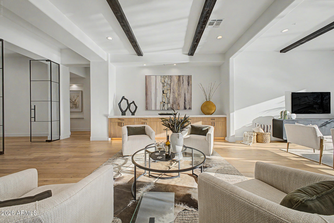
PANORAMIC MOUNTAIN VIEWS, inside and out. Welcome to 17735 N 97th Way, a pristine residence on a premium view lot in Windgate Ranch, one of North Scottsdale's most sought-after guard-gated communities. The home's orientation captures sweeping mountain views from the great room, kitchen, primary suite, and backyard, making the setting one of the property's most defining and memorable features. Offering 3,472 square feet, this split, great room floor plan features 4 bedrooms and 3.5 bathrooms, plus a den, versatile bonus room, and 3 car garage. Major system upgrades add meaningful long-term value, including a high-end HVAC system (2026) with a 10-year warranty and a 19kW solar system. These improvements complement the home's pristine condition and reinforce the quality of care throughout. From the moment you start your approach, the home reflects meticulous ownership and a level of care that is immediately apparent. Fresh exterior paint (2025) and recent flooring provide a refined canvas, while the great room's expansive view-facing windows draw the McDowell Mountains into daily living. Warm modern finishes, newer construction, and a thoughtful layout create a home that feels both elevated and comfortable. The kitchen is beautifully appointed with Sub-Zero and Wolf appliances, generous counter space, abundant cabinetry, a large walk-in pantry, and a seamless connection to the main living area. Designed for both everyday function and effortless entertaining, the kitchen anchors the home with quality, scale, and an easy relationship to the surrounding living spaces. The backyard is extraordinary and must be experienced in person. Designed around the McDowell Mountain backdrop, the outdoor living space features a heated saltwater pool, spa, covered patio, fire pit, and a Lynx BBQ added in 2025. Whether enjoying quiet morning light, dramatic desert sunsets, warm summer days by the pool, or evening gatherings with loved ones, this setting encapsulates the North Scottsdale lifestyle at its best. Major system upgrades add meaningful long-term value, including a high-end HVAC system replaced in 2026 with a 10-year warranty, a water heater replaced in 2024, and a 19kW solar system. These important improvements complement the home's pristine condition and further reinforce the quality of care found throughout the property. Windgate Ranch is known for its prestigious resort-style lifestyle, offering residents an impressive collection of amenities, community spaces, recreational opportunities, and an active social calendar. With a guard-gated setting, beautiful streetscapes, pools, fitness and sport amenities, parks, trails, gathering areas, and year-round neighborhood events, Windgate Ranch delivers a connected North Scottsdale lifestyle in a setting that continues to be highly desirable. A newer, updated Windgate Ranch home with panoramic McDowell Mountain views, a premium lot, heated saltwater pool and spa, solar, and recent major system upgrades is exceptionally rare. This home is even more beautiful in person and truly must be seen to be appreciated. Come see it today.
Property
Beds
4
Full Baths
3
1/2 Baths
1
Year Built
2012
Sq.Footage
3,472
Features
Features & Amenities
Interior
-
Other Interior Features
High Speed Internet, Granite Counters, Double Vanity, Breakfast Bar, Kitchen Island, High Ceilings
-
Total Bedrooms
4
-
Bathrooms
3
-
1/2 Bathrooms
1
-
Basement YN
NO
-
Cooling YN
YES
-
Cooling
Central Air
-
Fireplace YN
NO
-
Heating YN
YES
-
Heating
Natural Gas
-
Pet friendly
N/A
Exterior
-
Garage
Yes
-
Garage spaces
3
-
Construction Materials
Stucco, Frame
-
Other Exterior Features
Barbecue, Private Yard, Built-in Barbecue
-
Parking
Garage Door Opener, Direct Access
-
Patio and Porch Features
Patio
-
Pool
Yes
-
Pool Features
Heated
-
View
Panoramic, Mountain(s)
Area & Lot
-
Lot Features
Sprinklers In Rear, Sprinklers In Front, Desert Back, Desert Front
-
Lot Size(acres)
0.28
-
Lot Size(square feet)
12170.0
-
Property Type
Residential
-
Property Sub Type
Single Family Residence
Price
-
Sales Price
$2,750,000
-
Tax Amount
$5,950
-
Sq. Footage
3, 472
-
Price/SqFt
$792
HOA
-
Association
YES
-
Association Fee
$435
-
Association Fee Frequency
Monthly
-
Association Fee Includes
N/A
School District
-
Elementary School
Scottsdale Unified District
-
Middle School
Copper Ridge School
-
High School
Chaparral High School
Property Features
-
Stories
1
-
Ownership
Fee Simple
-
Sewer
Public Sewer
-
Tax Lot
361
-
Water Source
Public
Schedule
Schedule a Showing
Showing scheduled successfully.
Mortgage calculator
Estimate your monthly mortgage payment, including the principal and interest, property taxes, and HOA. Adjust the values to generate a more accurate rate.
Your payment
Principal and Interest:
$
Property taxes:
$
HOA fees:
$
Total loan payment:
$
Total interest amount:
$
Location
-
County
Maricopa
-
Elementary School
Scottsdale Unified District
-
Middle School
Copper Ridge School
-
High School
Chaparral High School

Listing Courtesy of Jeff Barchi , RE/MAX Fine Properties
RealHub Information is provided exclusively for consumers' personal, non-commercial use, and it may not be used for any purpose other than to identify prospective properties consumers may be interested in purchasing. All information deemed reliable but not guaranteed and should be independently verified. All properties are subject to prior sale, change or withdrawal. RealHub website owner shall not be responsible for any typographical errors, misinformation, misprints and shall be held totally harmless.

Mandy Gold
Associate Broker / Realtor®/ Team Lead
Call Mandy today to schedule a private showing.
Phone (520) 508-4855
Email mandy@mandygoldteam.com

* Listings on this website come from the FMLS IDX Compilation and may be held by brokerage firms other than the owner of this website. The listing brokerage is identified in any listing details. Information is deemed reliable but is not guaranteed. If you believe any FMLS listing contains material that infringes your copyrighted work please click here to review our DMCA policy and learn how to submit a takedown request.© 2024 FMLS.
Properties
Related properties
Scottsdale
26804 N 70TH Place
3 Beds
3 Baths
4,150 Sq.Ft.
$2,685,000
MLS#: 7050543
Scottsdale
8108 E DESERT COVE Avenue
5 Beds
5 Baths
4,605 Sq.Ft.
$2,995,000
MLS#: 7043830
Scottsdale
23188 N 79TH Way
4 Beds
3 Baths
4,445 Sq.Ft.
$2,790,000
MLS#: 7040188
Scottsdale
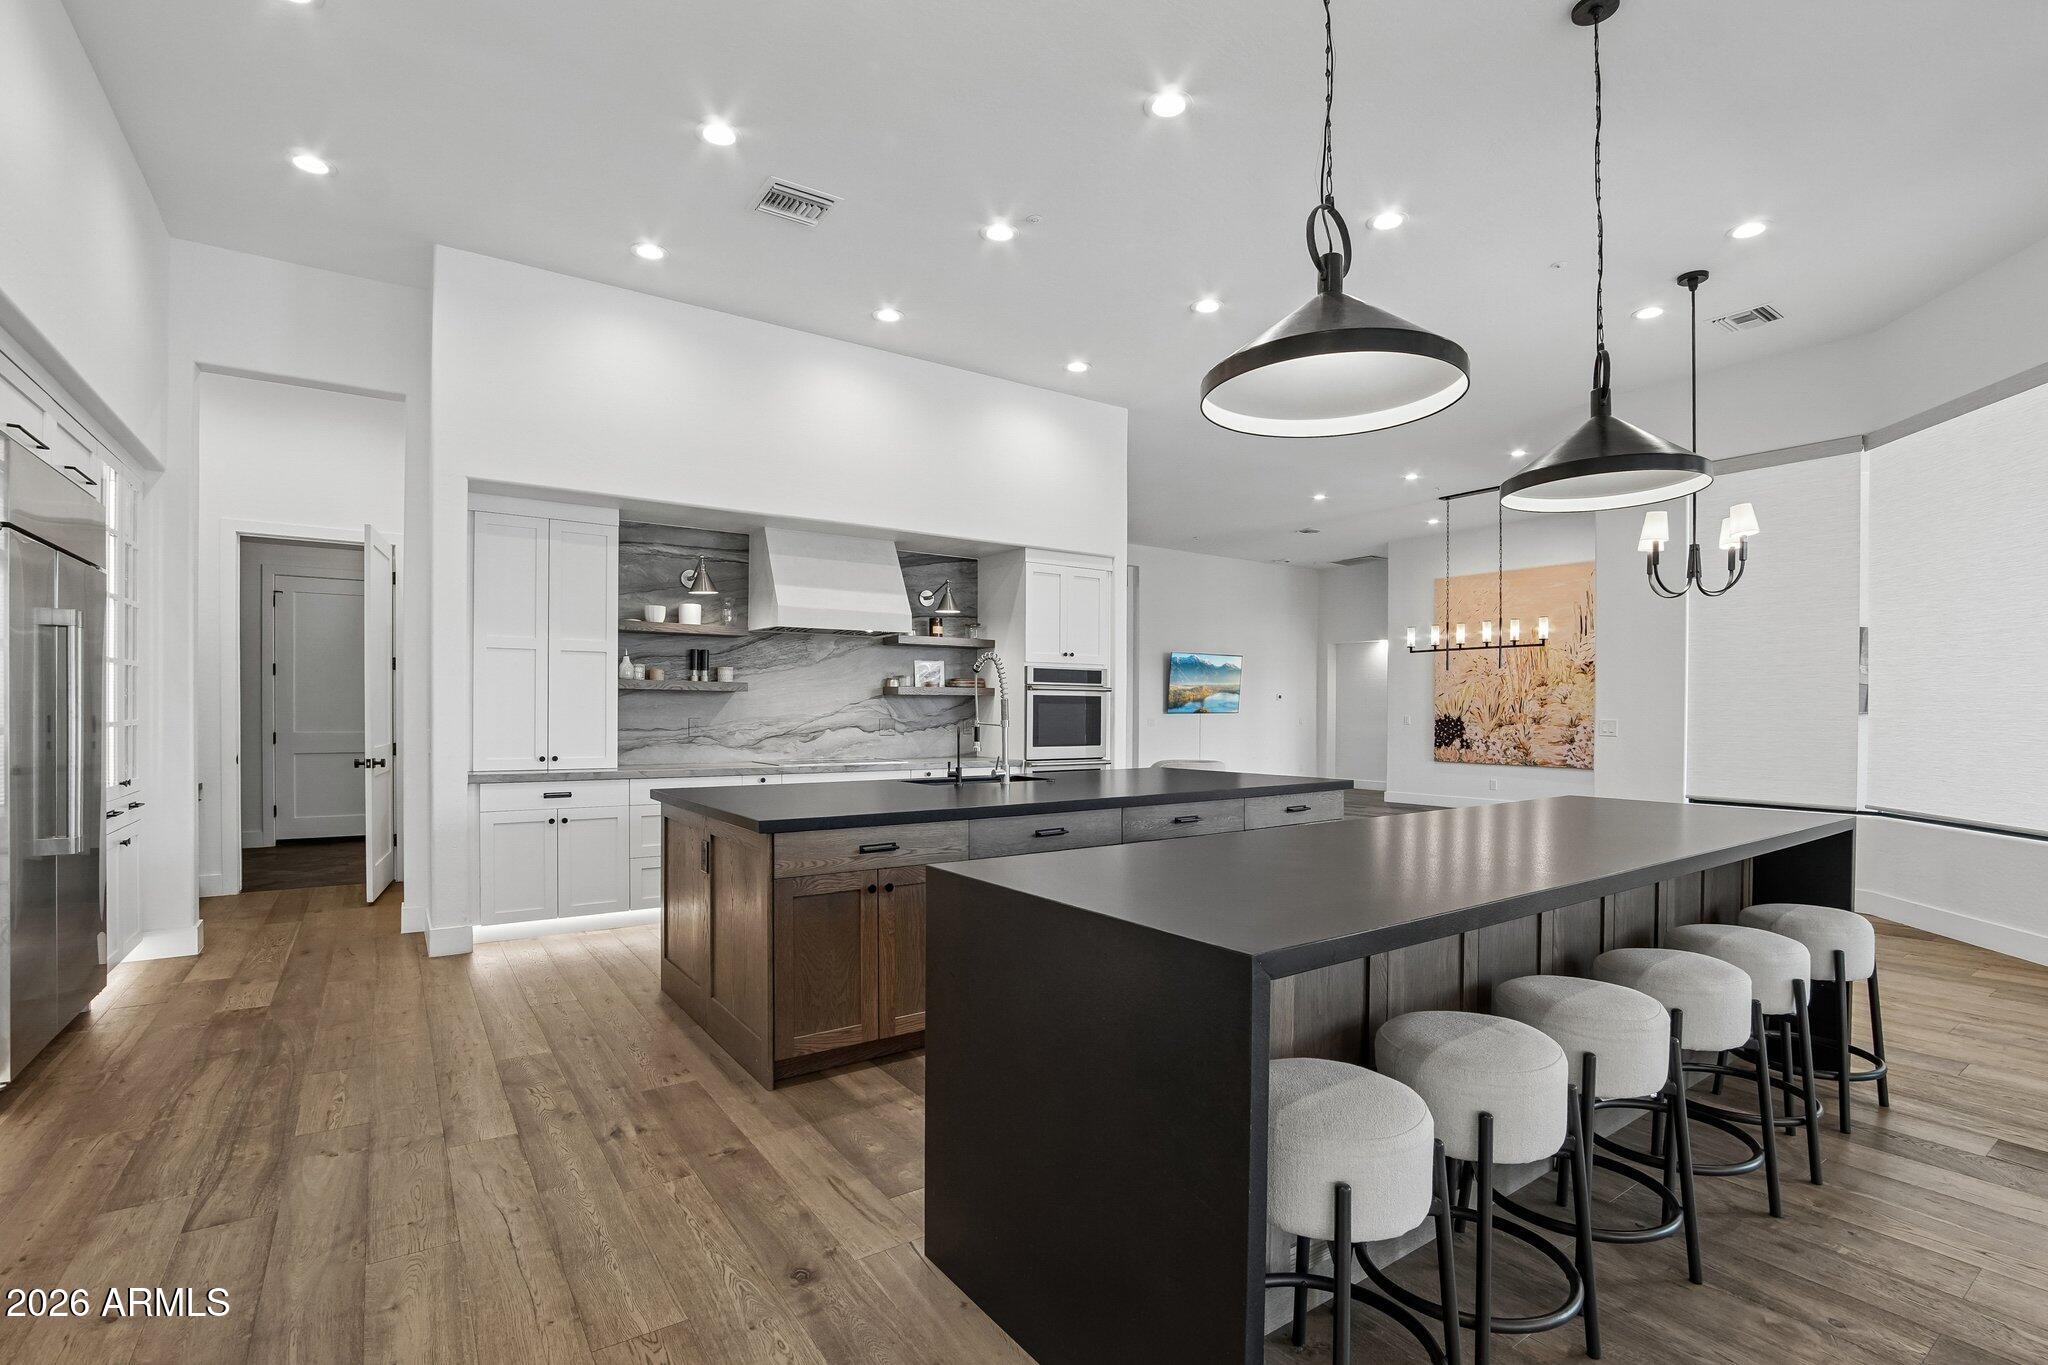
8645 E Wood Drive
4 Beds
4 Baths
4,305 Sq.Ft.
$3,300,000
MLS#: 7047062
Scottsdale
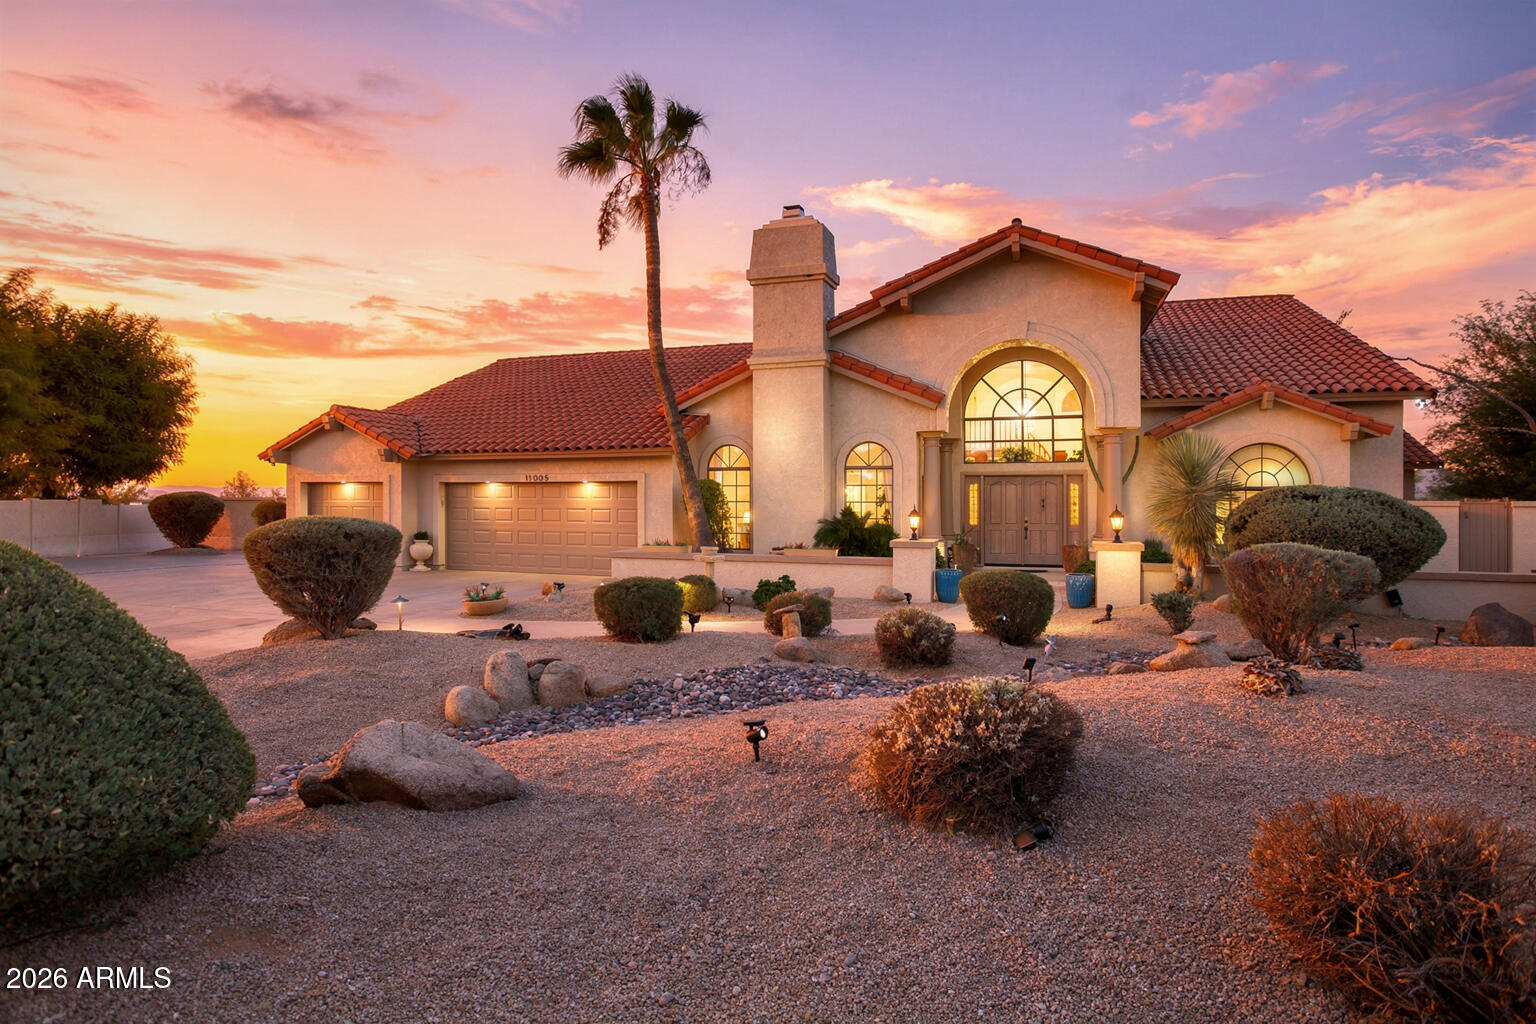
11005 E BELLA VISTA Drive
6 Beds
3 Baths
5,488 Sq.Ft.
$2,599,000
MLS#: 7045995
Scottsdale
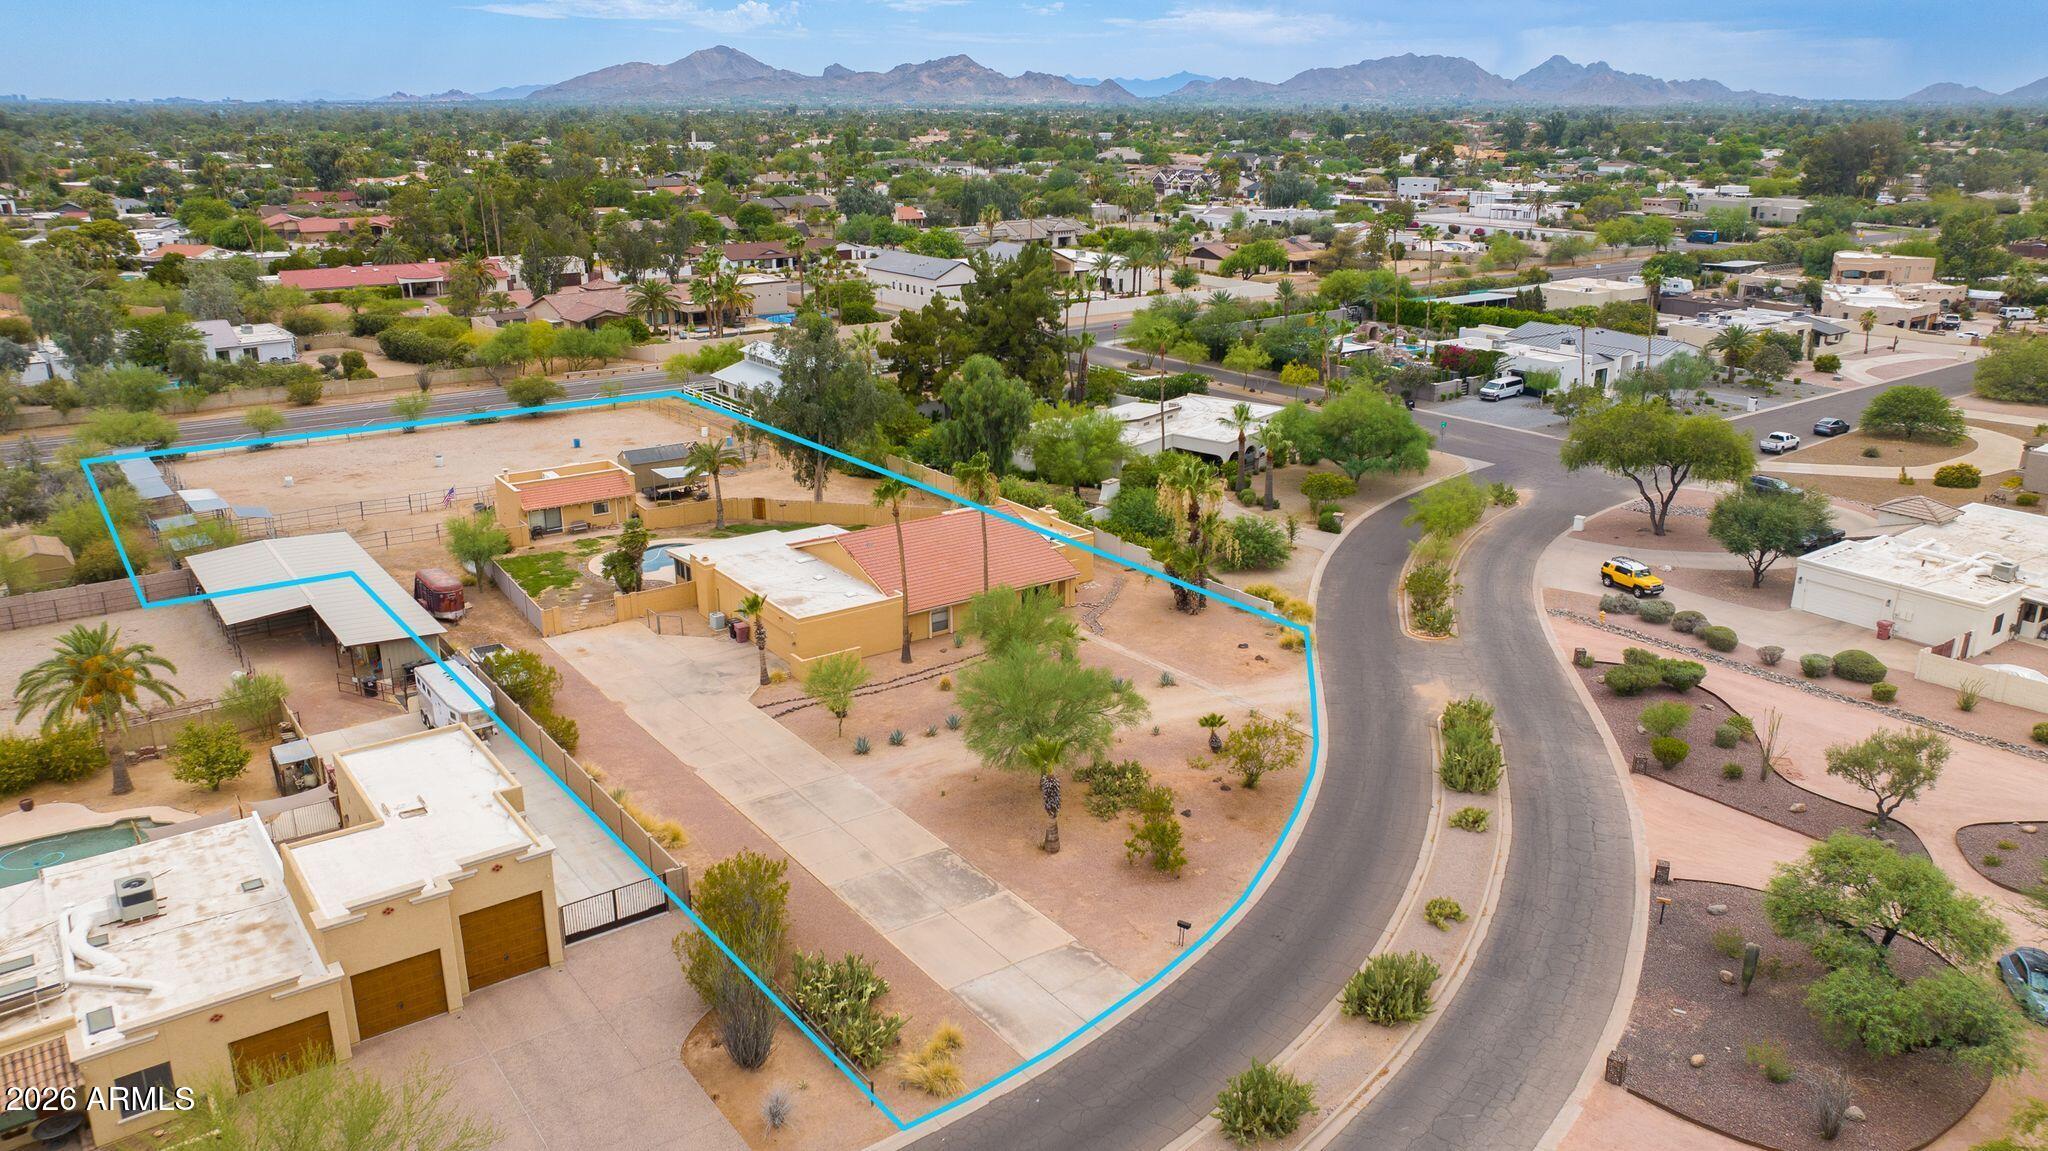
8117 E GRAY Road
5 Beds
3 Baths
4,053 Sq.Ft.
$2,400,000
MLS#: 7047472
Scottsdale
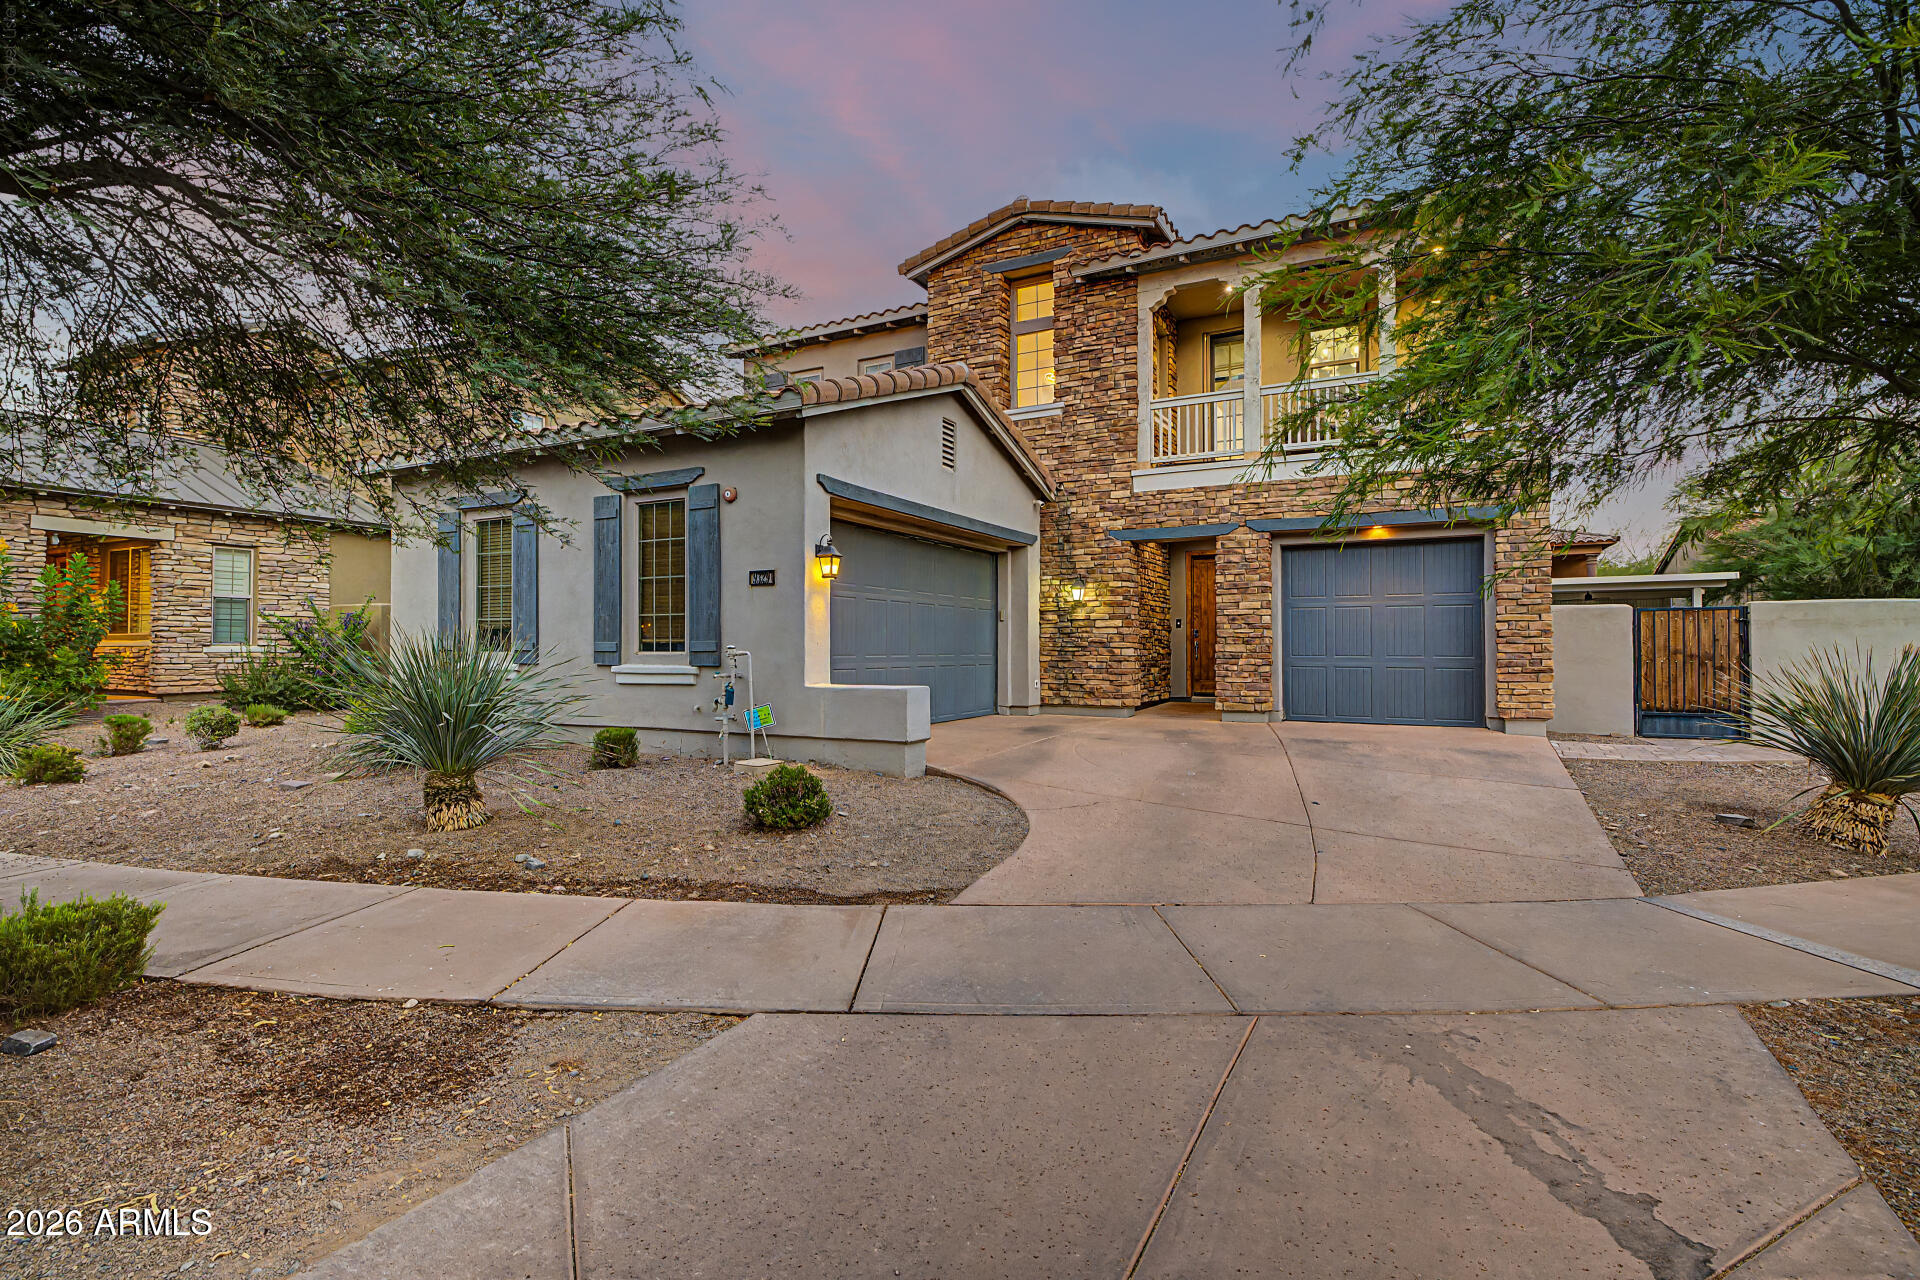
9329 E TRAILSIDE View
5 Beds
4 Baths
3,308 Sq.Ft.
$2,400,000
MLS#: 7038714
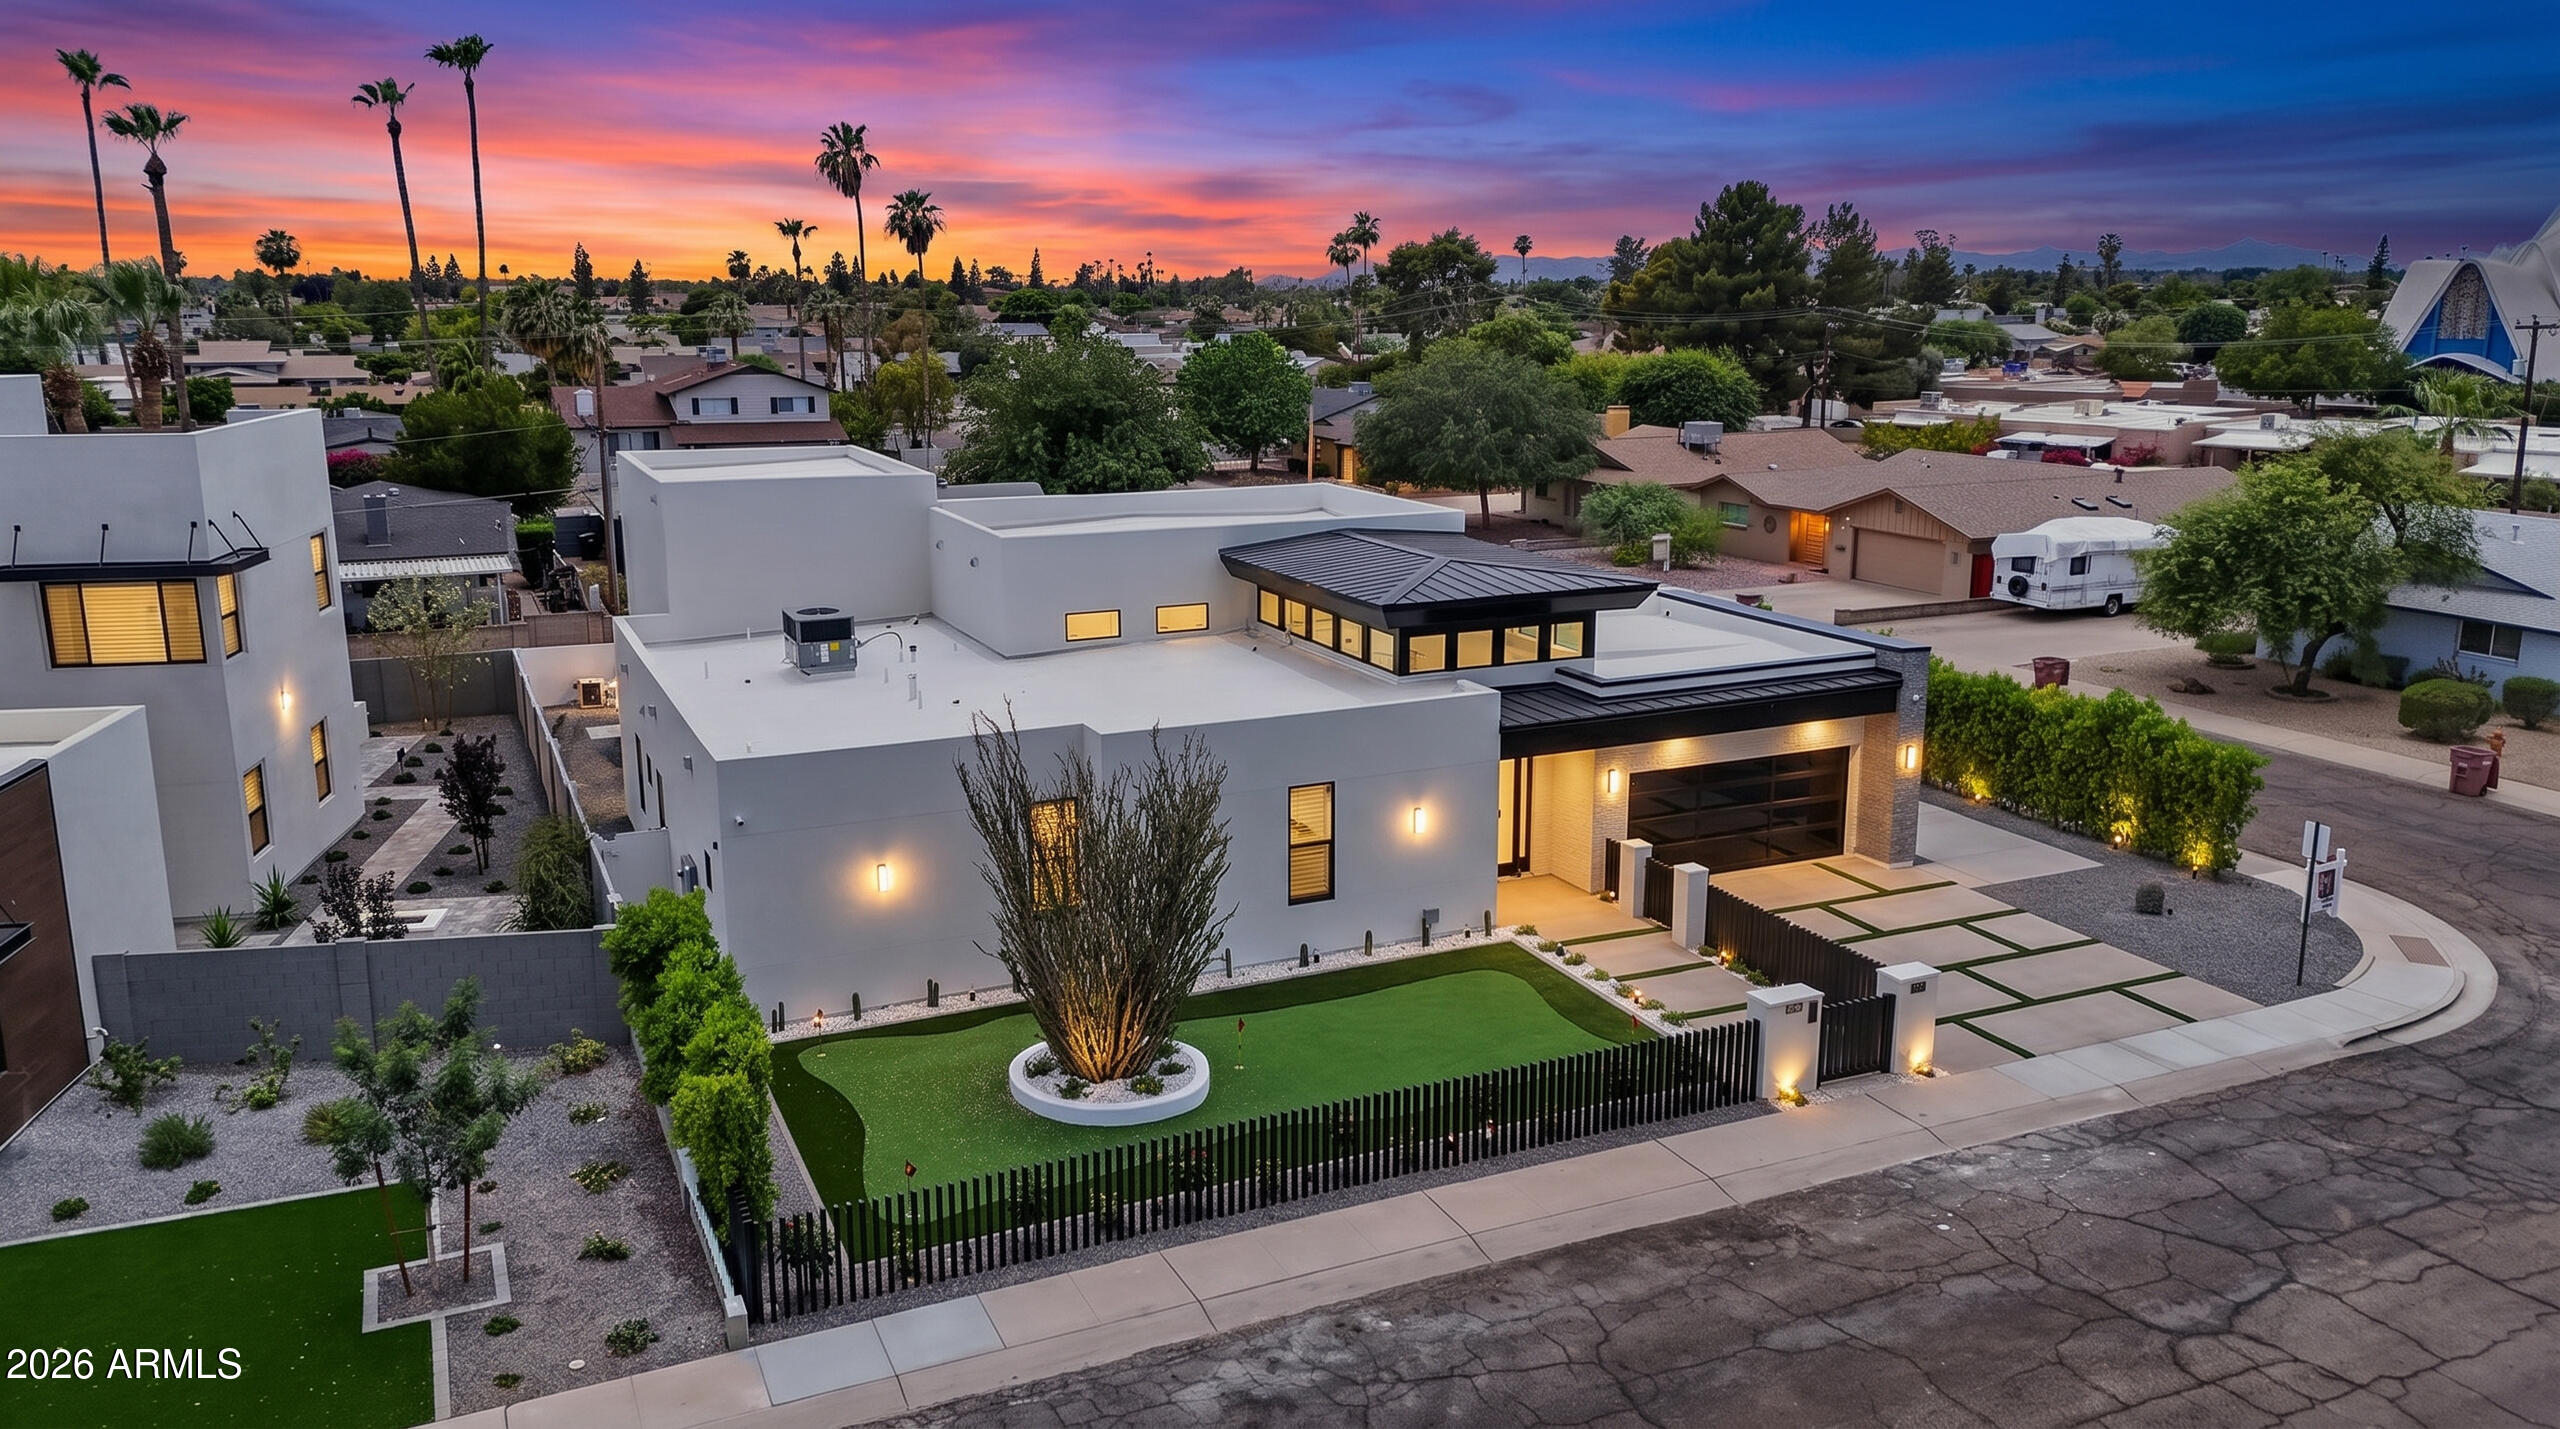
Scottsdale
8501 E MALCOMB Drive
6 Beds
6 Baths
4,030 Sq.Ft.
$2,799,999
MLS#: 7044754
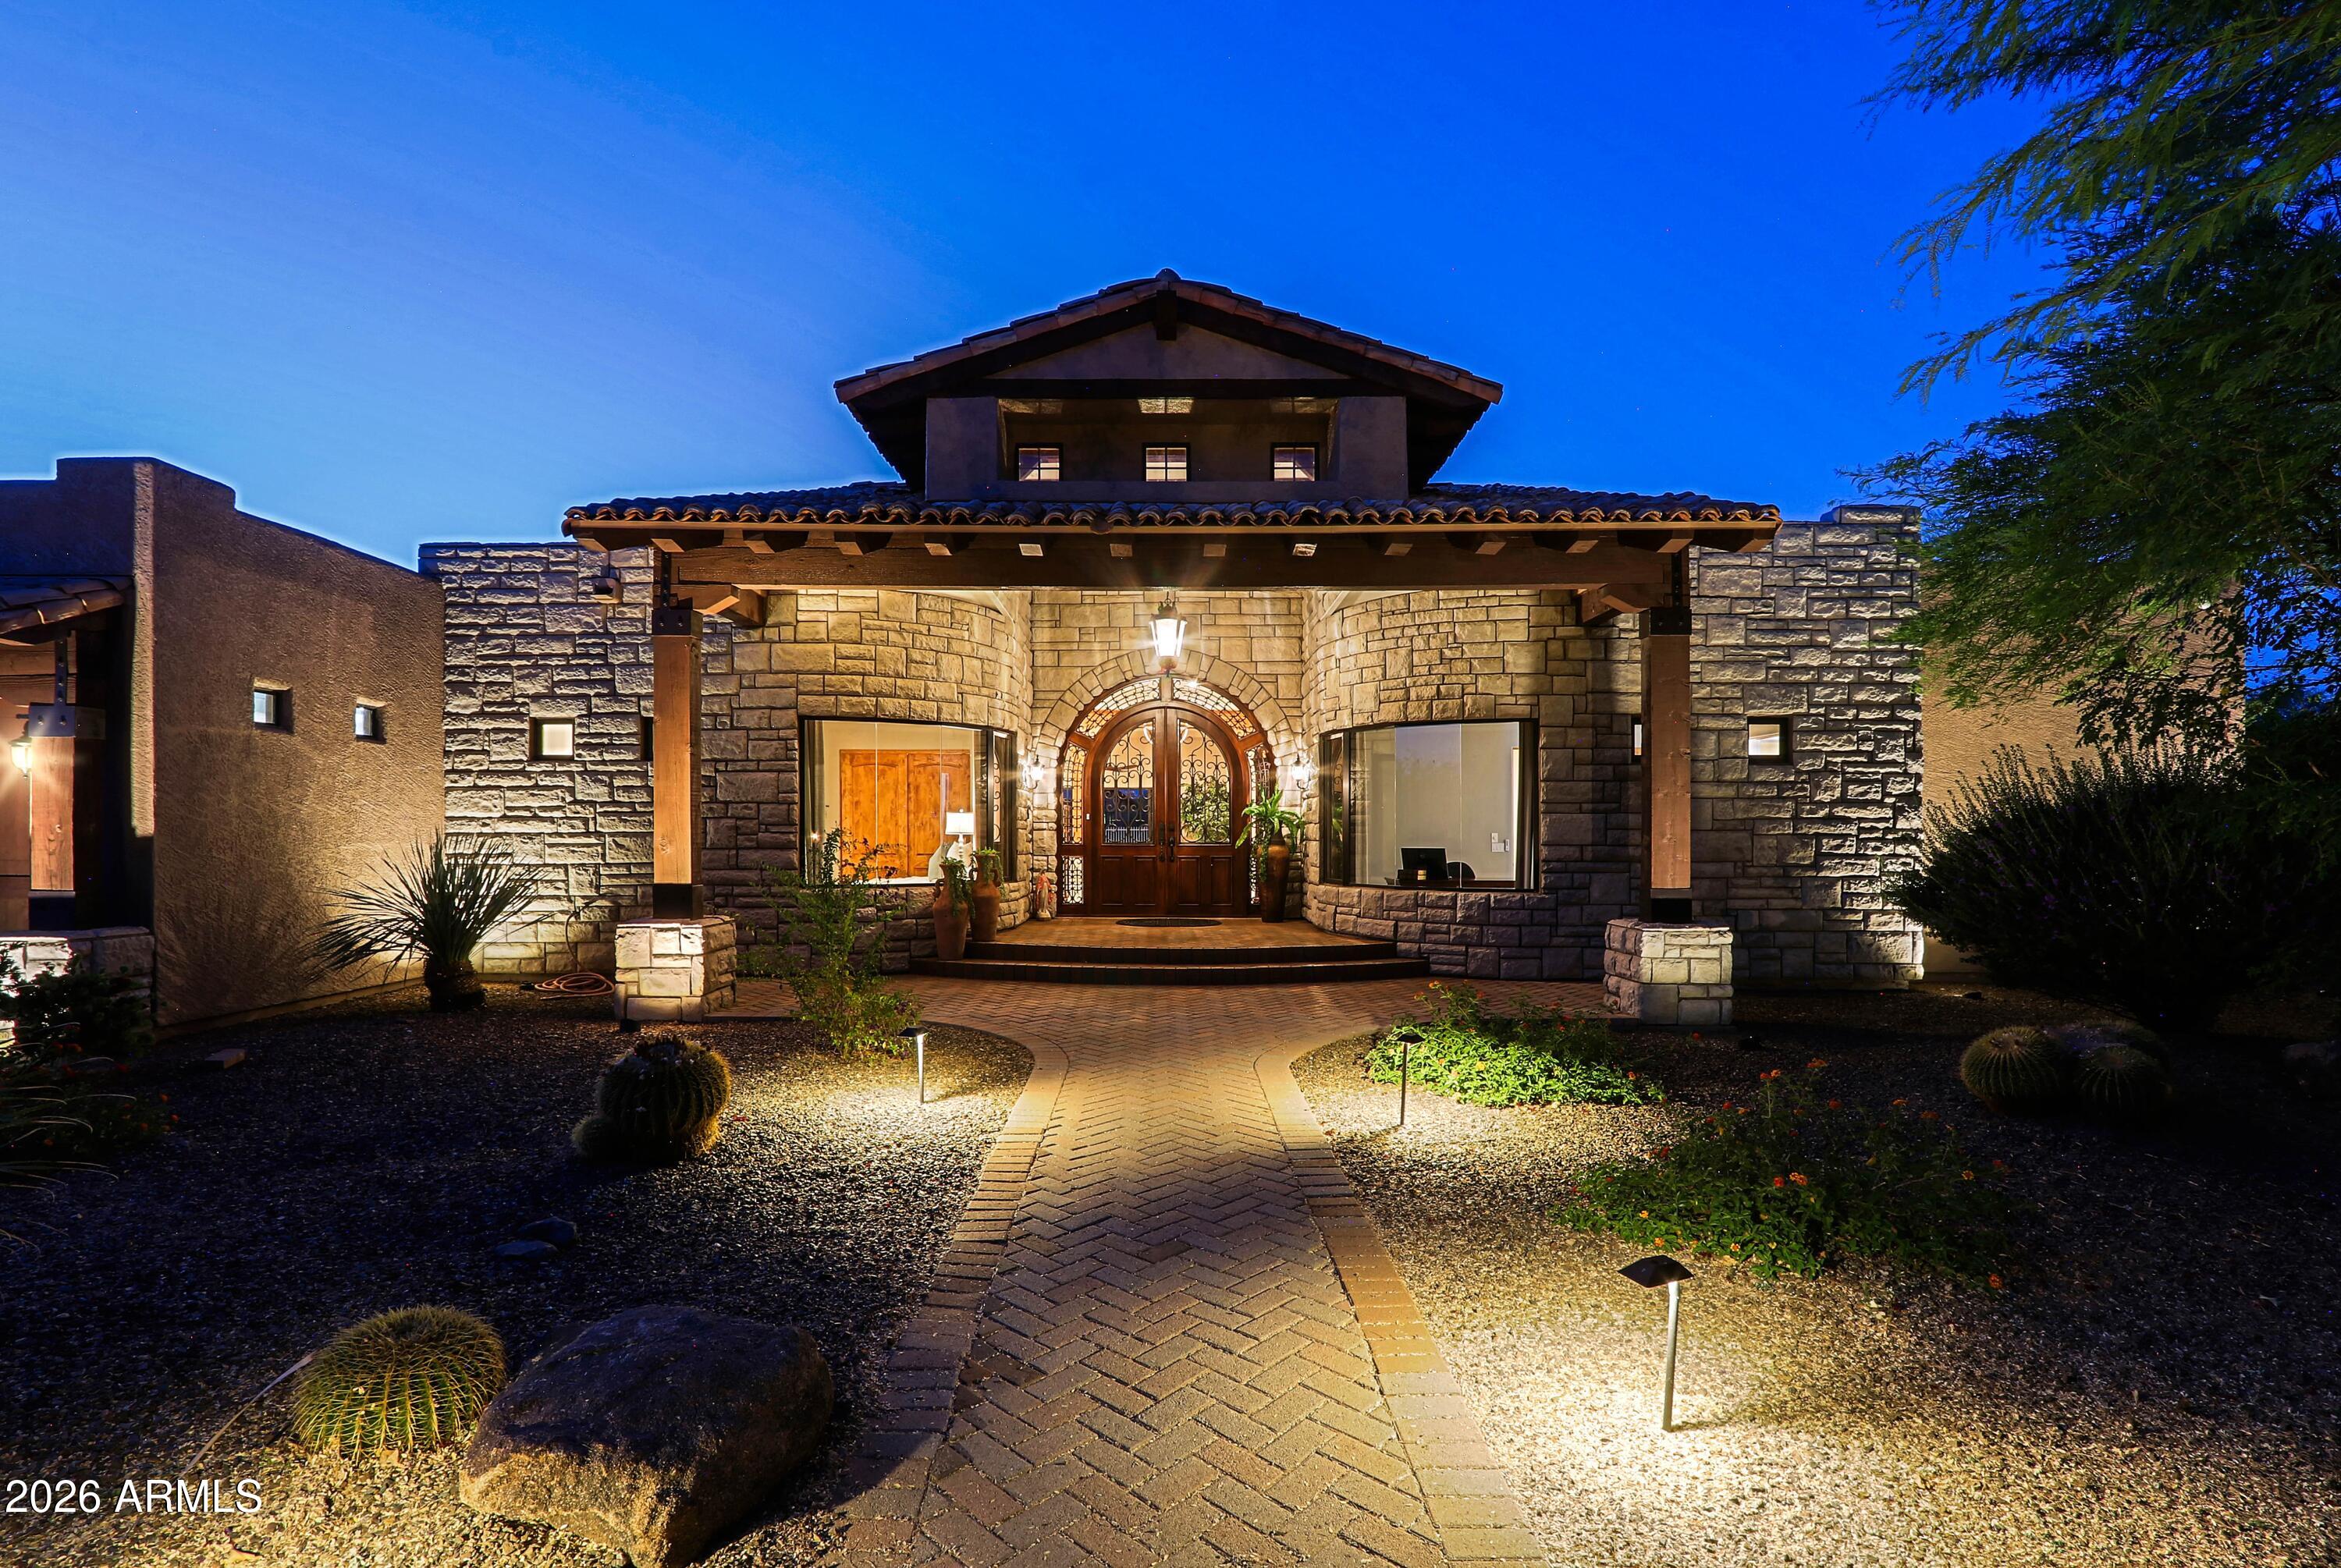
Scottsdale
34302 N 86TH Place N
4 Beds
4 Baths
4,256 Sq.Ft.
$2,222,000
MLS#: 7033782
