
1772 N Bayshore Drive
Green Valley, AZ 85614
About
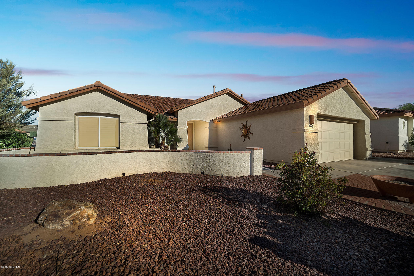
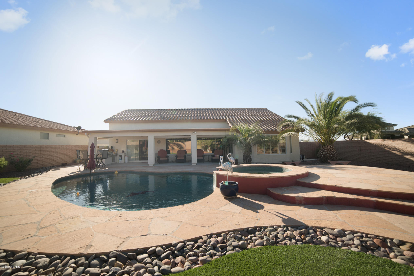
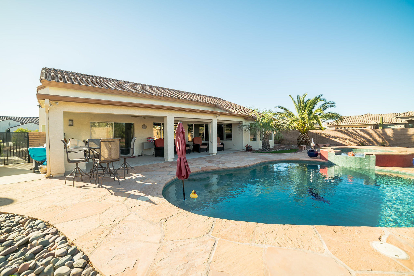
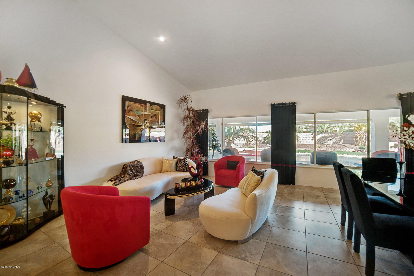
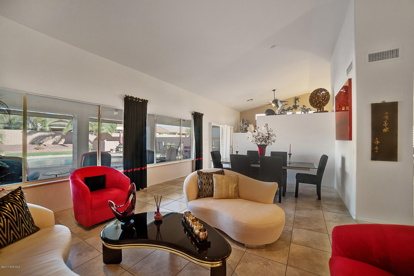
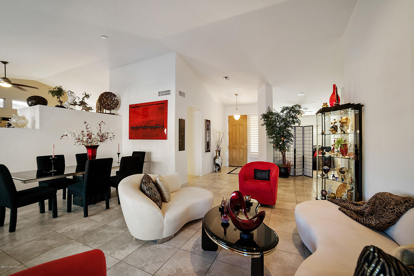
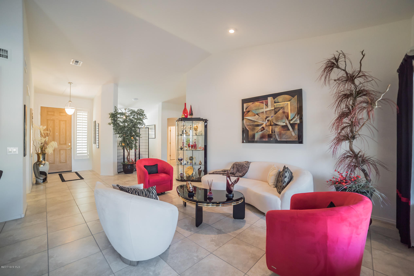
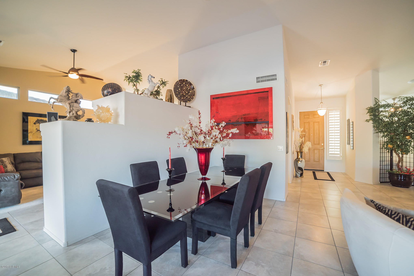
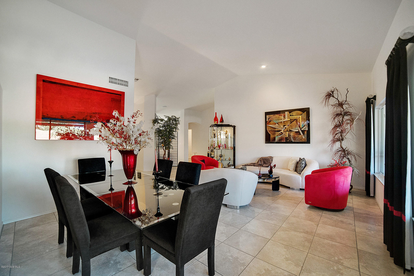
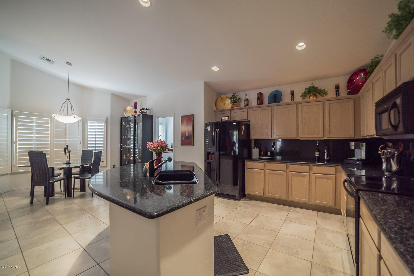
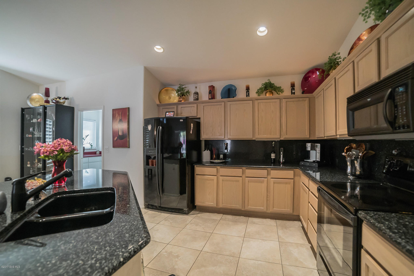
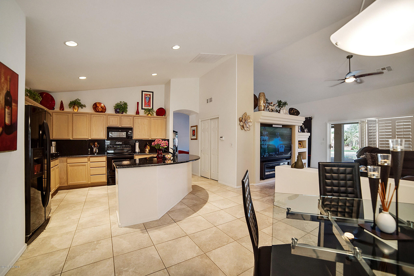
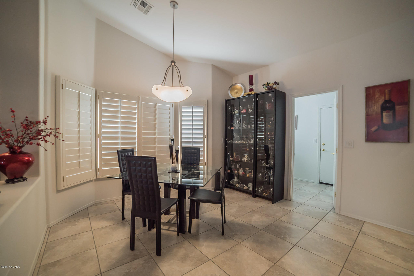
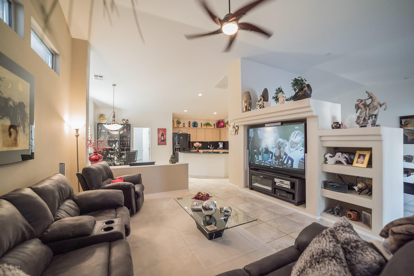
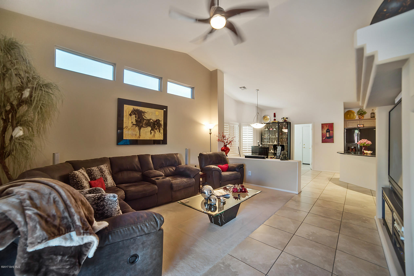
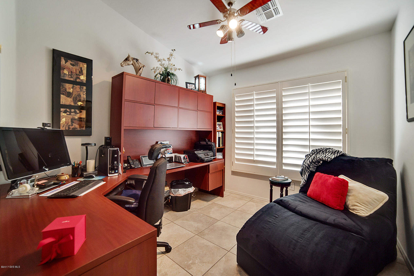
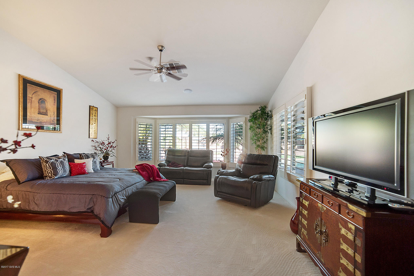
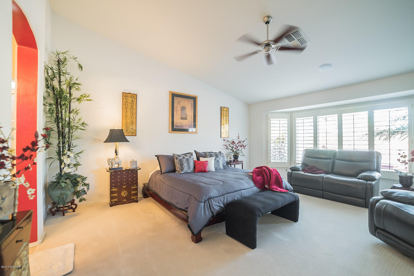
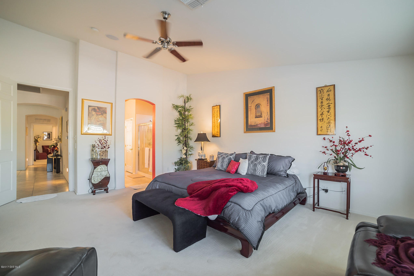
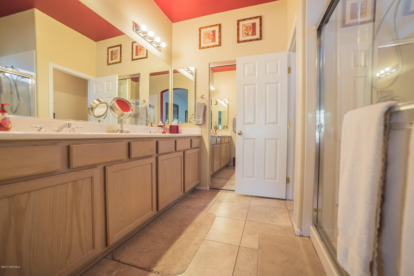
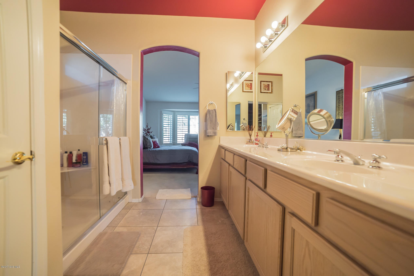
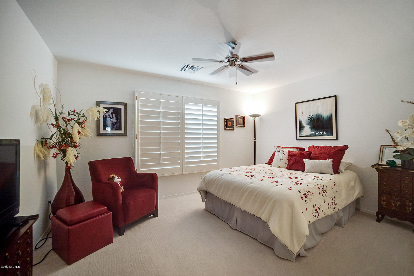
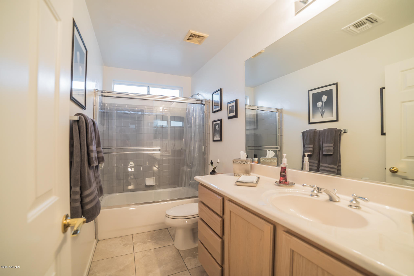
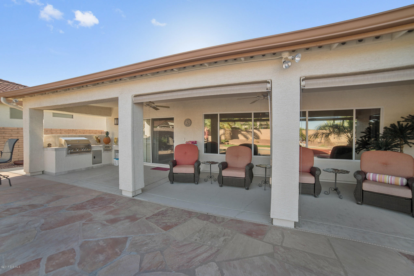
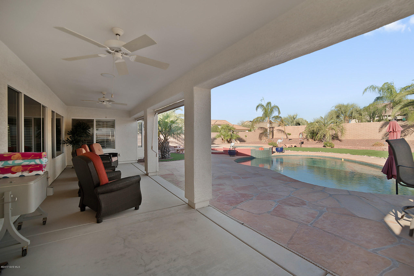
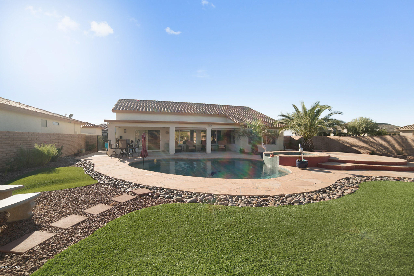
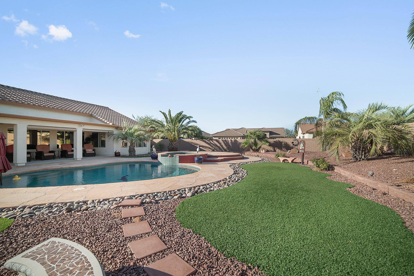
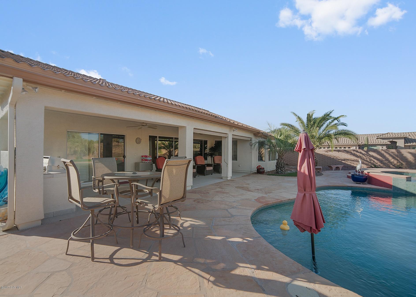
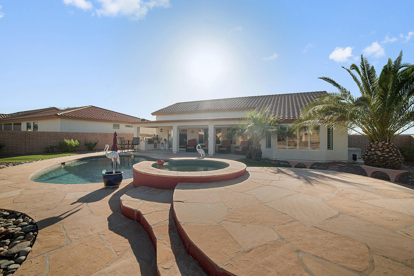
Situated on a large corner lot in the gated community of Quail Creek, this home is immaculate! Step inside and you will notice the gorgeous oversized tile that flows from room to room. The Cathedral height ceilings and wall of windows drench the living room, dining area and family room and kitchen in natural light. Enjoy watching your favorite movie or sporting events on the large screen TV with electric fireplace console in the family room. Your snacks can be waiting in the adjoining kitchen where you'll find an efficient layout for meal preparation and entertaining. A great kitchen with rich speckled granite countertops and full backsplash, black appliances and large pantry closet. Enjoy everyday meals is the peaceful eating nook encapsulated by bay windows with sharp plantation shutters. An expansive master bedroom gives you a peaceful sitting area while dual sinks and a clear glass shower enclosure embellish your master bath. A quiet den gives you breathing room to escape and catch-up on some computer work or just relax with a novel. Continue out to your backyard oasis where you can relax on the shady patio with rolldown shades and built in grill. Or move out to the expanded flagstone decking surrounding the custom designed swimming pool and spa with waterfall while swaying palm trees surround you!
Property
Beds
2
Full Baths
2
1/2 Baths
None
Year Built
2004
Sq.Footage
N/A
Features
Features & Amenities
Interior
-
Other Interior Features
Kitchen Island, Entrance Foyer, Walk-In Closet(s), Granite Counters, Pantry
-
Total Bedrooms
2
-
Bathrooms
2
-
Basement YN
NO
-
Cooling YN
YES
-
Cooling
Central Air
-
Fireplace YN
YES
-
Heating YN
YES
-
Pet friendly
N/A
Exterior
-
Garage
Yes
-
Garage spaces
2
-
Construction Materials
Stucco, Frame
-
Other Exterior Features
Built-in Barbecue, Courtyard
-
Parking
Garage Door Opener
-
Patio and Porch Features
Covered, Patio
-
Pool
No
-
View
None
Area & Lot
-
Lot Features
Corner Lot, Level, Few Trees
-
Lot Size(square feet)
12,380
-
Property Type
Residential
-
Property Sub Type
Single Family Residence
-
Architectural Style
Contemporary
Price
-
Sales Price
$352,000
-
Tax Amount
$2,955
-
Sq. Footage
N/A
-
Price/SqFt
N/A
HOA
-
Association
YES
-
Association Fee
$350
-
Association Fee Frequency
Semi-Annually
-
Association Fee Includes
N/A
School District
-
Elementary School
N/A
-
Middle School
N/A
-
High School
N/A
Property Features
-
Accessibility Features
Accessible Hallway(s)
-
Association Amenities
Pool, Tennis Court(s)
-
Water Source
Public
Schedule
Schedule a Showing
Showing scheduled successfully.
Mortgage calculator
Estimate your monthly mortgage payment, including the principal and interest, property taxes, and HOA. Adjust the values to generate a more accurate rate.
Your payment
Principal and Interest:
$
Property taxes:
$
HOA fees:
$
Total loan payment:
$
Total interest amount:
$
Location
-
County
Pima
-
Elementary School
-
Middle School
-
High School

Listing Courtesy of Laurie Lundeen, Coldwell Banker Realty
RealHub Information is provided exclusively for consumers' personal, non-commercial use, and it may not be used for any purpose other than to identify prospective properties consumers may be interested in purchasing. All information deemed reliable but not guaranteed and should be independently verified. All properties are subject to prior sale, change or withdrawal. RealHub website owner shall not be responsible for any typographical errors, misinformation, misprints and shall be held totally harmless.

Terri Applegarth
Agent / Realtor®
Call Terri today to schedule a private showing.
Phone (303) 880-6439
Email Terri@MandyGoldTeam.com

* Listings on this website come from the FMLS IDX Compilation and may be held by brokerage firms other than the owner of this website. The listing brokerage is identified in any listing details. Information is deemed reliable but is not guaranteed. If you believe any FMLS listing contains material that infringes your copyrighted work please click here to review our DMCA policy and learn how to submit a takedown request.© 2024 FMLS.
Properties
Related properties

Green Valley
32 W Calle Frambuesa
2 Beds
2 Baths
1,556 Sq.Ft.
$299,000
MLS#: 22621646

Green Valley
1838 W Camino Urbano
2 Beds
2 Baths
1,746 Sq.Ft.
$379,000
MLS#: 22624901

Green Valley
1073 N Paseo Iris
3 Beds
3 Baths
2,445 Sq.Ft.
$409,900
MLS#: 22624852

Green Valley
2167 S Via Vespucci
2 Beds
2 Baths
1,421 Sq.Ft.
$335,000
MLS#: 22624845

Green Valley
352 N Royal Bell Drive
2 Beds
2 Baths
1,554 Sq.Ft.
$349,000
MLS#: 22624668

Green Valley
2328 E Desert Pueblo Pass
2 Beds
2 Baths
1,826 Sq.Ft.
$389,900
MLS#: 22624780

Green Valley
5860 S Painted Canyon Drive
3 Beds
2 Baths
1,640 Sq.Ft.
$329,000
MLS#: 22624700

Green Valley
1866 S Abrego Drive
2 Beds
2 Baths
1,765 Sq.Ft.
$359,000
MLS#: 22624704

Green Valley
172 N Running Spring Drive
2 Beds
2 Baths
1,258 Sq.Ft.
$305,000
MLS#: 22624637

Green Valley
341 W Rio-Santa Cruz
3 Beds
2 Baths
1,780 Sq.Ft.
$299,000
MLS#: 22624550
