16802 N 44TH Street

Phoenix, AZ 85032
Phoenix, AZ 85032
16802 N 44TH Street
$950,000

MLS#: 7037728

Status: Closed

Listing provided by: RE/MAX Excalibur

Listing agent phone: None

Last update: 4 days ago

On site: a month ago

PARADISE RANCHITOS - Residential

About

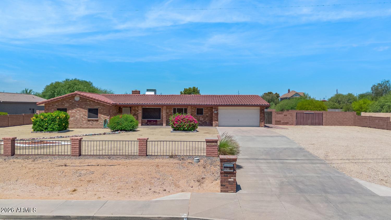
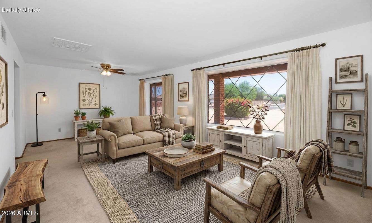
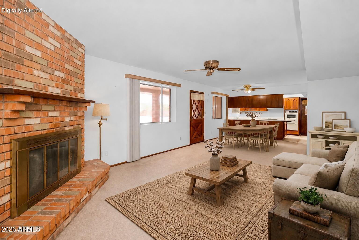
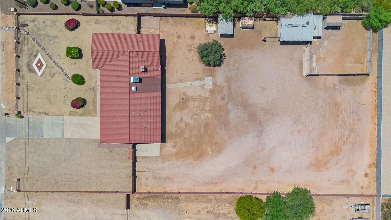
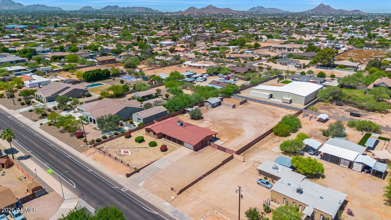
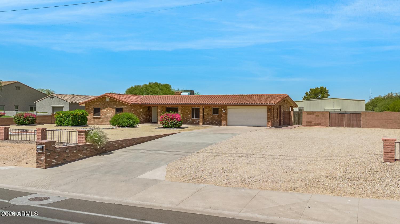
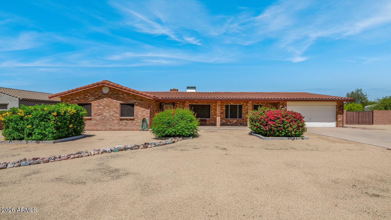
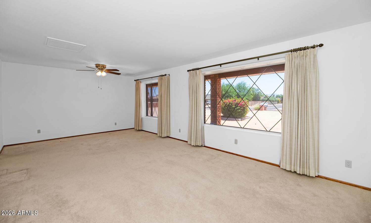
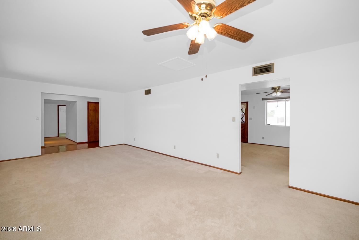
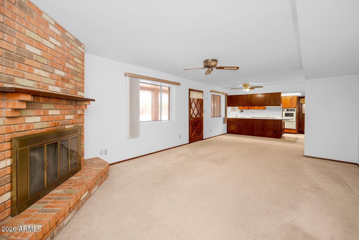
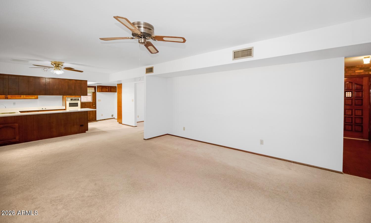
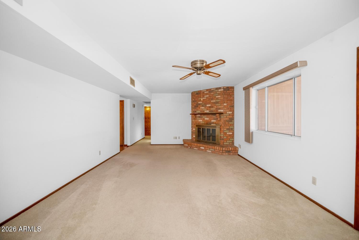
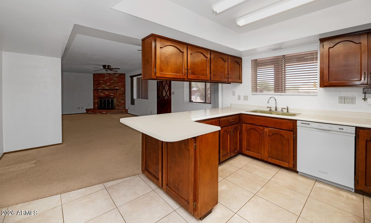
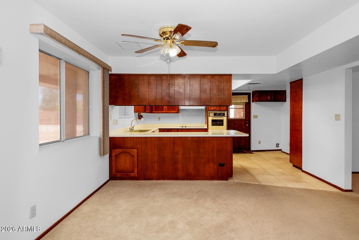
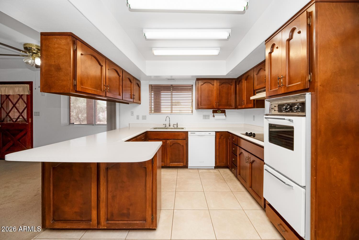
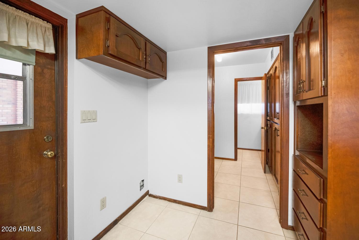
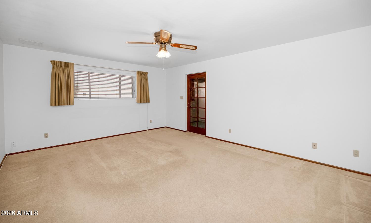
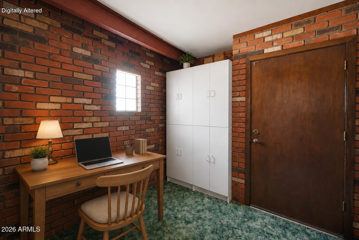
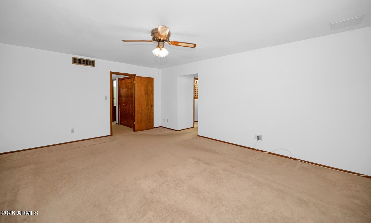
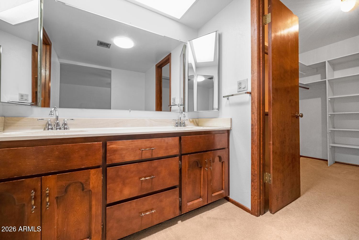
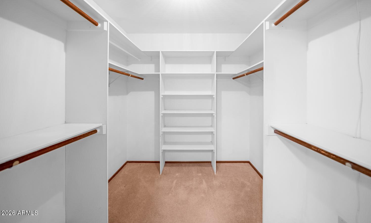
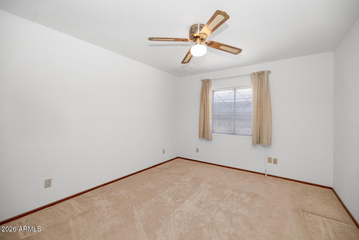
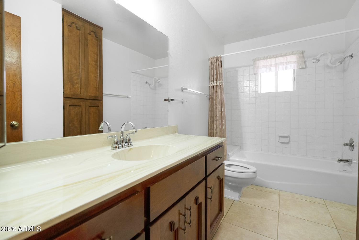
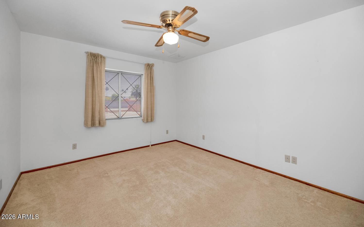
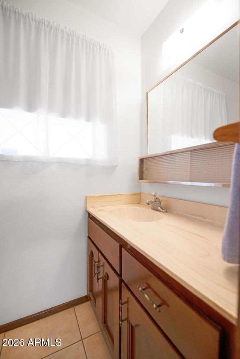
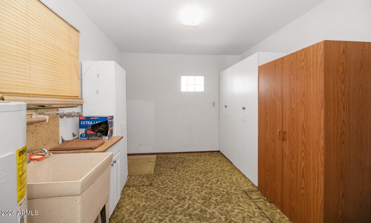
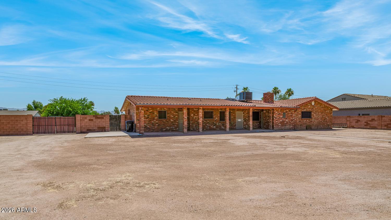
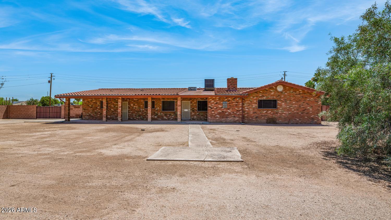
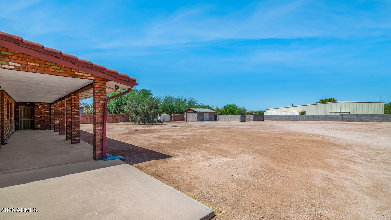
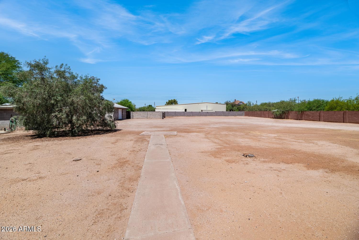
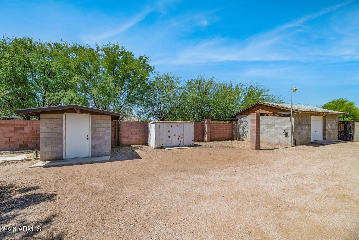
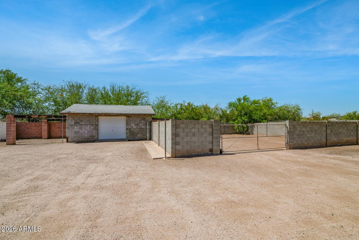
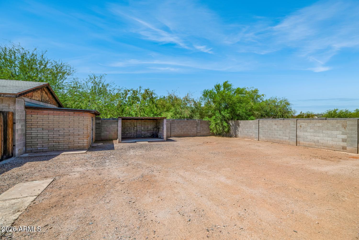
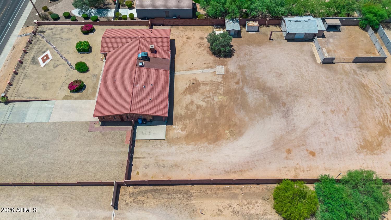
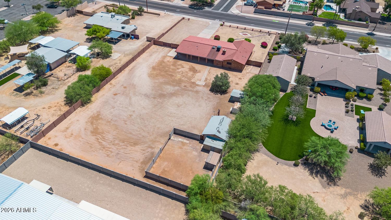
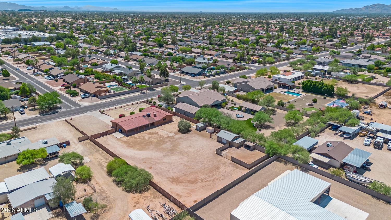
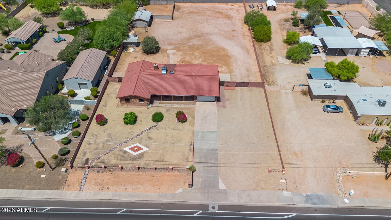
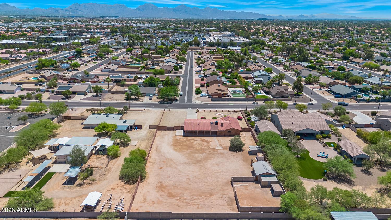
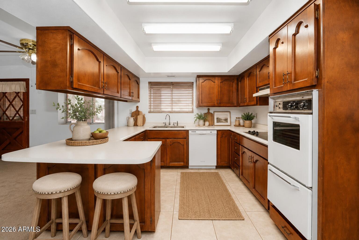
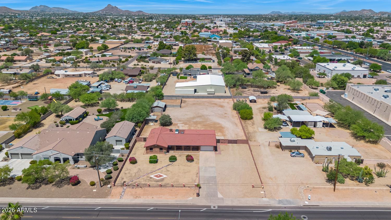
Rare opportunity to own a sprawling horse property on over 42,000 sq ft with no HOA in a desirable North Phoenix location. This well-built block construction home offers 3 bedrooms, 2.5 bathrooms, spacious living areas, and timeless charm with a cozy brick fireplace. The expansive lot provides endless possibilities for horses, RVs, trailers, toys, or future improvements. Property features an RV gate and two detached workshops, including a 473 sq ft shop with electricity, plumbing, sink, and toilet--ideal for hobbies, projects, storage, or a home-based business. A second 118 sq ft workshop provides additional flexible space. Enjoy privacy, room to grow, and the freedom that comes with acreage living while remaining close to shopping, dining, parks, and freeway access.

Property

Beds

3

Full Baths

2

1/2 Baths

1

Year Built

1979

Sq.Footage

2,525

Features

Features & Amenities

Interior

  • Other Interior Features

    High Speed Internet, Double Vanity, Breakfast Bar

  • Total Bedrooms

    3

  • Bathrooms

    2

  • 1/2 Bathrooms

    1

  • Basement YN

    NO

  • Cooling YN

    YES

  • Cooling

    Central Air, Ceiling Fan(s)

  • Fireplace YN

    YES

  • Heating YN

    YES

  • Heating

    Electric

  • Pet friendly

    N/A

Exterior

  • Garage

    Yes

  • Garage spaces

    2

  • Construction Materials

    Brick Veneer, Block

  • Other Exterior Features

    Rain Gutters

  • Parking

    RV Access/Parking, Direct Access

  • Pool

    No

Area & Lot

  • Lot Features

    Desert Front, Desert Back

  • Lot Size(acres)

    0.97

  • Lot Size(square feet)

    42,253

  • Property Type

    Residential

  • Property Sub Type

    Single Family Residence

Price

  • Sales Price

    $950,000

  • Tax Amount

    $1,749

  • Financing Options

    Cash, Conventional, VA

  • Sq. Footage

    2,525

  • Price/SqFt

    $376

HOA

  • Association

    No

Property Resources

  • Horse Property

    YES

School District

  • Elementary School

    Paradise Valley Unified District

  • Middle School

    Sunrise Middle School

  • High School

    Paradise Valley High School

Property Features

  • Stories

    1

  • Ownership

    Fee Simple

  • Sewer

    Public Sewer

  • Tax Lot

    22

  • Water Source

    Public

Schedule

Schedule a Showing

Showing scheduled successfully.

What is 3 + 4 ?


Change time

Mortgage calculator

Estimate your monthly mortgage payment, including the principal and interest, property taxes, and HOA. Adjust the values to generate a more accurate rate.

Your payment

Principal and Interest:

$

Property taxes:

$

HOA fees:

$

Total loan payment:

$

Total interest amount:

$

Location

  • County

    Maricopa

  • Elementary School

    Paradise Valley Unified District

  • Middle School

    Sunrise Middle School

  • High School

    Paradise Valley High School

Listing Courtesy of Monique Walker , RE/MAX Excalibur

RealHub Information is provided exclusively for consumers' personal, non-commercial use, and it may not be used for any purpose other than to identify prospective properties consumers may be interested in purchasing. All information deemed reliable but not guaranteed and should be independently verified. All properties are subject to prior sale, change or withdrawal. RealHub website owner shall not be responsible for any typographical errors, misinformation, misprints and shall be held totally harmless.

Agent Terri Applegarth

Terri Applegarth

Agent / Realtor®

Call Terri today to schedule a private showing.


* Listings on this website come from the FMLS IDX Compilation and may be held by brokerage firms other than the owner of this website. The listing brokerage is identified in any listing details. Information is deemed reliable but is not guaranteed. If you believe any FMLS listing contains material that infringes your copyrighted work please click here to review our DMCA policy and learn how to submit a takedown request.© 2024 FMLS.

Properties

Related properties
New on site 1 day ago
Gorgeous single-level NEXTGEN home on an oversized 10,000 sq ft lot in popular Stetson Valley! This 4 bed, 3.5 bath, plus office offers a split floor plan with 3 bedrooms, 2.5 baths and office in the main house and a fully detached casita w/ full bedroom, full bath, laundry and kitchenette. The open floor plan has a formal dining room, gourmet kitchen opening to the large great room with lots of natural light, wooden blinds and oversized primary suite with double vanities, separate toilet room and large walk in closet. Families are also drawn to the area because of the highly regarded schools serving the community. Inspiration Mountain School (K-8) is located within walking distance. The resort-like backyard offers mountain views, and a sparkling pool. Steps away from children's play park. Living in Stetson Valley's most sought-after master-planned community, residents enjoy a unique combination of luxury homes, mountain views, hiking trails, excelling schools, shopping, and freeway access to both 101 and I-17 while maintaining a quiet and peaceful neigbhorhood experience.  Stetson Valley is just minutes from the Deem Hills Recreation Area which offers miles of hiking throughout the Sonoran Preserve, mountain biking, trail running, and spectacular desert scenery. In addition to Deem Hills, the Thunderbird Conservation Park and Cave Creek Regional Park are just a short drive away and also provide exceptional hiking, biking, wildlife, and outdoor recreation activities.
#7051718

Phoenix

27507 N 56TH Lane

4 Beds

3 Baths

2,912 Sq.Ft.

$849,900

MLS#: 7051718
New on site 2 days ago
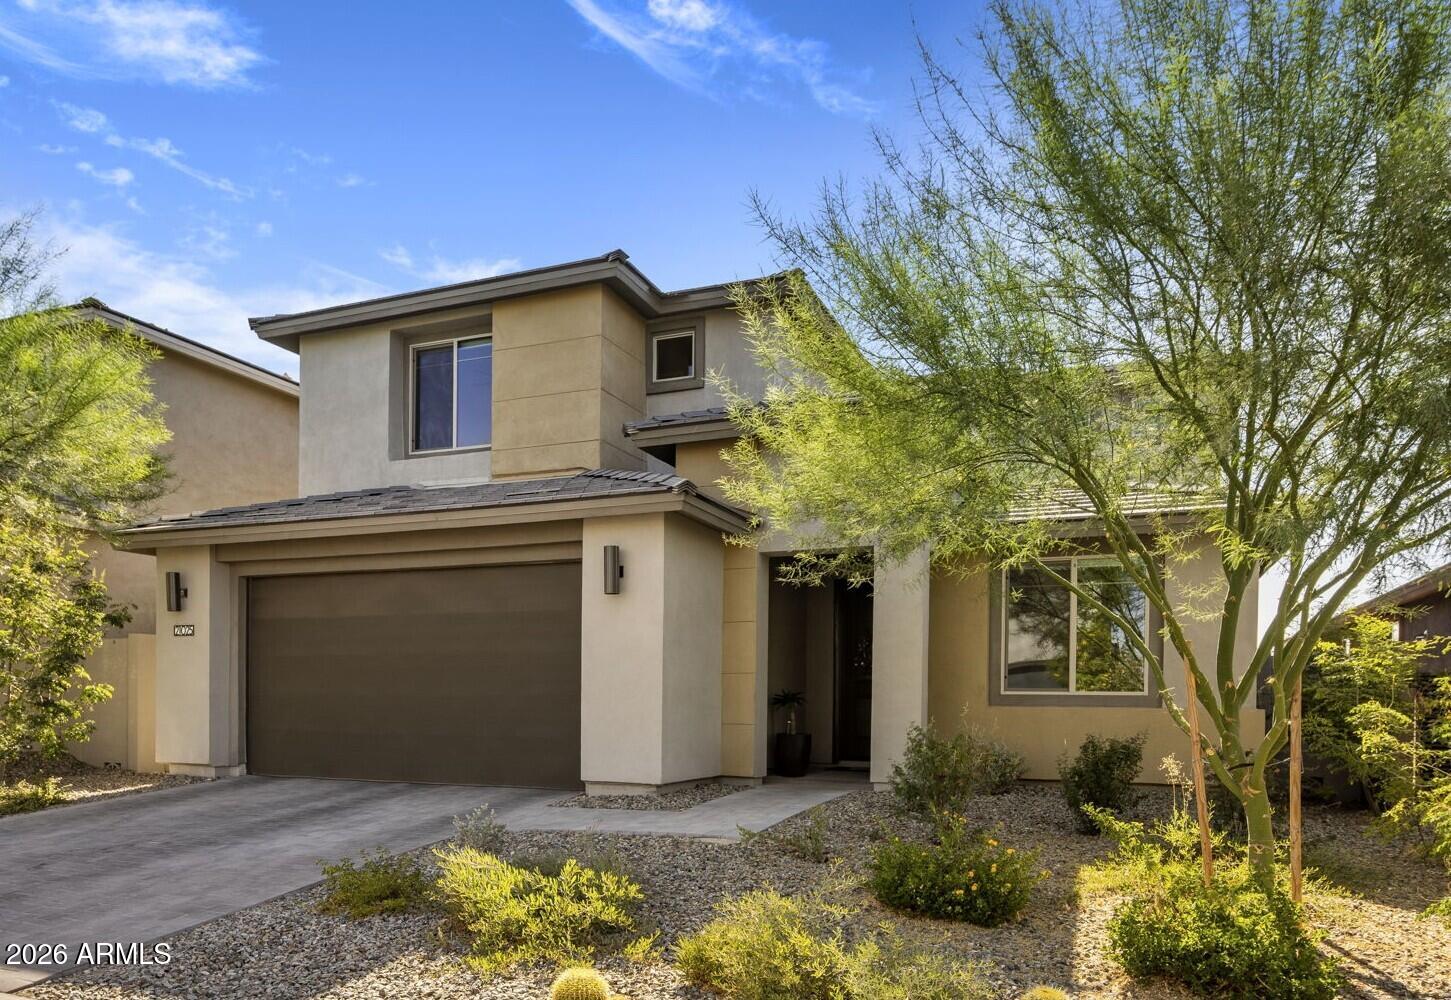
Wake up to stunning mountain views in this nearly new home in the gated community of Talinn in Desert Ridge. Set on a premium cul-de-sac lot, this thoughtfully designed home offers the perfect blend of modern design, flexible living & one of North Phoenix's most desirable lifestyles. The popular Prato plan features nearly 3000sf with 5 bedrooms, 4 bathrooms, a versatile loft & an oversized 2.5-car garage with an EV charger & ample storage.

Enjoy the convenience of a private first-floor primary suite featuring dual sinks, a beautifully tiled shower and a spacious walk-in closet. A second downstairs bedroom and full bath offer exceptional flexibility for guests, multigenerational living, or a home office.

The well-appointed kitchen features quartz countertops, a gas cooktop, abundant cabinets, and an oversized island overlooking the dramatic two-story great room with built-in surround sound.

Step through the large sliding glass doors to your private backyard, where stunning mountain views create the perfect setting for morning coffee, evening sunsets, and outdoor relaxation. Located on a premium cul-de-sac lot with no through traffic, this home offers privacy and tranquility.

Talinn offers one of Desert Ridge's most desirable gated community lifestyles with a clubhouse, swimming pool, and convenient access to Loop 101 and SR 51. Everyday conveniences are just minutes away with Sprouts Farmers Market and Trader Joe's coming soon nearby, while shopping, dining, and entertainment options abound at Desert Ridge Marketplace, CityNorth, Kierland Commons, and Scottsdale Quarter.
#7052226

Phoenix

21025 N 61ST Street

5 Beds

4 Baths

2,821 Sq.Ft.

$1,140,000

MLS#: 7052226
New on site 2 days ago
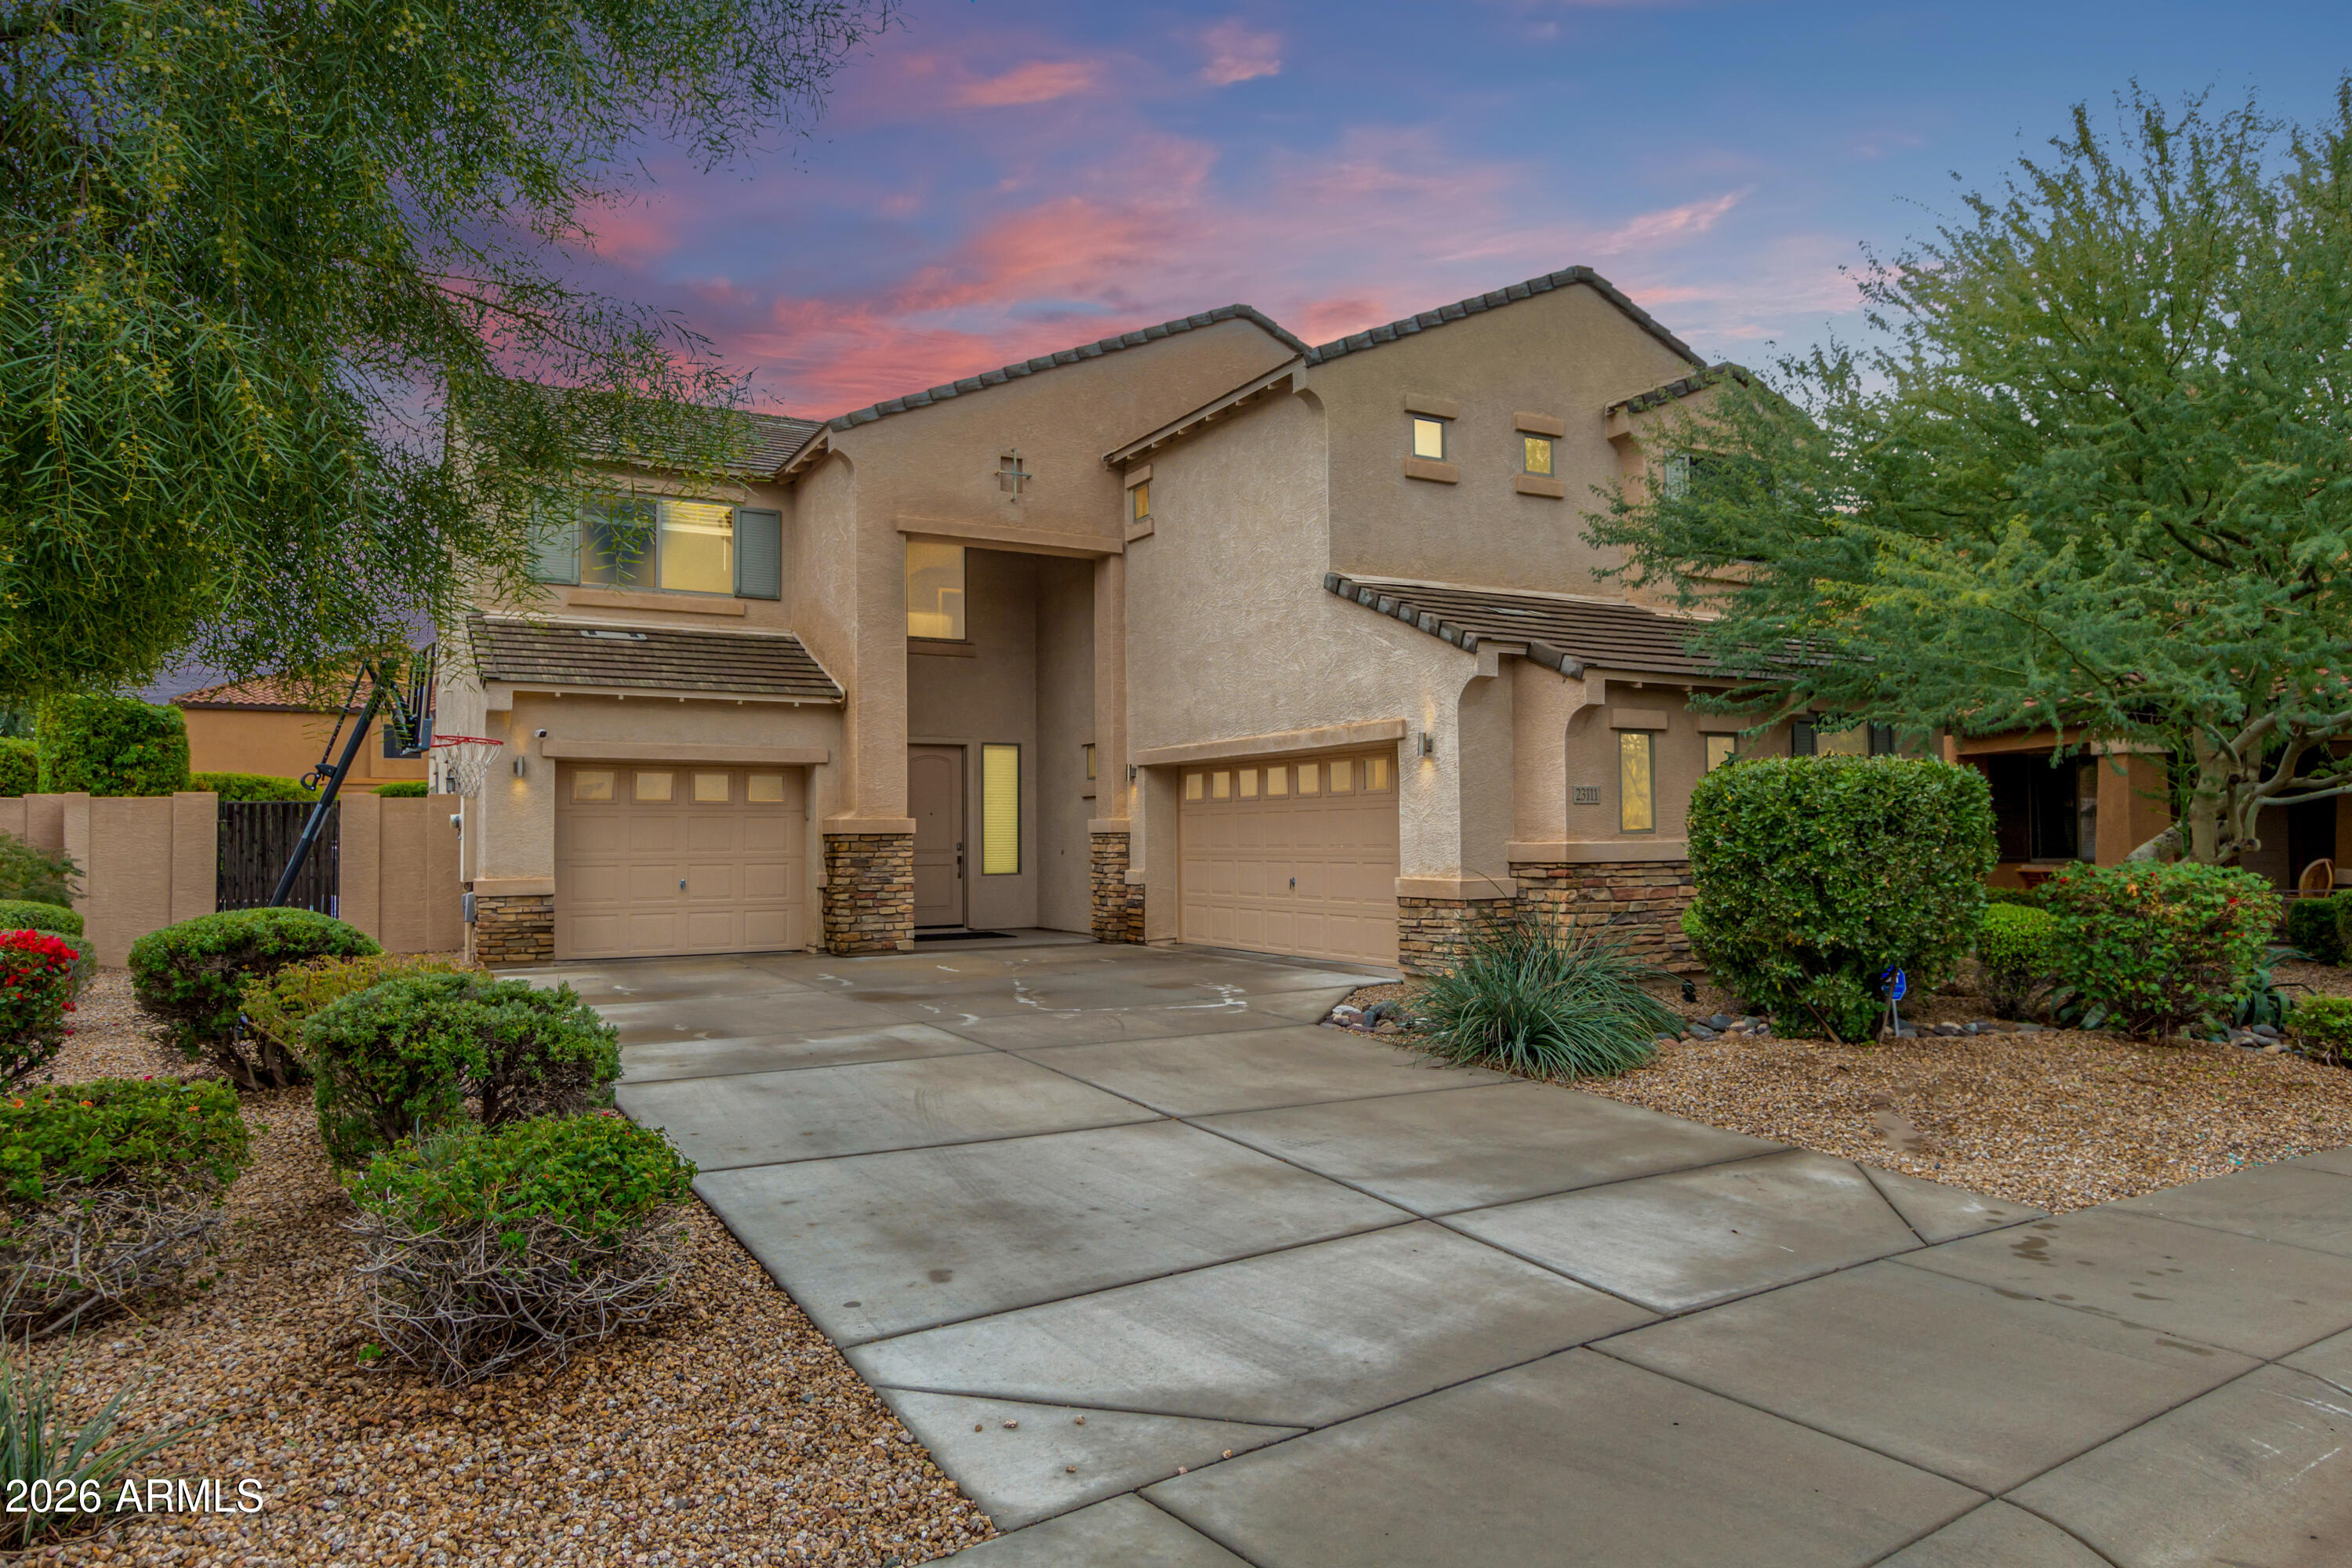
Modern and Spacious! 3500sqft, 4 Bedroom + Loft, 2.5 Bathroom home in one of North Phoenix's most desirable neighborhoods. Located near Desert Ridge, this thoughtfully designed home combines sleek, modern finishes with everyday functionality.  Offering plenty of room to spread out, enjoy two living areas downstairs PLUS a large loft upstairs. The updated Kitchen features trendy Euro-style cabinets, Quartz countertops with waterfall island, large walk-in pantry, RO system, stainless steel appliances including built-in wall oven and gas cooktop.  Upstairs, the XL Master Suite plus 3 Bedrooms provide amble space and flexibility for whatever suits your needs. 3Car Garage with built-in cabinets, EV charger & water softener. Outside, mature landscaping and fruit trees ensure privacy... while you enjoy the beautiful swimming pool with waterfall feature, putting green, or just relax on the large covered patio with automatic shades, firetable and built-in BBQ.  Welcome to your beautiful dream home!
#7048074

Phoenix

23111 N 40TH Way

4 Beds

2 Baths

3,508 Sq.Ft.

$1,100,000

MLS#: 7048074
New on site 3 days ago
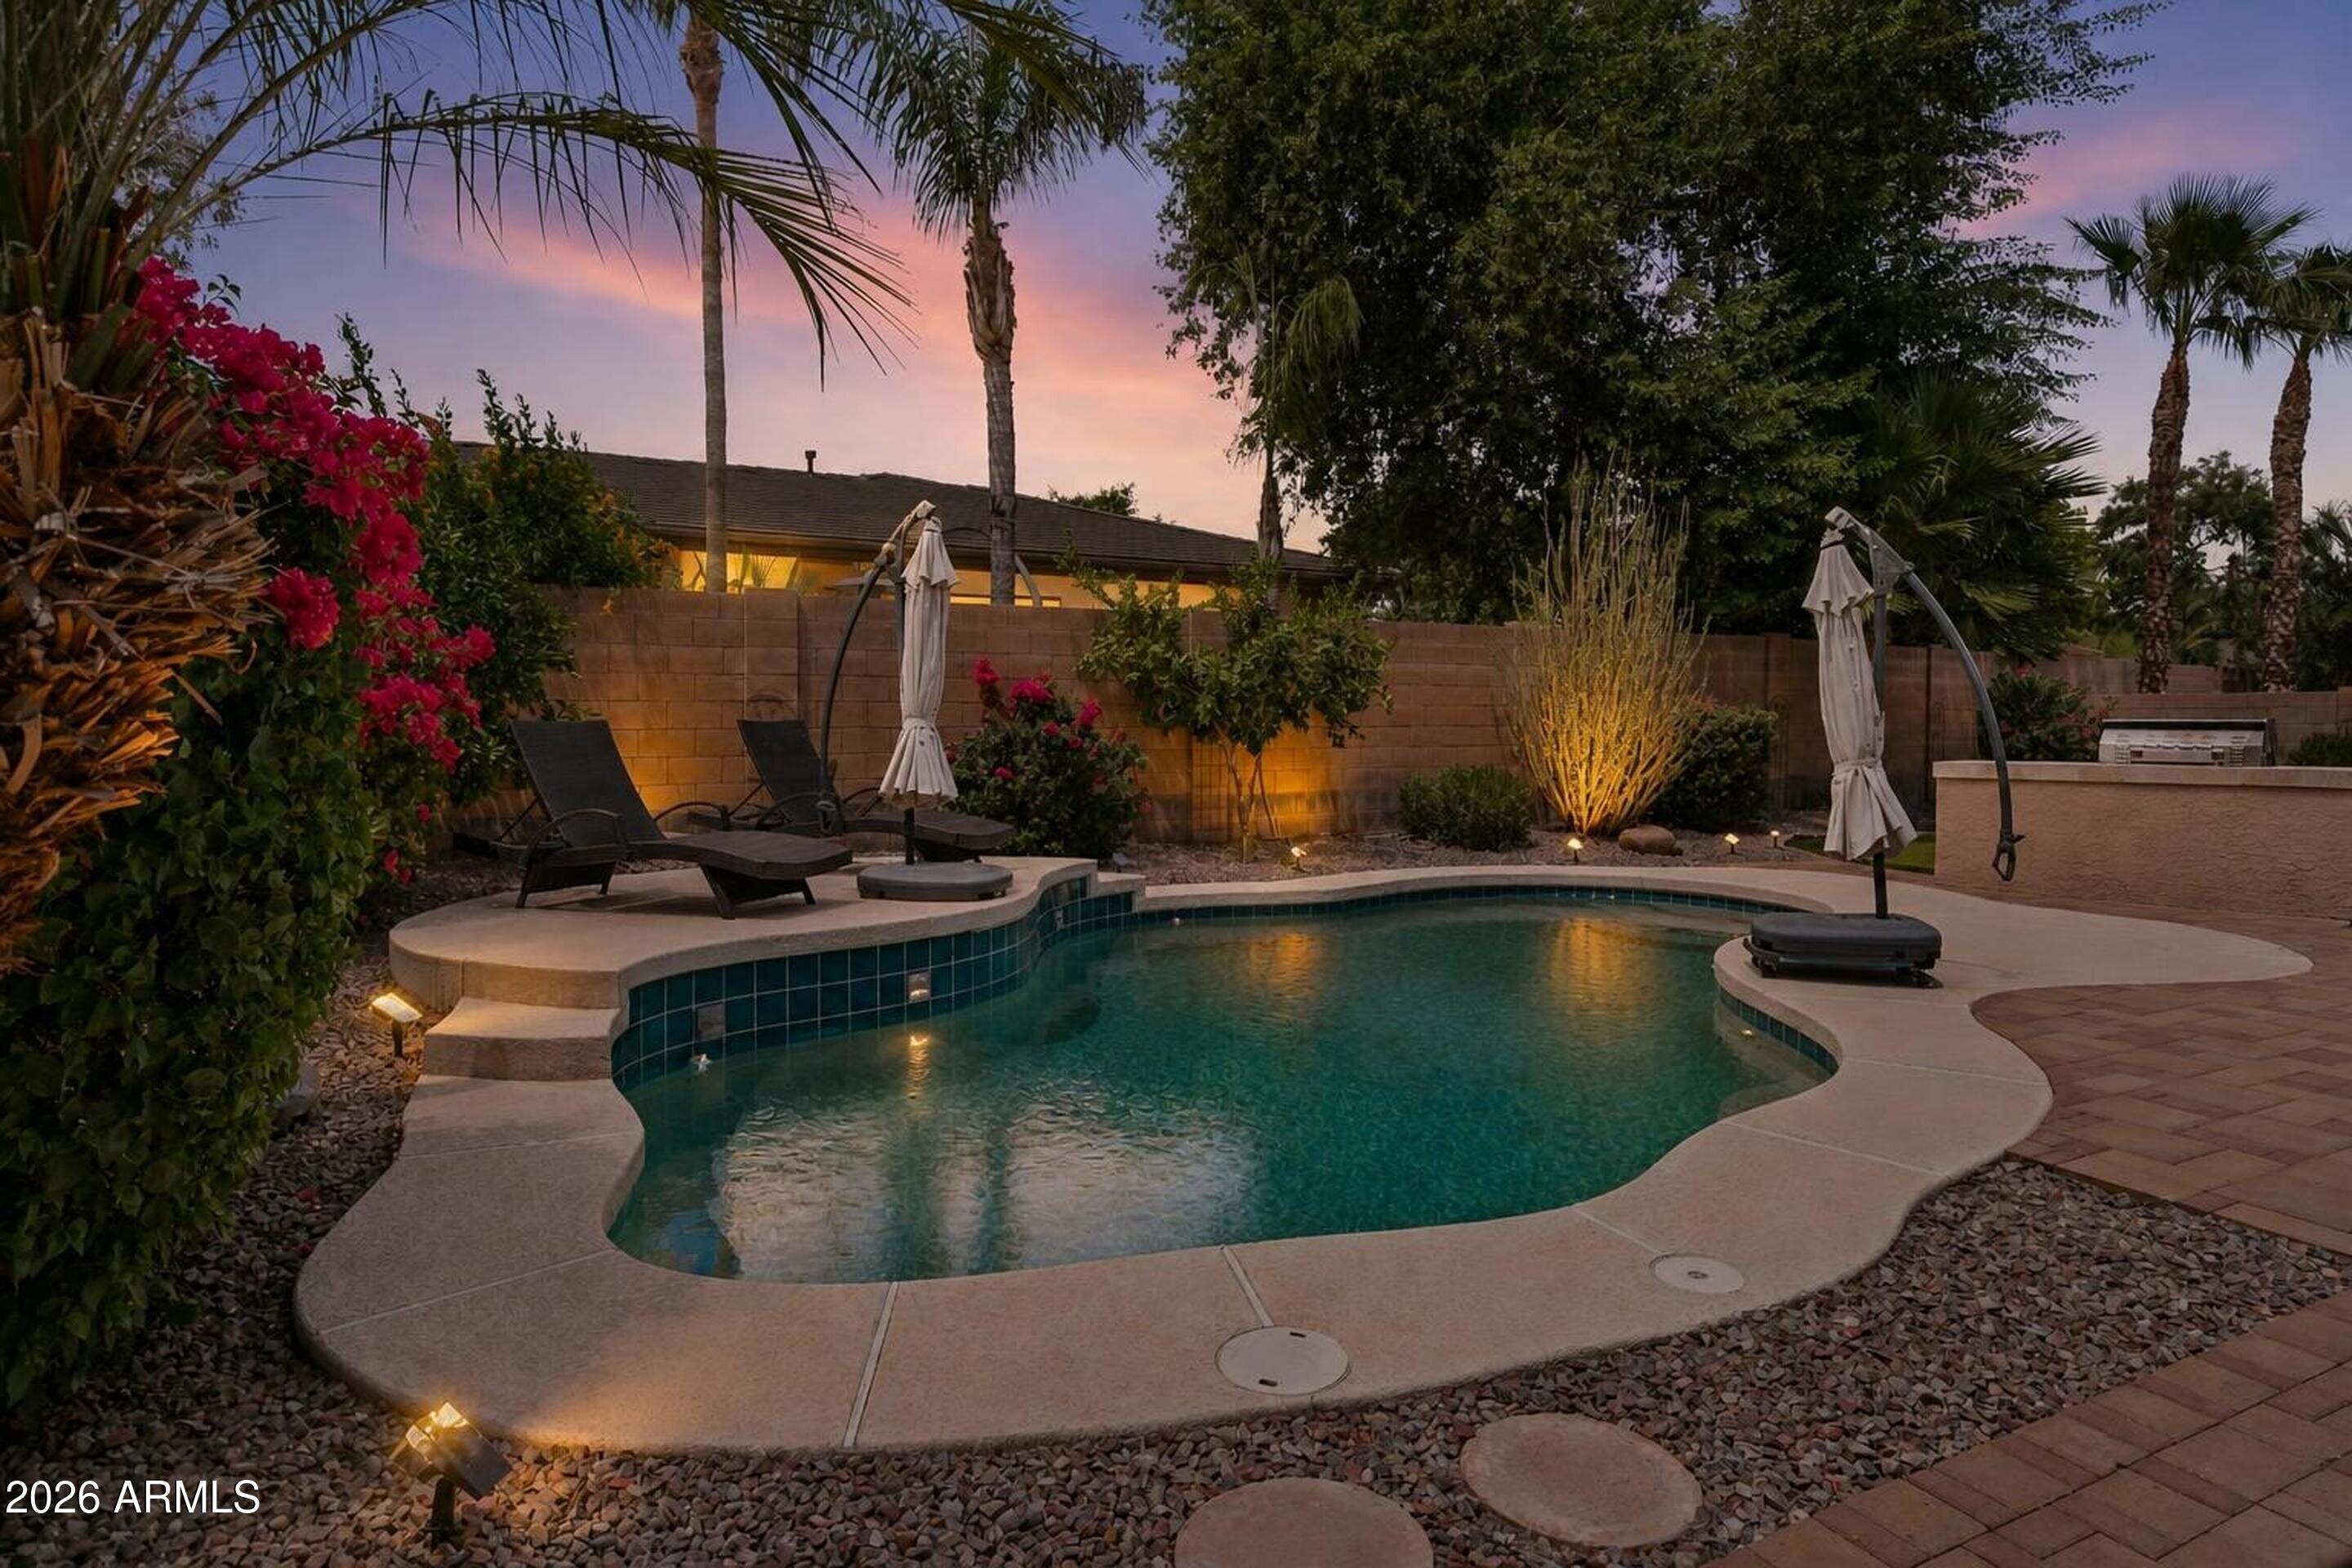
Outdoor living at its finest! This backyard is an entertainers delight w/sparkling play pool, built-in BBQ, gas firepit, putting green & large covered patio. Stunning SHEA home in the desirable Stetson Hills Community offers 3 bedroom, 3 bath & den. Step inside to a grand living/dining room w/soaring ceilings & large windows. Updated kitchen features granite countertops, ss appliances, gas stove, island & pantry. Large master bedroom w/patio access & bath has double sinks, separate tub/shower & walk-in closet. Master is split from the other 2 bedrooms that share a jack-n-jill bath. Den could be a 4th bedroom & another full bath. Huge Laundry room offers lots of storage & 3 car garage w/built-in cabinets. OWNED solar (2020) reduces monthly electric costs. Roof 2025, HVAC 2019, turf 2022, water heater 2024, pool pump 2023, exterior paint 2026.
#7051115

Phoenix

4342 W HACKAMORE Drive

3 Beds

3 Baths

2,489 Sq.Ft.

$779,000

MLS#: 7051115
New on site 3 days ago
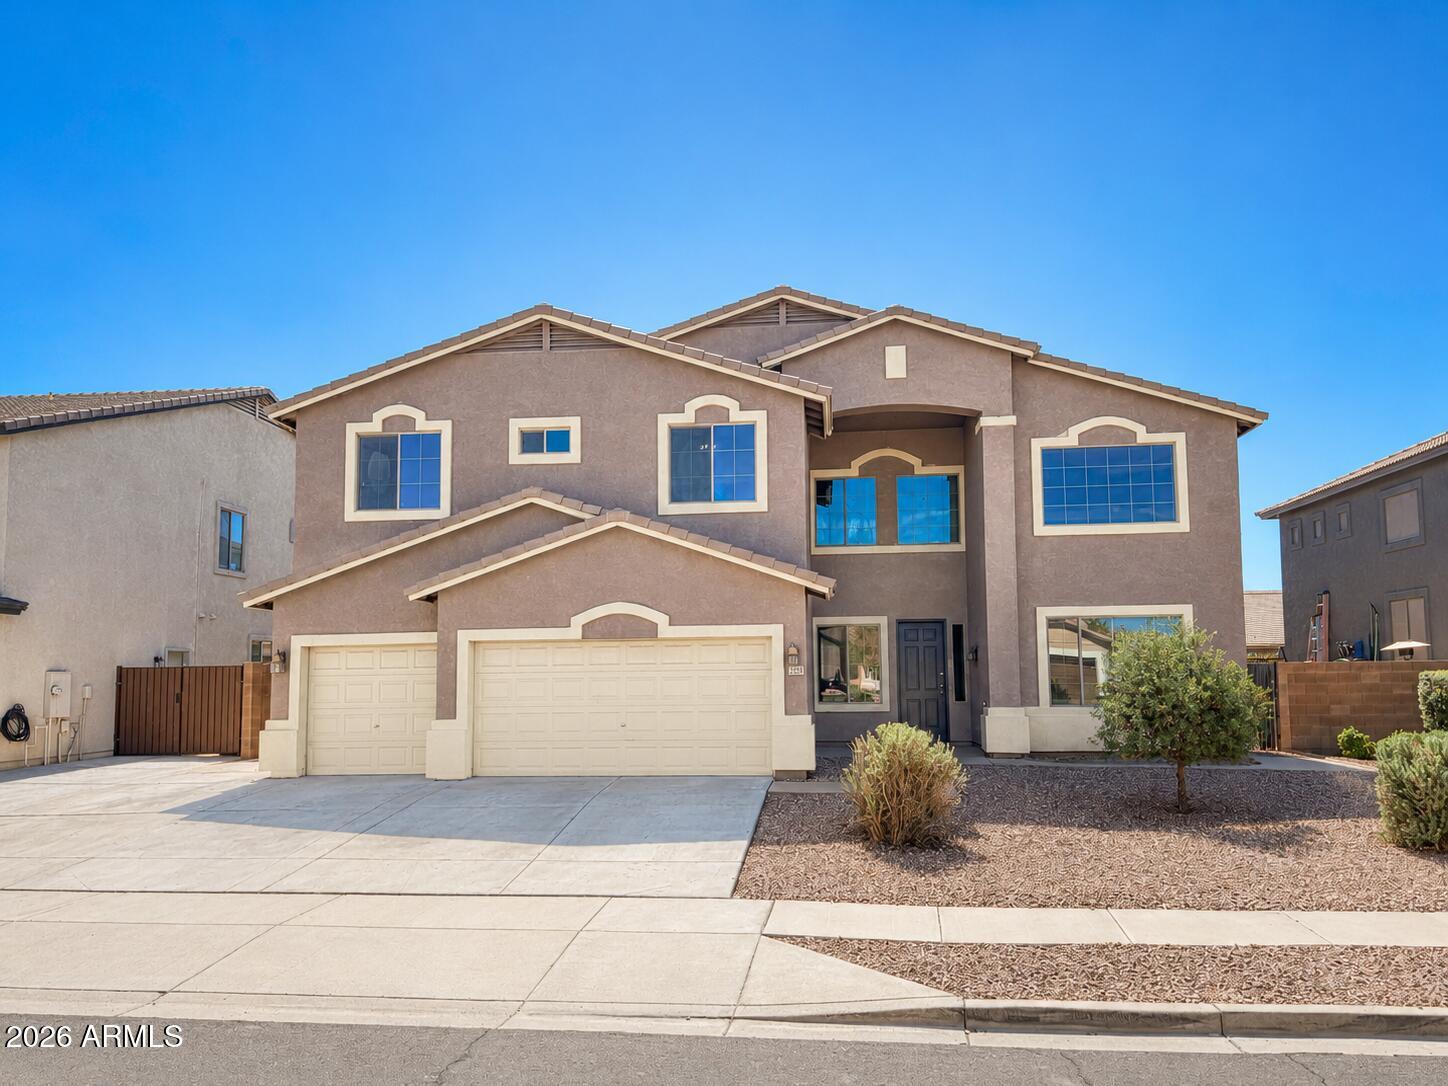
Fully remodeled home that features 6 bedrooms, 3 full baths, formal living room, formal dining room, breakfast area, loft & oversized family room.  The heart of the layout is the spectacular chef's kitchen featuring new shaker cabinetry, elegant quartz countertops, premium stainless steel KitchenAid appliances, designer hardware, modern lighting, & open-concept layout perfect for entertaining family & friends.  Beautiful new flooring, fresh interior finishes, updated lighting, new carpet, & a timeless color palette that creates a bright atmosphere. Spa-inspired primary suite w/ a beautifully remodeled bathroom showcasing a freestanding soaking tub, oversized walk-in shower, custom dual-sink vanity. Resort-style backyard w/ renovated swimming pool, turf and hardscapes
#7050822

Phoenix

7521 W SOUTHGATE Avenue

6 Beds

3 Baths

3,818 Sq.Ft.

$770,000

MLS#: 7050822
New on site 3 days ago
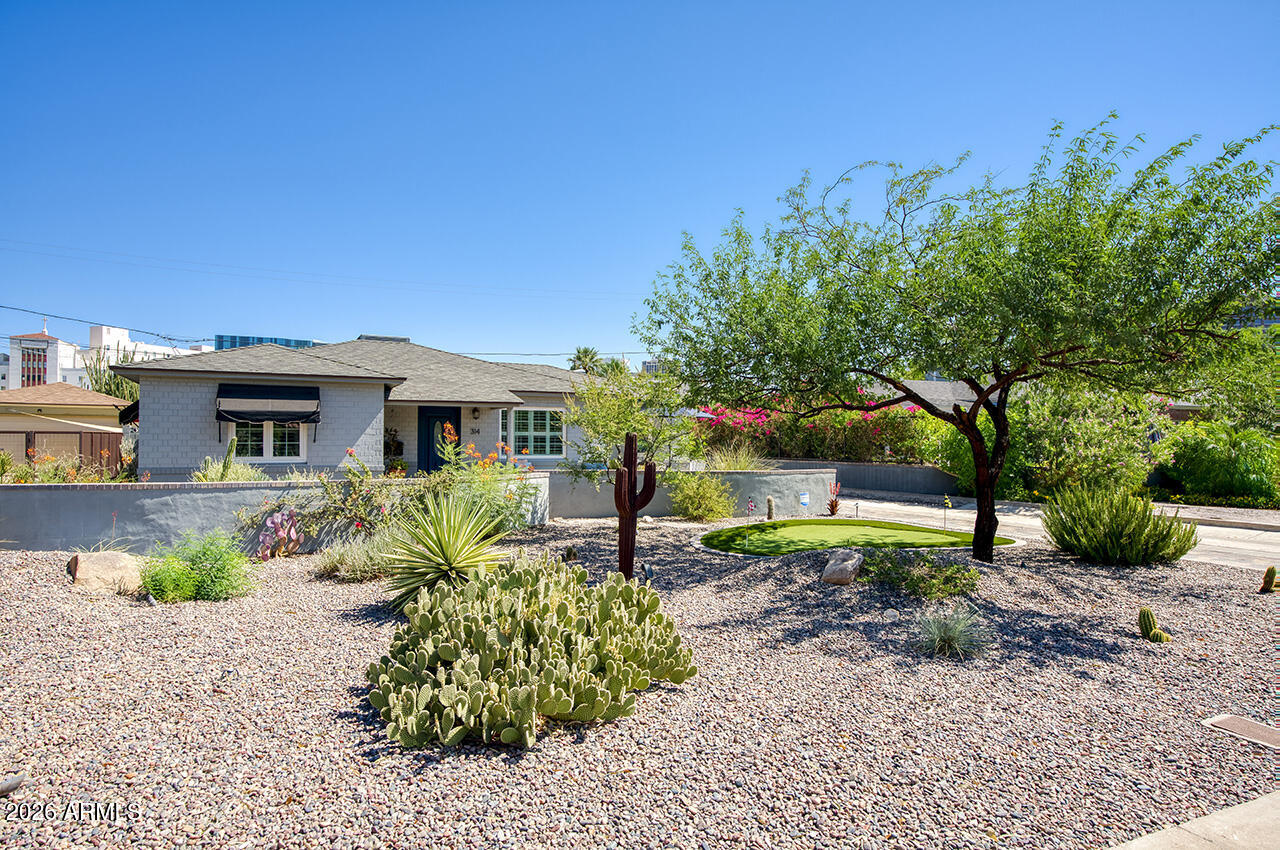
Tucked into Phoenix's Willo Historic District, this charming 1940s ranch home blends vintage character with modern comfort. Hardwood floors and designer details run throughout. The kitchen offers quartz countertops, stainless steel appliances, and excellent storage. Three bedrooms offer plenty of space, while a recently updated full bath and a convenient ¾ bath feature custom tile work. New dual-pane casement windows and a new electric fireplace add efficiency and charm.
Outside, desert landscaping sets the tone for true Arizona living. A covered patio, newly remodeled heated pool and spa, and a one-of-a-kind outdoor kitchen with a pizza oven are ready for entertaining. Live where city convenience meets neighborhood charm -- Willo's historic character sets it apart.
#7051912

Phoenix

314 W WINDSOR Avenue

3 Beds

2 Baths

1,373 Sq.Ft.

$799,000

MLS#: 7051912
New on site 4 days ago
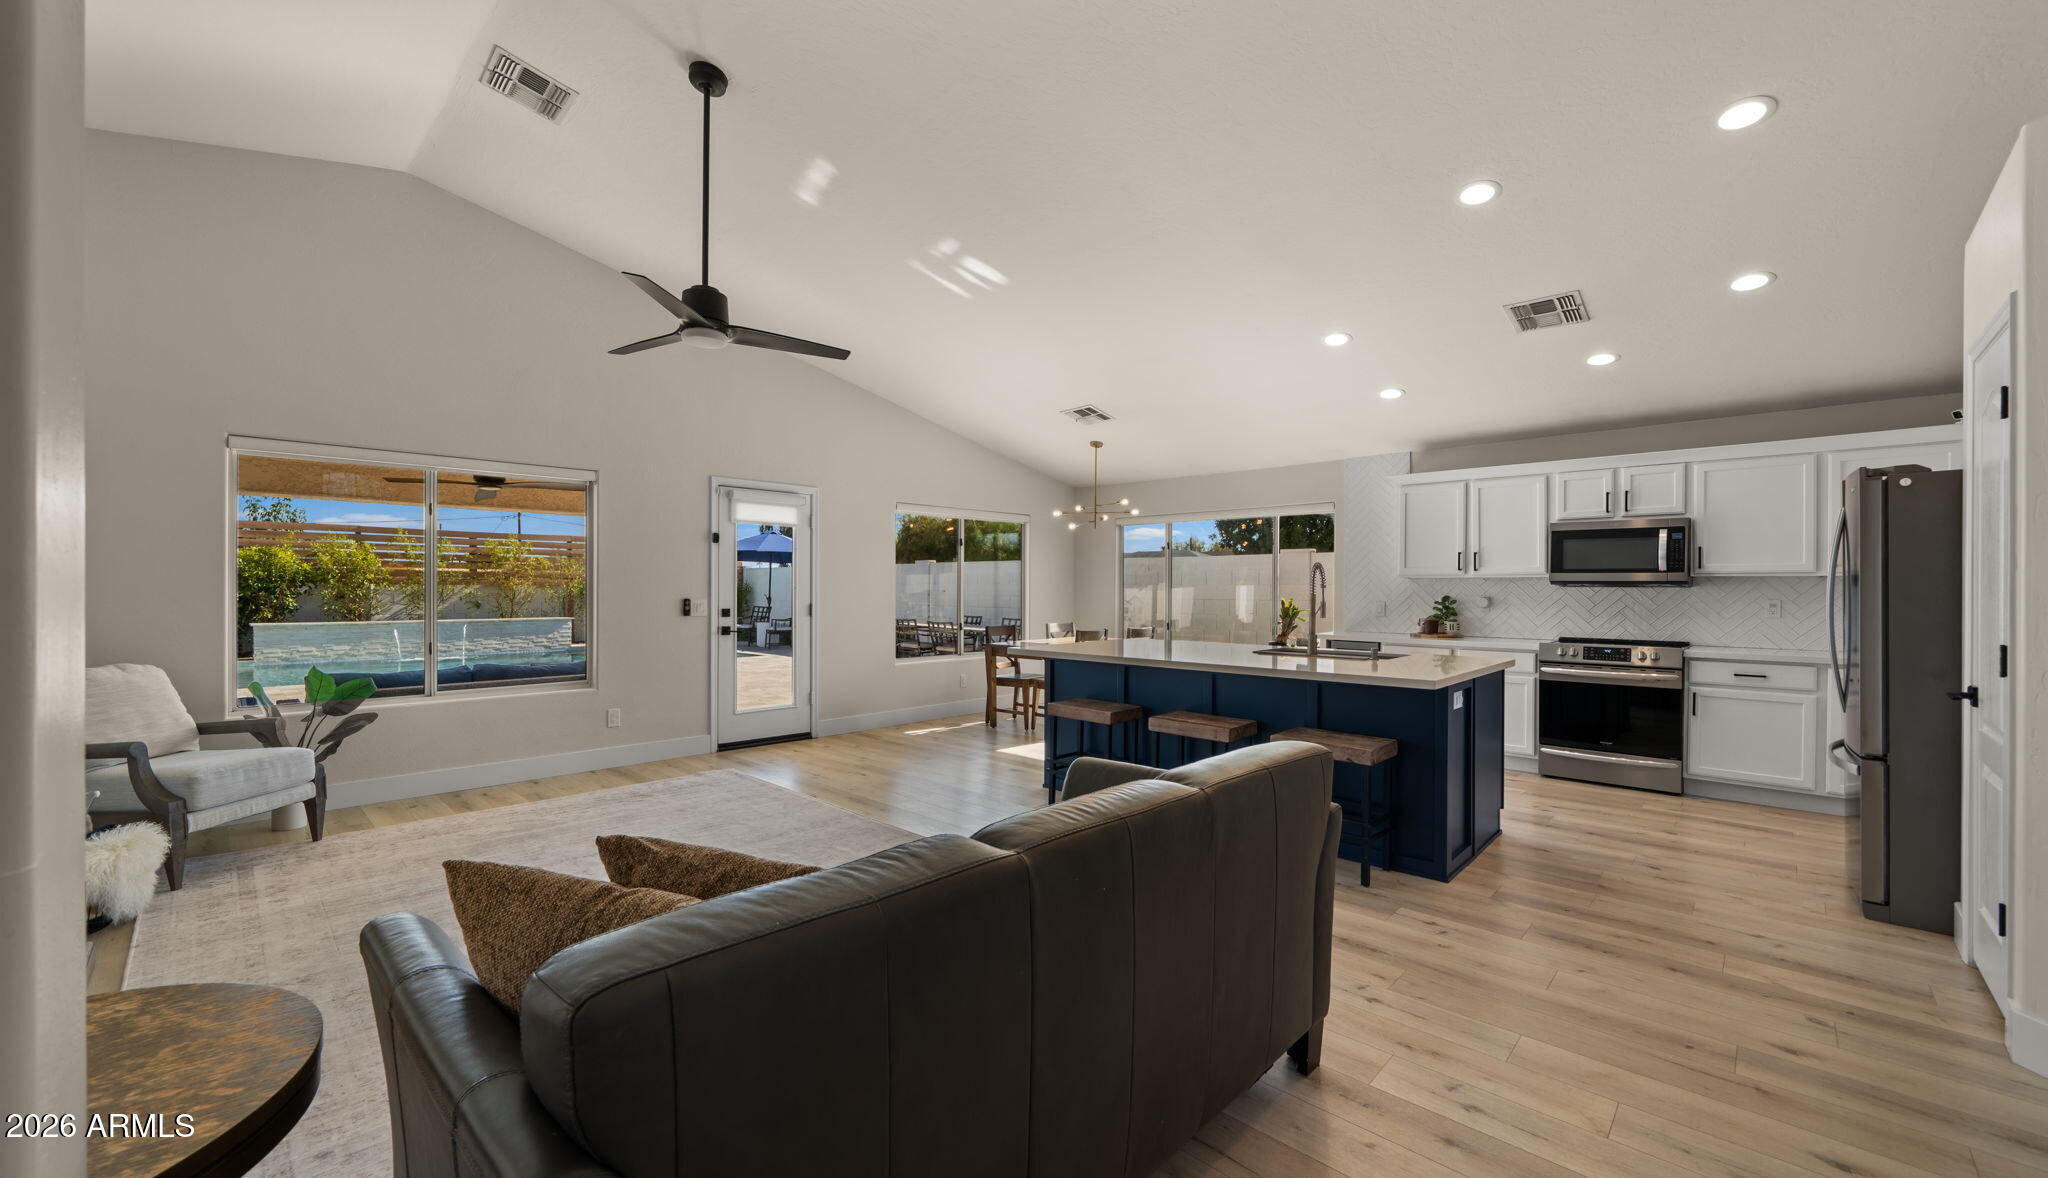
Mountain views and an updated open floor plan with peaked ceilings and a bright kitchen which features a large island, pantry, and generous workspace with stainless steel appliances. The spacious primary suite includes dual sinks and a walk-in closet, while the backyard is designed for year-round enjoyment with a custom pool, covered patio, artificial turf, and low-maintenance landscaping. Recent improvements include the HVAC system, roof, water heater, and full yard irrigation, complemented by a 3-car garage. Located in North Phoenix near parks and Paradise Valley Village!
#7049901

Phoenix

4049 E VISTA Drive

3 Beds

2 Baths

1,805 Sq.Ft.

$800,000

MLS#: 7049901
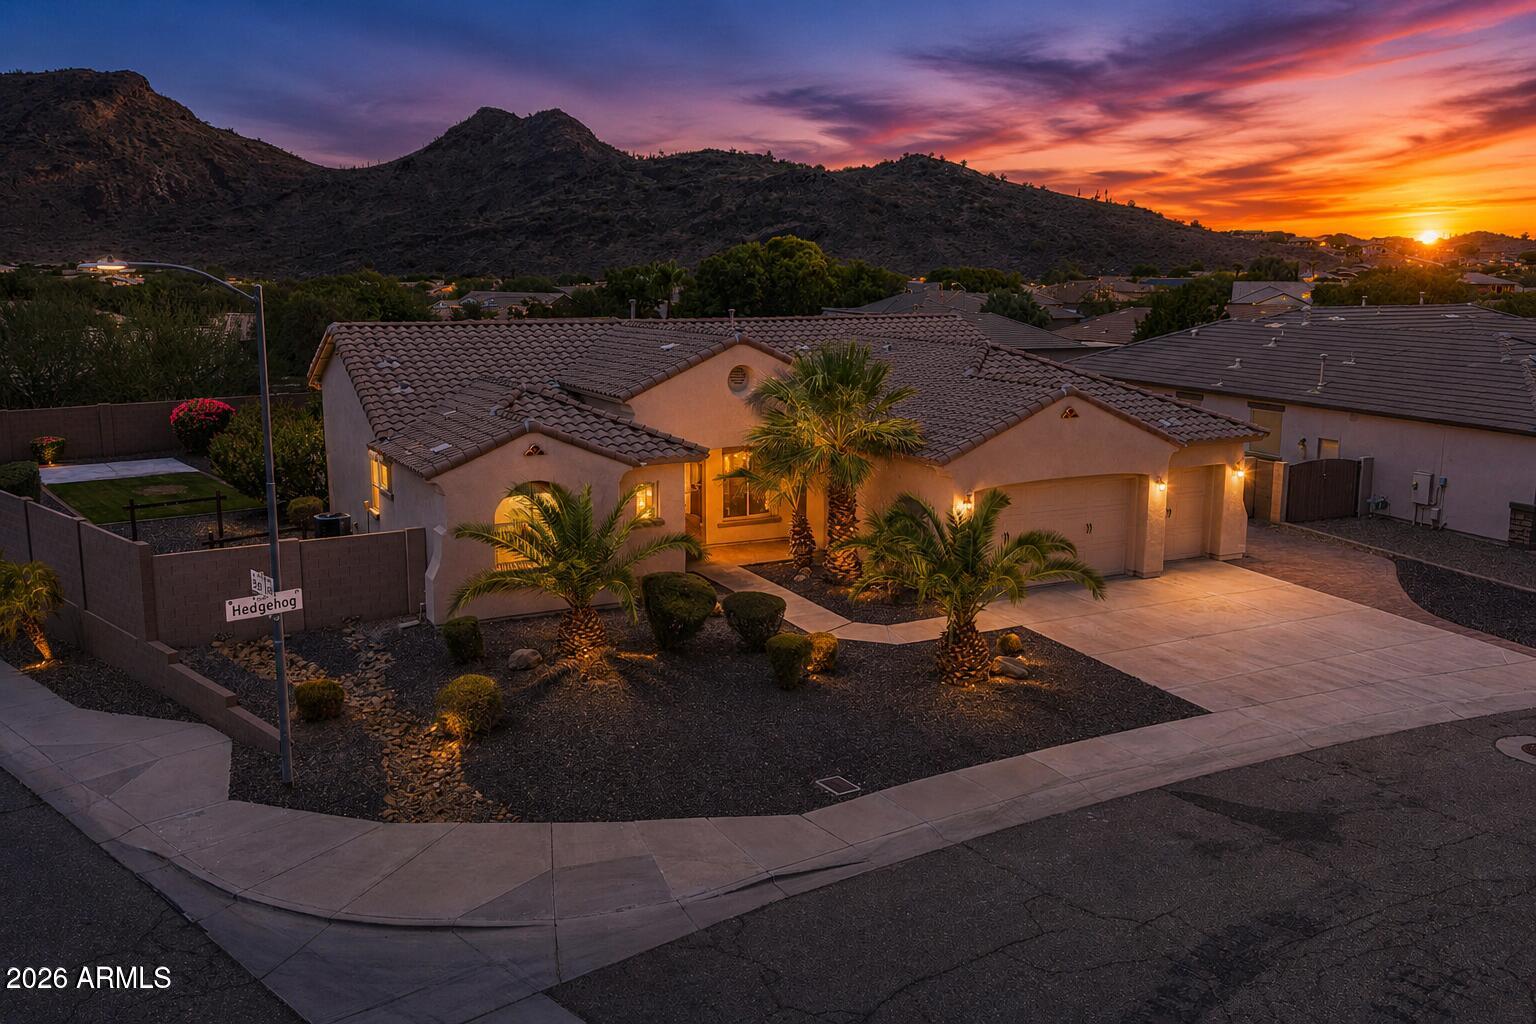
New on site 4 days ago
Welcome to luxury living at its finest! Perfectly positioned on a premium corner lot with breathtaking mountain views, this exceptional residence has been completely transformed with over $200,000 in high-end renovations. The open-concept design showcases a stunning chef's kitchen featuring custom cabinetry, premium stainless steel appliances, Taj Mahal countertops and full-height backsplash, an oversized island, and designer finishes throughout. Escape to the luxurious primary retreat with a spectacular spa-inspired bath, oversized wet room, soaking tub, and expansive walk-in closet. Enjoy spacious secondary bedrooms, flexible den and bonus room, new flooring, lighting, and finishes from floor to ceiling. Outside, relax in your private resort-style backyard with a sparkling pool. The list of interior finishes continues with all new eight foot solid wood two panel doors,  upgraded 8" baseboards, single piece top flush toilets, new LED recessed lighting throughout, wired surround sound.  The exceptional upgrades extend well beyond the interior. The exterior has been freshly painted, complemented by new pool equipment for added peace of mind. Entertain in style with the custom-built Viking BBQ and bar area, while the expansive paver patio creates seamless outdoor living with room to relax, dine, and entertain.  Enjoy your pool through out the seasons using your solar pool heating system.  There is also an mature fruit orchard consisting of figs, lemons, oranges, and tangelo.
#7051200

Phoenix

5629 W HEDGEHOG Place

4 Beds

3 Baths

2,595 Sq.Ft.

$899,900

MLS#: 7051200
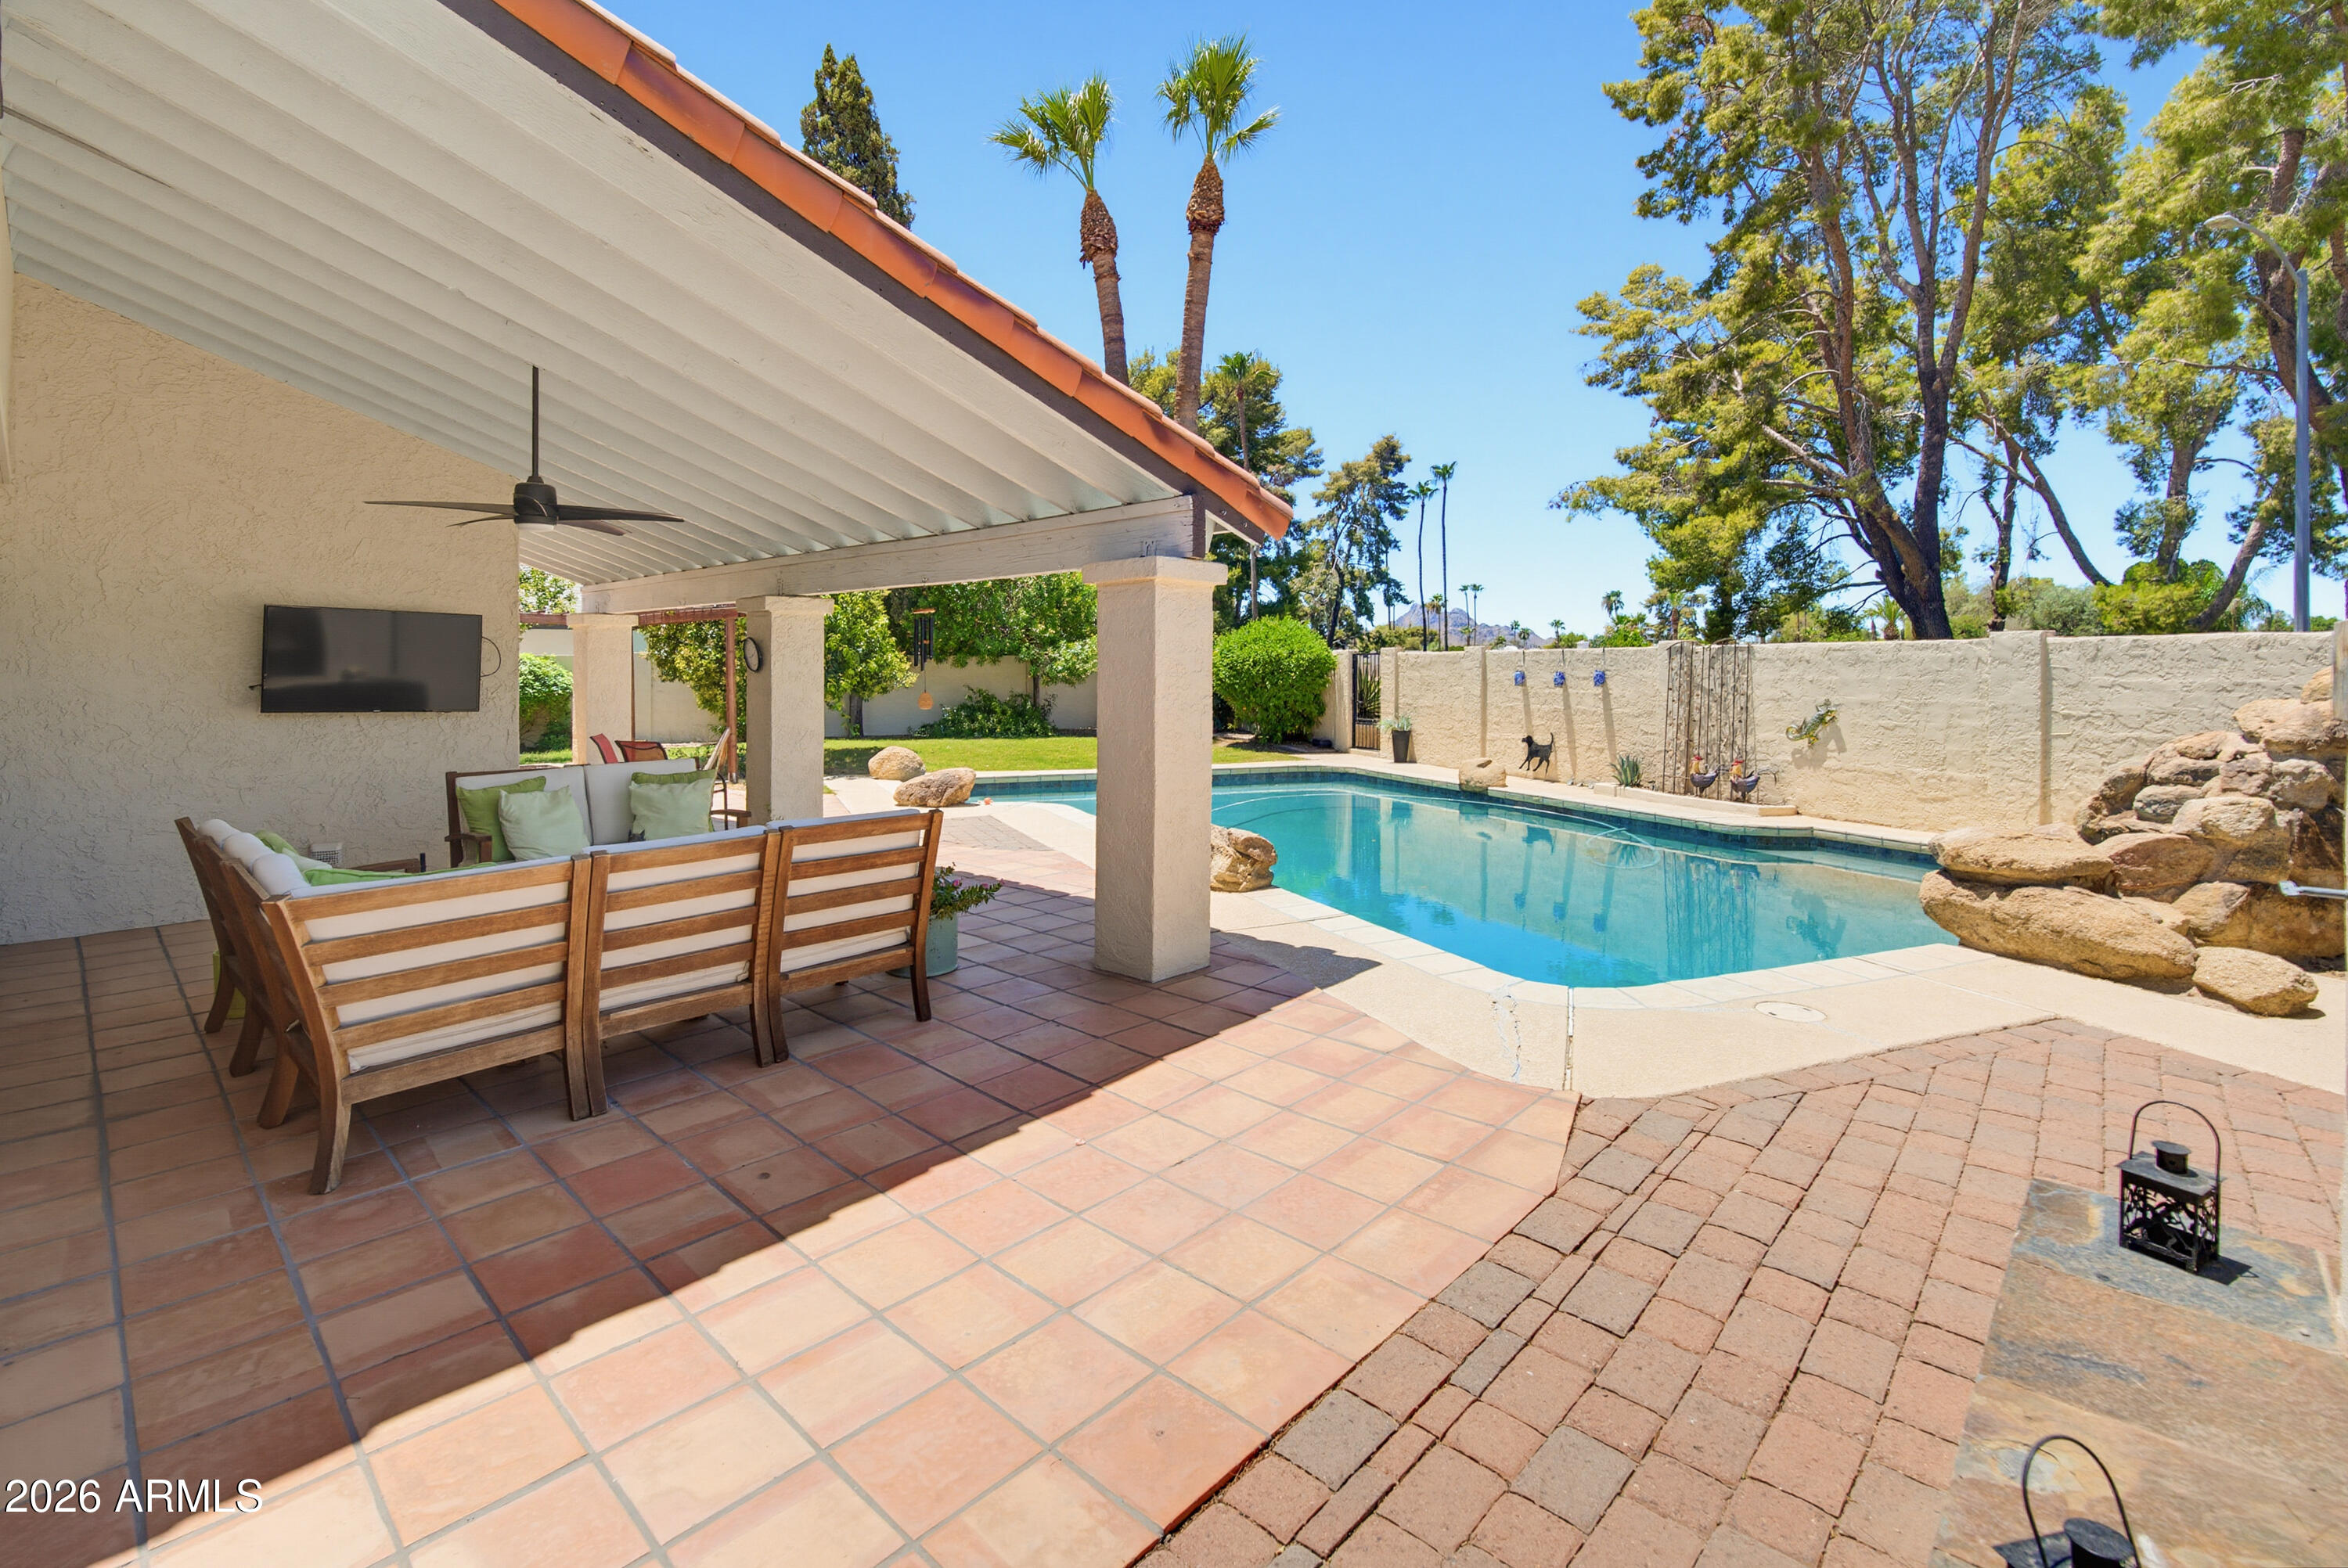
Versatile 3BD/2BA + bonus addition in sought-after Desert Gardens. The flex space off the primary suite works beautifully as a home office, wellness studio, nursery, or oversized closet. The open-concept kitchen flows seamlessly into the living and dining areas, making it ideal for entertaining.
Step outside to enjoy your private backyard featuring a sparkling pool, outdoor fireplace, covered patio, workshop, additional storage, and grass in both the front and back yards. A unique bonus is the rear fence gate, which opens directly into one of the community's lush grassy green spaces perfect for extending your outdoor living, play, or simply enjoying the neighborhood's park-like setting.
Residents enjoy exceptional community amenities including pickleball, two tennis courts, a basketball court, and beautifully maintained green spaces. Major updates include a 2025 HVAC system, new windows on order, a 2021 kitchen remodel with deep soft-close cabinetry, granite island, butcher block countertops, convection oven, deep pantry, and 2021 dishwasher. Additional improvements include a 2017 50-gallon gas water heater, variable-speed pool pump, and beautifully remodeled bathrooms completed in 2018. Conveniently located just minutes from the newly renovated Paradise Valley Mall.
#7050192

Phoenix

11242 N 44TH Court

3 Beds

2 Baths

1,890 Sq.Ft.

$815,000

MLS#: 7050192
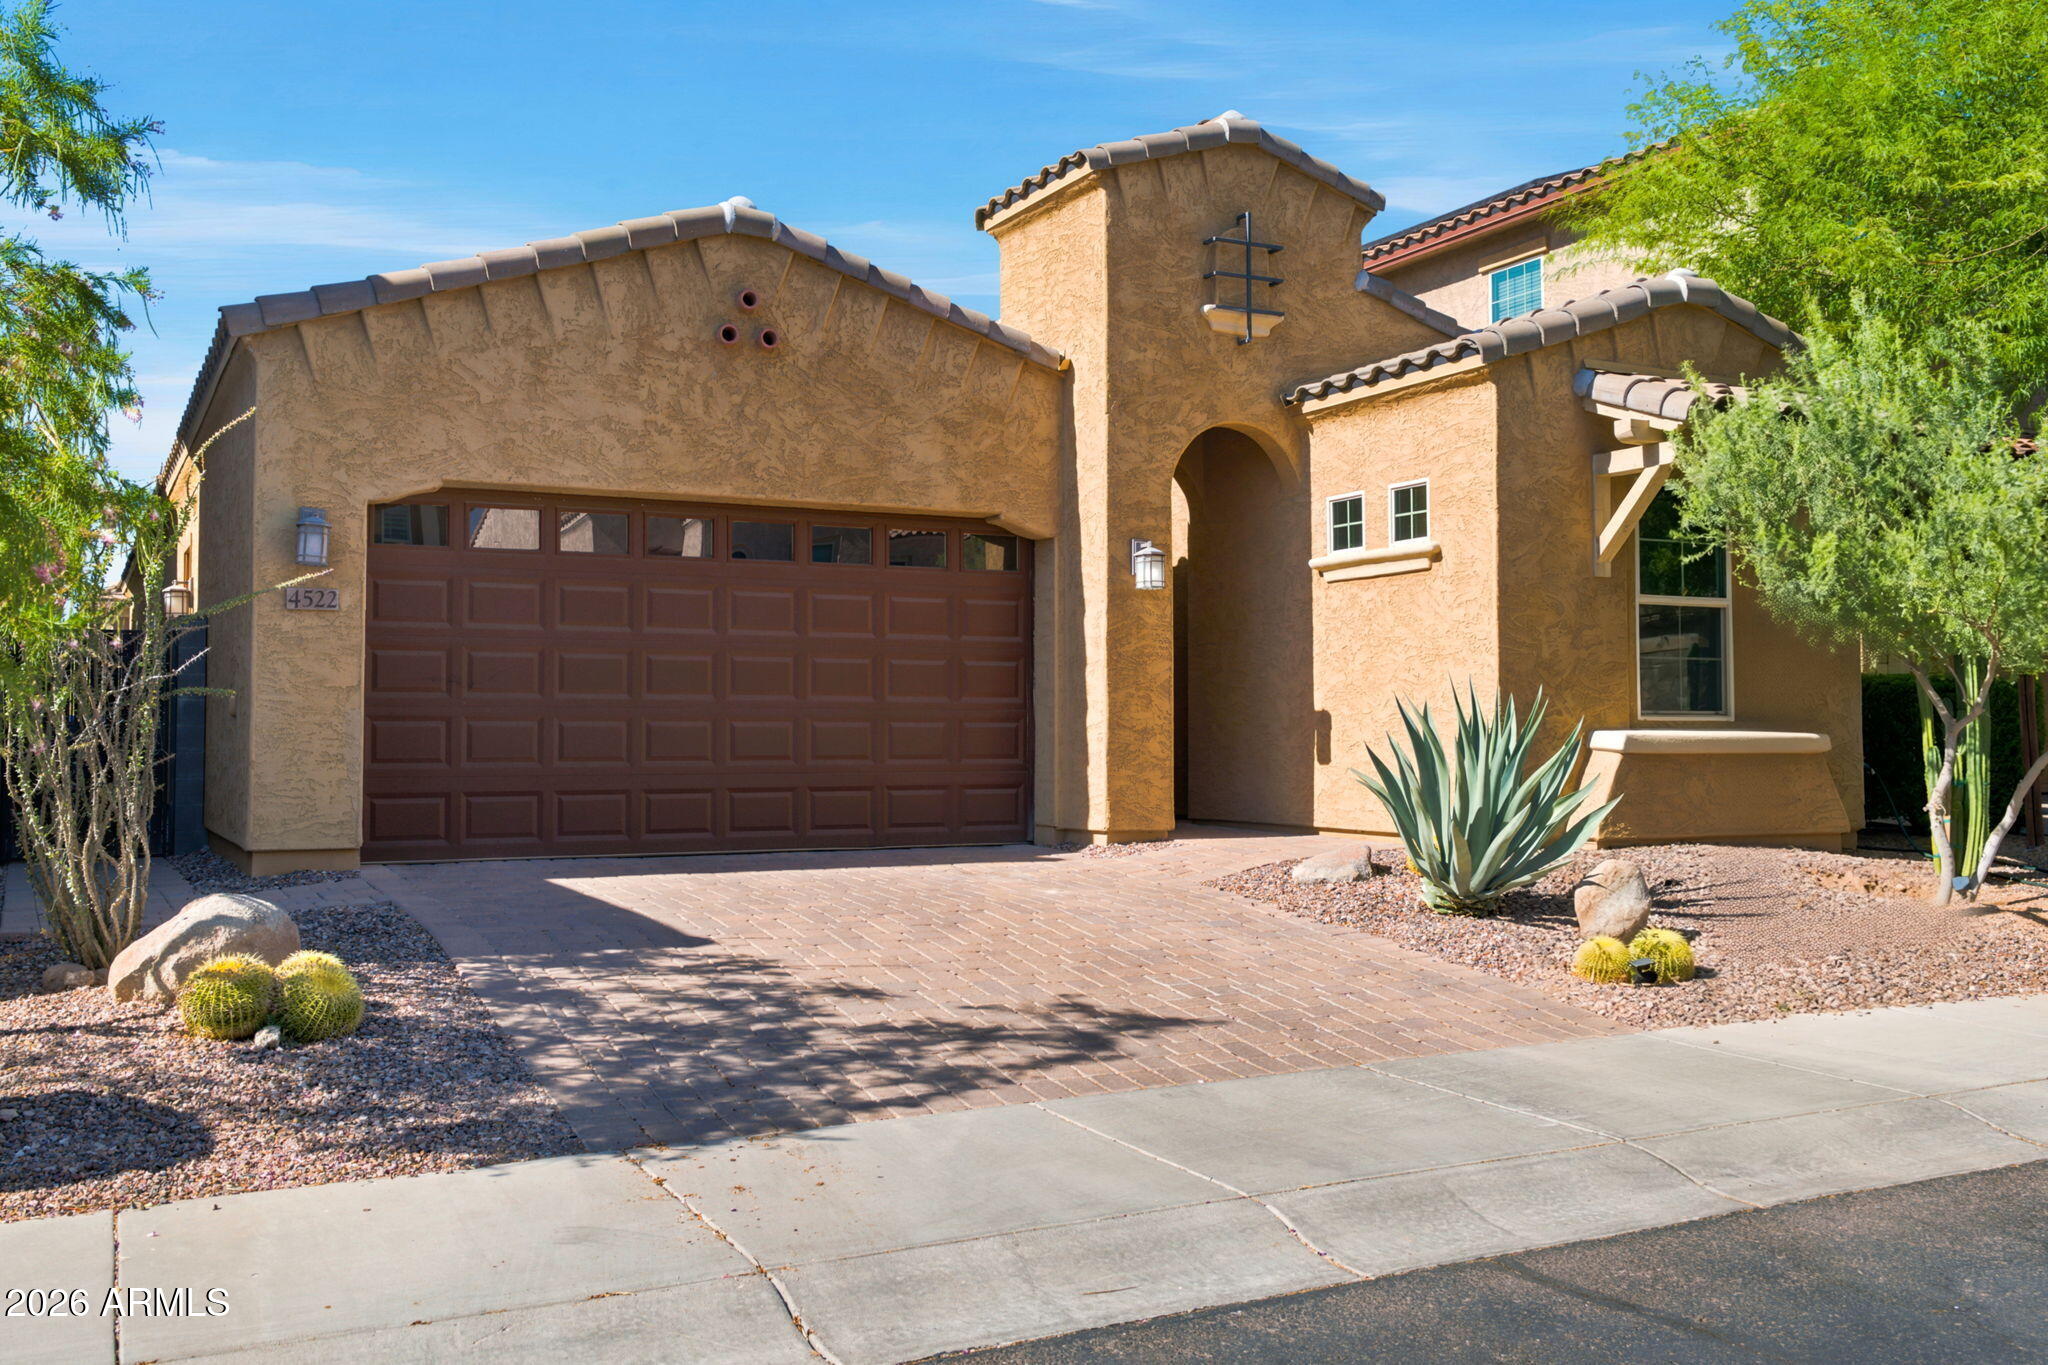
Highly upgraded and impeccably designed, this stunning home is situated on a premium interior cul-de-sac lot across from the park in one of Desert Ridge's few gated communities. Elegant marble flooring flows throughout the open-concept floor plan, complemented by soaring ceilings, designer lighting, and thoughtfully selected high-end finishes. The gourmet kitchen is a true showpiece, featuring Monogram stainless steel appliances, a gas cooktop, oversized island with pendant lighting, upgraded electrical and recessed lighting, reverse osmosis system, walk-in pantry, and premium cabinetry with soft-close drawers, crown molding & glass display cabinets.
The luxurious primary suite offers a spa-inspired retreat with an oversized walk-in shower featuring a bench, floor-to-ceiling tile & glass surround, dual vanities with designer sconces flanking custom mirrors, and an expansive walk-in closet with custom built-ins. Step outside to a private backyard oasis featuring a covered patio, low-maintenance turf, and raised desert landscaping planters, a spa, outdoor kitchen and a stunning glass gas fireplace for relaxing or entertaining. Other custom features include roller shades, soft water system, upgraded interior doors, garage floor epoxy, garage overhead cabinets, just to name a few. 
Residents also enjoy exclusive access to resort-style community pools and amenities. With plenty of open space, a playground, ramadas with picnic tables and BBQ's, sidewalks and trails throughout, this is the ideal setting to call home. Sanctuary at Desert Ridge features an approximate 3,600 square foot Clubhouse and includes, but is not limited to, a multi-purpose room with a catering kitchen, indoor/outdoor fireplace, exercise area, pool, lounge areas, outdoor fire pit, BBQ area, seating, and shade structures, along with convenient parking area. This highly sought-after location is located within a highly acclaimed school district and just minutes away from shopping and dining at Desert Ridge Marketplace, City North and Kierland Commons. The community is located off of Tatum Boulevard and Pinnacle Peak Road, conveniently located near Loop 101 and offers quick access to major employment centers in Scottsdale and Deer Valley.
#7049449

Phoenix

4522 E VISTA BONITA Drive

3 Beds

2 Baths

1,981 Sq.Ft.

$850,000

MLS#: 7049449

Rare opportunity to own a sprawling horse property on over 42,000 sq ft with no HOA in a desirable North Phoenix location. This well-built block construction home offers 3 bedrooms, 2.5 bathrooms, spacious living areas, and timeless charm with a cozy brick fireplace. The expansive lot provides endless possibilities for horses, RVs, trailers, toys, or future improvements. Property features an RV gate and two detached workshops, including a 473 sq ft shop with electricity, plumbing, sink, and toilet--ideal for hobbies, projects, storage, or a home-based business. A second 118 sq ft workshop provides additional flexible space. Enjoy privacy, room to grow, and the freedom that comes with acreage living while remaining close to shopping, dining, parks, and freeway access.

16802 N 44TH Street

Message successfully sent.

I agree to receive email communication and understand I can unsubscribe at any time.

I agree to be contacted by The Mandy Gold Team | Haymore Real Estate LLC via call, email, and text for real estate services. To opt out, you can reply 'stop' at any time or reply 'help' for assistance. You can also click the unsubscribe link in the emails. Message and data rates may apply. Message frequency may vary. Privacy Policy

 - property

Send a message

Message successfully sent.

Preferred Agent

Preferred Area

Reason for contacting?

I agree to receive email communication and understand I can unsubscribe at any time.

I agree to be contacted by The Mandy Gold Team | Haymore Real Estate LLC via call, email, and text for real estate services. To opt out, you can reply 'stop' at any time or reply 'help' for assistance. You can also click the unsubscribe link in the emails. Message and data rates may apply. Message frequency may vary. Privacy Policy

Sign In Sign Out

Virtual Assistant

Would you like to take the next step with this property? We can help you schedule a showing or virtual tour, or send you more details.

Yes, I would like more information.

Thank You for Your Reply, One of Our Agents will contact you as soon as possible

No, maybe later.

Thank you, you can always contact me via email, phone number or through the contact form.

Realhub AI

Lucy - Your AI-Powered Realtor

Update Your Temporary Password

Personalize your search

Enter your email and we'll notify you immediately when new listings match what you're looking for.

or enter email address

Already have an account ? Login here

Continue your home search

Preferred Area

I agree to receive communications and understand I can unsubscribe at any time.

I agree to be contacted by The Mandy Gold Team | Haymore Real Estate LLC via call, email, and text for real estate services. To opt out, you can reply 'stop' at any time or reply 'help' for assistance. You can also click the unsubscribe link in the emails. Message and data rates may apply. Message frequency may vary. Privacy Policy

Already have an account ? Login here

We use cookies

We use cookies primarily for analytics to enhance your experience. By accepting, you agree to our use of these cookies. You can manage your preferences or learn more about our cookies policy.