
314 W WINDSOR Avenue
Phoenix, AZ 85003
About
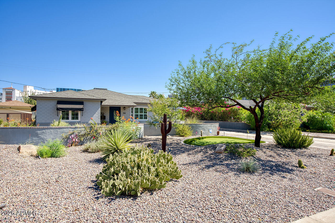
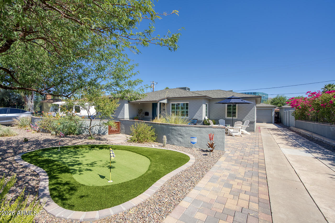
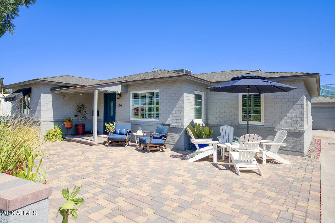
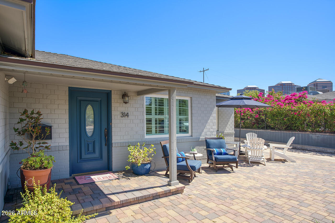
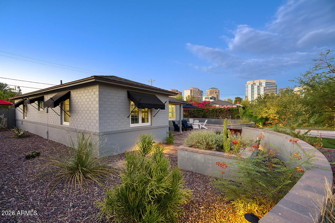
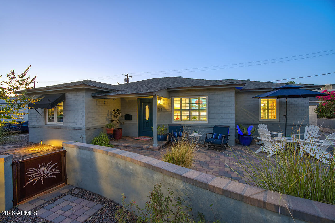
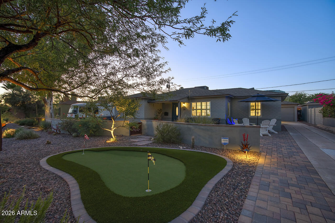
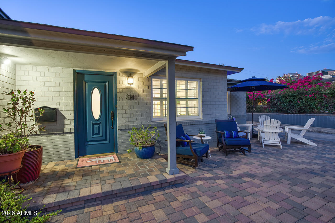
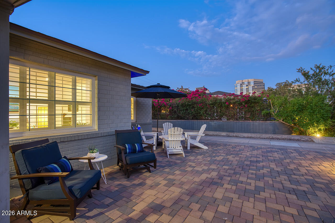
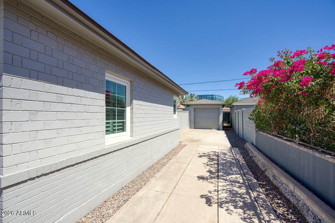
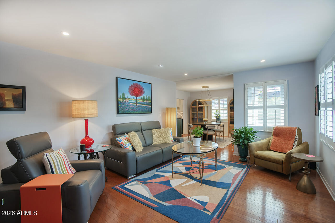
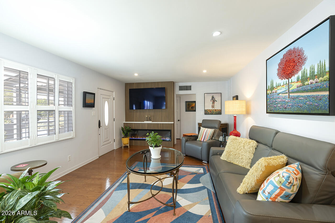
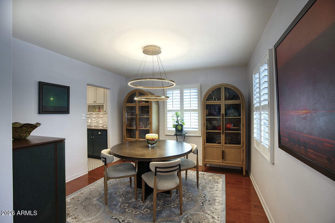
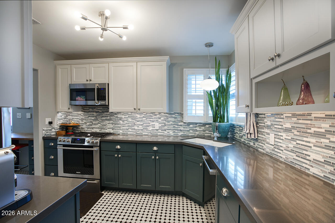
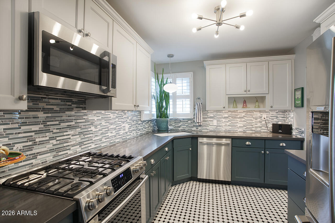
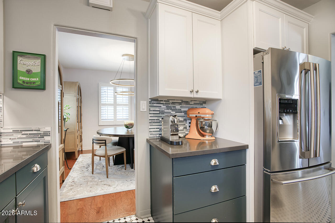
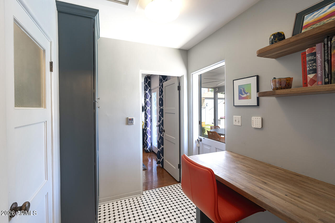
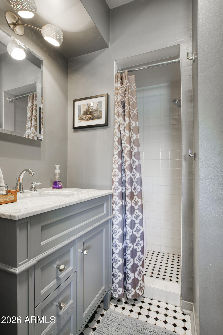
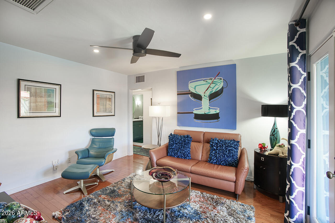
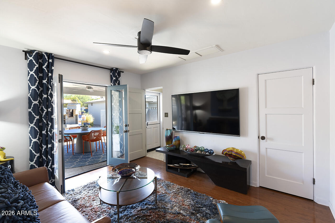
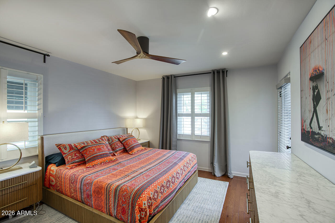
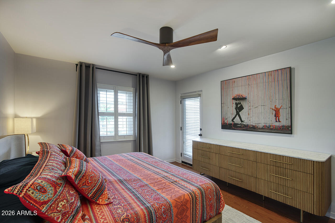
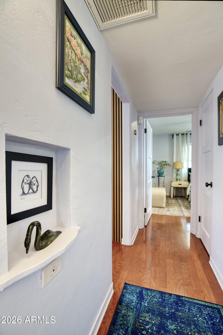
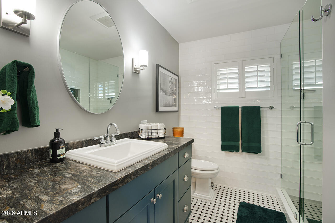
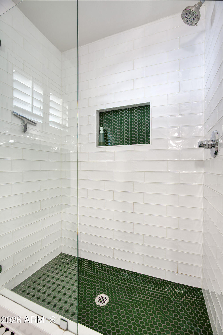
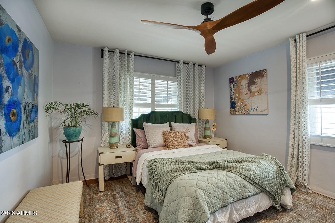
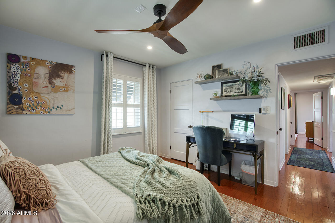
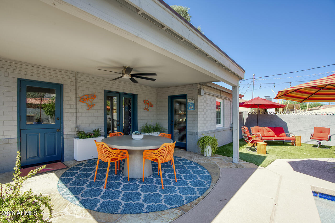
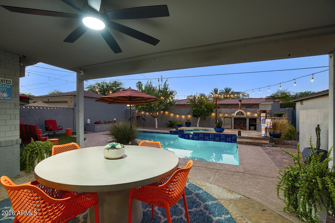
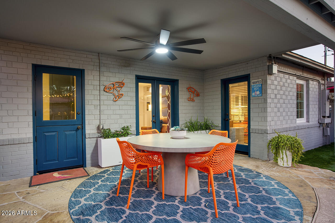
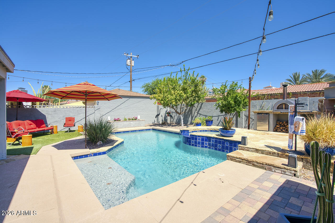
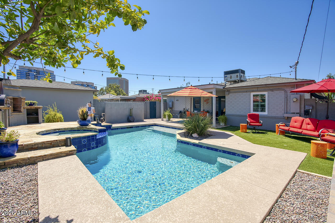
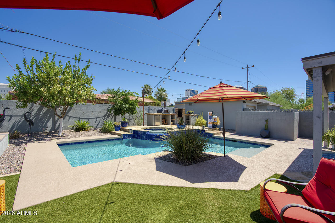
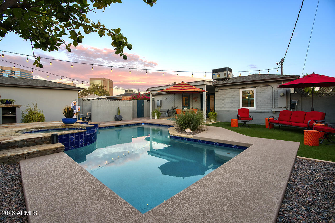
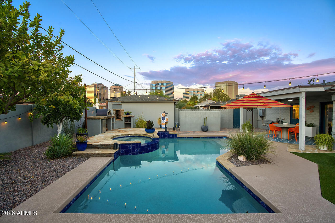
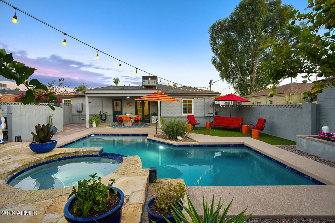
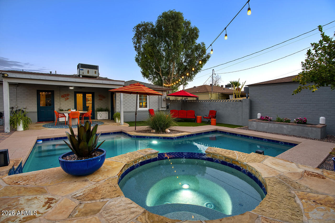
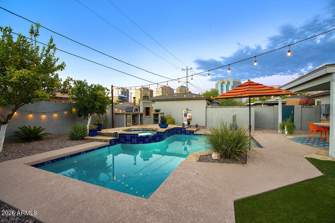
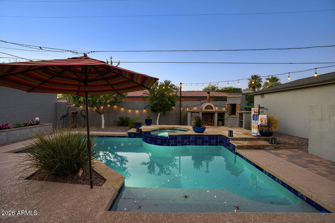
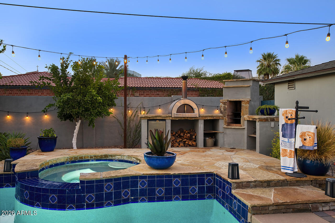
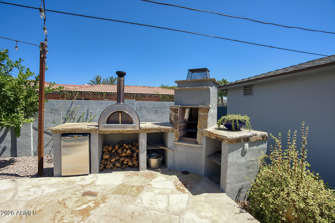
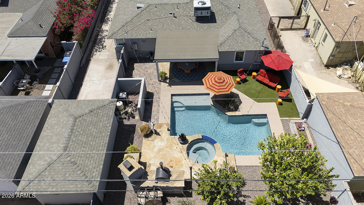
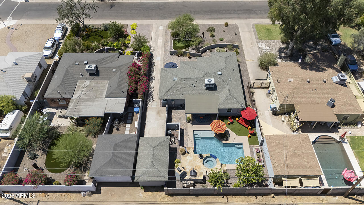
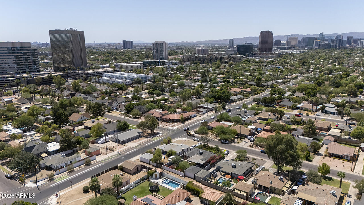
Tucked into Phoenix's Willo Historic District, this charming 1940s ranch home blends vintage character with modern comfort. Hardwood floors and designer details run throughout. The kitchen offers quartz countertops, stainless steel appliances, and excellent storage. Three bedrooms offer plenty of space, while a recently updated full bath and a convenient ¾ bath feature custom tile work. New dual-pane casement windows and a new electric fireplace add efficiency and charm. Outside, desert landscaping sets the tone for true Arizona living. A covered patio, newly remodeled heated pool and spa, and a one-of-a-kind outdoor kitchen with a pizza oven are ready for entertaining. Live where city convenience meets neighborhood charm -- Willo's historic character sets it apart.
Property
Beds
3
Full Baths
2
1/2 Baths
None
Year Built
1948
Sq.Footage
1,373
Features
Features & Amenities
Interior
-
Other Interior Features
High Speed Internet, Pantry
-
Total Bedrooms
3
-
Bathrooms
2
-
Basement YN
NO
-
Cooling YN
YES
-
Cooling
Central Air, Ceiling Fan(s)
-
Fireplace YN
YES
-
Heating YN
YES
-
Heating
Natural Gas
-
Pet friendly
N/A
Exterior
-
Garage
Yes
-
Garage spaces
1
-
Construction Materials
Brick
-
Other Exterior Features
Barbecue, Built-in Barbecue
-
Parking
Detached
-
Patio and Porch Features
Patio
-
Pool
Yes
-
Pool Features
Heated, Outdoor Pool
-
View
City, City Lights
Area & Lot
-
Lot Features
Sprinklers In Rear, Sprinklers In Front, Desert Back, Desert Front
-
Lot Size(acres)
0.17
-
Lot Size(square feet)
7,492
-
Property Type
Residential
-
Property Sub Type
Single Family Residence
-
Architectural Style
Ranch
Price
-
Sales Price
$799,000
-
Tax Amount
$2,134
-
Financing Options
Cash, Conventional, FHA, VA
-
Sq. Footage
1,373
-
Price/SqFt
$581
HOA
-
Association
No
Property Resources
-
Horse Property
NO
School District
-
Elementary School
Osborn Elementary District
-
Middle School
Osborn Middle School
-
High School
Central High School
Property Features
-
Stories
1
-
Foundation Details
Slab
-
Ownership
Fee Simple
-
Sewer
Public Sewer
-
Tax Lot
6
-
Water Source
Public
Schedule
Schedule a Showing
Showing scheduled successfully.
Mortgage calculator
Estimate your monthly mortgage payment, including the principal and interest, property taxes, and HOA. Adjust the values to generate a more accurate rate.
Your payment
Principal and Interest:
$
Property taxes:
$
HOA fees:
$
Total loan payment:
$
Total interest amount:
$
Location
-
County
Maricopa
-
Elementary School
Osborn Elementary District
-
Middle School
Osborn Middle School
-
High School
Central High School

Listing Courtesy of Bill Wolfe , HomeSmart
RealHub Information is provided exclusively for consumers' personal, non-commercial use, and it may not be used for any purpose other than to identify prospective properties consumers may be interested in purchasing. All information deemed reliable but not guaranteed and should be independently verified. All properties are subject to prior sale, change or withdrawal. RealHub website owner shall not be responsible for any typographical errors, misinformation, misprints and shall be held totally harmless.

Tammy Isabell
Agent / Realtor®
Call Tammy today to schedule a private showing.
Phone (520) 210-1562
Email Tammy@MandyGoldTeam.com

* Listings on this website come from the FMLS IDX Compilation and may be held by brokerage firms other than the owner of this website. The listing brokerage is identified in any listing details. Information is deemed reliable but is not guaranteed. If you believe any FMLS listing contains material that infringes your copyrighted work please click here to review our DMCA policy and learn how to submit a takedown request.© 2024 FMLS.
Properties
Related properties
Phoenix
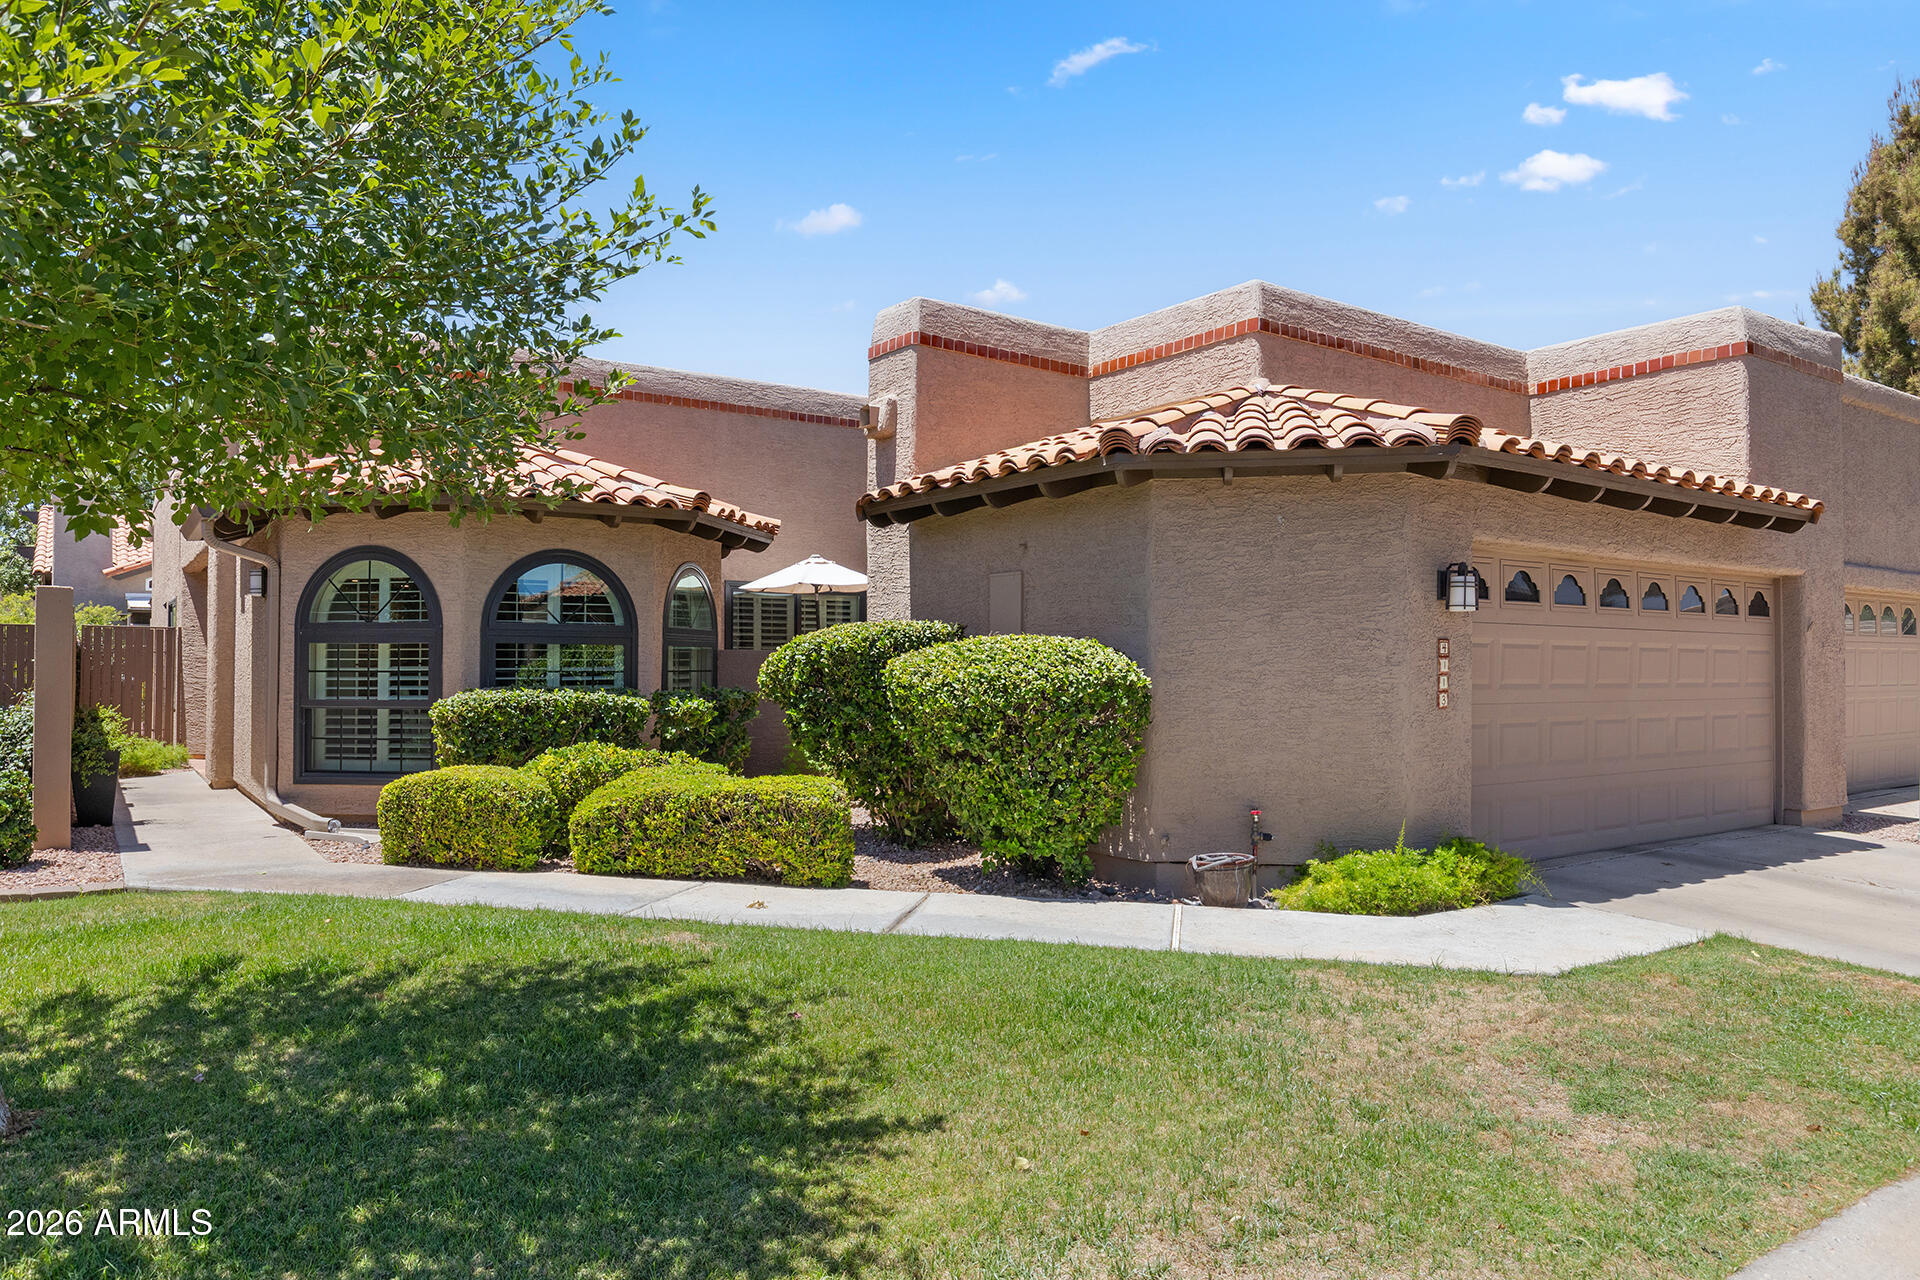
4113 E PARADISE Drive
2 Beds
2 Baths
1,764 Sq.Ft.
$705,000
MLS#: 7048444
Phoenix
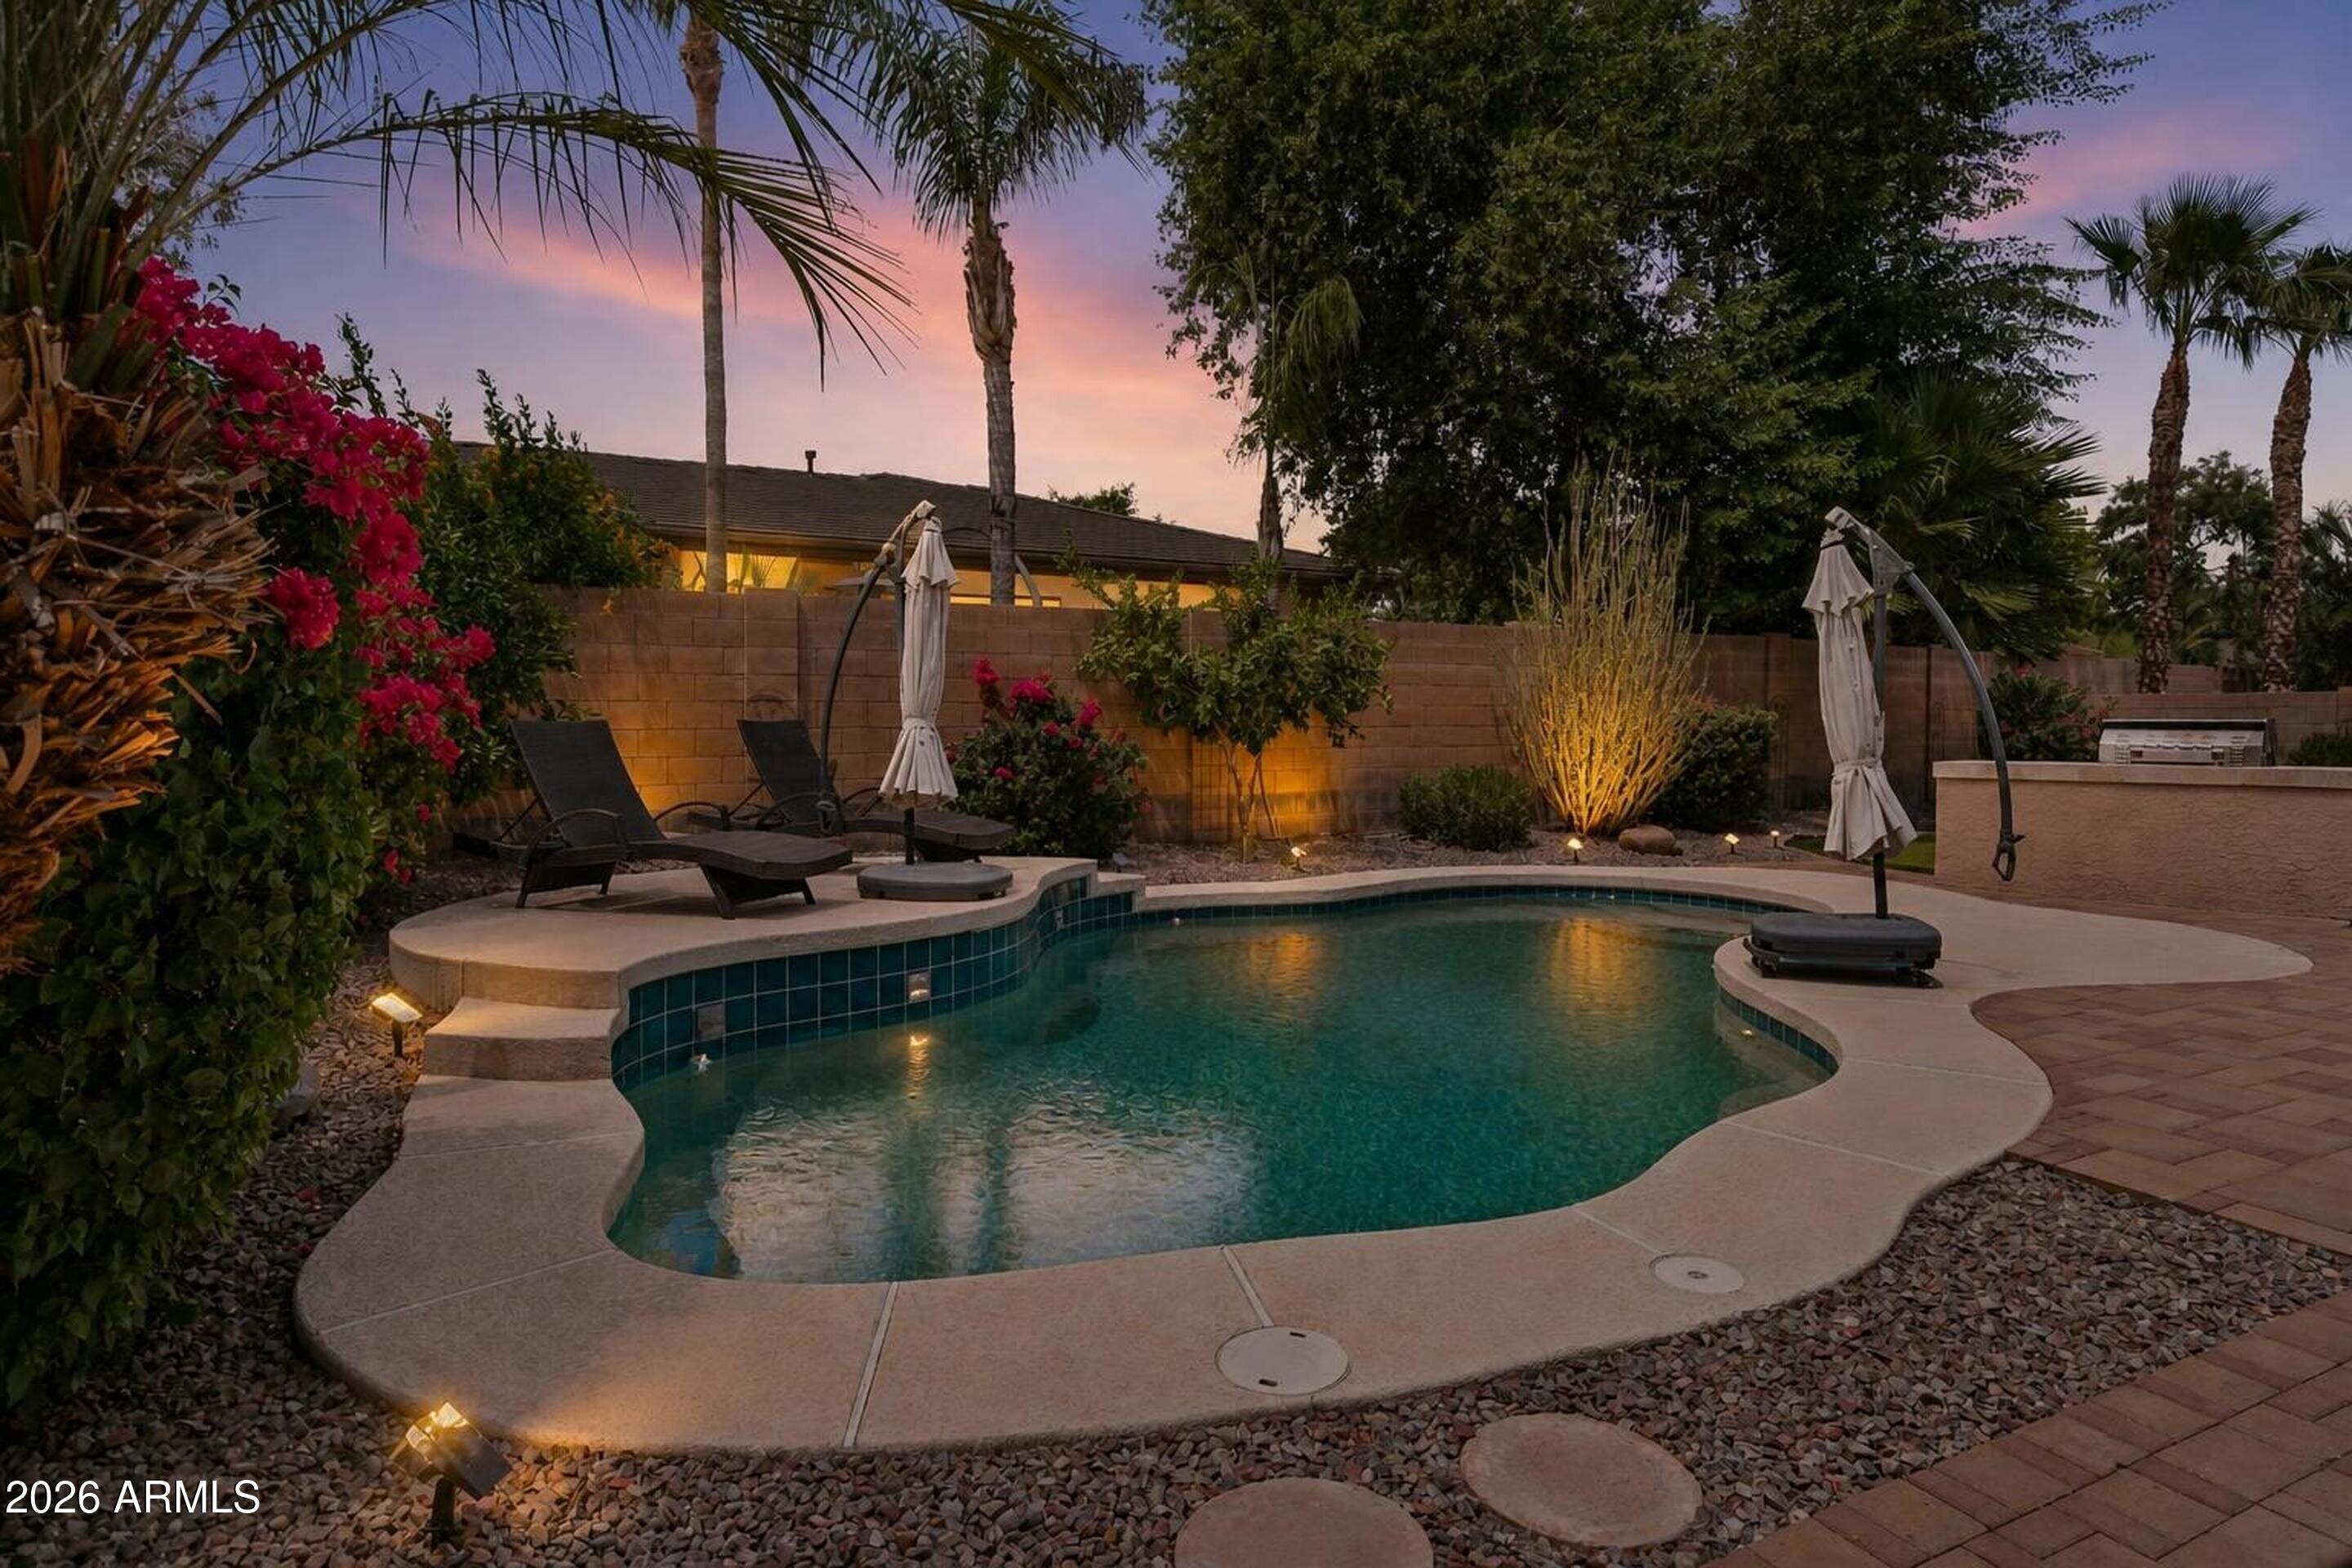
4342 W HACKAMORE Drive
3 Beds
3 Baths
2,489 Sq.Ft.
$779,000
MLS#: 7051115
Phoenix
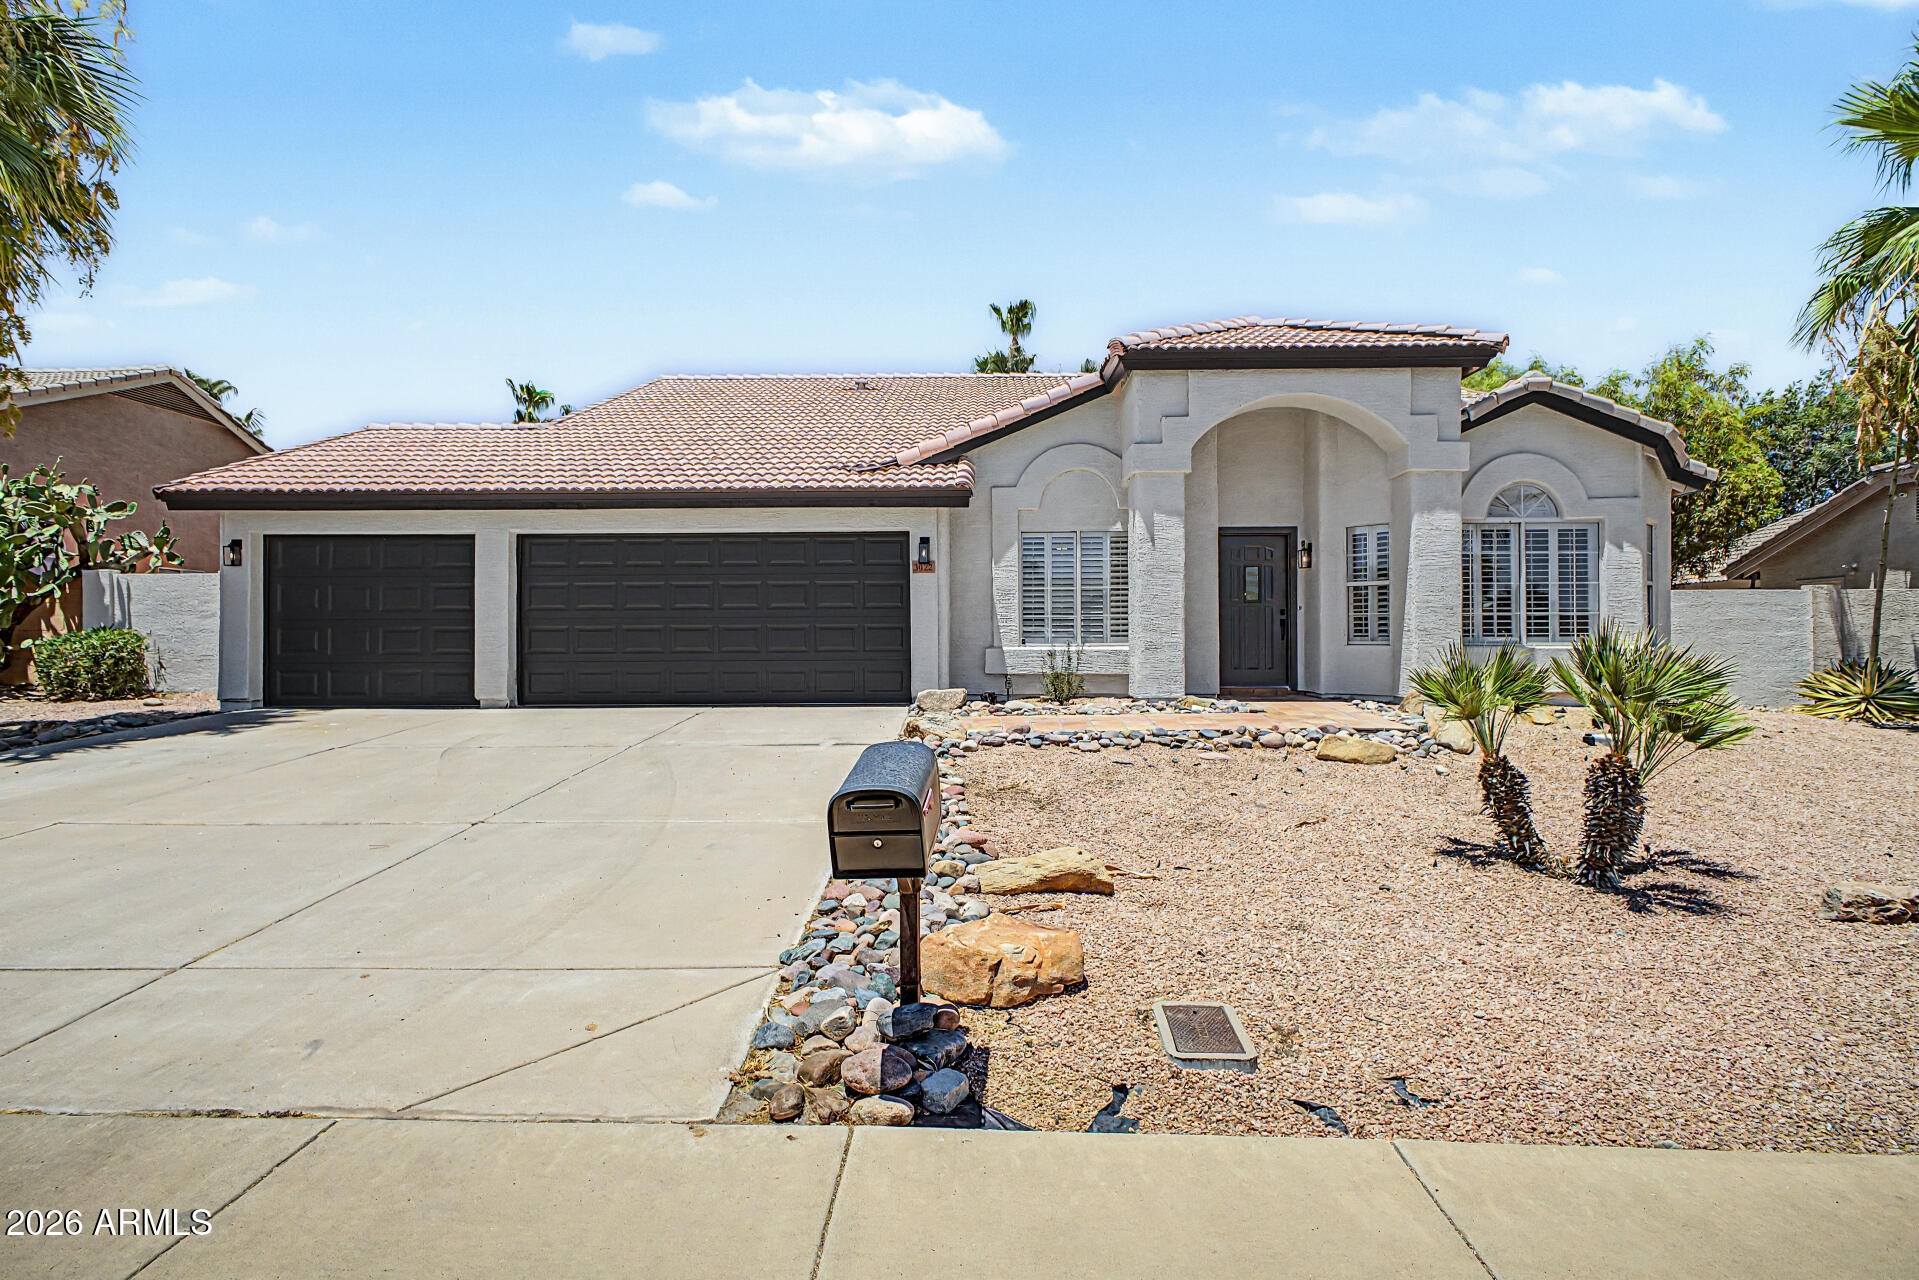
3022 E EMILE ZOLA Avenue
4 Beds
2 Baths
2,352 Sq.Ft.
$699,000
MLS#: 7049318
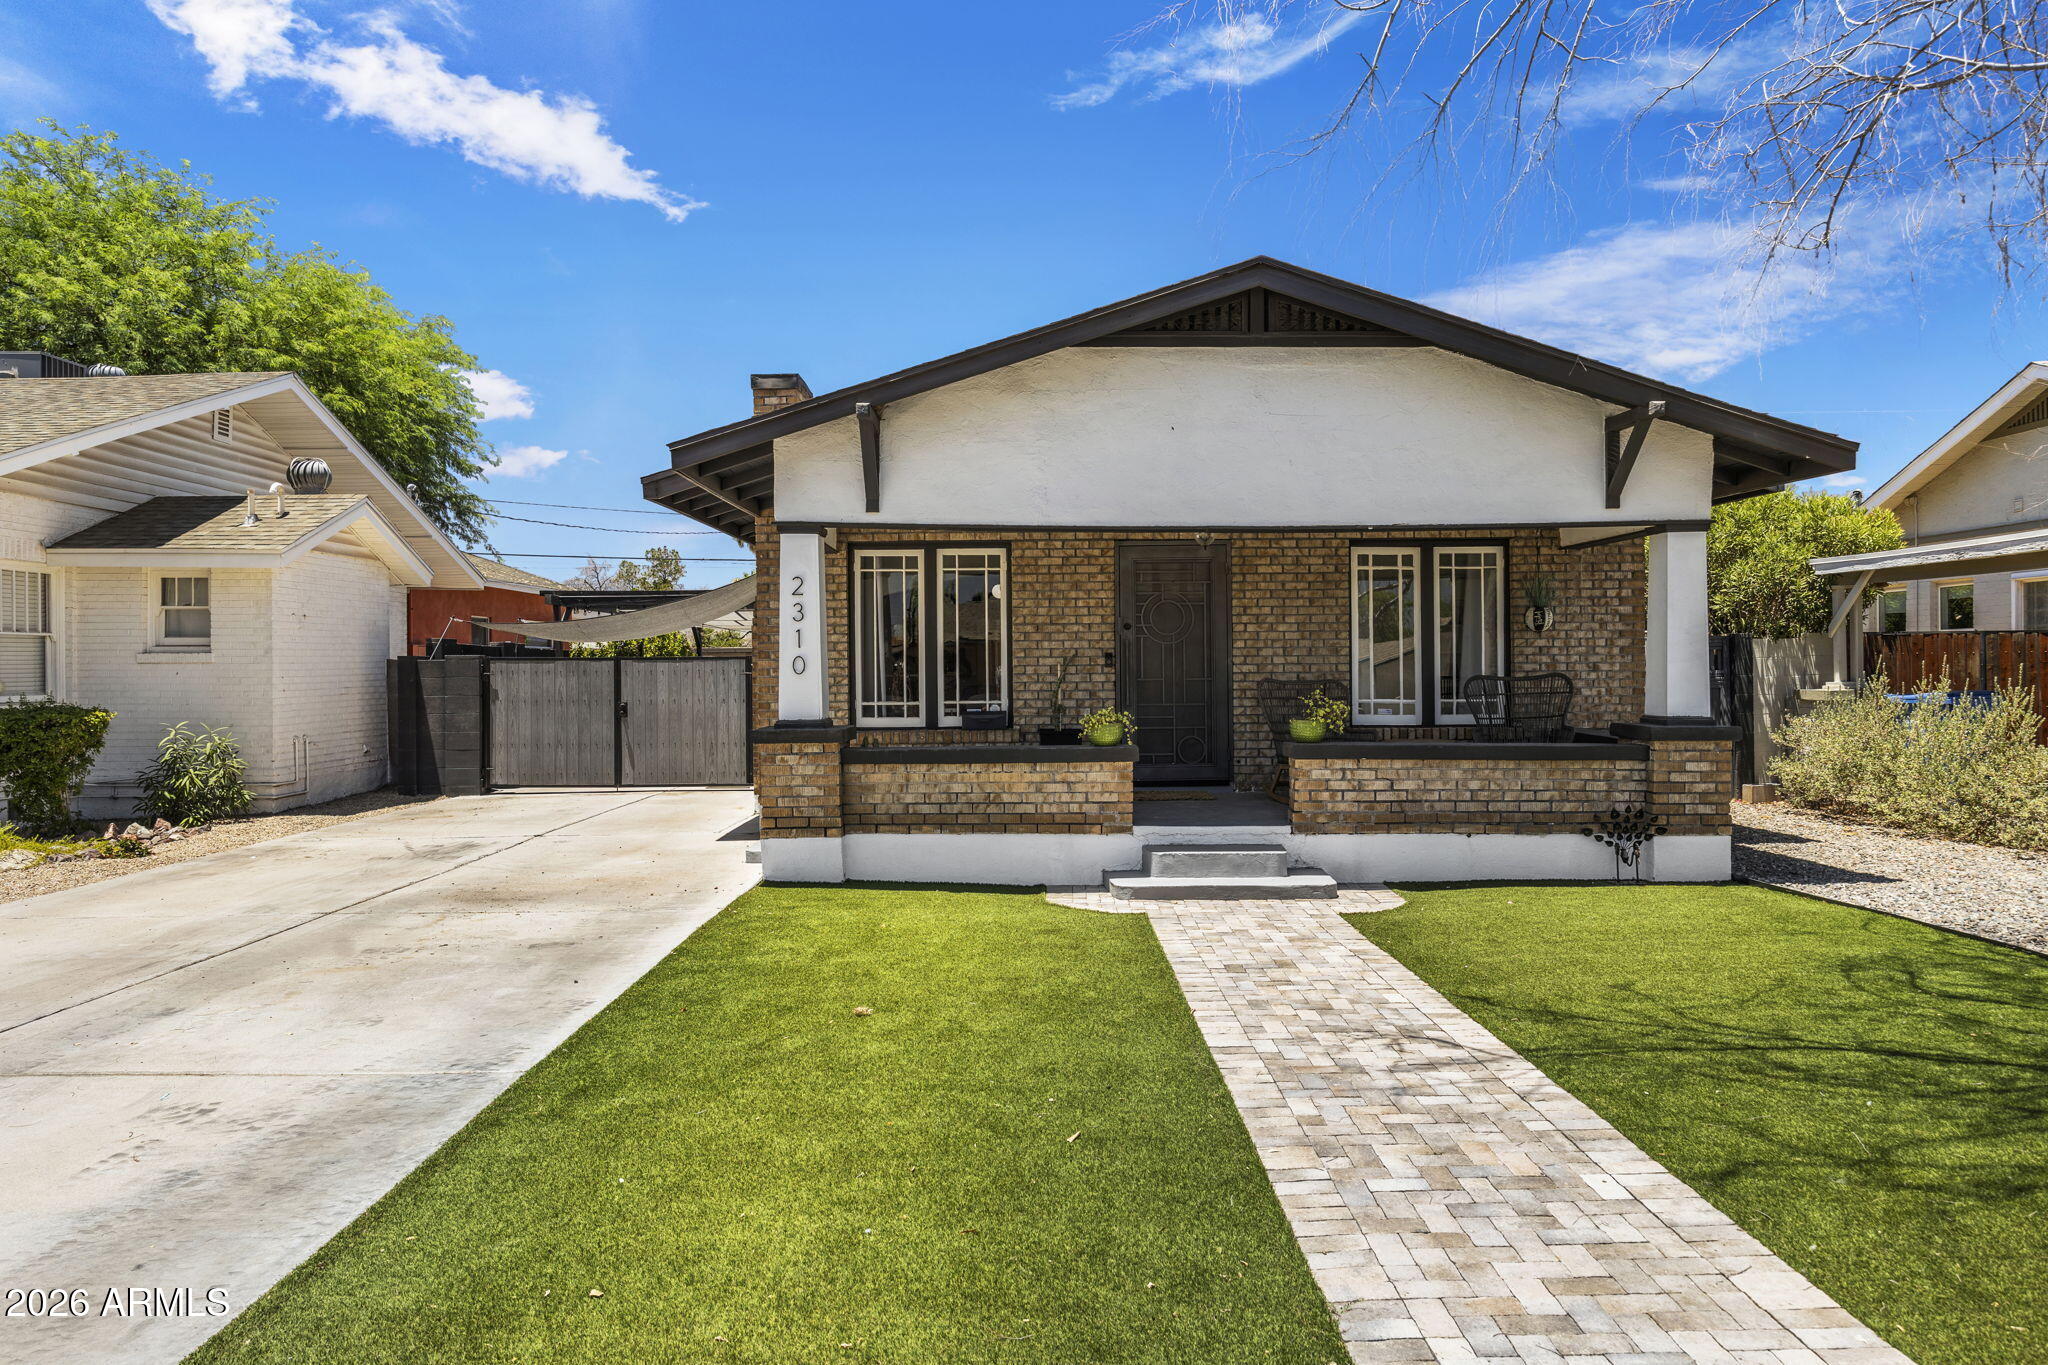
Phoenix
2310 N 11th Street
3 Beds
2 Baths
1,464 Sq.Ft.
$689,999
MLS#: 7049540
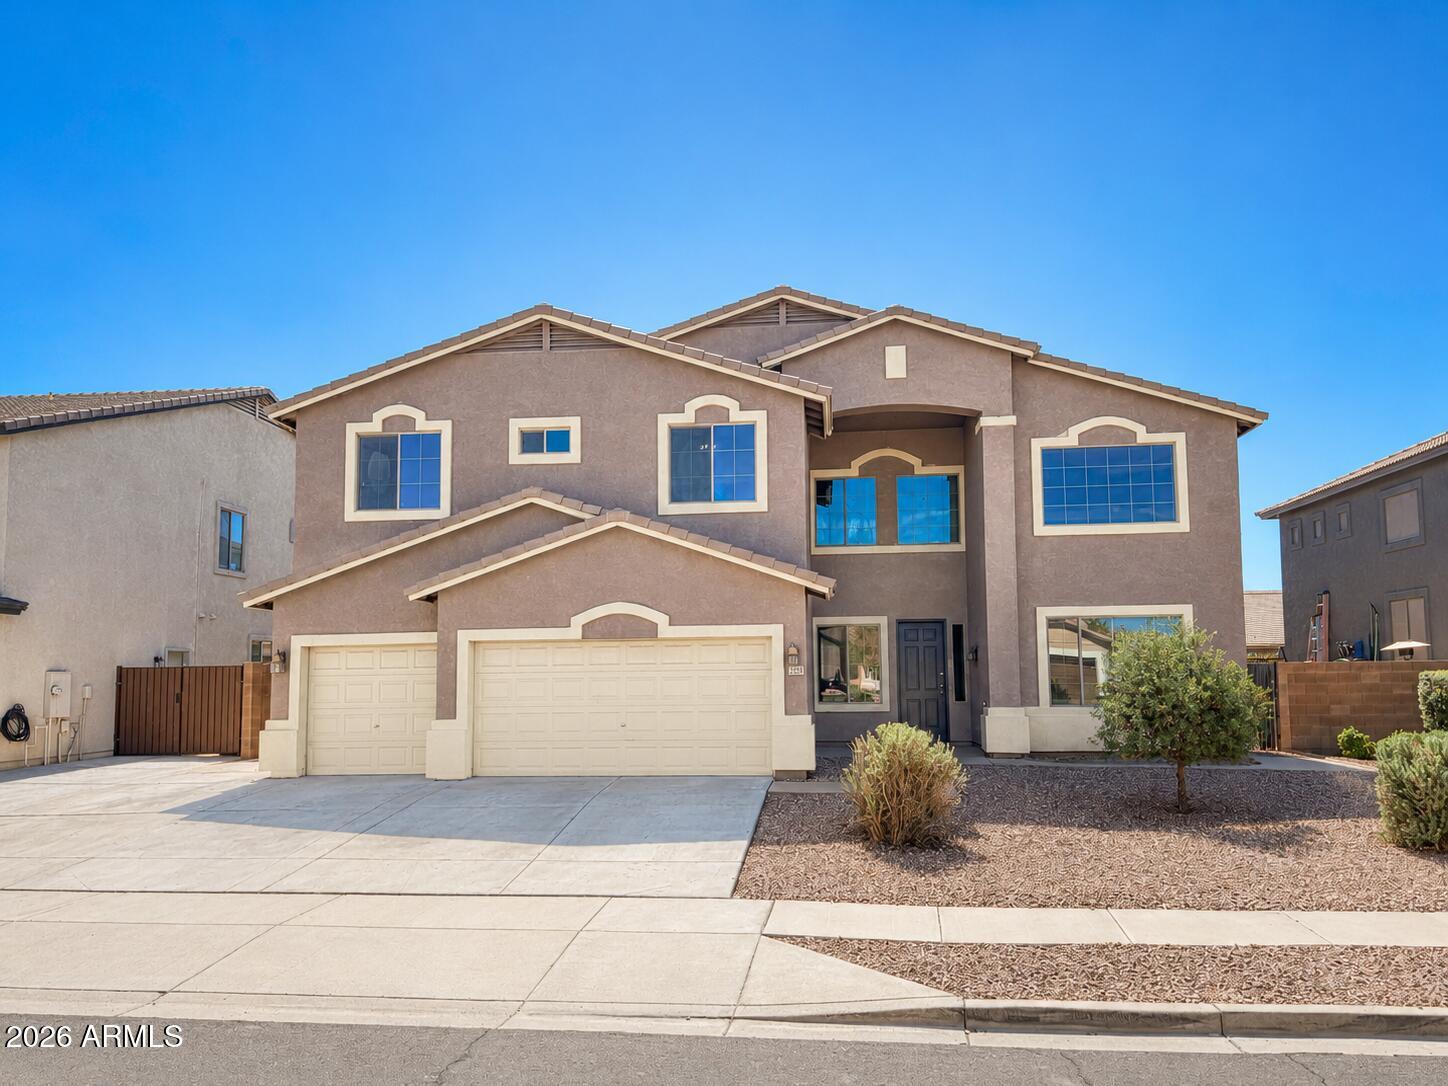
Phoenix
7521 W SOUTHGATE Avenue
6 Beds
3 Baths
3,818 Sq.Ft.
$770,000
MLS#: 7050822
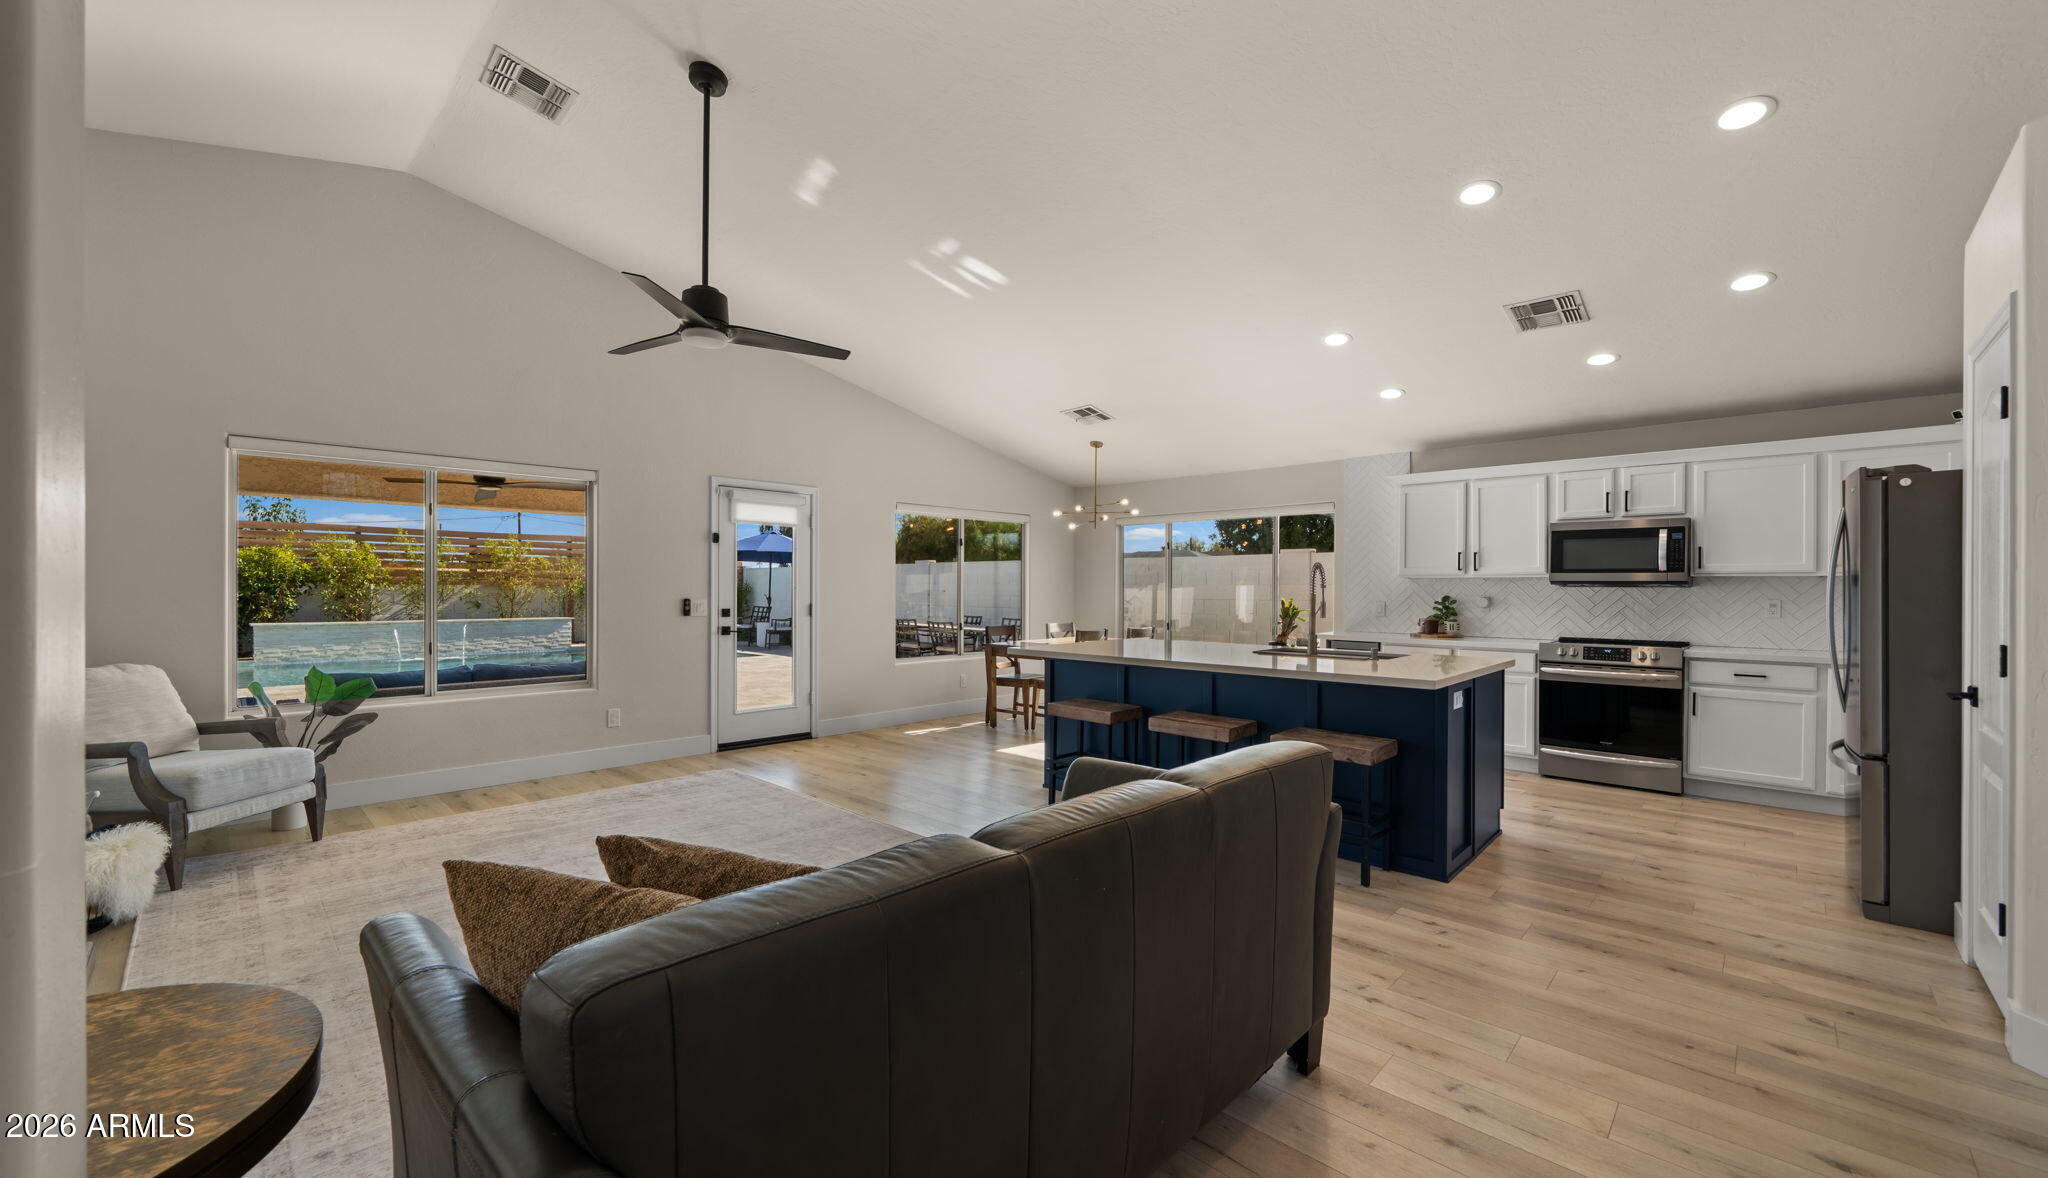
Phoenix
4049 E VISTA Drive
3 Beds
2 Baths
1,805 Sq.Ft.
$800,000
MLS#: 7049901
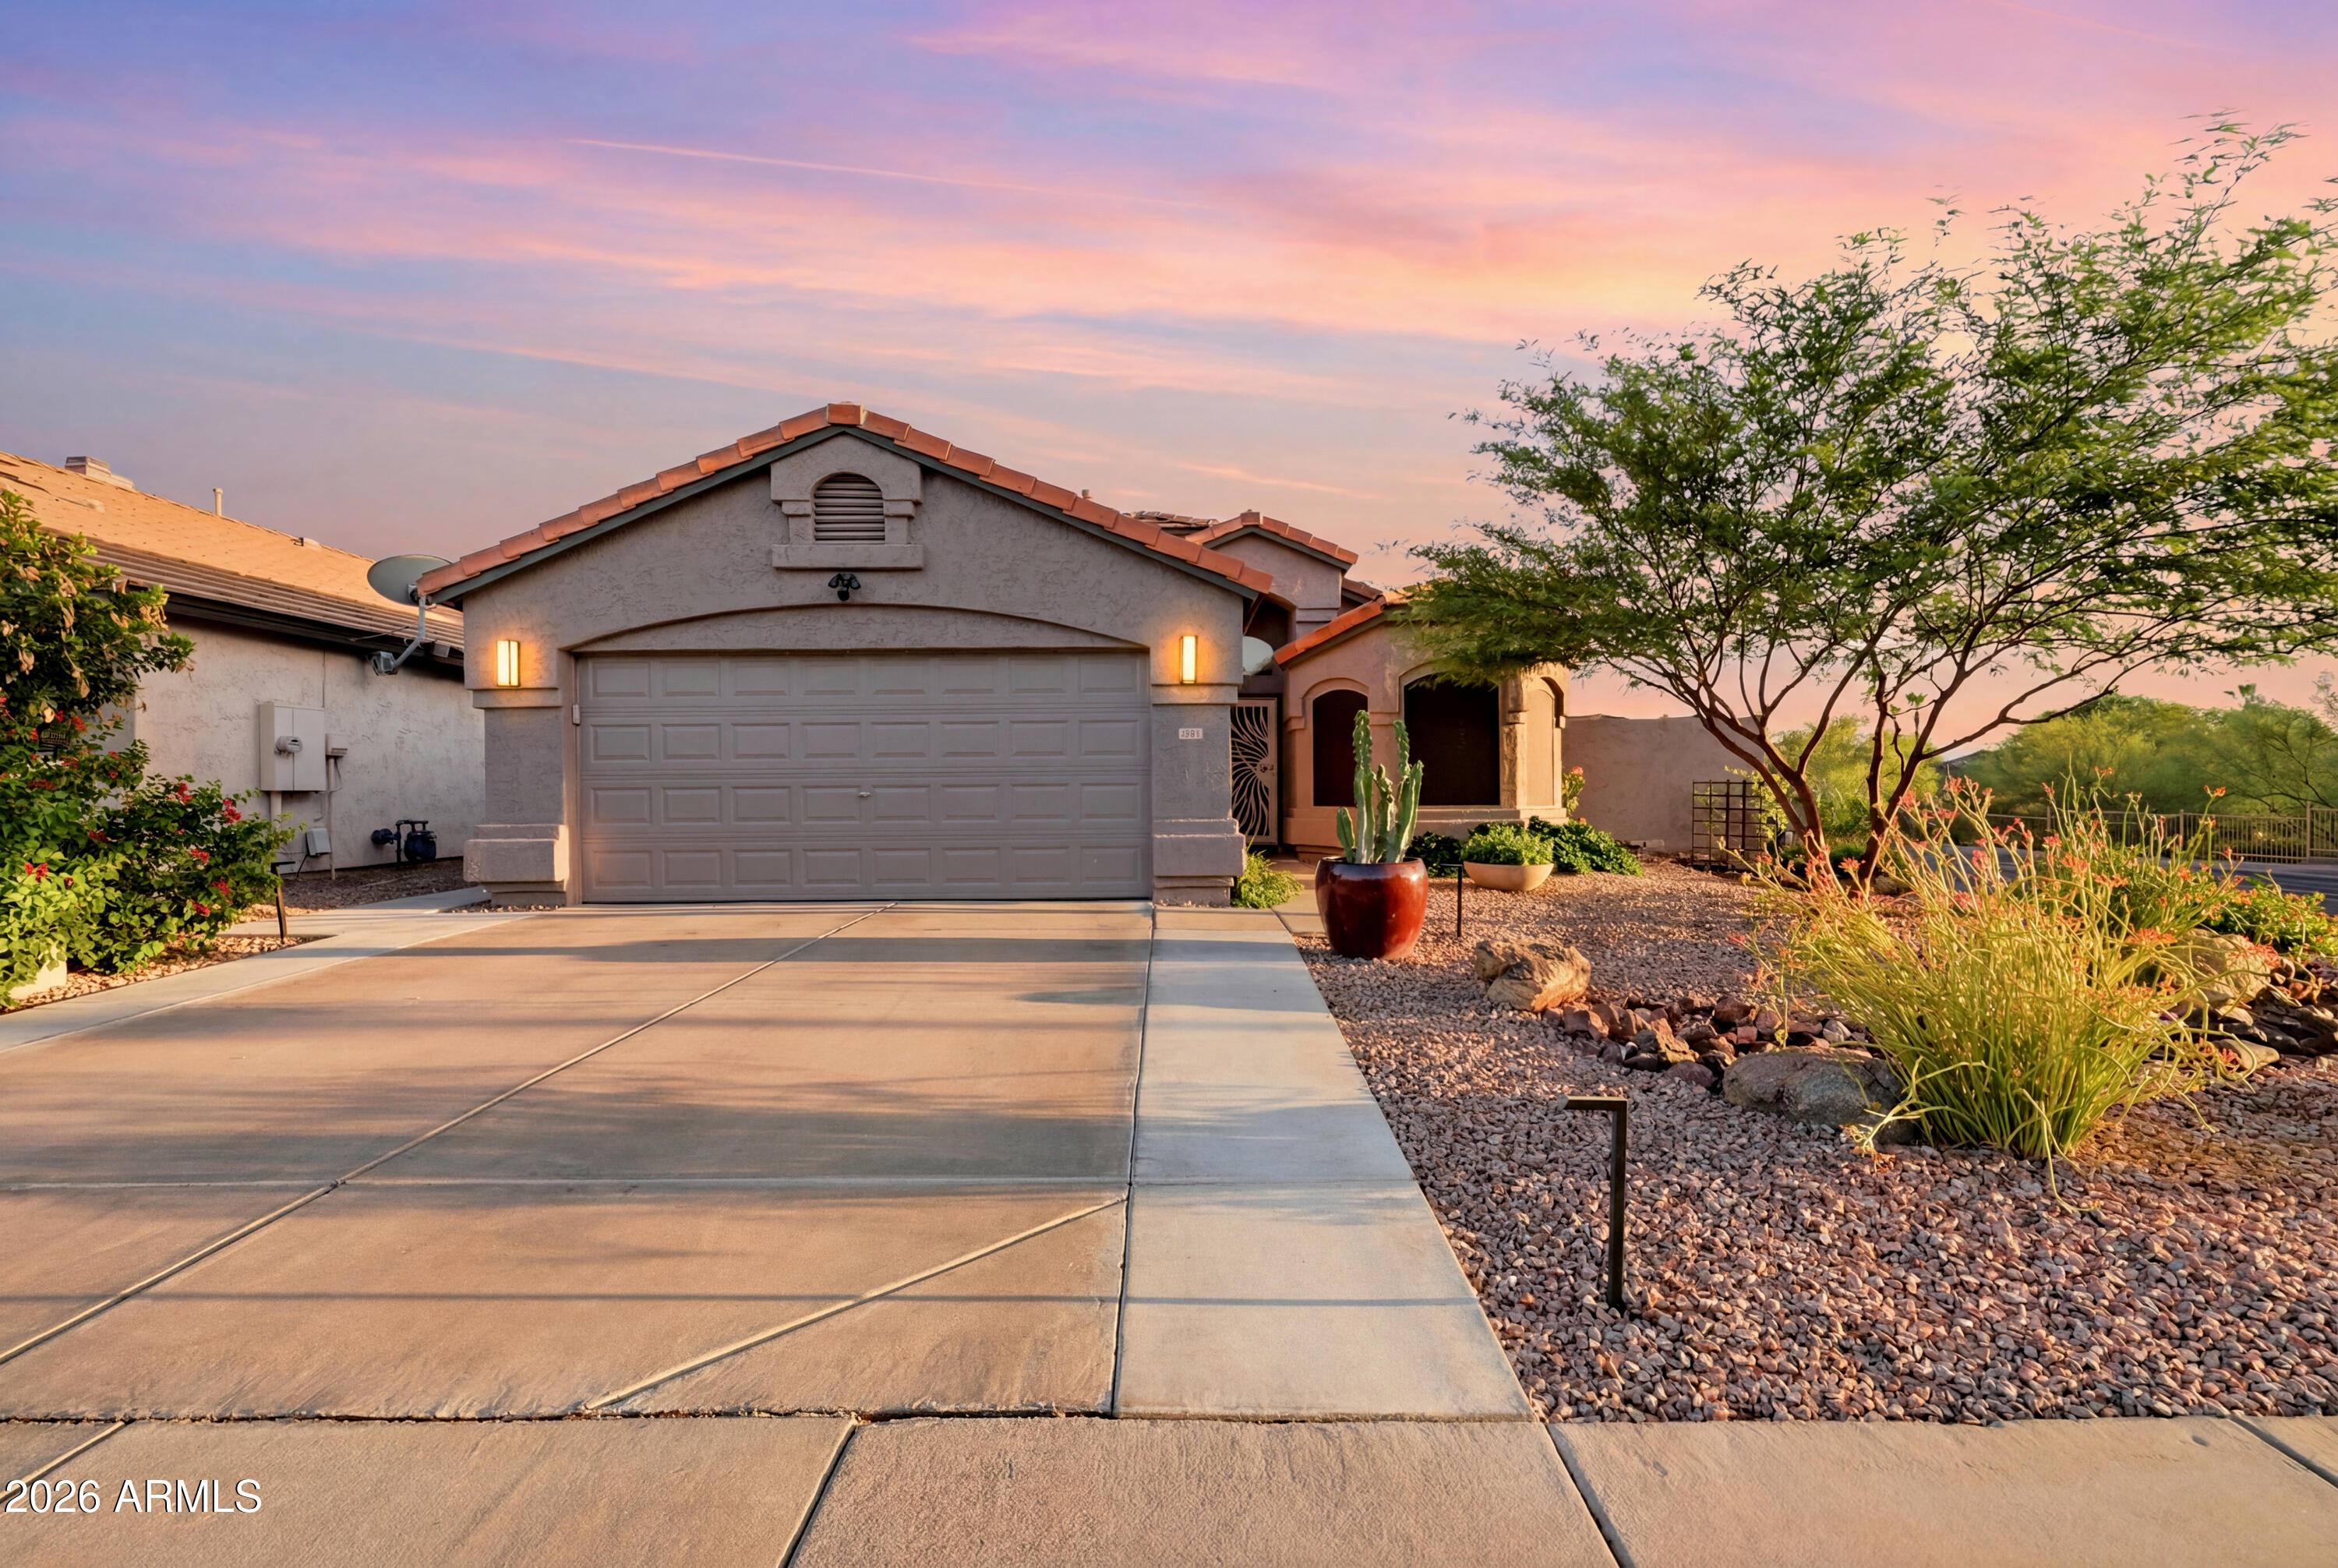
Phoenix
4605 E JAEGER Road
3 Beds
2 Baths
1,513 Sq.Ft.
$649,999
MLS#: 7051560
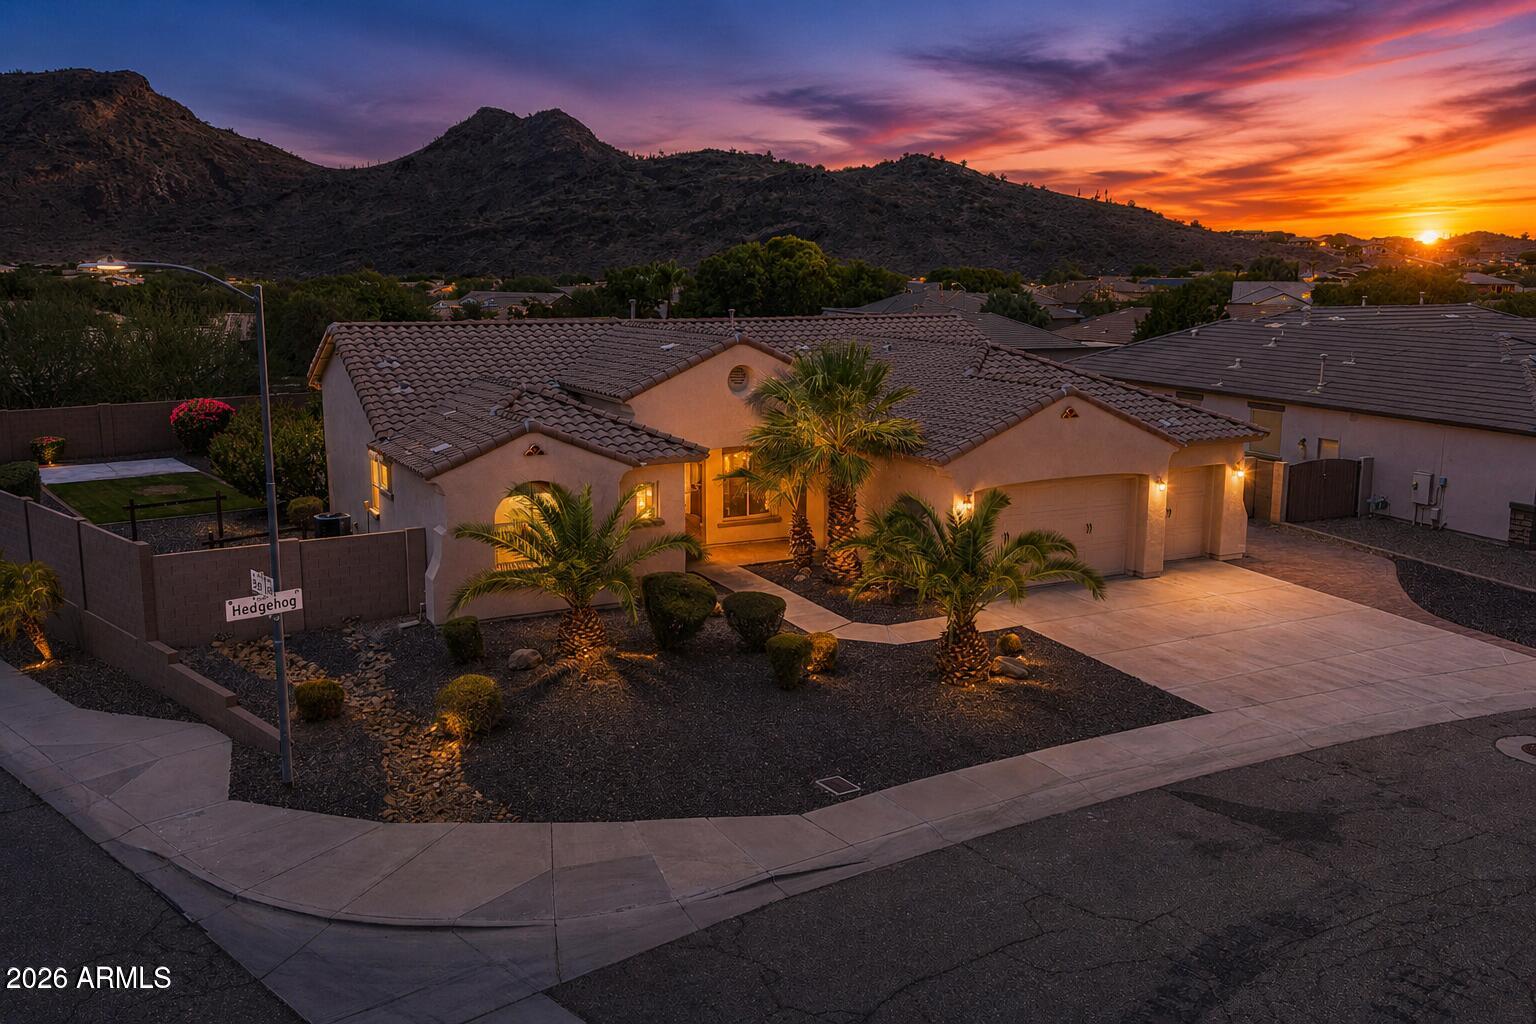
Phoenix
5629 W HEDGEHOG Place
4 Beds
3 Baths
2,595 Sq.Ft.
$899,900
MLS#: 7051200
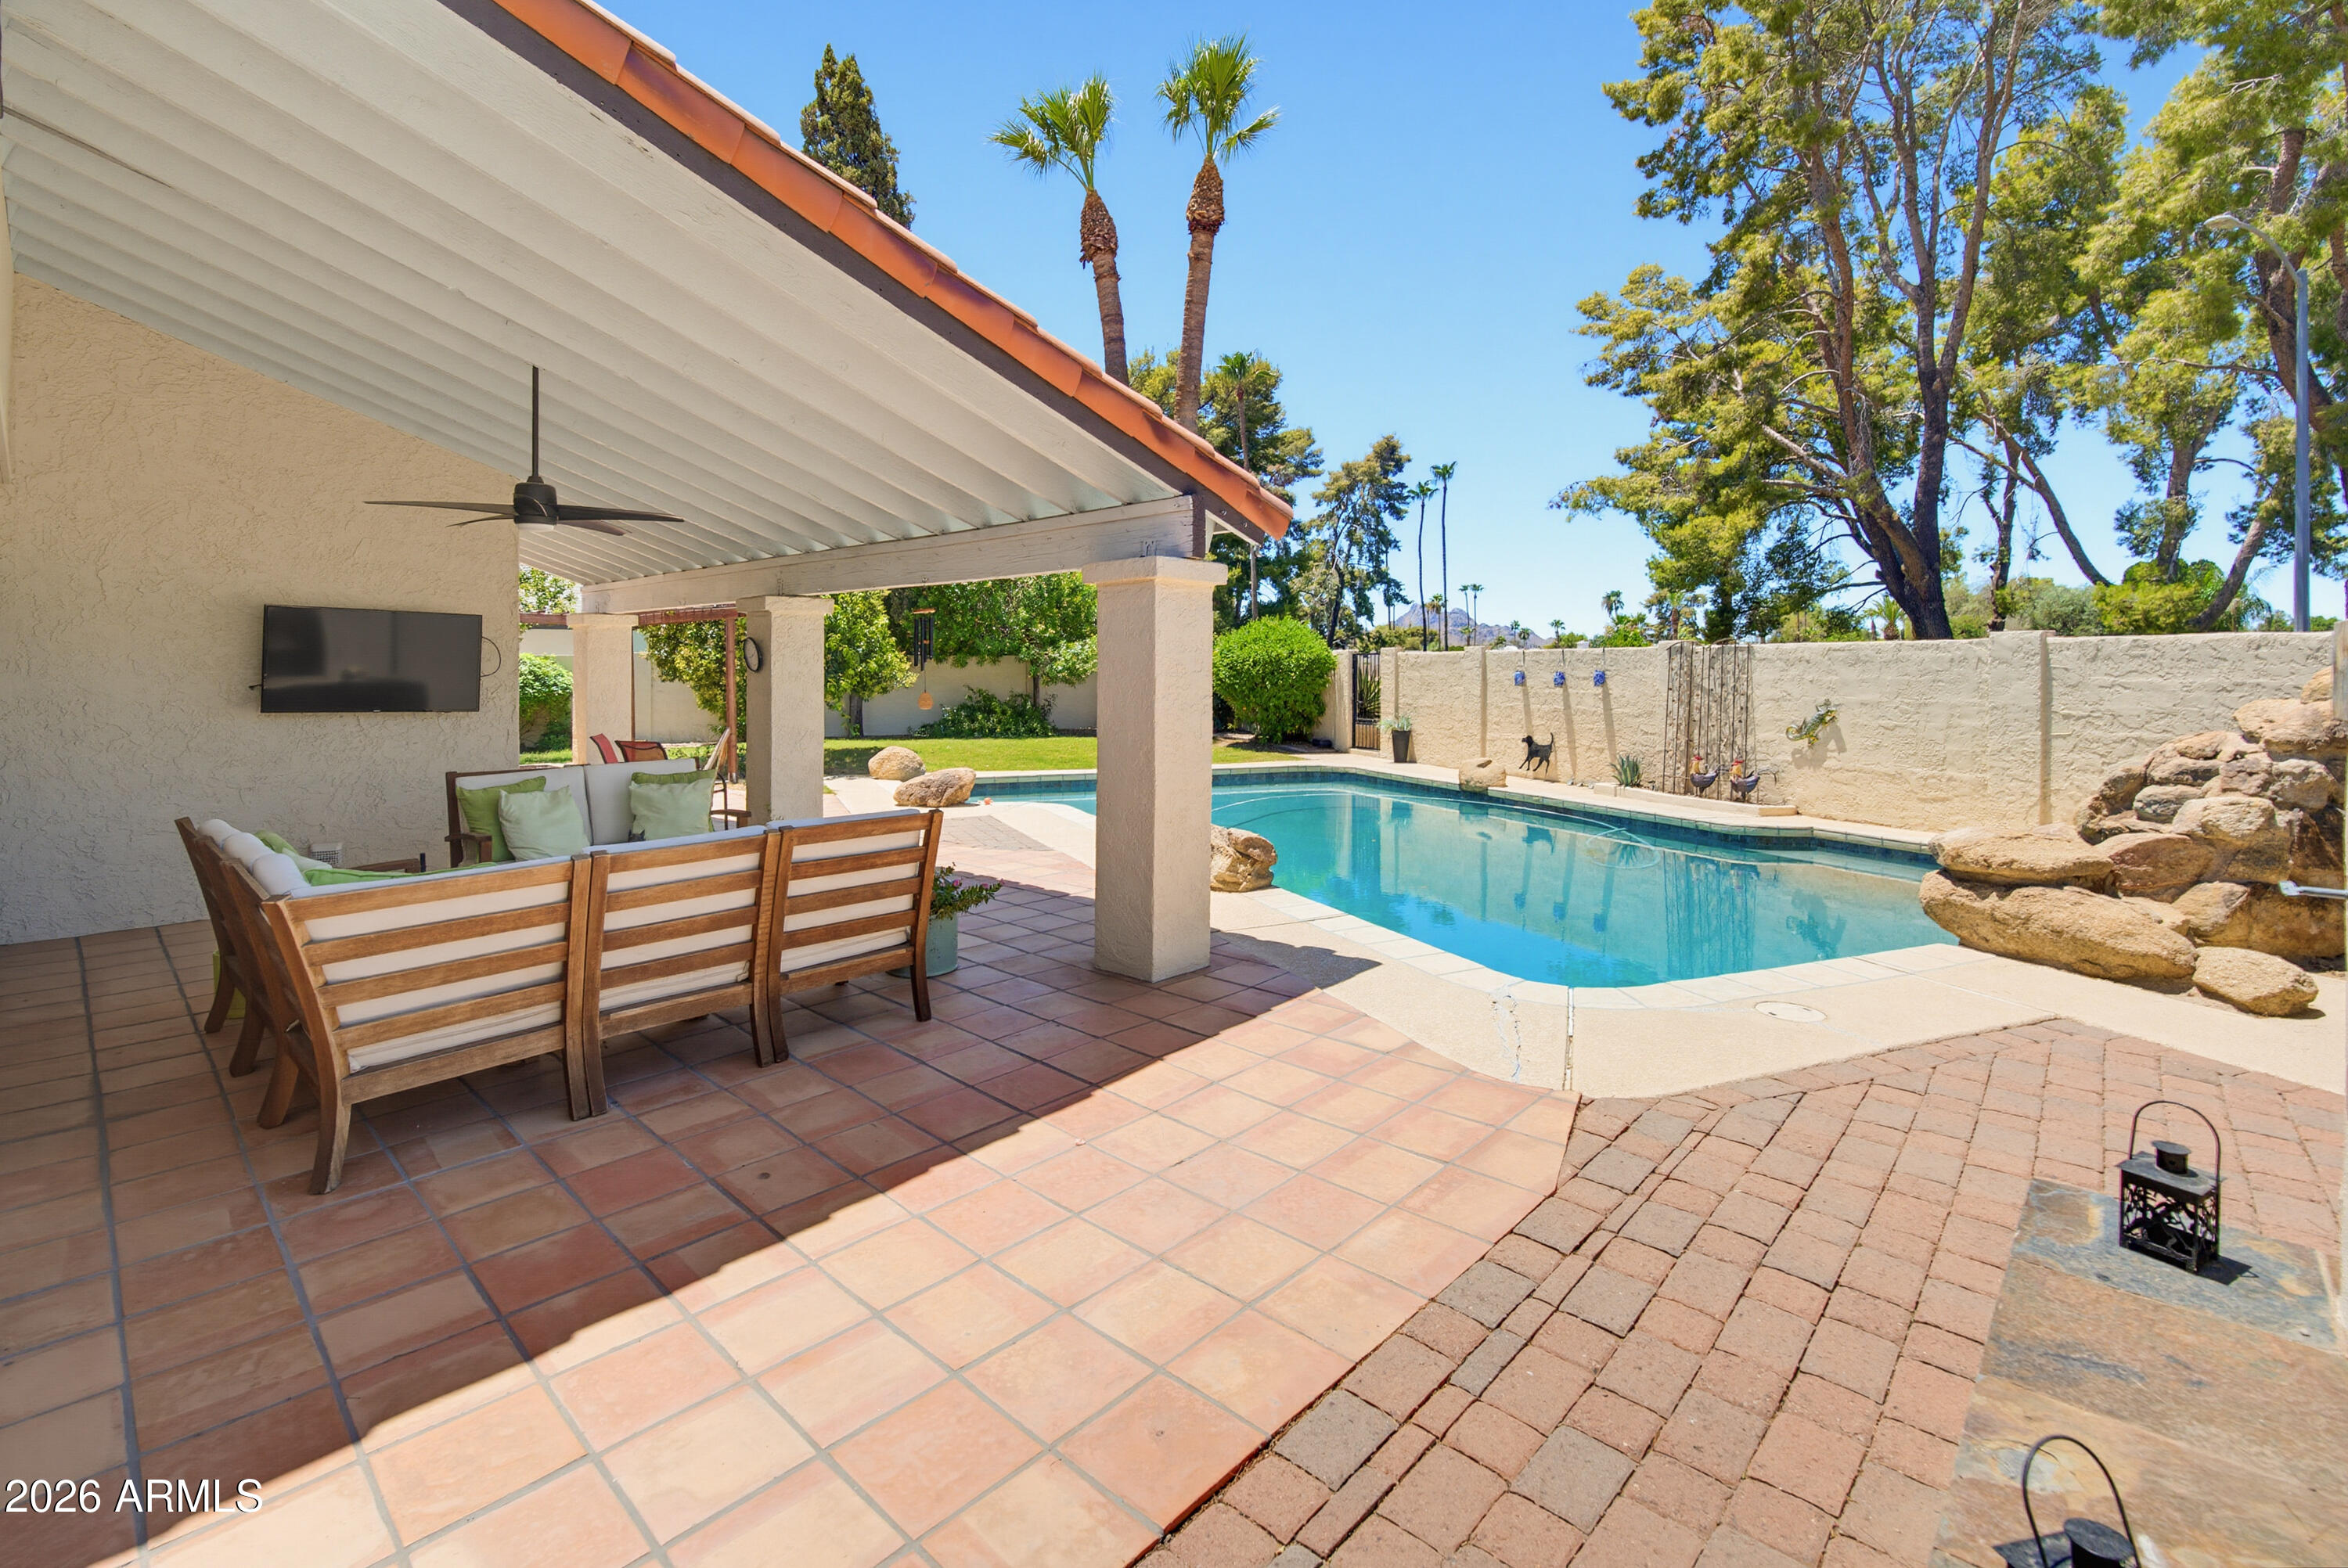
Phoenix
11242 N 44TH Court
3 Beds
2 Baths
1,890 Sq.Ft.
$815,000
MLS#: 7050192
