1300 W SIERRA BUENA Court

Show Low, AZ 85901
Ranch

Show Low, AZ 85901
1300 W SIERRA BUENA Court

$1,124,000

MLS#: 6997005

Status: Active

Listing provided by: Realty One Group Mountain Desert

Listing agent phone: None

Last update: 26 days ago

On site: 6 months ago

SIERRA PINES UNIT 2 - Residential

About

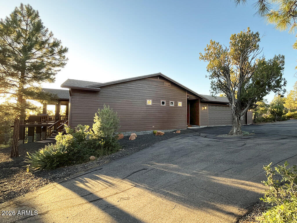
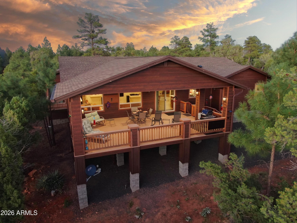
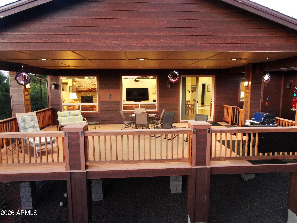
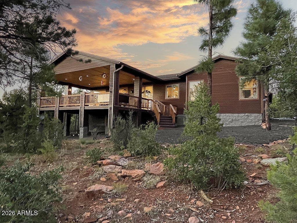
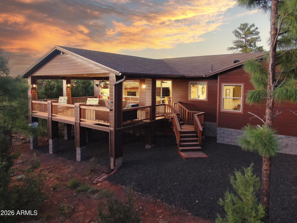
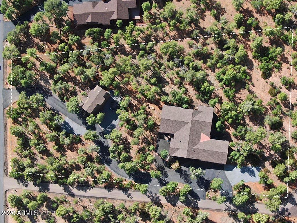
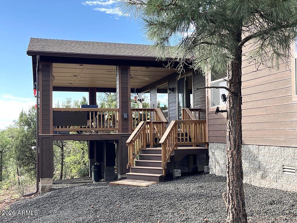
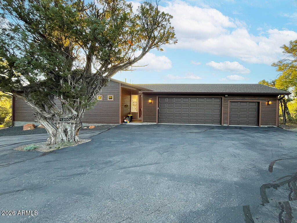
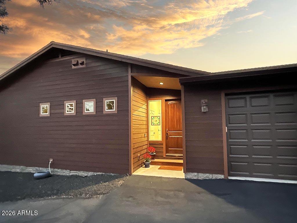
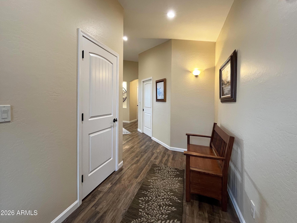
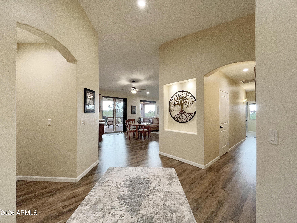
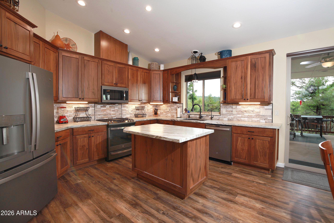
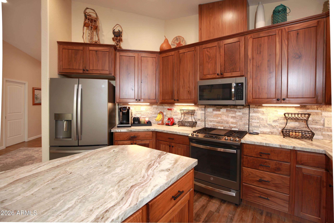
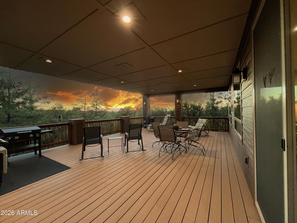
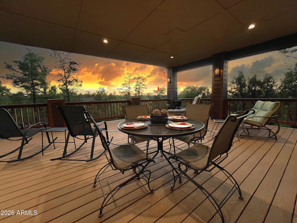
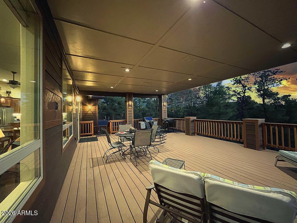
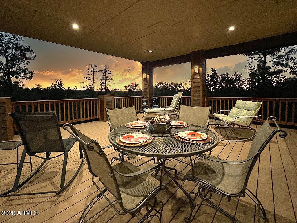
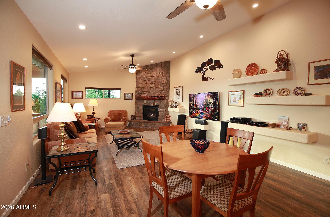
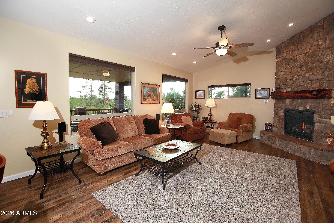
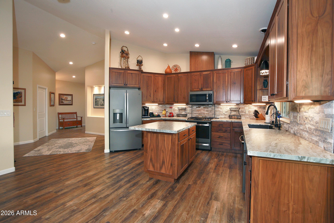
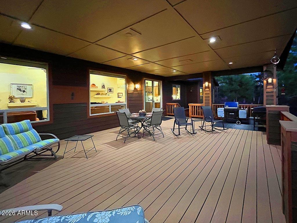
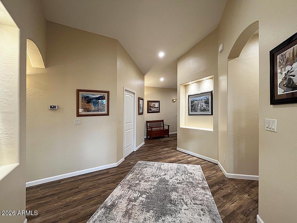
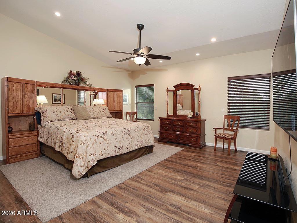
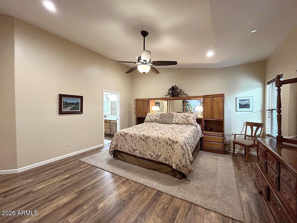
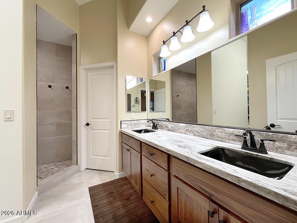
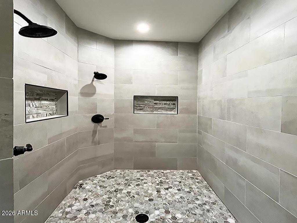
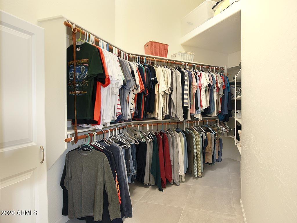
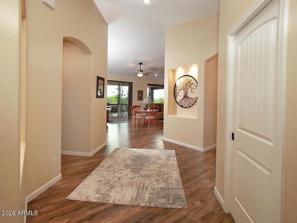
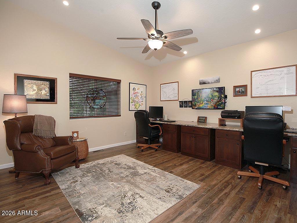
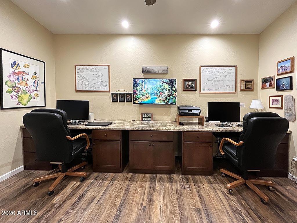
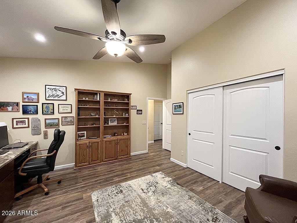
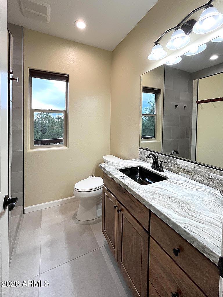
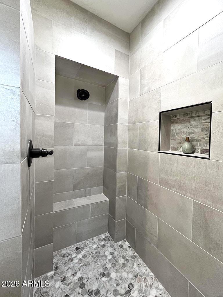
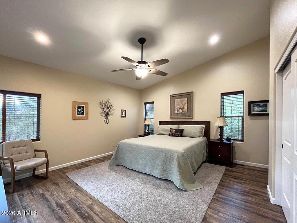
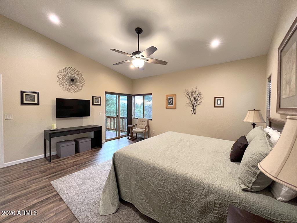
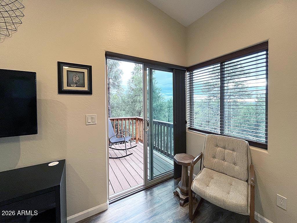
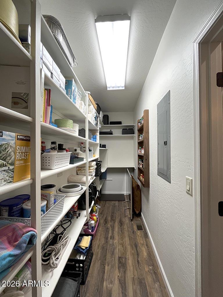
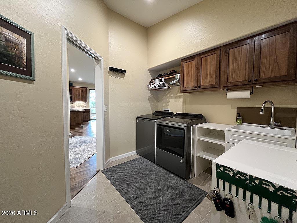
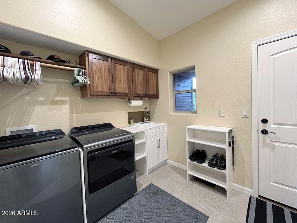
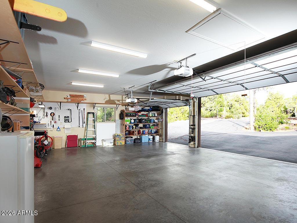
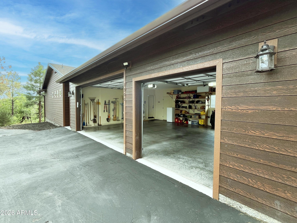
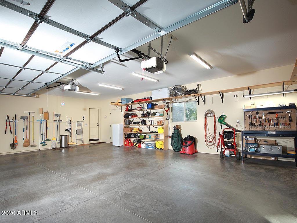
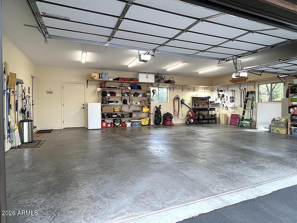
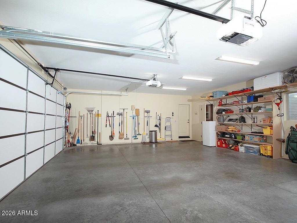
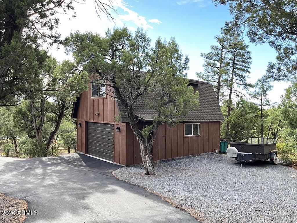
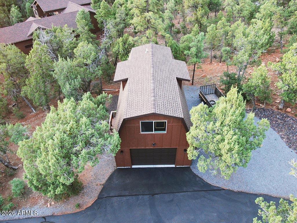
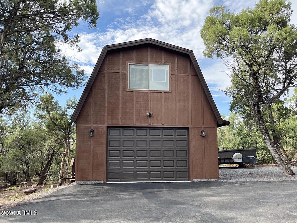
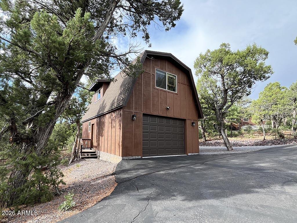
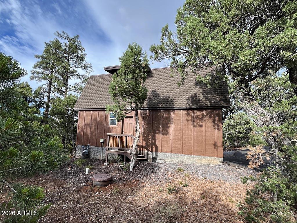
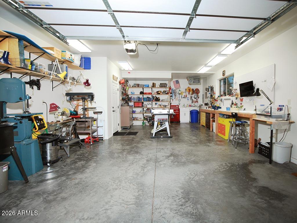
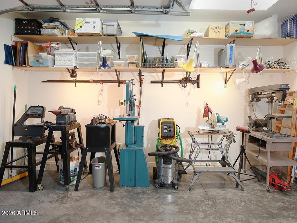
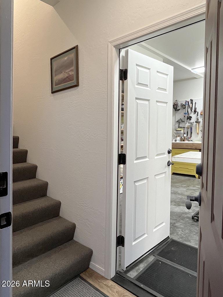
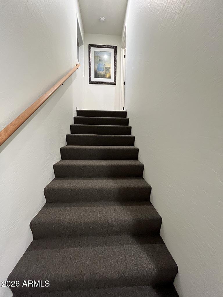
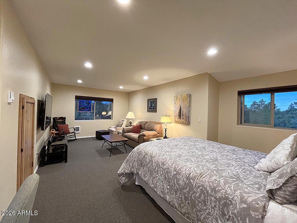
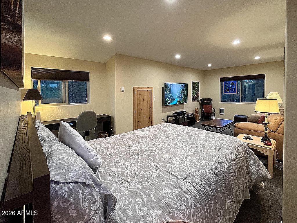
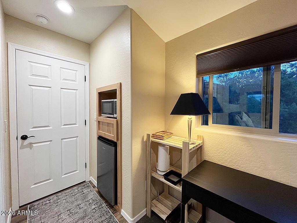
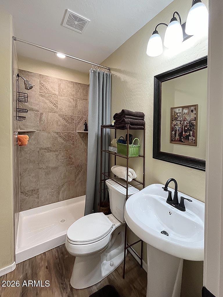
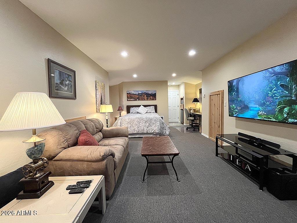
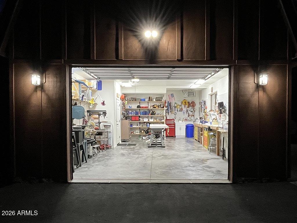
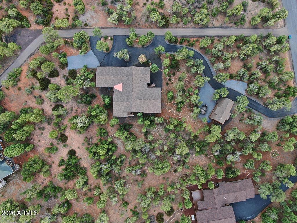
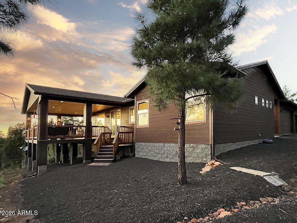
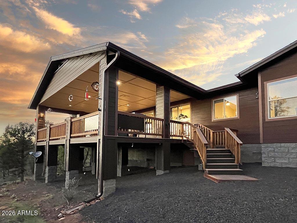
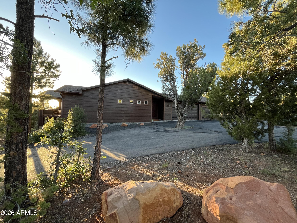
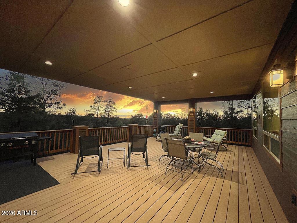
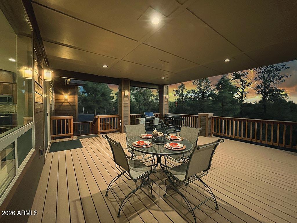
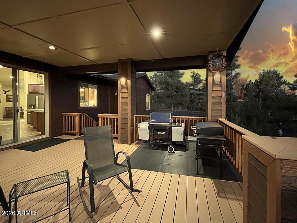
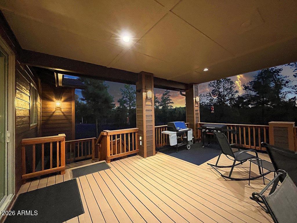
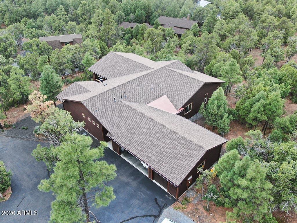
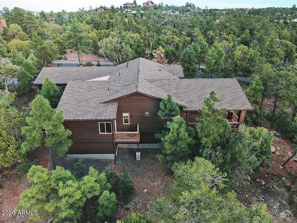
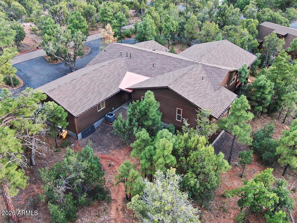
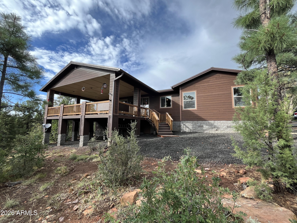
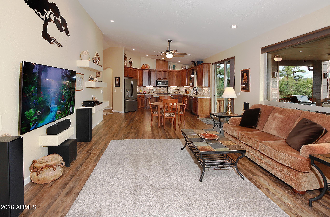
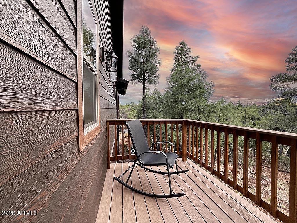
Price reduced! Seller motivated! If you are looking for the perfect mountain home, this is it. An incredible single-story, immaculate custom home with amazing views from the 600 sq ft deck! A separate workshop with the perfect setup for the hobbyist, with an RV hookup just outside. Above the workshop, there is a cozy little apartment, giving a possible income, as short-term rentals are allowed! The main house boasts marble countertops, black walnut cabinets in the kitchen, power window shades in the LR, a Ring System, a wired AV system, a drainage system, and a 3-car garage. With a split floor plan, the master bedroom is separate, roomy, and has a beautiful en suite bathroom and spacious closet. The guest bedroom has its own deck. You must see this beautiful Sierra Pines gem!

Property

Beds

4

Full Baths

3

1/2 Baths

None

Year Built

2021
Sq.Footage

2,911

Features

Features & Amenities

Interior

  • Other Interior Features

    Double Vanity, Kitchen Island, Granite Counters, High Speed Internet, Vaulted Ceiling(s)

  • Total Bedrooms

    4

  • Bathrooms

    3

  • Basement YN

    NO

  • Cooling YN

    YES

  • Cooling

    Central Air

  • Fireplace YN

    YES

  • Heating YN

    YES

  • Heating

    Natural Gas, Forced Air

  • Pet friendly

    N/A

Exterior

  • Garage

    Yes

  • Garage spaces

    4

  • Construction Materials

    Wood Siding

  • Other Exterior Features

    Balcony, RV Hookup

  • Parking

    Garage Door Opener, Circular Driveway, Direct Access, Detached

  • Pool

    No

  • View

    Trees/Woods, Panoramic

Area & Lot

  • Lot Features

    Desert Back, Desert Front

  • Lot Size(acres)

    1.32

  • Lot Size(square feet)

    57,300

  • Property Type

    Residential

  • Property Sub Type

    Single Family Residence

  • Architectural Style

    Ranch

Price

  • Sales Price

    $1,124,000

  • Tax Amount

    $4,241

  • Sq. Footage

    2,911

  • Price/SqFt

    $386

HOA

  • Association

    YES

  • Association Fee

    $138

  • Association Fee Frequency

    Annually

  • Association Fee Includes

    N/A

Property Resources

  • Horse Property

    NO

School District

  • Elementary School

    Show Low Unified District

  • Middle School

    Show Low Junior High School

  • High School

    Show Low High School

Property Features

  • Stories

    1

  • Accessibility Features

    Accessible Entrance

  • Ownership

    Fee Simple

  • Sewer

    Public Sewer

  • Tax Lot

    117

  • Water Source

    Public

Schedule

Schedule a Showing

Showing scheduled successfully.

What is 3 + 4 ?


Change time

Mortgage calculator

Estimate your monthly mortgage payment, including the principal and interest, property taxes, and HOA. Adjust the values to generate a more accurate rate.

Your payment

Principal and Interest:

$

Property taxes:

$

HOA fees:

$

Total loan payment:

$

Total interest amount:

$

Location

  • County

    Navajo

  • Elementary School

    Show Low Unified District

  • Middle School

    Show Low Junior High School

  • High School

    Show Low High School

Listing Courtesy of Richard Lofgreen, Realty One Group Mountain Desert

RealHub Information is provided exclusively for consumers' personal, non-commercial use, and it may not be used for any purpose other than to identify prospective properties consumers may be interested in purchasing. All information deemed reliable but not guaranteed and should be independently verified. All properties are subject to prior sale, change or withdrawal. RealHub website owner shall not be responsible for any typographical errors, misinformation, misprints and shall be held totally harmless.

Agent Mandy Gold

Mandy Gold

Associate Broker / Realtor®/ Team Lead

Call Mandy today to schedule a private showing.


* Listings on this website come from the FMLS IDX Compilation and may be held by brokerage firms other than the owner of this website. The listing brokerage is identified in any listing details. Information is deemed reliable but is not guaranteed. If you believe any FMLS listing contains material that infringes your copyrighted work please click here to review our DMCA policy and learn how to submit a takedown request.© 2024 FMLS.

Properties

Related properties

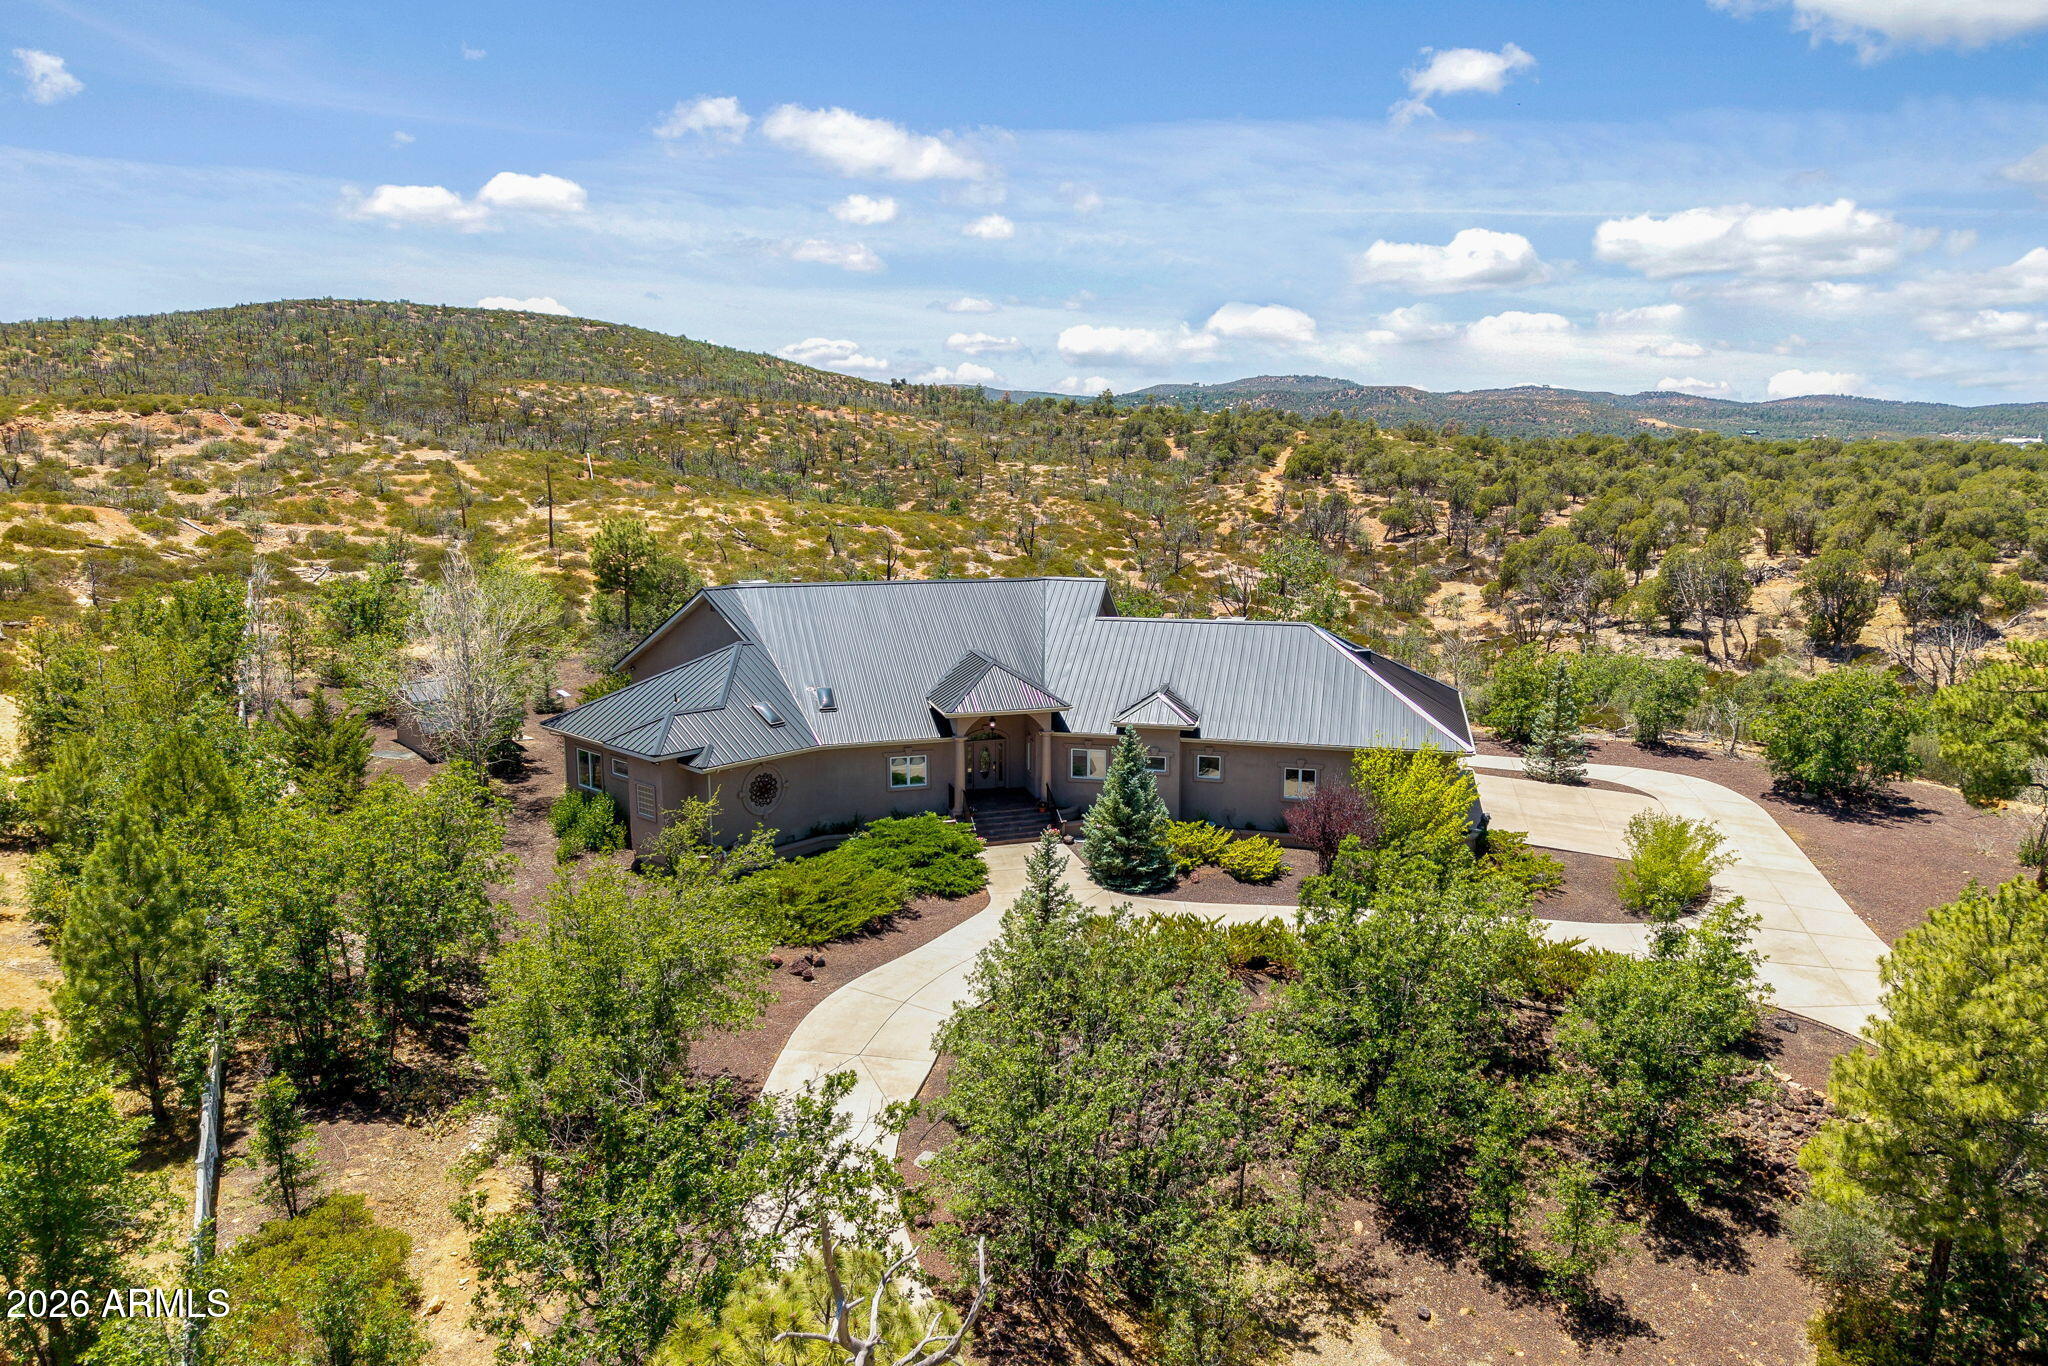
Stunning Custom Home in Sierra Pines - 3 Bed, 2 Bath on Nearly 1 Acre Built in 2024, this beautifully crafted custom home offers the perfect blend of modern comfort and rustic charm, nestled among serene pine trees in the highly sought-after Sierra Pines neighborhood. Step inside to discover soaring vaulted ceilings, exquisite cabinetry, and extra office or 4th bedroom and a spa like master bathroom with a jacuzzi soaking tub and steam shower, 2 rock fireplaces.  This property is ideal for those needing space and versatility, featuring:  2 hydronic lifts to enhance accessibility, extended garage space, back covered patio has built in grill and fireplace perfect for relaxing or entertaining outdoors. -Conveniently located in the heart of town, you're just minutes from shopping, dining, and local amenities.  While still enjoying privacy and natural surroundings. The property sits on nearly one acre and benefits from very low HOA fee.
#7046982

Show Low

1630 S TWIN PEAK Trail

3 Beds

2 Baths

2,424 Sq.Ft.

$950,000

MLS#: 7046982
Price reduced
INCREDIBLE BUYER OPPORTUNITY; NEW PRICE! Seller is offering a premium 2-1
interest rate buydown to significantly lower your mortgage payments for the first two years! (Subject to lender guidelines and an acceptable contract).
BACKS NATIONAL FOREST • 1.33 ACRES • OVER 4,000 SQ. FT. • UNIVERSAL
ACCESSIBILITY (ADA COMPLIANT) • 3 BEDROOMS + MEDIA/OFFICE ROOM • SUNROOM• OVER 800 SQ. FT. PORCH and DECK
Discover a rare combination of massive space, absolute privacy, and seamless National Forest living at 862 Dreamy Draw Circle. Priced to sell at $1,099,000, this impressive Show Low mountain estate offers the serenity and elbow room buyers crave--with a nominal HOA fee of
just $86/year, entirely bypassing the high costs and strict rules of gated golf communities. THE SETTING :UNMATCHED OUTDOOR LIVING:
What truly sets this property apart is the unparalleled setting and spectacular outdoor living
space. Situated on 1.33 beautifully landscaped acres backing directly to the National Forest, you
can step out onto an expansive 800+ square foot back porch and deck to enjoy panoramic
forest views, abundant wildlife, and the peaceful surroundings of the White Mountains. A private, keypad-gated entrance ensures total security. Exceptional capital improvements offer
absolute peace of mind, including high-end Andersen windows and doors, a freshly painted interior (2026), and a brand-new premium metal roof installed by Collier's Roofing in 2025.
THE LIVING SPACE:COMFORT ACCESSIBILITY:
With over 4,000 sq. ft. of masterfully designed living space, this home provides an exceptional layout for family, guests, and grand-scale entertaining. A grand foyer leads to an impressive great room featuring soaring tongue-and-groove vaulted ceilings, expansive windows, and a dramatic floor-to-ceiling custom flagstone fireplace highlighted by a distinctive burl wood mantel. The home is mindfully built with Universal Design/ADA-compliant features throughout, offering extra-wide 36-inch doorways accessing the main living spaces and
bedrooms for effortlessly smooth navigation. The spacious kitchen was designed for gathering,offering abundant custom cabinetry, a large center island, generous counter space, and two distinct dining areas. A wet bar adjoining the living area provides the perfect setup for hosting, while a beautiful Sunroom offers a light-filled space to relax and take in the forest views year-round.
ACCOMMODATIONS:
· The Luxury Primary Suite: A massive private retreat featuring a comfortable sitting area overlooking the peaceful forest, a convenient coffee/wet bar, and an oversized walk-
in closet. The luxurious bath features dual vanities, abundant storage, and a zero-threshold roll-in tile shower complete with premium handicap-accessible features.
· Guest Suites: Includes two additional spacious guest bedrooms. A second fully accessible bathroom boasts its own roll-in shower and custom assistance features, ensuring maximum comfort for multi-generational living or guests.
· The Media/Office Room: A versatile, separate media space perfectly suited for movie nights, a home gym, or an executive office layout. Lovingly maintained as a second home by its original owner, this residence demonstrates
flawless pride of ownership. For the buyer seeking substantial acreage, over 4,000 sq. ft. of pristine living space, incredible deck space, a private gated entrance, and the National Forest as your permanent backyard neighbor, Dreamy Draw offers something increasingly impossible to find.
This newly reduced price will not last--schedule your private showing today and experience this true mountain estate for yourself.
#7026703

Show Low

862 DREAMY DRAW Circle

3 Beds

3 Baths

4,361 Sq.Ft.

$1,099,000

MLS#: 7026703
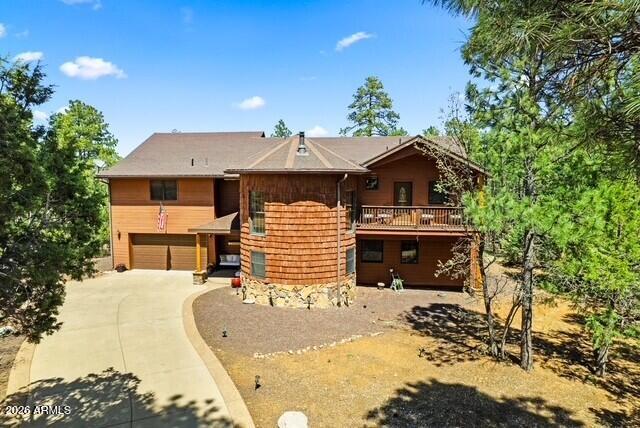
Rare luxury mountain retreat nestled on over an Acre in the tall pines of Show Low. This extraordinary 4bedroom, 4bath custom home offers nearly 4,000 sq ft. Plus an additional 600 sq ft Arizona/Sun room not included in county records. This home features soaring cathedral ceilings, floor-to-ceiling stonework, maple wood flooring, solid-core doors, and Pella windows.Cozy up by the wood burning stove or the gas fireplace in the Arizona room. Multiple zoned a/c and heat with smart thermometers. Two Master Suites one on the first floor with the other is upstairs with it's own private balcony. Extensive loft offers more living areas & game room.Enjoy the outdoors with the propane fire pit under the pines! Licensed STR's are permitted by Hoa.The furniture may be conveyed by an outside agreement
#7040088

Show Low

1761 S KNOLL Trail

4 Beds

4 Baths

3,976 Sq.Ft.

$1,149,000

MLS#: 7040088

Nestled among the tall pines in the desirable Preserve community, this beautifully crafted 2955 sq ft home blends modern elegance with mountain comfort. The light-filled great room showcases vaulted ceilings, an elongated fireplace, and picture windows framing serene forest views. The beautifully appointed kitchen features a waterfall-edge quartz island, stainless steel appliances, soft-close cabinetry, a pot filler, and an apron-front sink. A split floor plan provides privacy for the spacious primary suite, complete with dual vanities, a soaking tub, walk-in shower, smart toilet, and custom walk-in closet. Additional highlights include a covered back deck, an en suite 4th bedroom above the oversized 2-car garage, and a well-designed laundry room with abundant cabinetry and workspace. This new construction home also includes an appliance package and washer and dryer! Best of all: location, location, location! The White Mountains offers a variety of activities celebrating all four seasons. Inhale the crisp, clean air and the fresh aroma of pine while hiking and biking the network of trails. Kayak on one of the many local lakes or ride the fresh powder during ski season. Don't miss this opportunity for modern mountain living!
#7073756

Show Low

21 N BENCH Circle

4 Beds

3 Baths

2,955 Sq.Ft.

$1,049,025

MLS#: 7073756

Price reduced
Beautiful corner lot cabin in Show Low's Torreon Golf community, nestled in tall pines for privacy. Meticulously maintained with recent upgrades. Features 4 beds, 3 baths, and a 2-car garage with epoxy floor. Enjoy a vaulted great room and kitchen with multiple stone gas/wood fireplaces. Dual master suites. Kitchen boasts hickory cabinetry, quartz countertops, new GE appliances, and Purvey honeycomb shades. Upgraded closet shelving, lighting, and thermo-radiant floor heating in master baths. New lighting, fans, chandelier, covered decks, fresh exterior, and 2023 roof.
#7059069

Show Low

1600 S VINE MAPLE Lane

4 Beds

3 Baths

2,845 Sq.Ft.

$1,100,000

MLS#: 7059069

Price reduced
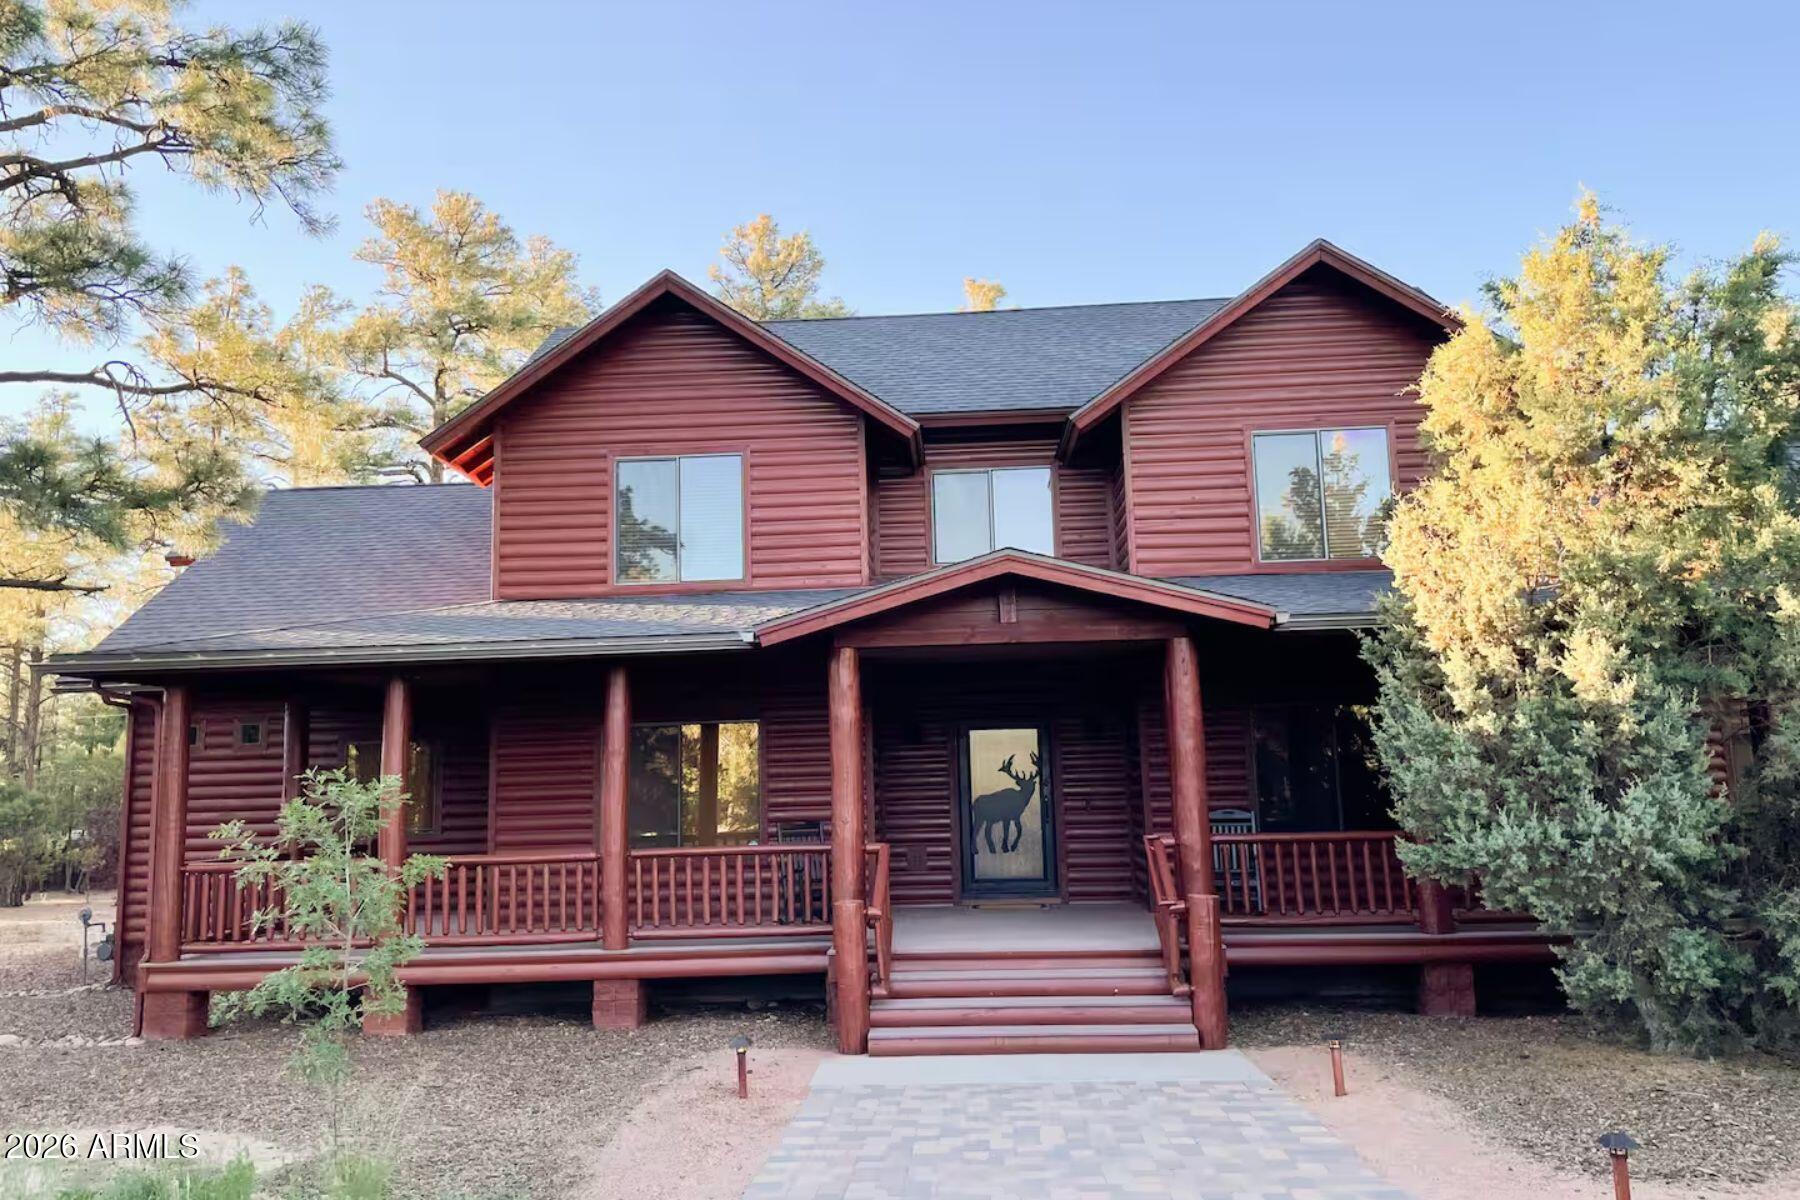
A real hand-hewn log home, chinked inside and out, is a rare find, and this is one of the best examples you'll see. Unlike most log homes in Torreon, which mix in drywall somewhere throughout, this one is 100% log, inside and out, true to the craft from top to bottom. The soaring log gable, cross hatched truss windows, and covered front porch with stone based posts set the tone before you even step inside. Tucked on 0.77 private acres in the Rendezvous neighborhood of Torreon, this cabin is completely hidden among the ponderosas. Conveys furnished, at 2,678 sq ft with 3 bedrooms, 3.5 baths, and an attached 2 car garage, the craftsmanship shows immediately, from the full log staircase to the slate tile entry.
 a floor to ceiling stacked stone gas fireplace, a wall of windows framing the pines, and a second story loft overlook. Hand painted bear, elk, and pinecone tiles are worked into the bathrooms and kitchen island, and the dining room carries the same character with an antler chandelier over a log table. The kitchen is built for real use: a gas cooktop island on a stacked stone base, stainless appliances, and a wine bar with wine fridge tucked just off the kitchen.

The primary suite is on the main level, with two additional ensuite bedrooms upstairs for family or guests. Multiple decks wrap the home, each its own quiet spot to take in the trees, and a walking path winds all the way around the property, from the front of the home down to a small creek in the back, where a private creekside sitting area invites you to slow down and listen to the water.

This home has been genuinely cared for: decks refinished in 2025, new AC and condenser in 2025, New Grinder 2026, and appliance updates in 2024 and 2025. 

Living here also means full access to Torreon's lakes, fishing, restaurants, family center, gym, pool, and championship golf.
#7070438

Show Low

4280 W SHAGGY BARK Road

3 Beds

3 Baths

2,678 Sq.Ft.

$1,099,000

MLS#: 7070438
Experience mountain living at its finest in this stunning cabin located in the exclusive gated community of Torreon Golf Club in Show Low, AZ. This beautifully crafted home is situated in the Trailhead neighborhood of Torreon and located in a quiet cul-de-sac and features soaring wood-beamed ceilings, a floor-to-ceiling stone fireplace, and beautiful forest views. The open floor plan includes a chef's kitchen with granite countertops, stainless steel appliances, and a spacious island with seating for 8. You'll love the rustic charm of the hand crafted railings and wood beamed ceilings. With 5 bedrooms, and 3.5 bathrooms, there's plenty of room for everyone. Enjoy reading in loft, catching a movie in the theater room, or playing in the game room. There's plenty to do outdoors as well where you can relax on the oversized deck or even cozy up to the gas firepit in the backyard. Torreon offers world-class amenities including championship golf, clubhouse dining, fitness center, pools, tennis, and hiking trails. Perfect as a year-round residence, vacation home, or investment property, this cabin delivers the ideal blend of rustic charm and modern luxury in one of Arizona's premier mountain communities.
#7051126

Show Low

400 N LANTANA Lane

5 Beds

3 Baths

3,720 Sq.Ft.

$1,299,000

MLS#: 7051126
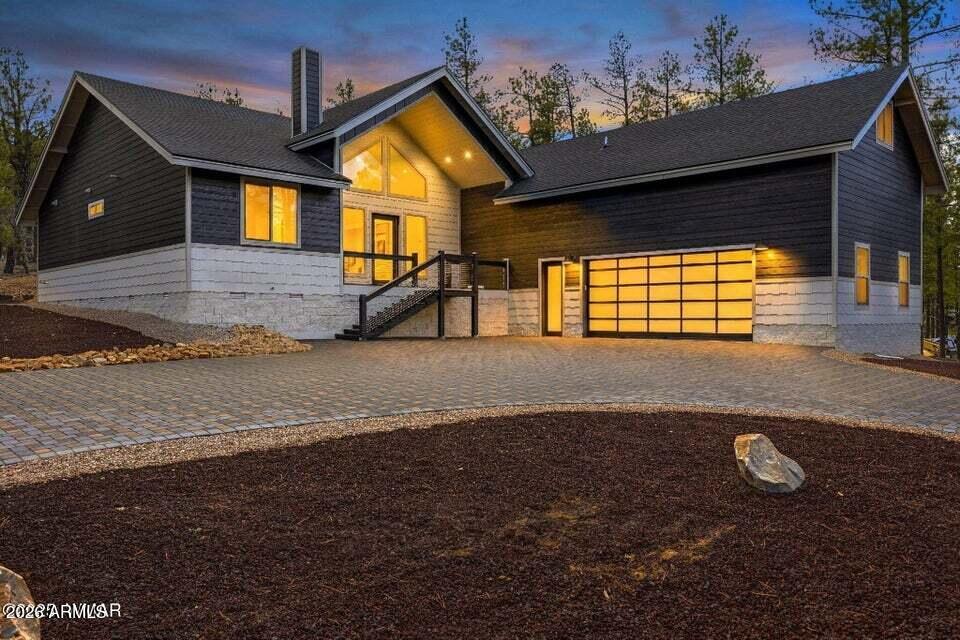
Located within the new luxury gated community of The Preserve, step into true mountain grandeur with this stunning new build designed to impress from the moment you arrive. A grand circular pavered driveway sets the tone, creating a breathtaking approach to this modern mountain retreat. Inside, the great room features soaring vaulted ceilings and tall windows that flood the space with natural light while capturing a timeless cabin in the pines feel. A striking gas fireplace anchors the room, offering both warmth and a dramatic focal point. The kitchen is equally impressive with quartz countertops, stainless steel appliances, and a layout perfect for entertaining and everyday living. The spacious primary suite is a private retreat, complete with dual vanity sinks.
#6964060

Show Low

2381 W BENCH Road

4 Beds

3 Baths

2,867 Sq.Ft.

$1,017,785

MLS#: 6964060
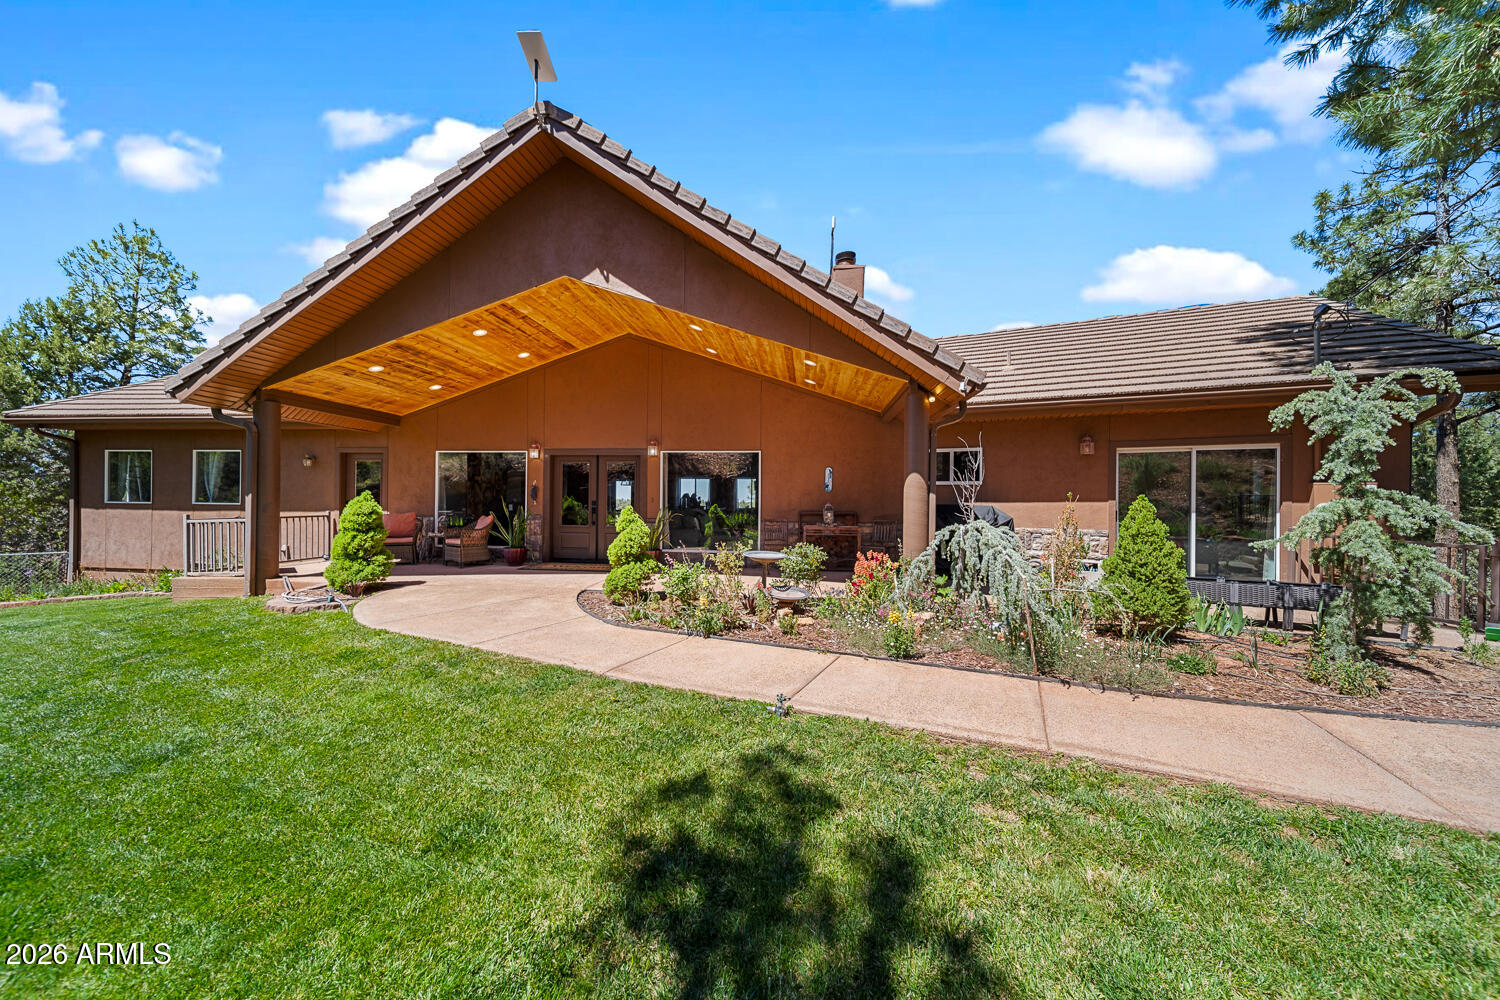
Great Location. Just a few minutes from downtown Show Low, 4.4 mile to Safeway. This stunning 5 bedroom, 4 bath home offers a seamless blend of modern luxury and natural beauty, spanning an expansive 4180 sq ft, fully remodeled. 3 Laundry Areas. With a generously sized open floor plan, the bedrooms offer space and comfort. The primary ensuite offers a magnificent stand-alone bathtub, walk in shower, and towel warmers! Amazing views from home. Abundance of Wildlife. This one-of-a-kind property also boasts 2 acres with room for horses with corrals, tack shed and arena. Two separate apartment living quarters earning $2600.00 monthly. Plus $15,000 for part time AIRBNB. Multi Gen opportunity. National Forest Access from neighborhood, ride your horse, bike or hike. See complete list of upgrades.
#7031752

Show Low

7056 Bustin Dutch Trail

5 Beds

4 Baths

4,180 Sq.Ft.

$1,197,000

MLS#: 7031752

Price reduced! Seller motivated! If you are looking for the perfect mountain home, this is it. An incredible single-story, immaculate custom home with amazing views from the 600 sq ft deck! A separate workshop with the perfect setup for the hobbyist, with an RV hookup just outside. Above the workshop, there is a cozy little apartment, giving a possible income, as short-term rentals are allowed! The main house boasts marble countertops, black walnut cabinets in the kitchen, power window shades in the LR, a Ring System, a wired AV system, a drainage system, and a 3-car garage. With a split floor plan, the master bedroom is separate, roomy, and has a beautiful en suite bathroom and spacious closet. The guest bedroom has its own deck. 
You must see this beautiful Sierra Pines gem!

1300 W SIERRA BUENA Court

Message successfully sent.

I agree to receive email communication and understand I can unsubscribe at any time.

I agree to be contacted by The Mandy Gold Team | Haymore Real Estate LLC via call, email, and text for real estate services. To opt out, you can reply 'stop' at any time or reply 'help' for assistance. You can also click the unsubscribe link in the emails. Message and data rates may apply. Message frequency may vary. Privacy Policy

Send a message

Message successfully sent.

Preferred Agent

Preferred Area

Preferred City

Reason for contacting?

I agree to receive email communication and understand I can unsubscribe at any time.

I agree to be contacted by The Mandy Gold Team | Haymore Real Estate LLC via call, email, and text for real estate services. To opt out, you can reply 'stop' at any time or reply 'help' for assistance. You can also click the unsubscribe link in the emails. Message and data rates may apply. Message frequency may vary. Privacy Policy

Sign In Sign Out

Virtual Assistant

Would you like to take the next step with this property? We can help you schedule a showing or virtual tour, or send you more details.

Yes, I would like more information.

Thank You for Your Reply, One of Our Agents will contact you as soon as possible

No, maybe later.

Thank you, you can always contact me via email, phone number or through the contact form.

Realhub AI

Lucy - Your AI-Powered Realtor

Update Your Temporary Password

Personalize your search

Enter your email and we'll notify you immediately when new listings match what you're looking for.

or enter email address

Already have an account ? Login here

Continue your home search

Preferred Area

Preferred City

I agree to receive communications and understand I can unsubscribe at any time.

I agree to be contacted by The Mandy Gold Team | Haymore Real Estate LLC via call, email, and text for real estate services. To opt out, you can reply 'stop' at any time or reply 'help' for assistance. You can also click the unsubscribe link in the emails. Message and data rates may apply. Message frequency may vary. Privacy Policy

Already have an account ? Login here

We use cookies

We use cookies primarily for analytics to enhance your experience. By accepting, you agree to our use of these cookies. You can manage your preferences or learn more about our cookies policy.