
11403 S 52ND Drive
Laveen, AZ 85339


About
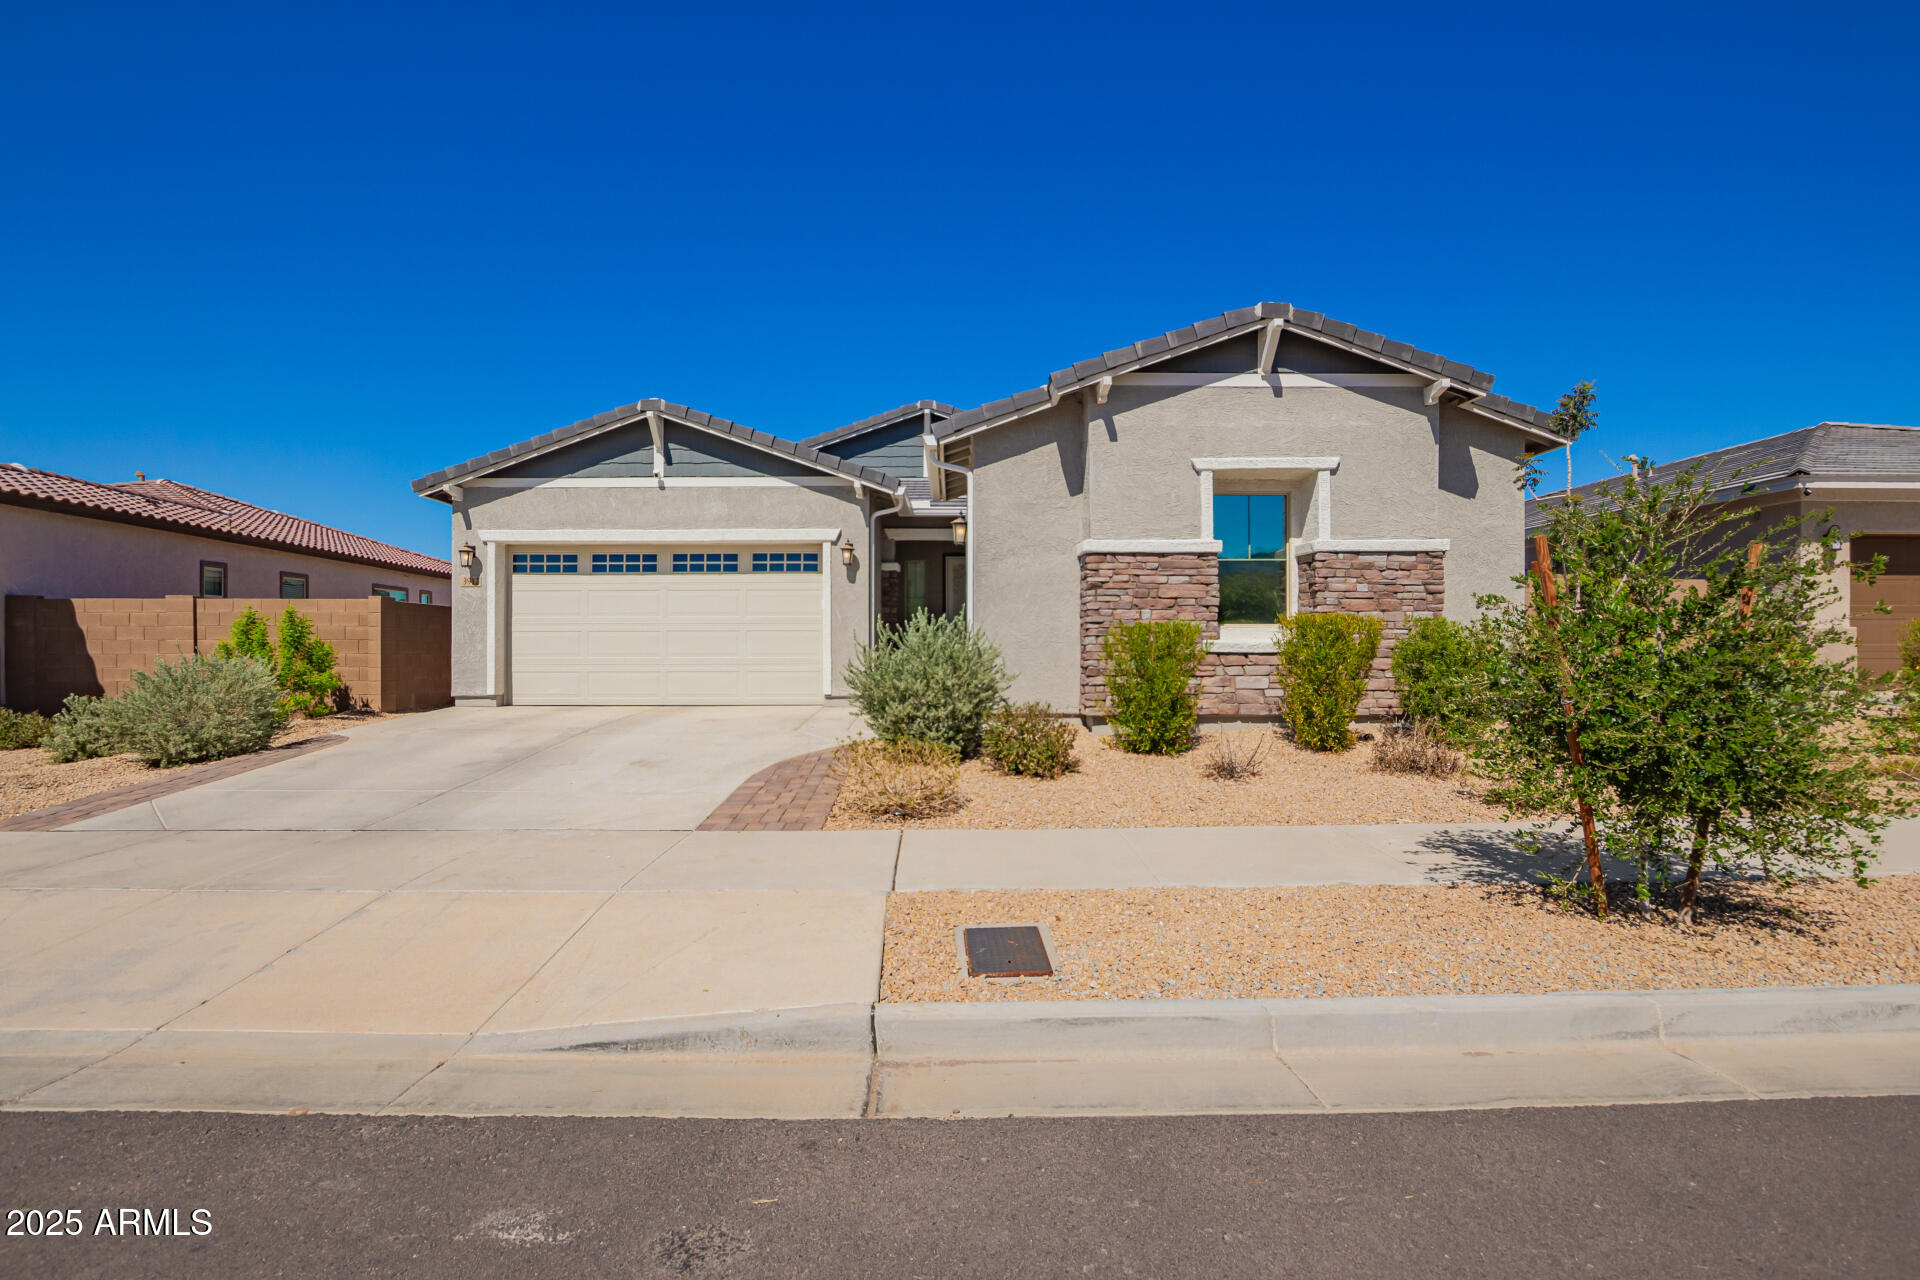
CASITA POTENTIAL + 14,862 SF LOT + 5-CAR GARAGE CAPACITY INCLUDING RV GARAGE + PRISTINE HOME + SALTWATER POOL! Casitas are permitted within the community subject to HOA design guidelines and approval. An expansive paver driveway provides additional parking and continues through the double gates to a gated paver parking area. All in a country setting with mountain views and easy freeway access. The backyard is set up for Arizona days with a saltwater pool, cool-deck surface, extended covered patio--and a fun outdoor shower for rinsing off after a swim. Inside, the three-bedroom, three-bath floor plan includes a flex room, formal dining room, and a great room open to the kitchen. The kitchen features quartz countertops, with 18-inch tile through the main living areas. Two-tone paint and 5-inch baseboards add a finished look throughout. Across from each bedroom entry is a built-in cabinet and countertop area, creating a natural spot for artwork, décor, additional storage, or even a coffee station. It's a unique design detail that gives each of these spaces an opportunity to have its own personality. One secondary bedroom has its own ensuite bath. The RV garage was built for more than parking. It features epoxy flooring, insulated walls, ceilings and doors, a utility sink, RV clean-out/dump station, commercial exhaust fan, additional lighting and outlets, and alarms on the roll-up doors. Outside, a large garden area provides plenty of room to grow, with established fruit trees already in place: two white grapefruit, pink grapefruit, blood orange, navel orange, tangelo, lemon, and lime. Landscape lighting illuminates the turf, plantings, and pool. ADDITIONAL FEATURES/UPGRADES: POOL: In-floor cleaning/vacuum system Pre-filter cyclone catches debris (leaves, etc.) before it reaches the main filter Saltwater -- in-floor system means windstorm debris gets caught in the skimmer and the floor cleans itself Chlorine dispenser-used when salt can't keep up during very hot days. PATIO/DRAINAGE: Drainage system: a drain plus gutter/downspout that runs underground, surfaces to water the plants, then feeds into a French drain Automatic sump control IRRIGATION & LANDSCAPE LIGHTING: All irrigation lines are 3/4-inch SCH 40 PVC, with a riser roughly every 20 feet 1/4-inch lines branch off each riser and are fully adjustable Three separate irrigation zones in the backyard Low-voltage yard lighting is on smart switches -- fully automated, controlled through Treatife app INTERIOR: Recessed can lighting added in main living areas 18" Tile in main living areas. Under-counter lighting was added/upgraded Upgraded Maple Cabinets Soft-close cabinets and drawers throughout Walk-in pantry RO/soap dispener/built in recycle and garbage drawer/Pots and Pans Drawer 10-Circuit Generator Panel Water Softener Hard-wired full house alarm system.
Property
Beds
3
Full Baths
3
1/2 Baths
None
Year Built
2024
Sq.Footage
2,392
Features
Features & Amenities
Interior
-
Other Interior Features
Double Vanity, Breakfast Bar, Pantry, Kitchen Island, High Speed Internet, High Ceilings
-
Total Bedrooms
3
-
Bathrooms
3
-
Basement YN
NO
-
Cooling YN
YES
-
Cooling
Central Air
-
Fireplace YN
NO
-
Heating YN
YES
-
Heating
Natural Gas, Forced Air
-
Pet friendly
N/A
Exterior
-
Garage
Yes
-
Garage spaces
5
-
Construction Materials
Stucco, Brick Veneer
-
Other Exterior Features
Other
-
Parking
Garage Door Opener, RV Garage
-
Pool
Yes
-
Pool Features
Outdoor Pool
-
View
Mountain(s)
Area & Lot
-
Lot Features
Corner Lot, Desert Front, Desert Back, Sprinklers In Front, Sprinklers In Rear
-
Lot Size(acres)
0.34
-
Lot Size(square feet)
14,862
-
Property Type
Residential
-
Property Sub Type
Single Family Residence
-
Architectural Style
Contemporary
Price
-
Sales Price
$769,999
-
Tax Amount
$3,947
-
Sq. Footage
2,392
-
Price/SqFt
$321
HOA
-
Association
YES
-
Association Fee
$134
-
Association Fee Frequency
Monthly
-
Association Fee Includes
N/A
Property Resources
-
Horse Property
NO
School District
-
Elementary School
Laveen Elementary District
-
Middle School
Estrella Foothills Global Academy
-
High School
Betty Fairfax High School
Property Features
-
Stories
1
-
Foundation Details
Slab
-
Ownership
Fee Simple
-
Sewer
Public Sewer
-
Tax Lot
33
-
Water Source
Public
Schedule
Schedule a Showing
Showing scheduled successfully.
Mortgage calculator
Estimate your monthly mortgage payment, including the principal and interest, property taxes, and HOA. Adjust the values to generate a more accurate rate.
Your payment
Principal and Interest:
$
Property taxes:
$
HOA fees:
$
Total loan payment:
$
Total interest amount:
$
Location
-
County
Maricopa
-
Elementary School
Laveen Elementary District
-
Middle School
Estrella Foothills Global Academy
-
High School
Betty Fairfax High School

Listing Courtesy of Donna Cherie Mortensen, Premier Edge Realty, LLC
RealHub Information is provided exclusively for consumers' personal, non-commercial use, and it may not be used for any purpose other than to identify prospective properties consumers may be interested in purchasing. All information deemed reliable but not guaranteed and should be independently verified. All properties are subject to prior sale, change or withdrawal. RealHub website owner shall not be responsible for any typographical errors, misinformation, misprints and shall be held totally harmless.

Kelly Hammer
Associate Broker / Realtor®
Call Kelly today to schedule a private showing.
Phone (520) 227-5144
Email Kelly@MandyGoldTeam.com

* Listings on this website come from the FMLS IDX Compilation and may be held by brokerage firms other than the owner of this website. The listing brokerage is identified in any listing details. Information is deemed reliable but is not guaranteed. If you believe any FMLS listing contains material that infringes your copyrighted work please click here to review our DMCA policy and learn how to submit a takedown request.© 2024 FMLS.
Properties
Related properties

Laveen
4941 W LA PUENTA Avenue
4 Beds
3 Baths
2,300 Sq.Ft.
$729,900
MLS#: 7079880

Laveen
3926 W PIEDMONT Road
4 Beds
3 Baths
2,163 Sq.Ft.
$650,000
MLS#: 7073991
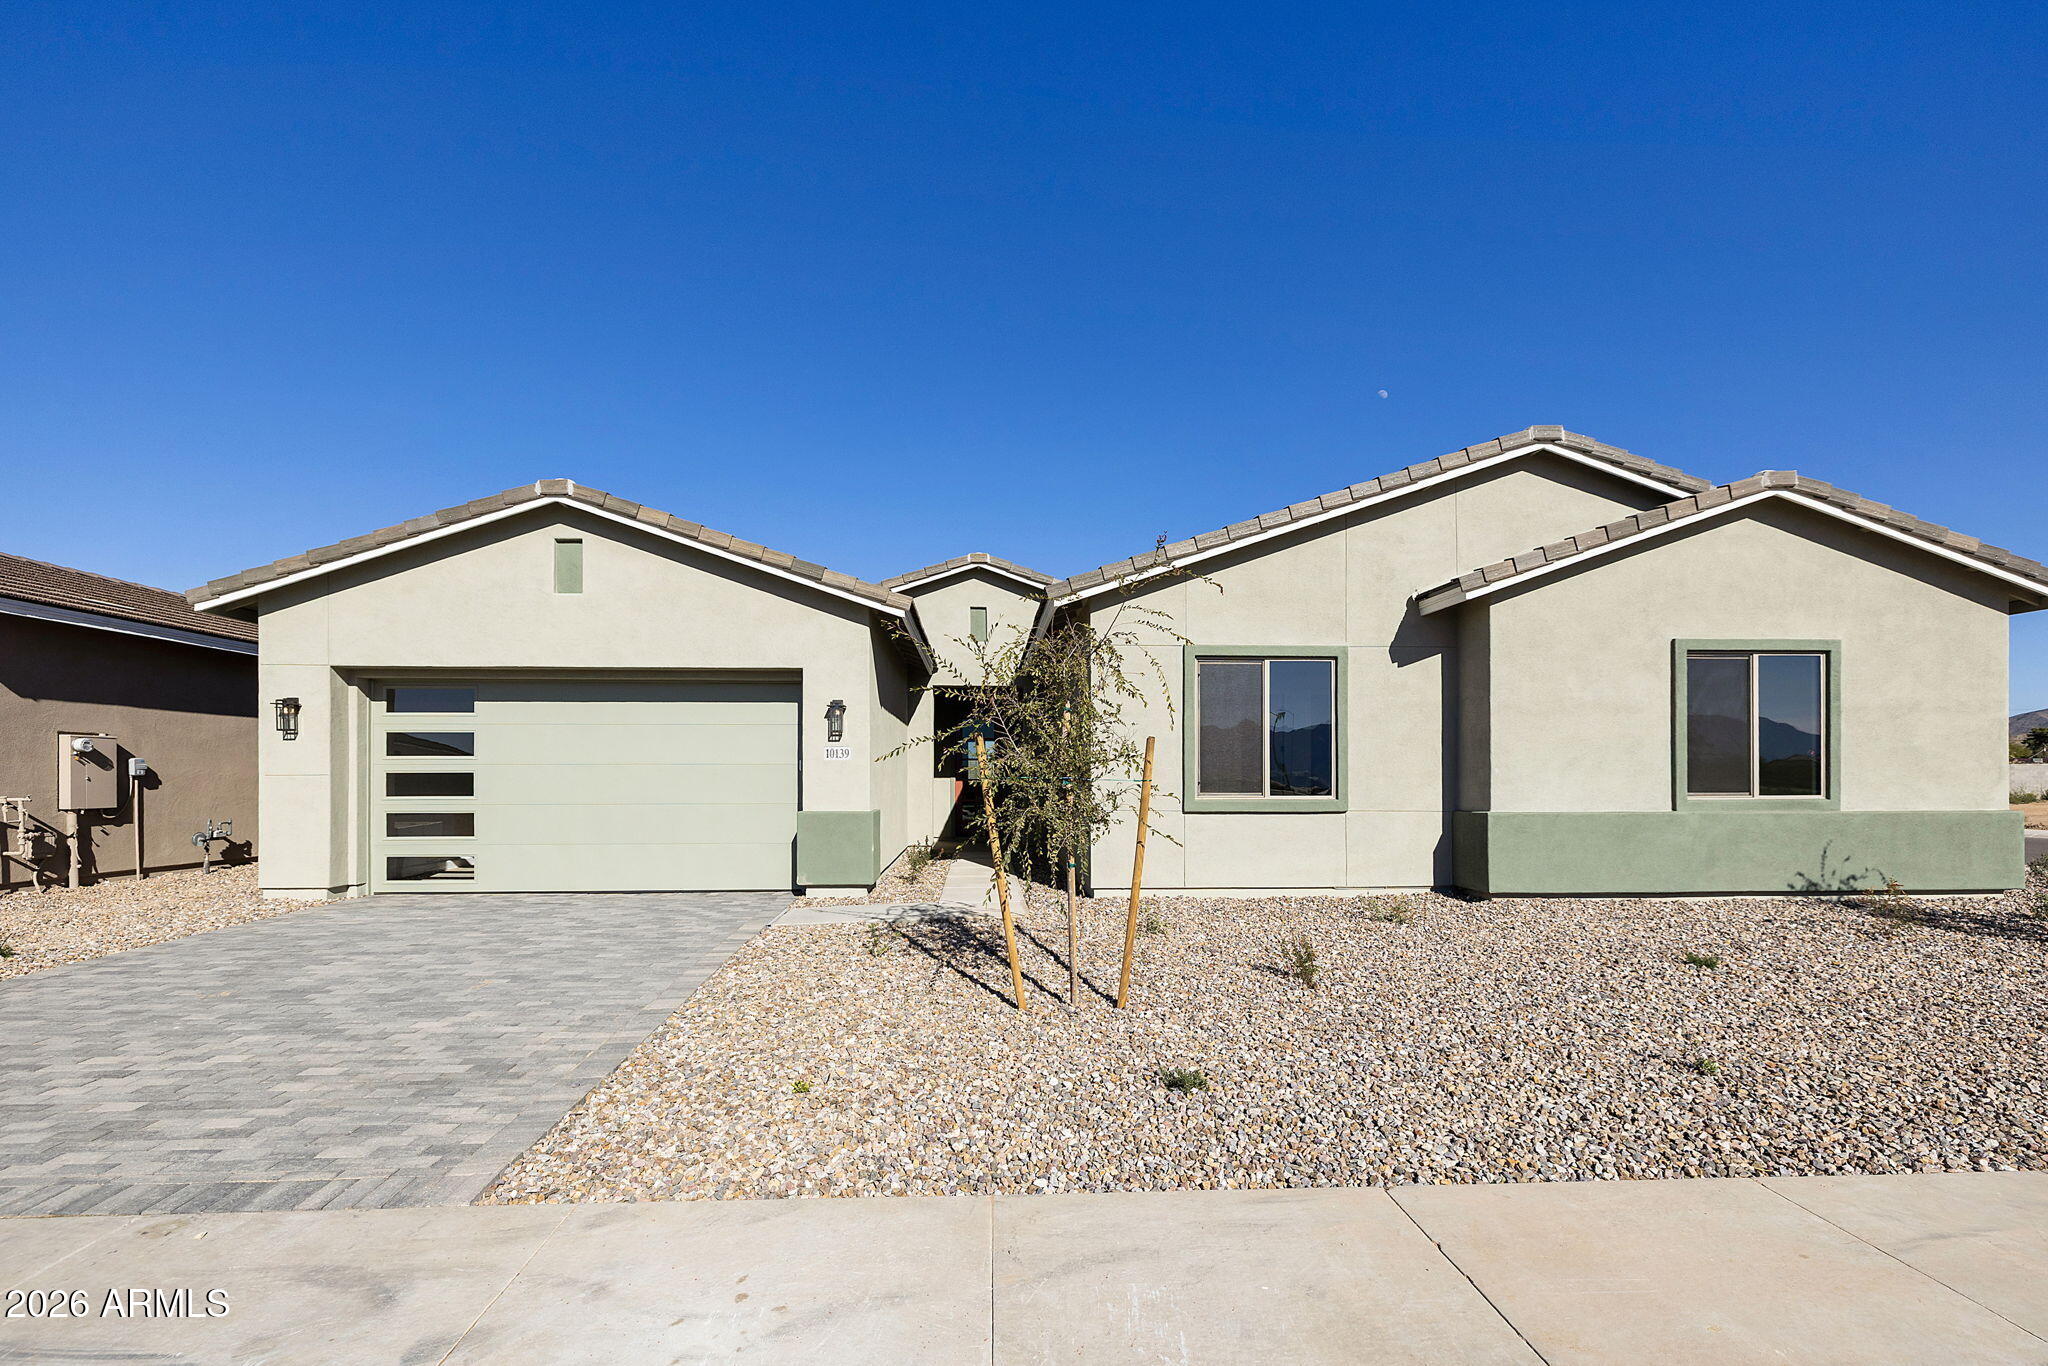
Laveen
10139 S 51ST Lane
4 Beds
3 Baths
3,582 Sq.Ft.
$769,484
MLS#: 7054027

Laveen
9416 S 41ST Drive
5 Beds
3 Baths
3,023 Sq.Ft.
$690,000
MLS#: 7053316
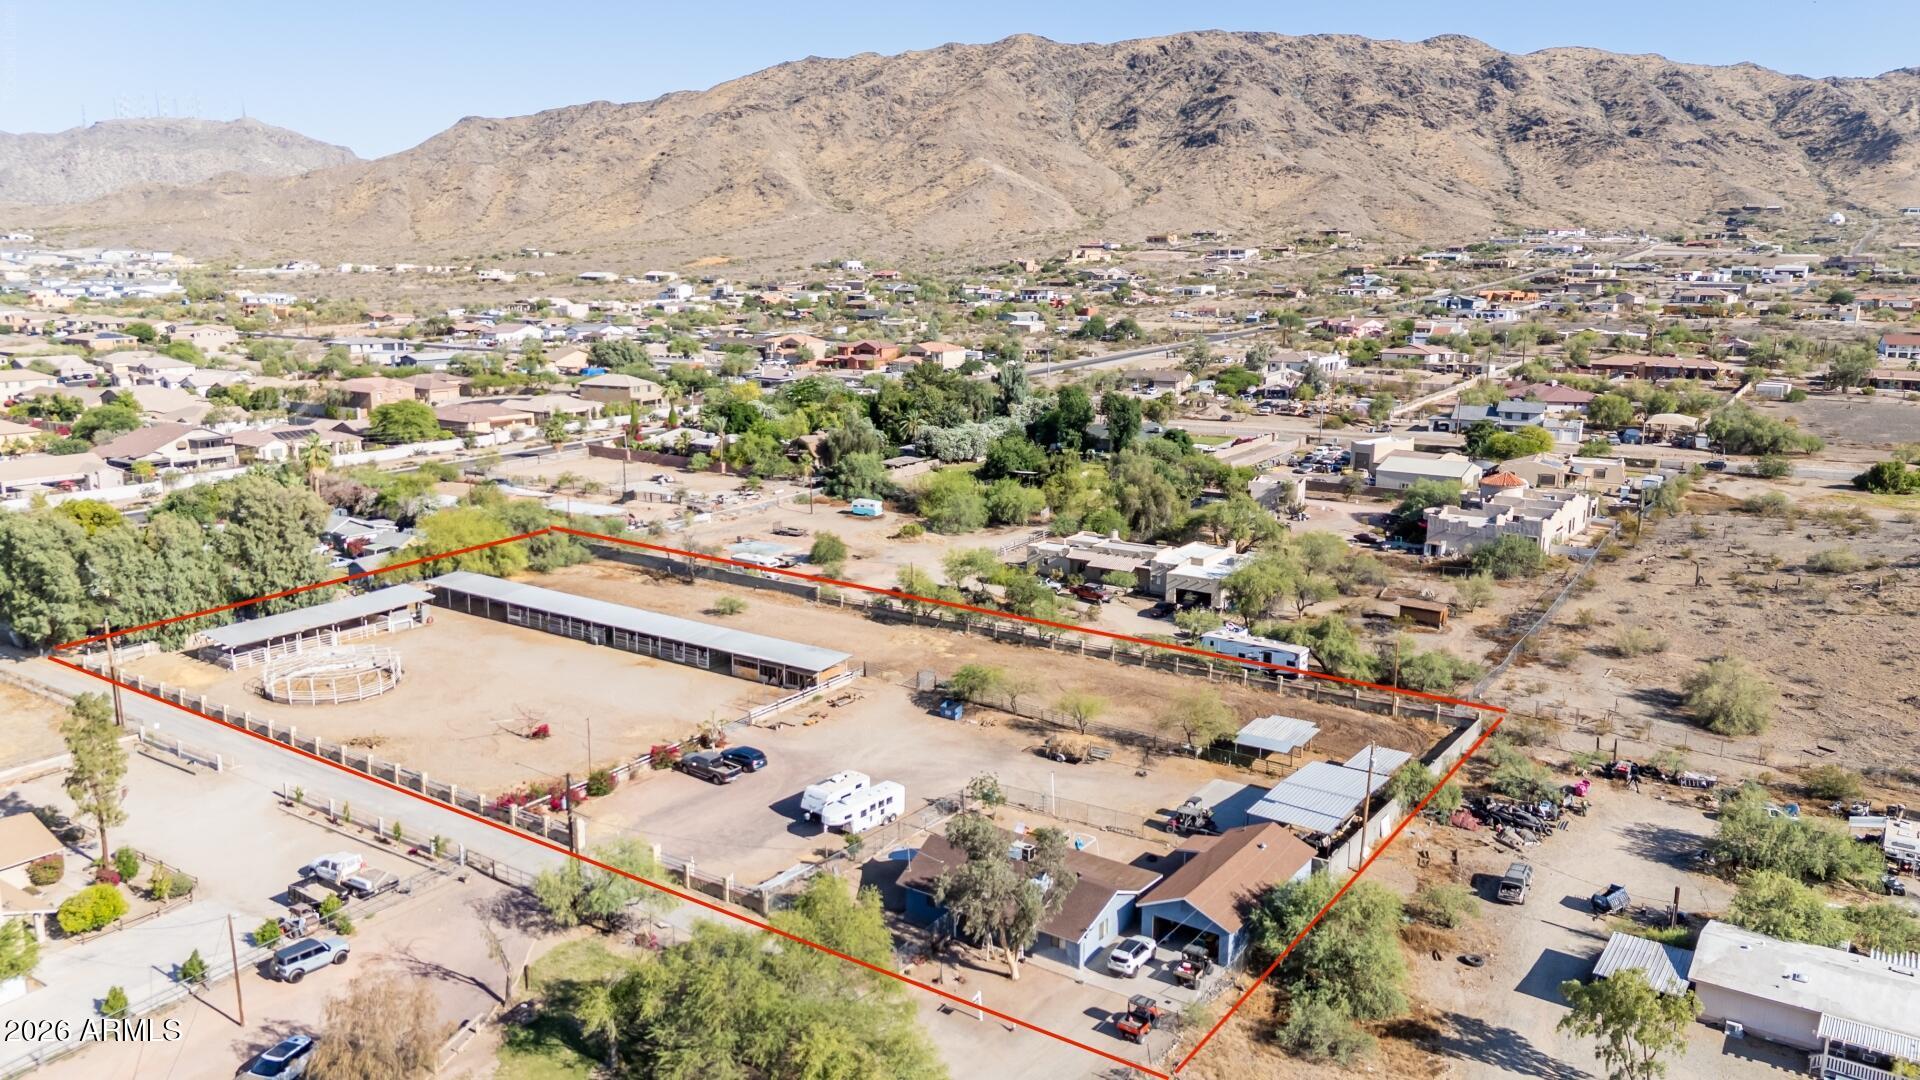
Laveen
9632 S 27TH Avenue
3 Beds
3 Baths
1,100 Sq.Ft.
$898,000
MLS#: 7011056
![This home is for the buyer who wants luxury without the builder wait or added expense, this former Taylor Morrison model delivers $220K+ in designer upgrades--ready to enjoy. With 4 bedrooms + den and 3 baths, it features a gourmet kitchen with quartz counters, waterfall island, gas range and 42-inch maple cabinetry, plus custom lighting, surround sound and wood-look tile. Multi-slide doors open to a finished backyard with built-in BBQ, pergola, pavers and putting green. Facing the community park with mountain views and no neighbors directly behind, it also includes a courtyard, water softener, reverse osmosis, zoned A/C and an upgraded 2-car garage. Just minutes from the freeway, enjoy easy access to Downtown Phoenix, the East Valley and West Valley. Luxury, location and convenience! UPGRADES in the home
- [ ] Upgrades flooring carpets and tile
- [ ] Accent walls with designs throughout the home
- [ ] Speakers in the ceiling in multiple rooms
- [ ] Upgrades lighting and fan in each room
- [ ] Water softener
- [ ] Reverse Osmosis system under kitchen sink.
- [ ] Upgraded Cabinets in the kitchen with handles
- [ ] Blacksplash in the kitchen also on the backside of the island.
- [ ] Extra tiles being the mirrors and tub and shower area in the Main bathroom.
- [ ] Extra shelves in the main walk in closet and build out in all other closets as well.
- [ ] Multi-glass doors completely opens to expand on the living room.
- [ ] 2nd glass door for 2nd exist to the backyard.
- [ ] Extra recess lighting throughout home.
- [ ] Crown molding](https://api.realhub365.com/storage/mlsgrid/106/3a39e253868facfb6eb28db52c2b50eb/4149231582.jpeg?d=880)
Laveen
5224 W SWEET PEA Terrace
4 Beds
3 Baths
N/A
$648,000
MLS#: 6999553
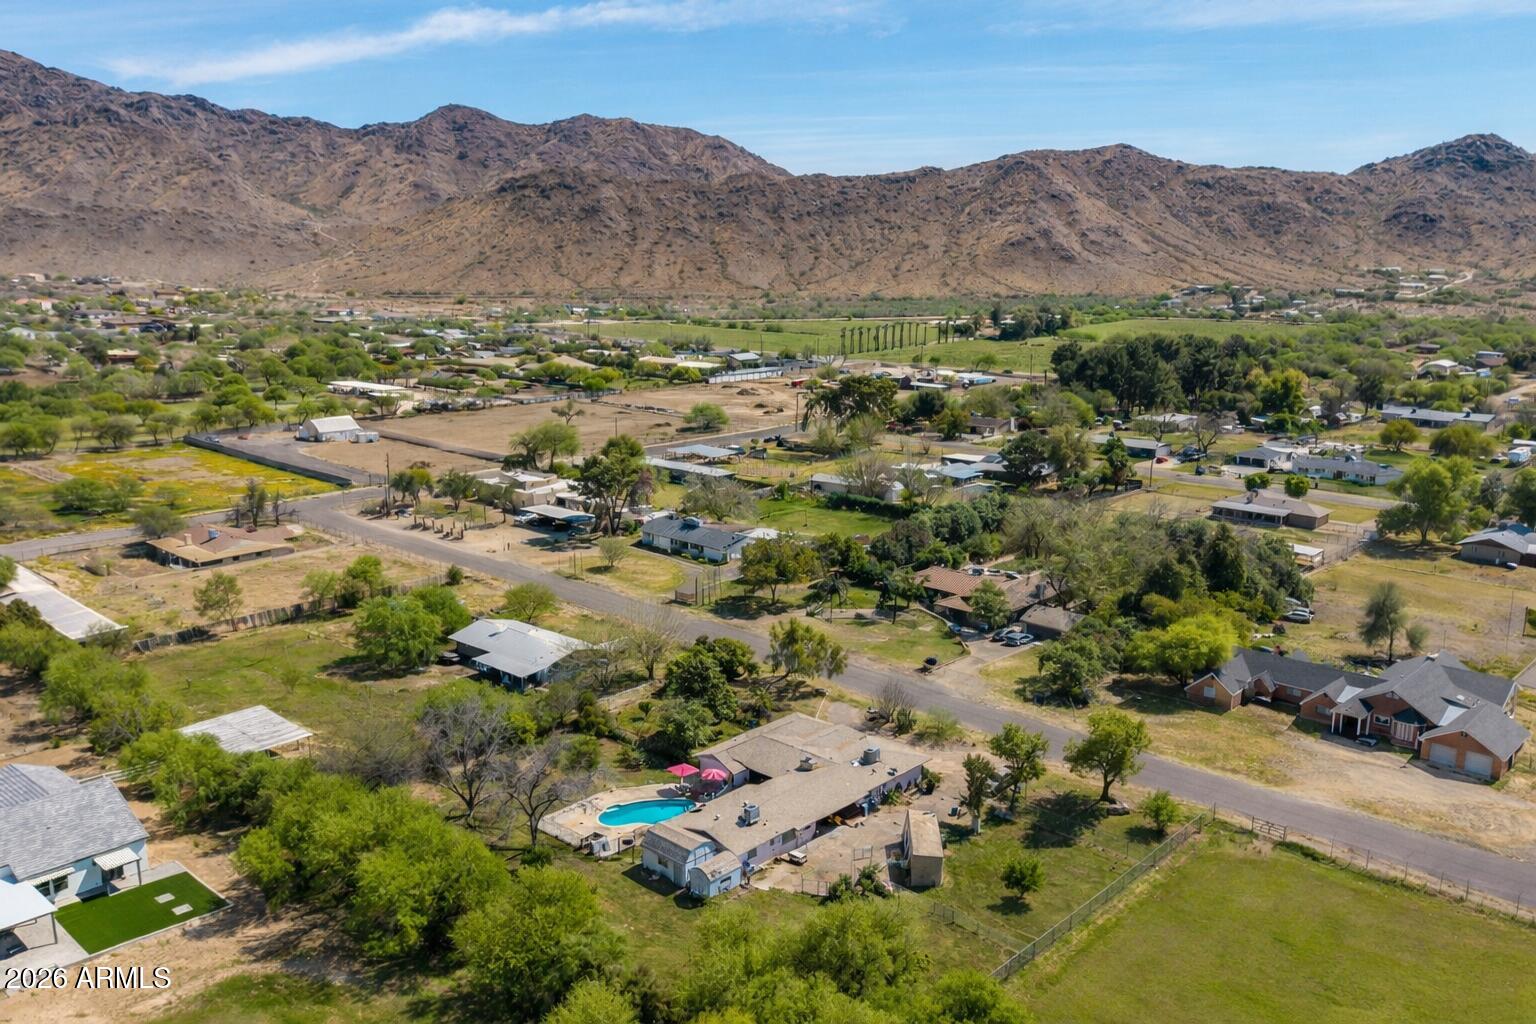
Laveen
4544 W GUMINA Avenue
5 Beds
3 Baths
3,447 Sq.Ft.
$775,000
MLS#: 6998435
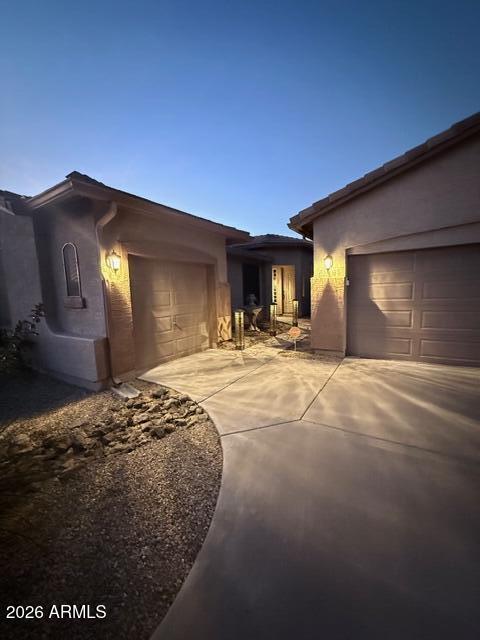
Laveen
5422 W MILADA Drive
4 Beds
2 Baths
2,827 Sq.Ft.
$674,999
MLS#: 6989555
Laveen
3912 W SUMMERSIDE Road
4 Beds
3 Baths
2,646 Sq.Ft.
$633,499
MLS#: 6928253

Laveen
5129 W COPLEN FARMS Road
5 Beds
3 Baths
3,343 Sq.Ft.
$653,990
MLS#: 7053626
