9632 S 27TH Avenue

Laveen, AZ 85339
Ranch

Laveen, AZ 85339
9632 S 27TH Avenue

$898,000

MLS#: 7011056

Status: Active

Listing provided by: Realty ONE Group

Listing agent phone: None

Last update: a month ago

On site: 5 months ago

LAS LOMAS - Residential

About

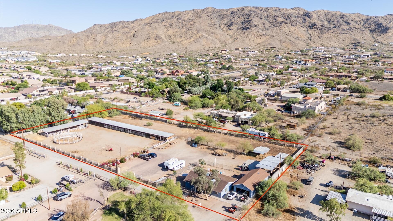
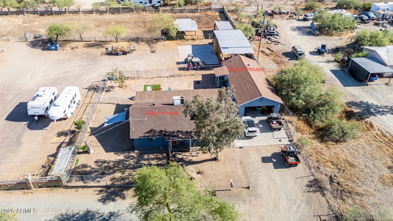
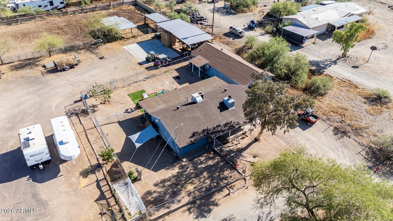
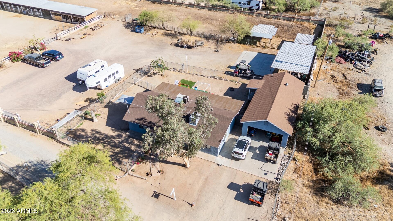
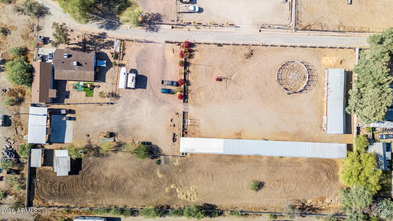
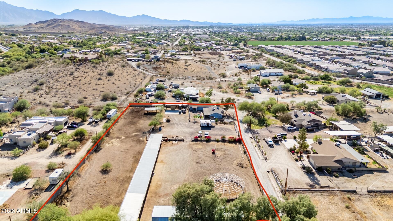
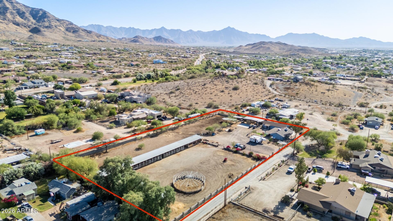
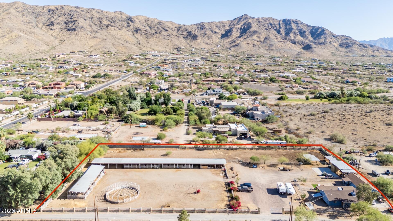
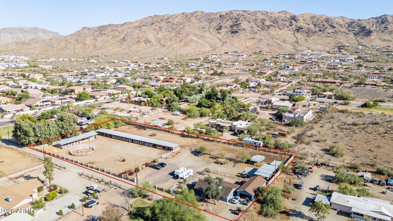
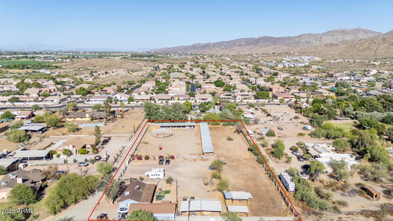
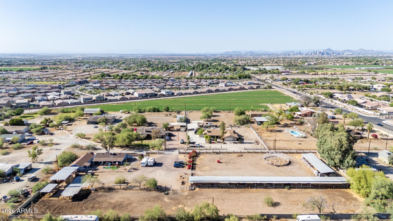
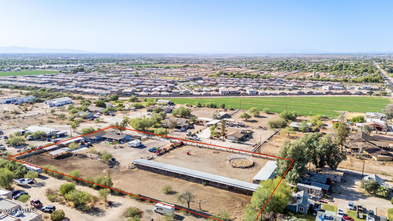
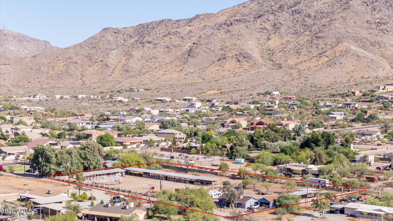
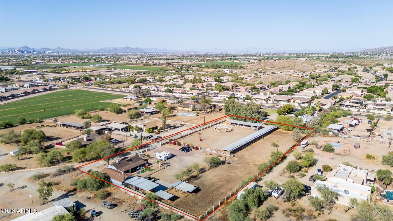
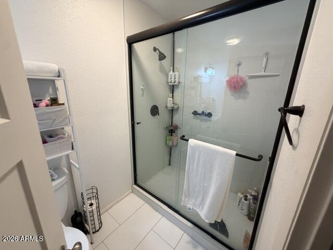
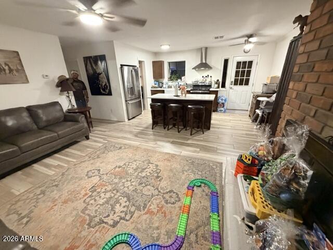
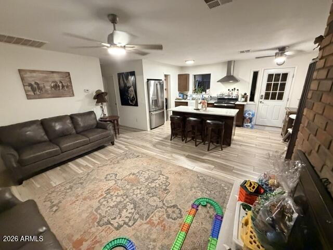
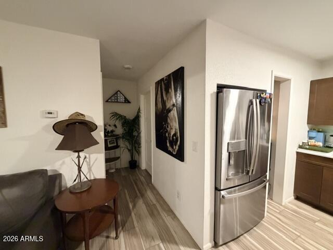
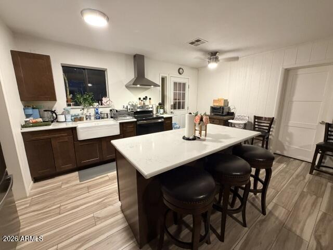
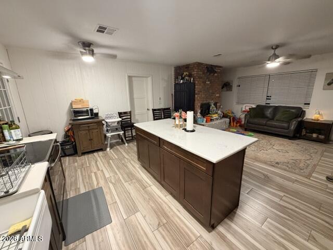
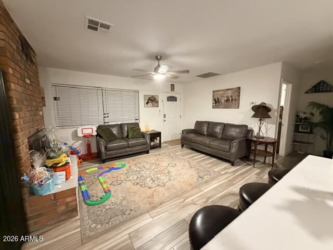
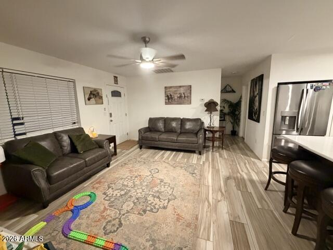
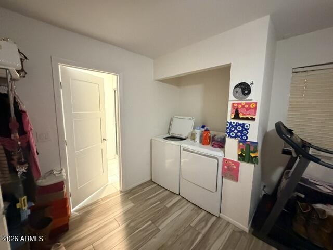
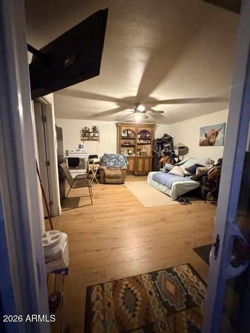
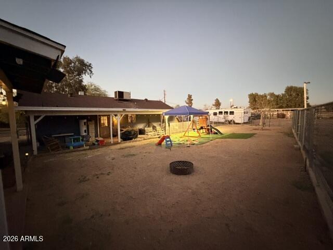
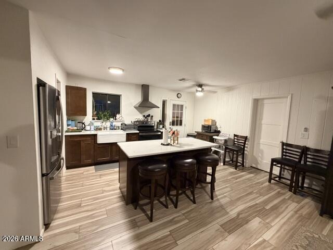
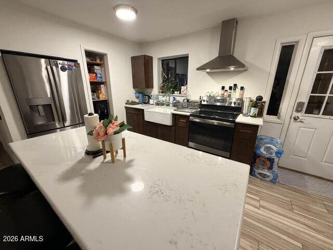
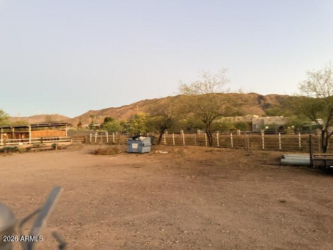
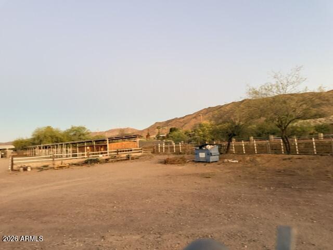
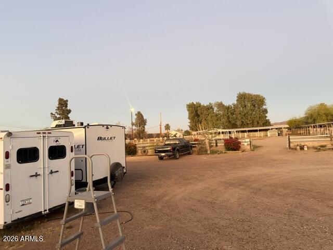
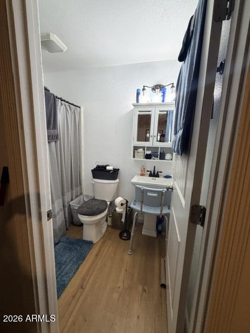
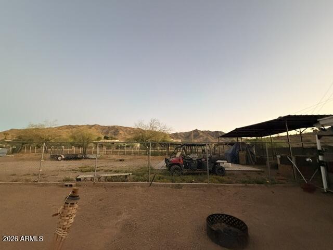
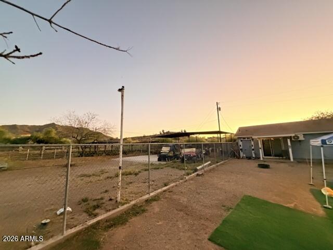
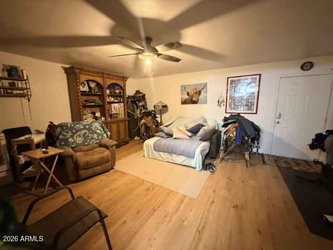
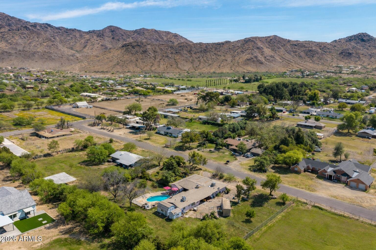
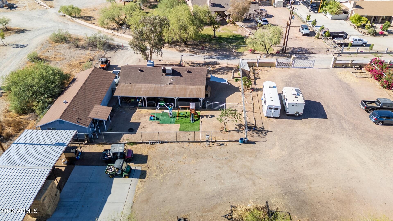
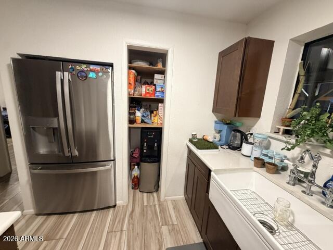
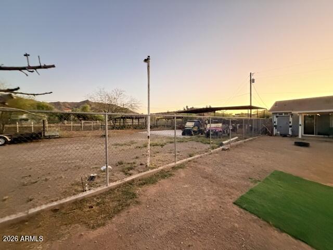
Rare opportunity to own a beautifully remodeled horse property on +/-2.3 irrigated acres in Laveen with breathtaking views of South Mountain stretching across the horizon. Offering the perfect blend of country living and modern comfort, this unique property provides space, privacy, and some of the most iconic desert scenery AZ has to offer. The fully remodeled 2 bd, 2-bath main residence features dual primary suites, creating an ideal layout for multigenerational living, guests, or added privacy. Remodeled with modern finishes throughout, the home combines comfort, functionality & charm. The property includes a detached casita complete with its own full kitchen and bathroom, providing exceptional flexibility for extended family, a home office or rental income opportunities. Outside you'll Outside, you'll find endless possibilities with 2.2 irrigated acres, horse privileges, an RV gate, and ample room for equestrian facilities, workshops, recreational vehicles, gardening, or future expansion. Enjoy spectacular South Mountain views, stunning Arizona sunsets, and the freedom that comes with wide-open space. Properties offering acreage, irrigation, horse privileges, a remodeled home, a detached casita, and mountain views are increasingly difficult to find. Enjoy the tranquility of rural living while remaining conveniently close to shopping, dining, schools, and major freeway access. A truly special Laveen property where modern living meets the beauty of the Arizona desert.

Property

Beds

3

Full Baths

3

1/2 Baths

None

Year Built

1982

Sq.Footage

1,100

Features

Features & Amenities

Interior

  • Other Interior Features

    Eat-in Kitchen, Pantry, Kitchen Island, Granite Counters, High Speed Internet

  • Total Bedrooms

    3

  • Bathrooms

    3

  • Basement YN

    NO

  • Cooling YN

    YES

  • Cooling

    Ceiling Fan(s), Central Air

  • Fireplace YN

    YES

  • Heating YN

    YES

  • Heating

    Electric

  • Pet friendly

    N/A

Exterior

  • Garage

    Yes

  • Garage spaces

    2

  • Construction Materials

    Block, Stucco

  • Other Exterior Features

    Storage

  • Parking

    RV Access/Parking, RV Gated, Gated, Shared Driveway, Detached

  • Patio and Porch Features

    Patio

  • Pool

    No

  • View

    City, City Lights, Mountain(s), Desert, Panoramic

Area & Lot

  • Lot Features

    Cul-De-Sac, Desert Front

  • Lot Size(acres)

    2.33

  • Lot Size(square feet)

    101,451

  • Property Type

    Residential

  • Property Sub Type

    Single Family Residence

  • Architectural Style

    Ranch

Price

  • Sales Price

    $898,000

  • Tax Amount

    $2,915

  • Sq. Footage

    1,100

  • Price/SqFt

    $816

HOA

  • Association

    No

Property Resources

  • Horse Property

    YES

School District

  • Elementary School

    Laveen Elementary District

  • Middle School

    Vista Del Sur Accelerated

  • High School

    Estrella Foothills High School

Property Features

  • Stories

    1

  • Ownership

    Fee Simple

  • Sewer

    Septic Tank

  • Tax Lot

    12

  • Water Source

    Public

Schedule

Schedule a Showing

Showing scheduled successfully.

What is 3 + 4 ?


Change time

Mortgage calculator

Estimate your monthly mortgage payment, including the principal and interest, property taxes, and HOA. Adjust the values to generate a more accurate rate.

Your payment

Principal and Interest:

$

Property taxes:

$

HOA fees:

$

Total loan payment:

$

Total interest amount:

$

Location

  • County

    Maricopa

  • Elementary School

    Laveen Elementary District

  • Middle School

    Vista Del Sur Accelerated

  • High School

    Estrella Foothills High School

Listing Courtesy of Claudia Jara, Realty ONE Group

RealHub Information is provided exclusively for consumers' personal, non-commercial use, and it may not be used for any purpose other than to identify prospective properties consumers may be interested in purchasing. All information deemed reliable but not guaranteed and should be independently verified. All properties are subject to prior sale, change or withdrawal. RealHub website owner shall not be responsible for any typographical errors, misinformation, misprints and shall be held totally harmless.

Agent Terri Applegarth

Terri Applegarth

Agent / Realtor®

Call Terri today to schedule a private showing.


* Listings on this website come from the FMLS IDX Compilation and may be held by brokerage firms other than the owner of this website. The listing brokerage is identified in any listing details. Information is deemed reliable but is not guaranteed. If you believe any FMLS listing contains material that infringes your copyrighted work please click here to review our DMCA policy and learn how to submit a takedown request.© 2024 FMLS.

Properties

Related properties

Welcome to a beautifully cared-for 4-bedroom, 3-bathroom home where pride of ownership truly shines! Thoughtfully maintained and upgraded by the owners, this 2,300 sq ft residence shows like a model home and offers an exceptional blend of style, comfort, and functionality. The stunning interior features elegant herringbone tile flooring and a beautifully appointed kitchen with quartz countertops, creating a sophisticated yet inviting atmosphere. Electric blinds add convenience and a touch of luxury in both the living room and primary suite.

Step outside to your own private retreat featuring a sparkling saltwater pool, perfect for relaxing or entertaining while taking in the beautiful mountain views. For the RV enthusiast, the impressive RV garage provides exceptional space for vehicles, toys, storage, and more. From the carefully selected finishes to the thoughtful improvements throughout, this home has been filled with love and attention to detail. A true move-in-ready gem that combines model-home presentation with the features today's buyers are looking for!
#7079880

Laveen

4941 W LA PUENTA Avenue

4 Beds

3 Baths

2,300 Sq.Ft.

$729,900

MLS#: 7079880

Price reduced
Extensively remodeled custom home on 1.5 ACRES in a desirable county island with NO HOA. This spacious single-level home offers 4 bedrooms, 3.5 bathrooms, a 3-car garage, BREATHTAKING MOUNTAIN VIEWS, and plenty of room for horses, RVs, toys, a workshop, or future expansion.

The heart of the home is the COMPLETELY REMODELED CHEF'S KITCHEN, featuring PREMIUM VIKING APPLIANCES, QUARTZ COUNTERTOPS, an oversized island with generous seating, abundant cabinetry, UNDER-ISLAND STORAGE, and exceptional prep space, making it ideal for both everyday living and entertaining.

Retreat to the REMODELED PRIMARY SUITE, complete with a beautifully updated bedroom and a spa-inspired primary bathroom designed for comfort and relaxation.

Enjoy peace of mind with significant mechanical upgra des including TWO NEW HVAC SYSTEMS (5-ton and 6-ton installed in 2025 and 2026), with the 6-ton system serving both the home and garage, a NEW WATER SOFTENER (2026), and an INDUSTRIAL-GRADE FIBERGLASS WATER HEATER (2026).

Step outside to enjoy the beauty and privacy of this exceptional acreage property with STUNNING MOUNTAIN VIEWS and endless possibilities to create your dream outdoor oasis. Whether you're looking for space to entertain, keep horses, store RVs and recreational vehicles, or simply enjoy the freedom of country living, this property offers it all.

Conveniently located near South Mountain, shopping, dining, schools, and freeway access, this rare Laveen property combines luxury finishes, quality craftsmanship, modern upgrades, and the space and privacy that are becoming increasingly difficult to find.

A RARE OPPORTUNITY TO OWN AN EXTENSIVELY REMODELED CUSTOM HOME ON 1.5 ACRES WITH NO HOA.
#7056011

Laveen

10028 S 27TH Avenue

4 Beds

3 Baths

N/A

$991,847

MLS#: 7056011

No HOA! 1 acre lot w/stunning new custom-built luxury contemporary home,  block fenced perimeter w/custom front sliding gates, and paver driveway. No expense spared on this build: Show-stopper kitchen w/waterfall quartz kitchen counters, designer tile backsplash, high-end appliances including a Frigidaire Professional (chef-grade built-in refrigerator/freezer), soft-close white shaker cabinetry and drawers, gorgeous tile floors, Andersen windows, and 8' solid wood doors. Features two master suites (both w/exits to outside).  Main primary has a spa like ensuite with freestanding tub, glass-enclosed shower, large closet w/makeup vanity. Oversized 3-car garage with NEMA EV outlet for your electric car. Bring your horses, toys, and vision-rare rural-style living with room to roam in the city! Spacious guest bedrooms provide comfort and flexibility, while the dry bar off the kitchen is perfect for effortless entertaining. Enjoy the large north-facing covered patio overlooking the expansive 1-acre backyard, offering endless possibilities - create your own mini farm with chickens, design a resort-style pool oasis, or simply enjoy the freedom of no HOA restrictions.
#7055578

Laveen

3024 W South Mountain Avenue

4 Beds

3 Baths

2,965 Sq.Ft.

$1,050,000

MLS#: 7055578

Price reduced
Your wait for a luxury home in Laveen is over!  Come visit Laveen's newest upper end community!  This beautiful community is surrounded by mountain views of the Estrella Mountains and Carver Mountain.  This beauty is NOW COMPLETED With all of the upgrades that you could want in a new home. Included features such as Gourmet Kitchens with Built-in Gas Cooktop, quartz counters, maple full overlay shaker cabinets with a painted island, and designer backsplash, 10' ceilings, 8' interior doors, teen suite, flex room, oversized laundry room with cabinets. 4 CAR GARAGE!    Beautiful wood plank tile flooring throughout except for the bedrooms. Come look at our views and these brand-new plans and fall in love with your new dream home. HOME IS NOW COMPLETED!!!
#7054027

Laveen

10139 S 51ST Lane
4 Beds

3 Baths

3,582 Sq.Ft.

$769,484

MLS#: 7054027

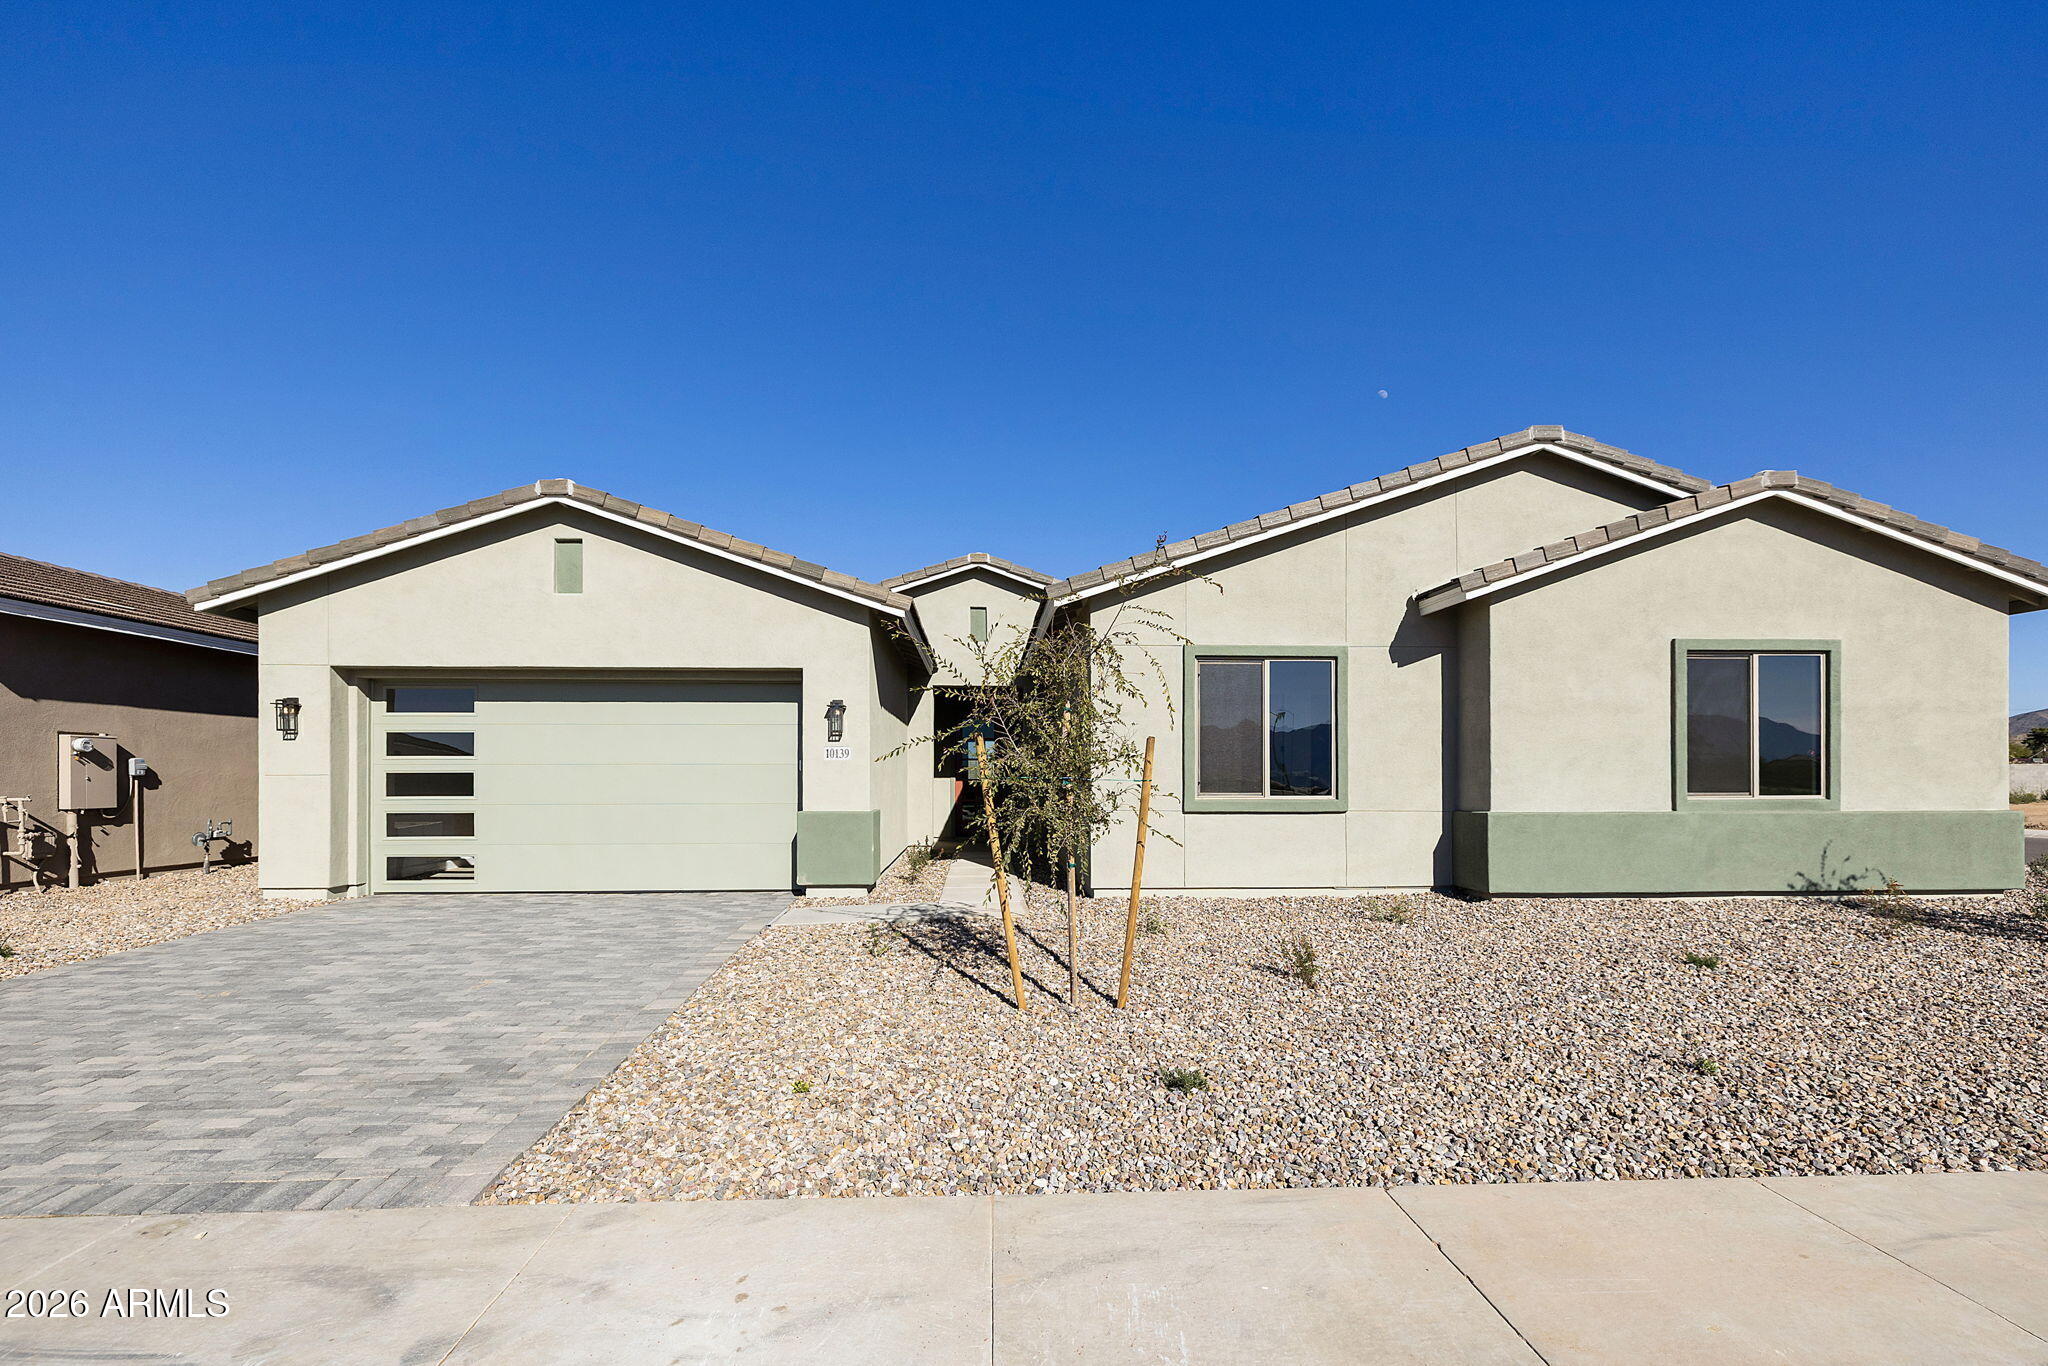
Looking for a Laveen horse property with mountain views and room to spread out? Welcome to 4544 W Gumina Avenue, set on 1.02 acres near South Mountain. The three-bedroom main home features oversized bedrooms, updated finishes, a fireplace, and two newer A/C units approximately two and three years old. A separate two-bedroom, one-bath guest house is tenant occupied, offering potential rental income if you choose to continue renting it, subject to lease terms. Outdoors, enjoy a pool and spa, flood irrigation, a workshop, RV parking, and room for horses. Mature pecan, apple, and citrus trees add shade and character to the grounds, while panoramic desert mountain views complete this Arizona acreage property.  Matterhorn 3d tour available on Homes.
#6998435

Laveen

4544 W GUMINA Avenue

5 Beds

3 Baths

3,447 Sq.Ft.

$775,000

MLS#: 6998435

Welcome to this private, one-acre contemporary custom estate boasting breathtaking mountain panoramas, glowing city light views, and NO HOA. Perfectly situated in Laveen with close proximity to both the Loop 202 and I-10 freeways, this home combines serene desert living with effortless commuter access.
Designed with both function and luxury in mind, this 2021-built home offers nearly 3,000 sq ft of refined single-level living, featuring 4 spacious bedrooms with one being an en suite, plus a versatile 5th bedroom/office/den, 3.5 bathrooms, and an additional open living space.  The secluded private owners suite serves as an indulgent sanctuary, complete with direct outdoor access, a spa-inspired bathroom with a custom tiled shower, freestanding garden tub and an expansive walk-in closet featuring its own secondary stacked washer and dryer. At the center of the thoughtfully designed split-floor-plan is an entertainer's  dream. Picture cozy evenings unwinding by the living room fireplace, listening to the built-in surround sound, crafting signature drinks at the sleek wet bar with a dedicated wine fridge, and hosting gatherings around the chef's kitchen. The kitchen is equipped with crisp white cabinetry, premium countertops, tile backsplash, an entertainer's island with breakfast bar seating, and an extra-large walk-in pantry. If you love spending time outdoors, you are going to fall in love with this home. Multiple balconies and patio spaces allow you to capture breathtaking panoramic mountain vistas and sparkling city lights. Step outside your front door and ride your off-road vehicles, go hiking or enjoy horseback riding. Combining luxury, acreage, and unbeatable privacy, this modern desert haven is ready for you to call home!
#7081312

Laveen

4236 W CETON Drive

5 Beds

3 Baths

2,900 Sq.Ft.

$980,000

MLS#: 7081312

Price reduced
HIGHLY UPGRADED SPLIT FLOORPLAN NEXT GEN HOME FEAT. CHEF'S KITCHEN W/ MONOGRAM 48'' GAS RANGE, OVERSIZED ISLAND, BEV. FRIDGE, PRE-WIRED FOR SURROUND SOUND. 10' CEILINGS, HOME OFFICE W/ CUSTOM 8' DOORS. ATTACHED GUEST SUITE W/ PRIVATE ENTRANCE, FULL BATH, FULL KITCHEN, DEDICATED LAUNDRY, SPACIOUS LIVING AREA, & PRIVATE BACK PATIO. **POOL IS BOTH HEATED AND COOLED**, CUSTOM PERGOLA W/ DEDICATED POWER, & ARTIFICIAL GRASS. 3-CAR GAR W/ ADD'L BUILT-IN STORAGE. GENEROUS PRIMARY SUITE, BATH FEATURES DUAL VANITIES, LARGE SHOWER &  GIGANTIC WALK-IN CLOSET. WOOD-LOOK TILE FLOORING THROUGHOUT, UPGRADED LIGHTING & FIXTURES. RING DOORBELL, SMART HOME FEATURES & OWNED SOLAR!! VISTA DEL SUR ACCELERATED - RATED 9/10 JUST 1.2 MI AWAY. OPEN BOUNDARIES ALLOW ENROLLMENT AT ANY LAVEEN DIST. SCHOOL.
#7044956

Laveen

3937 W ESTES Way

5 Beds

3 Baths

N/A

$730,000

MLS#: 7044956

Price reduced
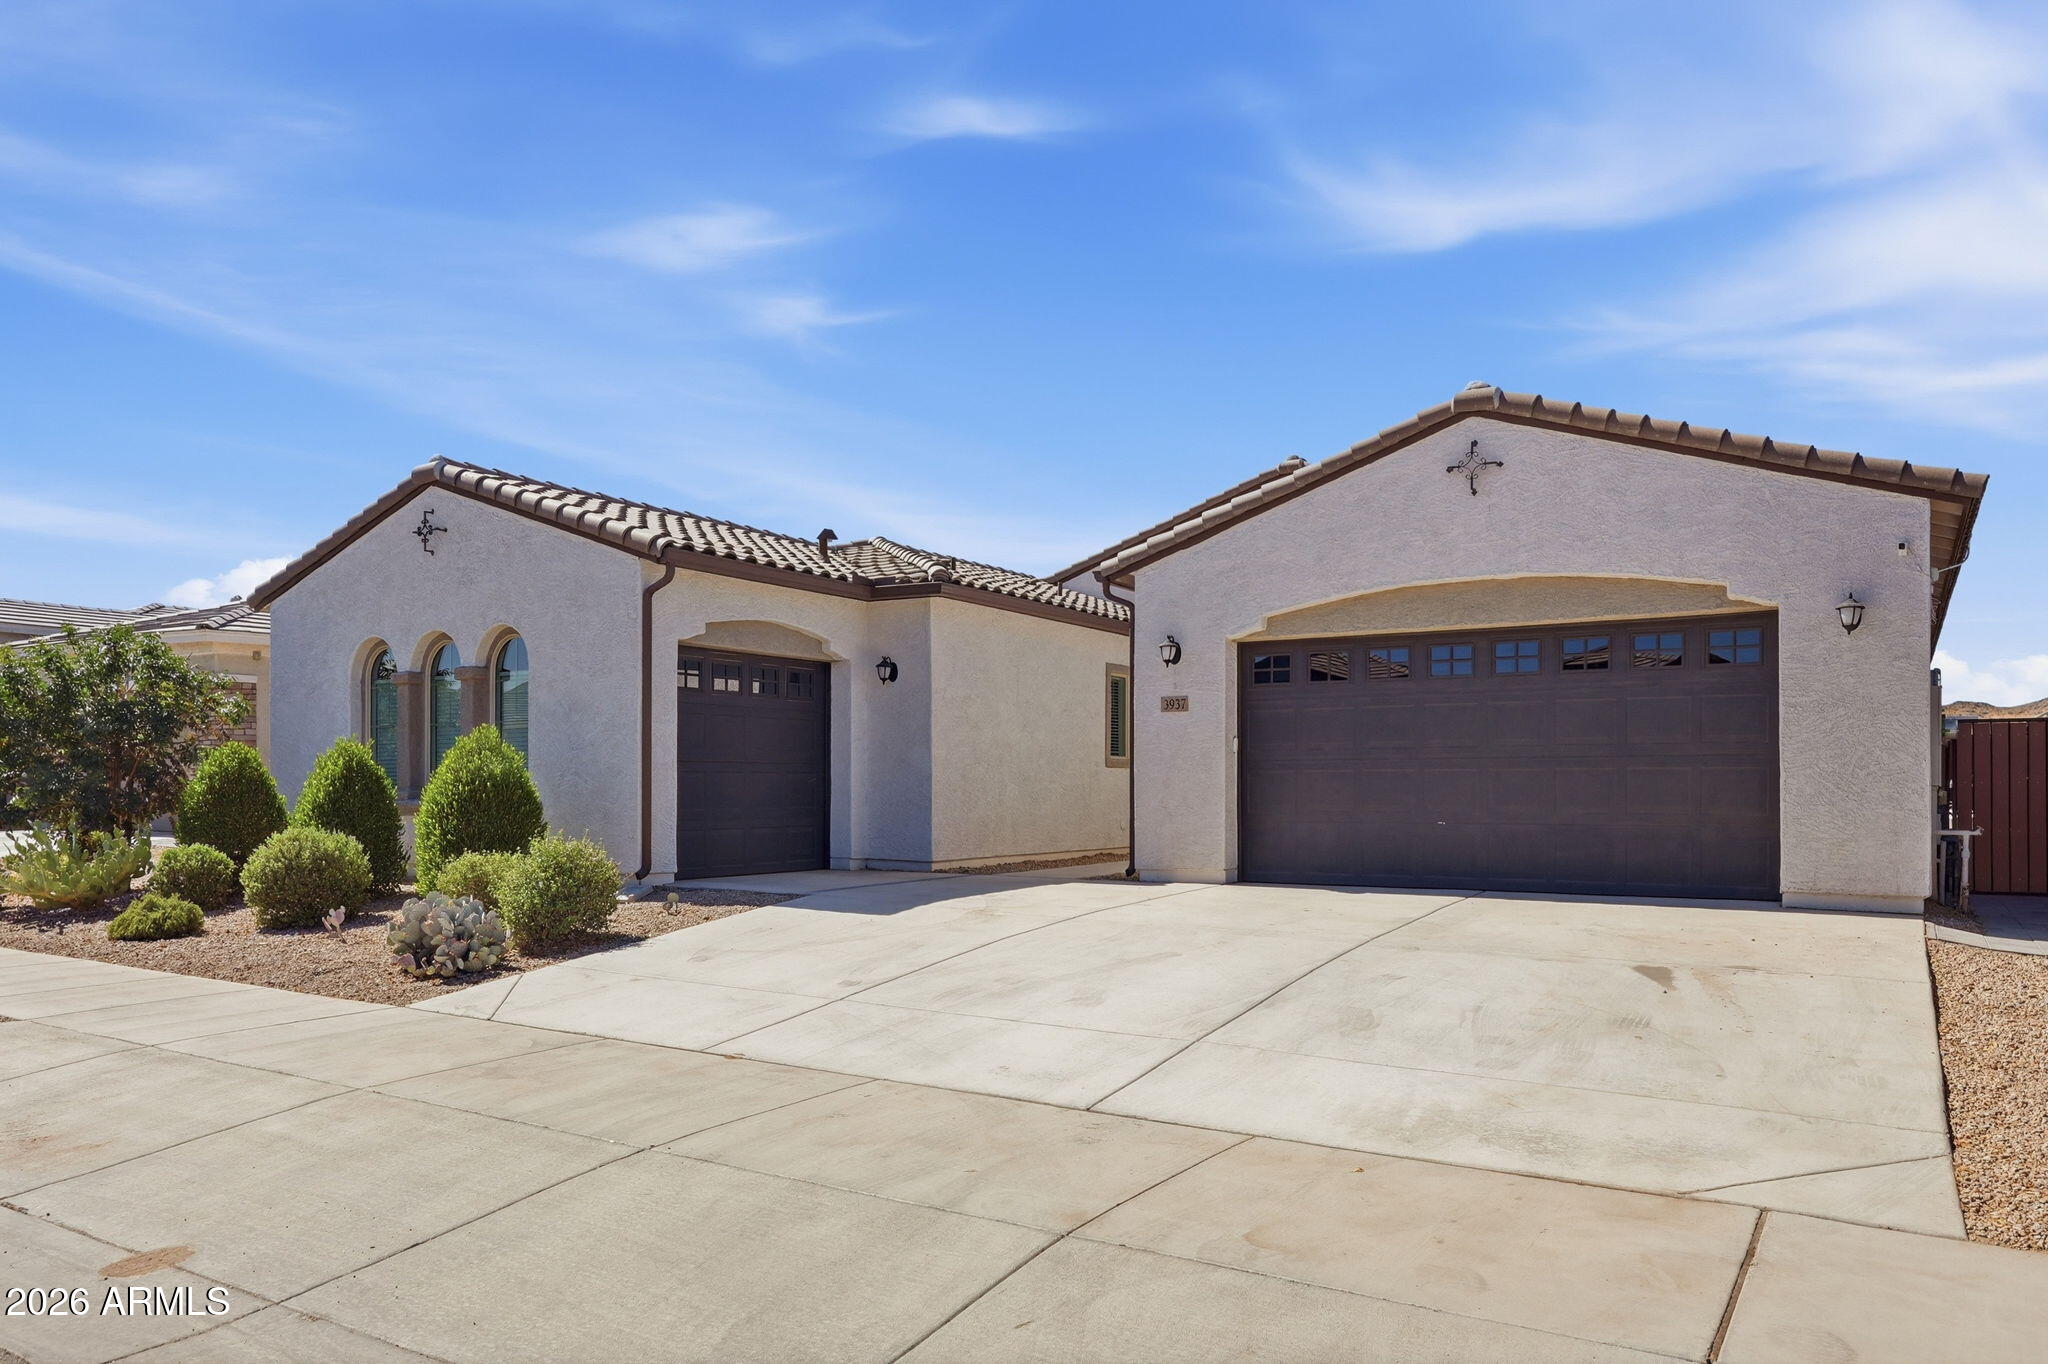
What's Special: RV Garage | Large Kitchen Island | North Facing Lot | Dedicated Study. New Construction - Ready Now! Built by America's Most Trusted Home Builder. Welcome to the Overland at 5425 W Coplen Farms Road in Salero at Laveen Vistas Journey Collection! Spacious and inviting, this thoughtfully designed home welcomes you through a charming foyer flanked by two bedrooms and a full bathroom. Just outside the dedicated study, a convenient powder room and nearby laundry room add ease to everyday living. At the heart of the home, open-concept living shines as the great room flows seamlessly into the casual dining area, kitchen with an island, and a covered patio perfect for entertaining with ease. One side of the great room features a private secondary bedroom with an ensuite bath, ideal for guests. Tucked away on the opposite side, the primary suite offers a peaceful retreat with a roomy walk-in closet and a beautiful primary bath. Completing the home are a two-car garage and a spacious RV garage, adding both function and flexibility. Salero Journey Collection offers a warm, welcoming neighborhood atmosphere just minutes from South Mountain Park, giving you effortless access to the desert's natural beauty. Its prime location near the Loop 202 South Mountain Freeway also provides quick, convenient connections to major destinations throughout the Valley. Additional Highlights Include: bed 4 suite and bath 3 in place of flex 2, study in place of flex, garage service door, double gate in place of standard, lite glass interior doors at study in place of flex, RV garage entry to interior, gourmet gas kitchen, ceiling fan pre-wires at bedrooms, great room, study, and covered patio, EV pre-wire at 2-car garage, engineered marble counters at secondary baths, AV sleeve at great room, engineered marble super shower at primary bath, tiled kitchen backsplash, pots and pan drawer, raised vanity at bath 2 & 3, recycle center at kitchen, comfort height toilets at all baths, upgrade carpet and tile, pre-plumbed for water softener, and gas line for future outdoor kitchen. Virtually staged photos are for representative purposes only. MLS#7016869
#7016869

Laveen

5425 W Coplen Farms Road

4 Beds

3 Baths

N/A

$728,990

MLS#: 7016869

Price reduced
Welcome to this spectacular custom-built ranch-style horse property located at 10114 S 32nd Drive in the highly desirable rural enclave of Laveen, Arizona. Perfectly situated on a 1-acre lot, this exceptional 4-bedroom, 3-bathroom home offers 2,516 square feet of meticulously designed, energy-efficient living space surrounded by breathtaking views of city lights & Mountain views of south & east.

Step through the custom entry door into an expansive, open-concept floor plan boasting soaring 10-foot ceilings, real wood vigas, and a cozy fireplace. The elegant chef's kitchen features custom cabinets extending all the way to the ceiling, premium countertops, and an abundance of workspace. High-end architectural details continue throughout the home, highlighted by beautiful custom barn d and premium finishes.

Built to the highest standards, the home features durable 2x6 construction, spray foam insulation, a shared well, septic connection, and an energy-efficient smart A/C system to keep utility costs exceptionally low. The massive 3-car garage comes complete with a pristine epoxy-coated floor, providing ample space for vehicles, tools, and toys. With no HOA, you have total freedom to bring your horses, RVs, and recreational vehicles. Enjoy the perfect balance of ultimate privacy and a peaceful rural lifestyle while maintaining a quick, effortless commute to downtown Phoenix.
#7082493

Laveen

10114 S 32ND Drive

4 Beds

2 Baths

2,516 Sq.Ft.

$950,000

MLS#: 7082493

Rare opportunity to own a beautifully remodeled horse property on +/-2.3 irrigated acres in Laveen with breathtaking views of South Mountain stretching across the horizon. Offering the perfect blend of country living and modern comfort, this unique property provides space, privacy, and some of the most iconic desert scenery AZ has to offer. The fully remodeled 2 bd, 2-bath main residence features dual primary suites, creating an ideal layout for multigenerational living, guests, or added privacy. Remodeled with modern finishes throughout, the home combines comfort, functionality & charm. The property includes a detached casita complete with its own full kitchen and bathroom, providing exceptional flexibility for extended family, a home office or rental income opportunities. Outside you'll  Outside, you'll find endless possibilities with 2.2 irrigated acres, horse privileges, an RV gate, and ample room for equestrian facilities, workshops, recreational vehicles, gardening, or future expansion. Enjoy spectacular South Mountain views, stunning Arizona sunsets, and the freedom that comes with wide-open space.

Properties offering acreage, irrigation, horse privileges, a remodeled home, a detached casita, and mountain views are increasingly difficult to find. Enjoy the tranquility of rural living while remaining conveniently close to shopping, dining, schools, and major freeway access.

A truly special Laveen property where modern living meets the beauty of the Arizona desert.

9632 S 27TH Avenue

Message successfully sent.

I agree to receive email communication and understand I can unsubscribe at any time.

I agree to be contacted by The Mandy Gold Team | Haymore Real Estate LLC via call, email, and text for real estate services. To opt out, you can reply 'stop' at any time or reply 'help' for assistance. You can also click the unsubscribe link in the emails. Message and data rates may apply. Message frequency may vary. Privacy Policy

Send a message

Message successfully sent.

Preferred Agent

Preferred Area

Preferred City

Reason for contacting?

I agree to receive email communication and understand I can unsubscribe at any time.

I agree to be contacted by The Mandy Gold Team | Haymore Real Estate LLC via call, email, and text for real estate services. To opt out, you can reply 'stop' at any time or reply 'help' for assistance. You can also click the unsubscribe link in the emails. Message and data rates may apply. Message frequency may vary. Privacy Policy

Sign In Sign Out

Virtual Assistant

Would you like to take the next step with this property? We can help you schedule a showing or virtual tour, or send you more details.

Yes, I would like more information.

Thank You for Your Reply, One of Our Agents will contact you as soon as possible

No, maybe later.

Thank you, you can always contact me via email, phone number or through the contact form.

Realhub AI

Lucy - Your AI-Powered Realtor

Update Your Temporary Password

Personalize your search

Enter your email and we'll notify you immediately when new listings match what you're looking for.

or enter email address

Already have an account ? Login here

Continue your home search

Preferred Area

Preferred City

I agree to receive communications and understand I can unsubscribe at any time.

I agree to be contacted by The Mandy Gold Team | Haymore Real Estate LLC via call, email, and text for real estate services. To opt out, you can reply 'stop' at any time or reply 'help' for assistance. You can also click the unsubscribe link in the emails. Message and data rates may apply. Message frequency may vary. Privacy Policy

Already have an account ? Login here

We use cookies

We use cookies primarily for analytics to enhance your experience. By accepting, you agree to our use of these cookies. You can manage your preferences or learn more about our cookies policy.