
111 W Paseo Recortado
Green Valley, AZ 85614
About
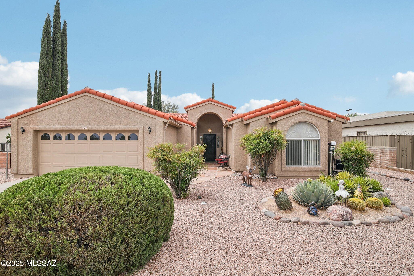
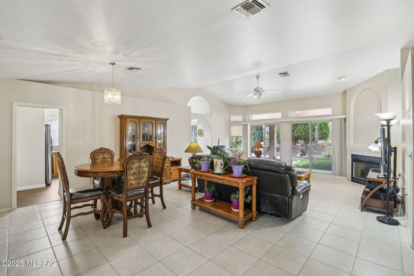
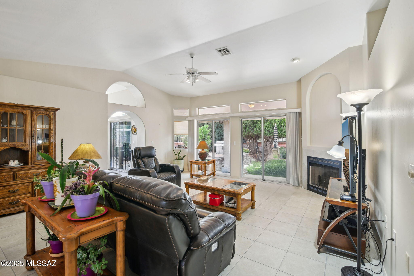
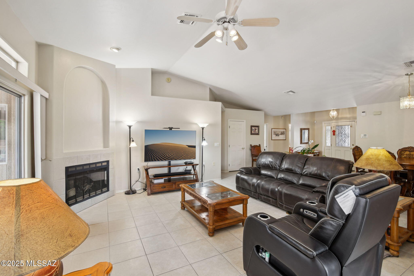
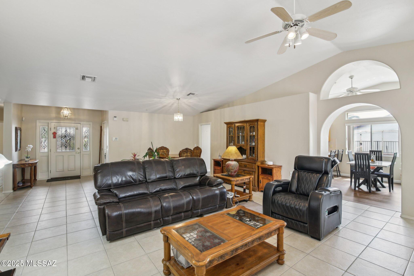
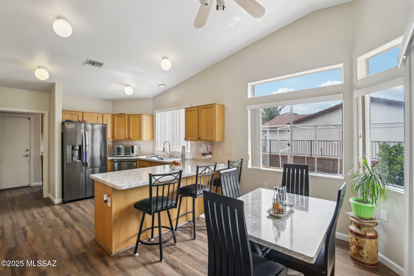
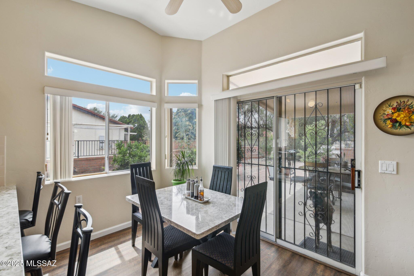
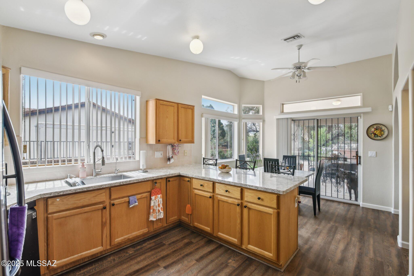
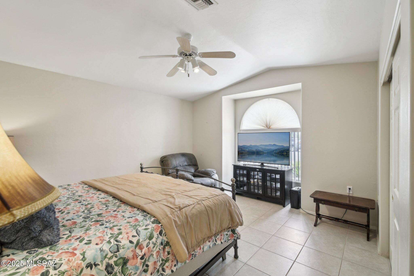
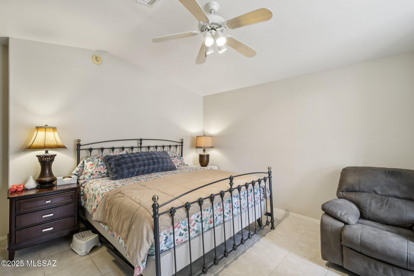
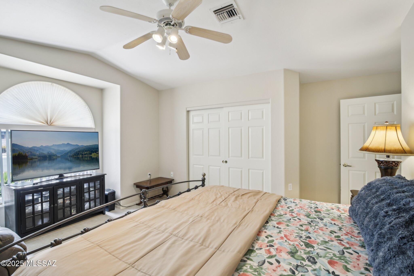
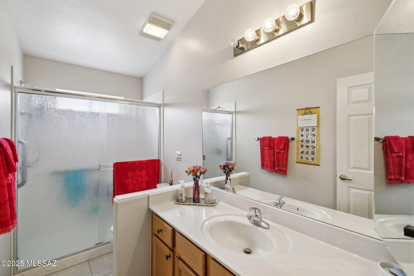
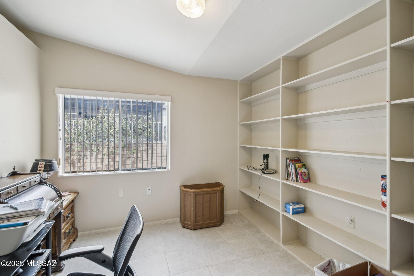
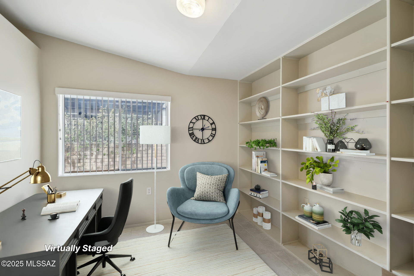
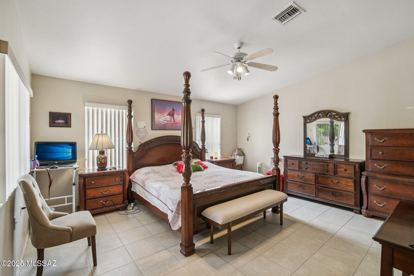
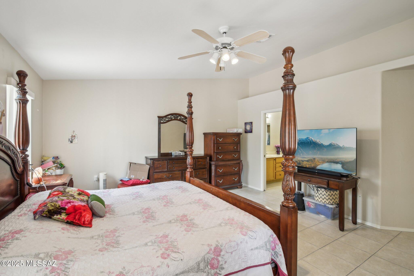
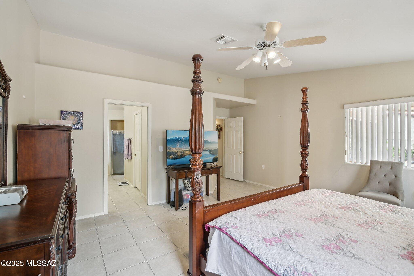
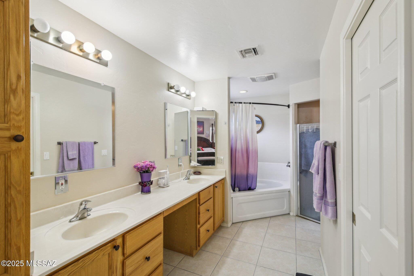
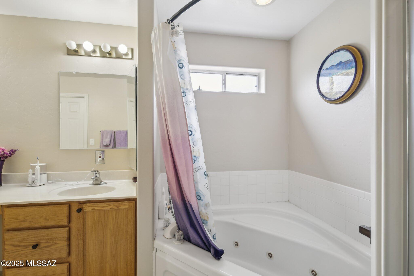
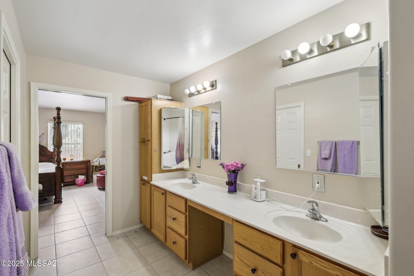
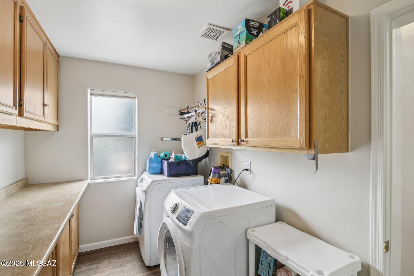
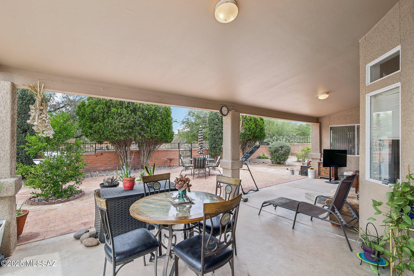
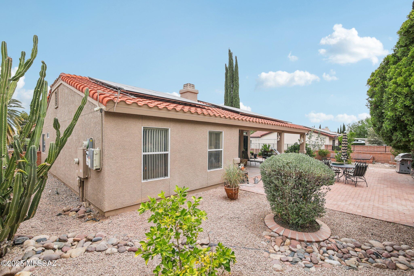
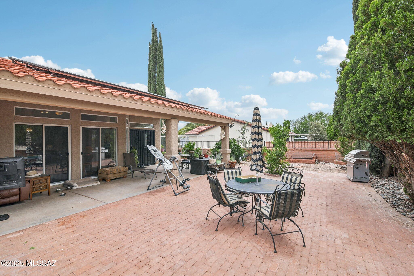
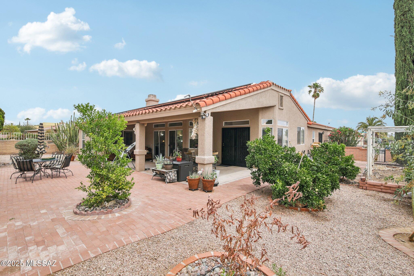
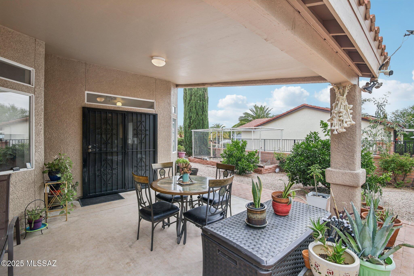
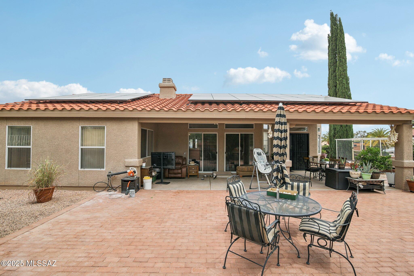
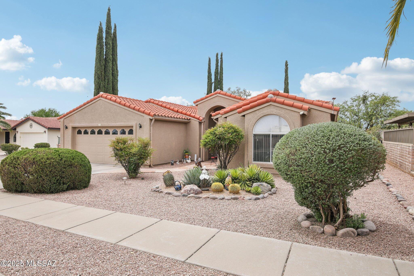
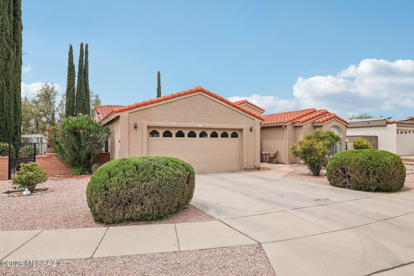
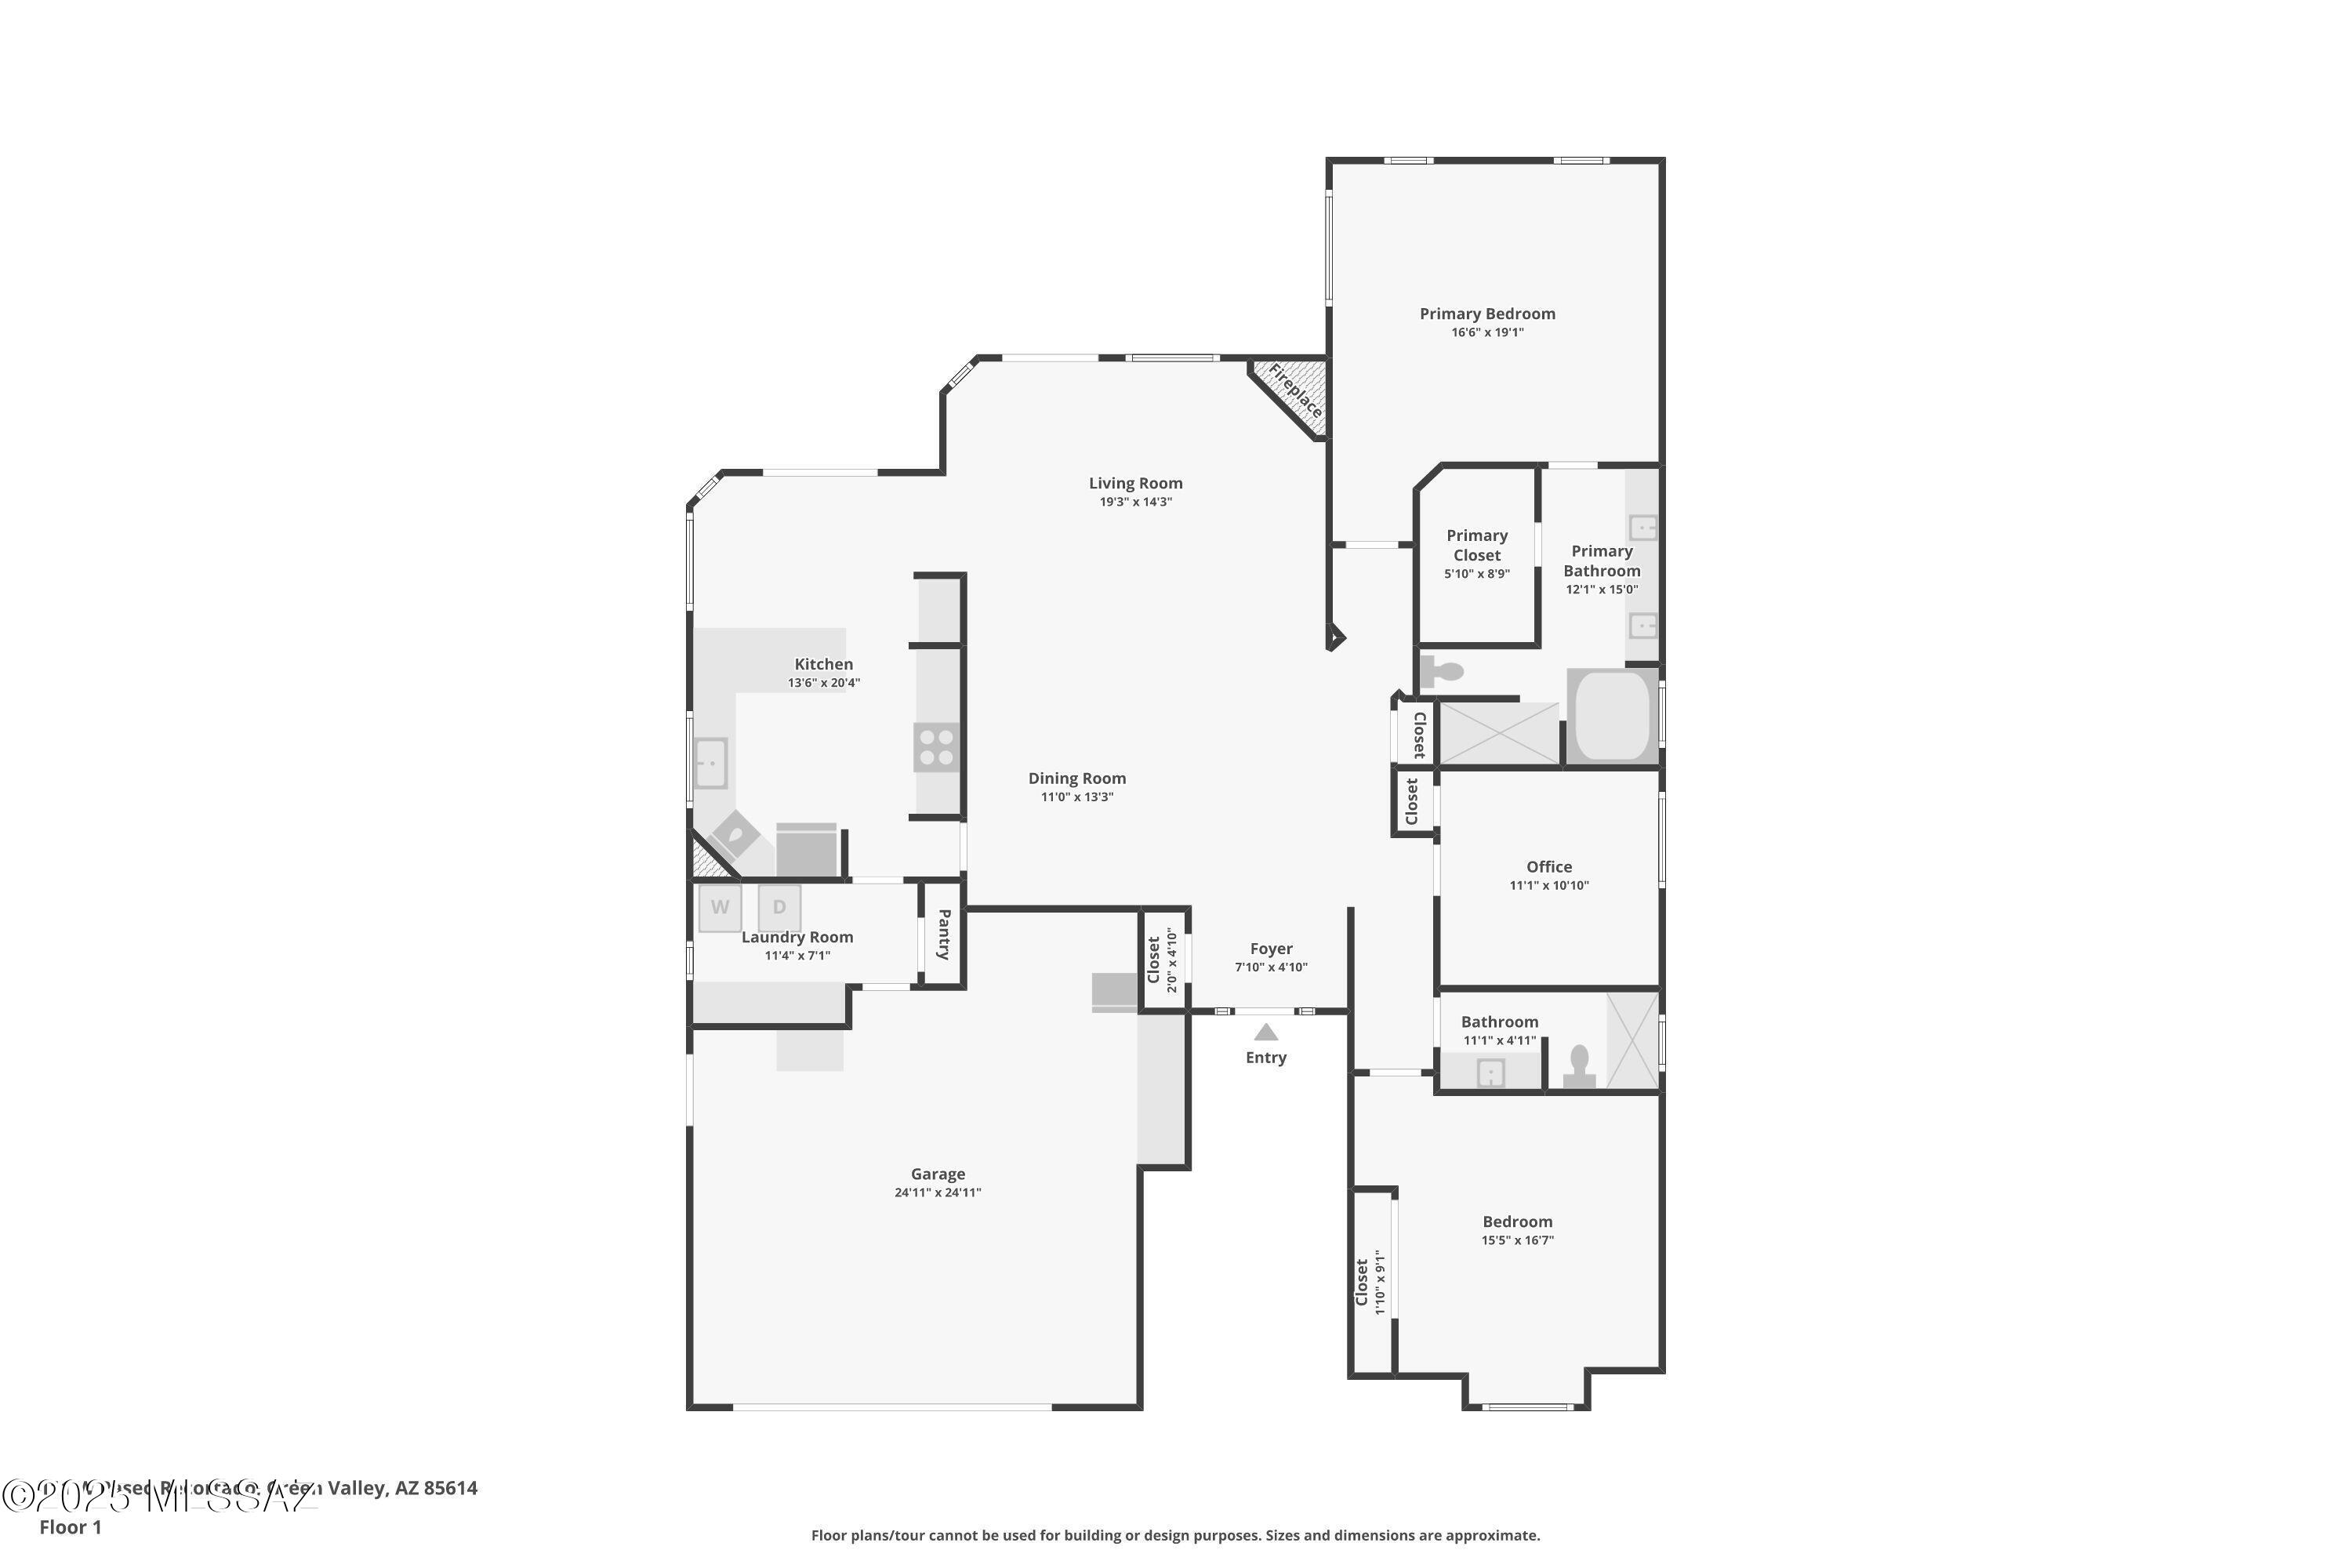
Re roofed - new underlayment. No GVR but can be added, a 2000 sqft single family home that features fully paid solar panels, newer Daikin HVAC, solid surface flooring throughout, split 2 bedroom floor plan with a Den. A large living room with a fireplace and double patio doors which act as a transparent wall between the indoor and outdoor seating spaces. This strategic design concept continues in the dream kitchen. The patio doors and large windows invites natural light in. You have a beautiful matching quartz countertop and custom dining table. Your primary suite is your dedicated space for rest and relaxation. Featuring a soaking tub, shower, double vanity, linen and a walk-in closet. Other than a spacious second bedroom and bathroom, you have a den, a flexible space for multi-purpose use as an office with a library, hobby, tv, games, additional guest or living area. Make this beautiful and energy efficient single-family home yours. A desirable north-south facing home stays cooler in the summer months. The solar panels are completely paid for. You have a newer Daikin HVAC. Re roofed - new underlayment. Gather and make memories with your friends and family while prepping meals in the kitchen with those gorgeous quartz countertops or sit by the fireplace in the living room. A yard that is not too large and difficult to maintain. You have citrus trees and your patio backs into the common area for additional privacy. Completely walled in and gated. This home is not a member of GVR but it can be added. Make this your home. Not too large and yet not to cramped in space. Country Club Vista II is a well-established age restricted POA community that encourages holiday decorating and welcoming new neighbors. Located close to grocery stores, golf course, library, banks, doctor and dental clinics.
Property
Beds
2
Full Baths
2
1/2 Baths
None
Year Built
1995
Sq.Footage
2,041
Features
Features & Amenities
Interior
-
Other Interior Features
Cathedral Ceiling(s), Walk-In Closet(s), High Ceilings, Pantry, High Speed Internet
-
Total Bedrooms
2
-
Bathrooms
2
-
Basement YN
NO
-
Cooling YN
YES
-
Cooling
Central Air
-
Fireplace YN
YES
-
Heating YN
YES
-
Heating
Forced Air, Electric
-
Pet friendly
N/A
Exterior
-
Garage
Yes
-
Garage spaces
2
-
Construction Materials
Stucco
-
Patio and Porch Features
Covered, Patio
-
Pool
No
-
View
None
Area & Lot
-
Lot Features
Few Trees
-
Lot Size(acres)
0.22
-
Lot Size(square feet)
9,540
-
Property Type
Residential
-
Property Sub Type
Single Family Residence
-
Architectural Style
Santa Fe, Southwestern
Price
-
Sales Price
$385,000
-
Tax Amount
$2,409.54
-
Sq. Footage
2,041
-
Price/SqFt
$188
HOA
-
Association
YES
-
Association Fee
$100
-
Association Fee Frequency
Annually
-
Association Fee Includes
N/A
Property Resources
-
Horse Property
NO
School District
-
Elementary School
Continental
-
Middle School
Continental
-
High School
Sahuarita
Property Features
-
Accessibility Features
Grip-Accessible Features
-
Water Source
Public
Schedule
Schedule a Showing
Showing scheduled successfully.
Mortgage calculator
Estimate your monthly mortgage payment, including the principal and interest, property taxes, and HOA. Adjust the values to generate a more accurate rate.
Your payment
Principal and Interest:
$
Property taxes:
$
HOA fees:
$
Total loan payment:
$
Total interest amount:
$
Location
-
County
Pima
-
Elementary School
Continental
-
Middle School
Continental
-
High School
Sahuarita

Listing Courtesy of Cheryl Maynard, Coldwell Banker Realty
RealHub Information is provided exclusively for consumers' personal, non-commercial use, and it may not be used for any purpose other than to identify prospective properties consumers may be interested in purchasing. All information deemed reliable but not guaranteed and should be independently verified. All properties are subject to prior sale, change or withdrawal. RealHub website owner shall not be responsible for any typographical errors, misinformation, misprints and shall be held totally harmless.

Kelly Hammer
Associate Broker / Realtor®
Call Kelly today to schedule a private showing.
Phone (520) 227-5144
Email Kelly@MandyGoldTeam.com

* Listings on this website come from the FMLS IDX Compilation and may be held by brokerage firms other than the owner of this website. The listing brokerage is identified in any listing details. Information is deemed reliable but is not guaranteed. If you believe any FMLS listing contains material that infringes your copyrighted work please click here to review our DMCA policy and learn how to submit a takedown request.© 2024 FMLS.
Properties
Related properties

Green Valley
661 N Avenida Cipres
2 Beds
2 Baths
1,989 Sq.Ft.
$440,000
MLS#: 22623417

Green Valley
1838 W Camino Urbano
2 Beds
2 Baths
1,746 Sq.Ft.
$379,000
MLS#: 22624901

Green Valley
2701 E Sawyer Road
3 Beds
2 Baths
1,826 Sq.Ft.
$425,000
MLS#: 22624622

Green Valley
1073 N Paseo Iris
3 Beds
3 Baths
2,445 Sq.Ft.
$409,900
MLS#: 22624852

Green Valley
2167 S Via Vespucci
2 Beds
2 Baths
1,421 Sq.Ft.
$335,000
MLS#: 22624845

Green Valley
352 N Royal Bell Drive
2 Beds
2 Baths
1,554 Sq.Ft.
$349,000
MLS#: 22624668

Green Valley
5860 S Painted Canyon Drive
3 Beds
2 Baths
1,640 Sq.Ft.
$329,000
MLS#: 22624700

Green Valley
810 N Observation Trail
2 Beds
2 Baths
1,822 Sq.Ft.
$450,000
MLS#: 22624767

Green Valley
2328 E Desert Pueblo Pass
2 Beds
2 Baths
1,826 Sq.Ft.
$389,900
MLS#: 22624780

Green Valley
1866 S Abrego Drive
2 Beds
2 Baths
1,765 Sq.Ft.
$359,000
MLS#: 22624704
