
10958 E SUTHERLAND Way
Scottsdale, AZ 85262
About
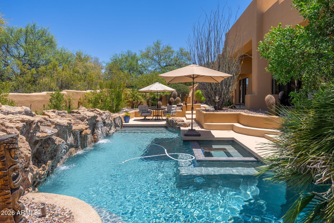
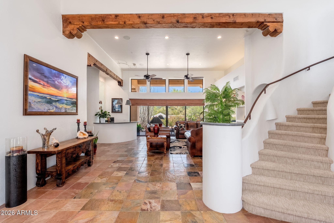
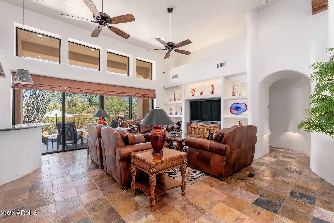
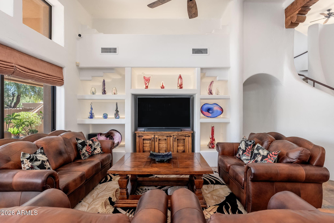
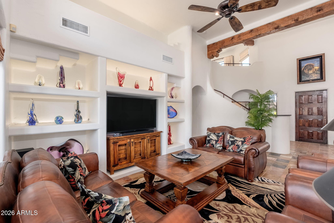
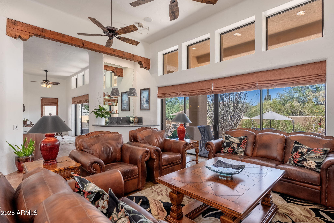
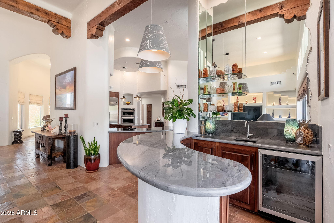
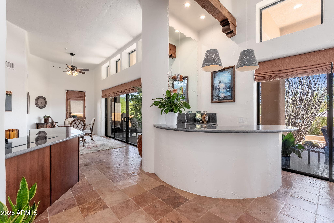
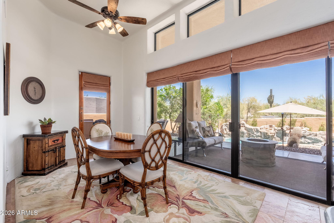
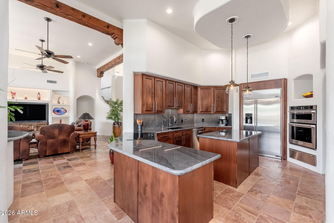
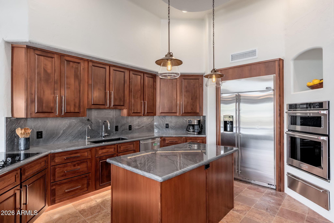
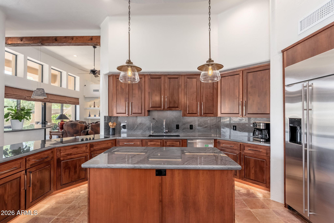
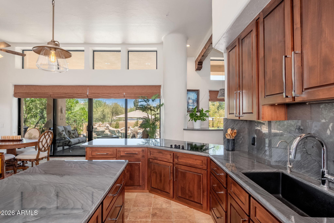
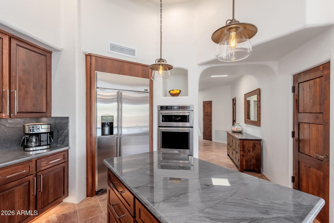
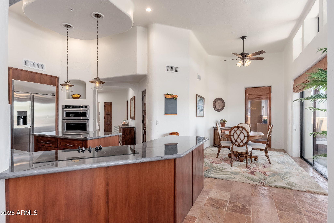
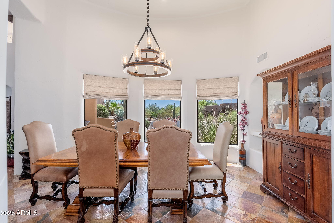
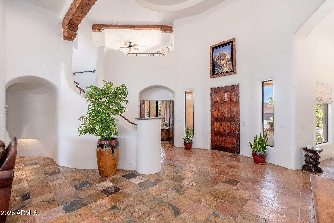
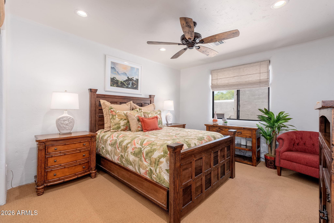
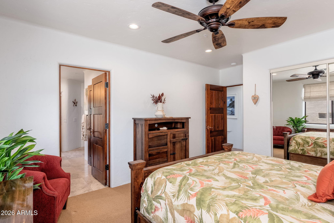
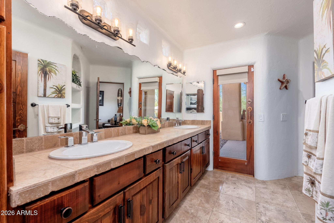
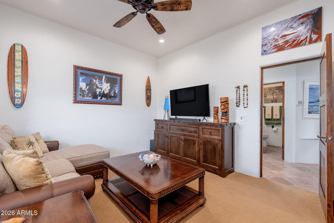
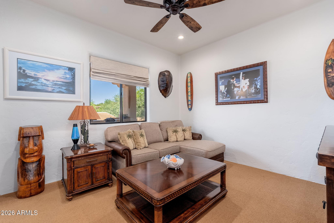
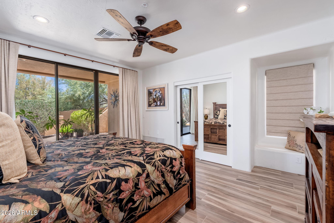
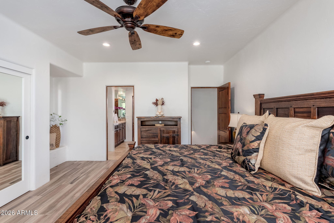
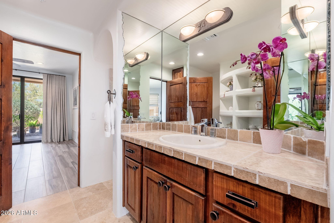
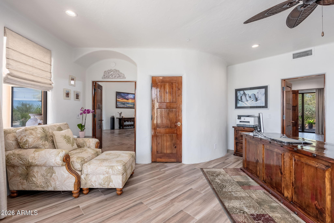
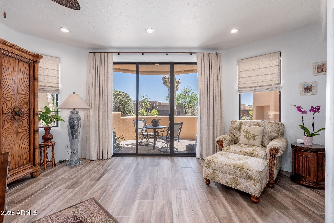
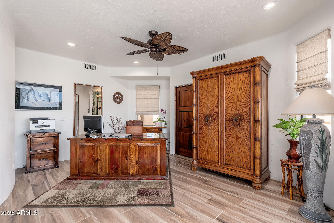
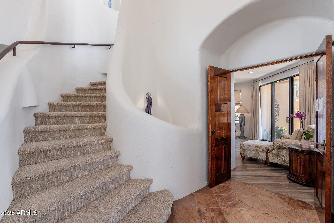
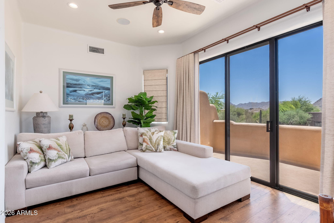
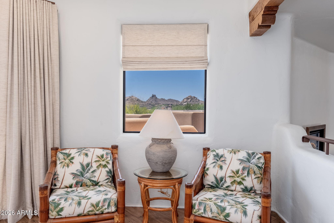
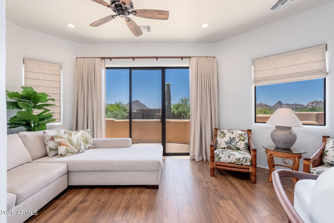
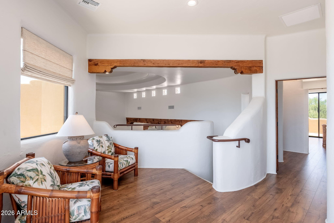
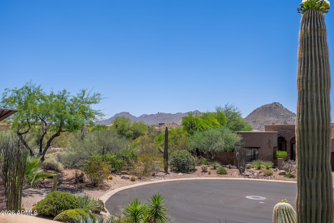
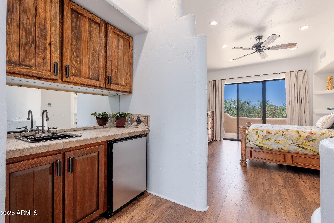
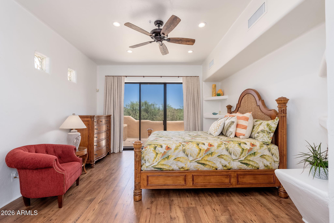
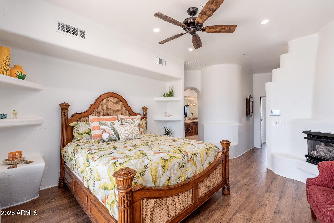
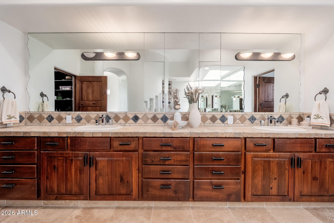
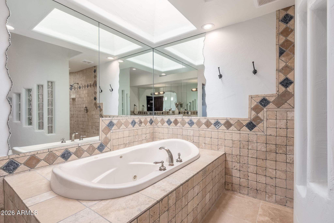
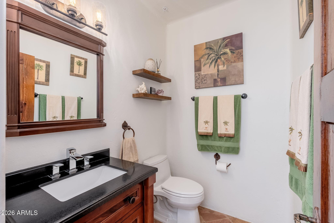
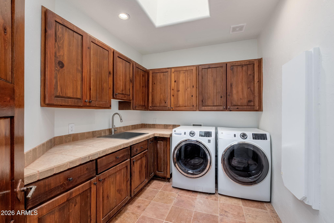
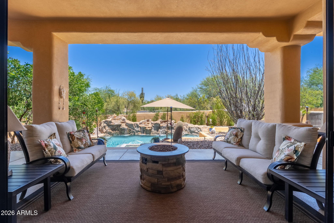
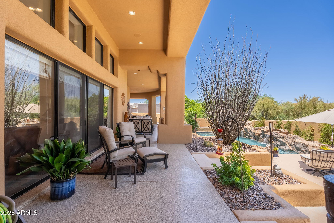
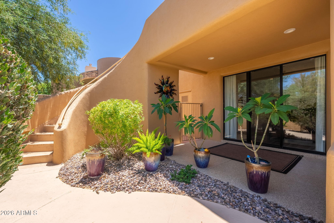
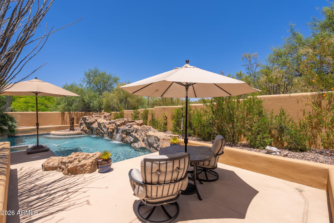
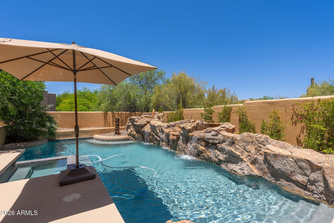
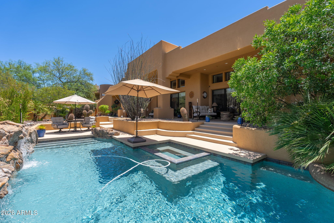
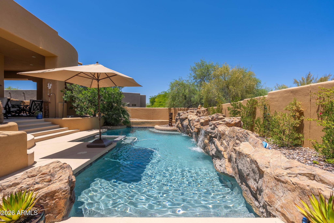
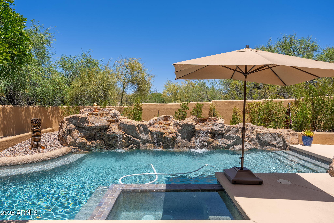
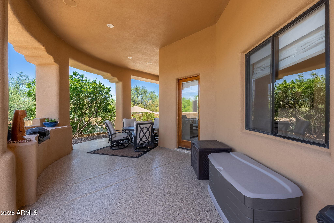
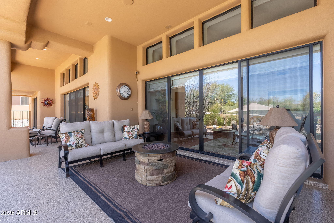
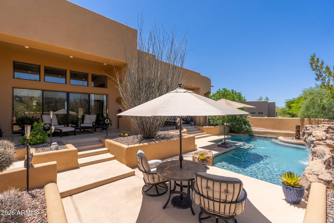
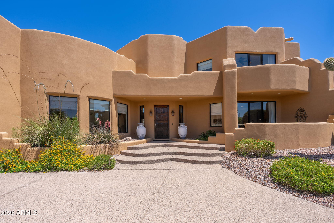
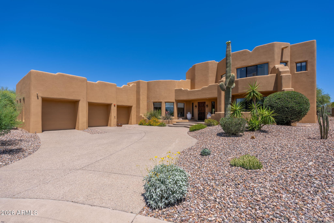
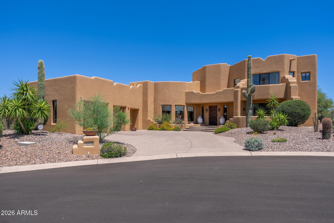
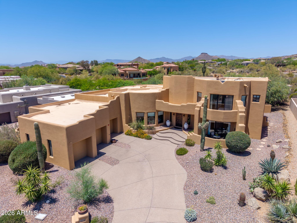
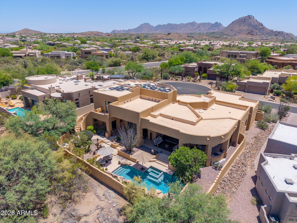
Nestled on a quiet cul-de-sac within the guard-gated community of Candlewood at Troon North, this thoughtfully updated residence offers the perfect blend of privacy, comfort, and Sonoran Desert beauty. The lush backyard retreat is designed for year-round enjoyment, featuring a sparkling pool framed by natural boulder accents and a waterfall feature, a heated spa, and an elevated covered patio spanning the length of the home for effortless outdoor living and entertaining. The flexible floor plan provides exceptional separation of space. The primary suite occupies its own private upper-level retreat complete with a balcony, wet bar, spacious bath, and walk-in closet, accessed through a loft with an additional balcony overlooking the property. A downstairs bedroom and adjoining sitting room with a private front patio offer ideal guest quarters, multigenerational living, home office space, or the potential for dual guest suites with a shared bath. Two additional guest bedrooms are located on the opposite wing of the home. At the center of the residence, the great room and kitchen (remodeled in 2023) create a welcoming gathering space highlighted by natural slate flooring, beam accents, clerestory windows, a built-in entertainment center, wet bar with wine refrigerator, walk-in pantry, breakfast nook, center island, and large picture windows that fill the home with natural light. Recent kitchen updates include refreshed cabinetry, granite countertops, updated appliances, sink, hardware, and fixtures. Extensively improved and meticulously maintained, notable upgrades completed between recently include a new roof (2023), three HVAC systems (2022), pool equipment (2022), interior and exterior paint (2022 & 2024), patio deck (2025), water filtration system, updated plumbing fixtures, lighting (2022), flooring, window treatments (2024), closet systems, an alarm system, and numerous additional interior enhancements. Additional features include block construction, sand-finish stucco exterior, side-entry three-car garage, elevated lot, generous laundry room with storage and utility sink, and abundant architectural character throughout. Located just minutes from several of Scottsdale's premier golf courses and within walking distance of hiking, biking, and equestrian trails, this is Troon North living at its finest.
Property
Beds
5
Full Baths
3
1/2 Baths
1
Year Built
1996
Sq.Footage
4,158
Features
Features & Amenities
Interior
-
Other Interior Features
High Speed Internet, Granite Counters, Double Vanity, Eat-in Kitchen, Breakfast Bar, Central Vacuum, Wet Bar, Kitchen Island, Pantry, Bidet, High Ceilings
-
Total Bedrooms
5
-
Bathrooms
3
-
1/2 Bathrooms
1
-
Basement YN
NO
-
Cooling YN
YES
-
Cooling
Central Air, Ceiling Fan(s)
-
Fireplace YN
YES
-
Heating YN
YES
-
Heating
Electric
-
Pet friendly
N/A
Exterior
-
Garage
Yes
-
Garage spaces
3
-
Construction Materials
Stone, Stucco, Block
-
Other Exterior Features
Barbecue, Balcony, Built-in Barbecue
-
Parking
Garage Door Opener, Direct Access
-
Patio and Porch Features
Patio
-
Pool
Yes
-
Pool Features
Heated, Outdoor Pool
-
View
Mountain(s)
Area & Lot
-
Lot Features
Sprinklers In Rear, Sprinklers In Front, Desert Back, Desert Front, Cul-De-Sac
-
Lot Size(acres)
0.38
-
Lot Size(square feet)
16,570
-
Property Type
Residential
-
Property Sub Type
Single Family Residence
-
Architectural Style
Territorial/Santa Fe
Price
-
Sales Price
$1,725,000
-
Tax Amount
$4,411
-
Financing Options
Cash, Conventional
-
Sq. Footage
4,158
-
Price/SqFt
$414
HOA
-
Association
YES
-
Association Fee 2
$300
-
Association Fee
$1,600
-
Association Fee Frequency
Annually
-
Association Fee 2 Frequency
Annually
-
Association Fee Includes
N/A
Property Resources
-
Horse Property
NO
School District
-
Elementary School
Cave Creek Unified District
-
Middle School
Sonoran Trails Middle School
-
High School
Cactus Shadows High School
Property Features
-
Stories
2
-
Accessibility Features
Therapeutic Whirlpool
-
Ownership
Fee Simple
-
Sewer
Public Sewer
-
Tax Lot
103
-
Water Source
Public
Schedule
Schedule a Showing
Showing scheduled successfully.
Mortgage calculator
Estimate your monthly mortgage payment, including the principal and interest, property taxes, and HOA. Adjust the values to generate a more accurate rate.
Your payment
Principal and Interest:
$
Property taxes:
$
HOA fees:
$
Total loan payment:
$
Total interest amount:
$
Location
-
County
Maricopa
-
Elementary School
Cave Creek Unified District
-
Middle School
Sonoran Trails Middle School
-
High School
Cactus Shadows High School

Listing Courtesy of Laura Lucky , Russ Lyon Sotheby's International Realty
RealHub Information is provided exclusively for consumers' personal, non-commercial use, and it may not be used for any purpose other than to identify prospective properties consumers may be interested in purchasing. All information deemed reliable but not guaranteed and should be independently verified. All properties are subject to prior sale, change or withdrawal. RealHub website owner shall not be responsible for any typographical errors, misinformation, misprints and shall be held totally harmless.

Tamara Berveiller
Agent / Realtor®
Call Tamara today to schedule a private showing.
Phone (520) 508-7955
Email Tamara@MandyGoldTeam.com

* Listings on this website come from the FMLS IDX Compilation and may be held by brokerage firms other than the owner of this website. The listing brokerage is identified in any listing details. Information is deemed reliable but is not guaranteed. If you believe any FMLS listing contains material that infringes your copyrighted work please click here to review our DMCA policy and learn how to submit a takedown request.© 2024 FMLS.
Properties
Related properties
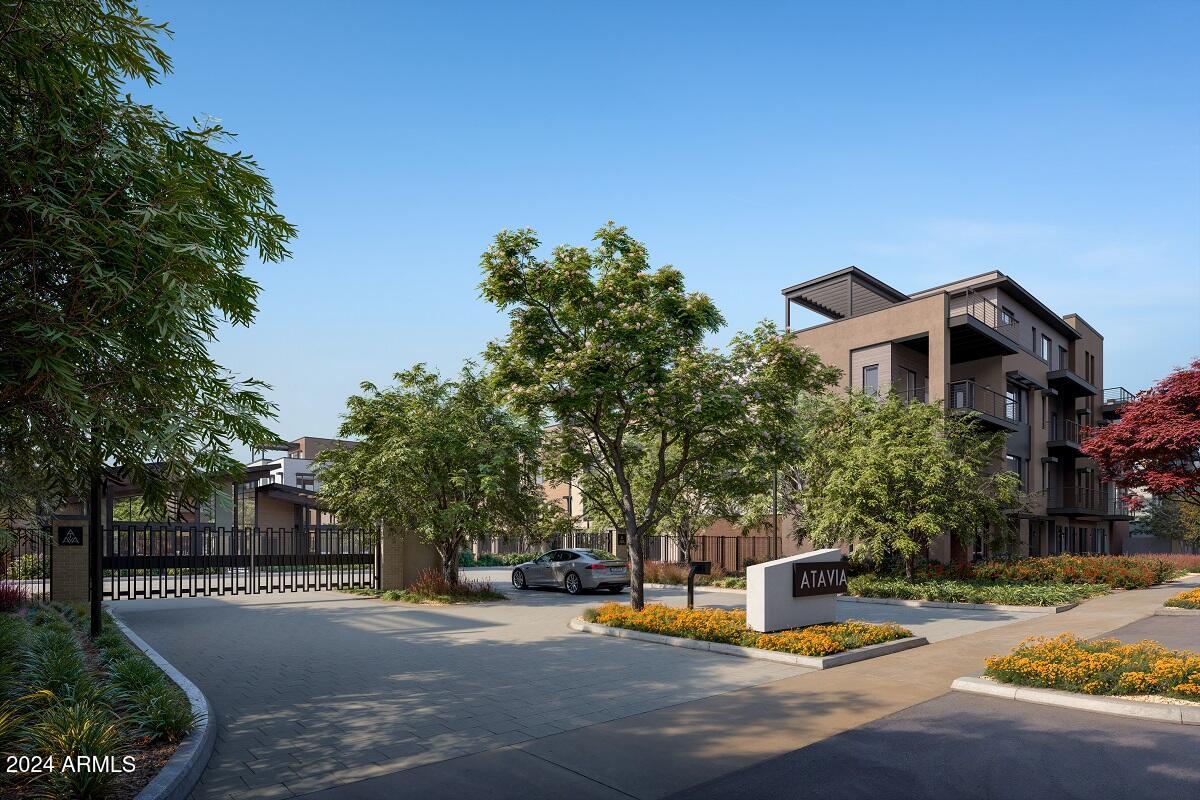
Scottsdale
19360 N 73rd Way 1050
3 Beds
3 Baths
2,586 Sq.Ft.
$1,453,000
MLS#: 7058384
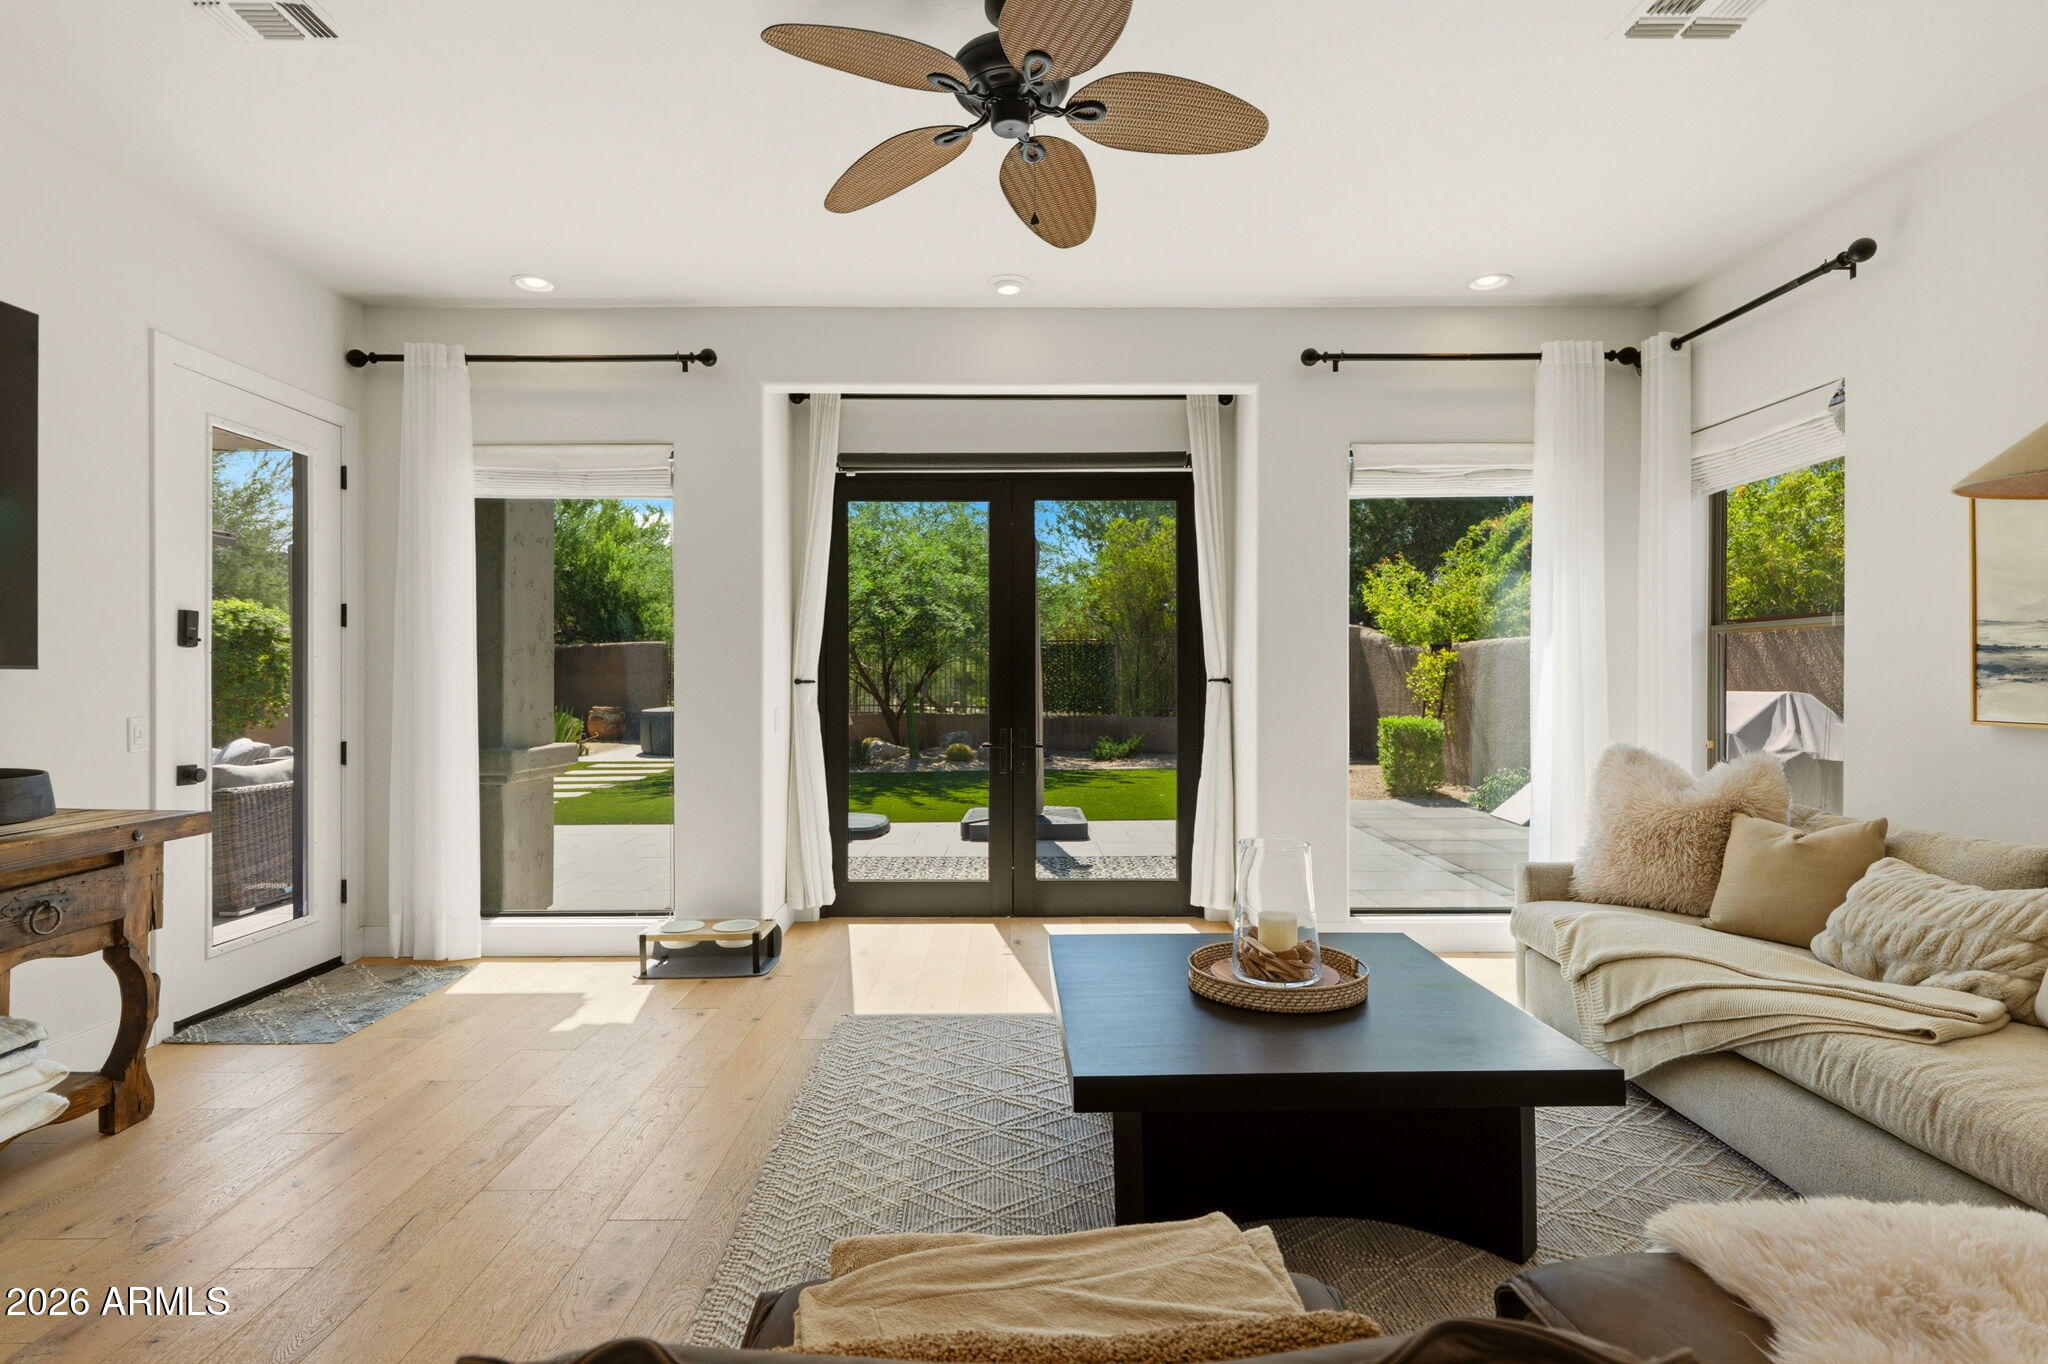
Scottsdale
9155 E RUSTY SPUR Place
4 Beds
2 Baths
2,501 Sq.Ft.
$1,550,000
MLS#: 7056667
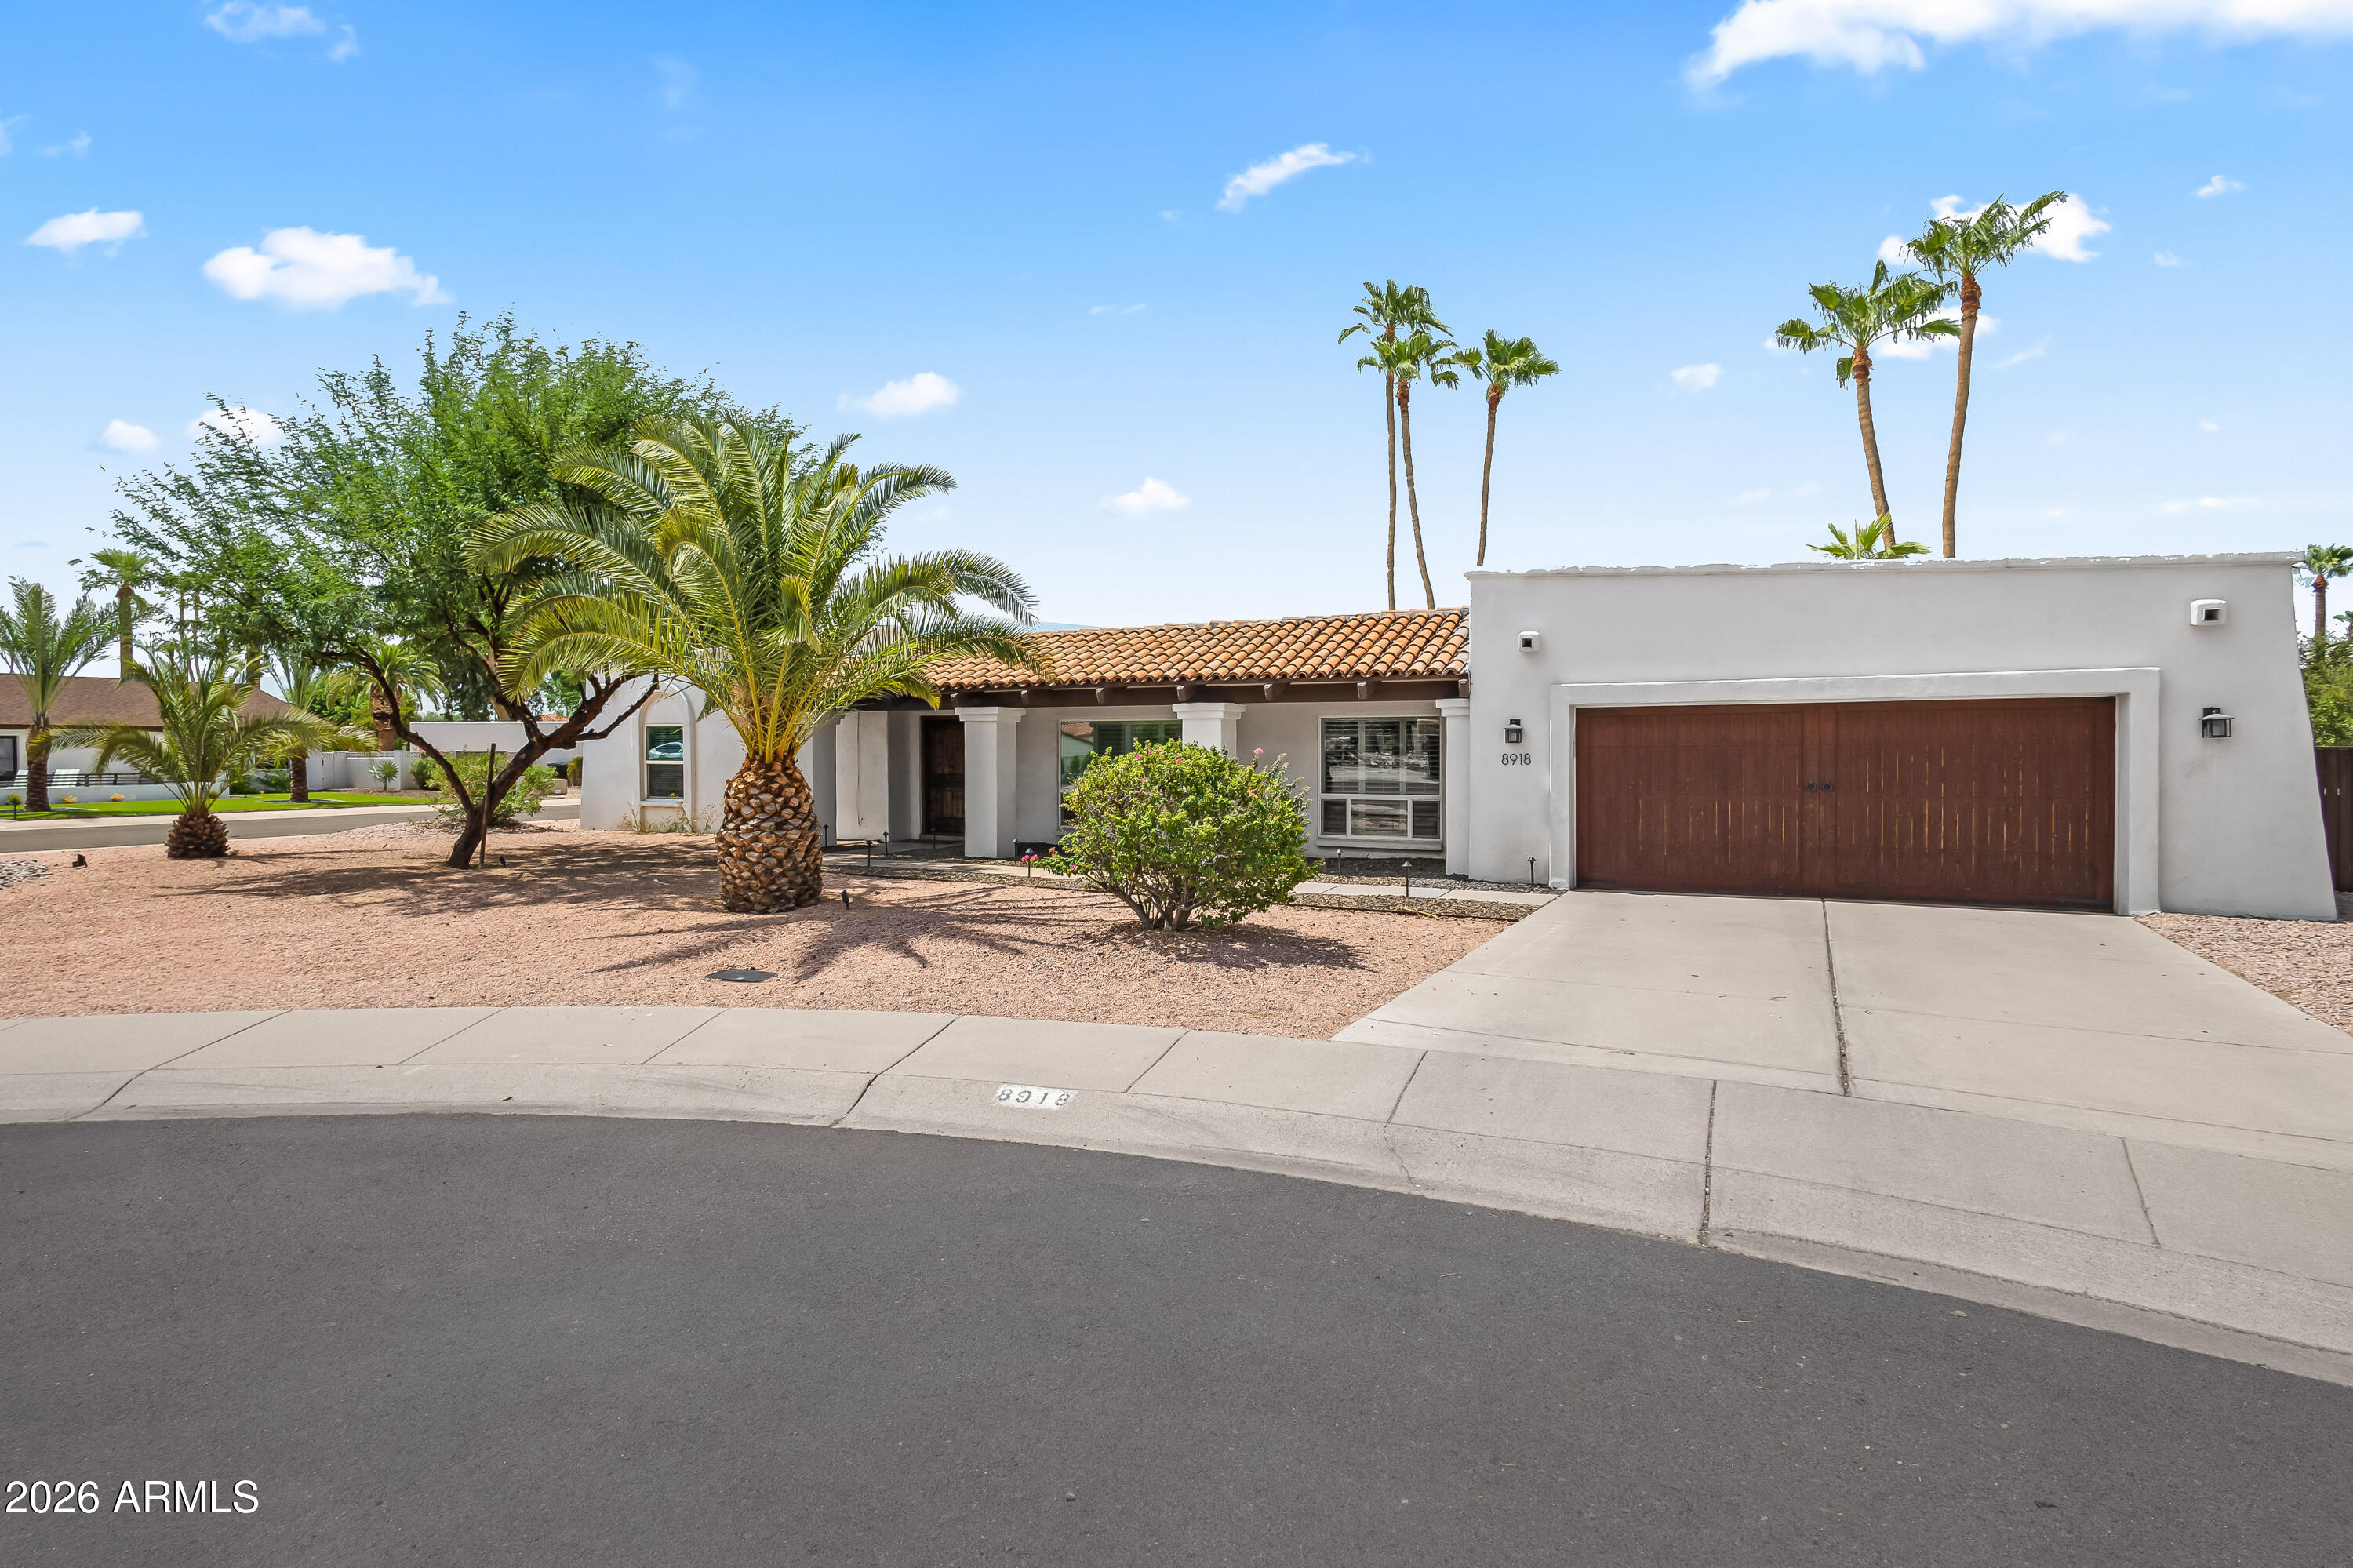
Scottsdale
8918 N 80TH Place
4 Beds
3 Baths
2,903 Sq.Ft.
$1,650,000
MLS#: 7055915
Scottsdale
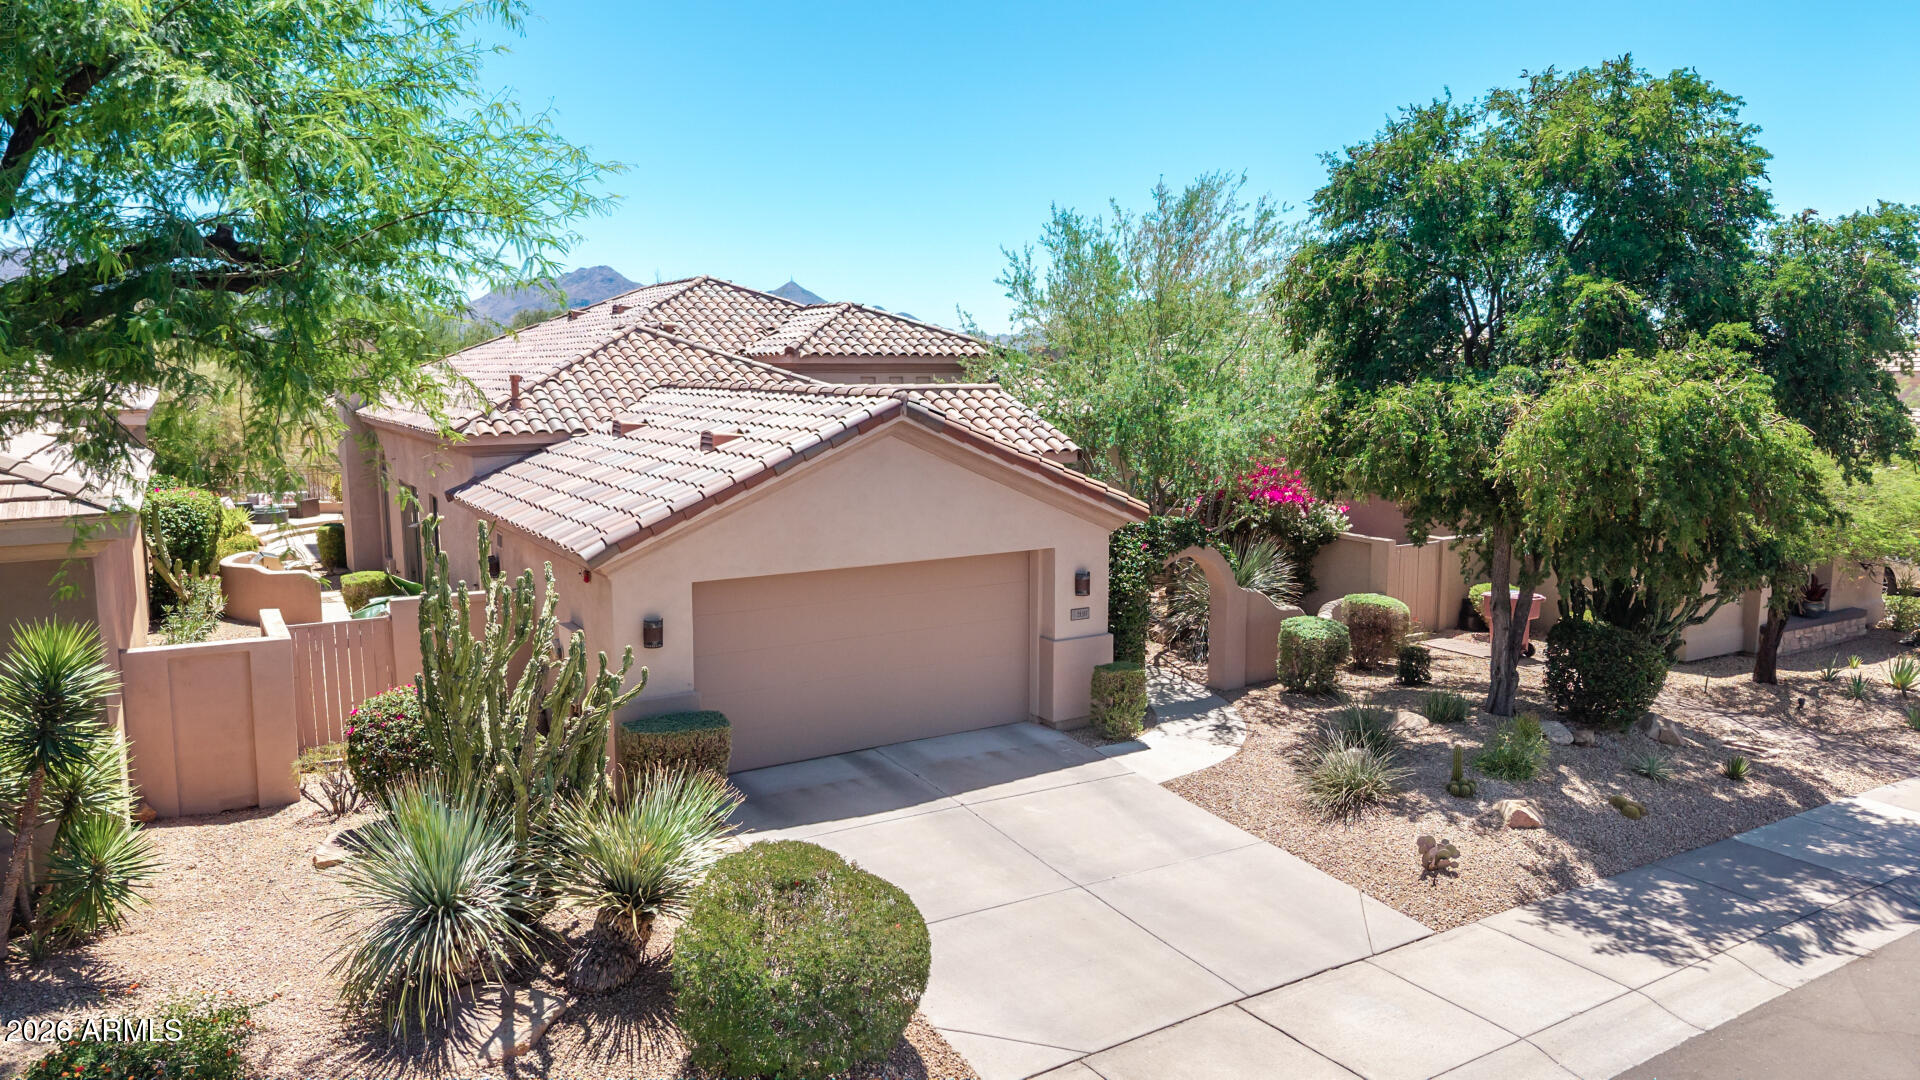
21517 N 77TH Place
3 Beds
2 Baths
2,304 Sq.Ft.
$1,475,000
MLS#: 7056452
Scottsdale
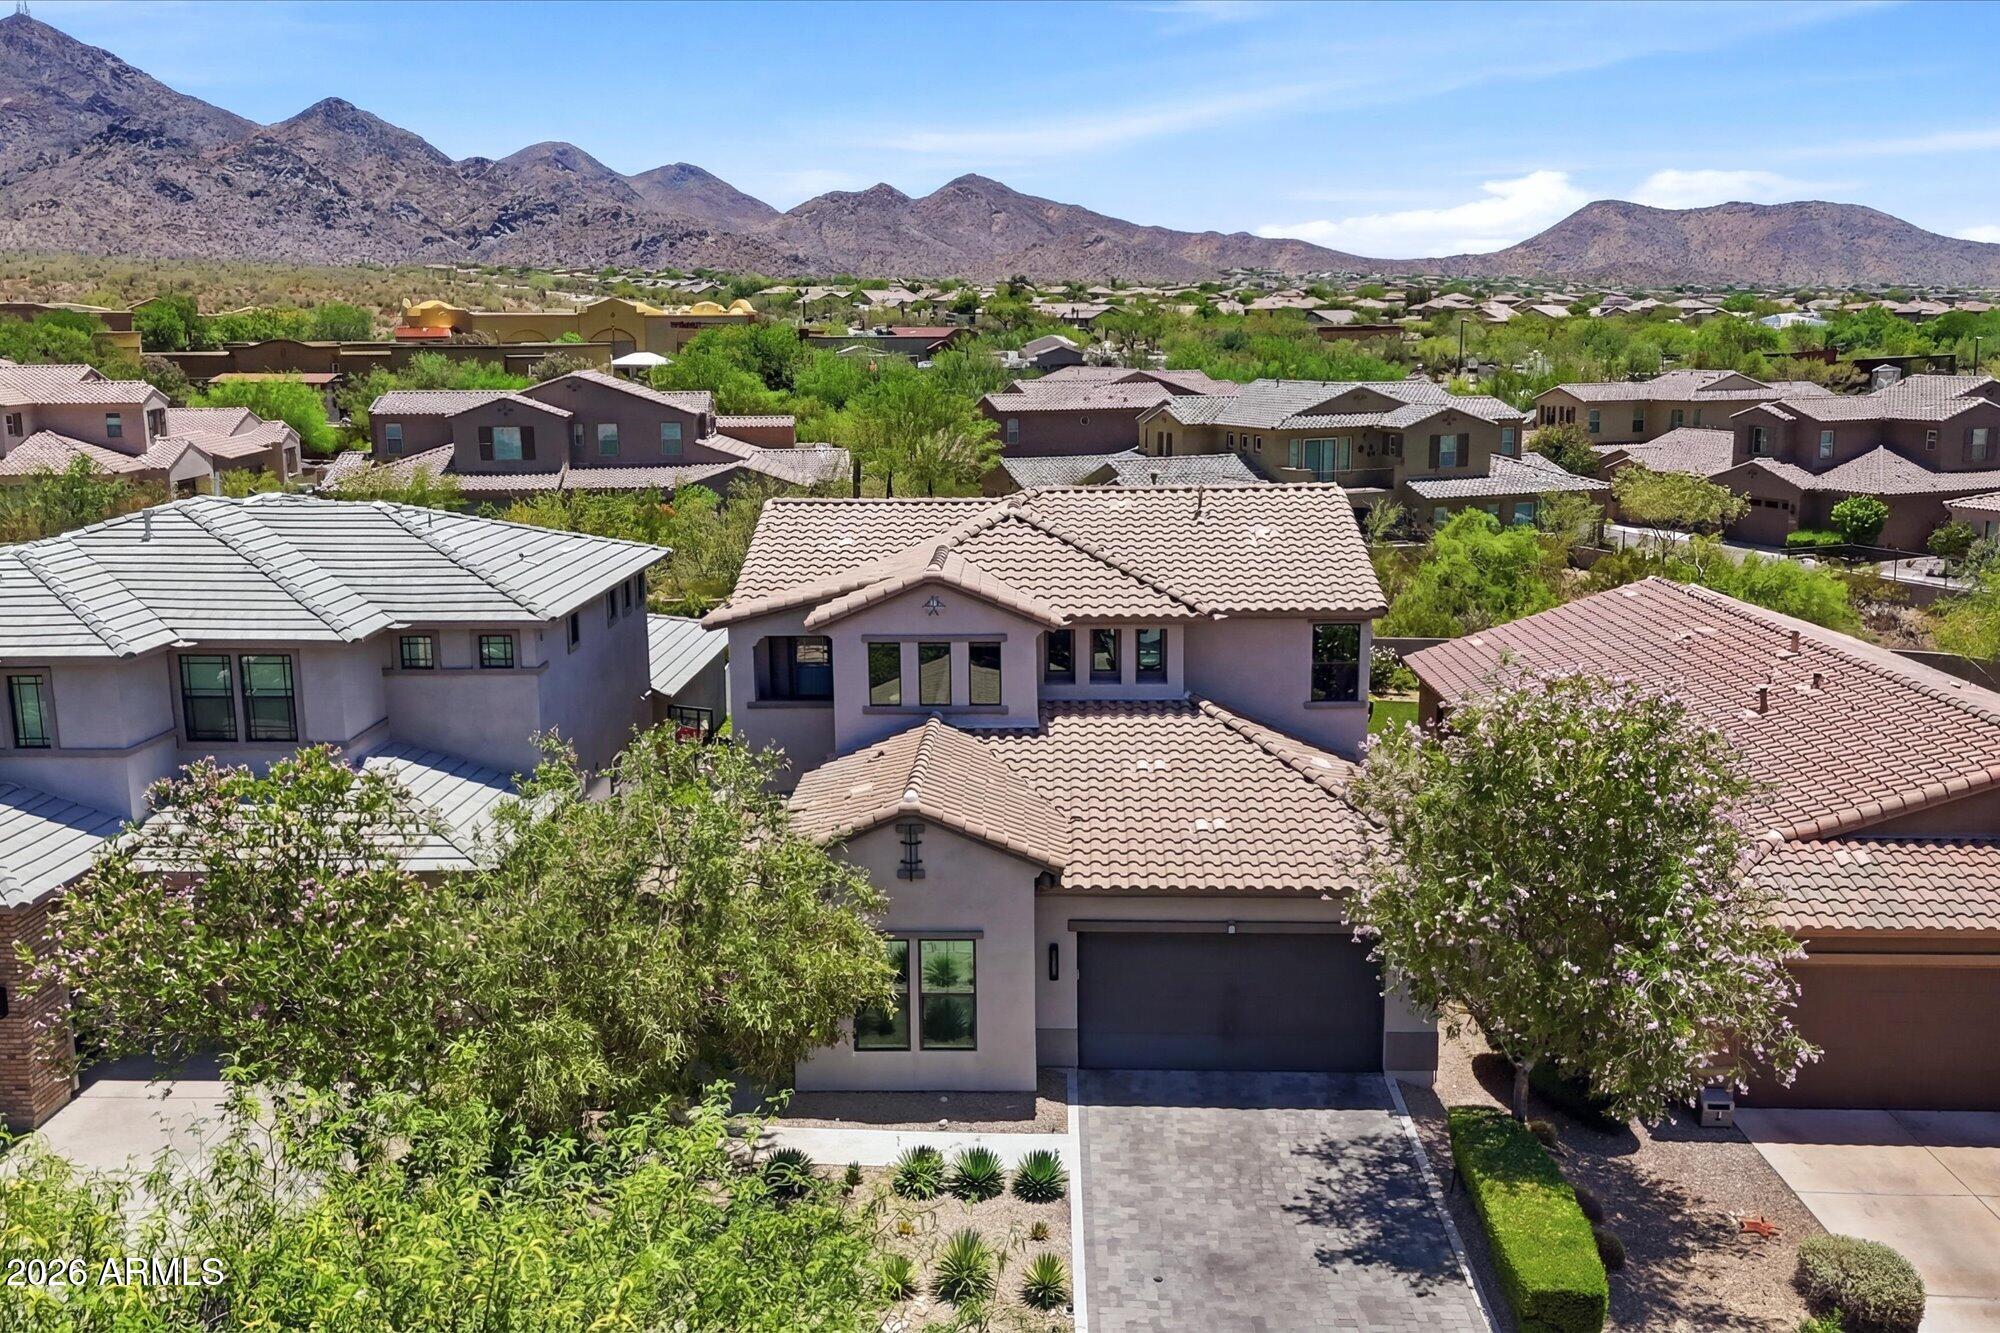
10019 E Hillside Drive E
5 Beds
4 Baths
3,473 Sq.Ft.
$1,789,950
MLS#: 7051198
Scottsdale
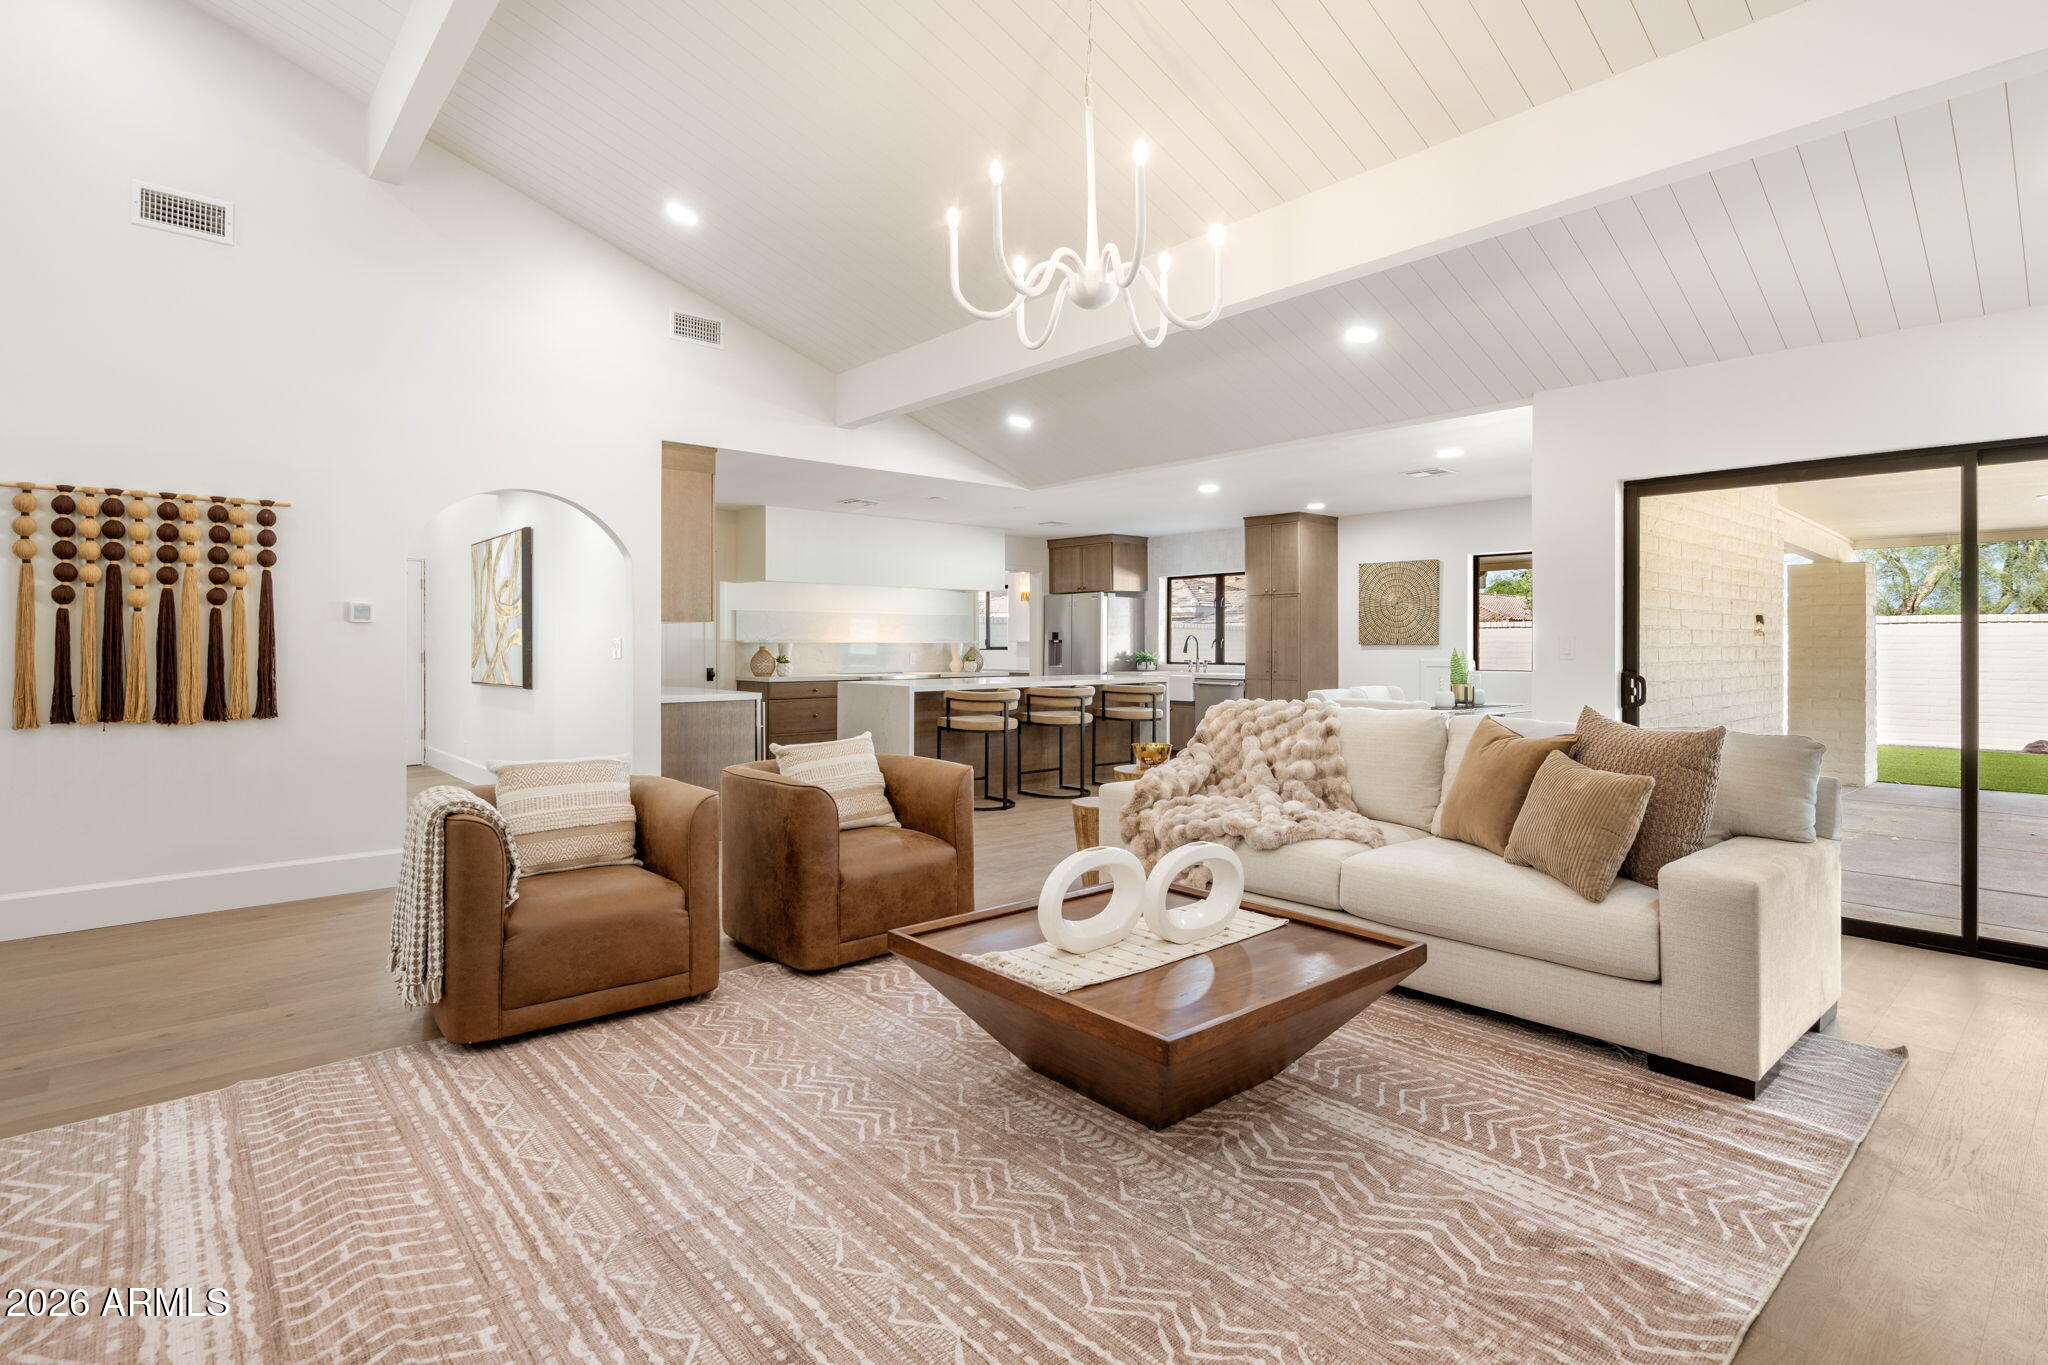
7369 E MCLELLAN Boulevard
3 Beds
3 Baths
3,162 Sq.Ft.
$1,875,000
MLS#: 7052769
Scottsdale
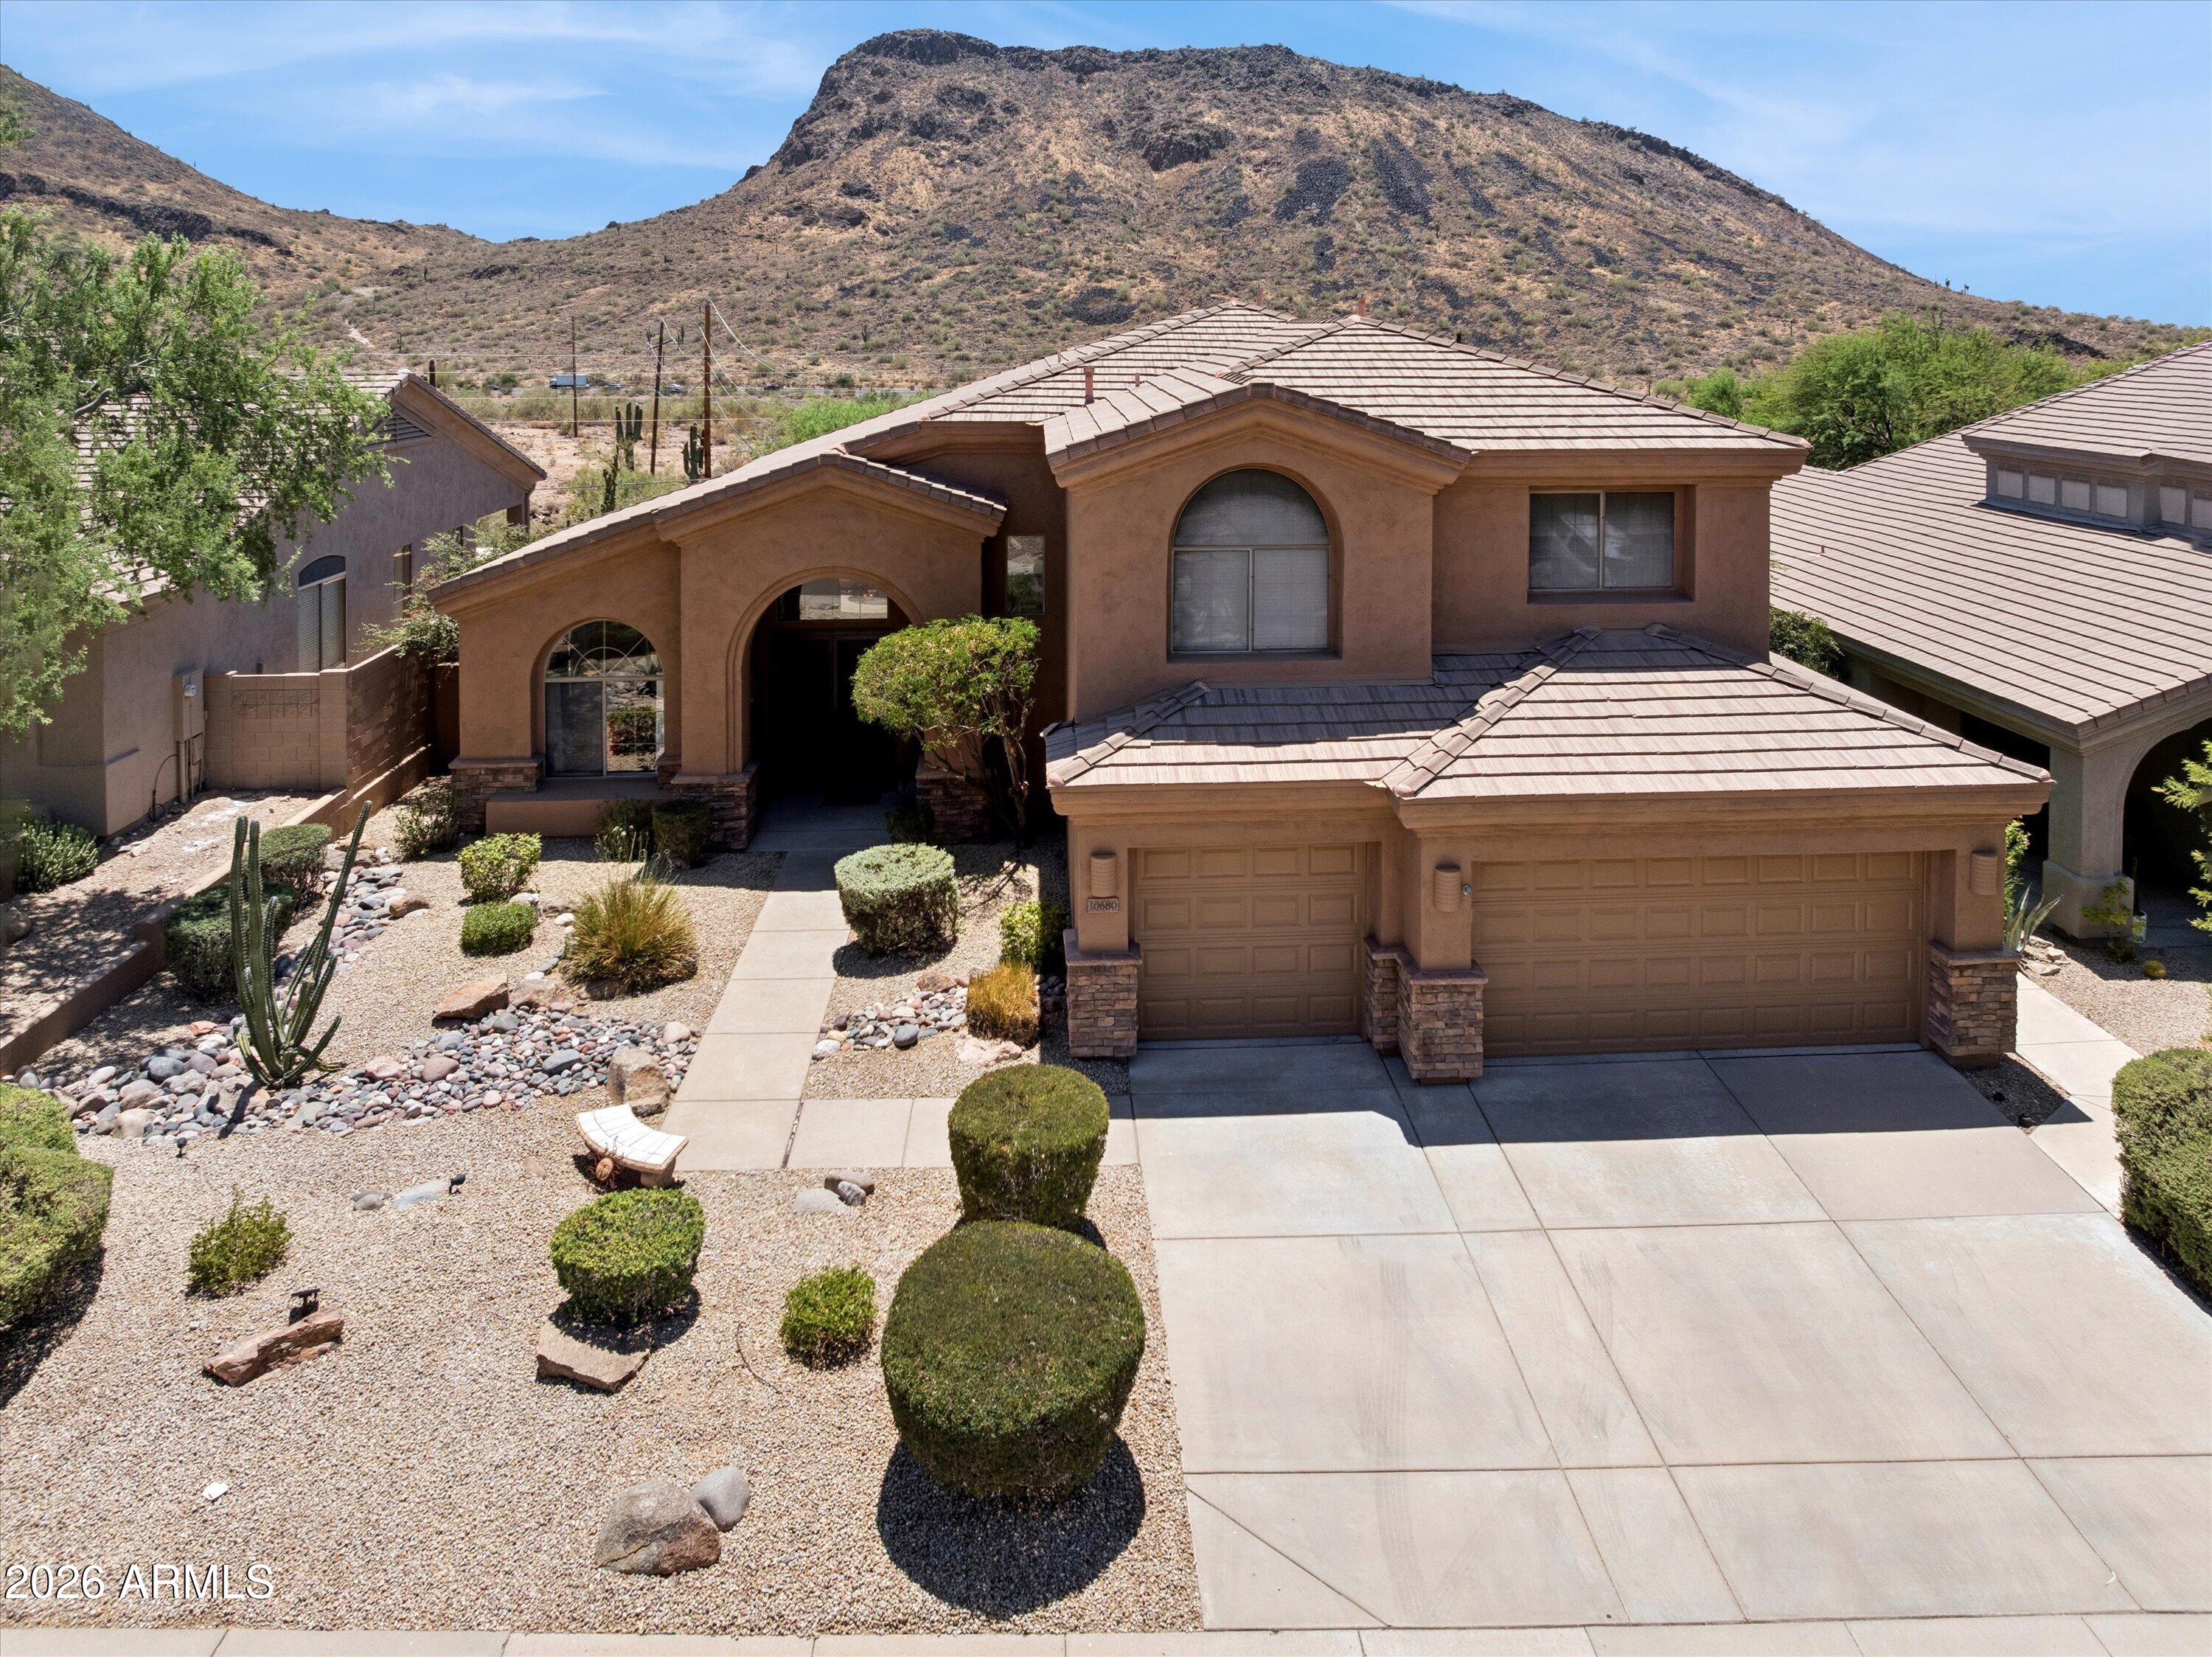
10680 N 140TH Way
5 Beds
3 Baths
3,331 Sq.Ft.
$1,490,000
MLS#: 7053183
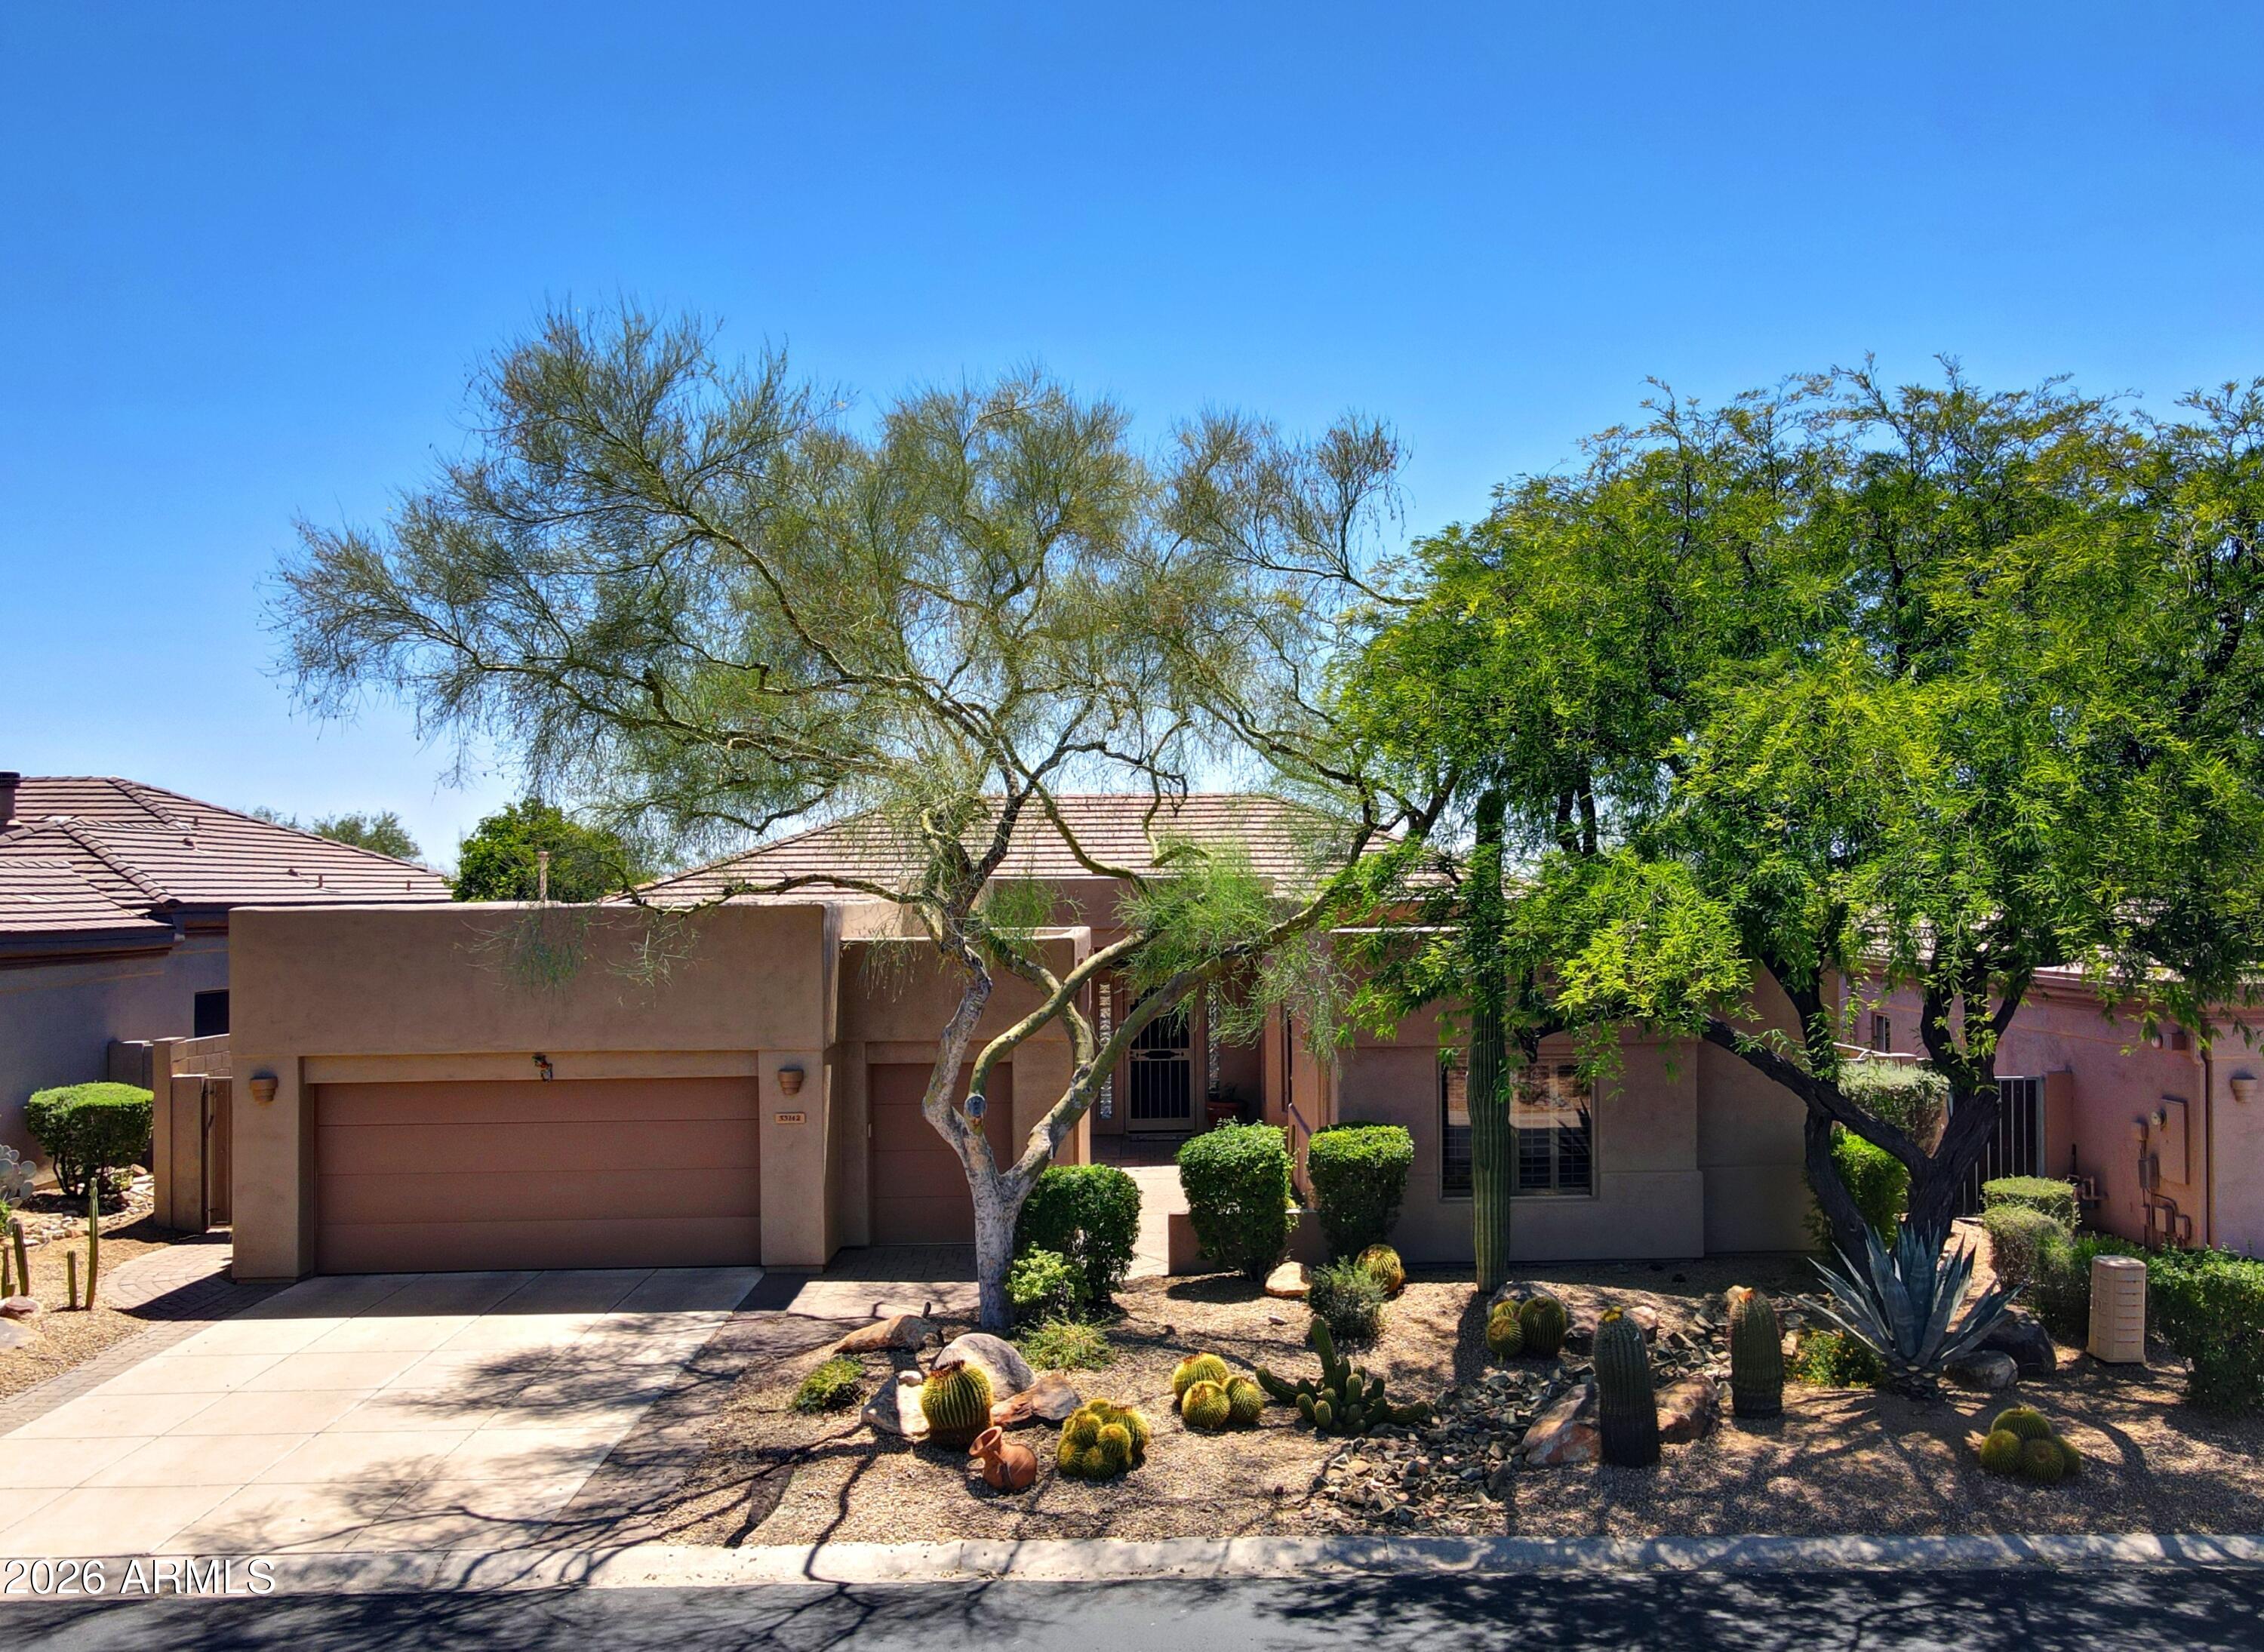
Scottsdale
33142 N 71ST Street
3 Beds
3 Baths
2,608 Sq.Ft.
$1,535,000
MLS#: 7042484
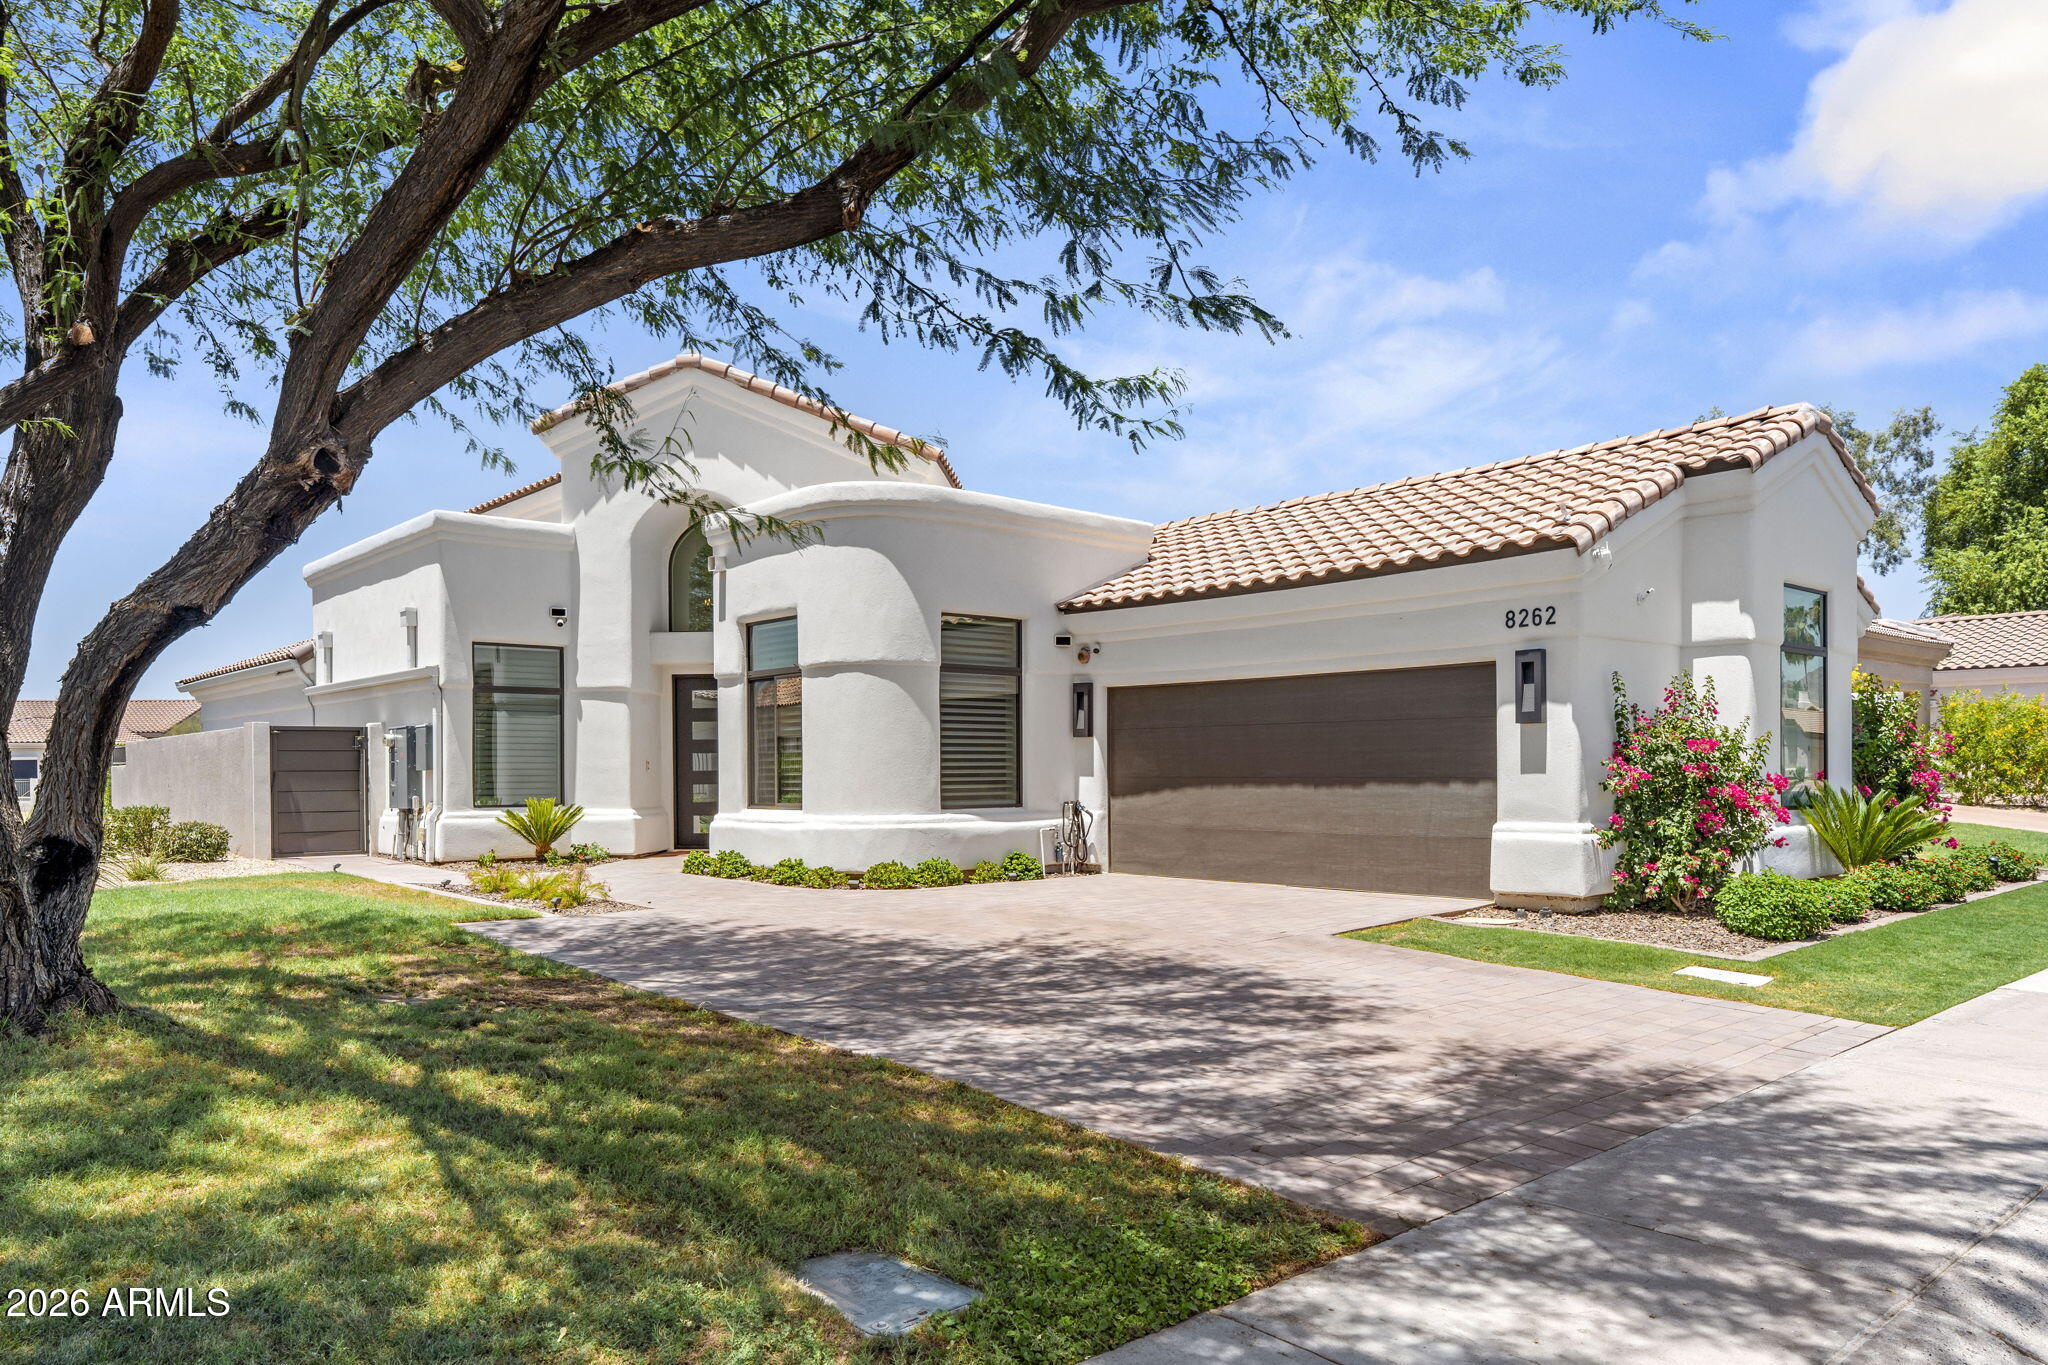
Scottsdale
8262 E CORTEZ Drive
4 Beds
3 Baths
2,126 Sq.Ft.
$1,999,000
MLS#: 7052089
