
10019 E Hillside Drive E
Scottsdale, AZ 85255

About
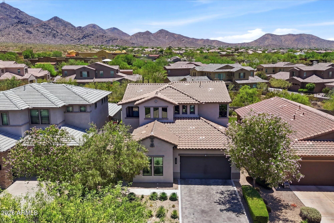
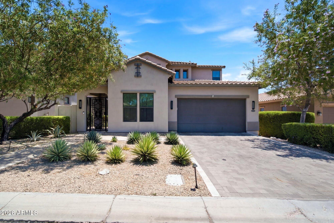
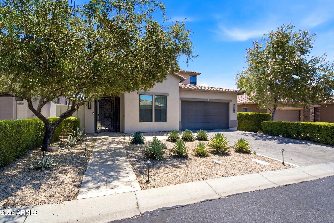
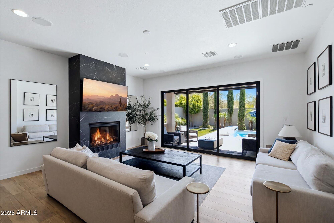
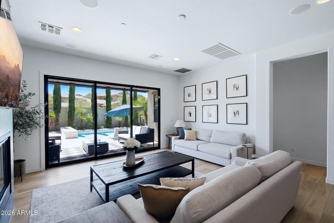
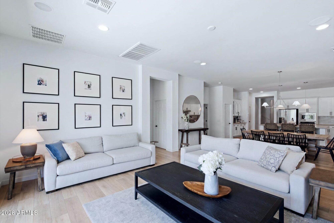
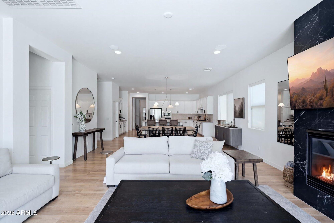
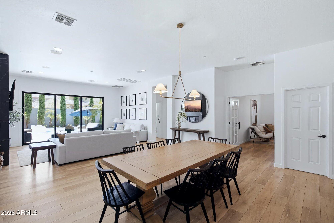
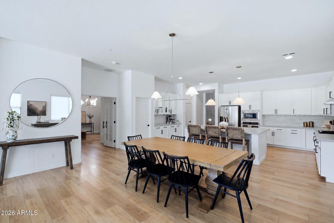
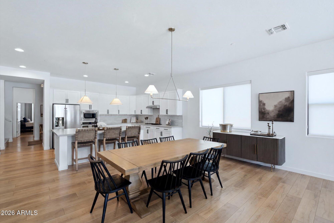
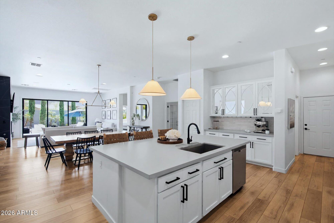
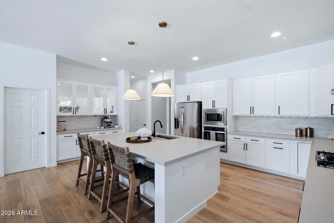
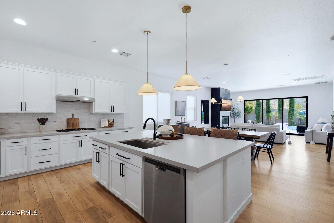
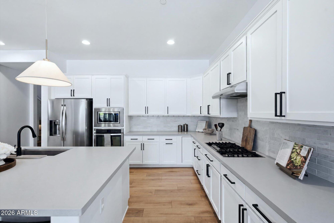
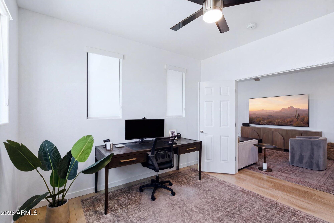
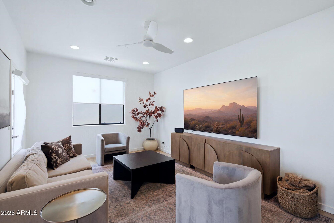
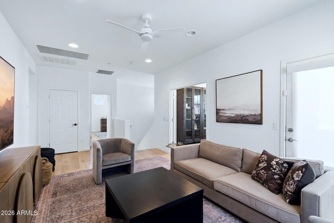
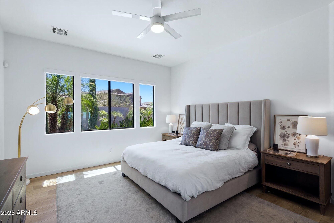
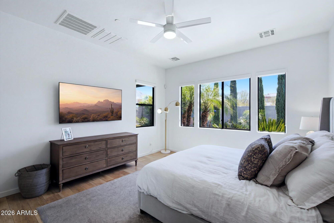
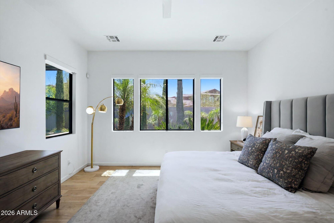
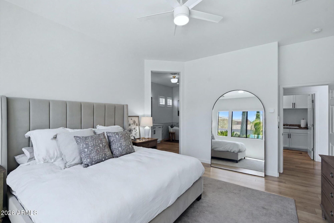
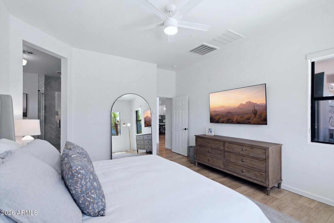
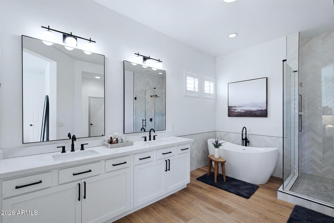
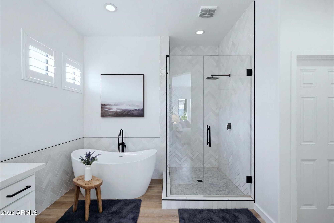
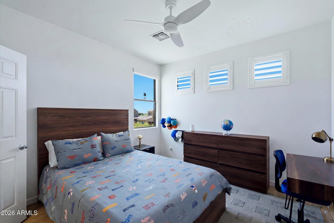
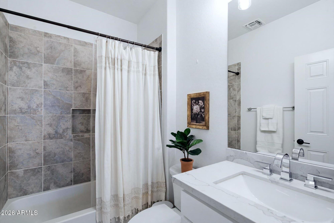
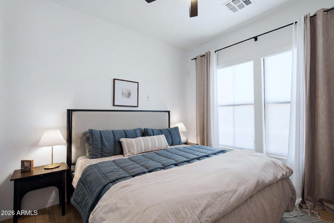
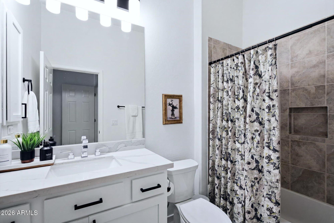
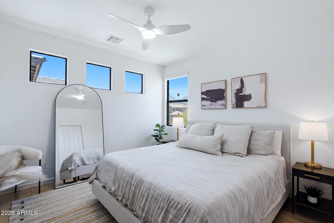
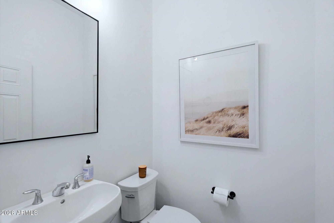
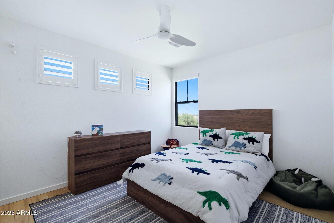
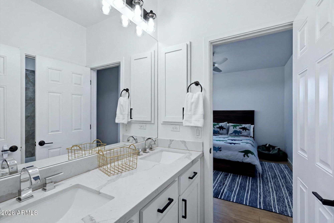
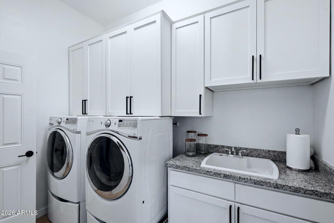
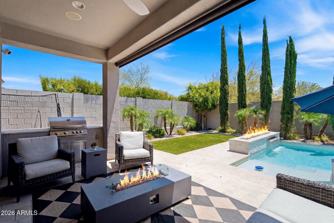
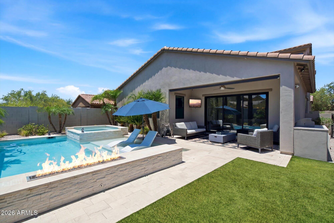
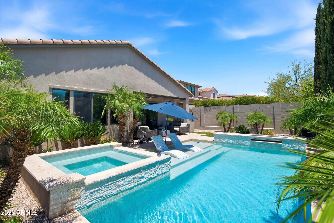
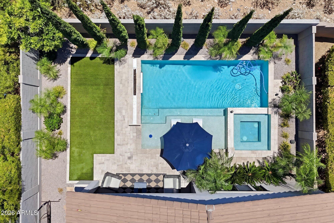
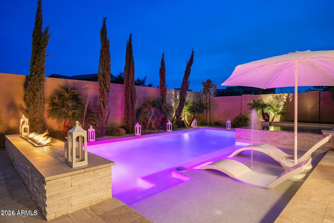
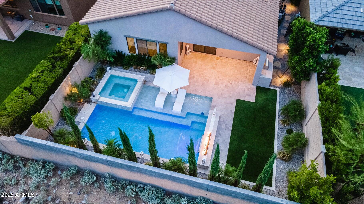
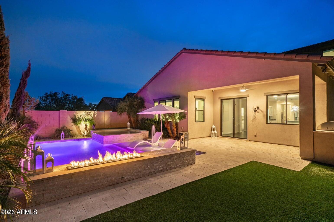
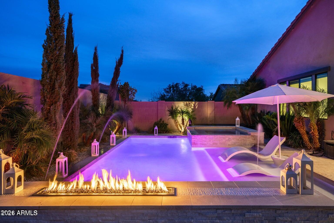
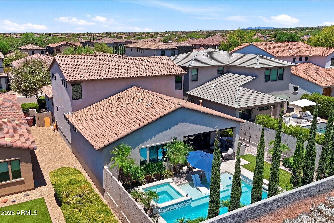
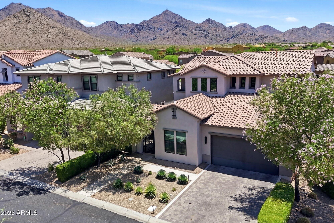
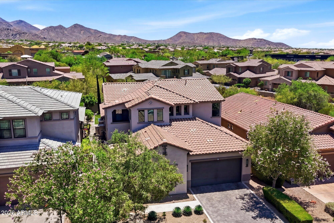
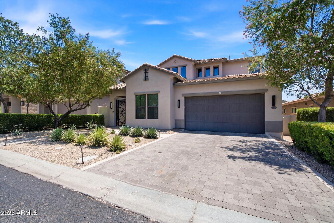
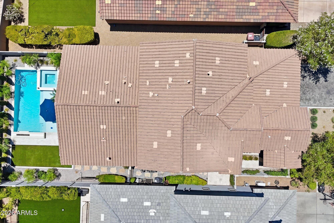
Windgate Ranch's best and most popular floor plan, the Sienna in a premium location and upgraded like no other home in the subdivision. From the gorgeous plank flooring throughout to the fully remodeled master bath, no expense has been spared in creating this showplace. You will love the gorgeous upgraded kitchen highlighted by the stunning stone counter tops to the added oversized glass doors between the family room and backyard. Very modern and contemporary this open concept floor plan features five spacious bedrooms with the master suite conveniently located downstairs, a large upstairs loft area, guest suite along with a home office. Add in a luxurious heated pool & spa, a covered patio with built-in grill, a 3 car garage with added built-in floor to ceiling storage cabinetry and this exceptional residence quickly becomes a home best described as one that combines location, amenities and value all into a single package. If you can find a superior home in this highly sought after guard gated community, buy it! This home has been thoughtfully refreshed with high-quality updates throughout. Brand-new flooring flows seamlessly across the entire home, creating a fresh, cohesive feel. The completely remodeled primary bathroom offers a spa-like retreat with modern finishes. The kitchen shines with new countertops and stylish backsplash, complemented by all-new hardware that adds the perfect finishing touch. A newly retiled fireplace serves as a striking focal point in the living space. A large new sliding glass door opens to the outdoors, creating the coveted indoor-outdoor living experience perfect for Arizona's lifestyle. Every detail has been carefully considered--no updates needed here, just move in and enjoy. Recent Updates Include: " New flooring throughout " Fully remodeled primary bathroom " New kitchen countertops and backsplash " All-new hardware " Newly retiled fireplace " Large new sliding glass door for seamless indoor-outdoor living
Property
Beds
5
Full Baths
4
1/2 Baths
1
Year Built
2014
Sq.Footage
3,473
Features
Features & Amenities
Interior
-
Other Interior Features
High Speed Internet, Double Vanity, Master Downstairs, Eat-in Kitchen, Breakfast Bar, Kitchen Island, Pantry, High Ceilings
-
Total Bedrooms
5
-
Bathrooms
4
-
1/2 Bathrooms
1
-
Basement YN
NO
-
Cooling YN
YES
-
Cooling
Gas, Central Air, Ceiling Fan(s)
-
Fireplace YN
YES
-
Heating YN
YES
-
Heating
Forced Air, Natural Gas
-
Pet friendly
N/A
Exterior
-
Garage
Yes
-
Garage spaces
3
-
Construction Materials
Stucco, Frame
-
Other Exterior Features
Barbecue, Rain Gutters, Balcony, Private Yard, Storage, Built-in Barbecue
-
Parking
Garage Door Opener, Direct Access, Electric Vehicle Charging Station(s)
-
Patio and Porch Features
Patio
-
Pool
Yes
-
Pool Features
Fenced, Heated, Outdoor Pool
-
View
Mountain(s)
Area & Lot
-
Lot Features
Desert Back, Desert Front
-
Lot Size(acres)
0.15
-
Lot Size(square feet)
6,600
-
Property Type
Residential
-
Property Sub Type
Single Family Residence
-
Architectural Style
Contemporary
Price
-
Sales Price
$1,789,950
-
Tax Amount
$4,101
-
Financing Options
Cash, Conventional
-
Sq. Footage
3,473
-
Price/SqFt
$515
HOA
-
Association
YES
-
Association Fee
$435
-
Association Fee Frequency
Monthly
-
Association Fee Includes
N/A
Property Resources
-
Horse Property
NO
School District
-
Elementary School
Scottsdale Unified District
-
Middle School
Copper Ridge School
-
High School
Chaparral High School
Property Features
-
Stories
2
-
Foundation Details
Slab
-
Ownership
Fee Simple
-
Sewer
Public Sewer
-
Tax Lot
249
-
Water Source
Public
Schedule
Schedule a Showing
Showing scheduled successfully.
Mortgage calculator
Estimate your monthly mortgage payment, including the principal and interest, property taxes, and HOA. Adjust the values to generate a more accurate rate.
Your payment
Principal and Interest:
$
Property taxes:
$
HOA fees:
$
Total loan payment:
$
Total interest amount:
$
Location
-
County
Maricopa
-
Elementary School
Scottsdale Unified District
-
Middle School
Copper Ridge School
-
High School
Chaparral High School

Listing Courtesy of Glenn D. King , JD Sterling International Real Estate
RealHub Information is provided exclusively for consumers' personal, non-commercial use, and it may not be used for any purpose other than to identify prospective properties consumers may be interested in purchasing. All information deemed reliable but not guaranteed and should be independently verified. All properties are subject to prior sale, change or withdrawal. RealHub website owner shall not be responsible for any typographical errors, misinformation, misprints and shall be held totally harmless.

Mandy Gold
Associate Broker / Realtor®/ Team Lead
Call Mandy today to schedule a private showing.
Phone (520) 508-4855
Email mandy@mandygoldteam.com

* Listings on this website come from the FMLS IDX Compilation and may be held by brokerage firms other than the owner of this website. The listing brokerage is identified in any listing details. Information is deemed reliable but is not guaranteed. If you believe any FMLS listing contains material that infringes your copyrighted work please click here to review our DMCA policy and learn how to submit a takedown request.© 2024 FMLS.
Properties
Related properties
Scottsdale
7224 E JENAN Drive
6 Beds
4 Baths
3,633 Sq.Ft.
$1,650,000
MLS#: 7055290
Scottsdale
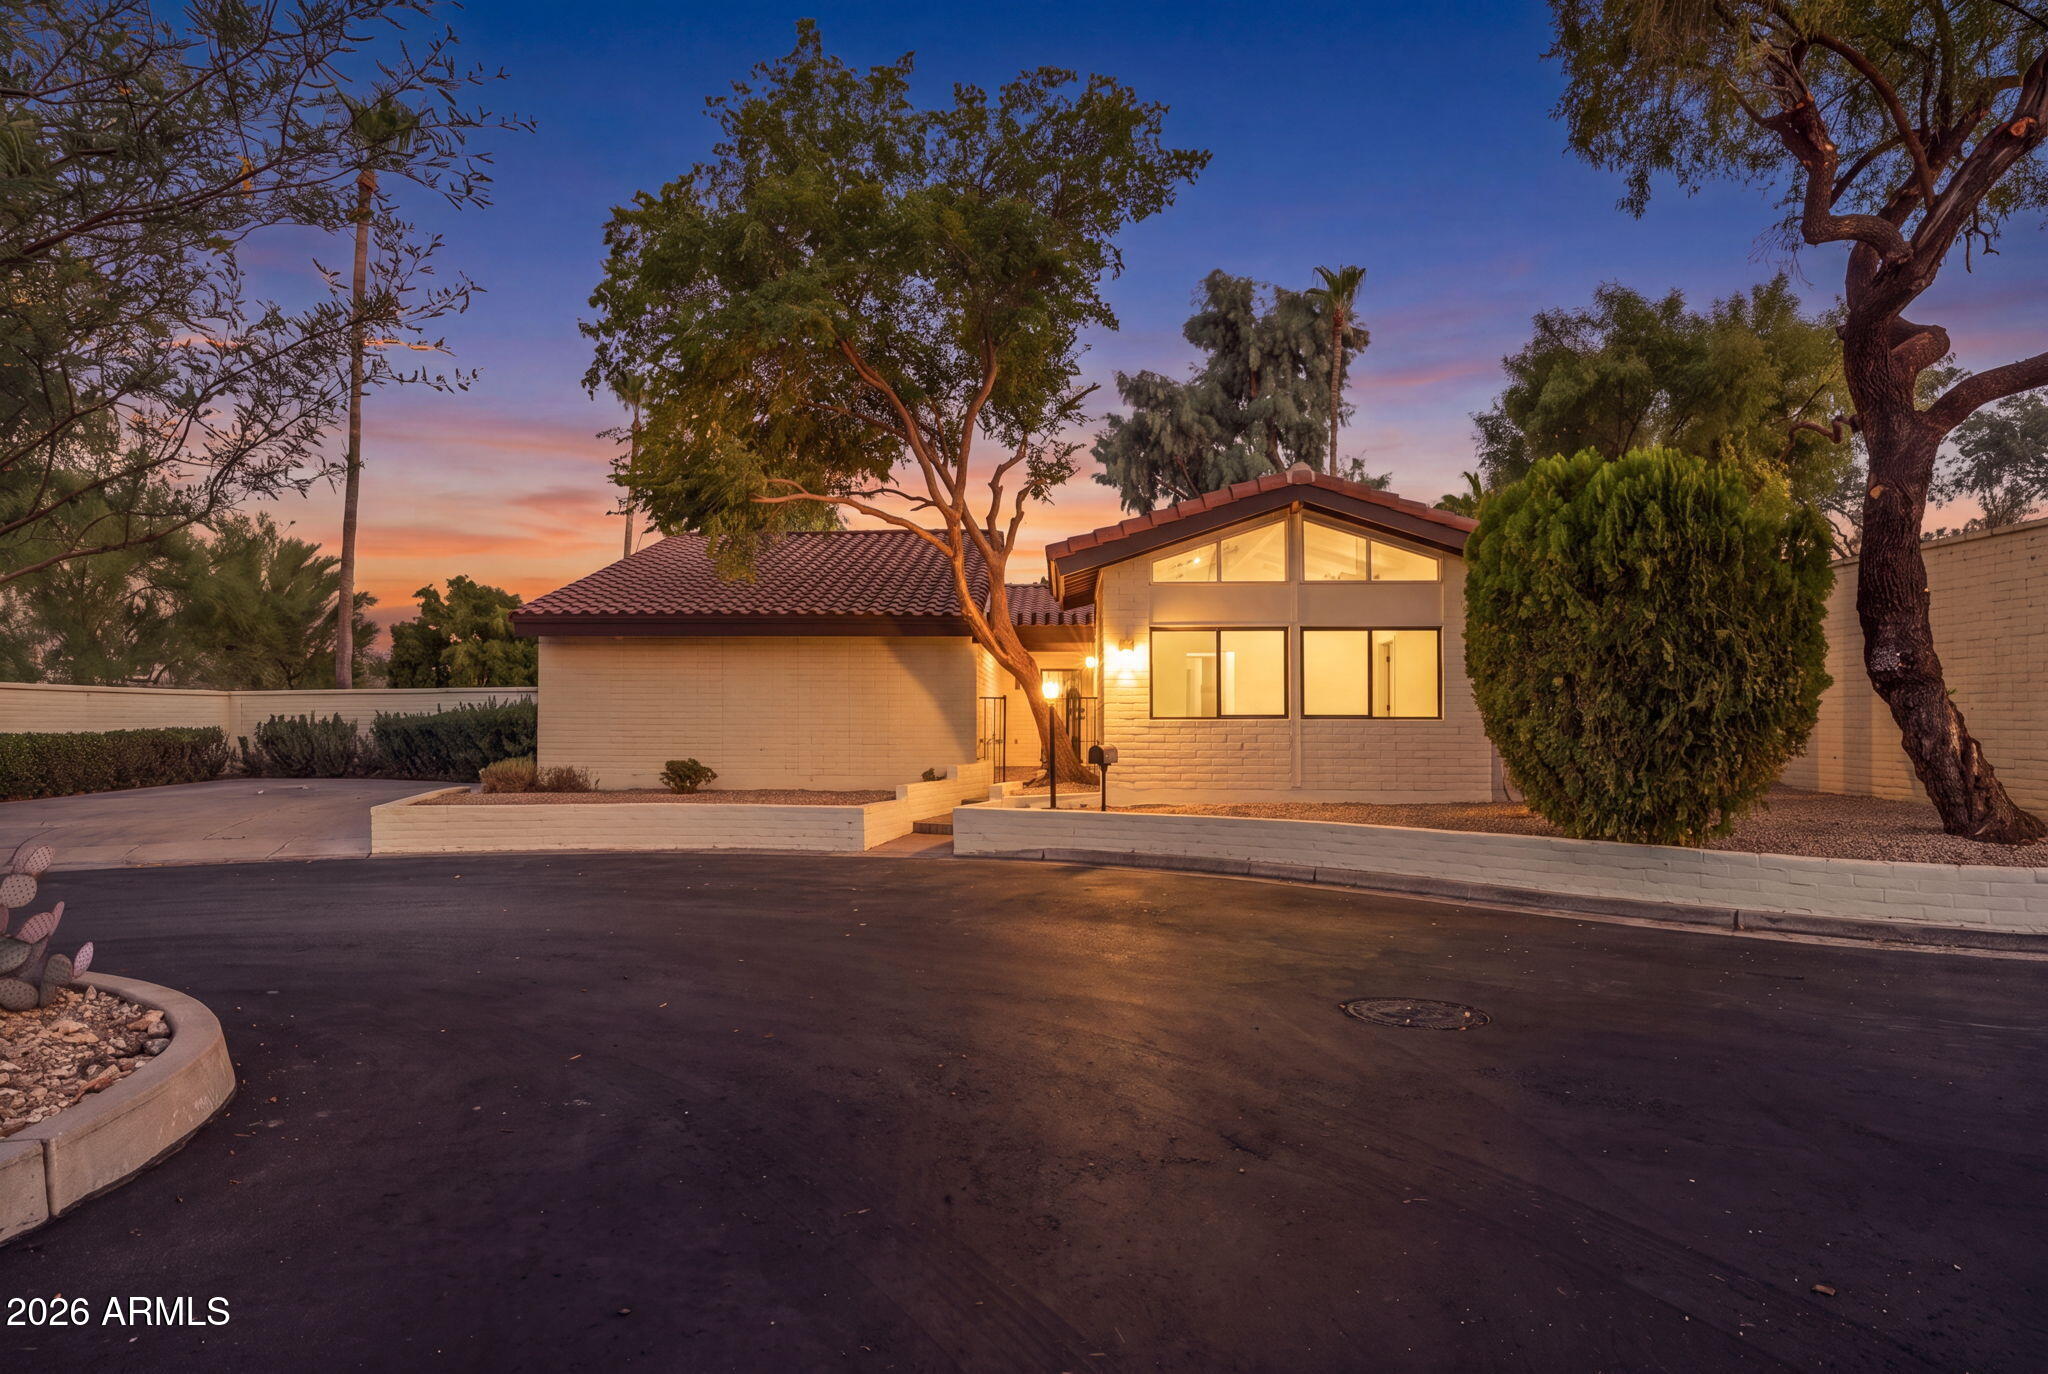
7369 E MCLELLAN Boulevard
3 Beds
3 Baths
3,162 Sq.Ft.
$1,950,000
MLS#: 7052769
Scottsdale
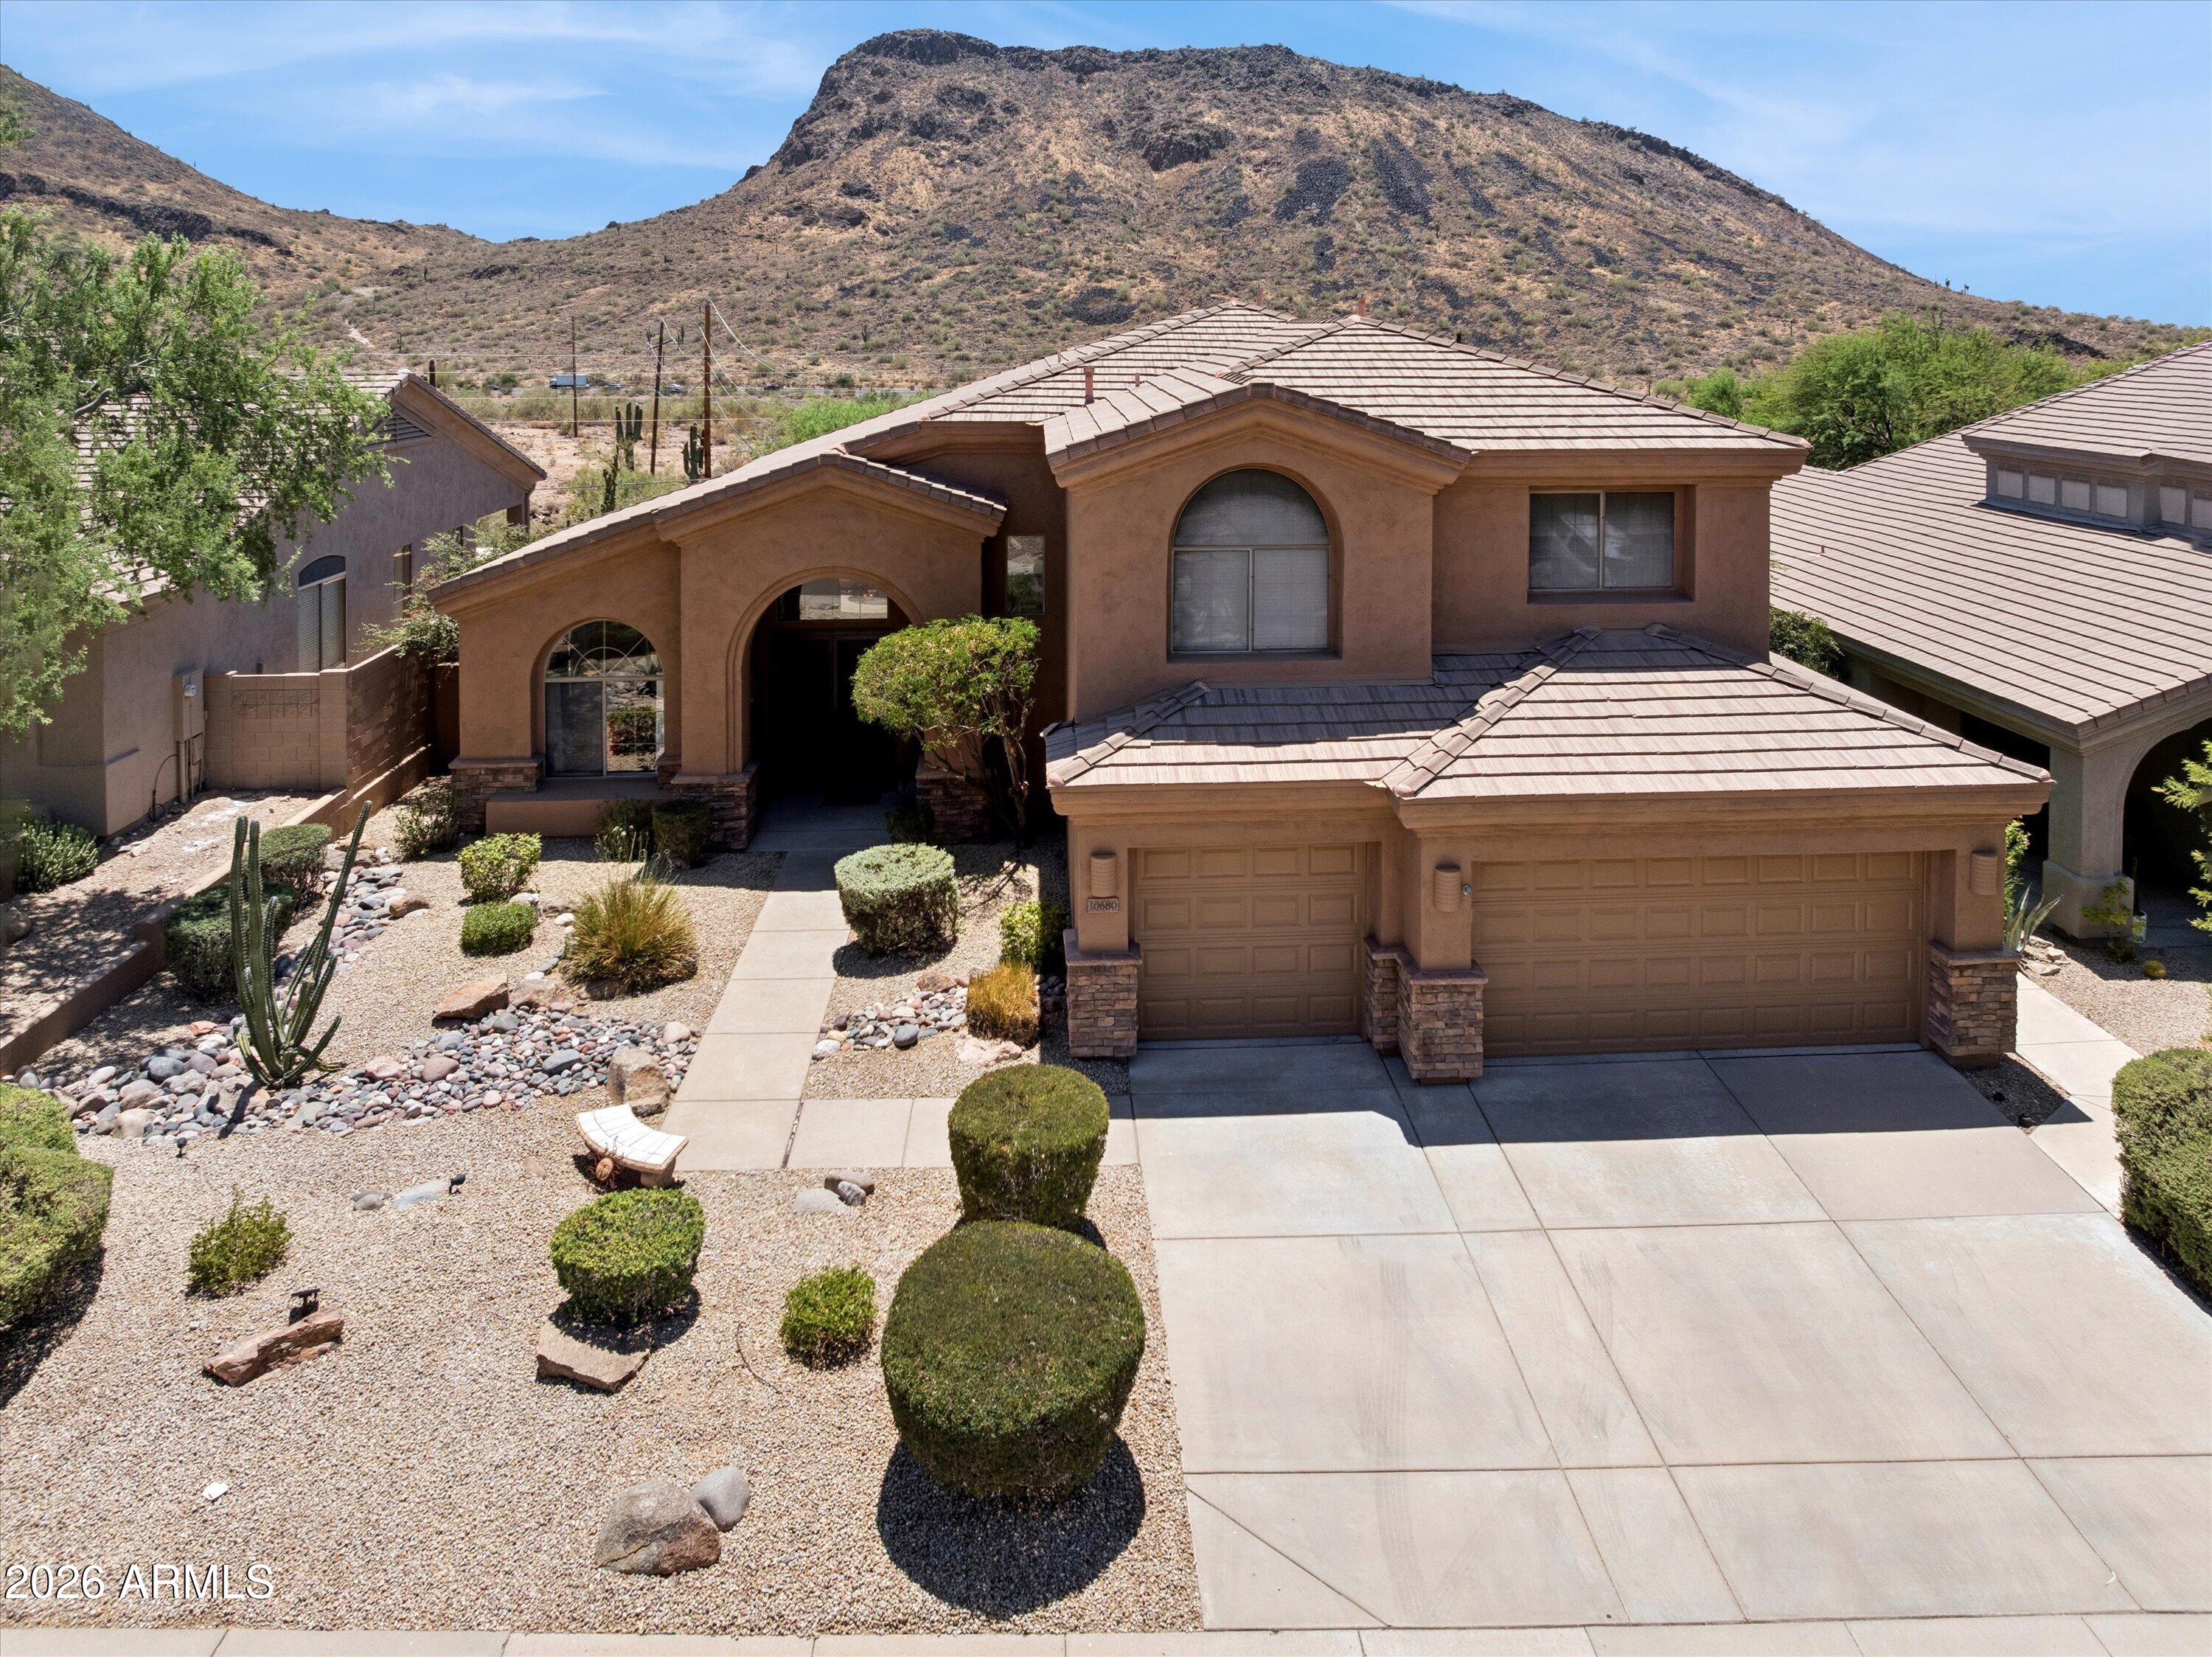
10680 N 140TH Way
5 Beds
3 Baths
3,331 Sq.Ft.
$1,490,000
MLS#: 7053183
Scottsdale
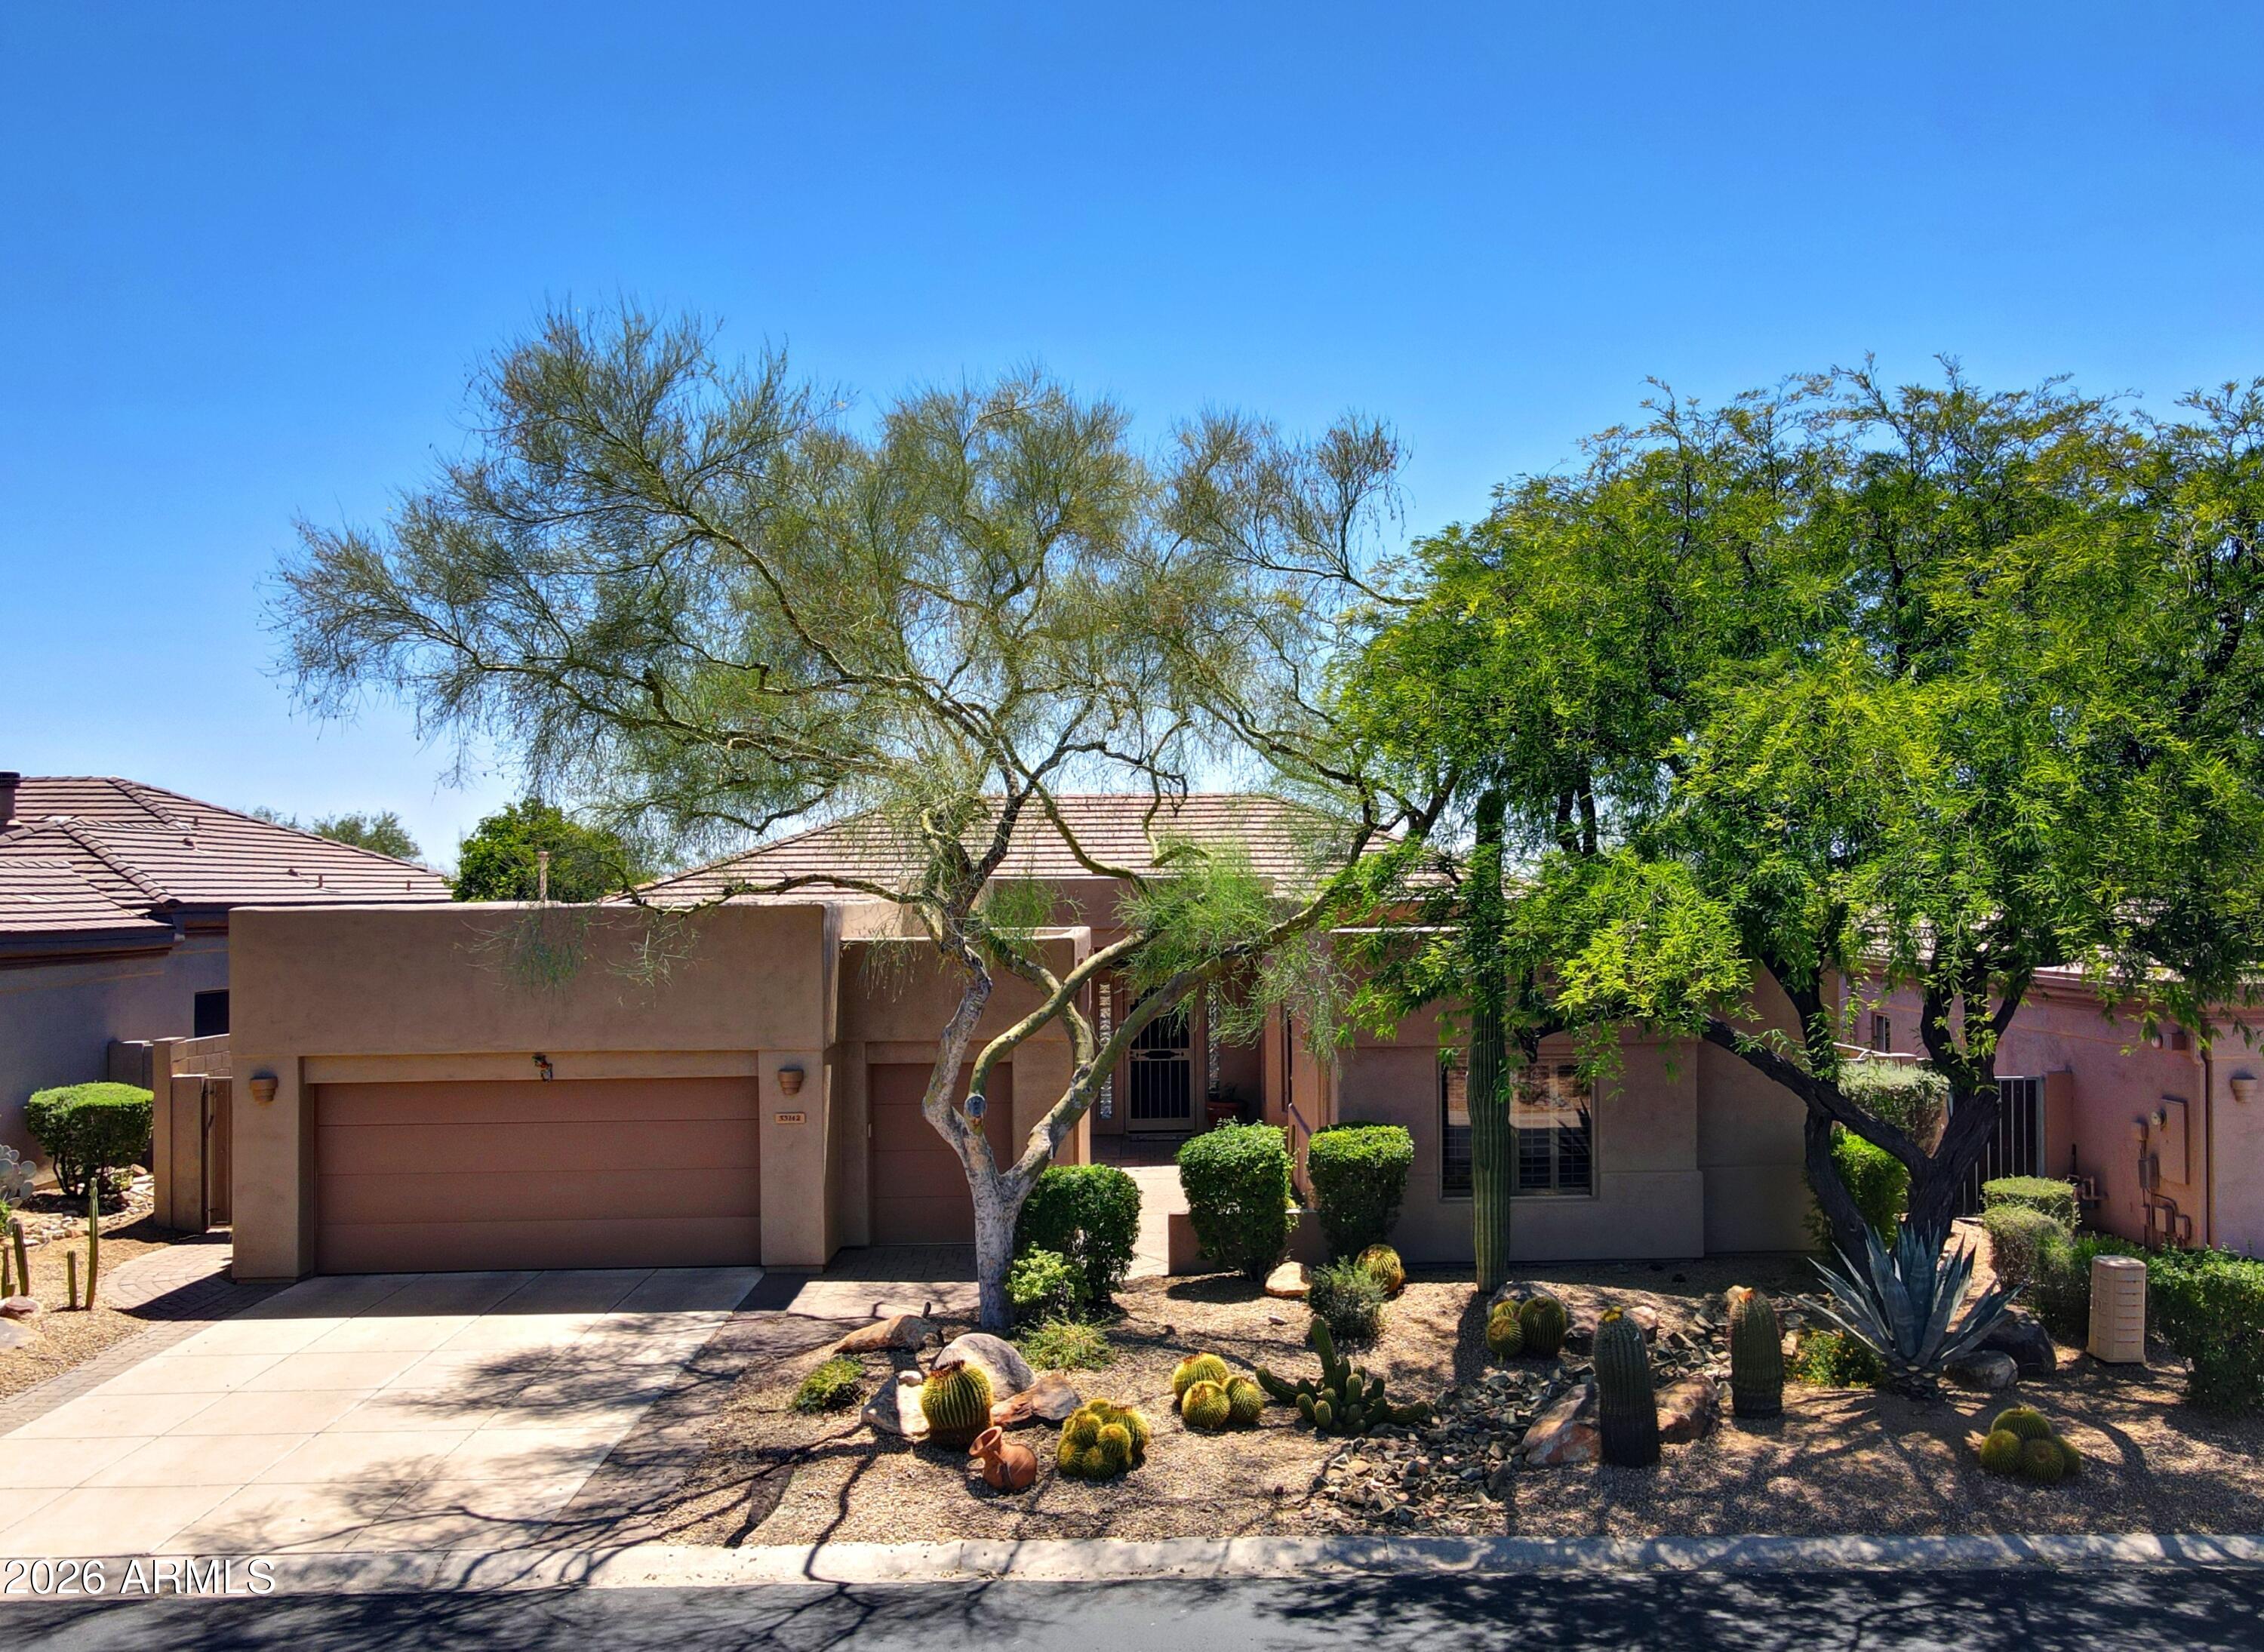
33142 N 71ST Street
3 Beds
3 Baths
2,608 Sq.Ft.
$1,535,000
MLS#: 7042484
Scottsdale
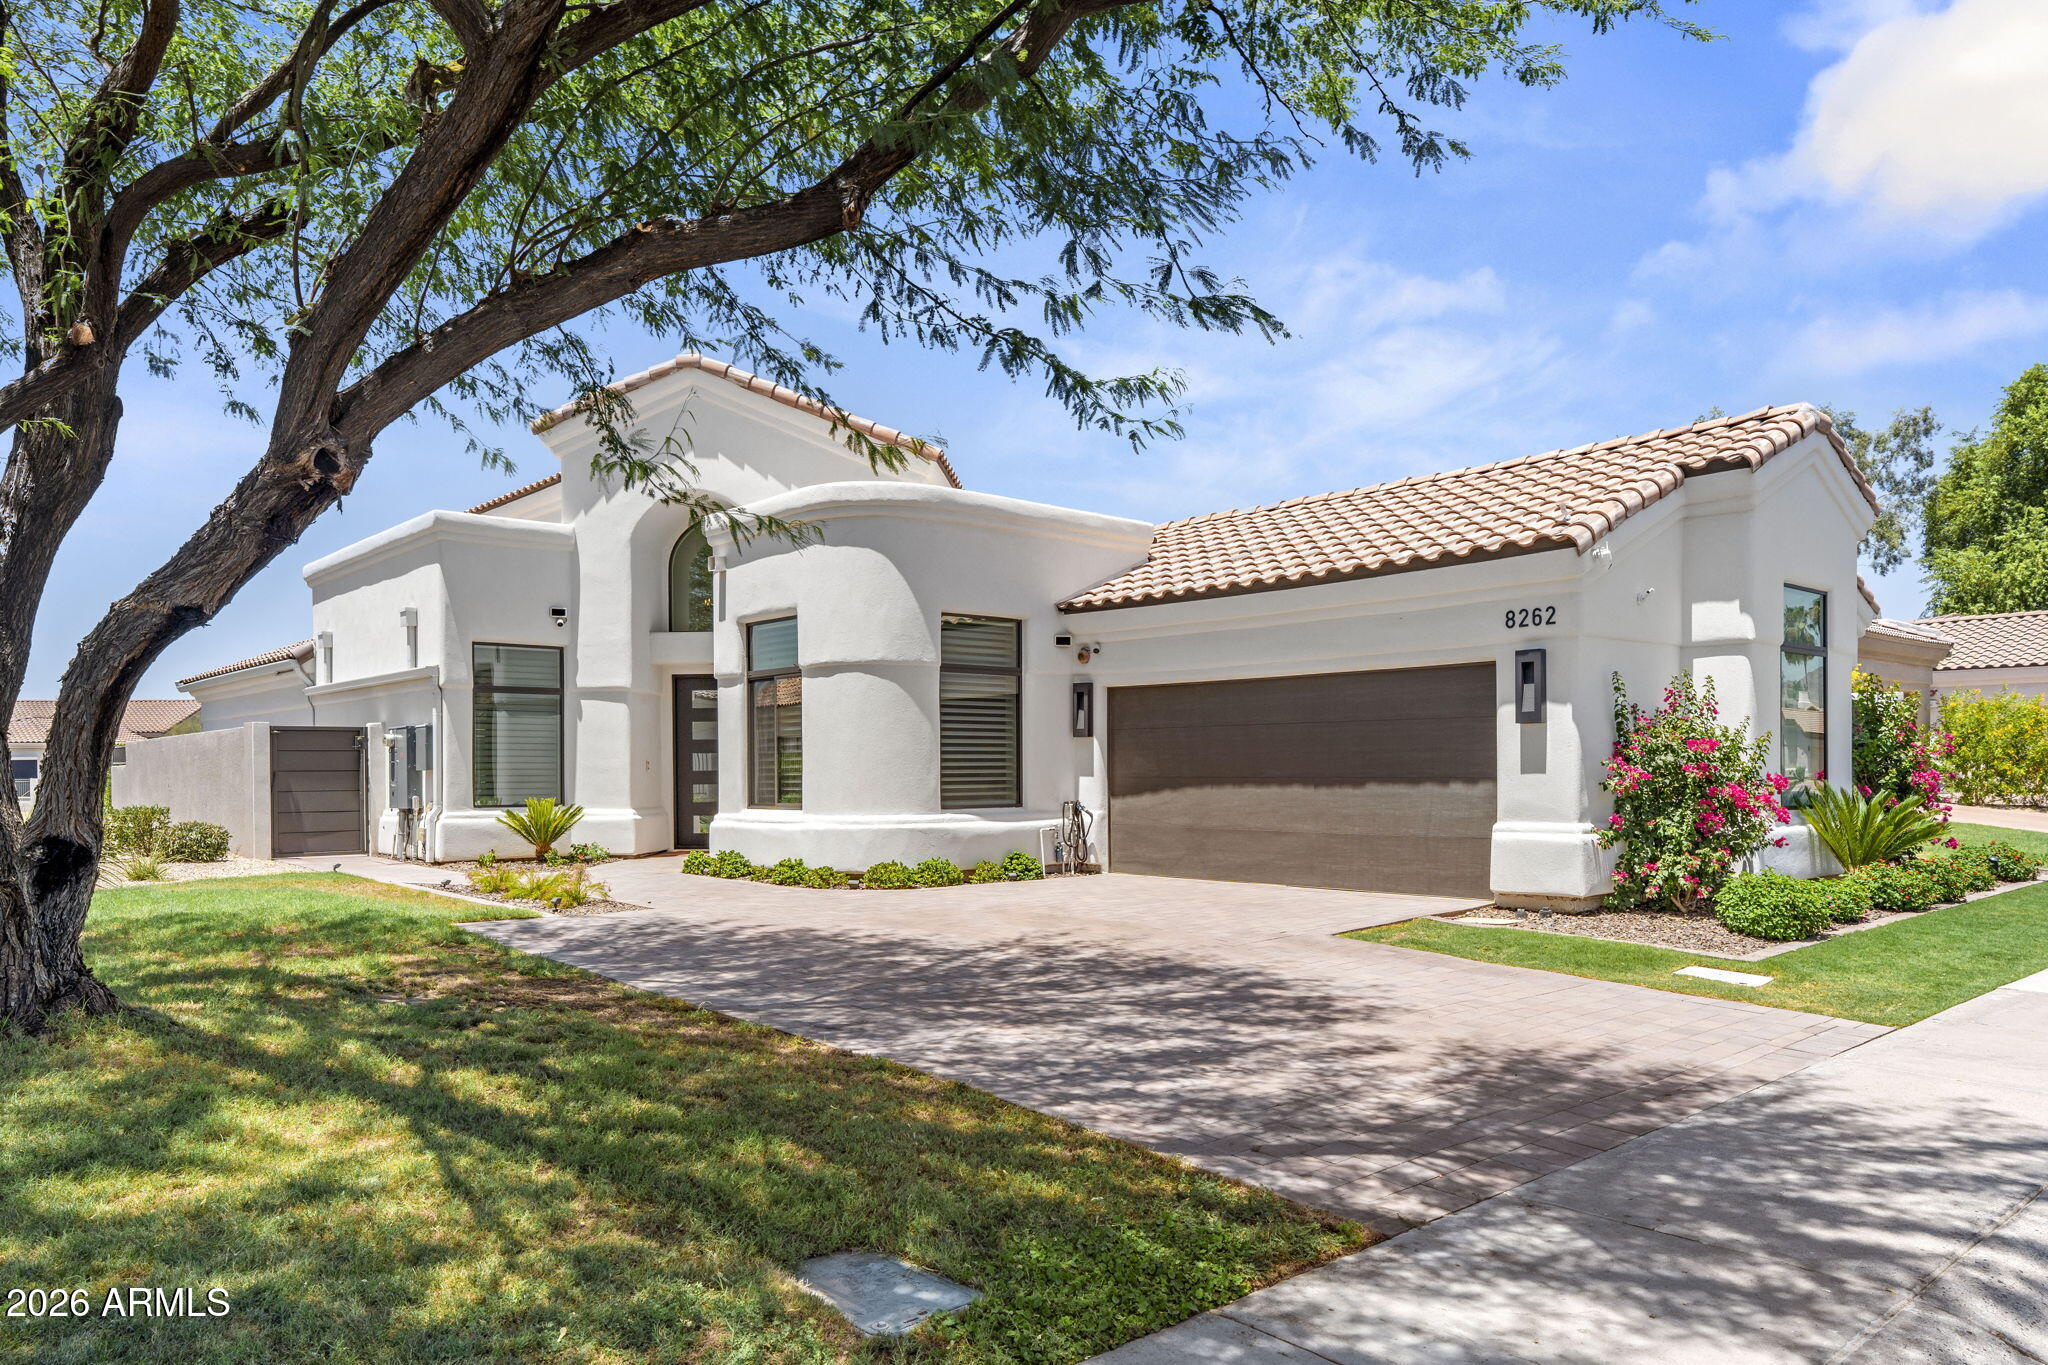
8262 E CORTEZ Drive
4 Beds
3 Baths
2,126 Sq.Ft.
$1,999,000
MLS#: 7052089
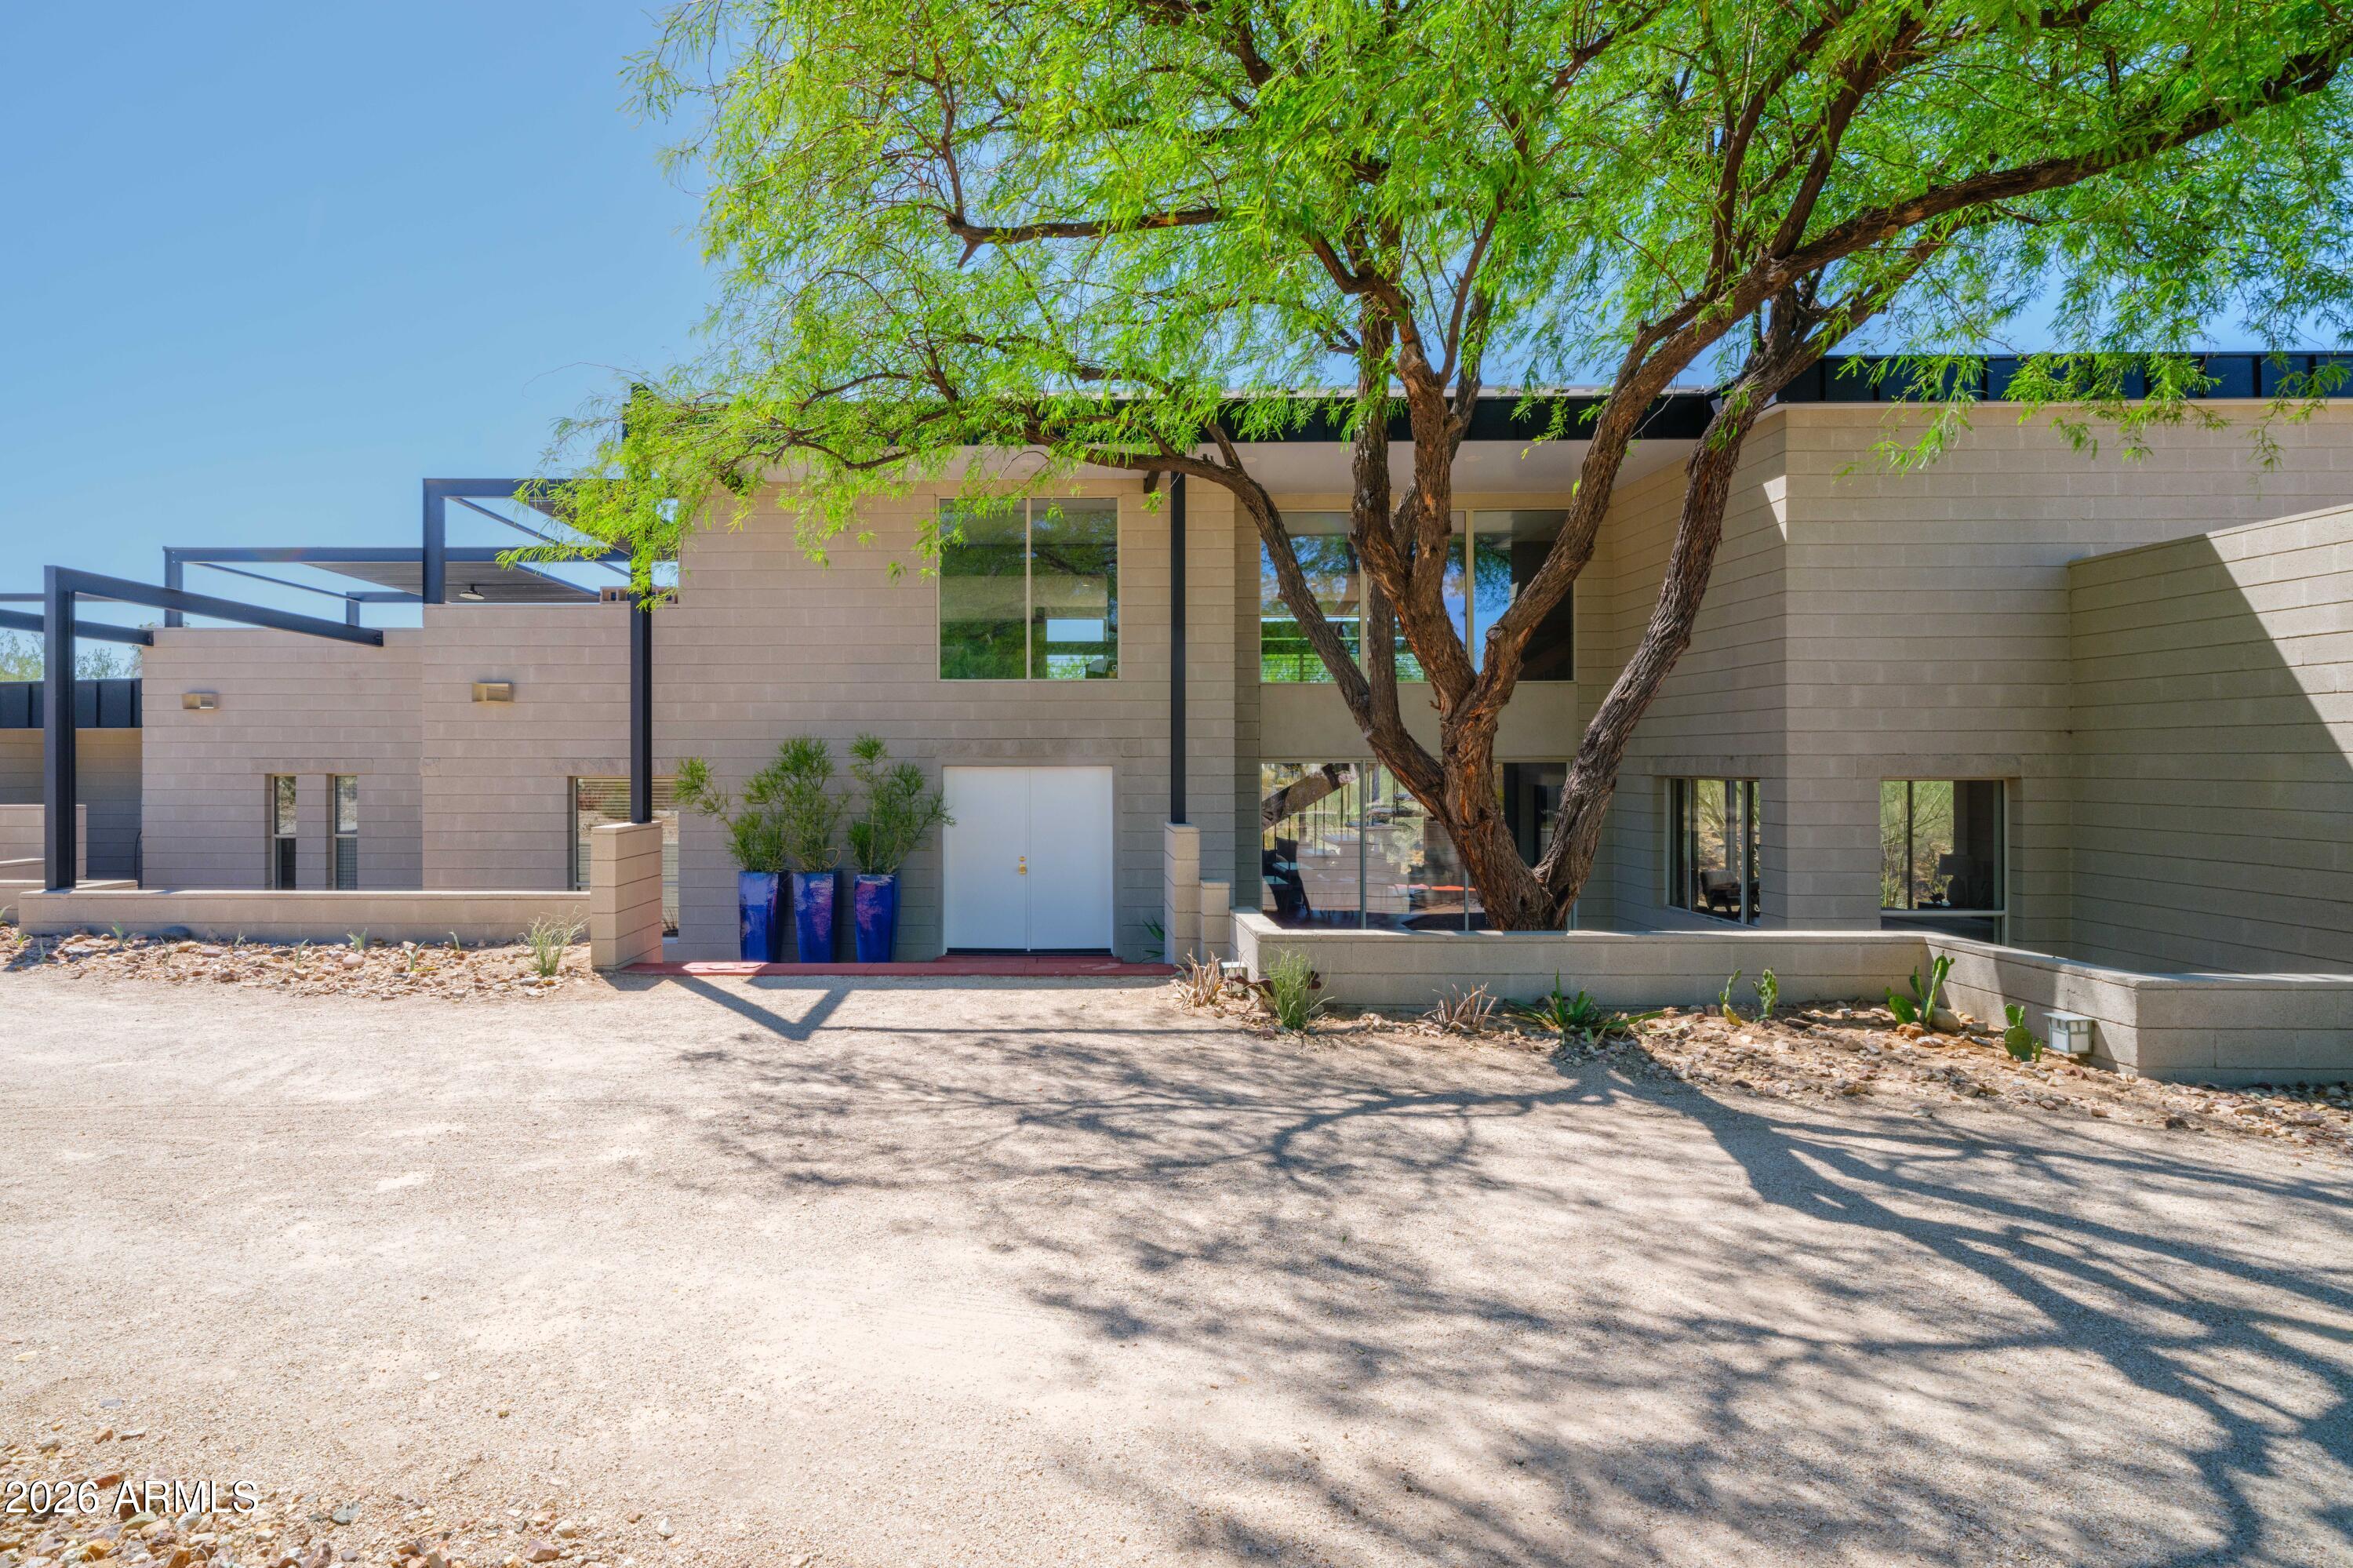
Scottsdale
9434 N 125TH Place
4 Beds
3 Baths
3,877 Sq.Ft.
$1,795,000
MLS#: 7052279
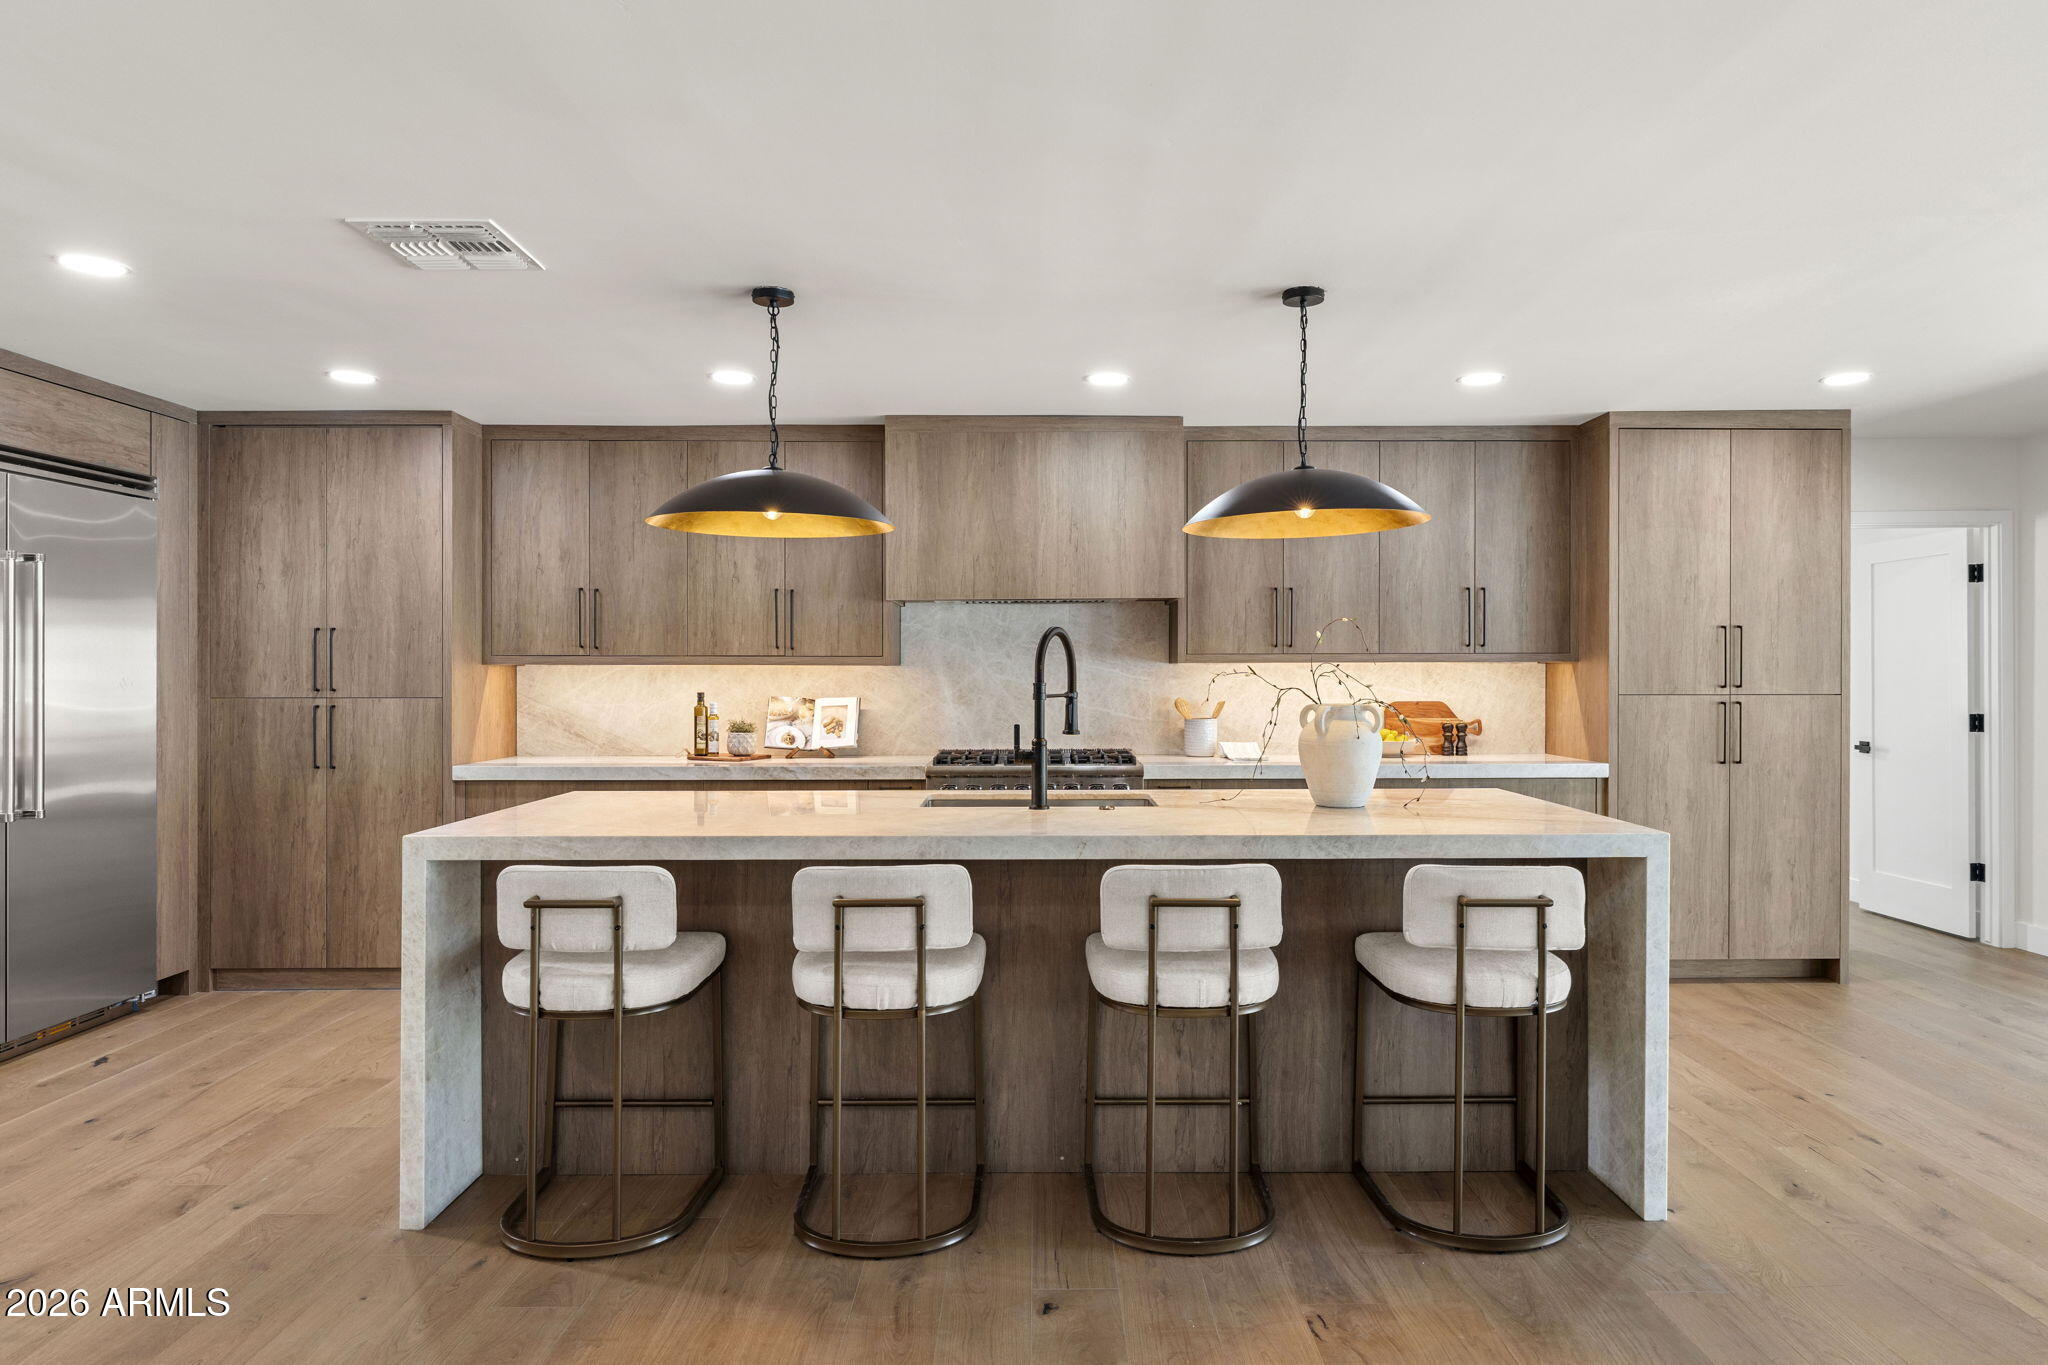
Scottsdale
8402 E SHETLAND Trail
4 Beds
3 Baths
2,661 Sq.Ft.
$2,100,000
MLS#: 7053978
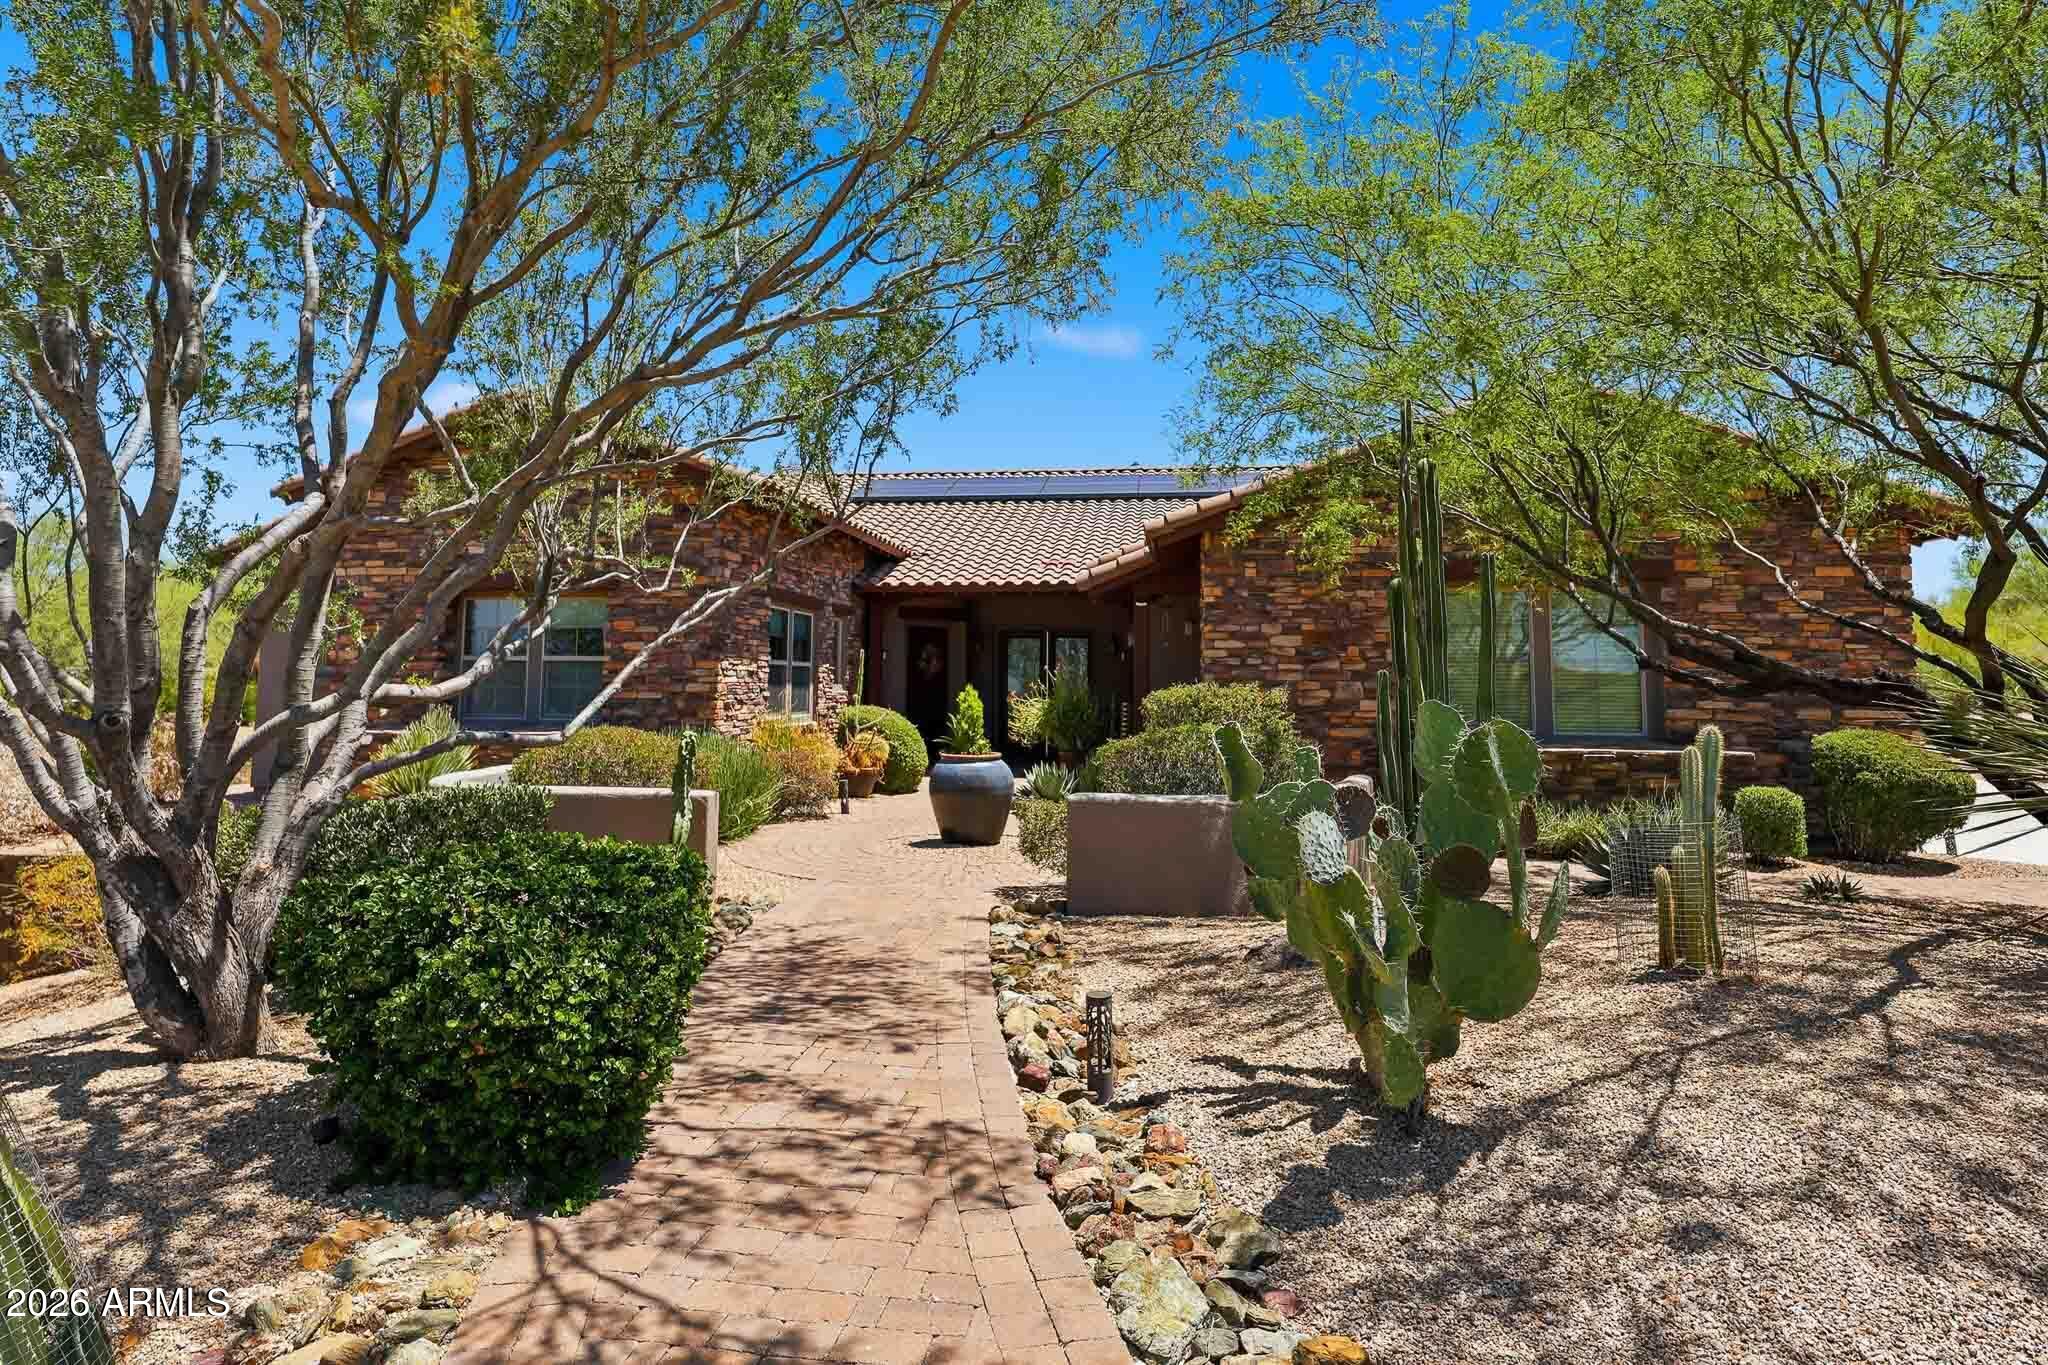
Scottsdale
37319 N 97TH Way
4 Beds
3 Baths
3,388 Sq.Ft.
$1,449,000
MLS#: 7044201
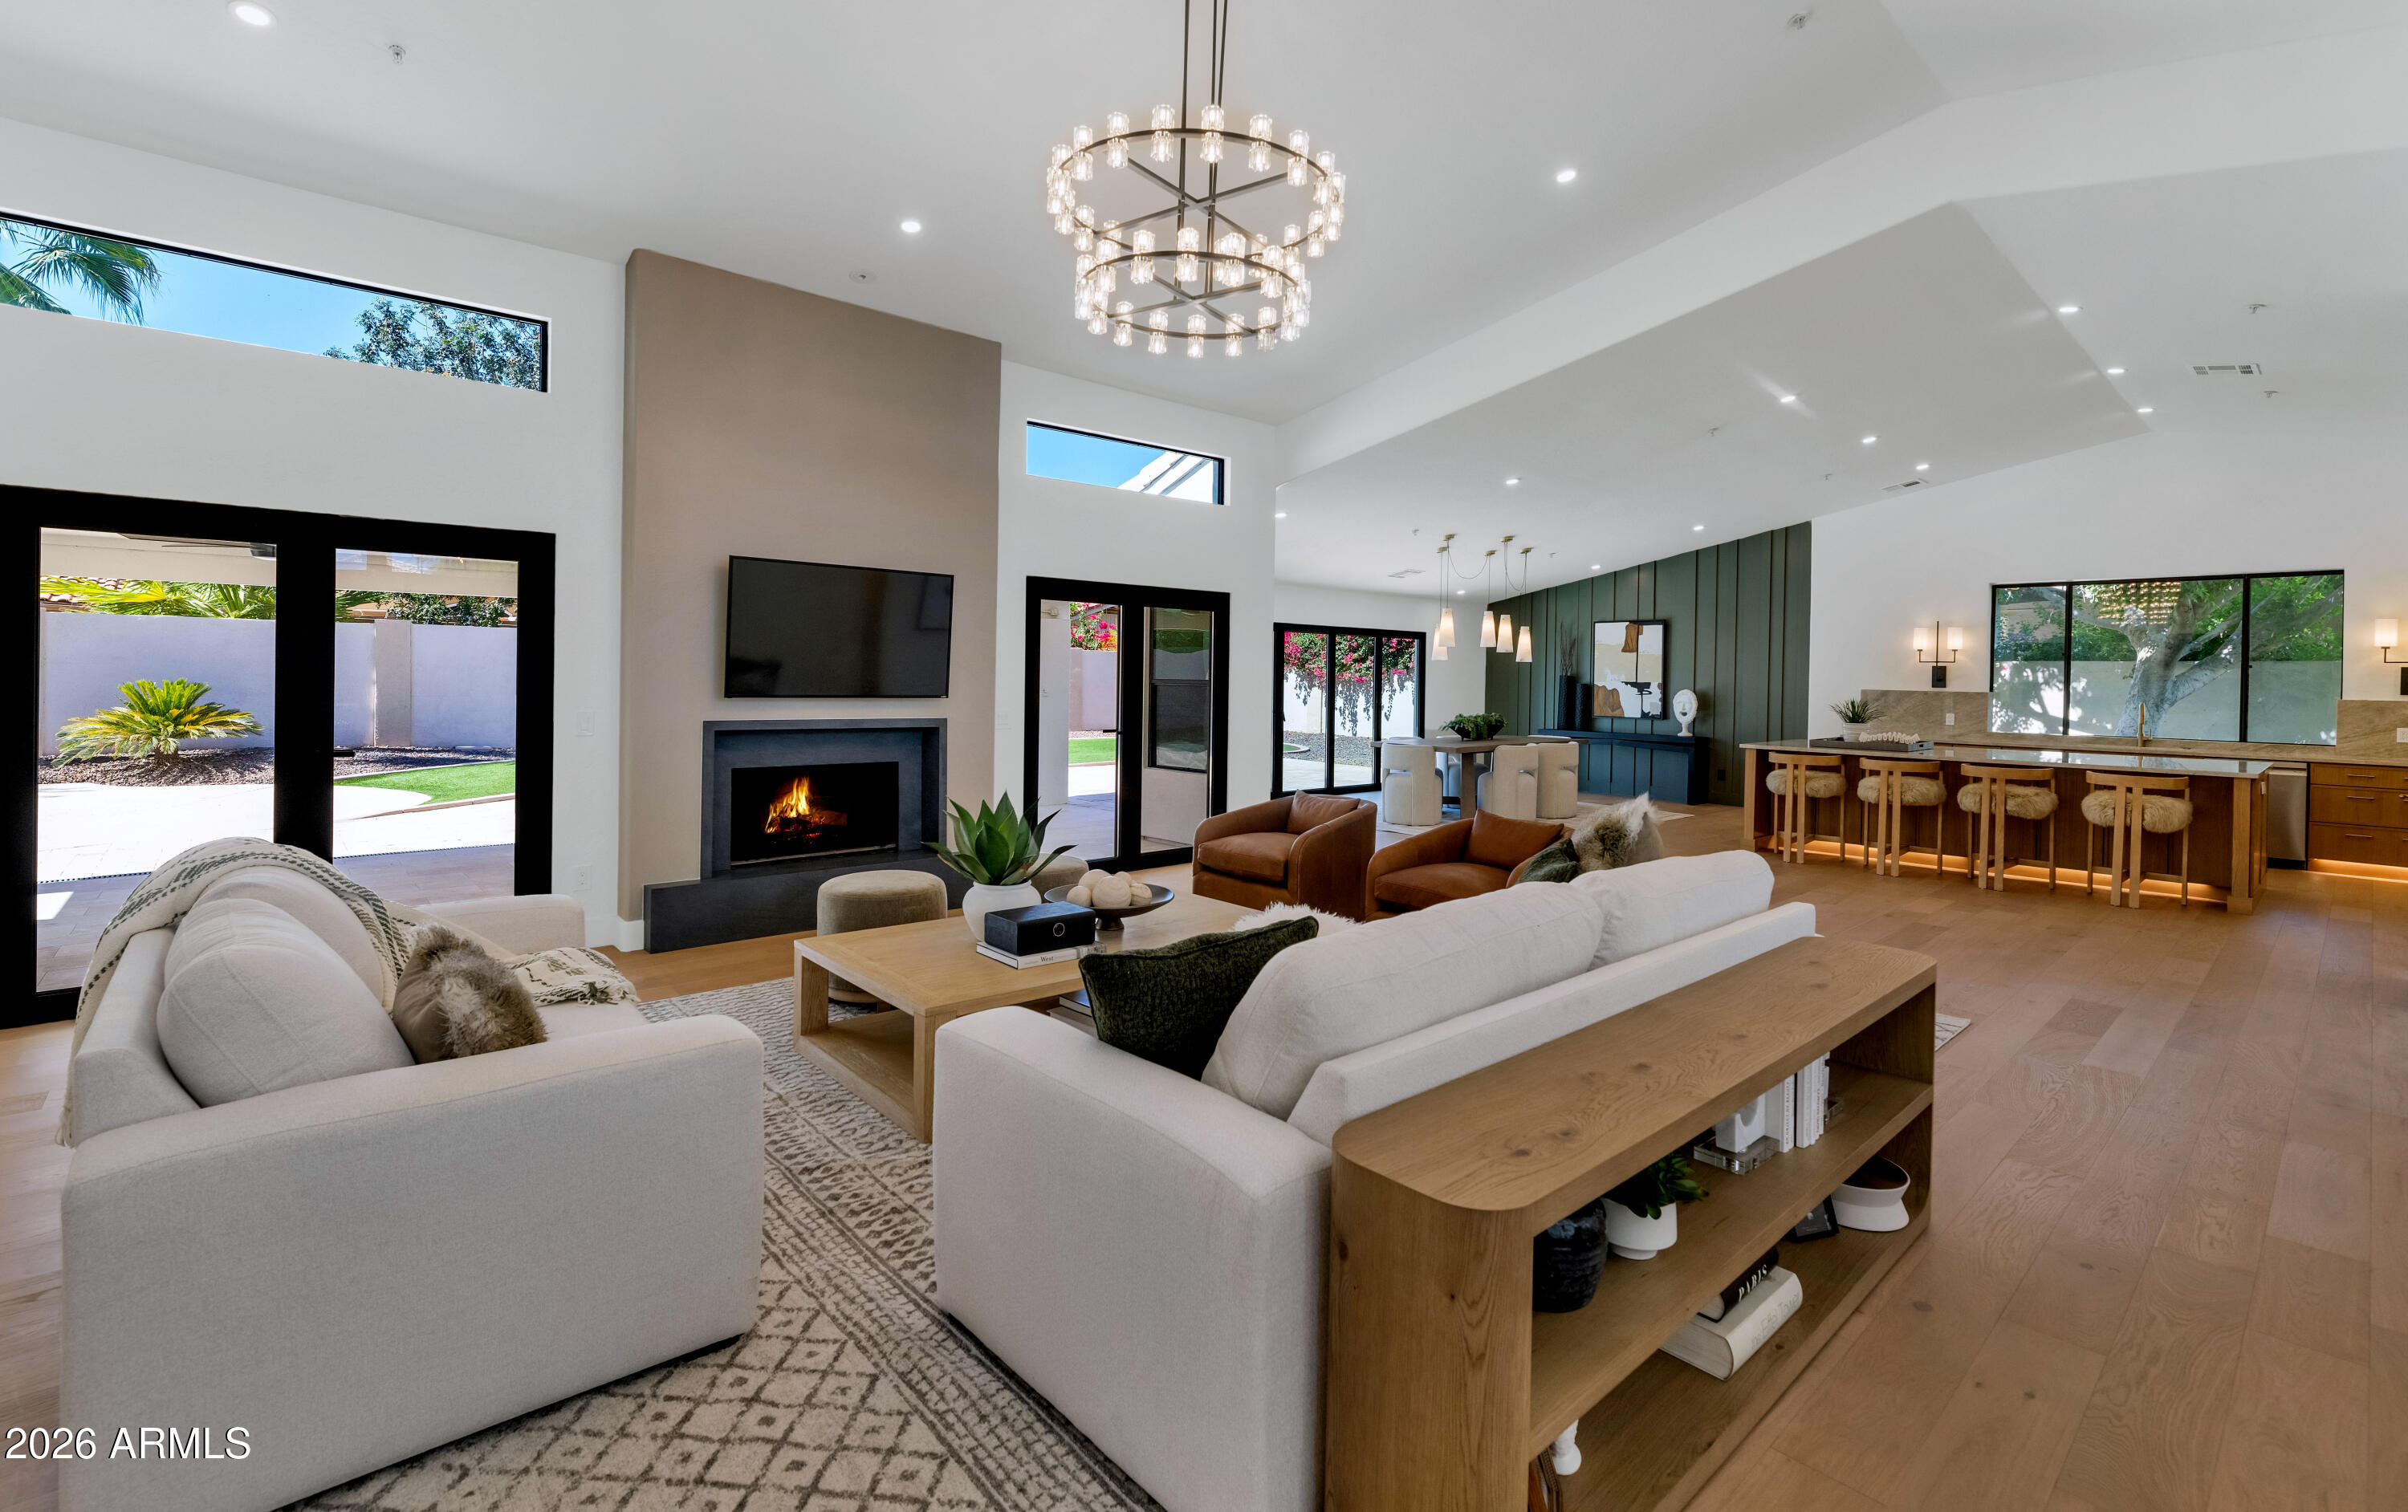
Scottsdale
8695 E CHARTER OAK Drive
5 Beds
3 Baths
3,226 Sq.Ft.
$1,850,000
MLS#: 7048894
