10198 E BAYVIEW Drive

Scottsdale, AZ 85258
Santa Barbara/Tuscan

Scottsdale, AZ 85258
10198 E BAYVIEW Drive
$1,675,000

MLS#: 7043013

Status: Active

Listing provided by: Realty ONE Group

Listing agent phone: None

Last update: 13 hours ago

On site: 29 days ago

LANDINGS AT SCOTTSDALE RANCH 1 - Residential

About

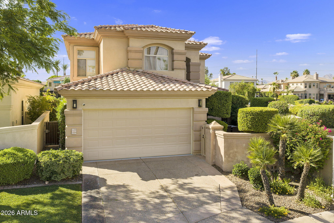
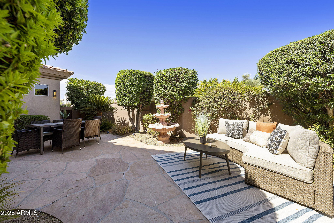
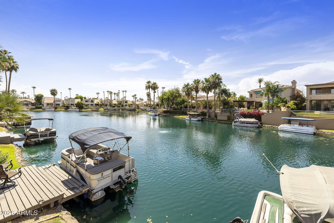
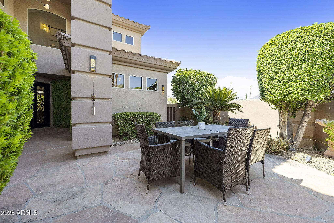
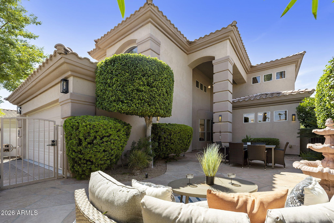
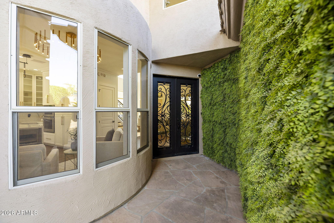
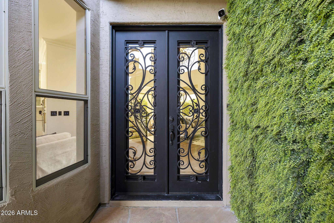
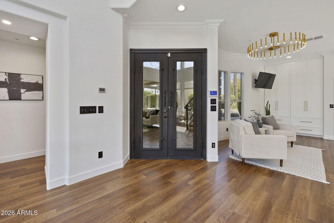
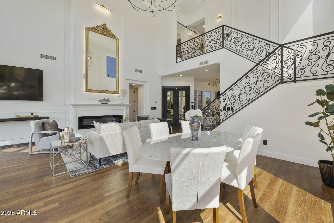
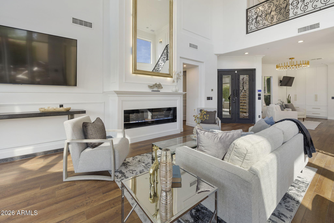
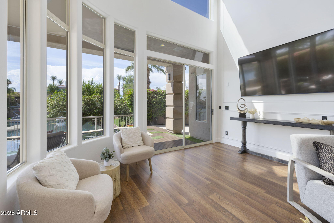
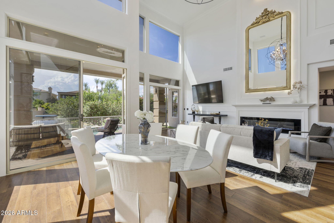
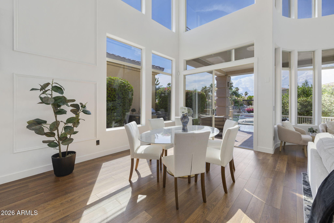
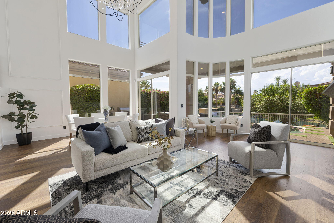
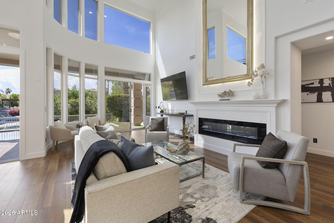
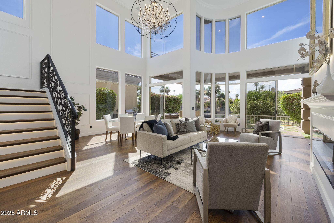
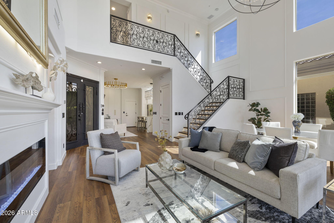
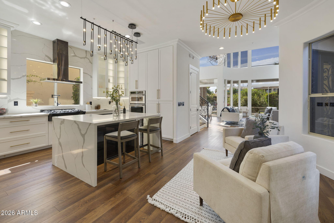
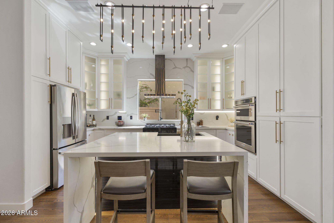
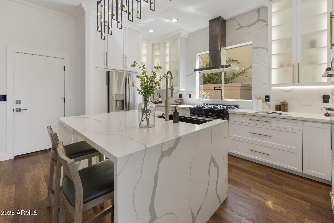
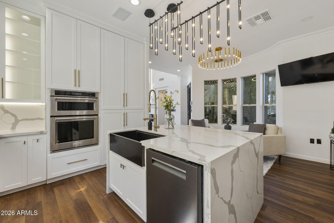
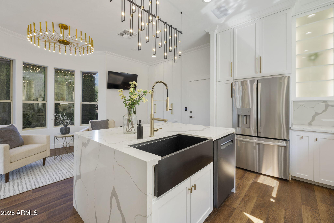
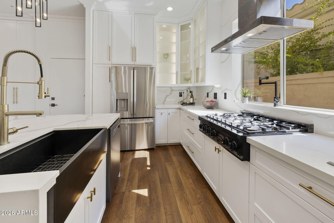
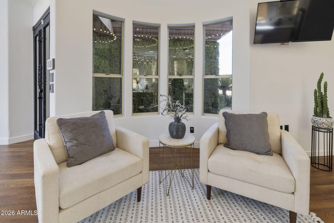
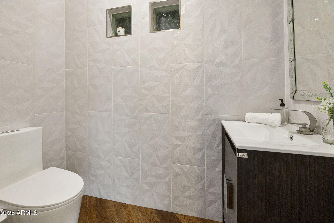
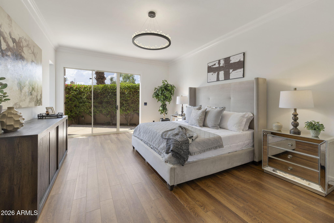
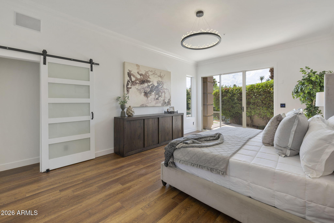
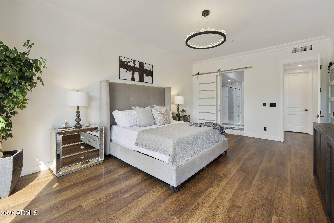
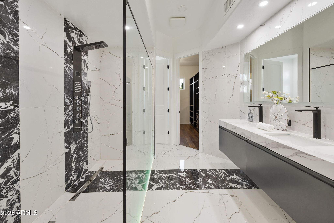
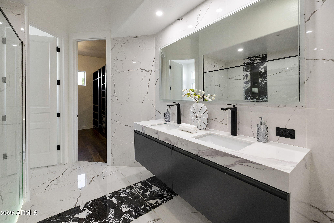
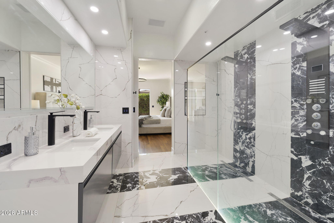
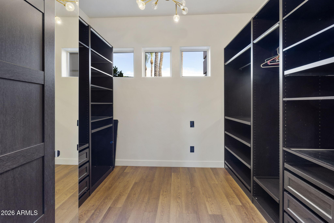
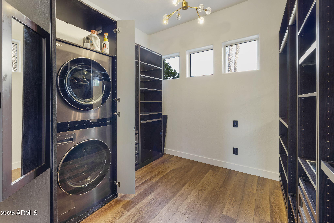
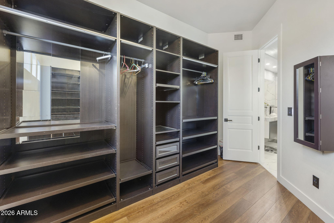
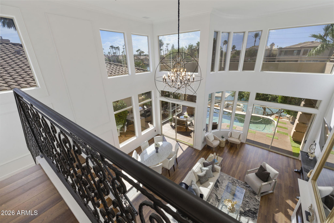
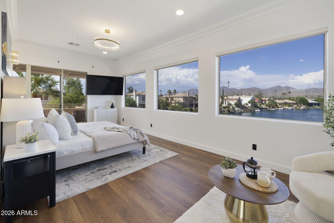
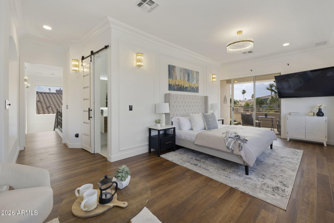
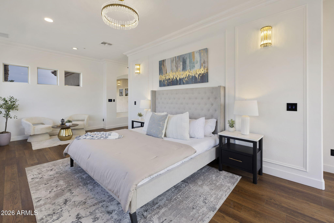
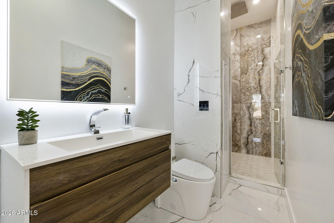
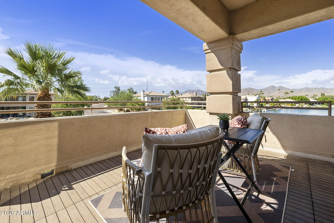
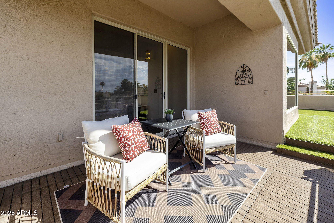
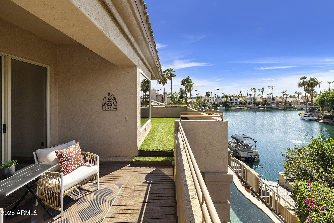
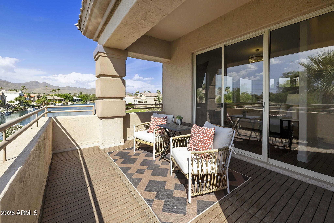
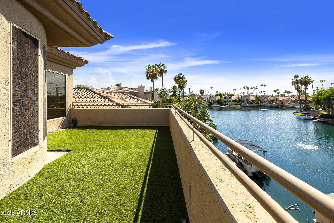
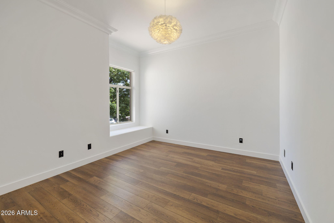
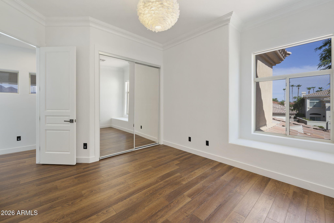
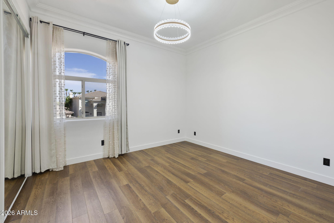
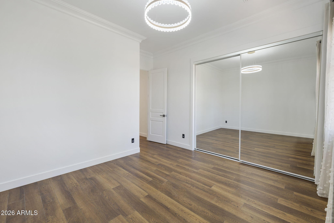
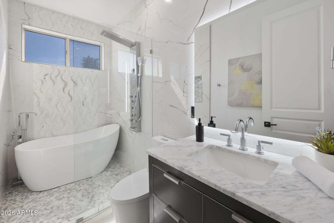
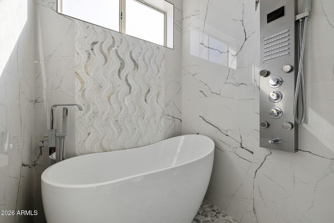
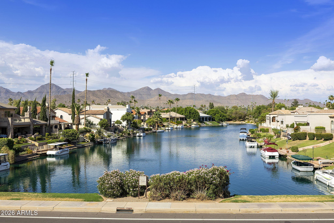
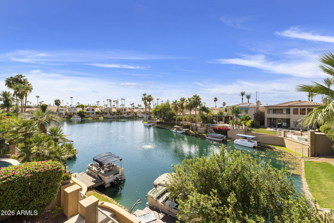
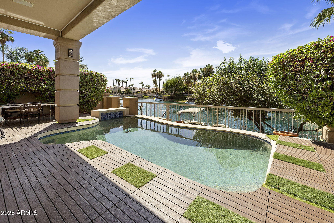
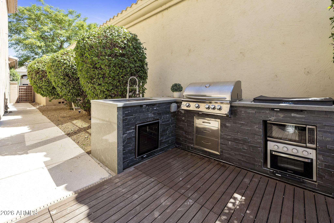
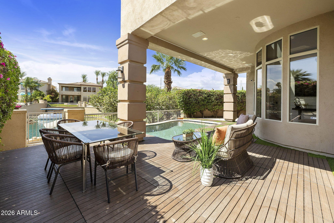
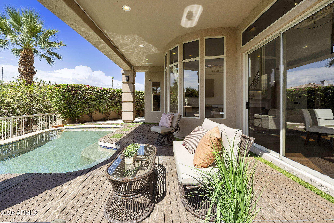
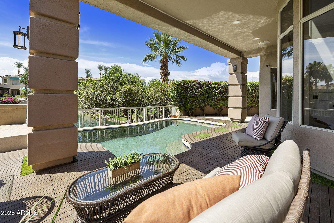
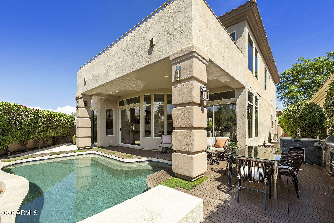
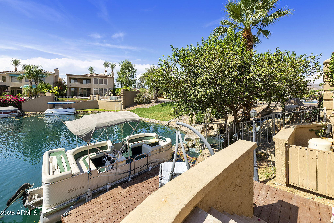
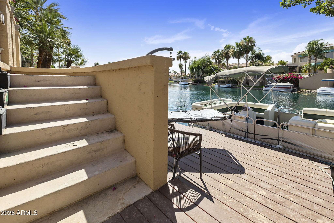
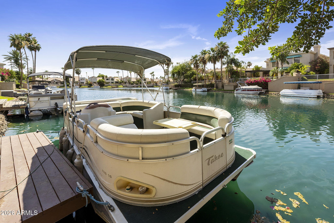
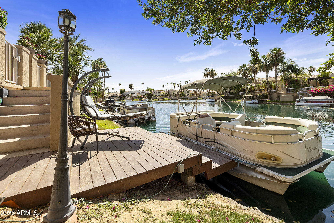
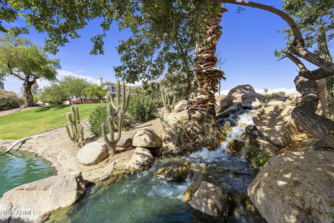
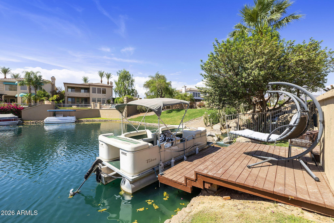
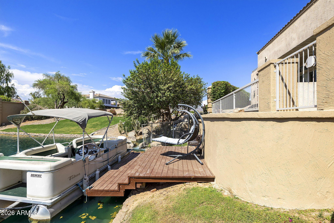
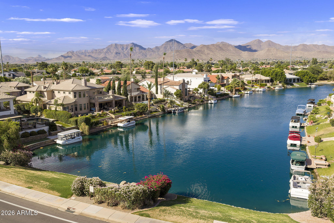
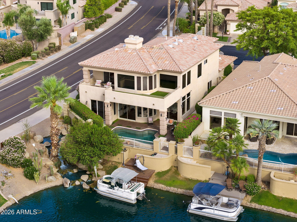
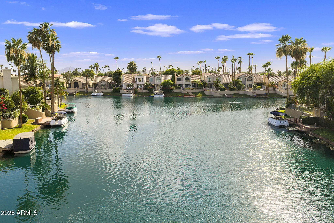
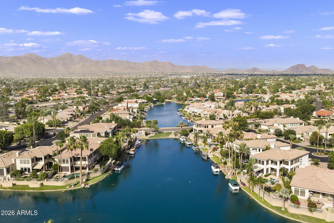
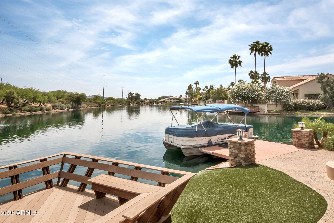
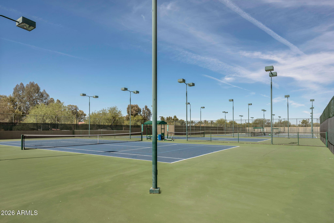
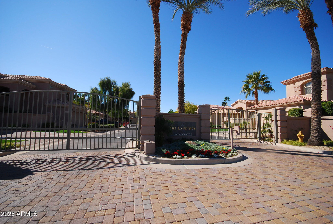
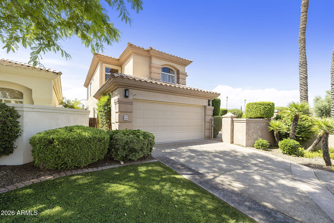
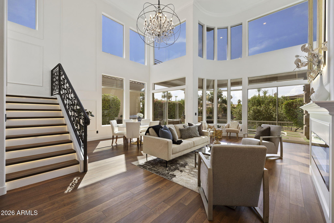
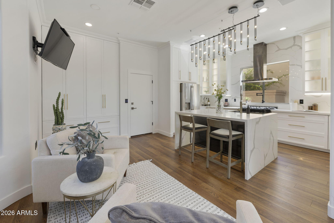
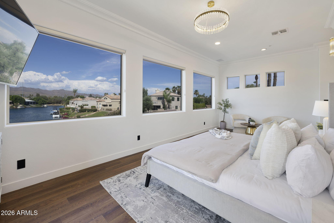
Welcome to WATERFRONT luxury living in The Landings at Scottsdale Ranch, one of Scottsdale's most coveted gated lake communities. This completely REMODELED 4 bedroom, 3.5 bath home sits directly on the shores of Lake Serena, offering an unmatched blend of designer finishes and resort style living. A grand front courtyard welcomes you home and sets the stage for outdoor dining and entertaining before you even step inside. The main level is anchored by a stunning primary suite, offering privacy and convenience rarely found in lakefront homes. Upstairs, three spacious guest bedrooms provide flexible space for family and visitors, including one with its own ensuite bathroom. Step out onto the second-floor balcony and take in sweeping vistas of Lake Serena and the iconic McDowell Mountains. A custom iron stair railing serves as a dramatic design centerpiece connecting the two levels. Every inch of this home has been thoughtfully curated in today's modern style, from the designer light fixtures and European style light switches throughout to the luxury vinyl plank flooring that flows seamlessly across every room. This smart home is fully wired for today's technology, offering seamless connectivity and modern convenience at every turn. The chef's kitchen features a professional ZLine gas cooktop and opens beautifully to the living areas for effortless entertaining. The backyard oasis offers a full outdoor kitchen, sparkling private pool, and your own boat dock on Lake Serena. Scottsdale Ranch amenities include 5 miles of shoreline, boating, fishing, tennis, parks, and the Mercado. Easy access to the 101 and world-class dining and shopping complete this rare lakefront opportunity.

Property

Beds

4

Full Baths

3

1/2 Baths

1

Year Built

1996

Sq.Footage

2,674

Features

Features & Amenities

Interior

  • Other Interior Features

    High Speed Internet, Double Vanity, Master Downstairs, Eat-in Kitchen, Breakfast Bar, Kitchen Island

  • Total Bedrooms

    4

  • Bathrooms

    3

  • 1/2 Bathrooms

    1

  • Basement YN

    NO

  • Cooling YN

    YES

  • Cooling

    Central Air

  • Fireplace YN

    YES

  • Heating YN

    YES

  • Heating

    Electric

  • Pet friendly

    N/A

Exterior

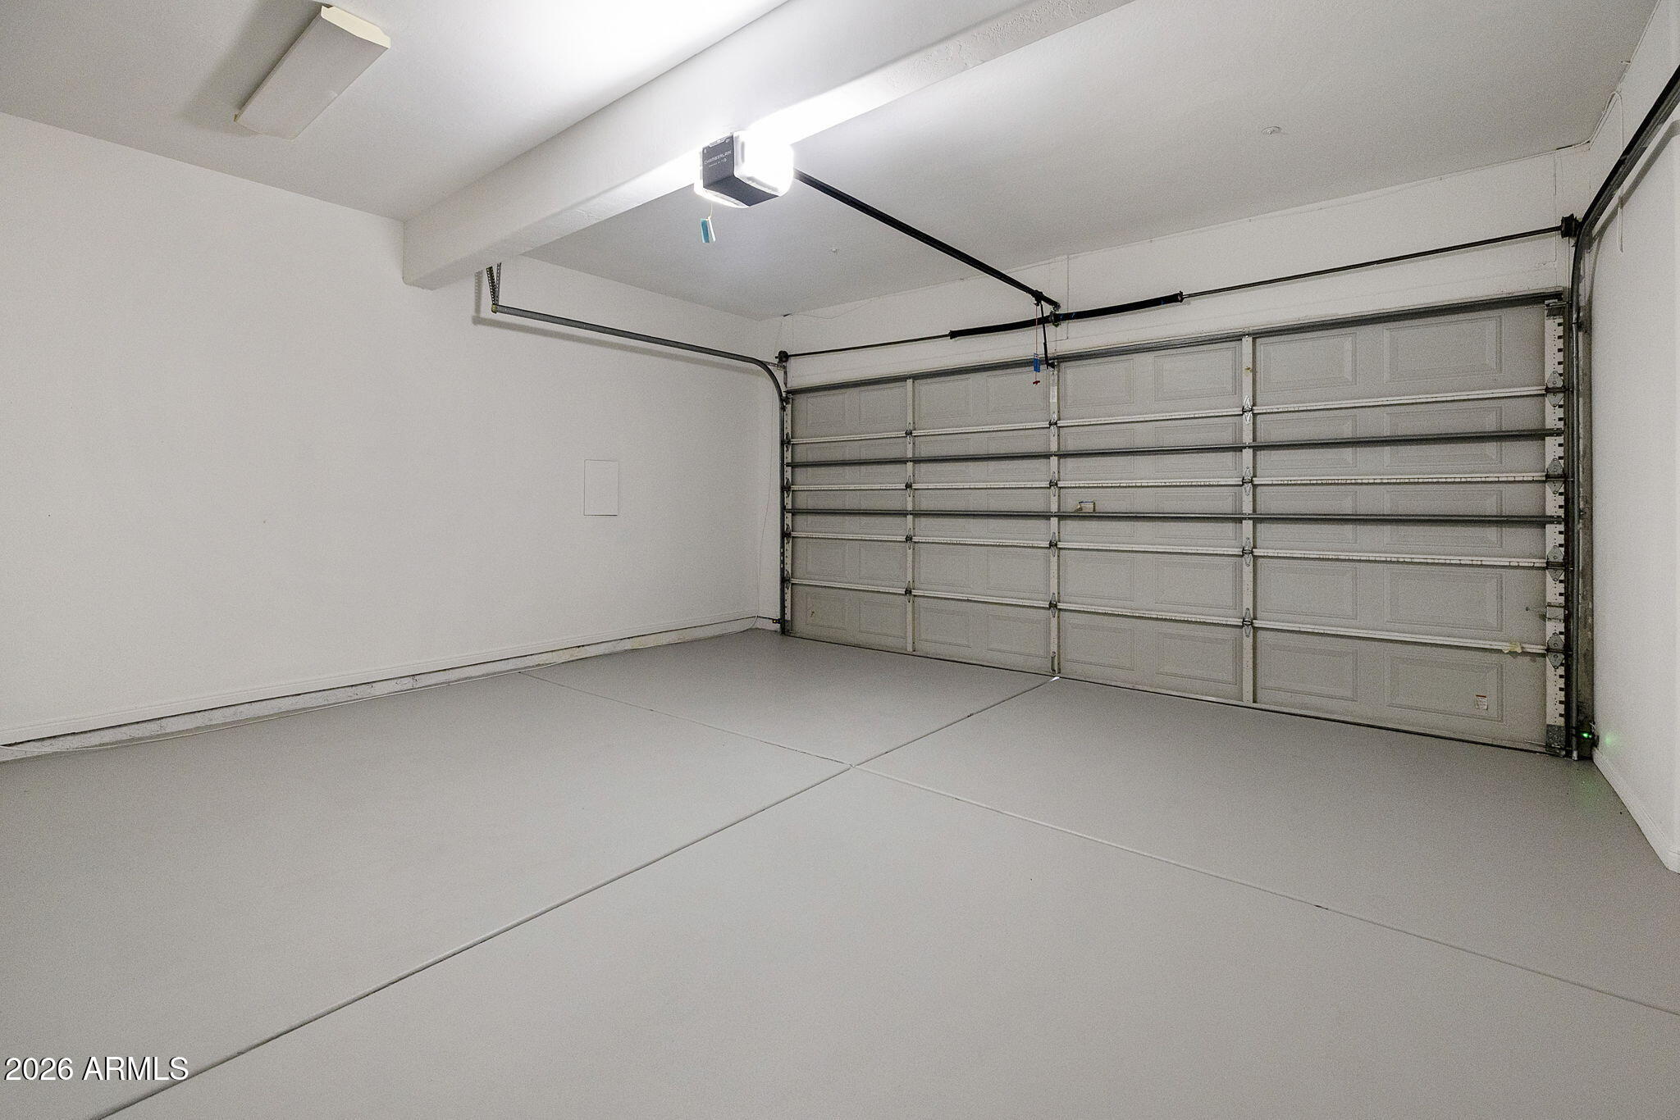
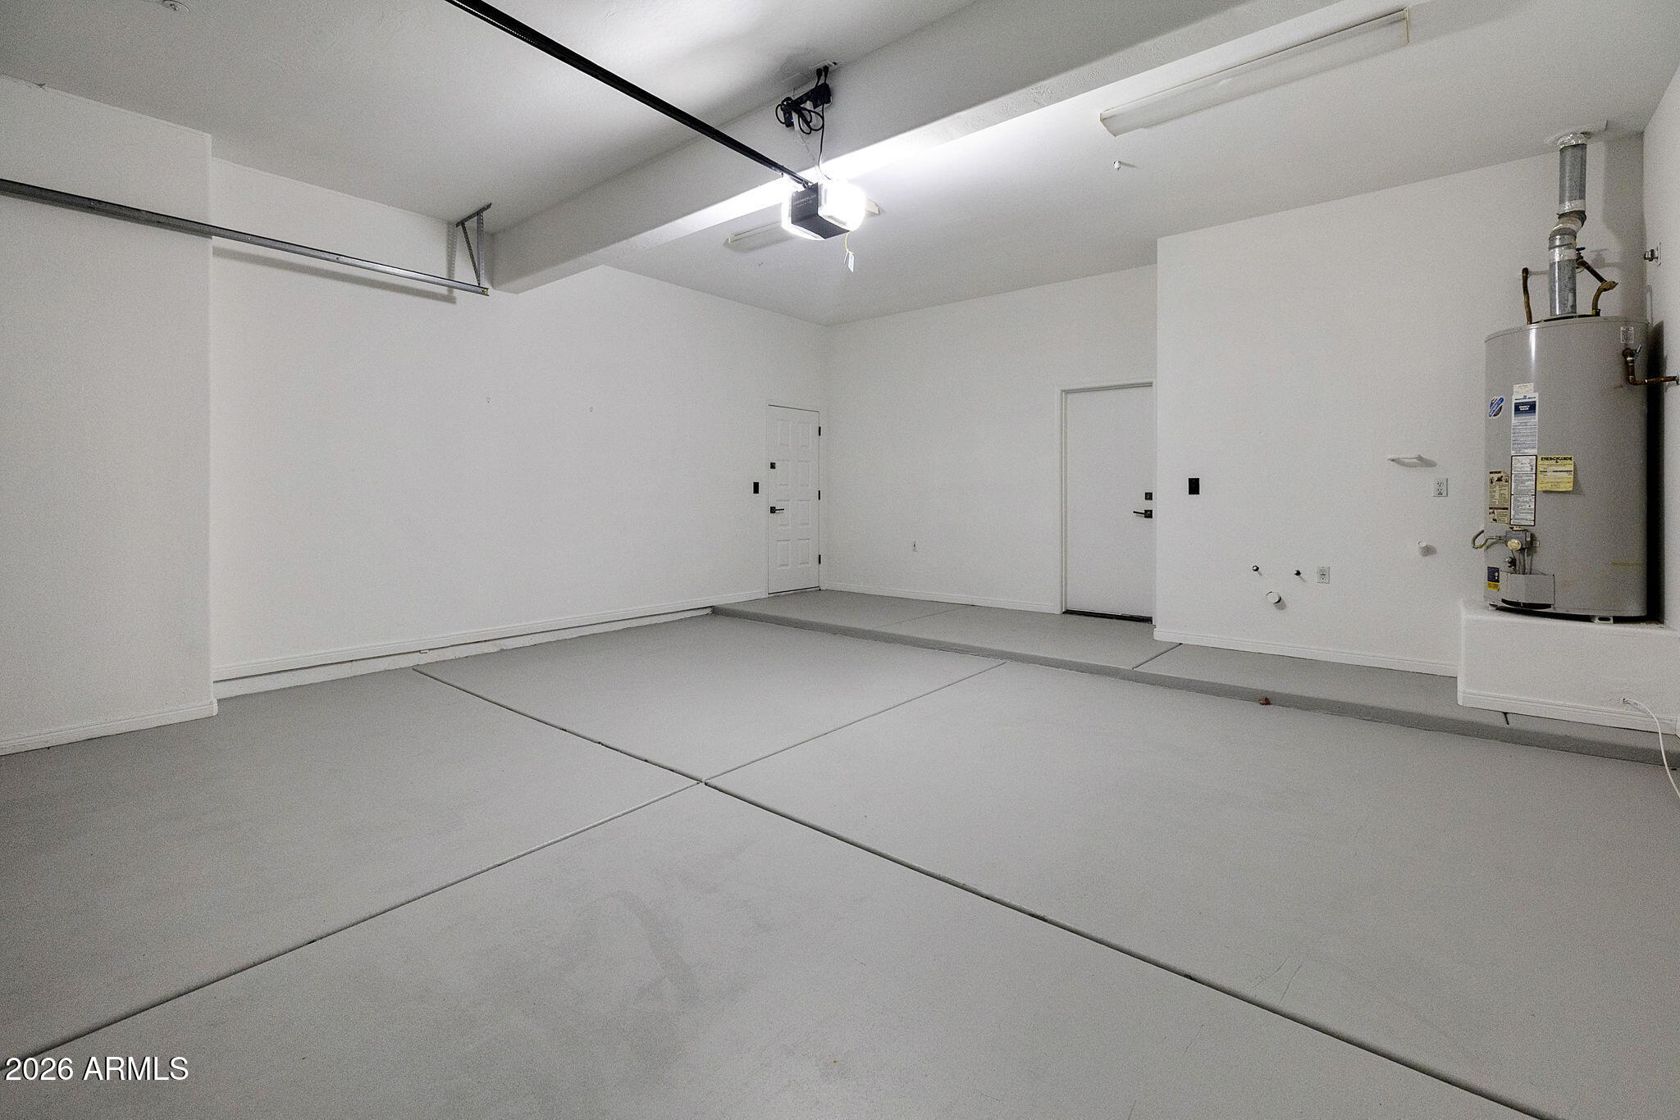
  • Garage

    Yes

  • Garage spaces

    2

  • Construction Materials

    Stucco, Frame

  • Other Exterior Features

    Barbecue, Balcony, Private Yard, Built-in Barbecue

  • Parking

    Garage Door Opener, Direct Access

  • Patio and Porch Features

    Patio

  • Pool

    Yes

  • Pool Features

    Outdoor Pool

  • Waterfront YN

    YES

  • View

    Lake, Mountain(s)

Area & Lot

  • Lot Features

    Sprinklers In Rear, Sprinklers In Front, Corner Lot, Waterfront

  • Lot Size(acres)

    0.18

  • Lot Size(square feet)

    7,825

  • Property Type

    Residential

  • Property Sub Type

    Single Family Residence

  • Architectural Style

    Santa Barbara/Tuscan

Price

  • Sales Price

    $1,675,000

  • Tax Amount

    $6,766

  • Financing Options

    Cash, Conventional

  • Sq. Footage

    2,674

  • Price/SqFt

    $626

HOA

  • Association

    YES

  • Association Fee 2

    $463

  • Association Fee

    $1,155

  • Association Fee Frequency

    Quarterly

  • Association Fee 2 Frequency

    Annually

  • Association Fee Includes

    N/A

Property Resources

  • Horse Property

    NO

School District

  • Elementary School

    Scottsdale Unified District

  • Middle School

    Mountainside Middle School

  • High School

    Desert Mountain High School

Property Features

  • Stories

    2

  • Ownership

    Fee Simple

  • Sewer

    Public Sewer

  • Tax Lot

    1

  • Water Source

    Public

Schedule

Schedule a Showing

Showing scheduled successfully.

What is 3 + 4 ?


Change time

Mortgage calculator

Estimate your monthly mortgage payment, including the principal and interest, property taxes, and HOA. Adjust the values to generate a more accurate rate.

Your payment

Principal and Interest:

$

Property taxes:

$

HOA fees:

$

Total loan payment:

$

Total interest amount:

$

Location

  • County

    Maricopa

  • Elementary School

    Scottsdale Unified District

  • Middle School

    Mountainside Middle School

  • High School

    Desert Mountain High School

Listing Courtesy of Patricia Collins , Realty ONE Group

RealHub Information is provided exclusively for consumers' personal, non-commercial use, and it may not be used for any purpose other than to identify prospective properties consumers may be interested in purchasing. All information deemed reliable but not guaranteed and should be independently verified. All properties are subject to prior sale, change or withdrawal. RealHub website owner shall not be responsible for any typographical errors, misinformation, misprints and shall be held totally harmless.

Agent Terri Applegarth

Terri Applegarth

Agent / Realtor®

Call Terri today to schedule a private showing.


* Listings on this website come from the FMLS IDX Compilation and may be held by brokerage firms other than the owner of this website. The listing brokerage is identified in any listing details. Information is deemed reliable but is not guaranteed. If you believe any FMLS listing contains material that infringes your copyrighted work please click here to review our DMCA policy and learn how to submit a takedown request.© 2024 FMLS.

Properties

Related properties
New on site today
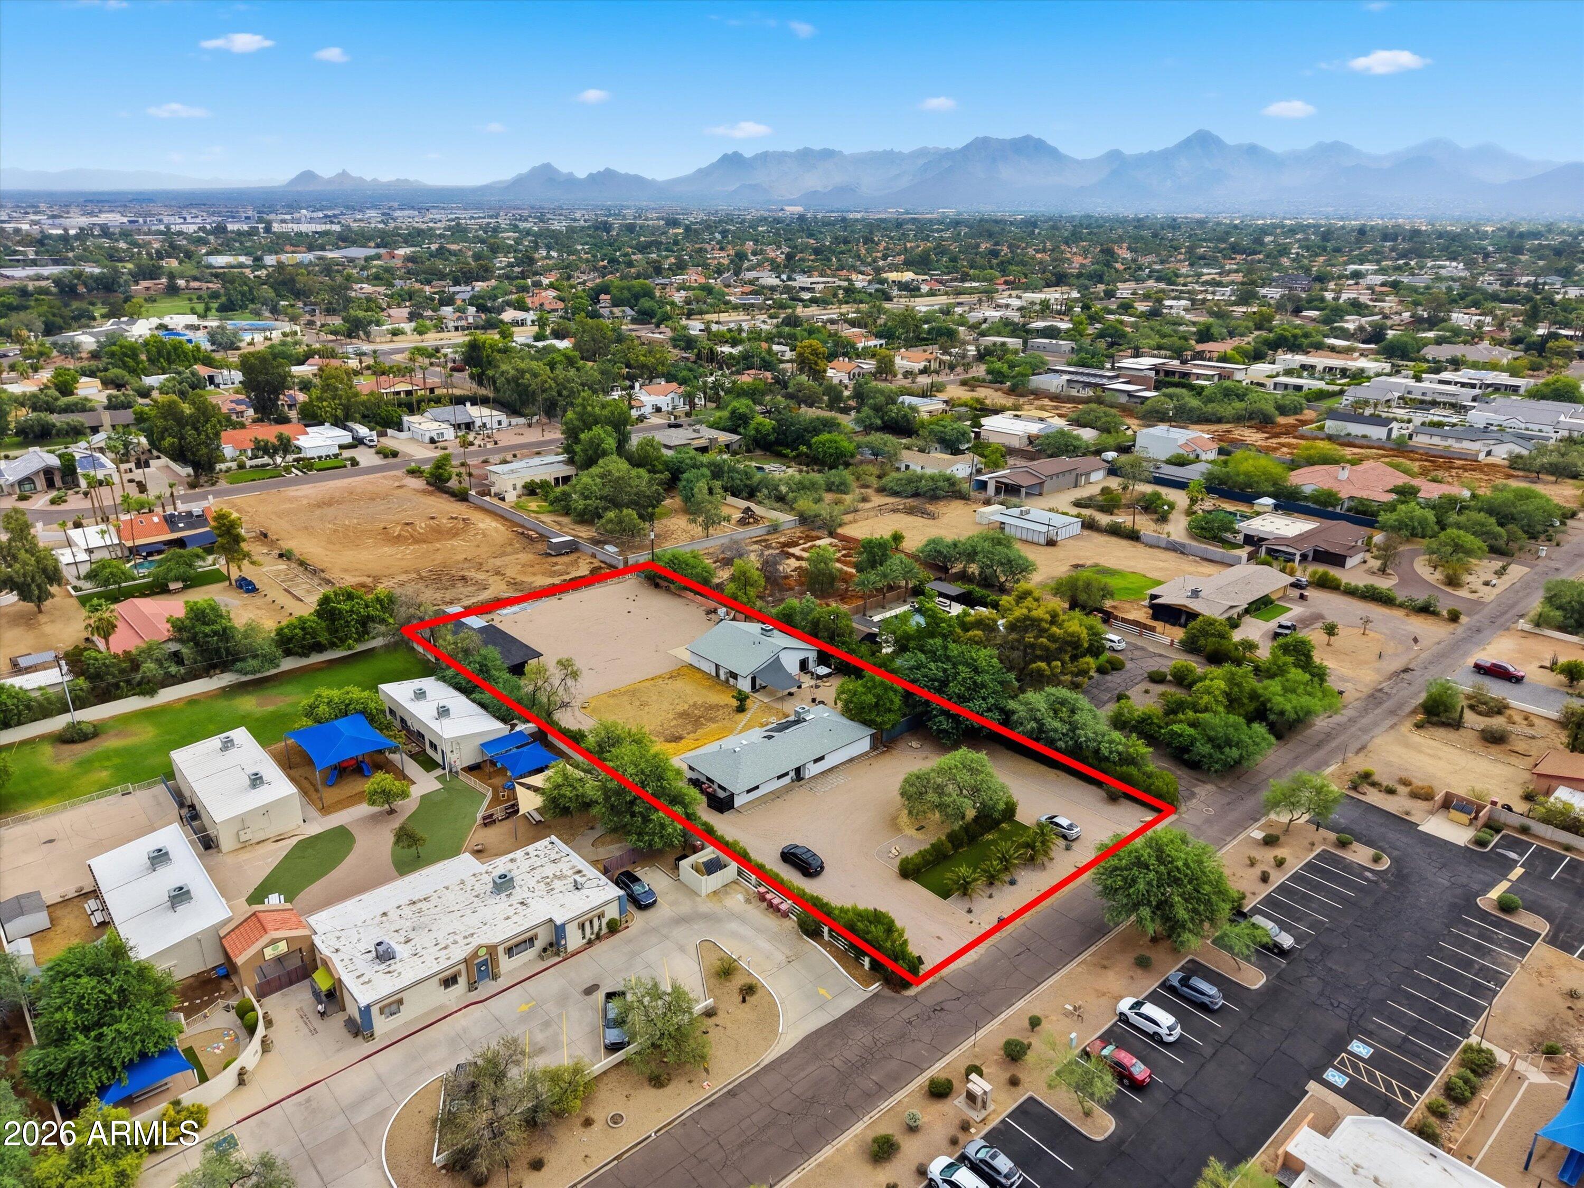
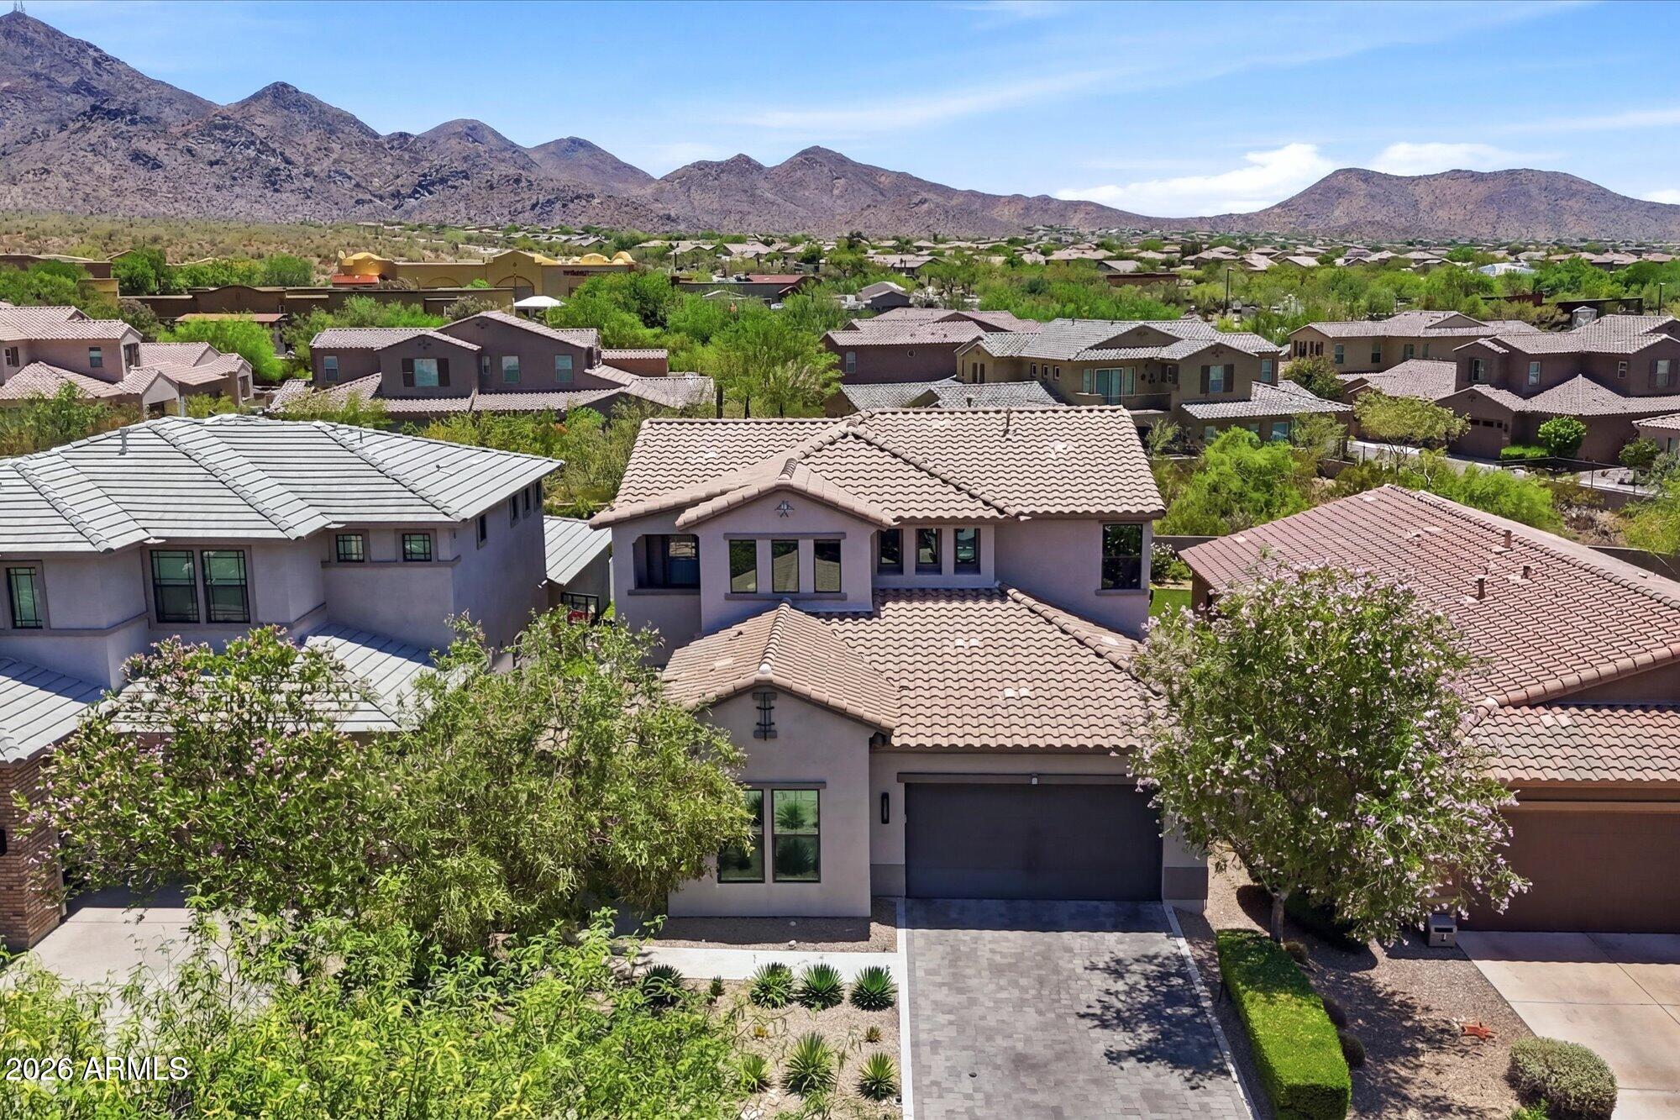
Attention Builders & Investors; Don't miss your chance to secure one of the best premier lots. Prime Opportunity in the Heart of Scottsdale. Opportunities like this are few & far between in one of Scottsdale's most exclusive neighborhoods, surrounded by $5M plus multi-million dollar estates & custom luxury homes. This is more than a property, it's a chance to create something extraordinary. Whether you're an experienced builder, custom home developer, or discerning buyer with a vision, this lot offers the perfect canvas for your next masterpiece. Just East of Scottsdale Rd between Cactus & Shea, this vibrant local community & proximity to top-tier dining, shopping, & entertainment. The value here is in the land. Flat, buildable, & ideally positioned among $5M+ Custom Homes!
#7055290

Scottsdale

7224 E JENAN Drive

6 Beds

4 Baths

3,633 Sq.Ft.

$1,650,000

MLS#: 7055290
New on site today
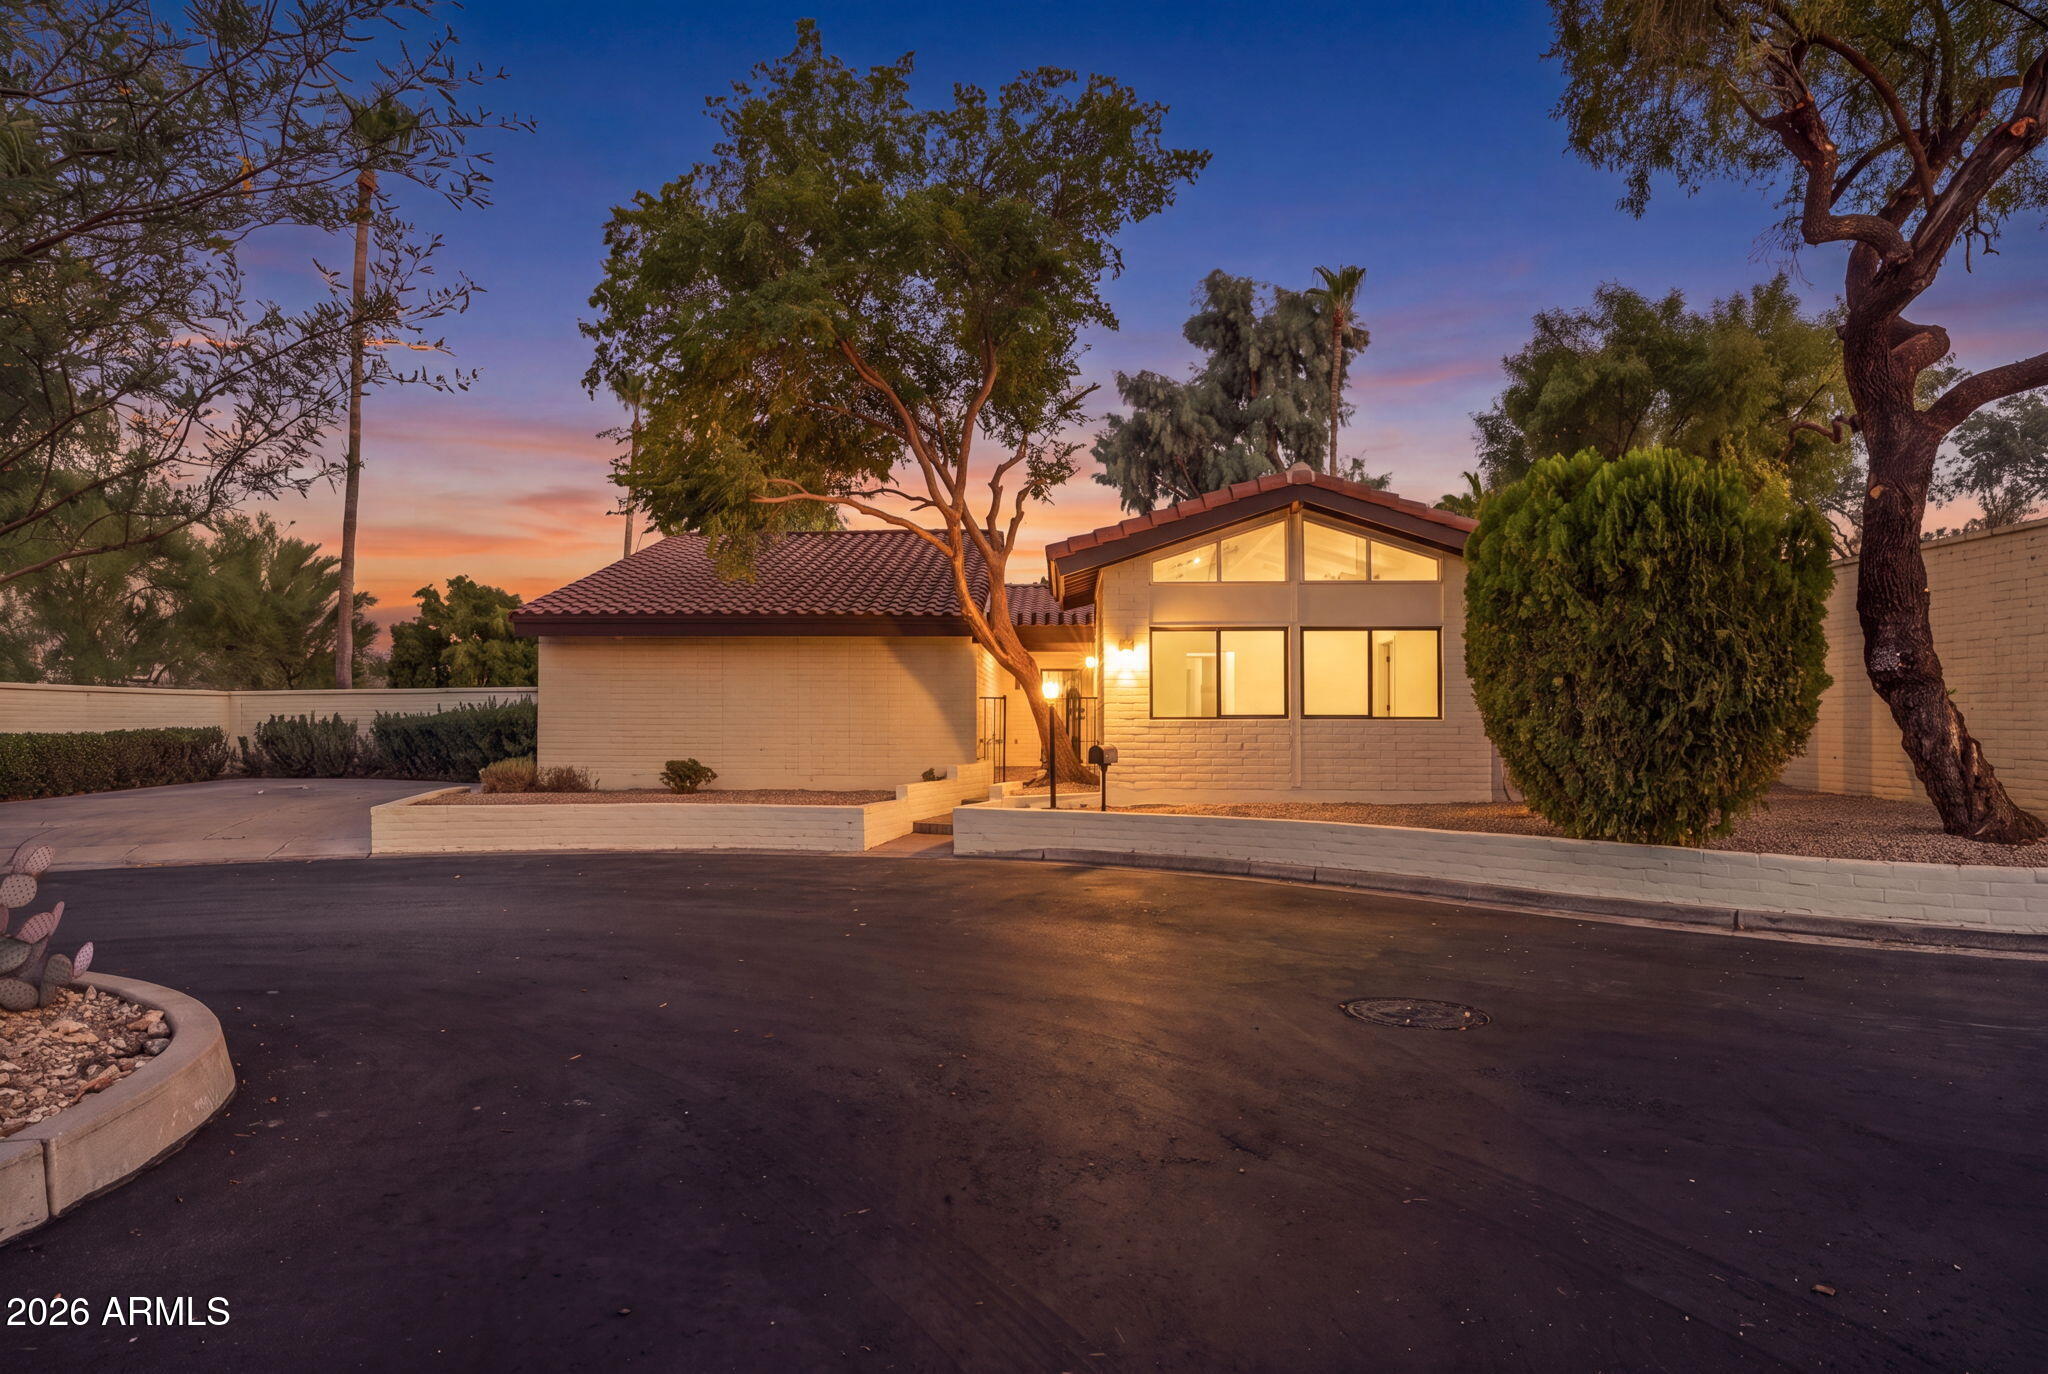
Windgate Ranch's best and most popular floor plan, the Sienna in a premium location and upgraded like no other home in the subdivision.  From the gorgeous plank flooring throughout to the fully remodeled master bath, no expense has been spared in creating this showplace.  You will love the gorgeous upgraded kitchen highlighted by the stunning stone counter tops to the added oversized glass doors between the family room and backyard.  Very modern and contemporary this open concept floor plan features five spacious bedrooms with the master suite conveniently located downstairs, a large upstairs loft area, guest suite along with a home office.  Add in a luxurious heated pool & spa, a covered patio with built-in grill, a 3 car garage with added built-in floor to ceiling storage cabinetry and this exceptional residence quickly becomes a home best described as one that combines location, amenities and value all into a single package. If you can find a superior home in this highly sought after guard gated community, buy it!   

This home has been thoughtfully refreshed with high-quality updates throughout. Brand-new flooring flows seamlessly across the entire home, creating a fresh, cohesive feel. The completely remodeled primary bathroom offers a spa-like retreat with modern finishes. The kitchen shines with new countertops and stylish backsplash, complemented by all-new hardware that adds the perfect finishing touch. A newly retiled fireplace serves as a striking focal point in the living space. A large new sliding glass door opens to the outdoors, creating the coveted indoor-outdoor living experience perfect for Arizona's lifestyle. Every detail has been carefully considered--no updates needed here, just move in and enjoy.
Recent Updates Include:
" New flooring throughout
" Fully remodeled primary bathroom
" New kitchen countertops and backsplash
" All-new hardware
" Newly retiled fireplace
" Large new sliding glass door for seamless indoor-outdoor living
#7051198

Scottsdale

10019 E Hillside Drive E

5 Beds

4 Baths

3,473 Sq.Ft.

$1,789,950

MLS#: 7051198
New on site 2 days ago
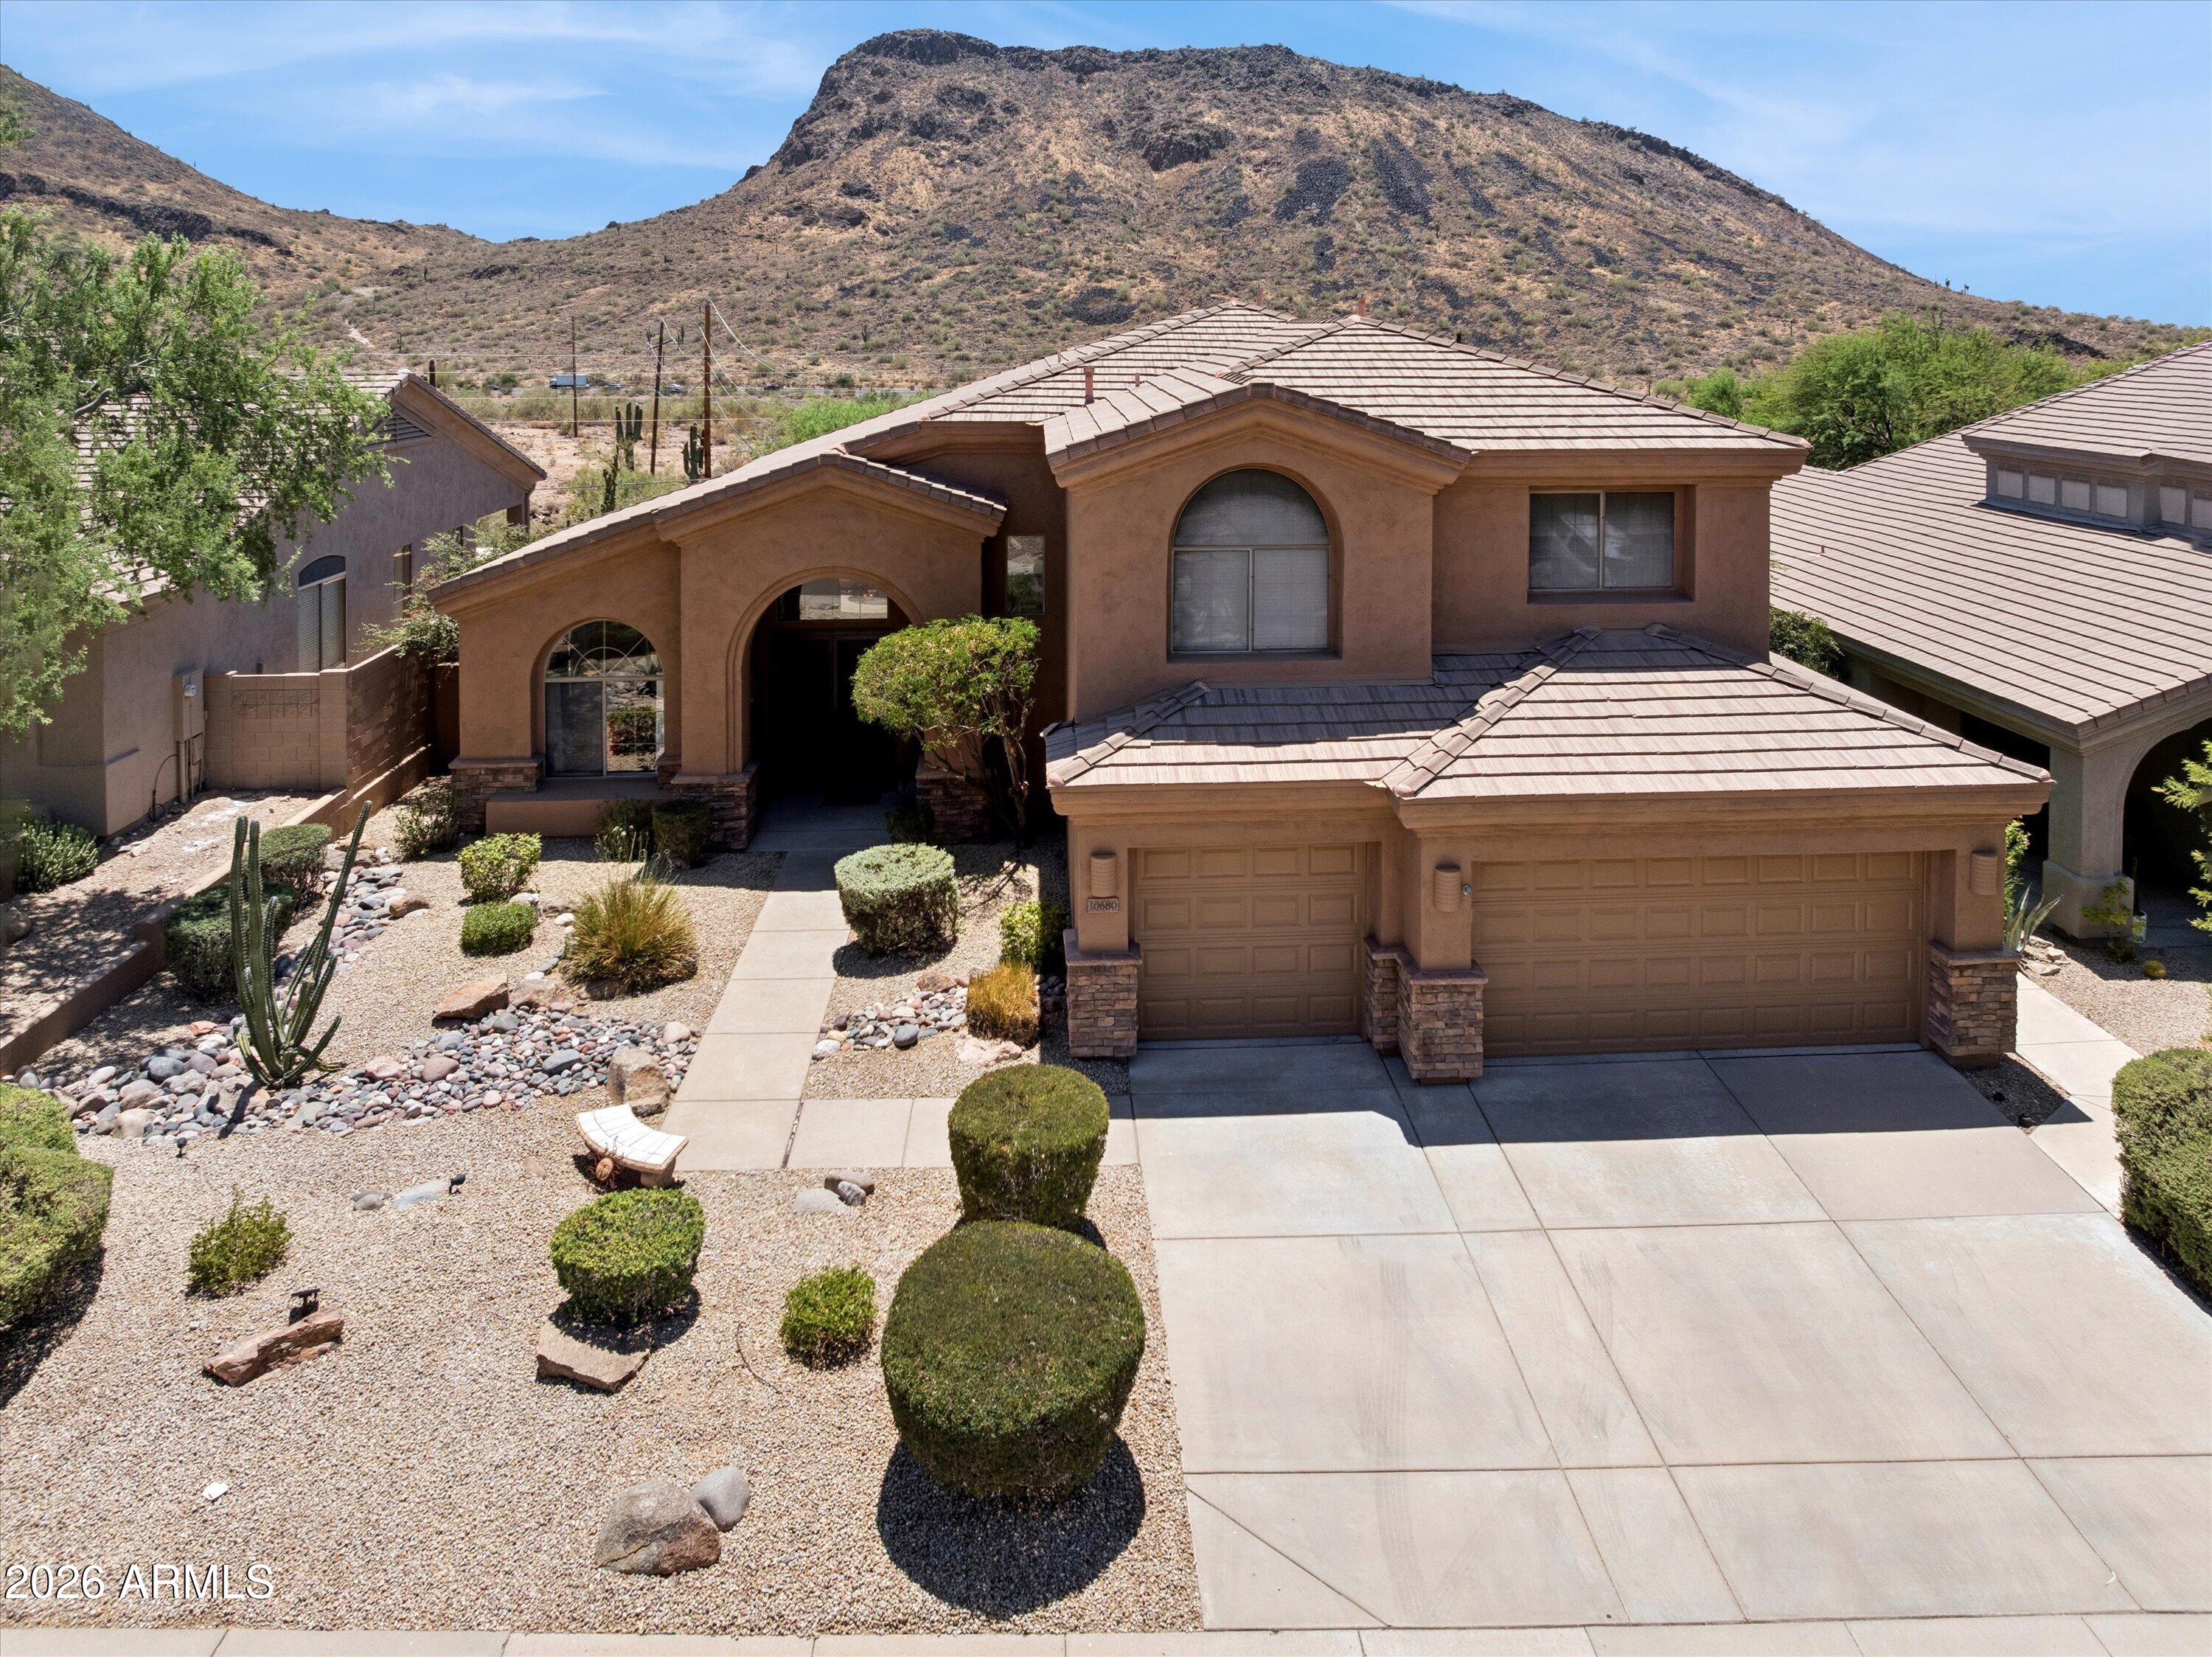
Enjoy walking distance to over 30 restaurants in Scottsdale Houston's, Fat Ox, grocery stores, including AJs and Trader Joes and much more!  Walking paths and golf course access a few steps away. From the moment you arrive, the home makes a lasting impression. A striking design sets the tone, while thoughtfully selected lighting adds warmth and cohesion throughout. Outside camelback mountain views enhance the home's inviting, old-world charm. Inspired by the relaxed elegance of a European touch, this residence seamlessly blends timeless materials with refined, modern design. The kitchen is a true showpiece, featuring quartz countertops, polished high end fixtures, appliances ensure exceptional performance, making this open-concept, chef's kitchen as functional as it is beautiful--perfect for entertaining. A Large walk-in pantry! Warm hardwood flooring flows throughout, adding richness and continuity to every space. THREE PRIMARY SUITES offers a serene, spa-like retreat designed for ultimate relaxation, while each additional bedroom includes its own private en-suite bath for comfort and privacy. Sliding glass doors create effortless indoor-outdoor living, opening to a resort-style backyard oasis. Multiple covered patios camelback views and a large lot on a cul-de-sac. LARGE LOT, NEW ROOF NEW AC SYSTEM WINDOWS AND MUCH MORE!  This is a rare opportunity to own a truly one-of-a-kind luxury home in one of most coveted locations. Don't miss your chance to make it yours. Residents enjoy community tennis/pickleball courts, pool & spa, and thoughtfully-designed clubhouse.
#7052769

Scottsdale

7369 E MCLELLAN Boulevard

3 Beds

3 Baths

3,162 Sq.Ft.

$1,950,000

MLS#: 7052769
New on site 2 days ago
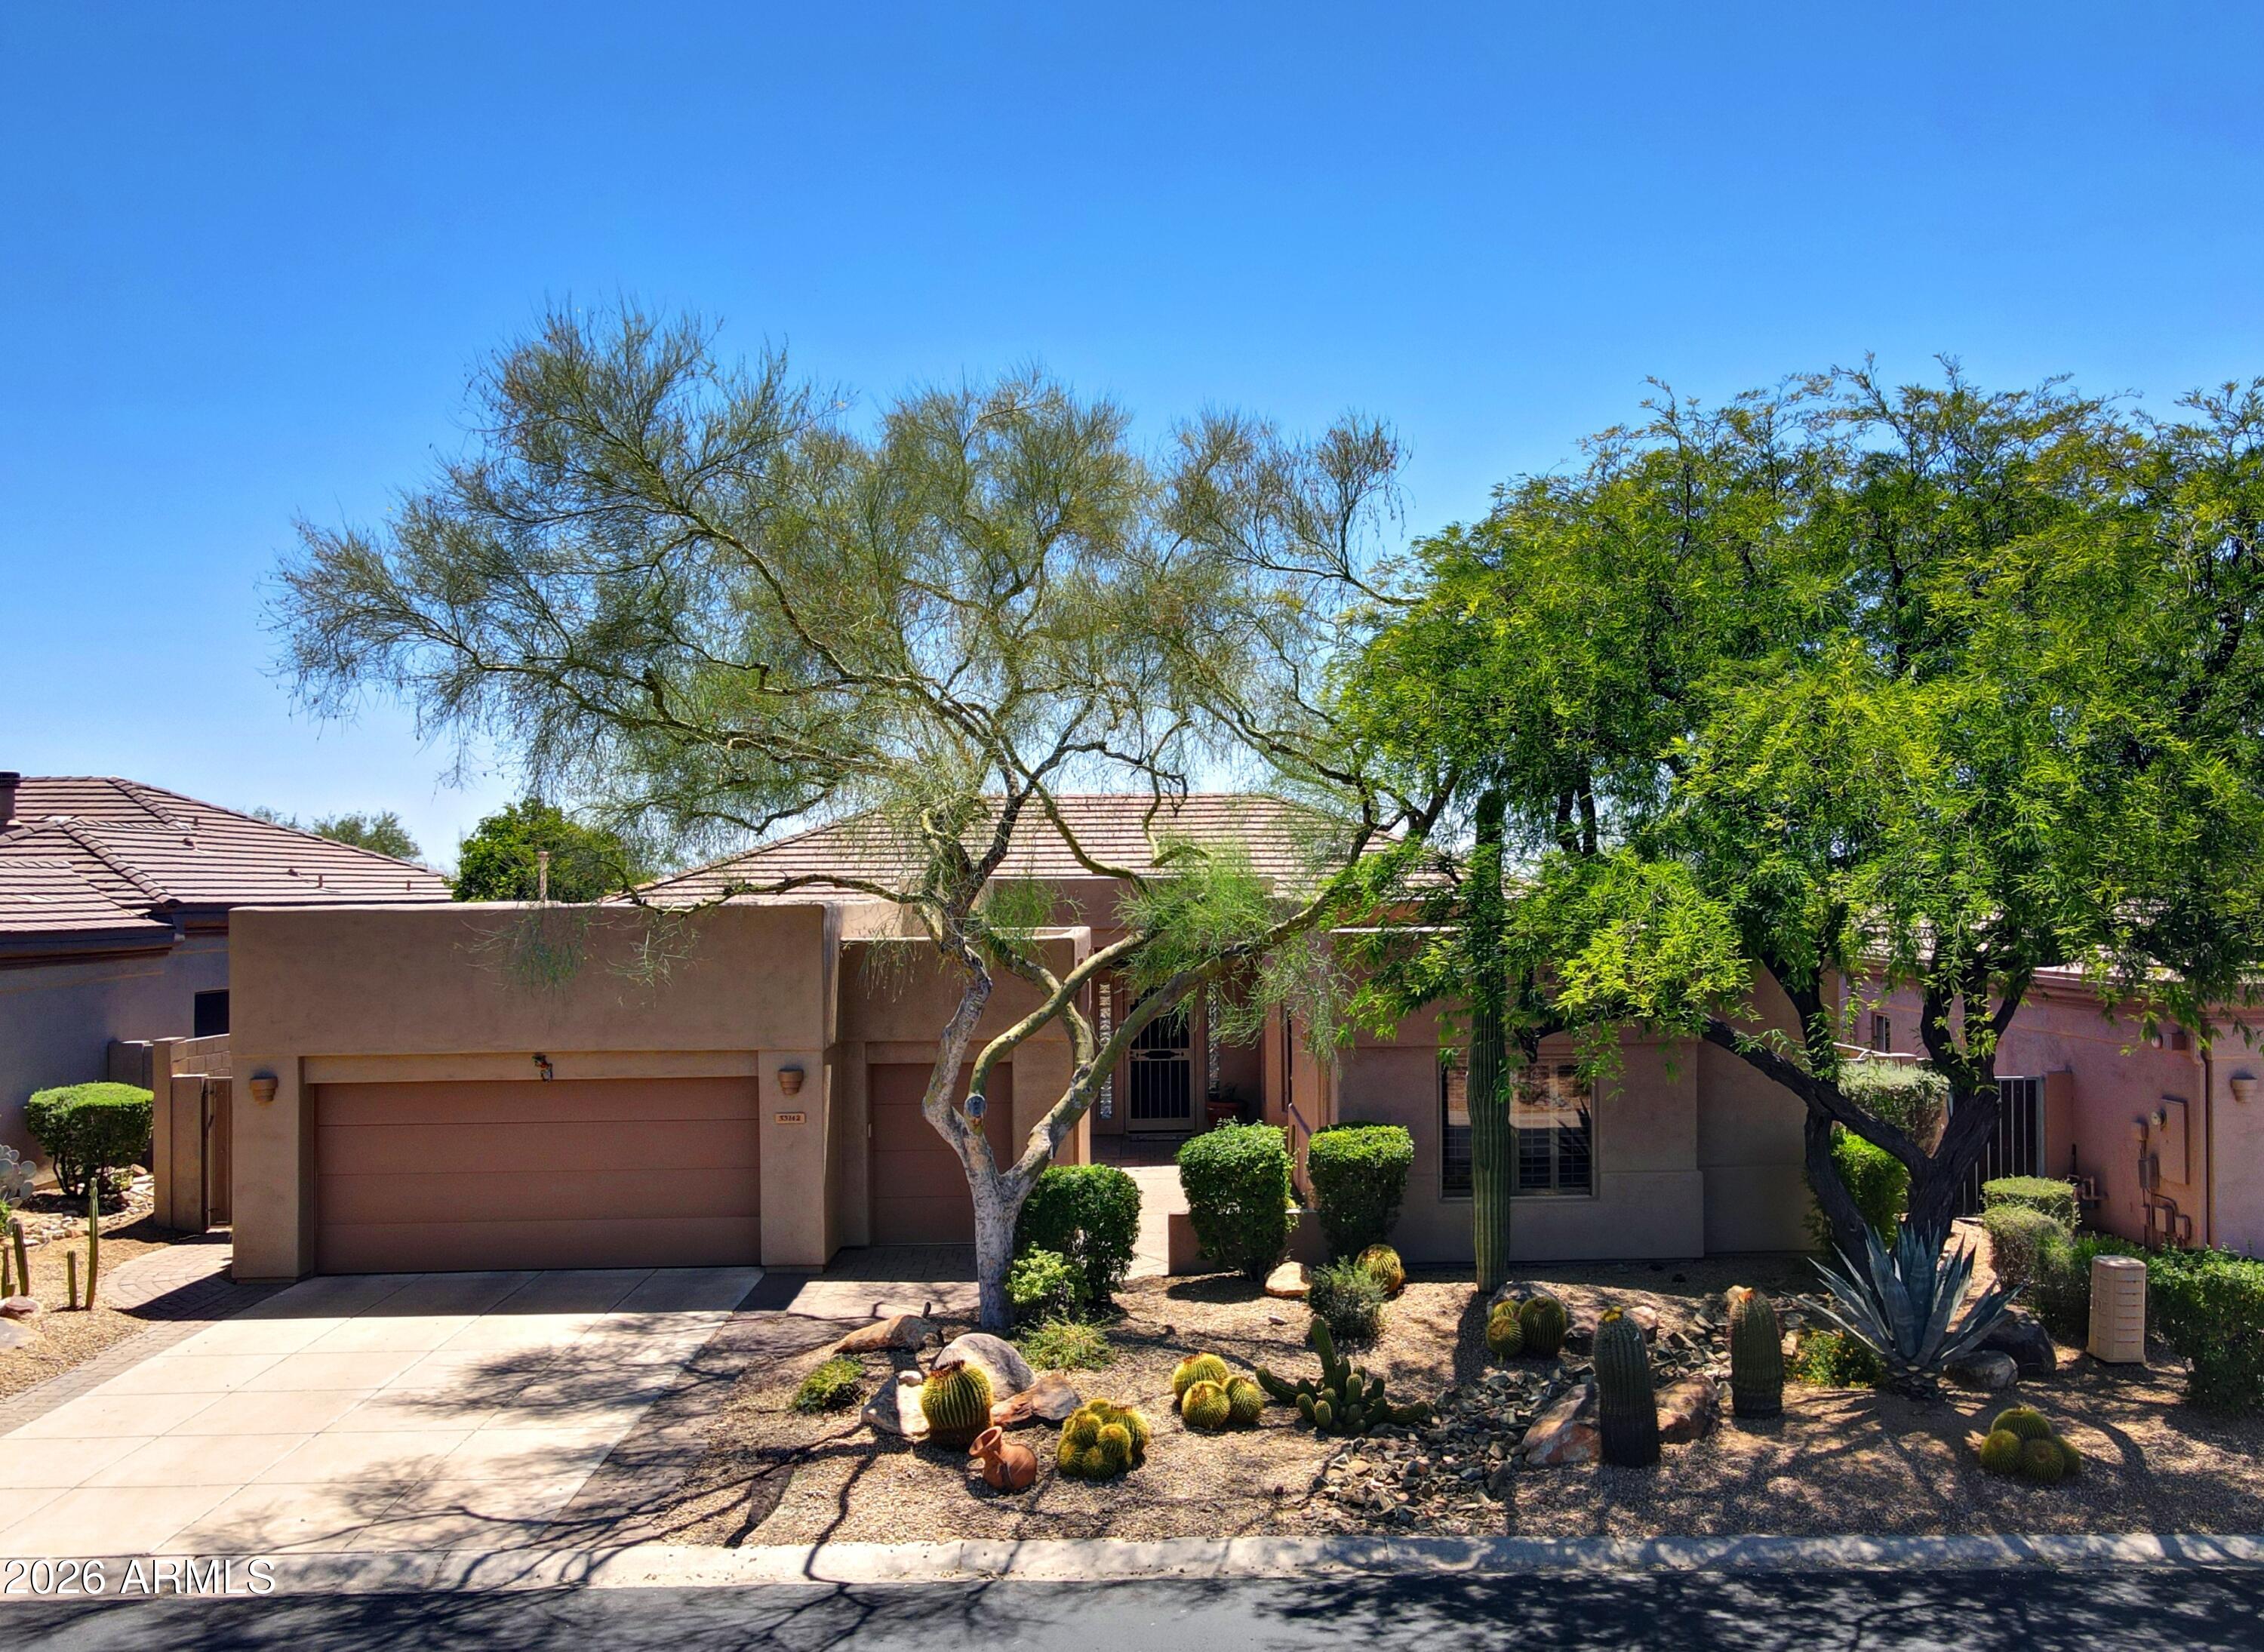
Step inside to discover a bright and airy multi-level floor plan with soaring ceilings, expansive windows, and abundant natural light that frame breathtaking mountain views and bring the beauty of the Arizona desert indoors. Offering 5 spacious bedrooms and 3 bathrooms, this versatile layout provides flexible living spaces for guests, a home office, hobbies, or multigenerational living. The open-concept kitchen flows seamlessly into the inviting family room, where a cozy fireplace creates the perfect gathering space. NEW AC units to keep you cool in the summer!
Situated on a private cul-de-sac lot, the resort-style backyard is designed for both relaxation and entertaining, featuring an infinity-edge pool, sweeping mountain views, and no neighbors directly behind for exceptional privacy. Located in Scottsdale's desirable Shea Corridor within the highly regarded Scottsdale Unified School District, serving Anasazi Elementary, Mountainside Middle School, and Desert Mountain High School. Just minutes from Mayo Clinic, the McDowell Sonoran Preserve, scenic hiking and biking trails, world-class golf, upscale shopping and dining, and convenient Loop 101 access, this home offers an exceptional combination of location, privacy, and Arizona lifestyle.
#7053183

Scottsdale

10680 N 140TH Way

5 Beds

3 Baths

3,331 Sq.Ft.

$1,490,000

MLS#: 7053183
New on site 3 days ago
Popular Terravita Stella Model With Pool And Spa On Golf Course Open Lot.  Three Bedrooms And Bathrooms (Two Ensuites And Casita), Den, Two Car Garage.  Casita Has Private Entrance.  Well Maintained Landscaping And Immaculate, Charming Home.  Tiled Entry To Open Living Room And Dining Area.  Lots Of Windows With Lots Of Arizona Sun And Outdoor Beauty.  Double Doors To Patio From Multiple Areas Of Home.  Kitchen Has Raised Island With Seating, Sink And Dishwasher.  Gas Range Top.  Double Wall Ovens.  Prep/Serving Area With Storage Areas.  Convenient ''Butler's'' Pantry With Beverage Cooler And Additional Storage Space And Counters. Access To Garage.  Great Room With Entertainment Wall, Niches And Fireplace.  Large Windows!  Den Is Off Entry.  Has Built-In Corner Cabinet/Counter - Click Plus Tiled Flooring, Line Ceiling Lighting, Shutters.  Powder Room With Decorative Tile And Sink Area.  Large Primary Ensuite With Wood Flooring Off Tiled Hallway.  Additional Windows With Arizona Views And Double Doors To Patio.  Bathroom With Double Vanity Sinks, Walk-In Shower, Lots Of Storage.  Second Ensuite Has Wood Flooring, Shutters, Ample Space And Bathroom With Double Sink Vanity Areas, Lots Of Storage, Soaking Tub And Walk-In Shower.  Casita With Private Entrance And Single Vanity Bathroom With Walk-In Shower.  Laundry Is Conveniently In Garage Area.  Backyard Paradise:  Pool And Spa With Rocked Water Feature, Covered Patio, Firepit, Golf Course And Open Area Views.  A Terravita Beauty!
#7042484

Scottsdale

33142 N 71ST Street

3 Beds

3 Baths

2,608 Sq.Ft.

$1,535,000

MLS#: 7042484
New on site 3 days ago
Rare opportunity in guard-gated Scottsdale Country Club, one of Scottsdale's most sought after communities. This FULLY RENOVATED 4BD/3.5BA offers a golf course & waterfront view. NO rear neighbors. All furnishings to convey. Rebuilt from the studs up with NEW electrical, NEW plumbing, two AC units, and new windows. Custom cabinetry, real hardwood floors, quartzite counters, and designer lighting, Sub-Zero and Wolf appliances, remote controlled window coverings. Backyard features a heated pool with waterfall, outdoor shower, spa, & built-in BBQ with refrigerator, set against unobstructed golf course and water views. Garage includes a mini split for year round comfort. Amenities include Guard Gated Services, Tennis/Pickleball courts, weekly front yard landscape maintenance. 3 C's Schools!
#7052089

Scottsdale

8262 E CORTEZ Drive

4 Beds

3 Baths

2,126 Sq.Ft.

$1,999,000

MLS#: 7052089
New on site 4 days ago
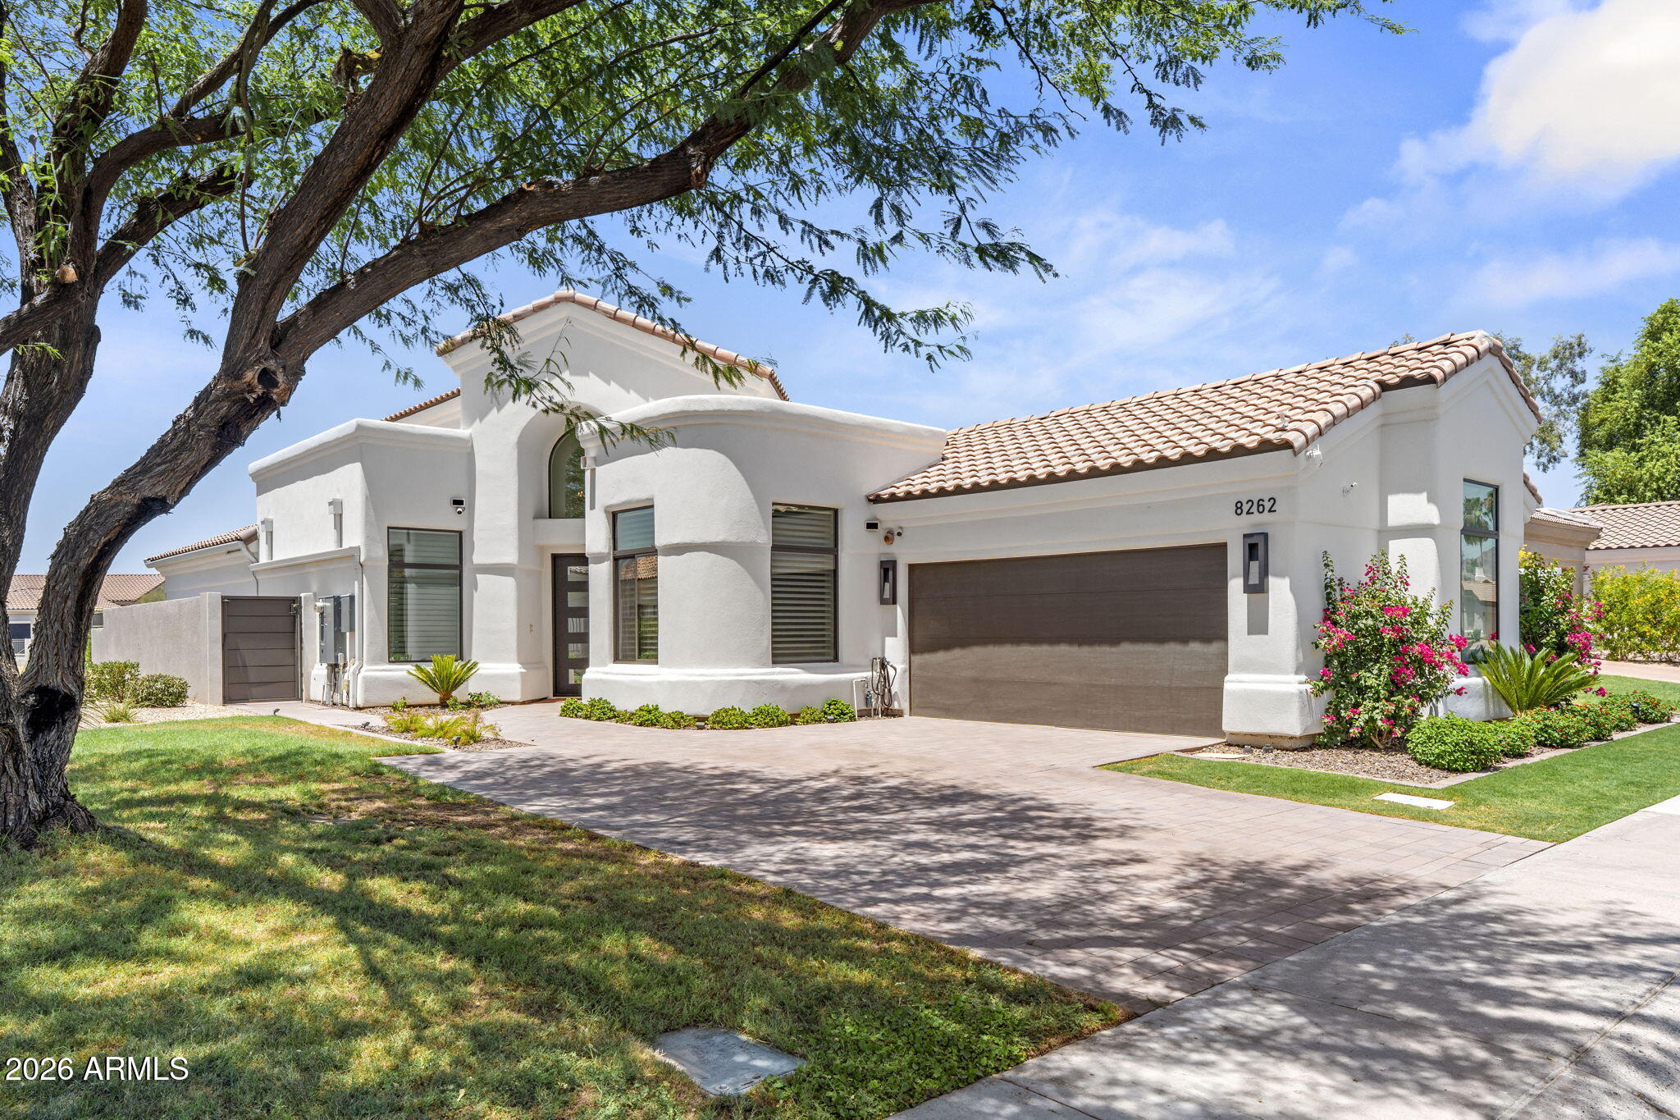
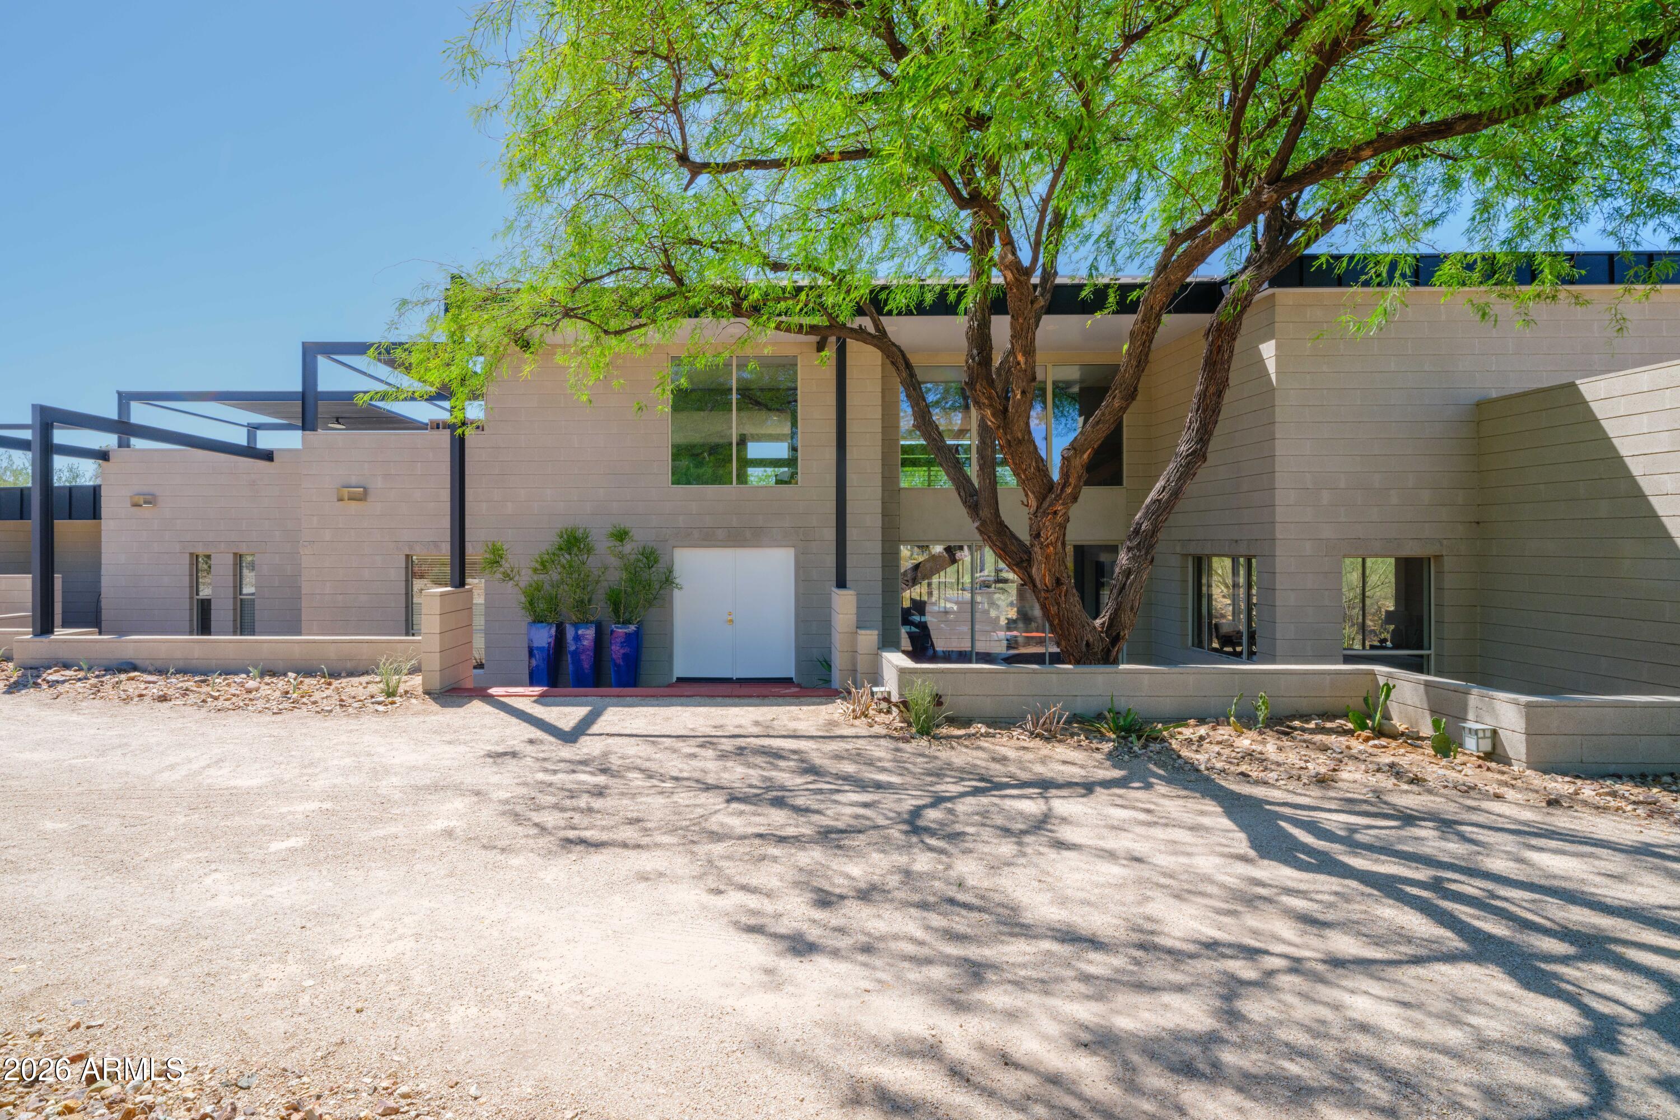
Views. Architecture. Land. Taliesin-inspired design by architect Mike Popovich, this dramatic desert modern residence blends seamlessly into its 1.8 acre surroundings only 1.5 miles to BASIS Scottsdale. Concrete block construction, metal cantilevers, soaring 18' ceilings, signature Cherokee Red concrete floors. Plan offers 4 BR, 3 BA, expansive primary suite, elevated loft space, wood-burning fireplaces. Decks capture spectacular mountain views, city lights, AZ sunsets. Updates: refreshed paint, cabinetry, renovated primary bath, refinished floors, updated lighting, fans, hardware, roof, decks, HVAC systems, water heaters, and owned solar. A rare find where timeless design, enduring construction, modern architecture, and desert beauty come together in one remarkable property. See MORE. A rare opportunity to experience authentic desert organic architecture by Taliesin-trained architect Mihajlo "Mike" Popovich. Set on 1.8 acres of pristine Sonoran Desert in the heart of Scottsdale, this timeless Usonian-inspired residence is both deeply connected to its site and boldly architectural in its expression. Concrete block construction, dramatic metal cantilevers, and precise geometric massing create a home that appears to emerge naturally from the landscape while celebrating light, shadow, and the beauty of the desert.

Inside, soaring 18-foot ceilings, expansive walls of glass, and an open flowing floor plan fill the home with natural light and frame spectacular desert and mountain views. Signature Cherokee Red scored concrete floors anchor the interiors with warmth, rhythm, and artistry. The 3,788-square-foot floor plan includes an expansive primary suite, three additional bedrooms, two additional full baths, and an elevated loft that serves as a dramatic open-air office, creative retreat or study space. Multiple walk decks surround the home, creating seamless indoor-outdoor living and offering front-row seats to Arizona's remarkable sunsets.

The home has been thoughtfully updated to enhance comfort and livability while respecting the original design intent. Recent improvements include refreshed interior and exterior paint, updated cabinetry, renovated primary suite baths, refinished Cherokee Red concrete floors, newer lighting and ceiling fans, and updated baseboards and hardware. The result is a home that feels both architecturally authentic and remarkably current.

Major infrastructure investments provide peace of mind, including a TPO roof replacement, renovated walk decks, updated metalwork and gutters, dual HVAC systems, updated water heaters, and an owned 39-panel solar array with a new Tesla inverter. Organic architecture at its best is timeless, purposeful, and inseparable from place. This Scottsdale landmark embodies those ideals while offering the comfort, efficiency, and performance expected for modern living.

Features

" Designed and built by Taliesin-trained Architect Mihajlo "Mike" Popovich
" Usonian-inspired desert modern architecture
" Concrete block construction with dramatic metal cantilevers
" 1.8-acre Sonoran Desert homesite
" Only 1.5 miles to BASIS Scottsdale 
" 3,788 square feet home w/ 4 bedrooms & 3 bathrooms
" Elevated loft/open-air office space
" Soaring 18-foot ceilings and walls of glass
" Refinished Cherokee Red scored concrete floors
" Organic Wool Carpeting to soften bedrooms
" Multiple walk decks surrounding the home
" Wood-burning fireplaces
" Refreshed interior and exterior paint
" Updated cabinetry throughout
" Renovated primary suite baths w/curbless w/i double shower
" Updated lighting, ceiling fans, baseboards, and hardware
" Trane Variable Speed 5-ton HVAC (2020)
" Day & Night 5-ton HVAC (2015)
" Two 50-gallon Rheem water heaters (2022)
" TPO roof replacement (2020) with maintenance completed (2024)
" Walk decks renovated (2024)
" Metalwork and gutters updated (2022)
" Owned 39-panel solar array with Tesla inverter (2026)

About the Architect

Mihajlo "Mike" Popovich (born 1951-passed 2021) was a Taliesin-trained architect whose work blended Frank Lloyd Wright's principles of organic architecture with the unique character of the Sonoran Desert. Born in Cetinje, Montenegro, Popovich earned his degree in Architecture and Engineering from the University of Belgrade before being invited to study at Taliesin by Olgivanna Wright. Following his training, he established a distinguished Arizona practice and contributed to numerous prominent residential and commercial projects throughout the Valley, including work associated with Scottsdale Fashion Square and the Biltmore area. An accomplished architect, artist, and musician, Popovich was known for designs that thoughtfully integrated structure, site, light, and landscape. This residence stands as a lasting example of his commitment to timeless design, craftsmanship, and a deep respect for the desert environment.
#7052279

Scottsdale

9434 N 125TH Place

4 Beds

3 Baths

3,877 Sq.Ft.

$1,795,000

MLS#: 7052279
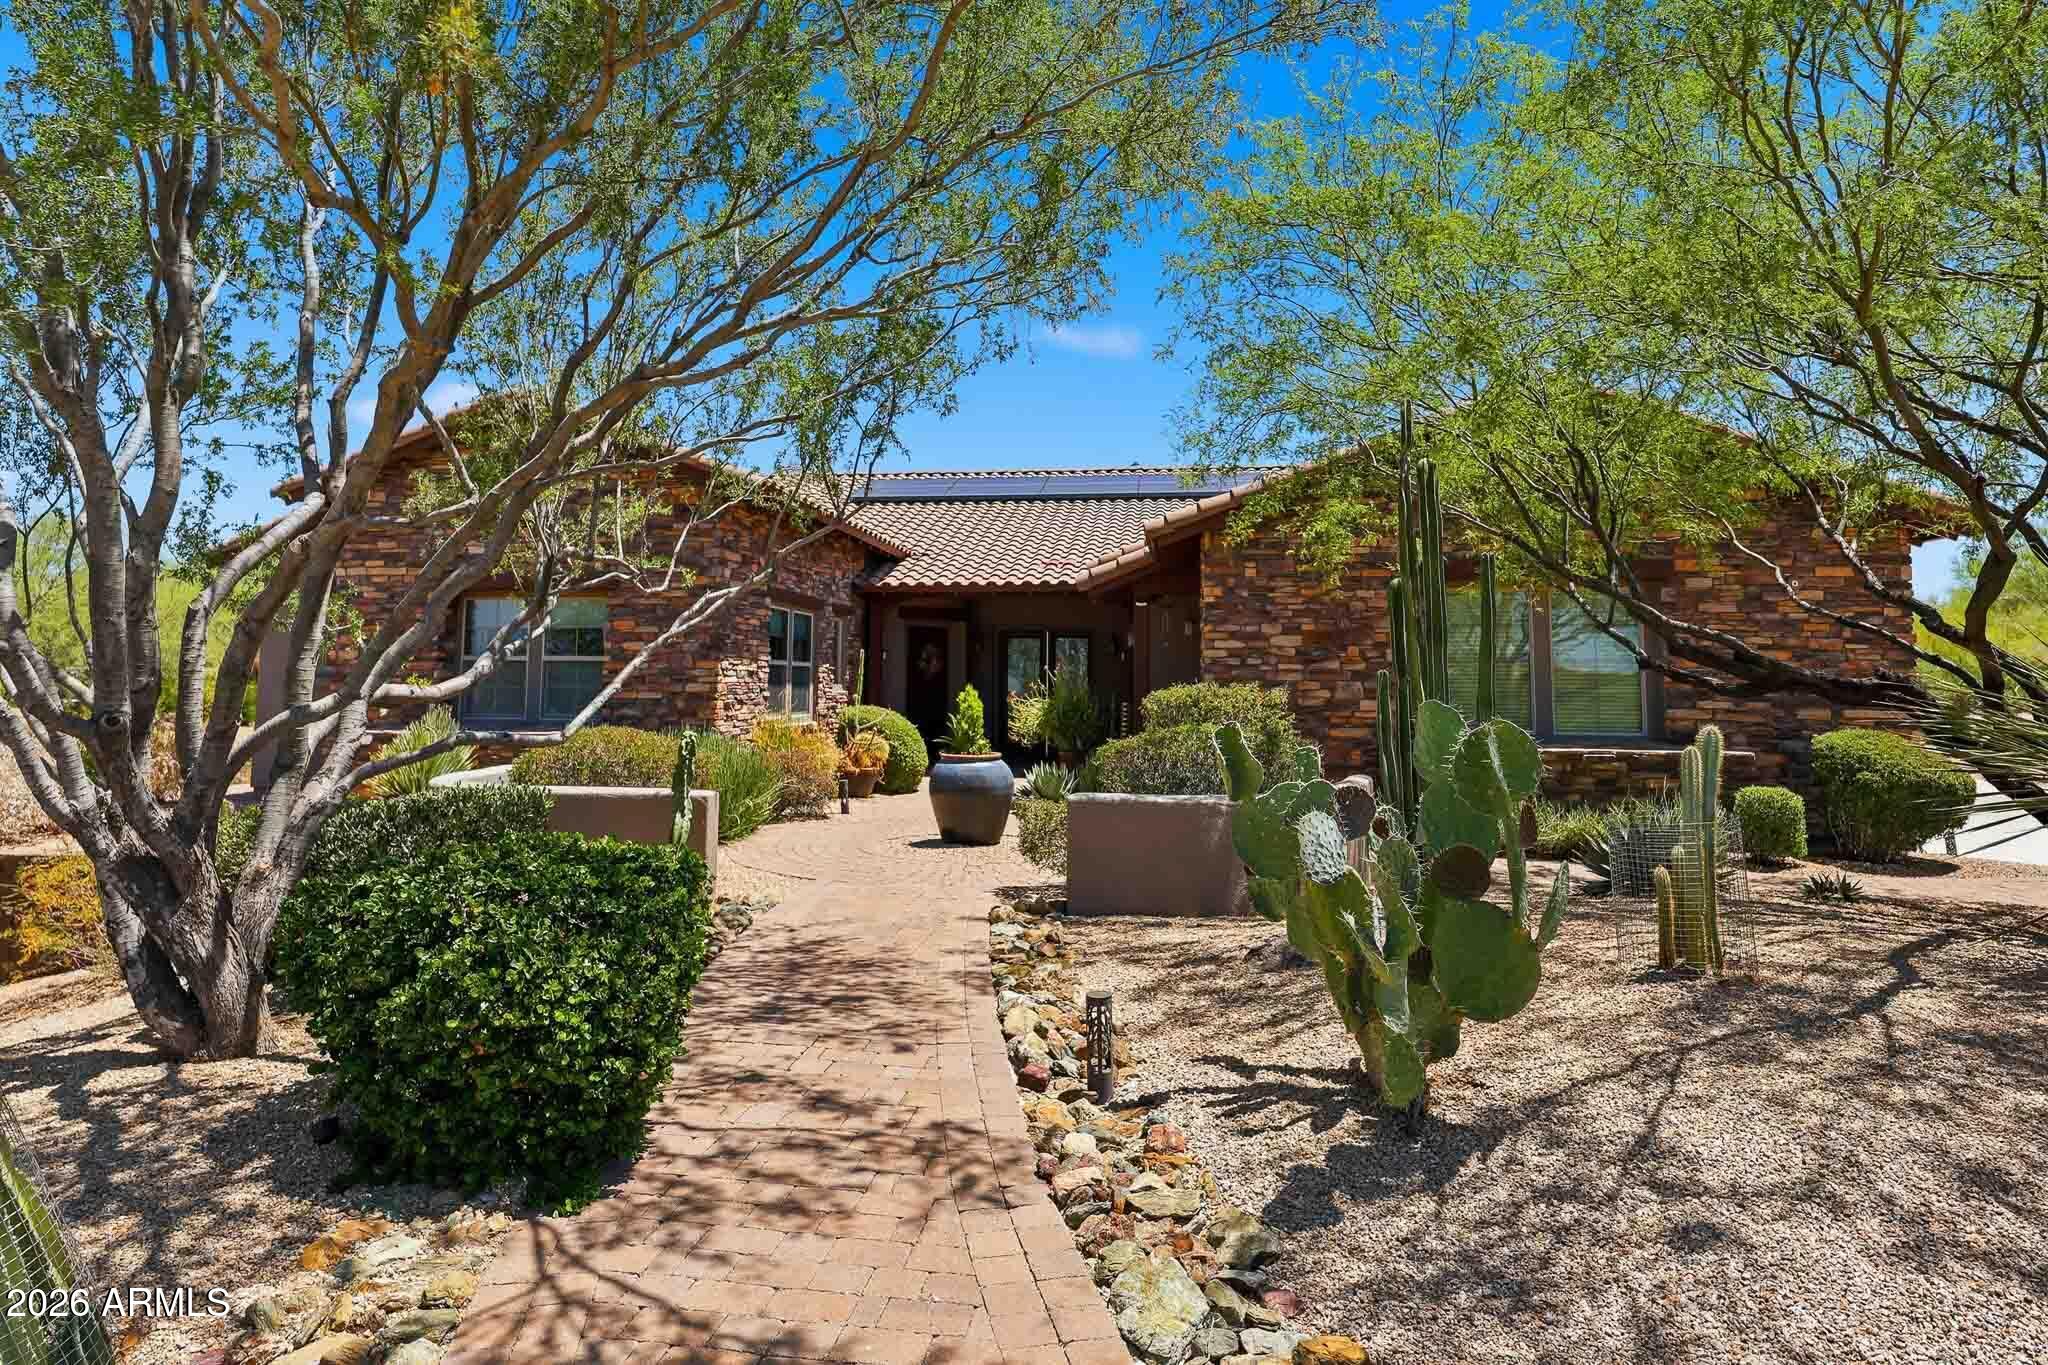
Welcome to this serene desert setting in the Gated community of Bel Canto. This desirable floor plan (former model home) offers a split bedroom arrangement. Owner's Suite is a truly private space to relax while reading in the sitting area. The bathroom is very spacious with a spa-like shower. One guest bedroom can operate as an office or accommodate guests with a Murphy bed. Nearly an acre of mature landscaping with a resort-like backyard that includes a heated spa, BBQ island and gas fire pit. The owned solar system with 2 Tesla Powerwalls really keep the electric costs down. And. the oversized three car garage  has 3 mini-split ac units.
#7044201

Scottsdale

37319 N 97TH Way

4 Beds

3 Baths

3,388 Sq.Ft.

$1,449,000

MLS#: 7044201
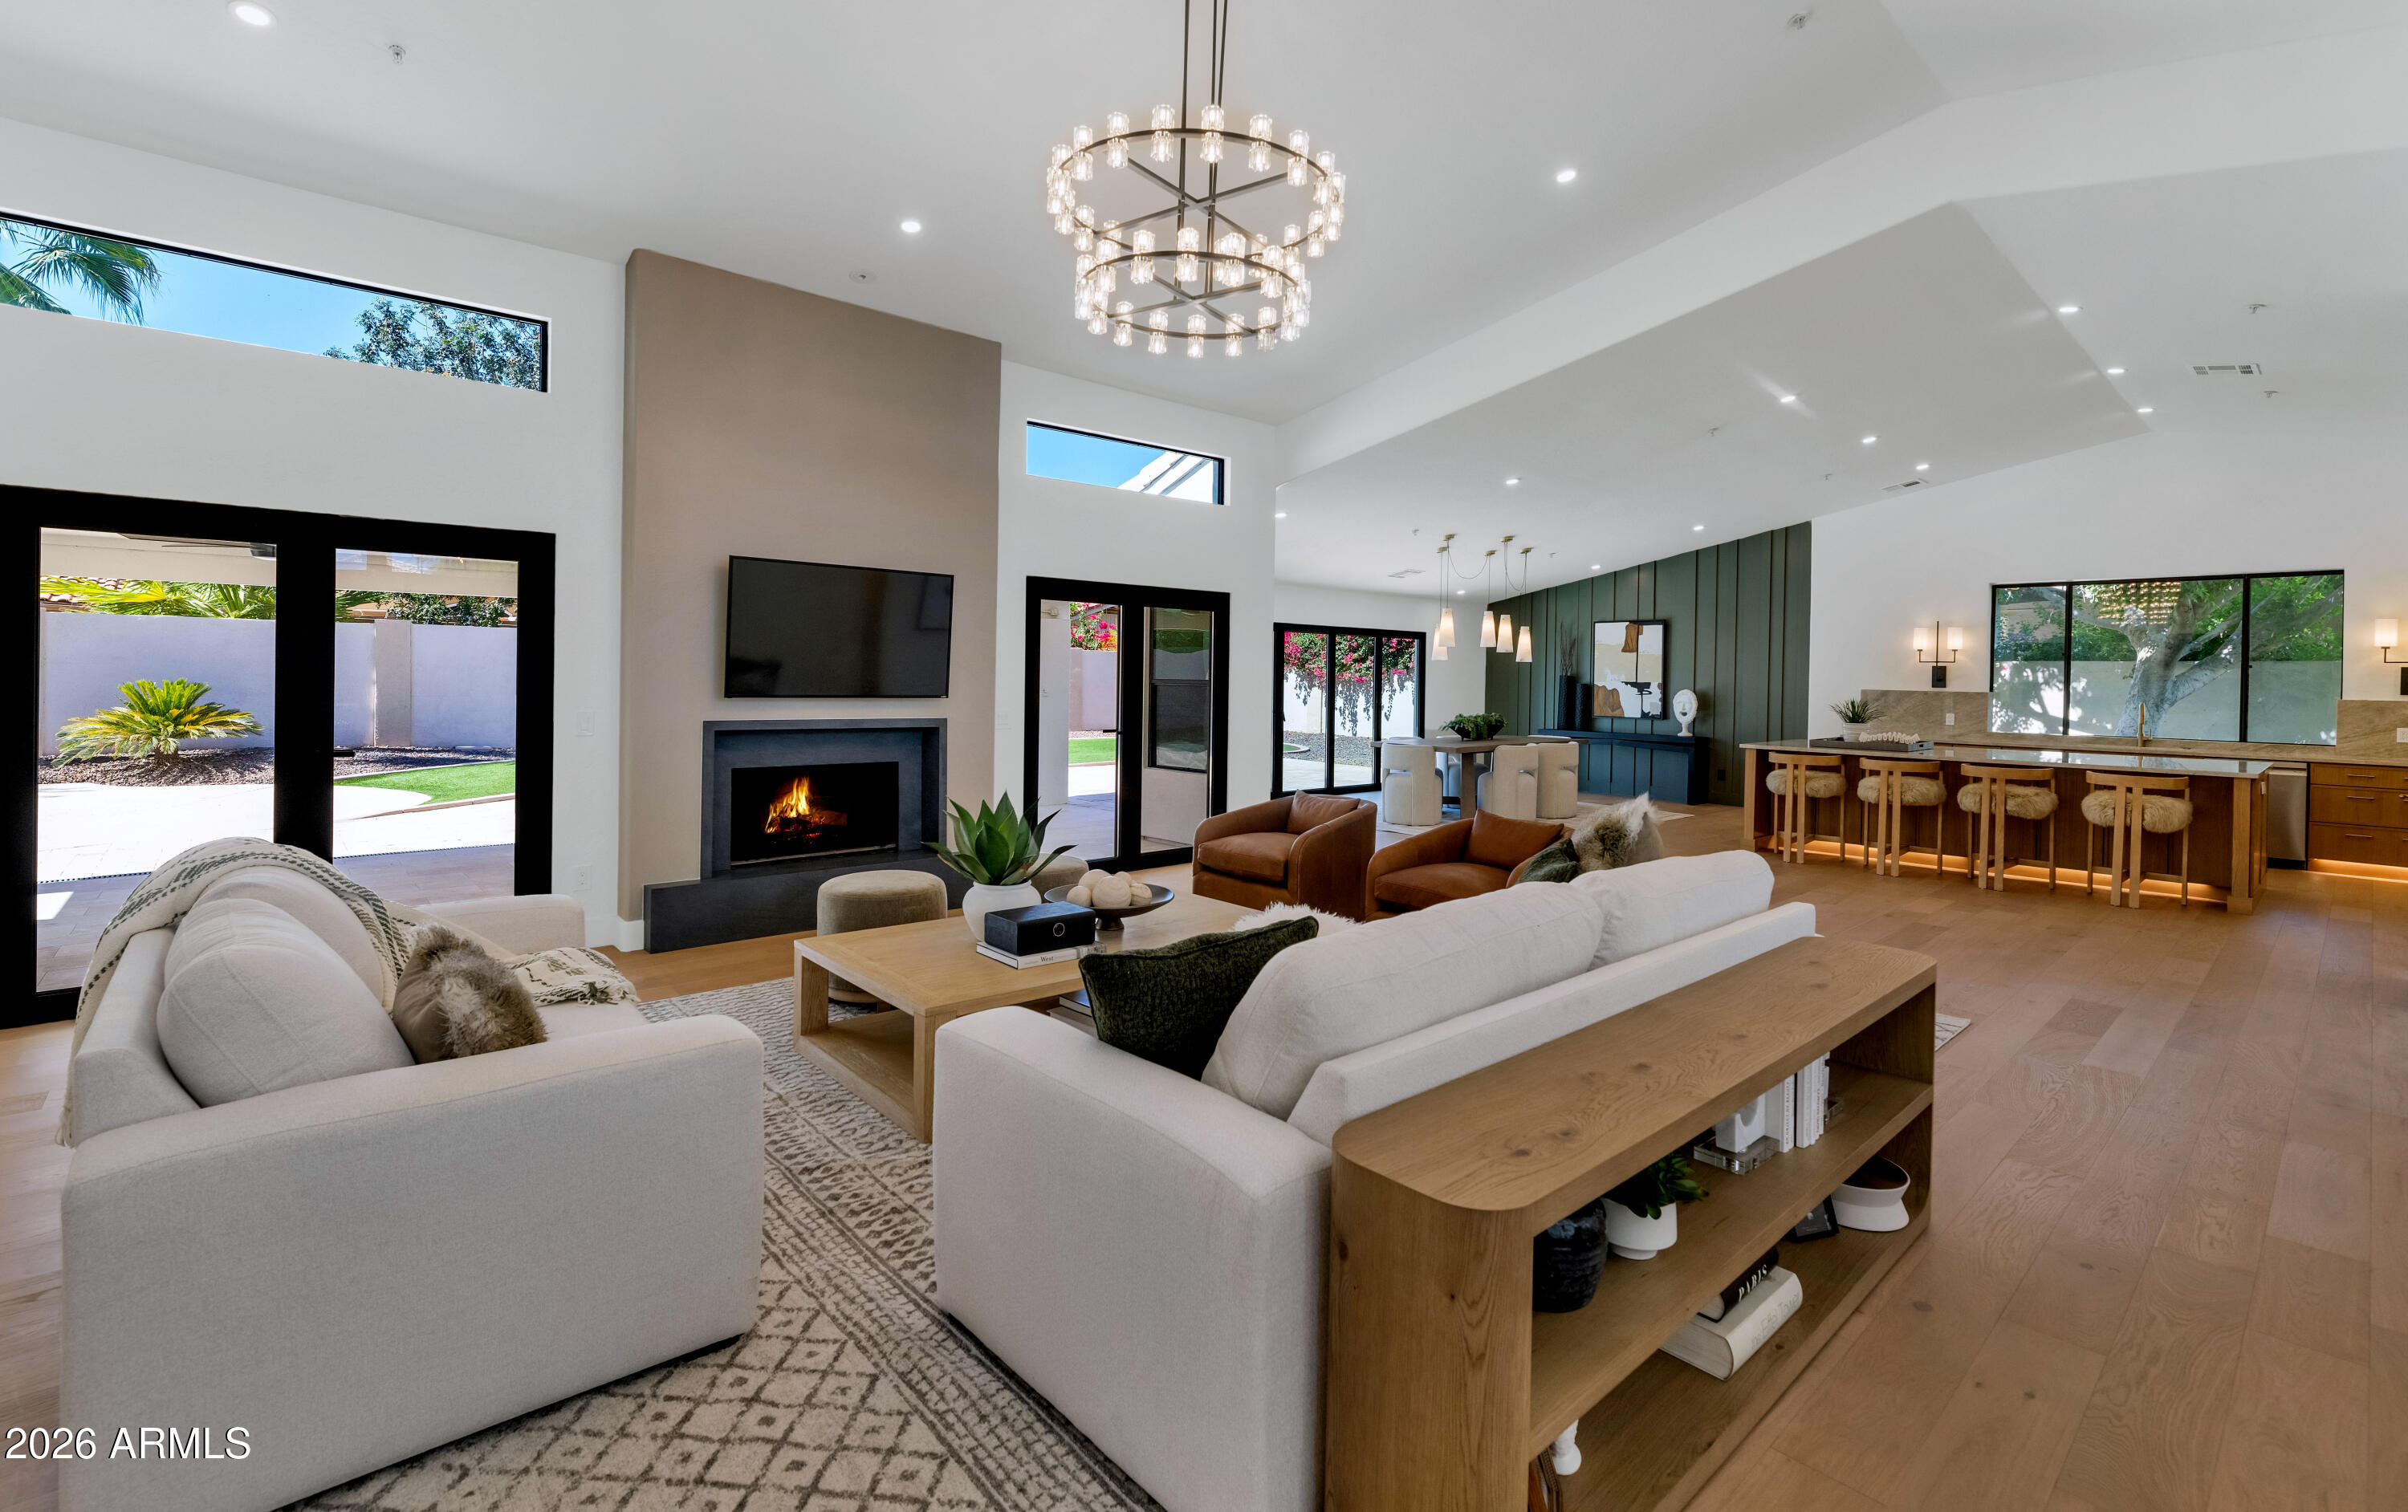
Completely reimagined from top to bottom, this beautifully renovated 5-bedroom, 3-bathroom home offers over 3,200 square feet of thoughtfully designed living space. Every detail has been carefully considered, from the removal of step-down living areas to the creation of a seamless open floor plan that feels both modern and timeless. With a new roof, new HVAC systems, new wood flooring throughout, fresh interior and exterior paint, and designer-selected finishes at every turn, this is truly a turnkey opportunity. 

The heart of the home is the stunning chef's kitchen, featuring quartzite countertops, custom white oak cabinetry, a walk-in pantry with a custom fluted glass door, Subzero fridge and a premium Wolf range powered by propane. An oversized island with bar seating anchors the spac providing the perfect gathering spot for family and guests while opening effortlessly to the surrounding living and dining areas.

The main living room is both inviting and impressive, showcasing soaring vaulted ceilings, a wood-burning fireplace, and expansive doors that blur the line between indoors and out. Filled with natural light and designed for entertaining, the space feels open, warm, and connected to the backyard.

The dining area is perfectly positioned adjacent to the kitchen and living spaces, creating an ideal layout for both intimate dinners and larger gatherings. Thoughtful design elements, designer lighting, and custom accent walls add warmth and character throughout the home.

The primary suite serves as a private retreat, offering a spacious sitting area and direct access to the backyard. The spa-inspired primary bath features dual vanities, a soaking tub, an oversized walk-in shower, and a generous walk-in closet, creating a space that feels like a resort.

Four additional bedrooms provide flexibility for family, guests, or a home office, while a large walk-in laundry room, extensive storage throughout the home, and an oversized three-car garage add everyday convenience.

Outside, the backyard has been transformed into a true oasis. The remodeled pool features a stunning new waterfall, complemented by all-new pool equipment & landscaping designed to create a beautiful setting for relaxation and entertaining year-round.

Combining exceptional design, quality craftsmanship, and extensive upgrades throughout, this home offers the perfect blend of comfort, style, and functionality in one of the area's most desirable neighborhoods.
#7048894

Scottsdale

8695 E CHARTER OAK Drive

5 Beds

3 Baths

3,226 Sq.Ft.

$1,850,000

MLS#: 7048894
Distinctive features, unparalleled charm in a prime location. A 2024-26 reno. 2 car garage.  No HOA. AMENITIES: Award-Winning Custom Entry
your own private fortress
DID NOT SACRIFICE QUALITY
made for conversations, entertaining and enjoying Arizona . Striking curb appeal you are tempted to sit down on the pergola covered front patio.  Rustic elements like barn doors, beams and warm accents coupled with clean modern lines and crisp white kitchen. Gourmet appliances, open living yet privacy for all bedrooms. Master suite features stand alone tub and separate shower, dual vanities and generous closet space. Outdoors is an oasis with pool, spa, BBQ, turf and privacy. your family home or great income with no HOA.
#7050490

Scottsdale

6729 E JEAN Drive

4 Beds

3 Baths

3,082 Sq.Ft.

$1,980,999

MLS#: 7050490

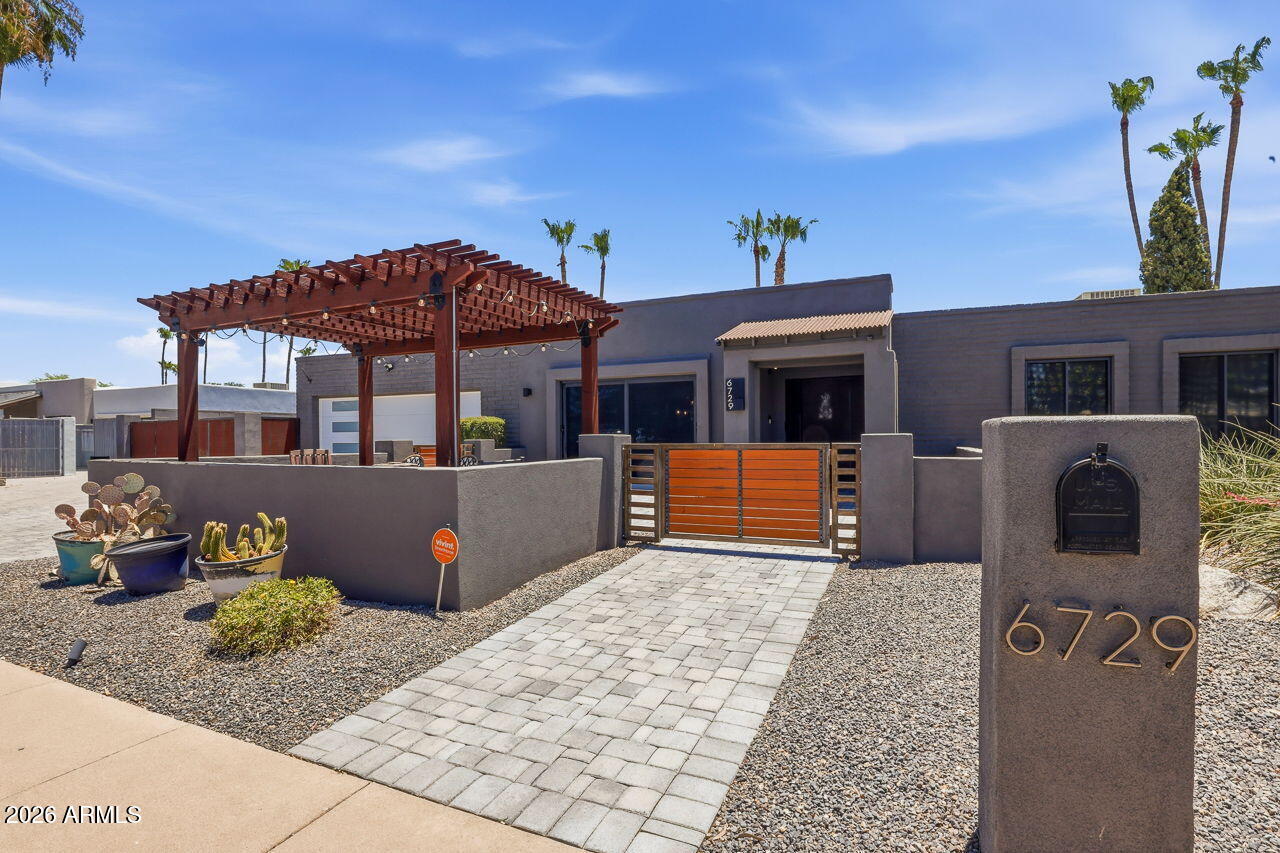
Welcome to WATERFRONT luxury living in The Landings at Scottsdale Ranch, one of Scottsdale's most coveted gated lake communities. This completely REMODELED 4 bedroom, 3.5 bath home sits directly on the shores of Lake Serena, offering an unmatched blend of designer finishes and resort style living. A grand front courtyard welcomes you home and sets the stage for outdoor dining and entertaining before you even step inside. The main level is anchored by a stunning primary suite, offering privacy and convenience rarely found in lakefront homes. Upstairs, three spacious guest bedrooms provide flexible space for family and visitors, including one with its own ensuite bathroom. Step out onto the second-floor balcony and take in sweeping vistas of Lake Serena and the iconic McDowell Mountains. A custom iron stair railing serves as a dramatic design centerpiece connecting the two levels. Every inch of this home has been thoughtfully curated in today's modern style, from the designer light fixtures and European style light switches throughout to the luxury vinyl plank flooring that flows seamlessly across every room. This smart home is fully wired for today's technology, offering seamless connectivity and modern convenience at every turn. The chef's kitchen features a professional ZLine gas cooktop and opens beautifully to the living areas for effortless entertaining. The backyard oasis offers a full outdoor kitchen, sparkling private pool, and your own boat dock on Lake Serena. Scottsdale Ranch amenities include 5 miles of shoreline, boating, fishing, tennis, parks, and the Mercado. Easy access to the 101 and world-class dining and shopping complete this rare lakefront opportunity.

10198 E BAYVIEW Drive

Message successfully sent.

I agree to receive email communication and understand I can unsubscribe at any time.

I agree to be contacted by The Mandy Gold Team | Haymore Real Estate LLC via call, email, and text for real estate services. To opt out, you can reply 'stop' at any time or reply 'help' for assistance. You can also click the unsubscribe link in the emails. Message and data rates may apply. Message frequency may vary. Privacy Policy

 - property

Send a message

Message successfully sent.

Preferred Agent

Preferred Area

Reason for contacting?

I agree to receive email communication and understand I can unsubscribe at any time.

I agree to be contacted by The Mandy Gold Team | Haymore Real Estate LLC via call, email, and text for real estate services. To opt out, you can reply 'stop' at any time or reply 'help' for assistance. You can also click the unsubscribe link in the emails. Message and data rates may apply. Message frequency may vary. Privacy Policy

Sign In Sign Out

Virtual Assistant

Would you like to take the next step with this property? We can help you schedule a showing or virtual tour, or send you more details.

Yes, I would like more information.

Thank You for Your Reply, One of Our Agents will contact you as soon as possible

No, maybe later.

Thank you, you can always contact me via email, phone number or through the contact form.

Realhub AI

Lucy - Your AI-Powered Realtor

Update Your Temporary Password

Personalize your search

Enter your email and we'll notify you immediately when new listings match what you're looking for.

or enter email address

Already have an account ? Login here

Continue your home search

Preferred Area

I agree to receive communications and understand I can unsubscribe at any time.

I agree to be contacted by The Mandy Gold Team | Haymore Real Estate LLC via call, email, and text for real estate services. To opt out, you can reply 'stop' at any time or reply 'help' for assistance. You can also click the unsubscribe link in the emails. Message and data rates may apply. Message frequency may vary. Privacy Policy

Already have an account ? Login here

We use cookies

We use cookies primarily for analytics to enhance your experience. By accepting, you agree to our use of these cookies. You can manage your preferences or learn more about our cookies policy.