Thinking of selling?

Trusted Real Estate Experts in Sierra Vista, Fort Huachuca, Benson, and Bisbee Arizona

  • Nearby me

Popular Features

Community Features

Association

Property Features

Waterfront

View

Exterior Features

Interior Features

Style

E-Alert name

Properties

10000 properties match your criteria

Check out this amazing 3-bedroom, 2-bathroom home! It features vaulted ceilings, formal dining area, and living room, plus a separate great room, it's the perfect space for hosting your friends and family. The kitchen has stunning quartz countertops and a large breakfast bar for all your cooking adventures. More importantly, lots of potential for you to make it your own! Owner Agent.
#22403532

Tucson

1972 W Calle Cielo De Oro

3 Beds

2 Baths

1,581 Sq.Ft.

$295,000

MLS#: 22403532
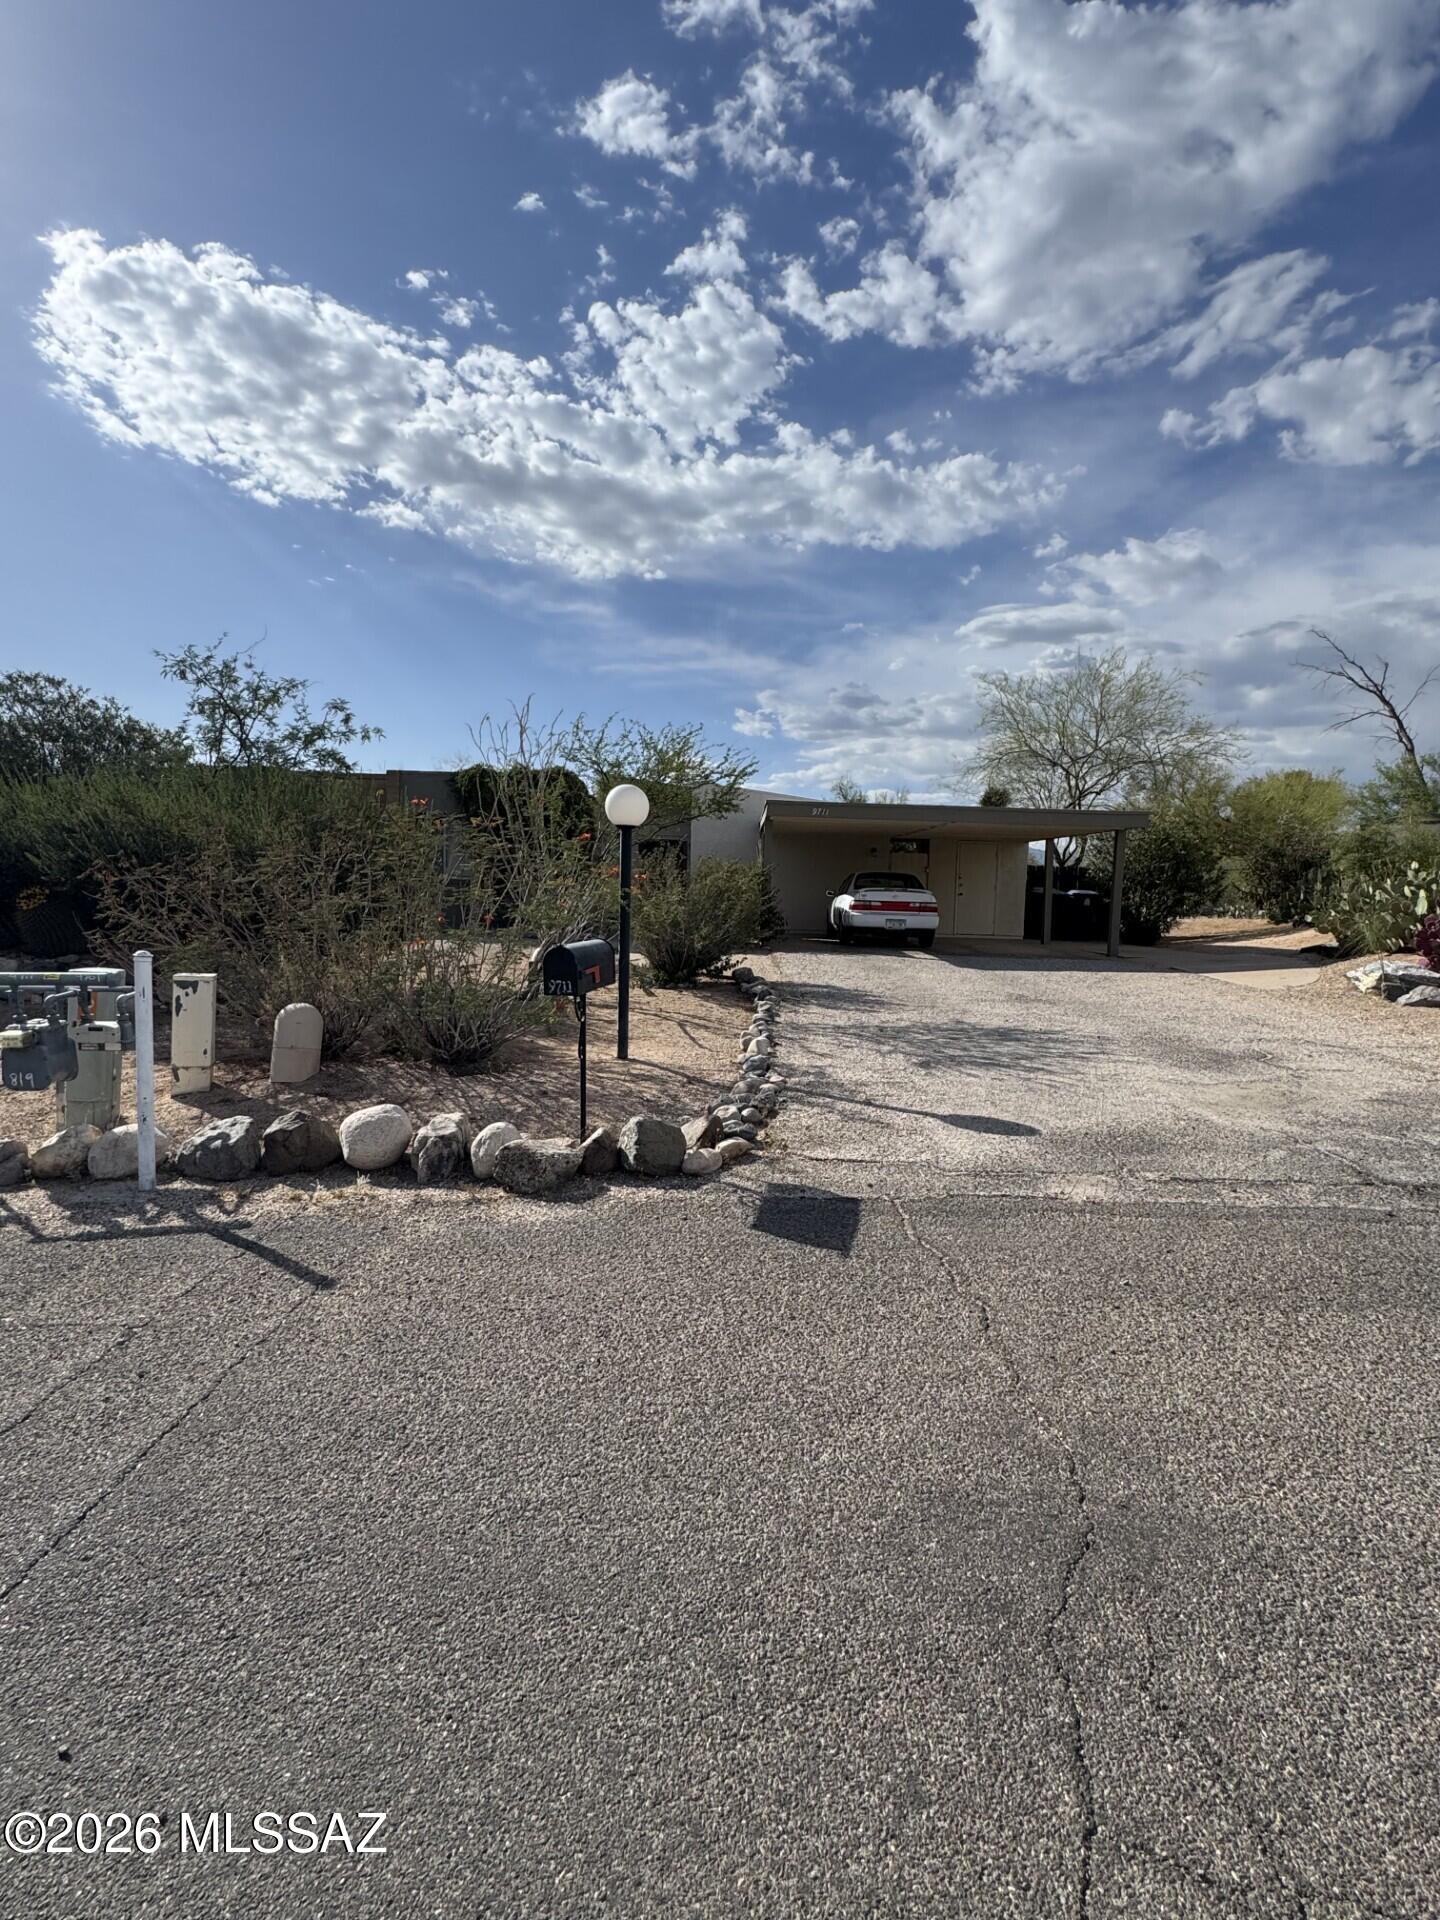
Welcome to this charming 3 bedroom 2 baths townhouse located in a quiet and well established neighborhood.  The front yard showcases attractive low-maintenance desert landscaping, adding to the home's curb appeal while keeping upkeep simple.  A 2 car covered carport provides ample parking and protection from the Arizona sun.  Conveniently located close to schools, shopping, dining, hospital, and easy access to Old Spanish Trail, this home combines tranquility with accessibility.
#22614087

Tucson

9711 E Sunburst Drive

3 Beds

2 Baths

1,474 Sq.Ft.

$235,000

MLS#: 22614087

Auburn plan w Spanish elevation. Welcome to your dream home featuring open Greatroom concept with study. Here the heart of your home seamlessly blends the living, dining, and kitchen areas. The stylish kitchen boasts 42'' upper cabinets, gas range, granite countertops, center island & spacious corner walk-in pantry. Owner's suite features huge walk-in closet, vanity with twin sinks, linen closet & walk-in shower. Enjoy the pleasure of outdoor gatherings on the covered back patio which includes a gas BBQ stub-out. Includes 8' interior doors, Whirlpool Refrigerator, Washer/Dryer, faux wood blinds!!
#22509664

Marana

4559 W Tortolita View Circle

3 Beds

2 Baths

2,278 Sq.Ft.

$544,942

MLS#: 22509664
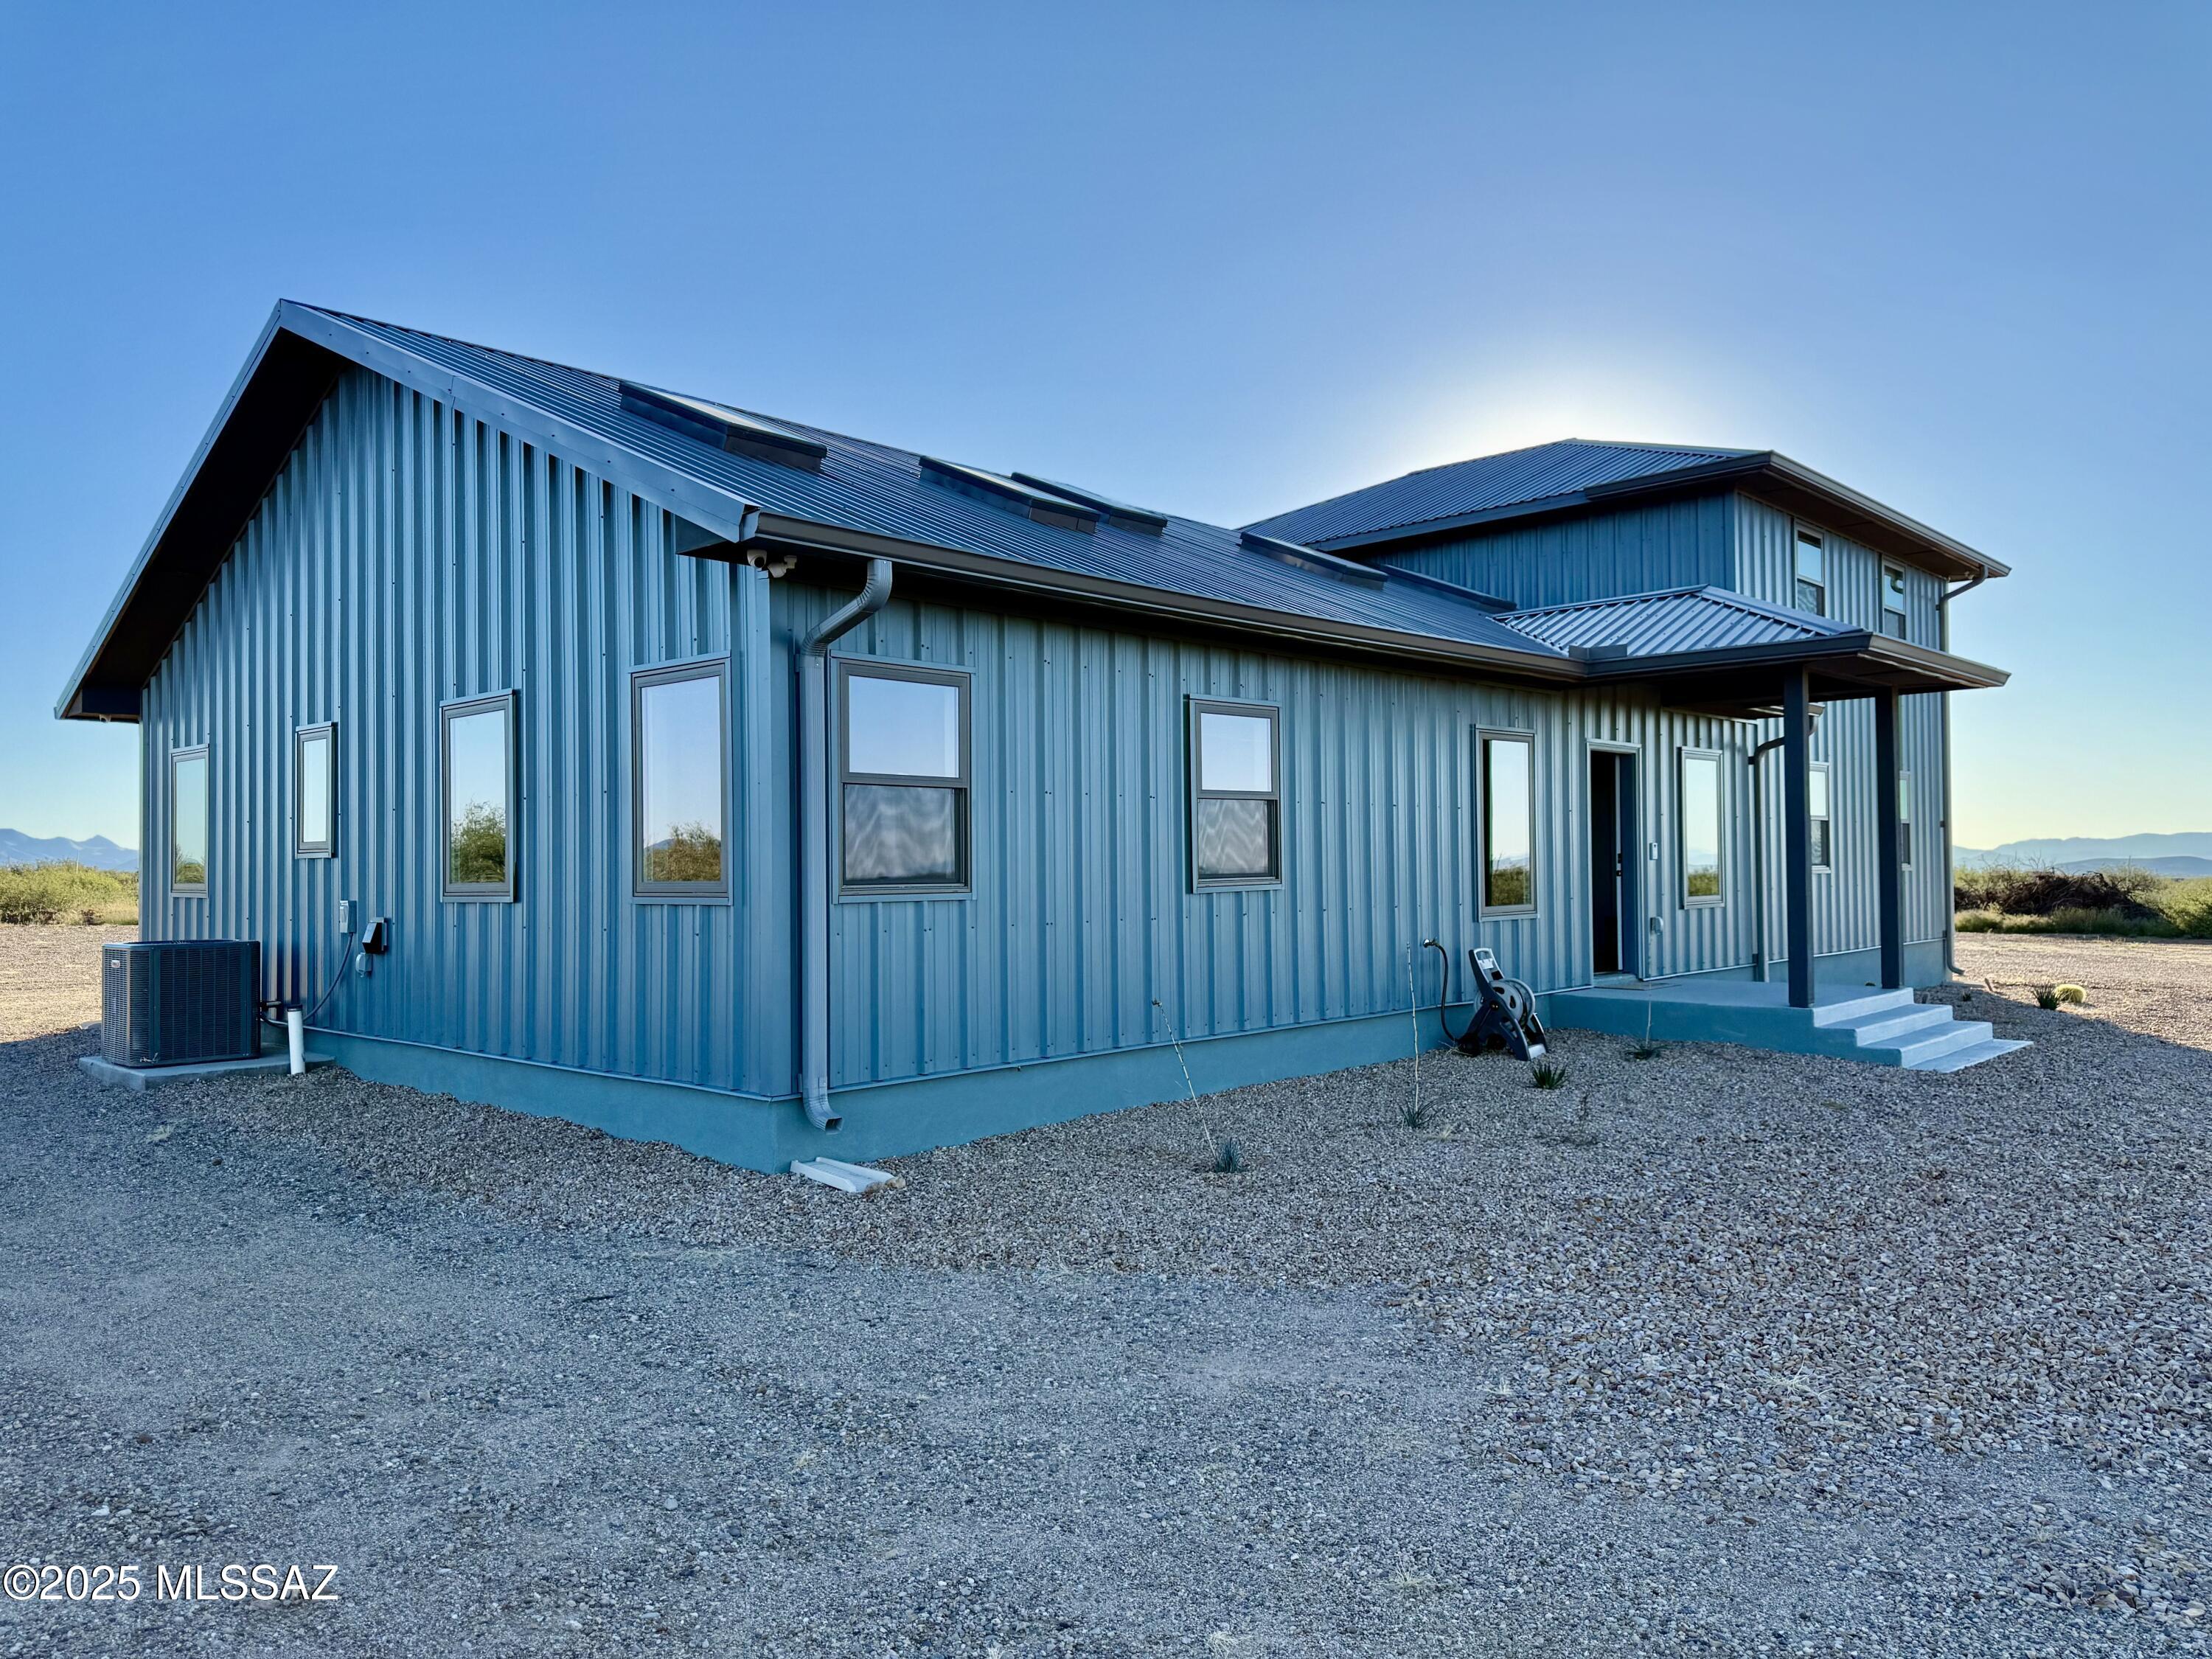
Escape to your own private desert retreat on 6 scenic acres with breathtaking panoramic mountain views & clear night skies-perfect for astronomers and skywatchers alike! This Charming 2-bedroom, 2-bath home with office, upstairs loft area & conjoining dark room that offers the perfect blend of comfort & beauty, Step out onto the expansive deck, ideal for entertaining, relaxing, or setting up a telescope for an unforgettable night under the stars. Desert landscaping for easy maintenance and automatic gate, cameras for added security and peace of mind, with ample space to simply enjoy the serenity of the wide-open surroundings. Whether your seeking peaceful getaway, a full-time residence, or a stargazers dream location, this property delivers.
#22529381

Pearce

9373 E Perseus Way

2 Beds

2 Baths

2,048 Sq.Ft.

$559,000

MLS#: 22529381
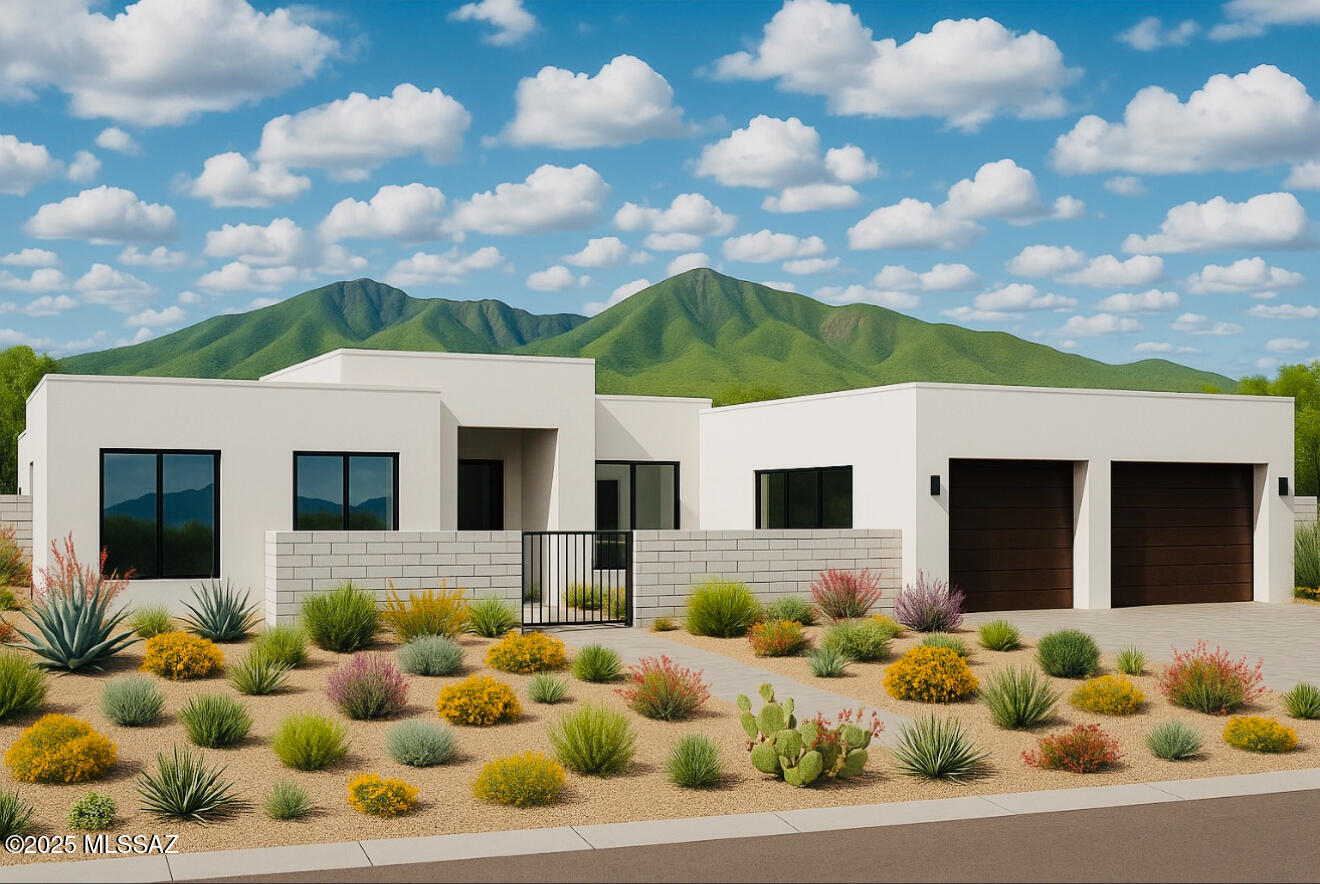
Where Luxury Meets Light: The Lumbre nestled in Vail's premier gated master-planned community — Coyote Creek. 

Elevate the way you live with a home that blends Modern Design, Timeless Elegance & Room to Grow. The Lumbre isn't just about square footage — it's about possibility. With ceilings reaching up to 12 feet, Designers Offerings throughout, and expansive spaces built for connections, every detail has been crafted to inspire.

Offering 4,200 square feet of Redefined Living Spaces The Lumbre features up to six bedrooms and as many as five bathrooms, along with a private ADU ideal for multi-generational living or extended guests. A flexible bonus room adapts effortlessly to your lifestyle — whether it's a Home Office, Home Gym, or Creative Spaces. The indoors seamlessly blends - with the Outdoors to create an expansive experience in the Sonora Desert Oasis.  Covered patio seamlessly extends your living area, capturing the beauty of Arizona evenings.

The Lumbre is more than a home  it's your opportunity to design the life you've always envisioned.
 Enjoy exclusive community amenities including a recreation center with tennis and pickleball courts, sand volleyball, playground, BBQ area, and lush green space. Horse enthusiasts will love the state-of-the-art equestrian center featuring boarding facilities, riding arenas, and an exercise ring. Outdoor lovers will appreciate direct access to miles of desert trails for hiking, biking, and horseback riding  all surrounded by the natural beauty of the Rincon Mountains.
Stop searching  you've found the perfect dream home in one of Vail's most sought-after communities.
#22528803

Vail

14561 E Rider Ridge Place

6 Beds

4 Baths

4,200 Sq.Ft.

$1,500,000

MLS#: 22528803
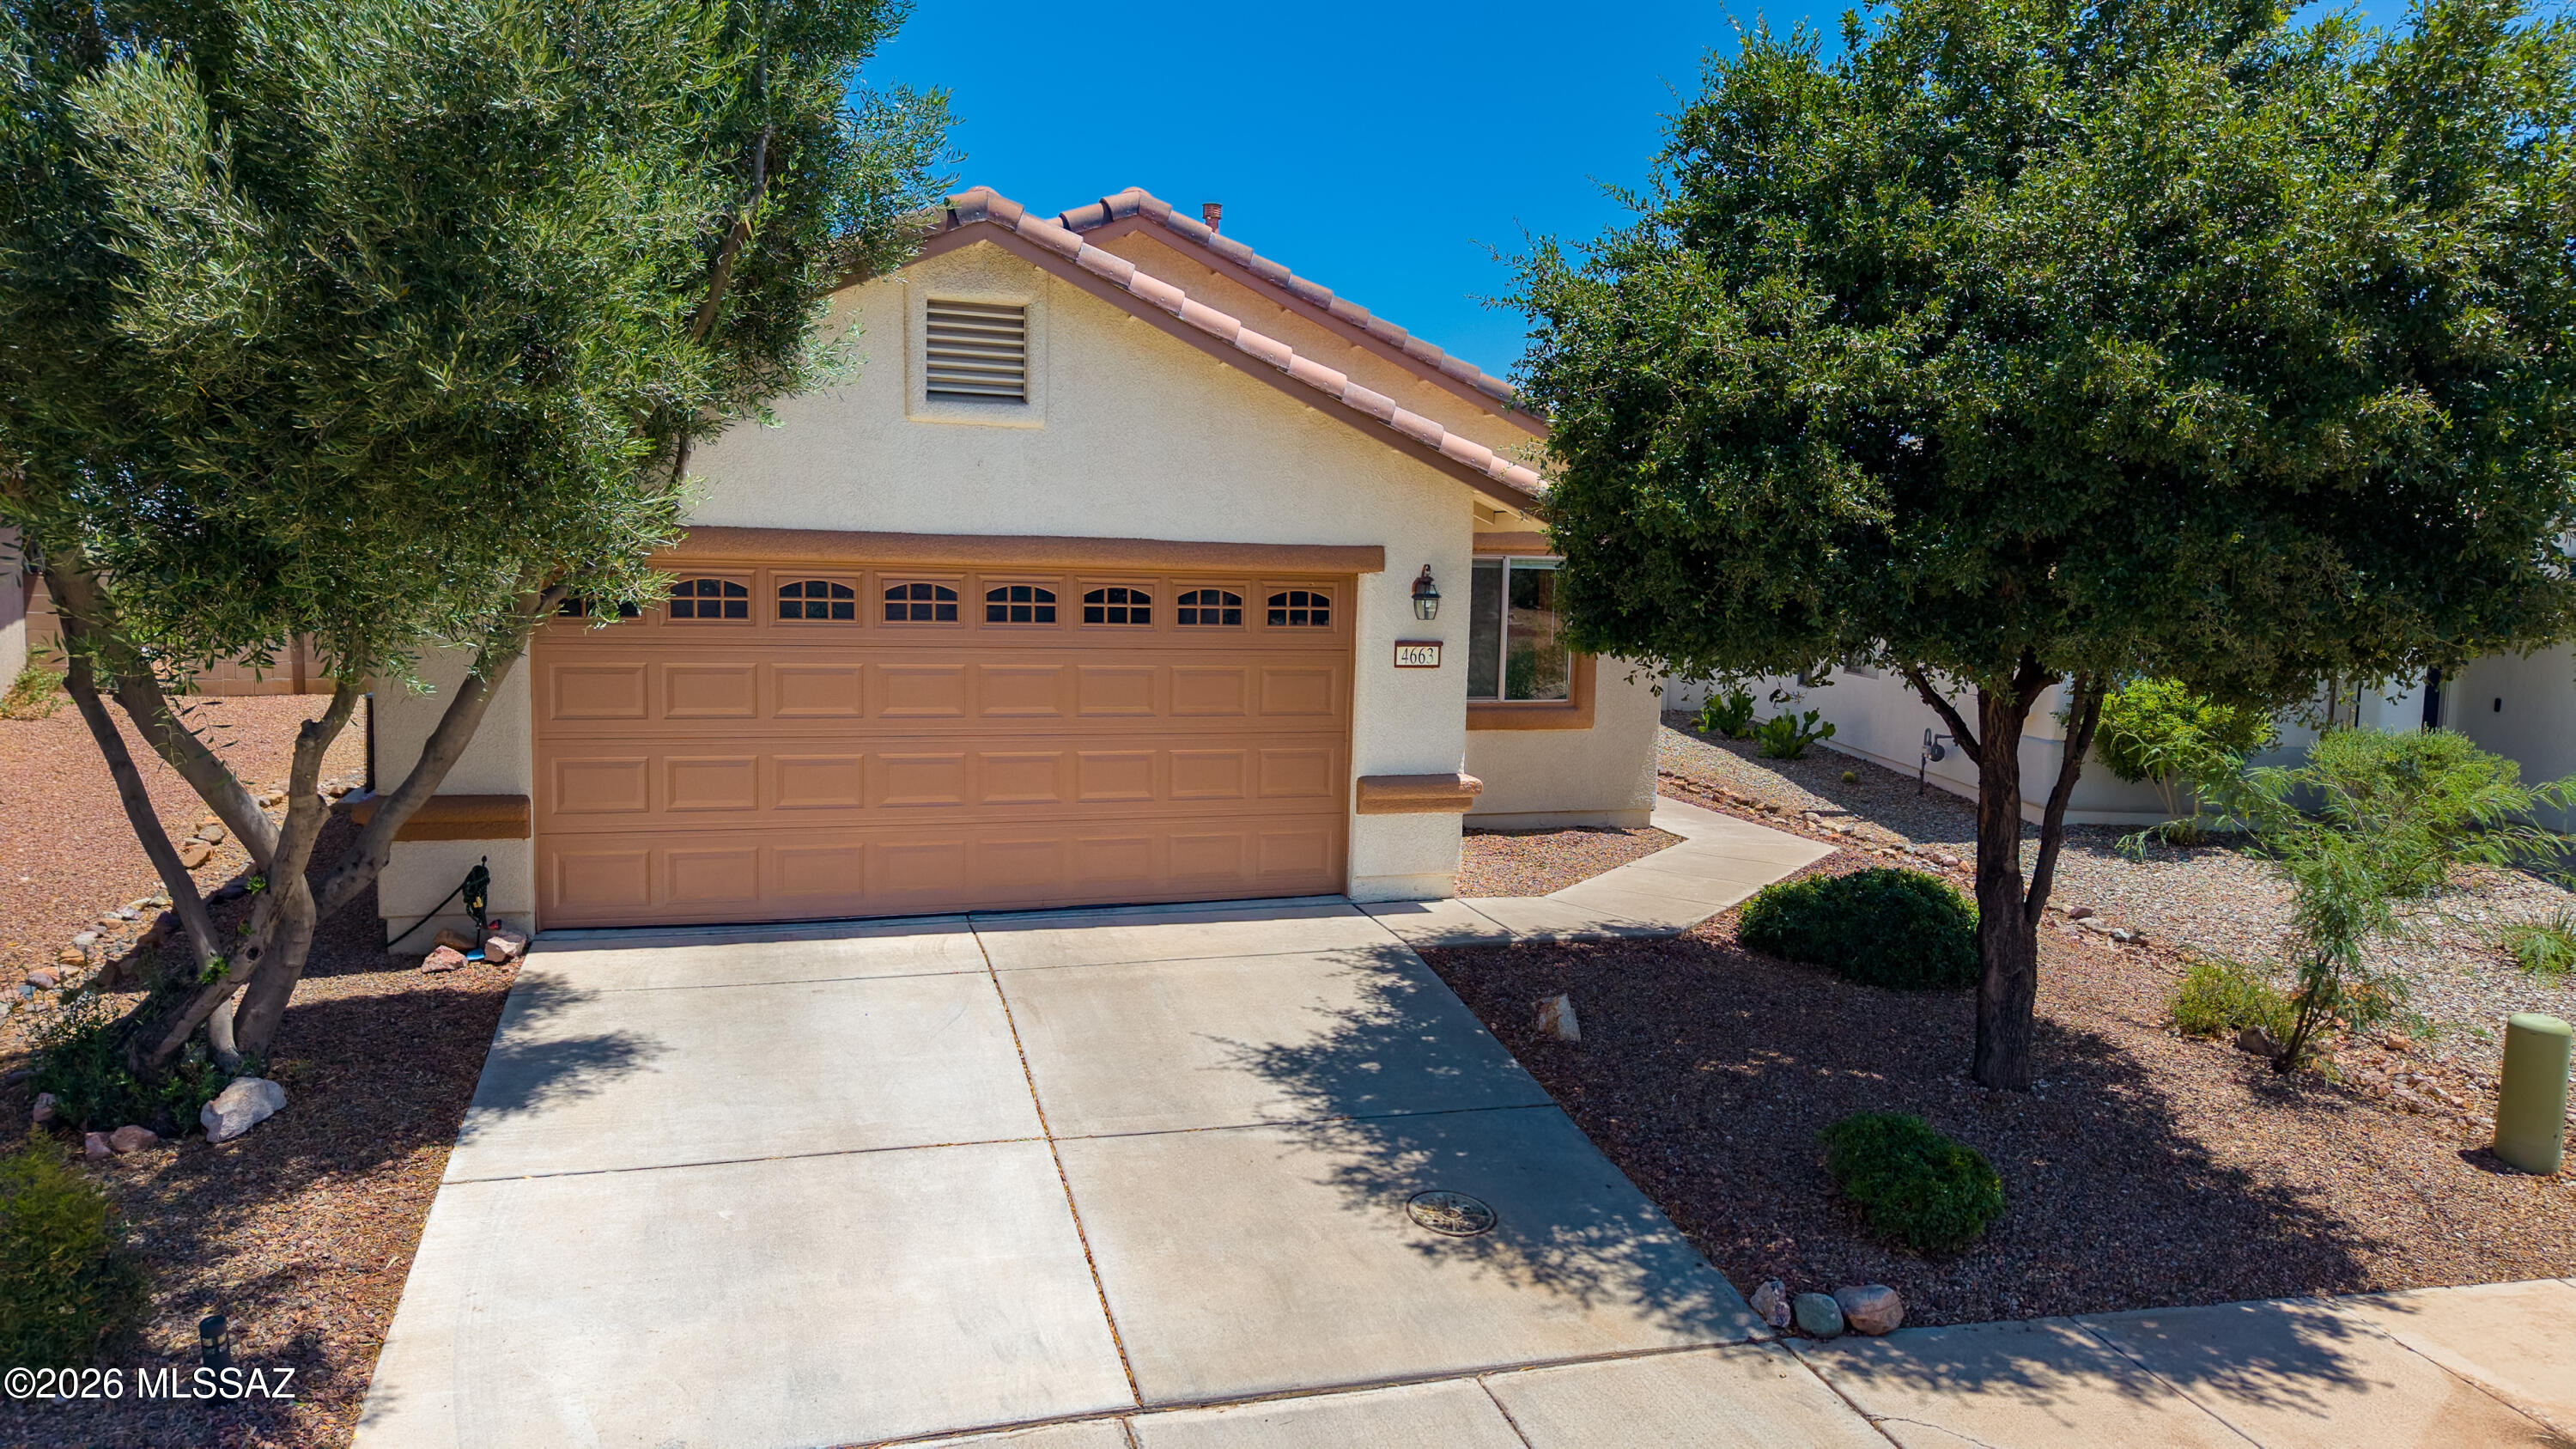
Move-in ready and full of charm! This 3-bedroom, 2-bath home with a 2-car garage features easy-care flooring throughout--no carpet. Take in the mountain views from the private backyard that backs up to the community walking path/trail system. The washer, dryer, and refrigerator are included, making your move even easier. A catio on the back patio provides a safe space for small pets. Located in the desirable Holiday subdivision, residents enjoy outstanding amenities including a clubhouse with a ballroom, fitness center, billiards room, locker rooms with showers, three heated pools, playgrounds, parks, and scenic walking and biking paths. Holiday offers an active lifestyle and a true sense of community.
#22615955

Sierra Vista

4663 Big Bend Street

3 Beds

2 Baths

1,354 Sq.Ft.

$289,900

MLS#: 22615955
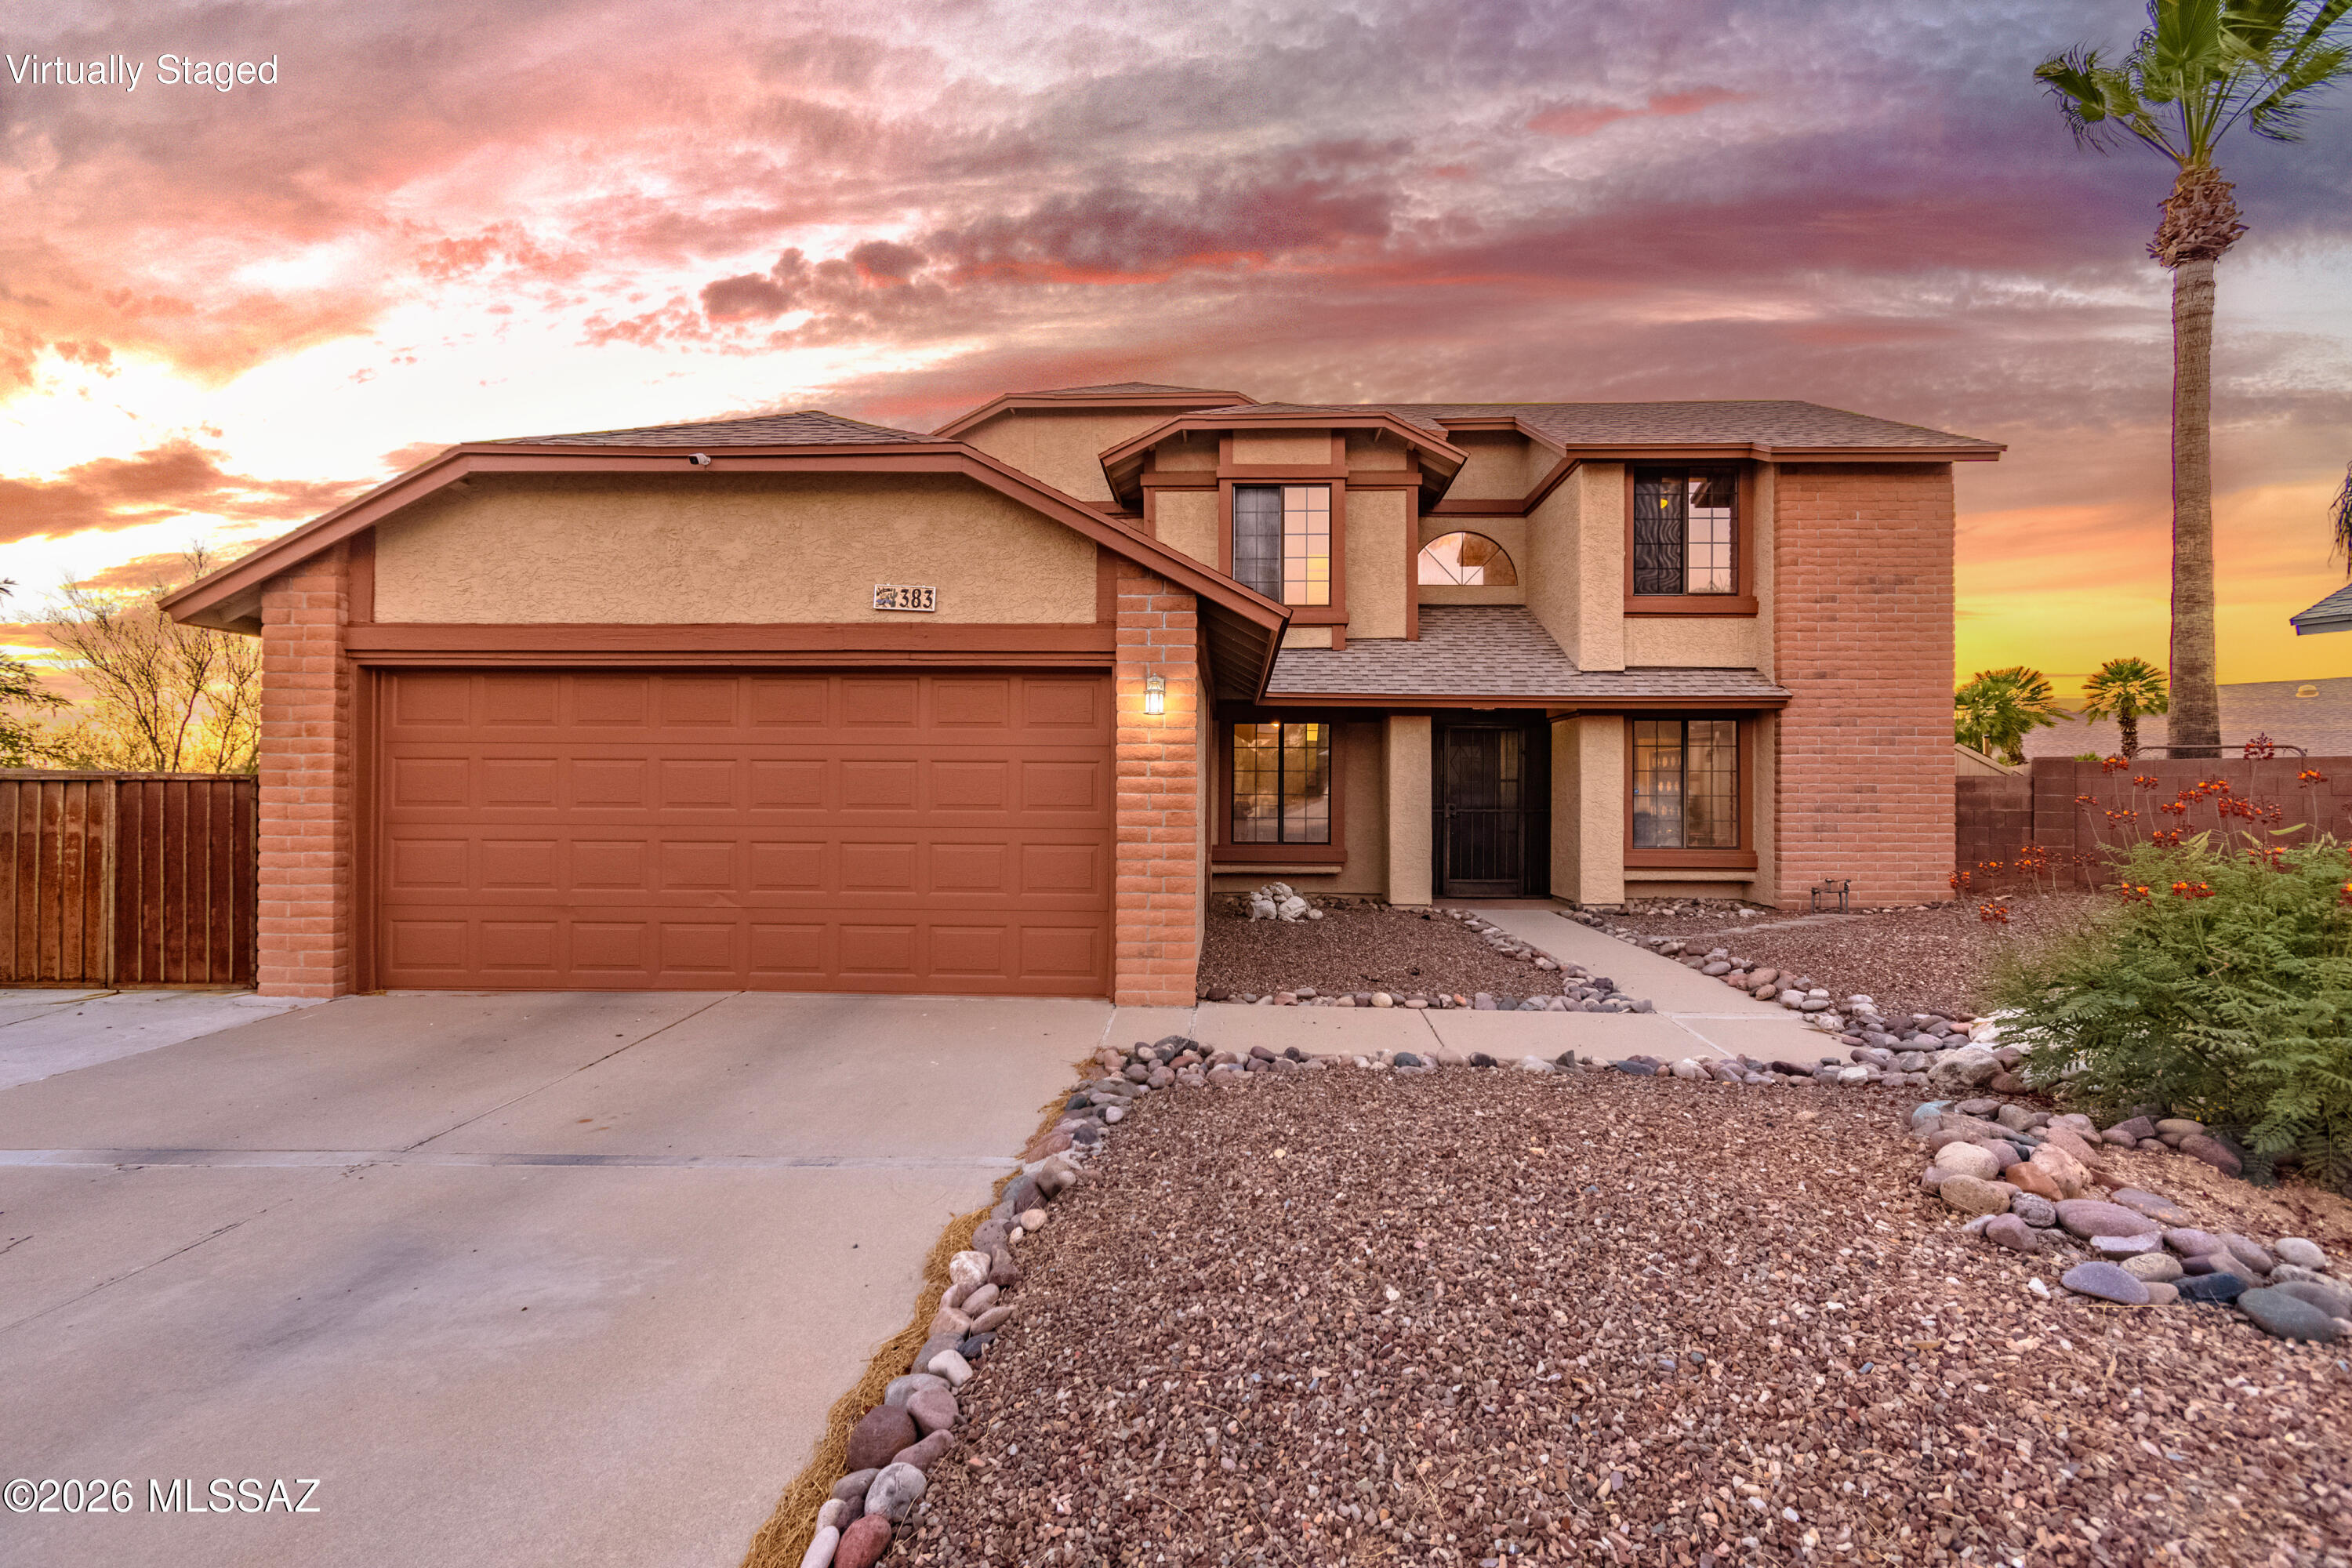
Home is perfectly positioned to capture breathtaking AZ sunsets!
Spend evenings in the sparkling heated pool & spa, gather round the fire pit beneath the stars, relax under the covered patio while enjoying the peaceful backdrop & mountain views.
Inside, soaring ceilings & abundant natural light create an inviting atmosphere. The thoughtfully designed floor plan offers multiple living spaces, a downstairs bed & full bath ideal for guests or multigen living & a spacious loft perfect for a home office/media room/play area.
Kitchen features stainless steel appliances, generous cabinetry, ample counter space, & overlooks the family room, making entertaining effortless
Retreat to the primary suite featuring dual vanities, a relaxing garden tub, separate shower, walk-in closet.
This home has
#22616981

Tucson

383 S Stonington Place

4 Beds

3 Baths

1,792 Sq.Ft.

$409,990

MLS#: 22616981
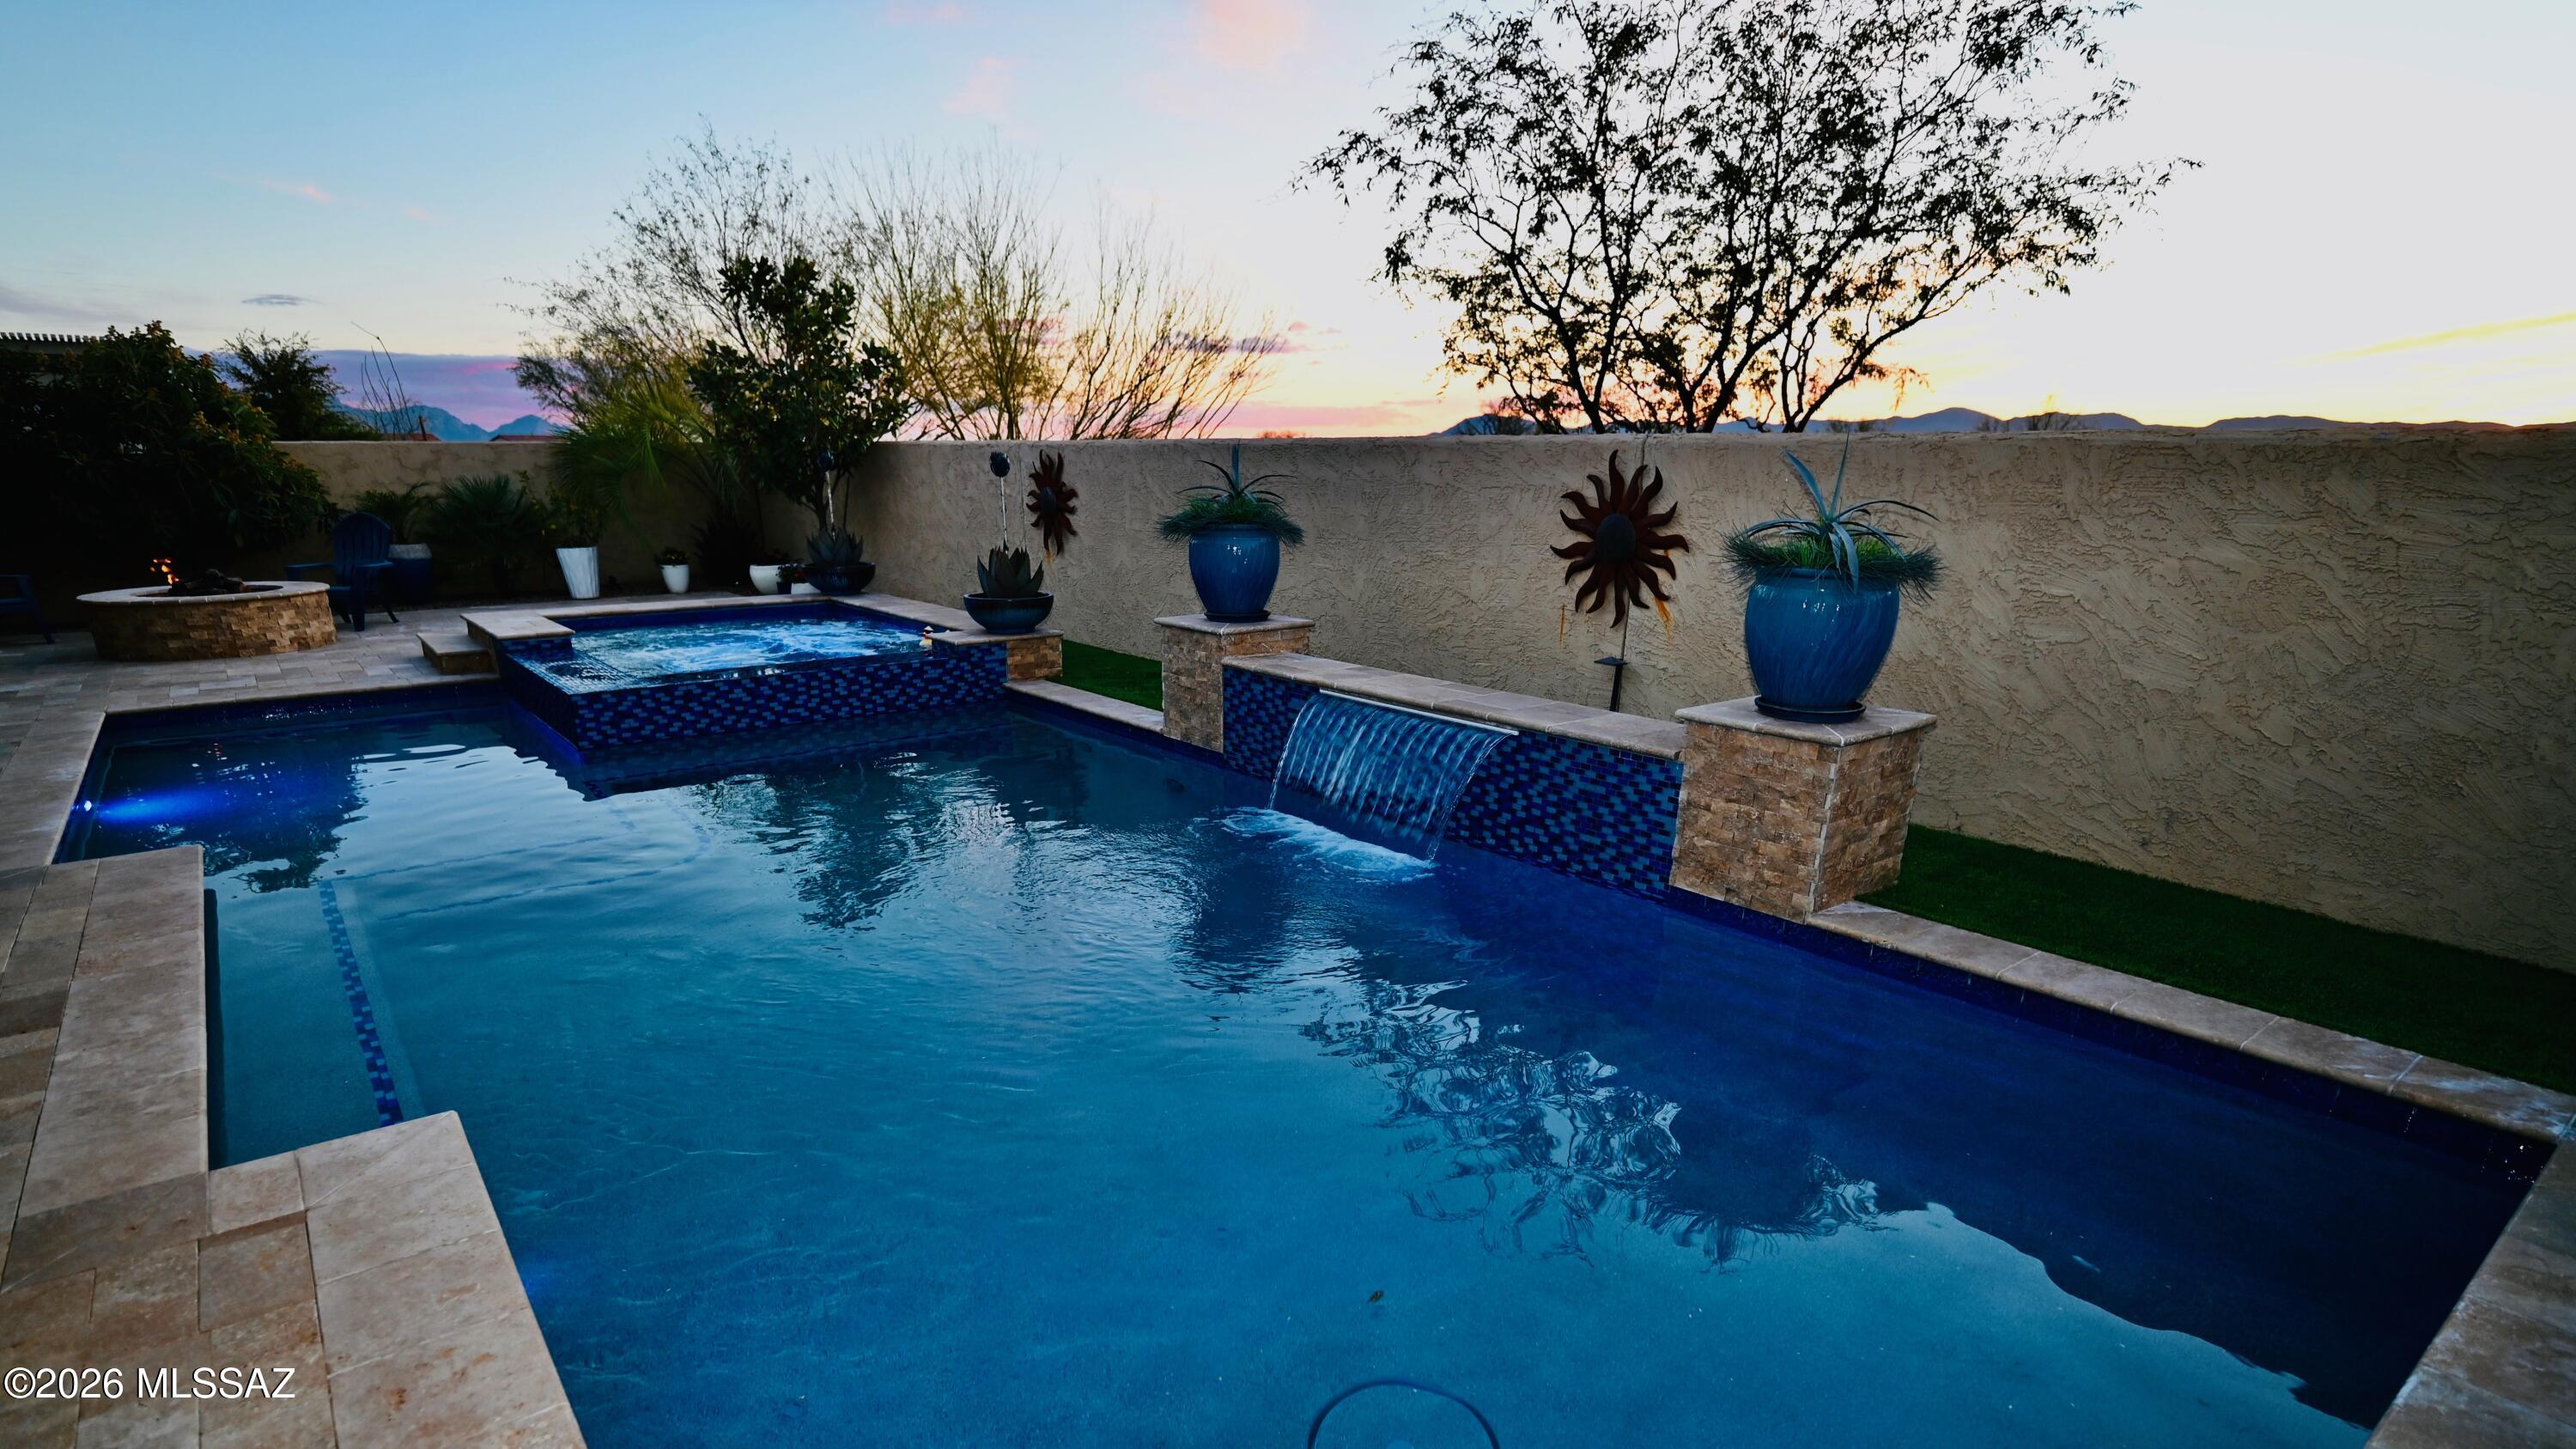
Capture breathtaking mountain and sunset views in this meticulously maintained 2-bed, 3-bath home that blends modern design with effortless indoor-outdoor living. Clean architectural lines, upgraded finishes and abundant natural light. This Alora model was expanded every inch in the design process to add square footage. The primary suite is a true retreat, featuring mountain views and an ensuite with high-end finishes with an expanded walk-in closet. The guest bedroom provides comfort and privacy with its own ensuite. Finally, step outside to your private resort-style oasis, complete with a sparkling salt-water pool and spa, perfect for unwinding or entertaining under vivid desert sunsets. Designed for those who appreciate low-maintenance luxury. This home offers sophistication, tranquility, and unforgettable views!
#22617314

Oracle

31320 S Nectar Lane

2 Beds

2 Baths

2,175 Sq.Ft.

$759,900

MLS#: 22617314
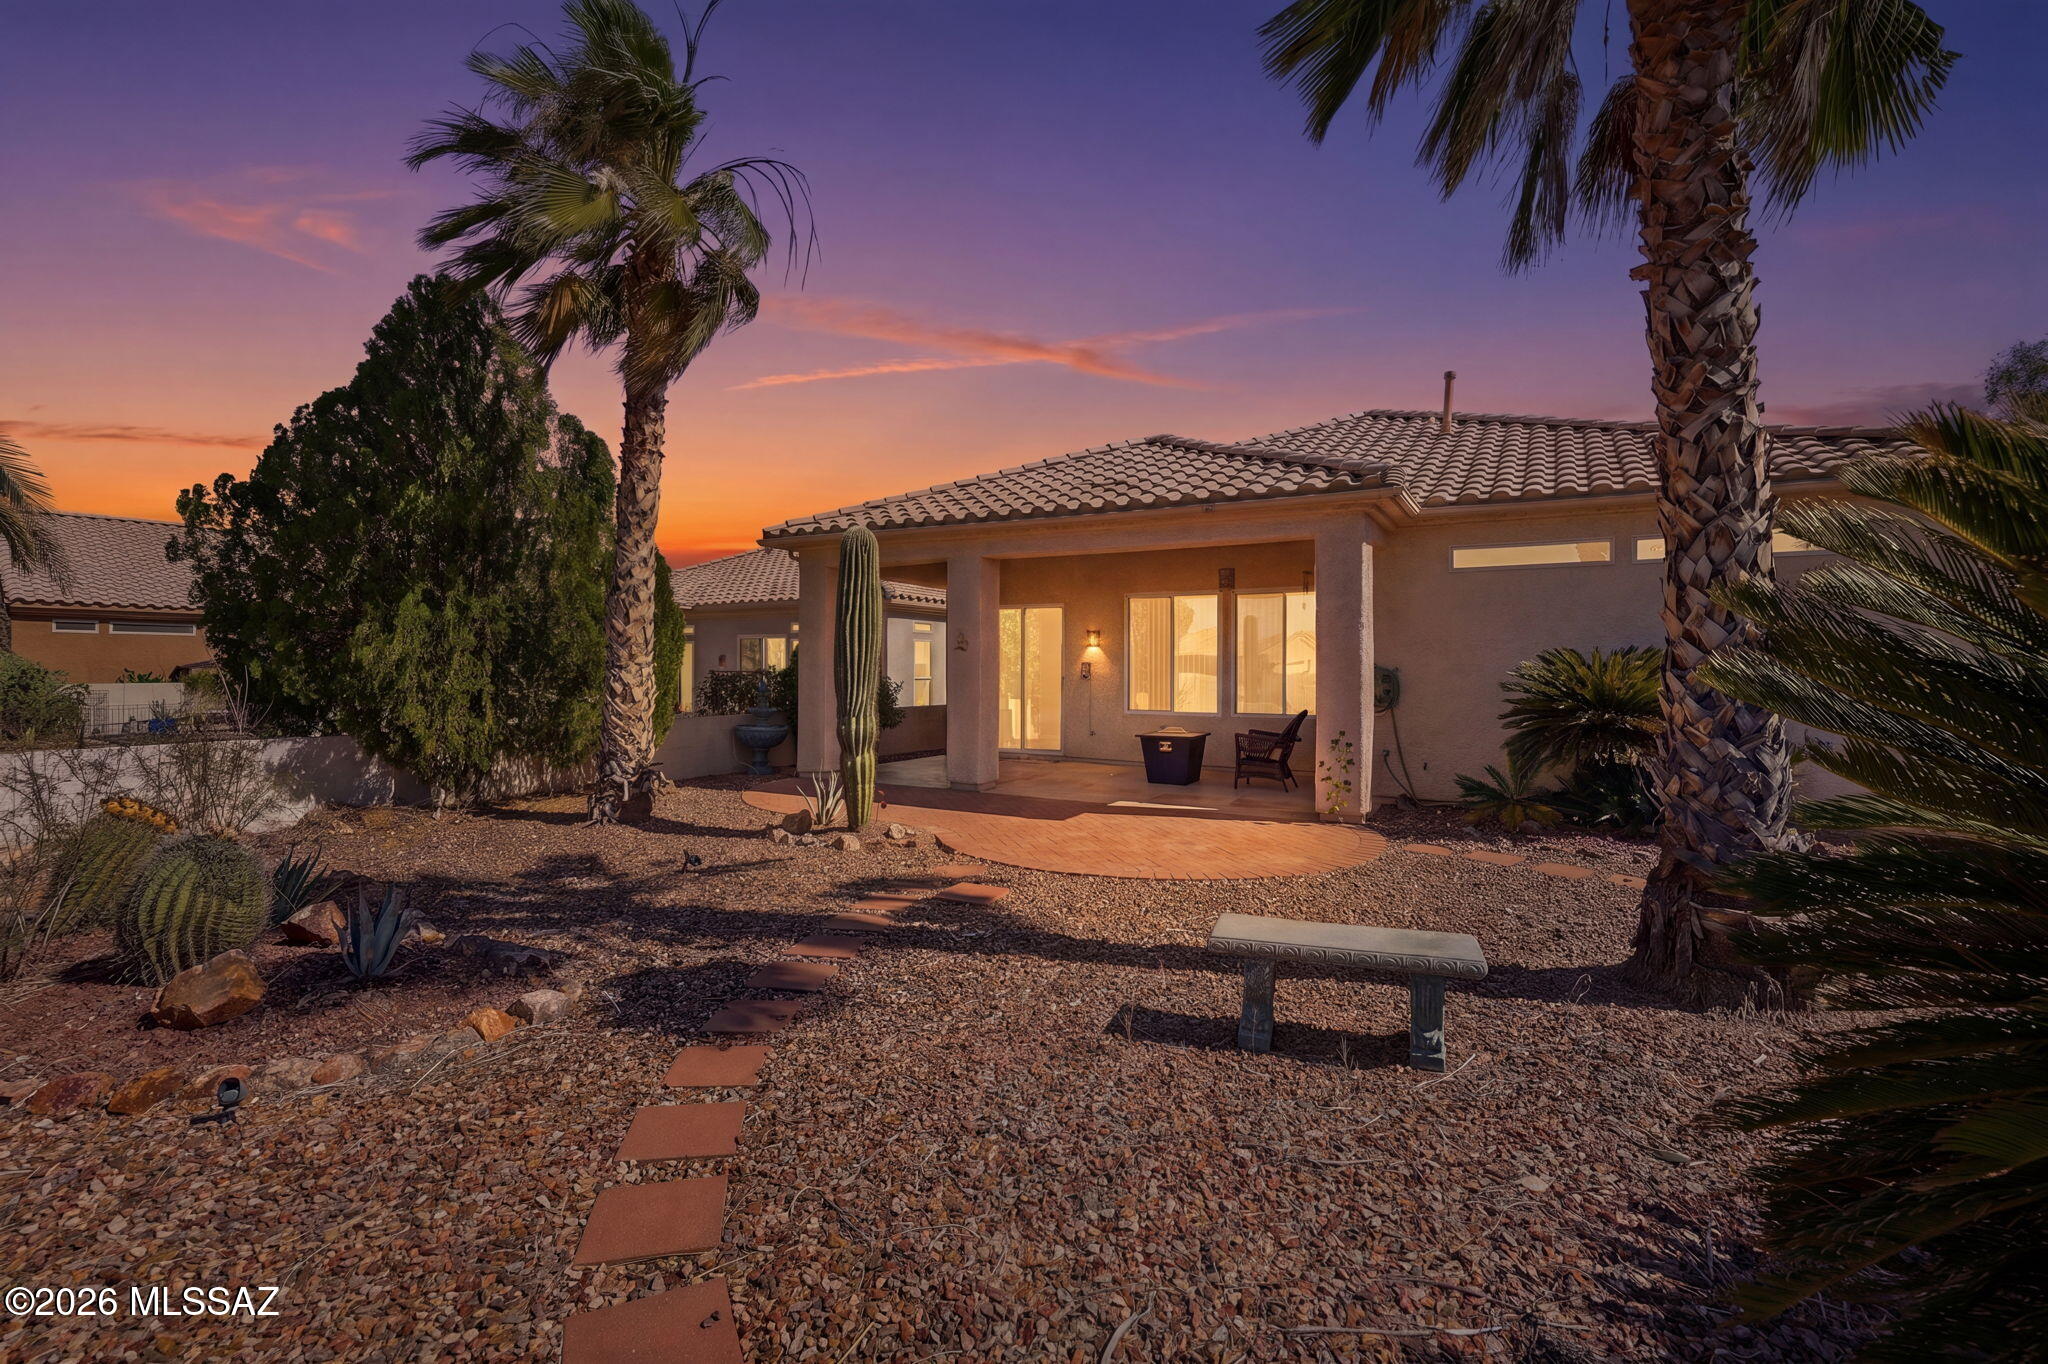
Tucked away in a desirable gated community, this home offers the perfect blend of privacy, space, and recent upgrades. You're welcomed by a long driveway and private entry, leading through double wrought-iron doors.

Inside, the open-concept layout feels bright and airy thanks to tall ceilings and tons of natural light. If you love to cook or entertain, the kitchen is ready for it: complete with a large center island, a large pantry, newer stainless steel appliances, and a gas stove. The current owner put a lot of care into practical updates, including a new HVAC system (2024), new carpeting, and some new windows.
 Organization is easy here, too, between the oversized laundry room storage and the extended-length garage (which has plenty of room for a golf cart, hobby workshop, built-in shelves, and a utility sink).

The primary suite serves as a spacious retreat with a generous walk-in closet. Outside, the oversized backyard has no rear neighbors, giving you a quiet, private backdrop of mature landscaping to enjoy from the patio.
#22613732

Green Valley

306 W Continental Vista Place

2 Beds

2 Baths

1,702 Sq.Ft.

$339,900

MLS#: 22613732
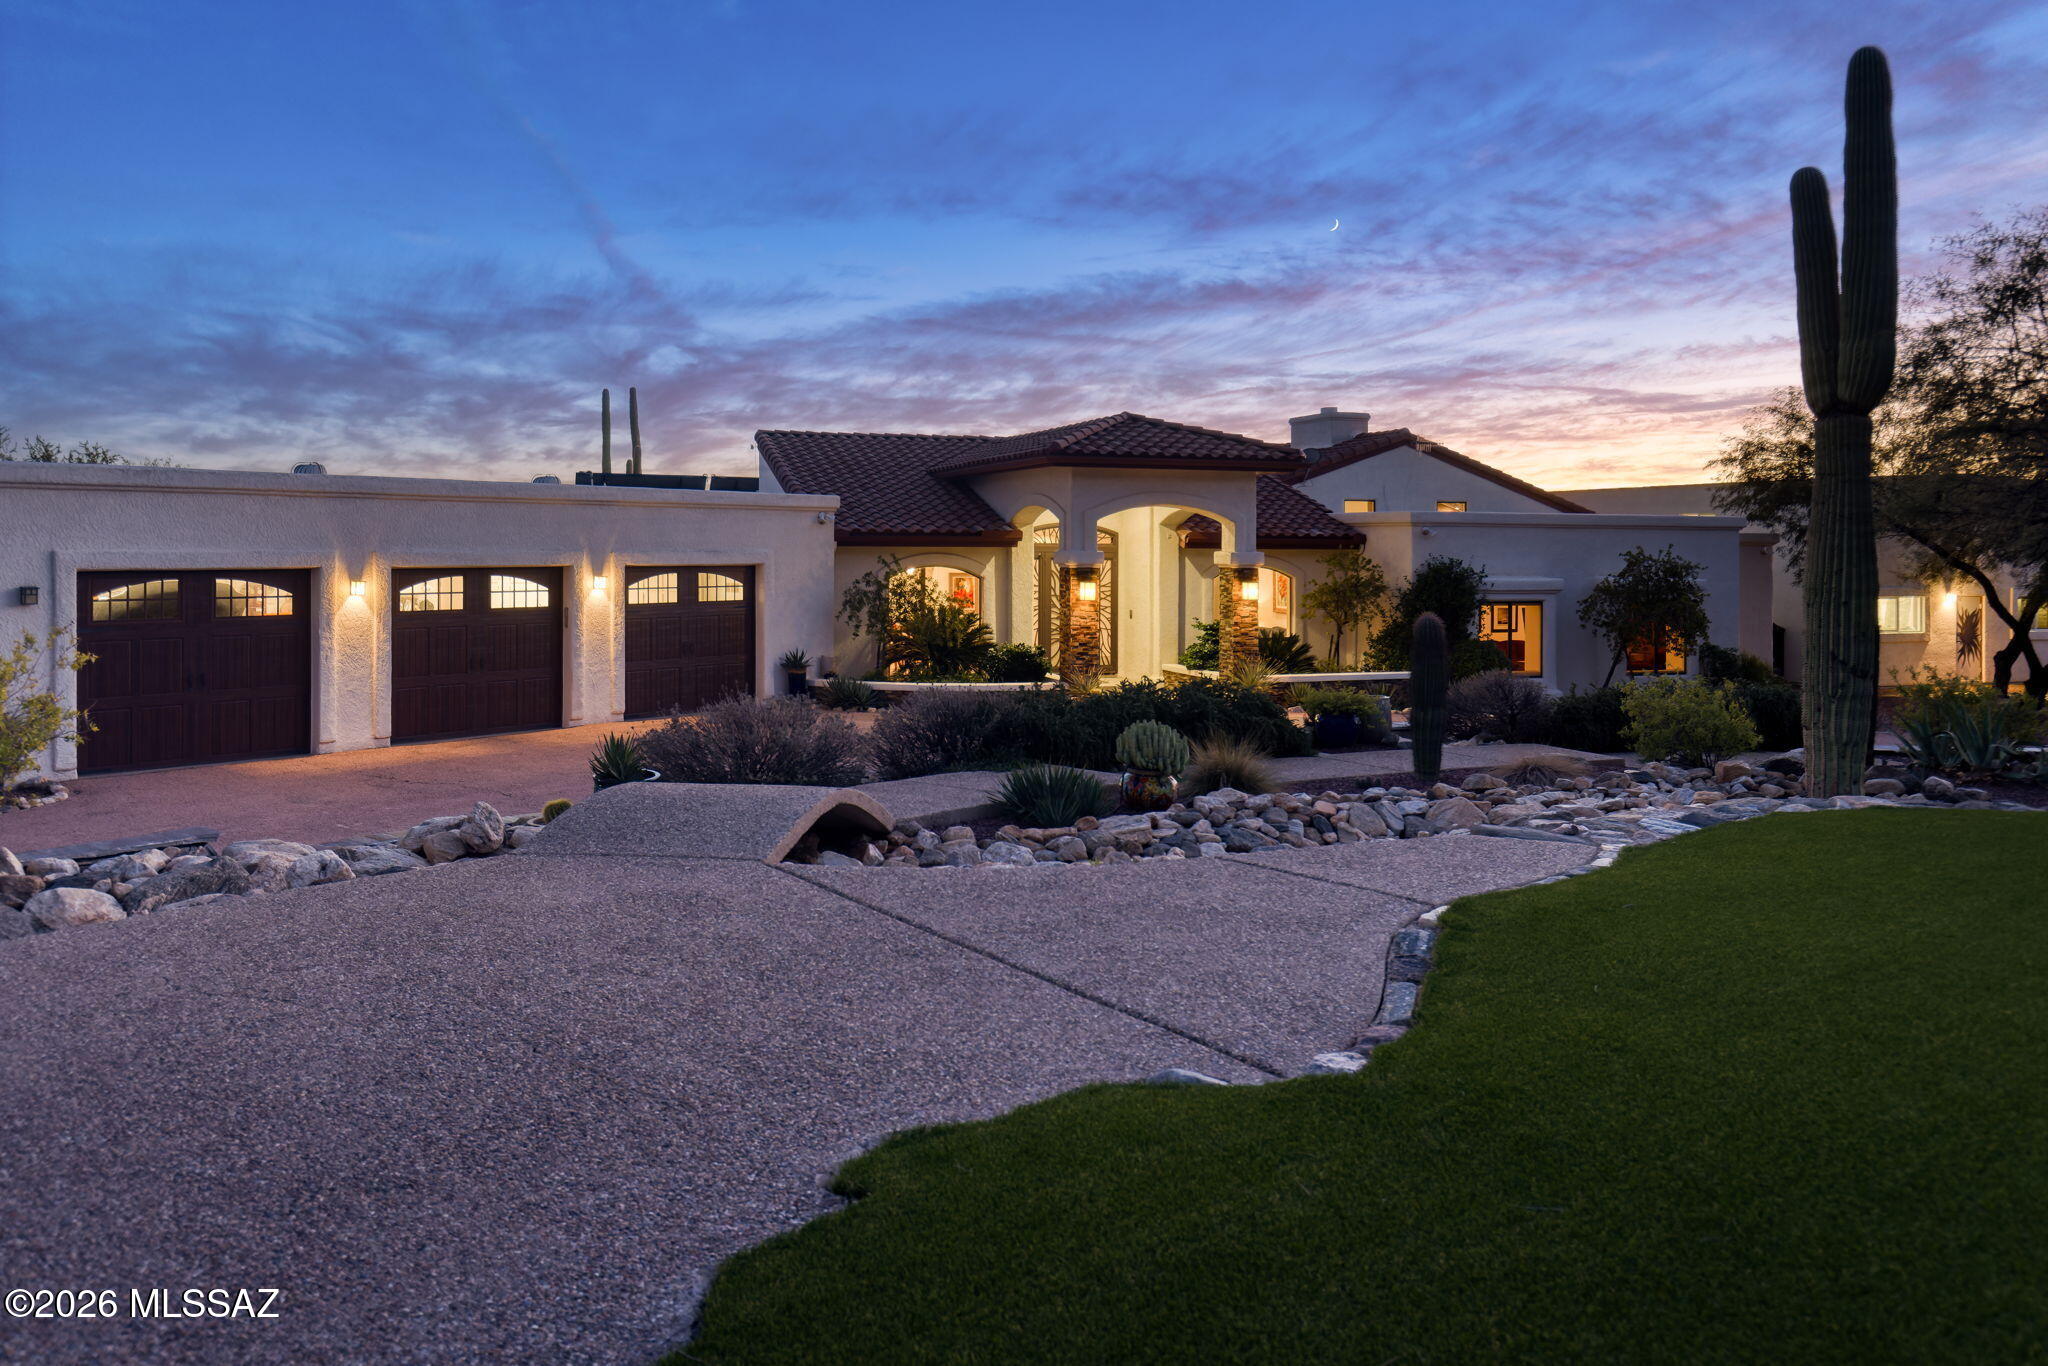
Set on an elevated 2.8-acre homesite in a gated community, this exceptional Tanque Verde Valley estate offers a remarkably private setting, commanding 360-degree views, and resort-style living surrounded by the saguaro-studded foothills of the Catalina Mountains. The property features a nearly 4,000-sq.ft. one-level main residence, an 826-sq.ft. private guest house, beautifully landscaped outdoor living spaces, and an impressive collection of garages and workshop facilities.
The Residence:
A circular driveway leads to the covered entry, framed by stacked-stone columns & a custom wrought-iron screened door. Inside, soaring ceilings, porcelain plank flooring, solid alder doors, and hickory cabinetry reflect timeless desert craftsmanship. Formal living and dining areas transition...continue ... seamlessly into the open kitchen and great room, where beamed ceilings and a two-sided, gas fireplace creates a warm and inviting gathering space.
Designed for effortless indoor-outdoor living, the home opens to a deep covered patio extending the full length of the residence. From here, enjoy sweeping valley, mountain, city-light, and sunset views in complete privacy. Artificial turf provides comfortable space for children and pets, while colorful landscaping creates lush, resort-quality surroundings without excessive maintenance or water use.
A versatile bonus room features a fully equipped wet bar with beverage and wine refrigerators. The space can easily serve as a game room, media room, fitness area, or additional gathering space.
The gourmet kitchen features hickory cabinetry, a center island with breakfast bar and prep sink, and a large skylight that fills the room with natural light. The kitchen sink and breakfast nook are perfectly positioned to capture spectacular sunset and city views.
The split-bedroom floor plan offers generously sized bedrooms and bathrooms. The third bedroom currently combines two original bedrooms and can be divided again. The primary suite includes direct patio access, an oversized walk-in closet with custom built-ins, and a luxurious bathroom with dual vanities, a jetted tub, and a separate shower.
A dedicated office with custom cabinetry, granite countertops, three workstations, two desks, and abundant storage provides an exceptional work-from-home environment. The fully equipped laundry room includes a utility sink and additional cabinetry.

The Guest Residence:
More than a traditional guest house, the private 826-square-foot residence offers comfortable, independent living for extended family, visitors, or a variety of flexible living arrangements. It features a full kitchen with an induction cooktop, convection microwave, refrigerator, and dishwasher; an open living area with a gas fireplace; a spacious bedroom and bathroom; and a private washer and dryer. A separate driveway from the south side of the property leads to the guest house and its dedicated garage, providing privacy and independence from the main residence.

Resort-Style Grounds:
The outdoor spaces were designed to embrace the beauty and climate of Southern Arizona. Ideal north/south exposure with views of the Catalina Mountains and the Rincon Mountains to the north and east,  and city and sunset views to the south and west. Enjoy vibrant desert landscaping, multiple patios, brilliant sunsets, sparkling city lights, and dark, star-filled skies--all within the privacy of an elevated homesite. New ground-mounted solar panels are discreetly positioned away from the residence, improving efficiency without compromising the home's roofline or appearance.

Garages and Workshop:
The property has up to 13 garage spaces divided amongst the various buildings. The main residence includes an oversized three-car garage, while the guest residence has its own dedicated garage. A separate, temperature-controlled 1,249-square-foot workshop offers professional-grade functionality with a 10,000-pound two-post lift, aluminum diamond-plate wall protection, custom cabinetry, a sink, dedicated bathroom, and built-in workstation.
The 1,608-square-foot, steel-constructed RV garage, accessed by a separate, dedicated driveway,  measures approximately 28 by 52 feet and features 16-foot ceilings, a 14-foot door, 30-amp and 50-amp electrical service. Its substantial size provides exceptional flexibility for RVs, boats, trailers, automotive collections, storage, or recreational use.

Location and Lifestyle:
Located among estate-sized parcels in gated Estrella Vista Estates, the property offers seclusion without isolation. Coronado National Forest, Agua Caliente Regional Park, Redington Pass, and Mount Lemmon are nearby, offering convenient access to hiking, biking, horseback riding, and outdoor recreation.
Shopping, grocery stores, cafés, restaurants, breweries, and neighborhood gathering places are approximately 10 minutes away. Local favorites include The Barnyard, Bear Canyon Pizza, and Tanque Verde Guest Ranch. Downtown Tucson and the University of Arizona are approximately 35 minutes from the property.

Schools:
The home is located within the highly regarded Tanque Verde Unified School District and is convenient to several public, charter, and private schools. Nearby options include Hermosa Montessori, Desert Christian, St. Michael's, Castlehill Country Day School, St. Cyril's, BASIS, and Leman Academy of Excellence.

Recent Improvements:
Recent upgrades enhance the home's efficiency, comfort, and longevity. Improvements include a tile roof and underlayment replacement in 2023, lifetime RhinoShield ceramic exterior paint for enhanced heat rejection, newly installed ground-mounted solar panels, and two high-efficiency 19-SEER HVAC systems installed in 2022.

This distinctive Tanque Verde Valley estate brings together a beautifully appointed main residence, private guest accommodations, resort-style outdoor living, extraordinary views, and exceptional garage and workshop space--all within a secluded gated community.
#22618292

Tucson

5300 N Avenida De La Colina

4 Beds

5 Baths

4,749 Sq.Ft.

$1,995,000

MLS#: 22618292
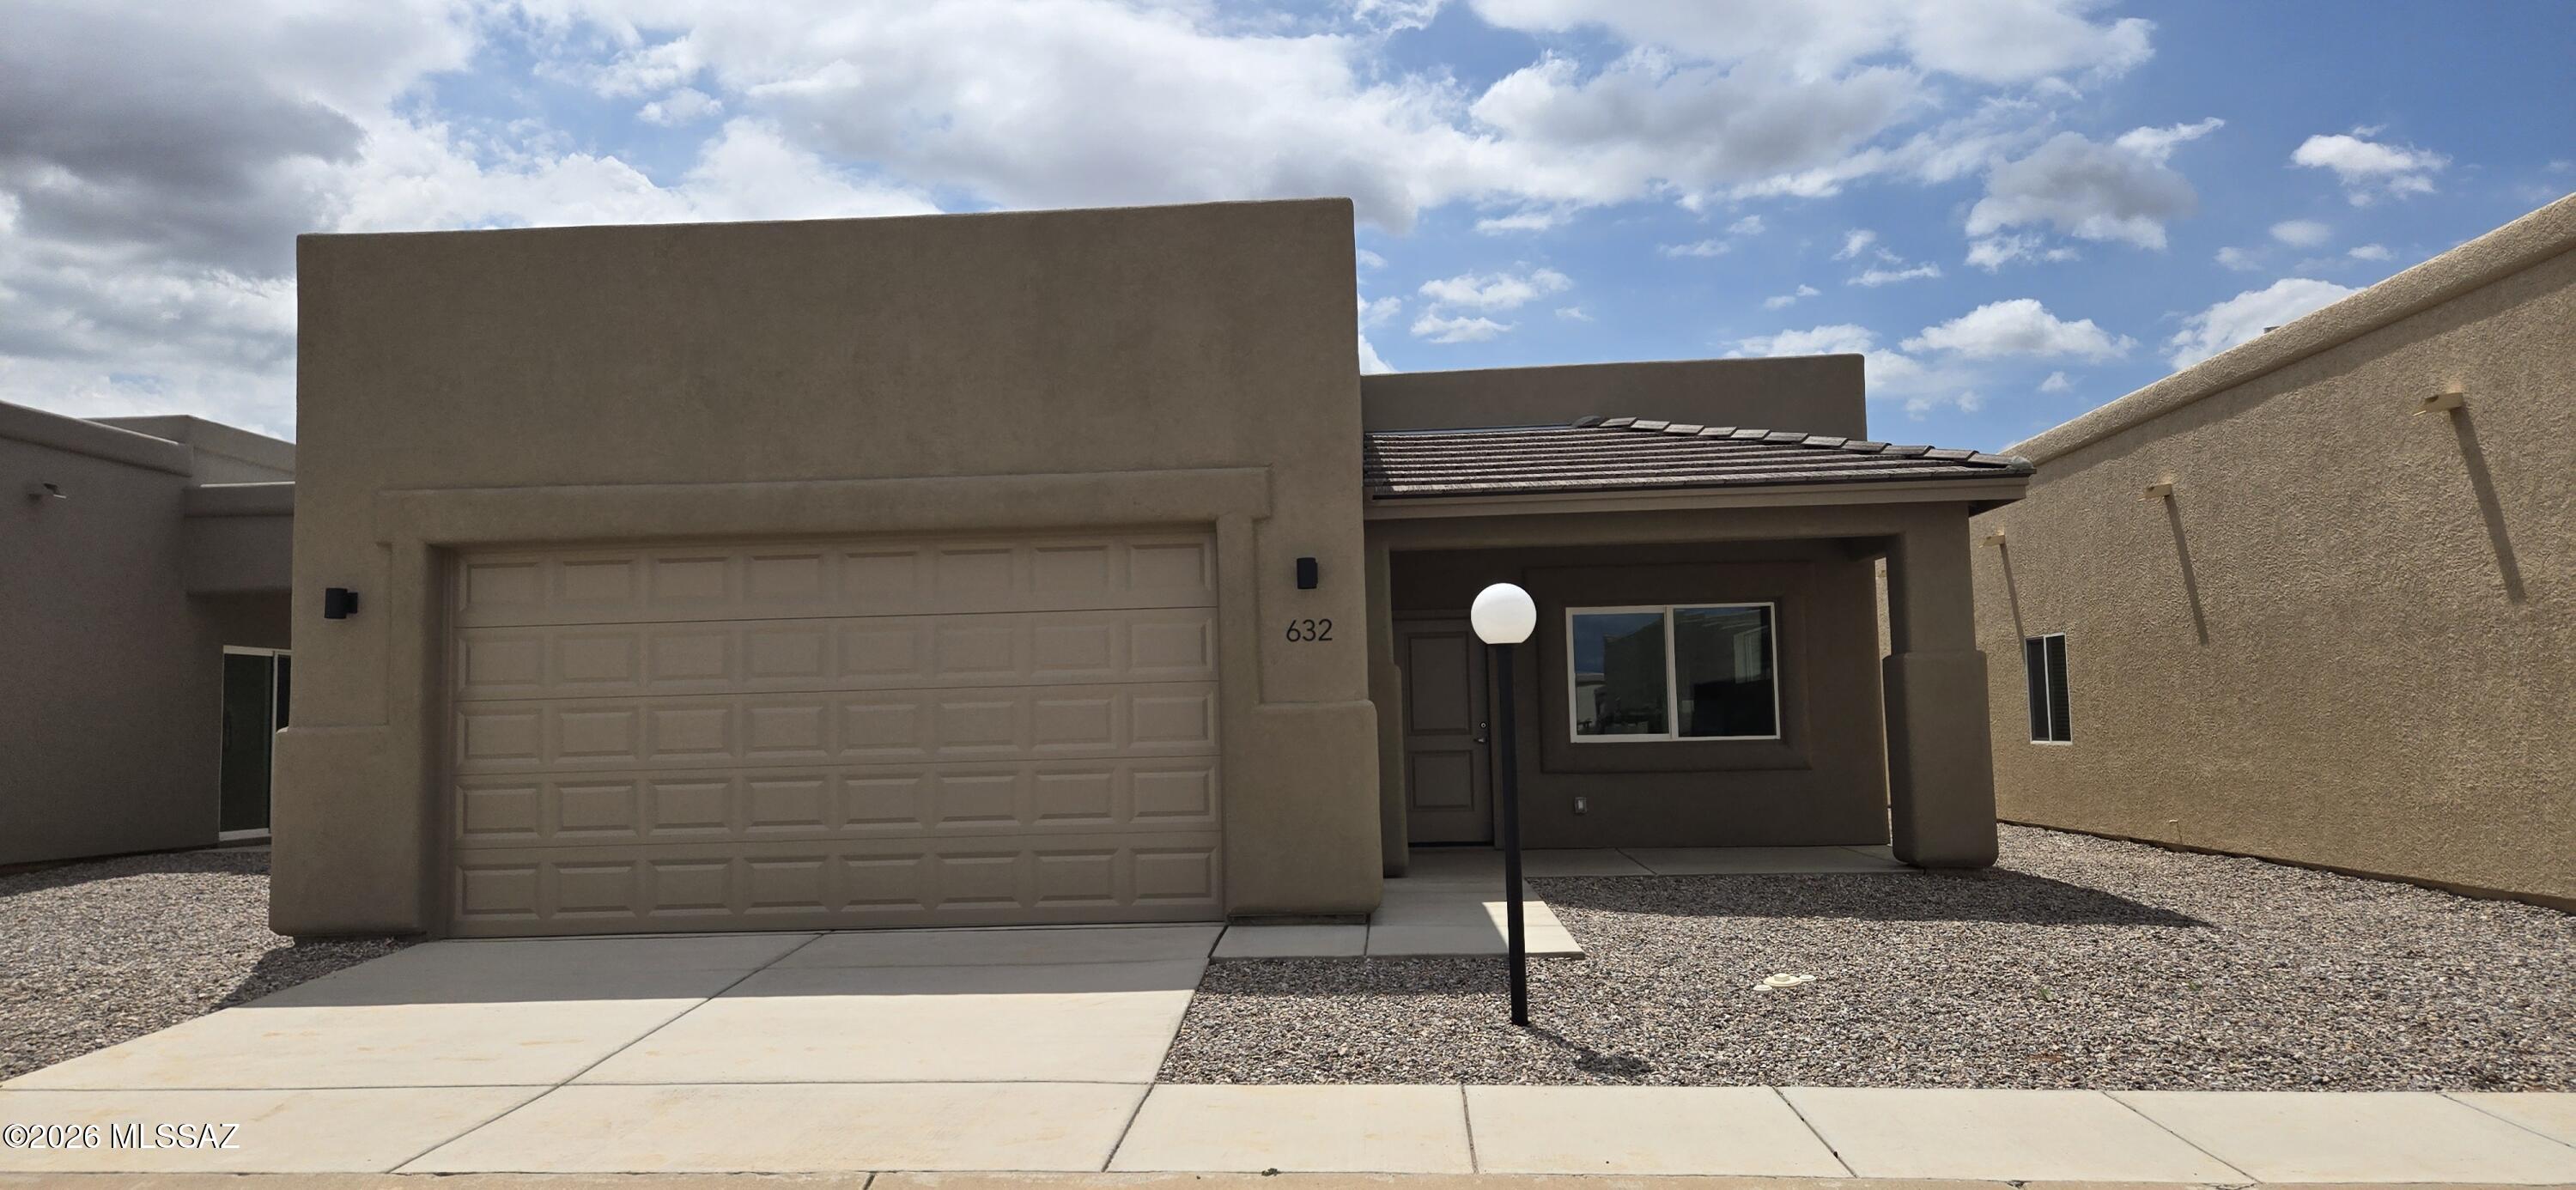
Discover comfortable, low-maintenance living in this beautifully designed Dakota floor plan in Vista View Resort, Sierra Vista's premier 55+ active adult community. This spacious home offers 3 bedrooms, 2 bathrooms, 1,587 sq. ft., and a 2-car garage with an open-concept layout featuring tile flooring throughout, granite countertops, skylights, recessed lighting, ceiling fans, 42-inch hallways, and 36-inch doors. Enjoy a vibrant resort lifestyle with a heated pool and spa, fitness center, pickleball courts, walking paths, clubs, activities, dog parks, and EV charging stations. The monthly Resort Fee includes property taxes, trash service, and access to community amenities.
#22618296

Sierra Vista

632 S Sky Ranch Road

3 Beds

2 Baths

1,587 Sq.Ft.

$253,000

MLS#: 22618296

Be the first to enjoy this popular Dakota floor plan on a corner lot in the vibrant 55+ community of Vista View Resort. This thoughtfully designed home offers 3 bedrooms, 2 bathrooms, 1,587 sq. ft., a 2-car garage, and a charming cantilever front porch. The open-concept layout features tile flooring throughout, quartz countertops, skylights, recessed lighting, ceiling fans, 42-inch hallways, and 36-inch doors for added accessibility. Enjoy resort-style amenities including a heated pool and spa, fitness center, pickleball courts, painting classes, movie nights, bingo, card games, potlucks, clubs, dog parks, and EV charging stations. The monthly Resort Fee includes property taxes and trash service, making low-maintenance living easy in one of Sierra Vista's premier active adult communities.
#22618295

Sierra Vista

604 S Sky Ranch Road

3 Beds

2 Baths

1,587 Sq.Ft.

$258,000

MLS#: 22618295

Stunning Custom Home, nestled in amazing location. Perfect balance of Modern luxury and desert serenity. Open-concept living with abundant natural light.  Quartz countertops, Beautiful Cabinets with full extension drawers and soft close hinges, and under cabinet lighting. Spacious walk in panty. Plenty of space with 4 bedrooms, and 3 baths, Bonus Den with wet bar- perfect for entertaining.  Spacious primary suite with spa-inspired bathroom; Dual vanity, walk-in shower with floor-to-ceiling tile, freestanding soaking tub. Energy Efficient; Anderson Windows, spray foam insulation, natural gas tankless water heater & furnace, recirculating hot water loop, and plumbed for soft water. Full length rear porch offers a peaceful setting with privacy and and breathtaking Sonoran desert surroundings
#22611186

Tucson

4910 W Placita De Los Vientos

4 Beds

3 Baths

2,780 Sq.Ft.

$920,000

MLS#: 22611186
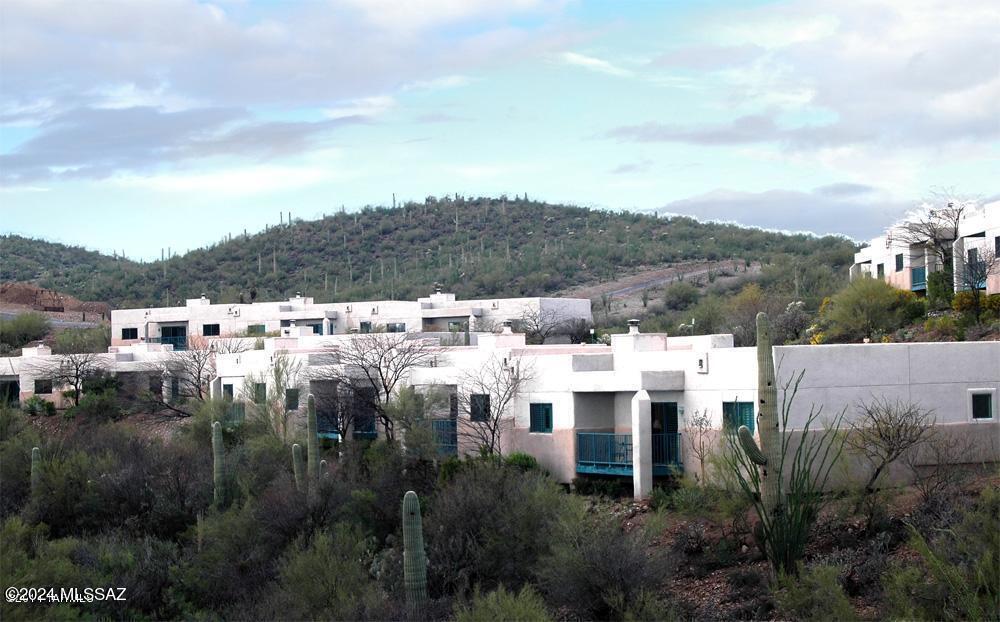
This spacious single level unit features 2 bedrooms and 2 bathrooms, including a private separate entrance, providing a comfortable and convenient living space. This Casita with Southwestern Flair is fully furnished with all housewares, linens, appliances, etc. and also includes WiFi and cable TV. This is a split floor plan with two master suites & each side has an HVAC. Primary bedroom with King Bed and the bath features a separate shower and bathtub. Two double beds and kitchenette in other suite & full bath plus a private entrance for extra guest convenience. 
The community offers a refreshing pool, fitness room & spa.  Located just west of downtown you'll have access to a variety of dining, shopping & entertainment option
#22609591

Tucson

3720 W Placita Del Correcaminos 31

2 Beds

2 Baths

1,243 Sq.Ft.

$2,400

MLS#: 22609591

Exceptional investment opportunity in Amado, Arizona. Situated on a highly visible corner lot just off Interstate 10, this commercial property offers outstanding exposure and accessibility. Spanning approximately 0.52 acres, the property features five retail units totaling 22,651 square feet, providing excellent potential for investors seeking income-producing or value-add opportunities. Its strategic location offers strong visibility for a variety of commercial uses. Explore the possibilities and bring your vision to this well-positioned commercial investment.
#22618293

Amado

28800 S Nogales Highway

None Beds

None Baths

3,461 Sq.Ft.

$150,000

MLS#: 22618293

Prev 1 ... 7 8 9 10 11 ... 666 Next
* Listings identified with the FMLS IDX logo come from FMLS and are held by brokerage firms other than the owner of this website. The listing brokerage is identified in any listing details. Information is deemed reliable but is not guaranteed. If you believe any FMLS listing contains material that infringes your copyrighted work please click here to review our DMCA policy and learn how to submit a takedown request. © 2024. First Multiple Listing Service, Inc.
Stunning Views and more

Featured listing

Stunning Views and more

Browse Properties

Categories

Homes Tailored to Your Lifestyle

Buyers Guide

Buying a home is one of the most exciting milestones of your life.

View more

Sellers Guide

Putting your home on the market can be a stressful process, especially when you don’t know what to expect.

View more

Market report

With just a few clicks, you'll gain instant access to valuable insights about the real estate market, including trends, property values, and community analytics.

View more

Home value

Unlike automated valuations, our hands-on review will provide a comprehensive opinion of your home’s value while considering important interior elements and other location intangible factors that machine algorithms so often miss.

View more

Buyers resources

Guides on financing, inspections, and choosing the right Realtor for a smooth home purchase.

Sellers resources

Practical tips on staging, pricing, and preparing your home to attract buyers and maximize your sale.

Send a message

Message successfully sent.

Preferred Agent

Preferred Area

Preferred City

Reason for contacting?

I agree to receive email communication and understand I can unsubscribe at any time.

I agree to be contacted by The Mandy Gold Team | Haymore Real Estate LLC via call, email, and text for real estate services. To opt out, you can reply 'stop' at any time or reply 'help' for assistance. You can also click the unsubscribe link in the emails. Message and data rates may apply. Message frequency may vary. Privacy Policy

Sign In Sign Out

Virtual Assistant

Would you like to take the next step with this property? We can help you schedule a showing or virtual tour, or send you more details.

Yes, I would like more information.

Thank You for Your Reply, One of Our Agents will contact you as soon as possible

No, maybe later.

Thank you, you can always contact me via email, phone number or through the contact form.

Realhub AI

Lucy - Your AI-Powered Realtor

Update Your Temporary Password

Personalize your search

Enter your email and we'll notify you immediately when new listings match what you're looking for.

or enter email address

Already have an account ? Login here

Continue your home search

Preferred Area

Preferred City

I agree to receive communications and understand I can unsubscribe at any time.

I agree to be contacted by The Mandy Gold Team | Haymore Real Estate LLC via call, email, and text for real estate services. To opt out, you can reply 'stop' at any time or reply 'help' for assistance. You can also click the unsubscribe link in the emails. Message and data rates may apply. Message frequency may vary. Privacy Policy

Already have an account ? Login here

We use cookies

We use cookies primarily for analytics to enhance your experience. By accepting, you agree to our use of these cookies. You can manage your preferences or learn more about our cookies policy.

