Thinking of selling?

Trusted Real Estate Experts in Sierra Vista, Fort Huachuca, Benson, and Bisbee Arizona

  • Nearby me

E-Alert name

Properties

1717557 properties match your criteria

Discover this stunning new construction home in the desirable Arcadia community, perfectly positioned on a premium lot with breathtaking mountain views. This thoughtfully designed single-story residence offers 4 bedrooms, 3.5 bathrooms, and a versatile CASITA ideal for guests, multigenerational living, or a private workspace. The open-concept layout features granite countertops, spacious living areas, and seamless indoor-outdoor flow designed for modern Arizona living. Complete with a 2-car garage and elevated finishes throughout, this home combines comfort, style, and functionality in one exceptional package.
#22613175

Tucson

15840 N Giro Gargano #179

4 Beds

3 Baths

2,811 Sq.Ft.

$947,636

MLS#: 22613175

Seller will accept or counter offers between $315,000-$325,000. Welcome home to this beautifully updated townhome in the coveted Racquet Club Village, conveniently located in central Tucson with easy access to The Loop! Guest parking is conveniently located just out front, while a private walkway welcomes you to your own patio retreat. Inside, soaring ceilings and an open, airy layout make this approximately 1,600 sq. ft. home feel even more spacious. Stylish concrete flooring creates a streamlined look throughout the main living areas, with carpet adding comfort in the bedrooms. The updated kitchen opens to the great room and features solid wood cabinetry, granite countertops, stainless steel appliances, generous prep space, and a breakfast bar perfect for casual meals or catching up at the end of the day. Just a few steps up, you'll find two bedrooms, generous storage, and an updated bathroom featuring a granite-topped vanity and a distinctive concrete-finished shower surround. Continue upstairs to the open loft--a flexible space ideal for a home office, reading nook, or secondary living area--complete with a cozy wood-burning fireplace. The top level is dedicated to the spacious primary suite, offering added privacy, a walk-in closet, and a generously sized bathroom with dual vanities, a separate shower, and a soaking tub. A TWO-CAR GARAGE is an added bonus and a standout feature for townhome living! The HOA maintains community amenities including the pool and hot tub, giving you more time to simply enjoy your home. Major updates add even more peace of mind: roof replacement was completed in 2021 and 2024, and the HVAC system was replaced in 2025. Move-in ready, centrally located, and filled with flexible living spaces, this townhome offers comfort, convenience, and character. Seller is willing to offer concessions with an acceptable offer.
#22623981

Tucson

3847 N Paseo De Las Canchas

3 Beds

2 Baths

1,600 Sq.Ft.

$315,000

MLS#: 22623981

As you enter this amazing Chirco home you will see the great possibilites that await you. Room for entertaining or just relaxing. Oversized owner's suite and two large additional bedrooms. 3 full bathrooms and a giant laundry room. Kitchen is complete and ready for the new owner to make the meals of a lifetime. Dining room off living room and expansive great room. 2 storage sheds, one is a Tuff Shed with electricity ready for the next hobbyist. Don't forget the 2 car garage with lots of storage & utility sink
#22623835

Tucson

874 N Dusenburg Avenue

3 Beds

3 Baths

2,212 Sq.Ft.

$449,900

MLS#: 22623835

Come see what feels like home. Now featuring all- new floor plans in a convenient location off Wilmot and I-10 with easy access to downtown Tucson, DMAFB and TIA. This home offers a spacious 4-bedroom 3-bath home including a bedroom downstairs and a full bathroom.   Open great room perfect for entertaining and everyday living.  The bright open-concept design creates a seamless flow between the kitchen, dining and living spaces while the windows bring in natural light throughout.  Energy Star certified with energy-efficient features, a tankless water heater for endless hot water and a smart home package.  Enjoy nearby parks, walking trails, shopping, dining and easy commuting access.  Enjoy the brand-new Gila plan and make it yours
#22624859

Tucson

7601 S Paisley Way

4 Beds

3 Baths

2,057 Sq.Ft.

$386,900

MLS#: 22624859
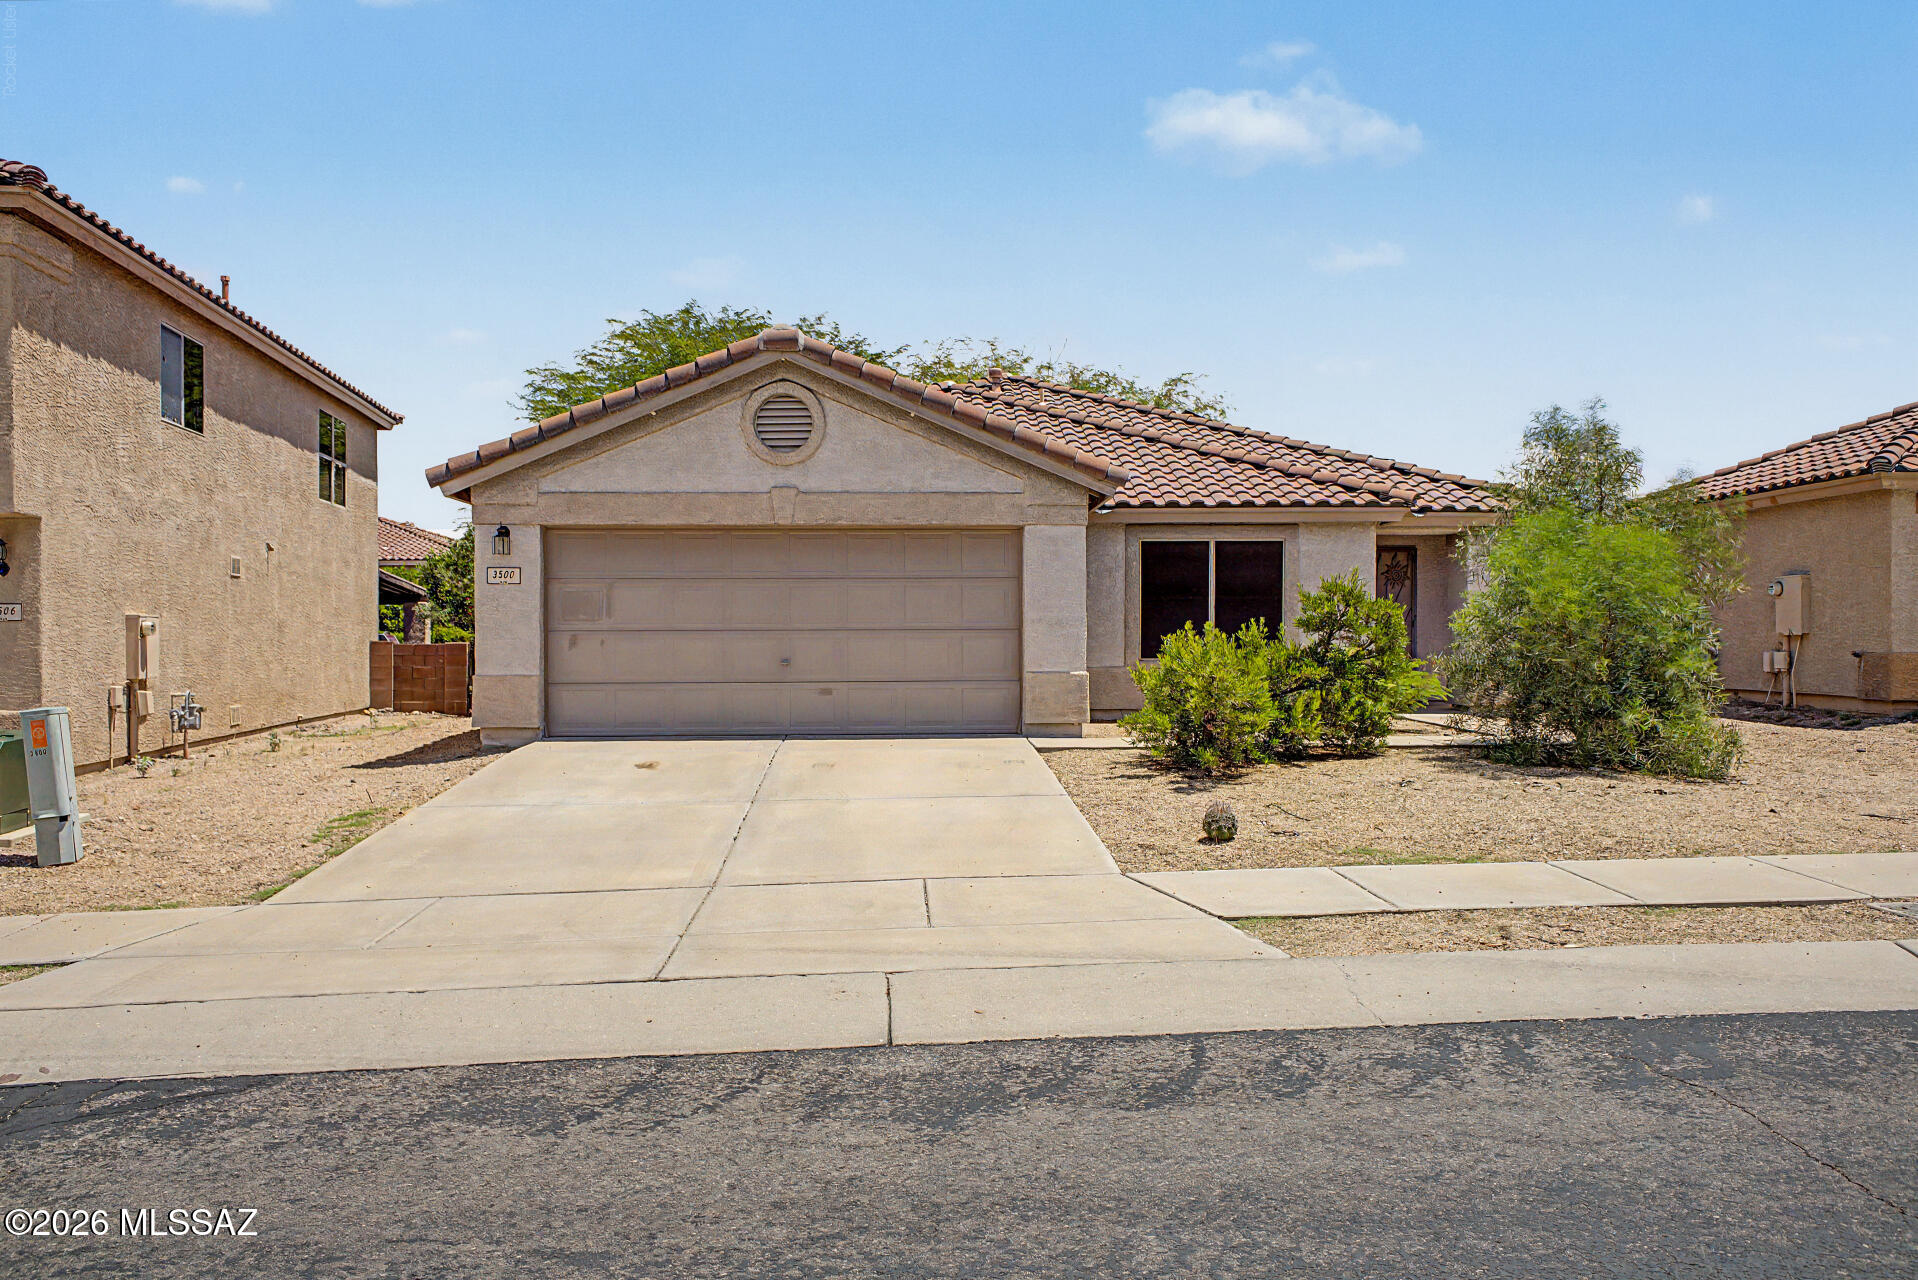
Experience refined desert living in Sweetwater Reserve, a premier gated community on Tucson's desirable west side. This beautifully maintained 3-bedroom, 2-bath residence showcases an open-concept design with seamless flow between the living, dining, and kitchen spaces. Polished concrete flooring adds a sophisticated, contemporary touch, while the covered patio and private backyard create an inviting setting for outdoor entertaining or quiet relaxation. Additional highlights include a 2-car garage, solar system for enhanced energy efficiency, water softener, and access to the community pool and spa. A stylish, low-maintenance home in an exceptional setting.
#22618006

Tucson

3500 N Crystal Hill Avenue

3 Beds

2 Baths

1,579 Sq.Ft.

$360,000

MLS#: 22618006

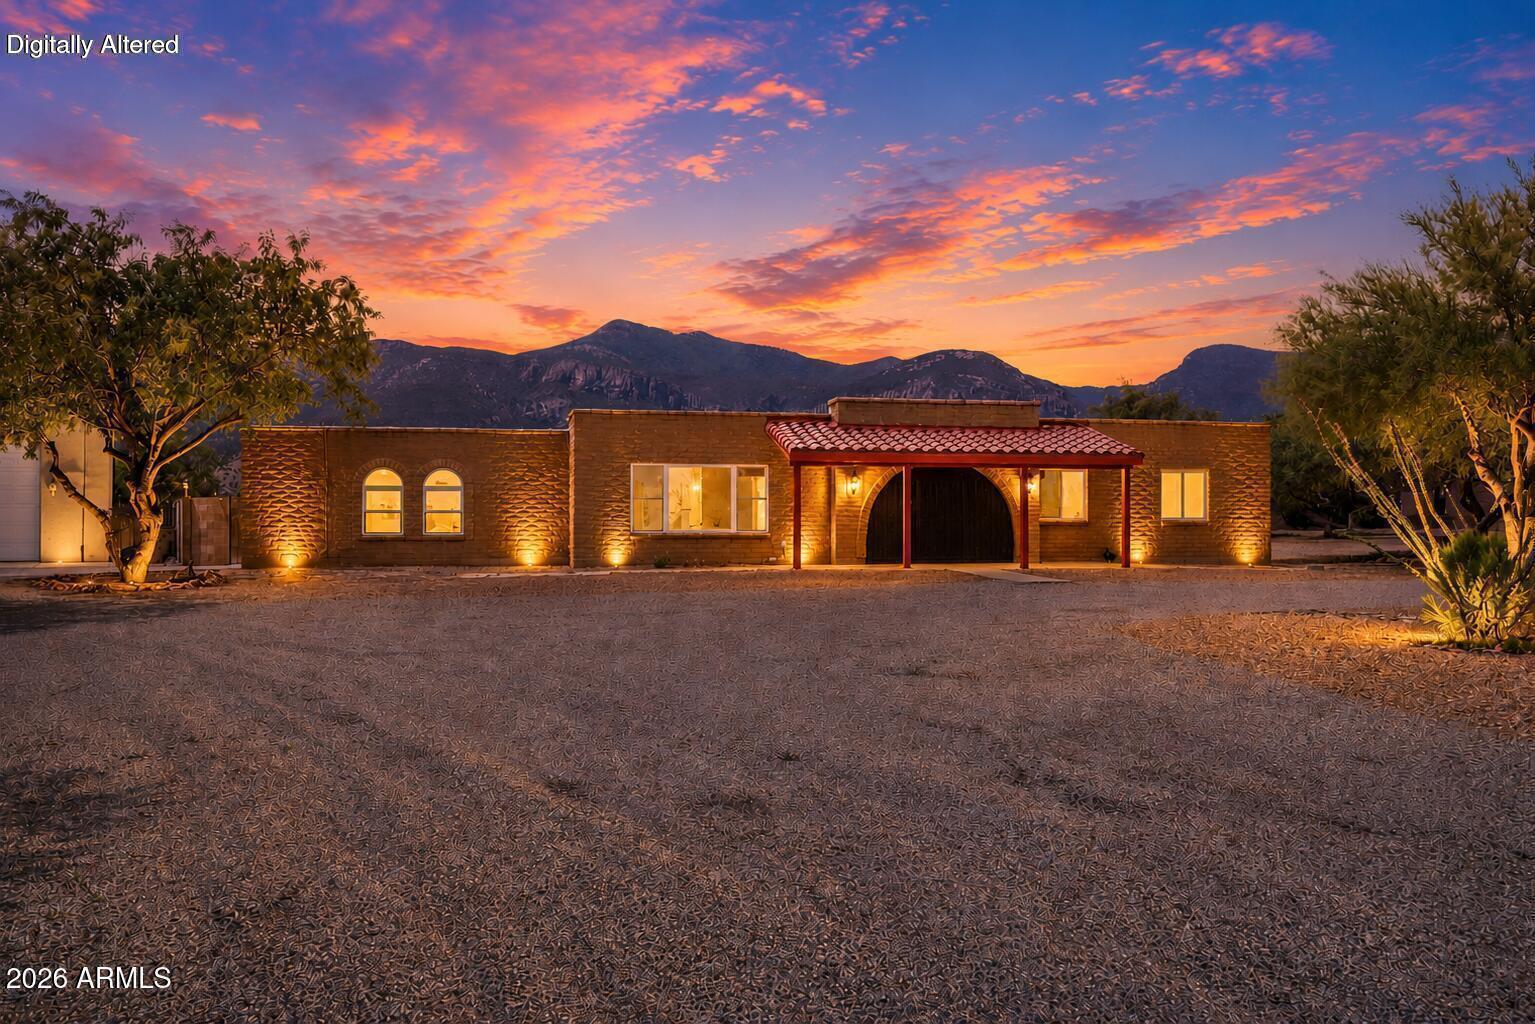
Experience the charm of this 4-bedroom, 3-bath, two-story horse ranch home with a horse stable, set on 5 acres in beautiful Marana with breathtaking 360-degree views. A fence surrounds the home, offering privacy and security, while beautiful mature trees and dedicated areas for gardening create a peaceful outdoor setting. The spacious living room features a pull-down projector screen, perfect for movie nights and entertaining. Enjoy two cozy fireplaces, one in the living room and another upstairs in the primary bedroom. The spacious primary suite also features a private hot tub, creating the perfect place to relax while overlooking the stunning panoramic views. A rare opportunity to enjoy space, privacy, and country living!
#22620460

Marana

31513 E Sianna Drive

4 Beds

3 Baths

3,133 Sq.Ft.

$675,000

MLS#: 22620460

Fantastic Fountain Park home!!  3 bedrooms, 2 baths, stunning open floor plan.  FANTASTIC Catalina Mountain views.  This gorgeous home backs up to a riparian area by a natural preserve/common area as well as the pool/park and walking trails.  The street dead ends 1 home west of this home.  Super private & low traffic.  Beautifully tiled and carpeted, eat-in kitchen, large breakfast bar and loads of cabinets.  The natural gas fireplace can be seen from the living room and formal dining room.  Walk-in closets in each of the large bedrooms, plus a full wall of closets in the Primary Bedroom.  Six (6) ceiling fans inside and two (2) on the oversized east patio where you can enjoy the commanding Catalina Mountain views and evening sunsets.  Not to mention the hummingbirds and butterflies.  The covered patio is approximately 20? X 30?.  New HVAC system in 2025.  Roof recoated 2026.  Wrought-iron and much of exterior was repainted 2026.
#22623057

Tucson

8905 E Seneca Street

3 Beds

2 Baths

2,075 Sq.Ft.

$450,000

MLS#: 22623057

Welcome to Arizona living in the heart of Green Valley! This light and bright 2-bedroom, 2-full-bath townhome is truly move-in ready and being sold fully furnished, making it an ideal full-time residence, seasonal home, or investment property.
Enjoy a low-maintenance lifestyle with a 5 year old roof, newer A/C,  updated kitchen cabinets, dishwasher and new vinyl flooring throughout. An inviting Arizona room featuring newer screens, the perfect spot to enjoy your morning coffee or Arizona's beautiful year-round weather. Ideally located near Green Valley's popular golf courses, shopping, dining, and everyday conveniences, this home offers everything you need to arrive, unpack, and start enjoying the Green Valley lifestyle. With furnishings included and all the right updates already in place
#22622275

Green Valley

1051 W Calle Alhambra

2 Beds

2 Baths

1,117 Sq.Ft.

$229,900

MLS#: 22622275

Range priced: seller will accept or counter offers within the range of $445,000-$$485,000

Set along the 12th fairway of San Ignacio Golf Course, this beautifully positioned home captures serene golf course views and the ease of Green Valley living. Soaring ceilings and abundant natural light create an impressive sense of space, while the open-concept design effortlessly connects the expansive kitchen, dining area & great room. The kitchen, nooks and bars boast beautiful real wood cabinets which add to the authentic San Ignacio appeal. A generous center island and breakfast bar make the kitchen ideal for both everyday living and entertaining. An oversized secondary room provides exceptional flexibility as a game room, office, den or easily converted additional bedroom.

More... Outside, enjoy your own private putting green with professionally installed artificial turf & peaceful  #12 fairway of  San Ignacio. Thoughtful features include remote-controlled sun shades, an extended back patio, a dedicated dog run built as a secure kennel and the doggy door into the primary bedroom to ensure no desert animals can intrude, a 2 year old hot tub, and optional removable carpet overlays over the existing tile flooring with removable glue used to be easily convertible. Major February 2026 improvements include a complete PEX plumbing installation throughout and a freshly recoated roof with a 2-year warranty. The home includes a fully owned water softener system, a sink in the garage, and an extended pop-out section with a workbench and cabinets with hanging storage and a refrigerator. 

There is a 2-10 home warranty on the property good to March 12th 2027

This home is a wonderful combination of golf course setting, versatility and active-adult living in sought-after San Ignacio.
#22621364

Green Valley

4254 S Camino Del Tejon

2 Beds

2 Baths

2,536 Sq.Ft.

$445,000

MLS#: 22621364

Available Winter 2026, this stunning open-concept Pursuit floor plan features 2 bedrooms, versatile den, 2 bathrooms, extended laundry room, & 2-car garage with a 4-foot extension. Designed with both comfort and elegance in mind, the home offers soaring 10-foot ceilings, a spacious walk-in pantry, and a tankless water heater.

Enjoy the convenience of gas connections in the kitchen, laundry room, and backyard. The owner's suite includes a beautifully framed walk-in shower. At the heart of the home, the gourmet kitchen showcases upgraded Coastal Shaker Maple cabinetry in Mocha, striking Quartz Valbella Gold countertops, stainless steel appliances, & prewiring for pendant lighting & ceiling fans.

Thoughtfully curated designer finishes throughout complete this exceptional home.
#22618930

Tucson

7990 S Velvet Ash Drive

2 Beds

2 Baths

2,095 Sq.Ft.

$523,990

MLS#: 22618930

Available now, this open-concept Preserve plan offers 2 bedrooms, a den, 2 baths, and a 2-car garage with a 4' extension. Designed for both comfort and sophistication, the home features 9' ceilings, a walk-in pantry, tankless water heater, and gas connections in the kitchen, laundry, and backyard. The gourmet kitchen showcases Coastal Shaker Regal White cabinetry, Citrine quartz countertops throughout, and stainless-steel appliances. Enjoy a beautifully framed walk-in shower in the owner's suite, along with pre-wiring for ceiling fans and pendant lighting. Thoughtfully curated finishes complete this stunning home. Clubhouse is open.
#22613437

Tucson

7940 S Sonoran Oak Drive

2 Beds

2 Baths

2,015 Sq.Ft.

$479,990

MLS#: 22613437

Be at home in this beautiful Canoa Northwest home that has magnificent Santa Rita views. From the lovely front landscaped yard with patio through the 10' entry doors, that let you emerge into an open bright floor plan. You'll be amazed at the crisp quartz countertops, new SS GE appliances and wood look tile floors. The Primary has a double sink vanity  with walk in shower, walk-in  closet plus an extra one! Beveled glass doors off the living room escort you out to the peaceful backyard with large covered patio, drip system and water feature and there 
are colorful plants galore. Bring your golf cart to this 2+ garage. Water softener is a Plus! Don't miss this one! Great home Great Price
#22623927

Green Valley

2308 W Calle Cacillo

2 Beds

2 Baths

1,399 Sq.Ft.

$369,000

MLS#: 22623927

Comfortable 2-bedroom, 2-bath townhome style apartment in a convenient central Tucson location. This 861 sq. ft. home features an open living area with high ceilings, concrete flooring, a cozy fireplace, and ceiling fans throughout. The kitchen offers ample cabinet space and includes a dishwasher, refrigerator, range, and microwave. Both bedrooms are generously sized and each has easy access to a full bathroom.
#22620686

Tucson

3331 E Bermuda Street 1

2 Beds

2 Baths

861 Sq.Ft.

$1,275

MLS#: 22620686

Welcome to this newly built townhome that offers 3 bedrooms and 2 bath. Very spacious layout with an open kitchen and living room concept. All tile flooring throughout the whole house. The home offers AC for heating and cooling, ceiling fans in all rooms, washer and dryer hookups and newer stainless steel appliances. Don't miss out on this lovely home!!! WON'T LAST!!

Utilities-Tenant pays electric and water

Showings available Monday-Sunday 6am-7:30PM

1st months Rent Special $1580.00
Security Deposit $1580.00 or $0.00 With Approved Credit Apply see below for details
Cleaning Fee $300.00
Administrative Fee $149.00
Obligo Fee if using $149.00
Resident Benefits Package $65.00
If applicable $250 pet fee per pet and $5-$25 pet rent per month depending on pet screening profile
#22622500

Tucson

1009 E 36th Street 1

3 Beds

2 Baths

1,060 Sq.Ft.

$1,580

MLS#: 22622500

Cute 1 bedroom, 1 bathroom upstairs end unit apartment in a convenient Tucson location. This end unit features easy-care tile flooring throughout and a security wrought iron door. Water, trash, and sewer are included with rent, and the tenant only pays electric. A simple, low-maintenance apartment that is ready to call home. Close to UofA, Trader Joes, Reid Park and public transportation.

Estimated move in costs:

-Monthly Rent $650.00
-Security Deposit is $650.00 or 0% down with Obligo
-Obligo fee is if using $149.00
-Admin Fee $149.00.
-Non- Refundable Cleaning Fee $300.00
-Resident Benefits Package $65.00 monthly
-Non- refundable Pet fees are $250.00 each, plus $25 pet rent per pet.
#22624631

Tucson

2843 E 17th Street 12

1 Beds

1 Baths

520 Sq.Ft.

$650

MLS#: 22624631
Prev 1 ... 6 7 8 9 10 ... 666 Next
* Listings identified with the FMLS IDX logo come from FMLS and are held by brokerage firms other than the owner of this website. The listing brokerage is identified in any listing details. Information is deemed reliable but is not guaranteed. If you believe any FMLS listing contains material that infringes your copyrighted work please review our DMCA policy and learn how to submit a takedown request. © 2024. First Multiple Listing Service, Inc.
Stunning Views and more

Featured listing

Stunning Views and more

Browse Properties

Categories

Homes Tailored to Your Lifestyle
Buyers Guide

Buying a home is one of the most exciting milestones of your life.

View more

Sellers Guide

Putting your home on the market can be a stressful process, especially when you don’t know what to expect.

View more

Market report

With just a few clicks, you'll gain instant access to valuable insights about the real estate market, including trends, property values, and community analytics.

View more

Home value

Unlike automated valuations, our hands-on review will provide a comprehensive opinion of your home’s value while considering important interior elements and other location intangible factors that machine algorithms so often miss.

View more

Buyers resources

Guides on financing, inspections, and choosing the right Realtor for a smooth home purchase.

Sellers resources

Practical tips on staging, pricing, and preparing your home to attract buyers and maximize your sale.

Send a message

Message successfully sent.

Preferred Agent

Preferred Area

Preferred City

Reason for contacting?

I agree to receive email communication and understand I can unsubscribe at any time.

I agree to be contacted by The Mandy Gold Team | Haymore Real Estate LLC via call, email, and text for real estate services. To opt out, you can reply 'stop' at any time or reply 'help' for assistance. You can also click the unsubscribe link in the emails. Message and data rates may apply. Message frequency may vary. Privacy Policy

Sign In Sign Out

Virtual Assistant

Would you like to take the next step with this property? We can help you schedule a showing or virtual tour, or send you more details.

Yes, I would like more information.

Thank You for Your Reply, One of Our Agents will contact you as soon as possible

No, maybe later.

Thank you, you can always contact me via email, phone number or through the contact form.

Realhub AI

Lucy - Your AI-Powered Realtor

Update Your Temporary Password

Personalize your search

Enter your email and we'll notify you immediately when new listings match what you're looking for.

or enter email address

Already have an account ? Login here

Continue your home search

Preferred Area

Preferred City

I agree to receive communications and understand I can unsubscribe at any time.

I agree to be contacted by The Mandy Gold Team | Haymore Real Estate LLC via call, email, and text for real estate services. To opt out, you can reply 'stop' at any time or reply 'help' for assistance. You can also click the unsubscribe link in the emails. Message and data rates may apply. Message frequency may vary. Privacy Policy

Already have an account ? Login here

We use cookies

We use cookies for analytics and to enhance your experience. By accepting, you agree to analytics and marketing cookies. Small functional cookies that count viewed properties and time on site are used regardless of your choice. You can manage your preferences or learn more about our cookies policy.