Thinking of selling?

Trusted Real Estate Experts in Sierra Vista, Fort Huachuca, Benson, and Bisbee Arizona

  • Nearby me

Popular Features

Community Features

Association

Property Features

Waterfront

View

Exterior Features

Interior Features

Style

E-Alert name

Properties

10000 properties match your criteria

Welcome to the Gaven floor plan in the desirable Entrada del Toro community in Sahuarita! This single-story home offers 4 bedrooms, 2 bathrooms, and 1,945 sqft. of open-concept living. The spacious great room flows into the kitchen and dining area, perfect for everyday living and entertaining. Entrada del Toro offers parks, playgrounds, walking paths, and breath-taking mountain views, with convenient access to shopping, dining and schools.
#22622268

Sahuarita

735 W Calle Manolete

4 Beds

2 Baths

1,945 Sq.Ft.

$373,900

MLS#: 22622268

Beautiful Bargain in Del Webb Dove Mountain. You're going to love this spotless, beautifully decorated, meticulously maintained 55+ gem. Warm, homey & ready to move in tomorrow. This Sanctuary design looks better than it did when the owners built it! Upgraded kitchen with gas cooktop & raised/easy-to-load dishwasher. Tankless hot water heater, water softener, maintained roof+NEW HAVC & NEW REFIGERATOR. Adorable front courtyard plus raised panoramic view platform patio in secure, private backyard. Enjoy absolutely stunning views of wildlife, open space, & sunsets. Need it ''turnkey'' and completely ready to go? We can make that happen, as much of the beautiful contents are also available for sale. It's practically perfect and once you see it, you're going to want it! Owner Agent.
#22622264

Marana

7155 W River Trail

2 Beds

2 Baths

1,858 Sq.Ft.

$464,977

MLS#: 22622264

Welcome to elegant living in a quiet, gated community where privacy and tranquility meet timeless style. This beautifully appointed home sits on a larger-than-typical, tree-filled lot that creates a stunning park-like setting. Inside, beautiful concrete floors, plantation shutters, and architectural details throughout add character and sophistication. The spacious kitchen is designed for everyday living and entertaining, while the desirable split floor plan offers comfort and privacy. Relax in the screened-in back patio overlooking your peaceful, park-like backyard. Recent updates include a new HVAC system and fresh interior and exterior paint. Enjoy resort-style amenities including a community swimming pool and basketball courts. A truly special home in a private, serene setting!
#22622253

Rio Rico

1153 Pebblewood Court

3 Beds

2 Baths

1,372 Sq.Ft.

$275,000

MLS#: 22622253

Nestled in the heart of the active adult community of Rio Verde with close proximity to the ''state of the art'' amenities & Rio Verde Country Club. This is the perfect minimal maintenance home. Many upgrades have been completed, including lovely bright kitchen, bathrooms, flooring, paint and 2 courtyards. The owners went beyond the cosmetics. Repacements items include windows, sliders, HVAC and so much more. The home features a breakfast room, dining rm, 3 bedrooms, 2 bathrooms, plus a huge bonus ''Screened Arizona Room''.
2 block walled courtyards, 2 car garage. Seller's experienced a transfer, making this the ideal home to purchase today and enjoy tomorrow.
#7075814

Rio Verde

18548 E PARADA Circle

3 Beds

2 Baths

2,062 Sq.Ft.

$449,900

MLS#: 7075814

Enjoy retirement to the fullest at Green Valley Country Club and Golf Course. With approximately 2,400 square feet of living space, this house offers two bedrooms and two and one-half bathrooms. Owned SOLAR helps reduce utility expenses. The stately front courtyard welcomes you into the home, where a breathtaking view is visible from the moment you enter through the front door.
The primary bedroom is generously sized and provides direct access to the back patio. The primary bathroom features a stand-alone shower and a jetted soaking tub, offering a luxurious retreat. Guests will appreciate the privacy afforded by the pocket door in the great room.
Throughout the home, floors are all tile. The dining area is situated within the great room, offering views out to the back patio. MORE..... A gas fireplace is the focal point of the great room, which boasts a wall of windows providing access to the patio.
The custom-designed kitchen is equipped with alder cabinets, including several large drawers and pullouts. An appliance garage and granite countertops further enhance the kitchen's functionality and style. The eat-in kitchen area offers direct access to the back patio and the built-in barbecue, creating an ideal space for indoor-outdoor living and entertaining.
Adjacent to the kitchen and dinette area is a den, which features an accordion door and a wall bed, providing additional sleeping space or a comfortable workspace. An additional craft or hobby room is accessible from the den, offering versatile usage.
The home also boasts a large pantry for ample storage. The two-car garage includes an exterior door, a door leading to the hobby room, a laundry sink, and a workbench, providing convenient access and ample storage.
The back patio is a true oasis, complete with a hot tub, outdoor dining, and a conversation area, allowing you to enjoy the beautiful surroundings with guests.
#22622242

Green Valley

286 E Paseo De Golf

2 Beds

2 Baths

2,403 Sq.Ft.

$589,500

MLS#: 22622242

** This Home is TO BE BUILT, construction has not yet begun.**
 
Introducing The Cholla, a brand-new thoughtfully designed single-story home located in Sycamore Vista in Vail, Arizona. Offering 1,931 square feet of well-planned living space, this inviting floor plan features four bedrooms, two full bathrooms, and a spacious three-car garage, with the option to upgrade to a four-car or R.V. garage. The Cholla delivers the perfect blend of comfort, functionality, and modern style for a variety of lifestyles.
Step inside and discover a gorgeous layout designed for effortless everyday living. The spacious great room flows seamlessly into the dining area and well-appointed kitchen, creating the perfect space for gathering with family and friends. The kitchen showcases quartz countertops, Shaker-style cabinetry, stainless steel appliances, and a large center island ideal for meal preparation, casual dining, or entertaining guests. Tucked away at the rear of the home, the expansive primary suite serves as a tranquil retreat, featuring a generous walk-in closet and a well-appointed en-suite bathroom.
The three additional bedrooms share convenient access to a full bathroom and provides flexibility for family members, overnight guests, or a dedicated home office.
Homes at Sycamore Vista are designed for both style and future-forward living, with exterior features including a Monterey textured stucco finish, professionally landscaped front yards with automatic drip irrigation, and large, fully fenced backyards ready for your personal touch.
Inside, the Home Is Connected® Smart Home package enhances everyday convenience with a smart thermostat, video doorbell, and keyless entry. 
With its spacious footprint, thoughtful layout, and modern design elements, The Cholla delivers the perfect blend of comfort, functionality, and flexibility for today's lifestyle.
Located in the desirable Sycamore Vista community, residents enjoy the beauty of Southern Arizona while remaining conveniently close to top-rated Vail schools, shopping, dining, parks, and outdoor recreation.
#22622287

Vail

565 W Maria Elena Street

4 Beds

2 Baths

1,931 Sq.Ft.

$459,095

MLS#: 22622287

OWNER WILL CARRY! Discover the perfect place to build your dream home in the serene community of Show Low East. This level lot offers easy access just off Highway 60 and comes with power and water available at the lot line. Enjoy the freedom of no HOA, minimal CCRs to protect your investment, and the flexibility to build a site-built or manufactured home. Horses are welcome, and the property is conveniently located near the National Forest--ideal for those who love the outdoors. Experience peaceful country living with the convenience of being just minutes from all that Show Low has to offer.
#7079536

Vernon

Lot 16 ACR 3028 -- 16

None Beds

None Baths

2.44 acres

$100,000

MLS#: 7079536

Discover a rare opportunity with this expansive 2.606-acre parcel, featuring significant paved frontage on 311th Avenue and corner West Catalina Drive. Positioned directly across from the boundary of the Tartessos master-planned community, this substantial 113,510 square foot lot presents an exceptional prospect in a growing area. Imagine the possibilities this prominent location offers. We invite you to explore this unique offering today.
Unbeatable 2-acre value right on the edge of the highly desirable Tartessos master-planned community in Buckeye! Boasting prime paved road frontage on 311th Ave (Johnson Rd), this level, sprawling parcel offers the perfect footprint for a luxury custom estate, a family compound, or a highly lucrative investor lot split. Enjoy total freedom with no HOA.
#7079464

Buckeye

31107 W Catalina Drive -

None Beds

None Baths

2.61 acres

$295,000

MLS#: 7079464

This 0.5204 acre lot, recently surveyed.  Flat lot in Cibola, AZ.  Great recreation property in a great community.  Approximately 2.2 miles to the boat ramp on the Colorado River.  Great fishing and hunting.  Power and water are not installed but available in the community.
#7079374

Cibola

35A N Grace Street 35

None Beds

None Baths

0.52 acres

$39,900

MLS#: 7079374
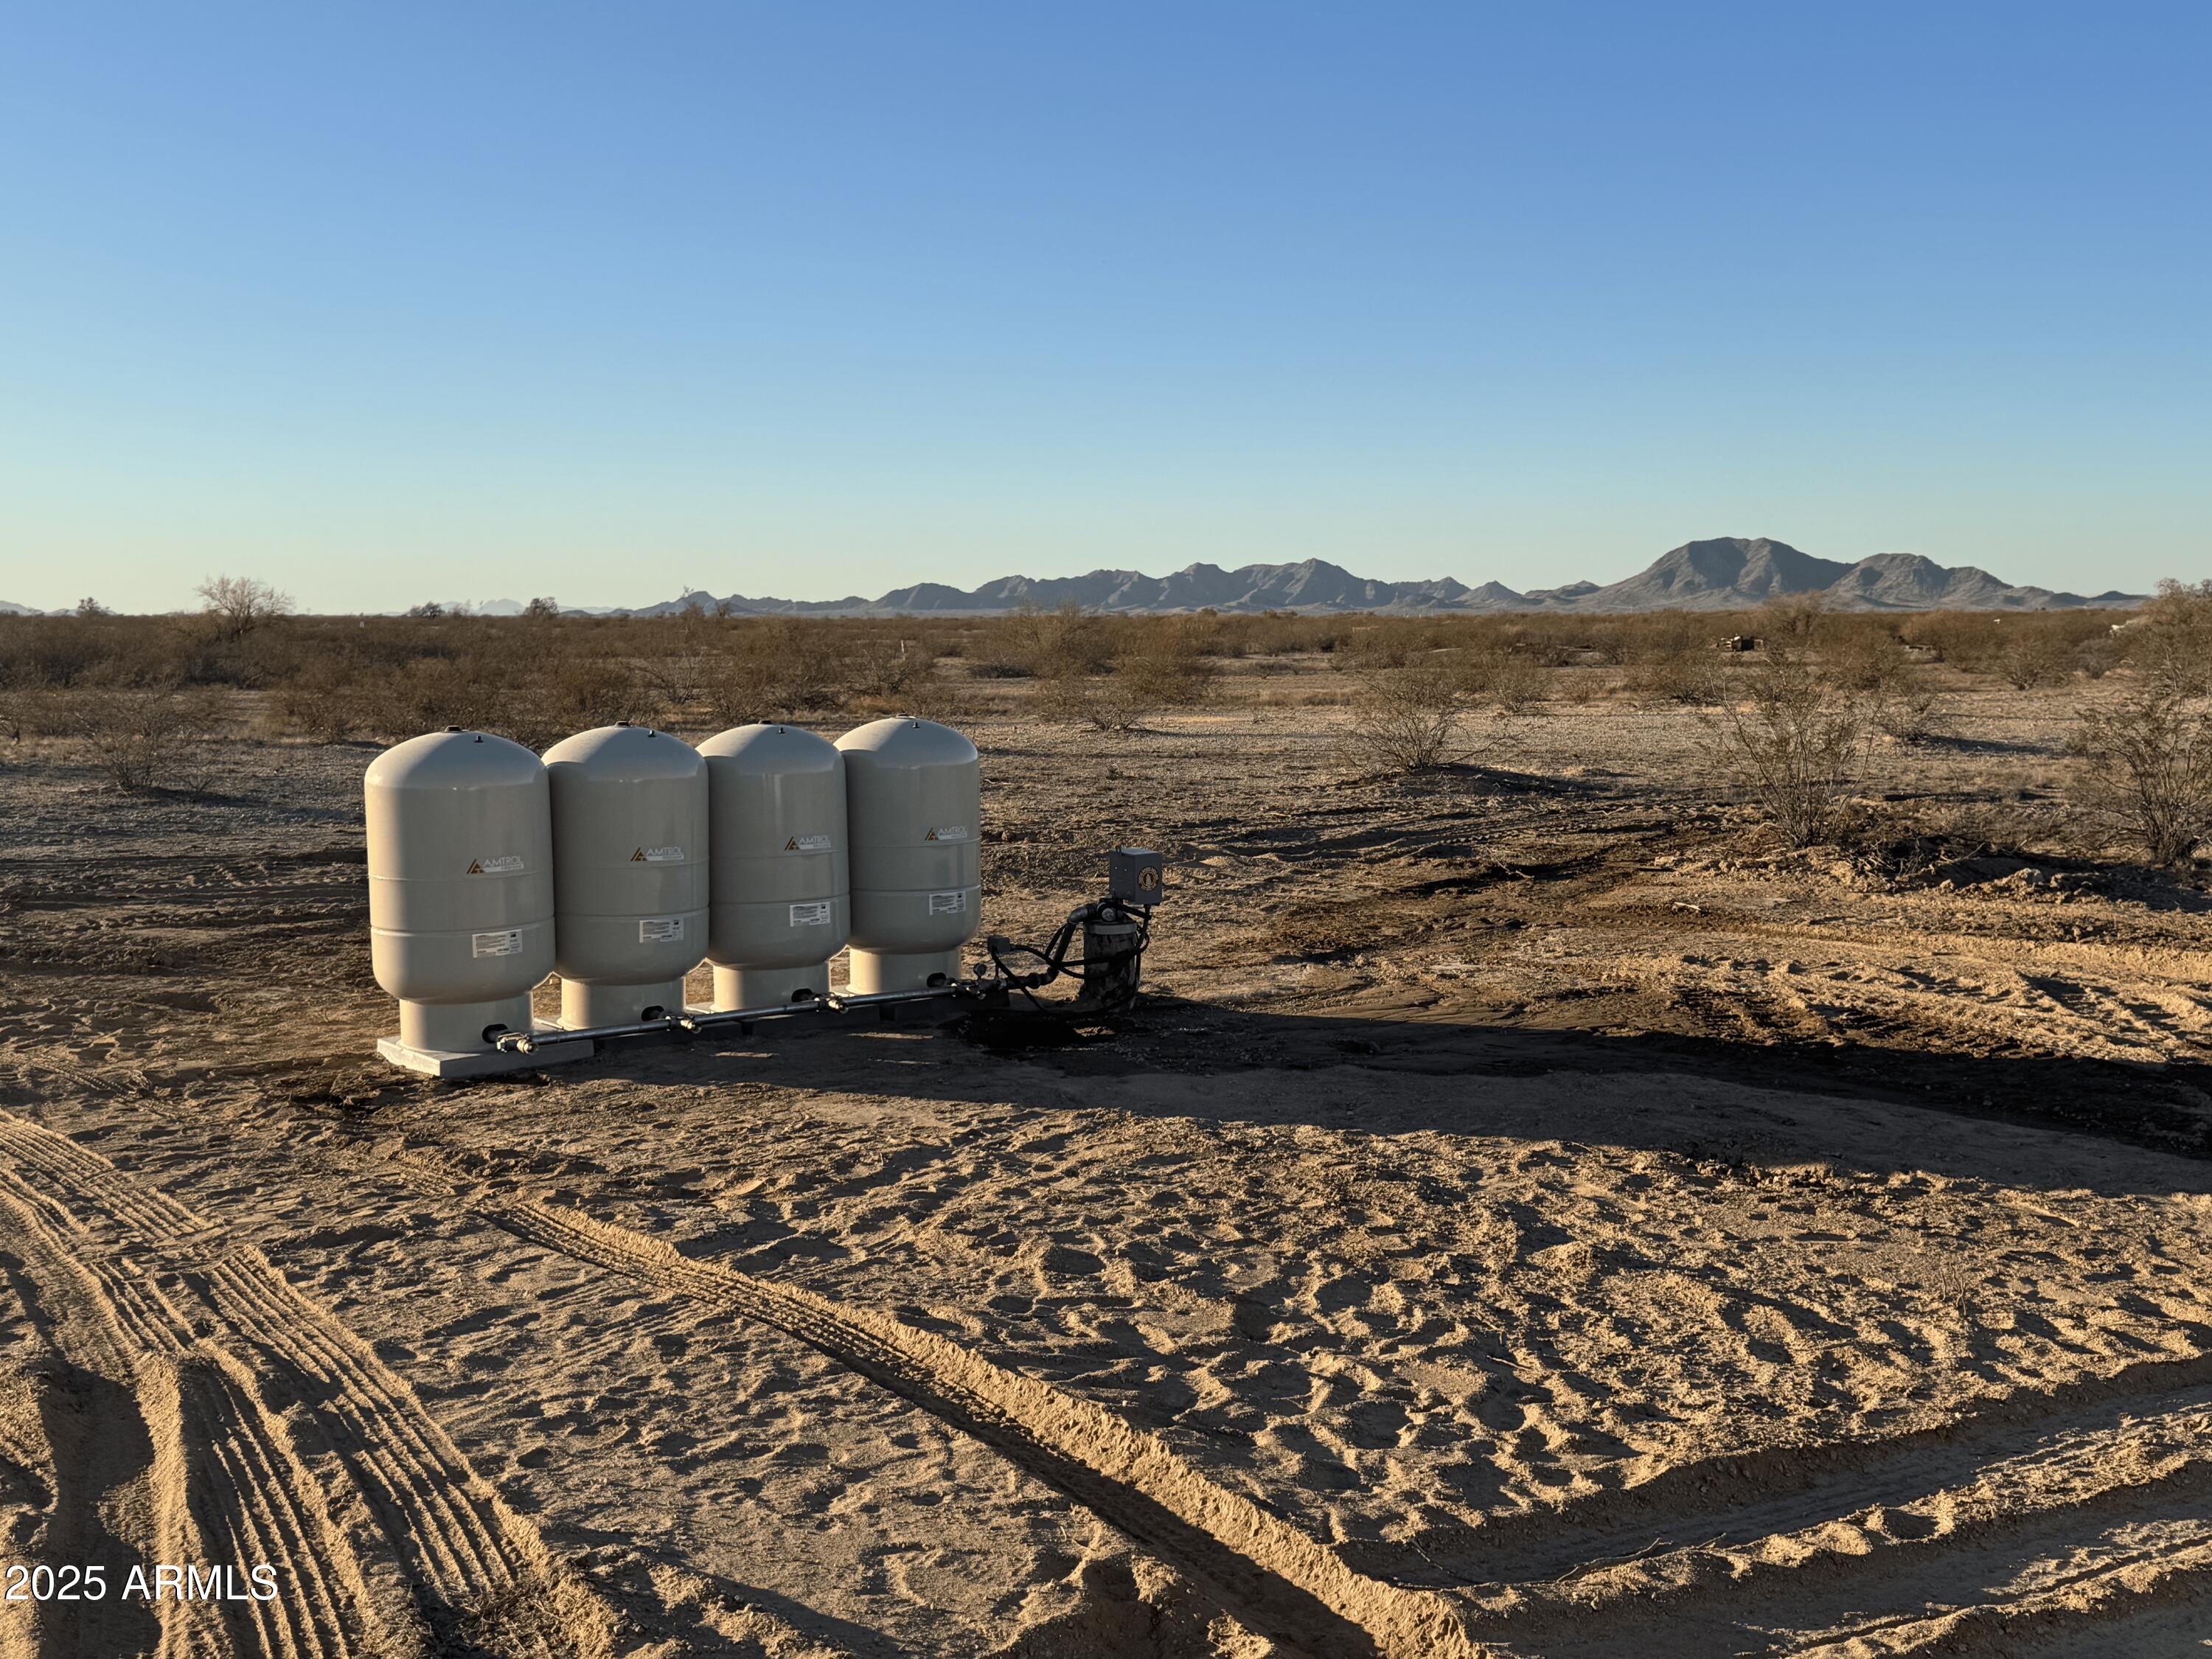
APPRX CENTER OF PARCEL HERE 33.242346, -112.468139   ENTER FROM ALAMO RD, NOT MANZANILLA.  DISCOUNTED PRICING ON THREE 1+ ACRE LOTS READY FOR HOMES!  BRAND NEW STEEL CASED WELL WITH PUMPING SYSTEM INSTALLED. ONLY 4 ON THE WELL.  ELECTRICITY NEAR THE NE PROPERTY CORNER. GRAVELED ROAD FROM ALAMO RD TO THE PROPERTY CORNER.  LEVEL LAND.  NO FLOOD ZONE. POPULAR LOCATION IN RANBOW VALLEY RANCH 2, IN UNINCORPORATED MARICOPA COUNTY WITH BUCKEYE ADDRESS.  SITE-BUILT AND MANUFACTURED HOMES OK HERE. OUTSTANDING MOUNTAIN VIEWS. AREA NEAR FUTURE 303 LOOP, I-11 AND THE SOUTHTERN PART OF ESTRELLA MOUNTAIN RANCH.  SELLER WILL CARRY. REACH OUT FOR CARRYBACK TERMS. DON'T MISS THIS GREAT OPPORTUNITY BEFORE IT'S GONE.  PARCELS C, D & E OF THE SURVEY.
#7027837

Buckeye

224XX S 190th Avenue -

None Beds

None Baths

3.38 acres

$210,000

MLS#: 7027837

$10K TOWARD BUYER CLOSING COSTS! Need more space without giving up function? This nearly 3,000-sq-ft home offers 5 bedrooms PLUS a den, loft, tucked-away office, incredible storage & 3-car tandem garage on a corner lot with NO REAR OR SIDE NEIGHBOR. The kitchen is made for gathering, with a massive granite island, double ovens, 5-burner gas cooktop & butler's pantry opening to the main living space. Work from home, home educate, create a homework zone, game room, craft space or guest retreat-without sacrificing bedrooms. EVERY bedroom has a spacious walk-in closet. The primary suite features a beautifully remodeled bath with a special-ordered JETTA soaking tub. Outside, enjoy a finished low-maintenance yard with turf & covered patio, plus a nearby pool & park. More room to gather, work, learn, play & store it all.
#22622244

Sahuarita

829 W Calle Ocarina

5 Beds

2 Baths

2,950 Sq.Ft.

$440,000

MLS#: 22622244

Situated within the growing southwest submarket of Pima County, this vacant land offers an attractive combination of natural beauty, residential growth, and convenient access to nearby amenities. The surrounding area features picturesque Sonoran Desert vistas, mature native vegetation, and beautiful views of the nearby hills and mountains. Shopping, dining, and everyday conveniences are just a short drive away, while straightforward transportation routes provide convenient access to downtown Tucson and other major destinations. With its scenic setting, established desert character, and proximity to ongoing residential development, this property presents an appealing opportunity for future residential use or investment.
#22622203

Tucson

S Butts Road 4

None Beds

None Baths

4.8 acres

$159,000

MLS#: 22622203

Set on 2.4 acres within an intimate 9-home gated enclave in North Scottsdale, this custom contemporary estate is already underway with completion expected in 2027. Designed by renowned PHX Architecture for refined single-level living, and interior design by reThink Interiors, the 7,626 SF residence captures sweeping views of the Mazatzal, McDowell, Troon and Four Peaks ranges, plus Toms Thumb. The plan offers 6 bedrooms, 8 baths, soaring ceilings, floor-to-ceiling glass, ensuite bedrooms with walk-in closets, private office, flex room, butlers pantry/back kitchen, storage pantry, laundry room and attached 3-car garage. Outdoor living includes a heated pool and spa, multiple gathering areas and 3 gas fireplaces. Detached 2-car garage plus a 555 SF guest house or gym.
#7066287

Scottsdale

26413 N 119TH Street

6 Beds

7 Baths

7,626 Sq.Ft.

$9,500,000

MLS#: 7066287

Spacious new construction by D.R. Horton featuring the popular Kleindale Plan with 2384 sq ft, 5 bedrooms, and 3 full bathrooms. This thoughtfully designed two story floor plan offers a flexible layout with a bedroom and full bath on the main level, ideal for guests or multigenerational living. Open-concept great room flows seamlessly into the dining area and kitchen, offering ample cabinetry, generous counter space, and modern finishes. Upstairs features a private primary suite with walk in closet and en-suite bathroom along with additional well sized bedrooms and a beautiful loft area.2-3 car tandem garage provides excellent storage or parking flexibility. Energy-efficient ZERO ENERGY READY construction and contemporary design throughout. Don't miss this one!
#22622255

Tucson

6693 S Barefoot Avenue

5 Beds

3 Baths

2,384 Sq.Ft.

$408,900

MLS#: 22622255

This classic 1970's architecture home is 3,165 sf and is located on a very private 1.28 acre cul-de-sac lot in the coveted Catalina Foothills Estates 9 neighborhood.  Home offers 4 bedrooms, 3 full baths, multiple covered patio areas and outstanding mountain views.  Architectural highlights include high ceilings with clerestory windows, skylights, and stained-glass windows that allow rooms to be flooded with an abundance of natural light.  Easy access to shopping, dining, District 16 schools, university and downtown.
Tyson Associate Architects

Roof replaced in April of 2025.  Seller-owned solar.
#22622241

Tucson

6871 N Solaz Cuarto

4 Beds

3 Baths

3,165 Sq.Ft.

$719,000

MLS#: 22622241

* Listings identified with the FMLS IDX logo come from FMLS and are held by brokerage firms other than the owner of this website. The listing brokerage is identified in any listing details. Information is deemed reliable but is not guaranteed. If you believe any FMLS listing contains material that infringes your copyrighted work please click here to review our DMCA policy and learn how to submit a takedown request. © 2024. First Multiple Listing Service, Inc.
Stunning Views and more

Featured listing

Stunning Views and more

Browse Properties

Categories

Homes Tailored to Your Lifestyle

Buyers Guide

Buying a home is one of the most exciting milestones of your life.

View more

Sellers Guide

Putting your home on the market can be a stressful process, especially when you don’t know what to expect.

View more

Market report

With just a few clicks, you'll gain instant access to valuable insights about the real estate market, including trends, property values, and community analytics.

View more

Home value

Unlike automated valuations, our hands-on review will provide a comprehensive opinion of your home’s value while considering important interior elements and other location intangible factors that machine algorithms so often miss.

View more

Buyers resources

Guides on financing, inspections, and choosing the right Realtor for a smooth home purchase.

Sellers resources

Practical tips on staging, pricing, and preparing your home to attract buyers and maximize your sale.

Send a message

Message successfully sent.

Preferred Agent

Preferred Area

Preferred City

Reason for contacting?

I agree to receive email communication and understand I can unsubscribe at any time.

I agree to be contacted by The Mandy Gold Team | Haymore Real Estate LLC via call, email, and text for real estate services. To opt out, you can reply 'stop' at any time or reply 'help' for assistance. You can also click the unsubscribe link in the emails. Message and data rates may apply. Message frequency may vary. Privacy Policy

Sign In Sign Out

Virtual Assistant

Would you like to take the next step with this property? We can help you schedule a showing or virtual tour, or send you more details.

Yes, I would like more information.

Thank You for Your Reply, One of Our Agents will contact you as soon as possible

No, maybe later.

Thank you, you can always contact me via email, phone number or through the contact form.

Realhub AI

Lucy - Your AI-Powered Realtor

Update Your Temporary Password

Personalize your search

Enter your email and we'll notify you immediately when new listings match what you're looking for.

or enter email address

Already have an account ? Login here

Continue your home search

Preferred Area

Preferred City

I agree to receive communications and understand I can unsubscribe at any time.

I agree to be contacted by The Mandy Gold Team | Haymore Real Estate LLC via call, email, and text for real estate services. To opt out, you can reply 'stop' at any time or reply 'help' for assistance. You can also click the unsubscribe link in the emails. Message and data rates may apply. Message frequency may vary. Privacy Policy

Already have an account ? Login here

We use cookies

We use cookies primarily for analytics to enhance your experience. By accepting, you agree to our use of these cookies. You can manage your preferences or learn more about our cookies policy.

