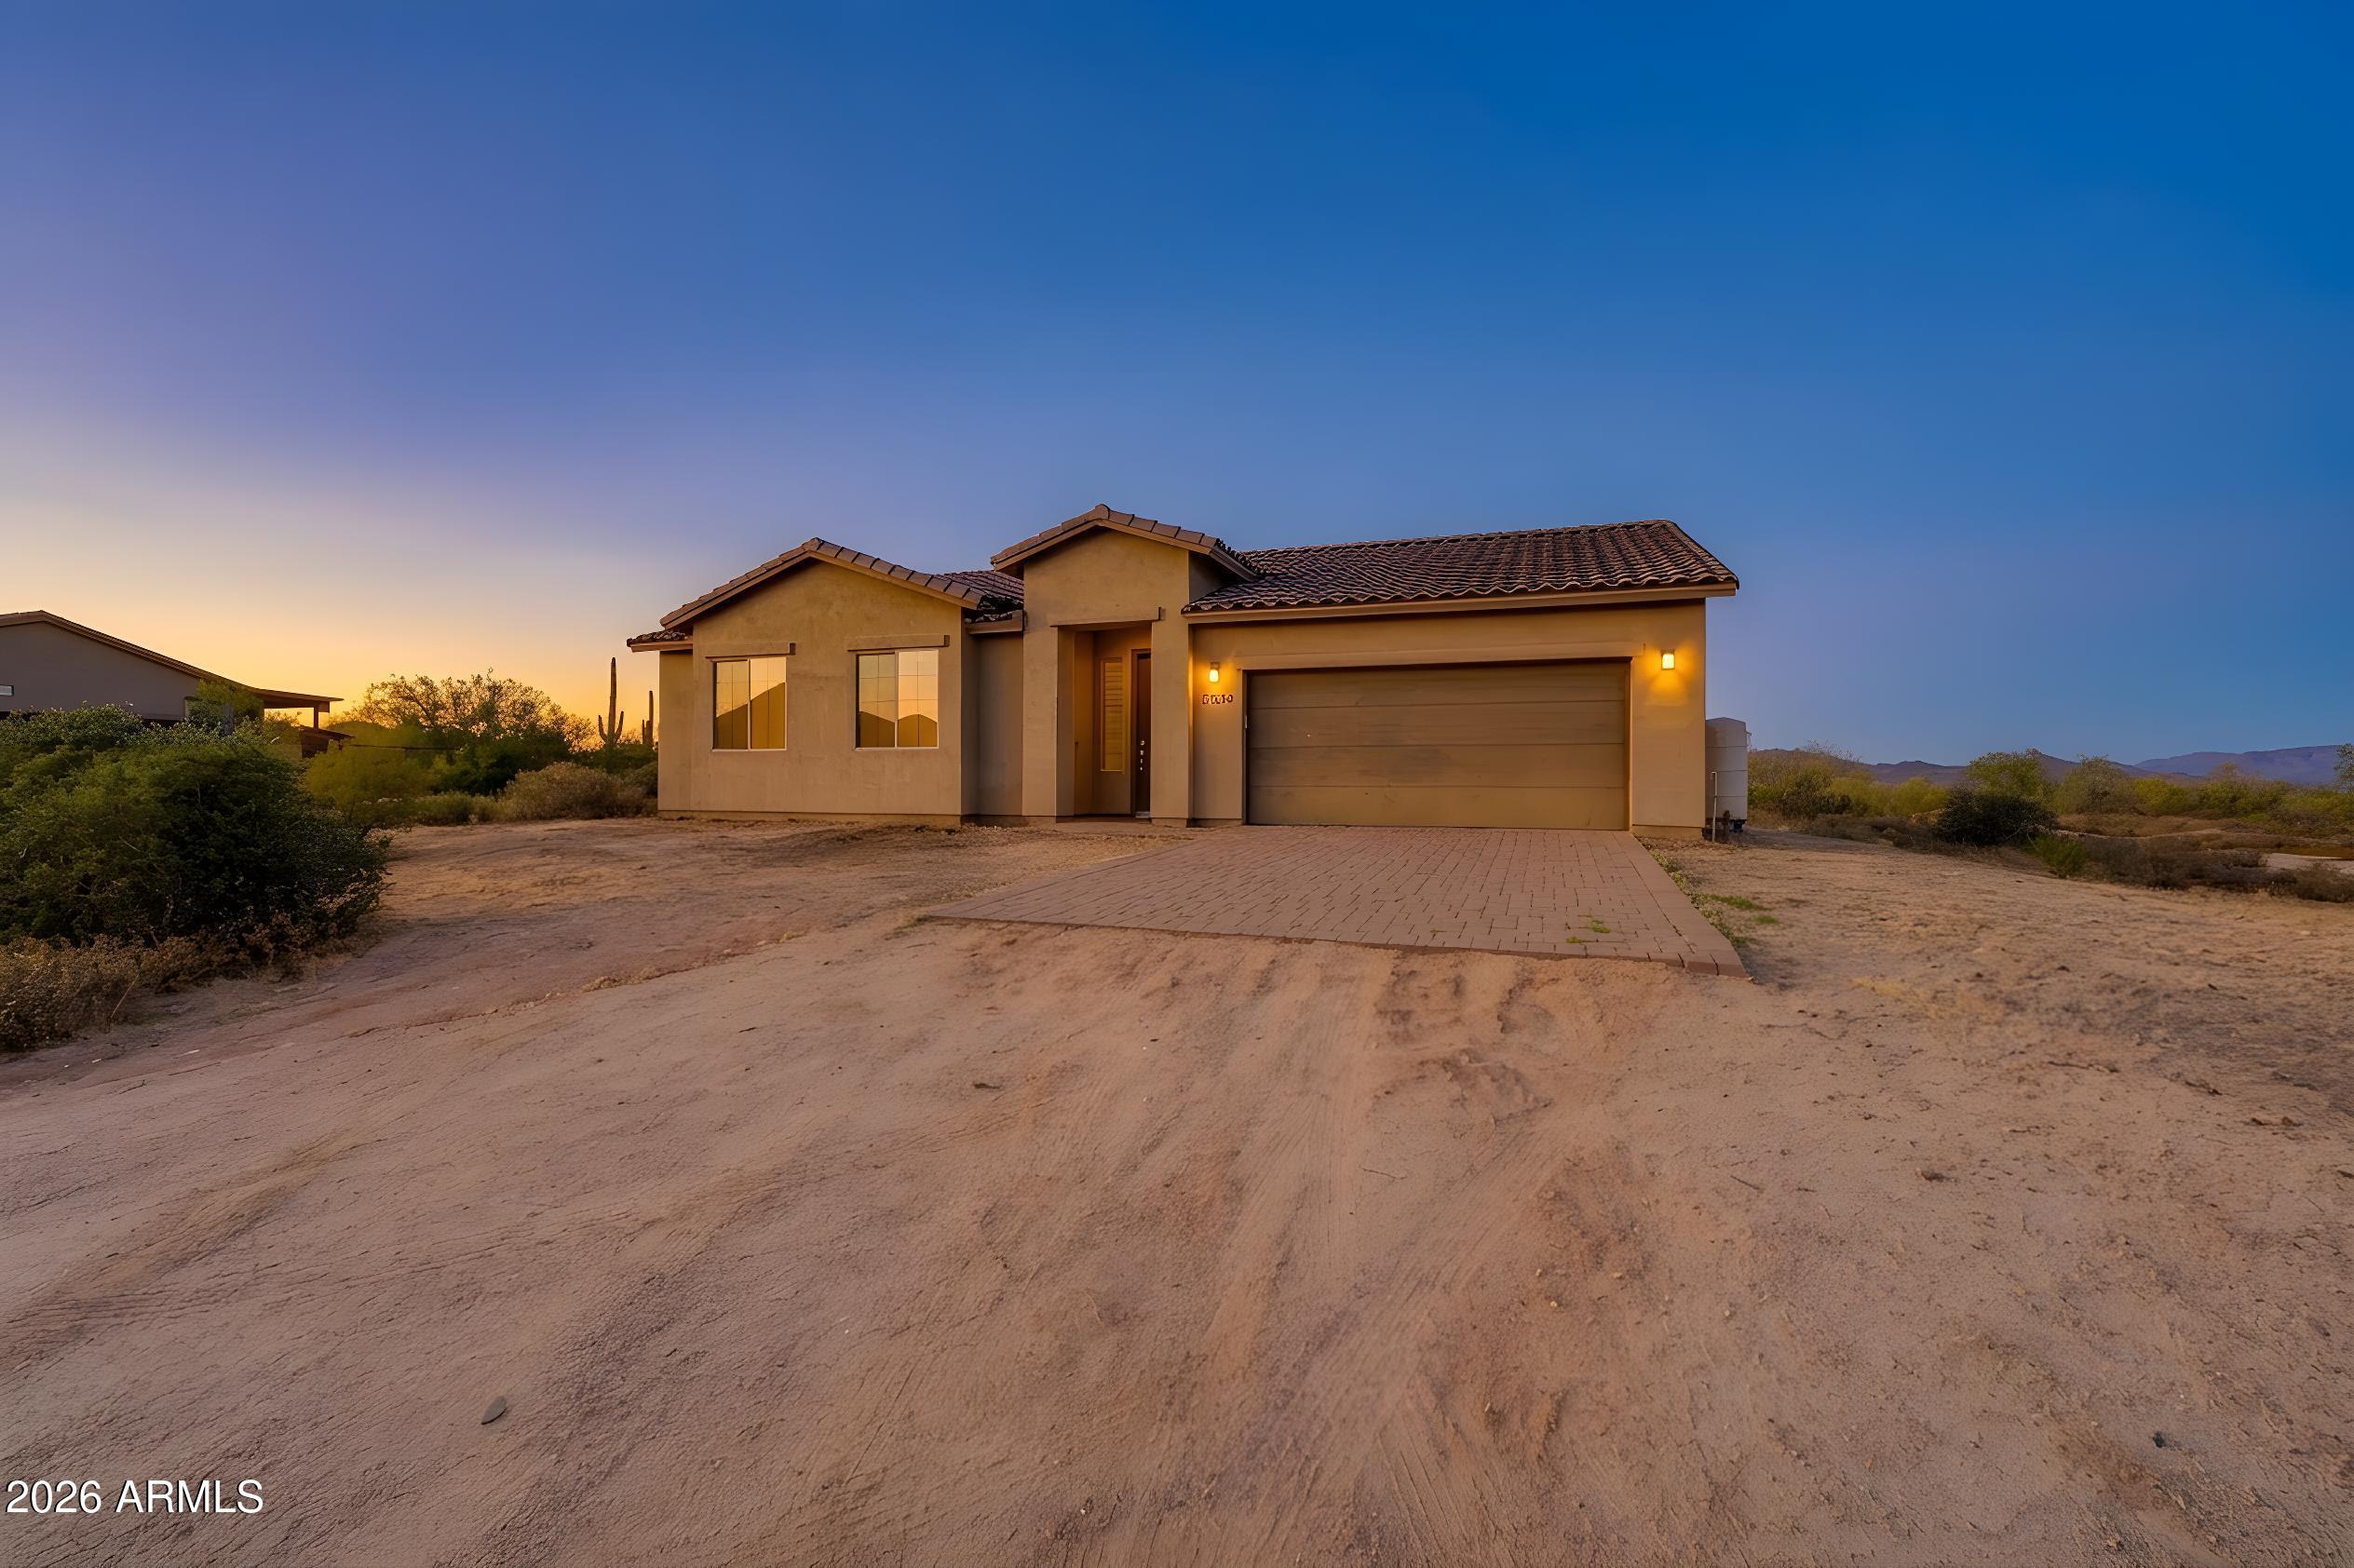
18548 E PARADA Circle

Rio Verde, AZ 85263

Santa Barbara/Tuscan

Rio Verde, AZ 85263

18548 E PARADA Circle

$449,900

MLS#: 7075814

Status: Active

Listing provided by: HomeSmart

Listing agent phone: None

Last update: 16 days ago

On site: 23 days ago

RIO VERDE - Residential

About

Nestled in the heart of the active adult community of Rio Verde with close proximity to the ''state of the art'' amenities & Rio Verde Country Club. This is the perfect minimal maintenance home. Many upgrades have been completed, including lovely bright kitchen, bathrooms, flooring, paint and 2 courtyards. The owners went beyond the cosmetics. Repacements items include windows, sliders, HVAC and so much more. The home features a breakfast room, dining rm, 3 bedrooms, 2 bathrooms, plus a huge bonus ''Screened Arizona Room''. 2 block walled courtyards, 2 car garage. Seller's experienced a transfer, making this the ideal home to purchase today and enjoy tomorrow.

Property

Beds

3

Full Baths

2

1/2 Baths

None

Year Built

1979

Sq.Footage

2,062

Features

Features & Amenities

Interior

  • Other Interior Features

    Double Vanity, Breakfast Bar, Pantry, Granite Counters, Vaulted Ceiling(s)

  • Total Bedrooms

    3

  • Bathrooms

    2

  • Basement YN

    NO

  • Cooling YN

    YES

  • Cooling

    Ceiling Fan(s), Ductless, Heat Pump

  • Fireplace YN

    YES

  • Heating YN

    YES

  • Heating

    Heat Pump

  • Pet friendly

    N/A

Exterior

  • Garage

    Yes

  • Garage spaces

    2

  • Construction Materials

    Block, Stucco

  • Other Exterior Features

    Private Yard

  • Parking

    Garage Door Opener, Direct Access

  • Patio and Porch Features

    Patio

  • Pool

    Yes

  • Pool Features

    Heated

Area & Lot

  • Lot Features

    Desert Front, Desert Back

  • Lot Size(acres)

    0.21

  • Lot Size(square feet)

    8,978

  • Property Type

    Residential

  • Property Sub Type

    Single Family Residence

  • Architectural Style

    Santa Barbara/Tuscan

Price

  • Sales Price

    $449,900

  • Tax Amount

    $1,911

  • Sq. Footage

    2,062

  • Price/SqFt

    $218

HOA

  • Association

    YES

  • Association Fee

    $5,120

  • Association Fee Frequency

    Annually

  • Association Fee Includes

    N/A

Property Resources

  • Horse Property

    NO

School District

  • Elementary School

    Adult

  • Middle School

    Adult

  • High School

    Adult

Property Features

  • Stories

    1

  • Ownership

    Fee Simple

  • Sewer

    Private Sewer

  • Tax Lot

    181

Schedule

Schedule a Showing

Showing scheduled successfully.

What is 3 + 4 ?


Change time

Mortgage calculator

Estimate your monthly mortgage payment, including the principal and interest, property taxes, and HOA. Adjust the values to generate a more accurate rate.

Your payment

Principal and Interest:

$

Property taxes:

$

HOA fees:

$

Total loan payment:

$

Total interest amount:

$

Location

  • County

    Maricopa

  • Elementary School

    Adult

  • Middle School

    Adult

  • High School

    Adult

Listing Courtesy of Robin Gabardy, HomeSmart

RealHub Information is provided exclusively for consumers' personal, non-commercial use, and it may not be used for any purpose other than to identify prospective properties consumers may be interested in purchasing. All information deemed reliable but not guaranteed and should be independently verified. All properties are subject to prior sale, change or withdrawal. RealHub website owner shall not be responsible for any typographical errors, misinformation, misprints and shall be held totally harmless.

Agent Tammy Isabell

Tammy Isabell

Agent / Realtor®

Call Tammy today to schedule a private showing.


* Listings on this website come from the FMLS IDX Compilation and may be held by brokerage firms other than the owner of this website. The listing brokerage is identified in any listing details. Information is deemed reliable but is not guaranteed. If you believe any FMLS listing contains material that infringes your copyrighted work please click here to review our DMCA policy and learn how to submit a takedown request.© 2024 FMLS.

Properties

Related properties

MILLION $$ MOUNTAIN VIEWS- PRICED  for quick sale Adorable single-story townhome with gorgeous golf-course views! Discover the inviting and spacious interior, showcasing soft carpeting underfoot, tile in high-traffic areas, soaring vaulted ceilings promoting an airy feel, skylights & transom windows for abundant natural light, and a neutral palette throughout. The galley kitchen is equipped with custom cabinetry, tile backsplash, granite countertops, and built-in appliances for a seamless cooking experience. The tranquil main retreat offers beautiful mountain and golf-course views through the sliding doors to the patio, a walk-in closet for effortless organization, and a full bathroom with double sinks. Enjoy peaceful evenings in the backyard, admiring the fantastic scenery. 30 day minimum on rentals.
#7076070

Rio Verde

25615 N BOLERO Bend 5

2 Beds

2 Baths

1,492 Sq.Ft.

$499,900

MLS#: 7076070
Price reduced
Located in the desirable Rio Verde area, this home sits on a spacious 1.28-acre lot with no HOA, stunning desert and mountain views, and grandfathered EPCOR water service eligibility (buyer to verify). Offering 3 bedrooms, 2 bathrooms, and 1,639 sq ft, this single-level home features tall ceilings, an open floor plan, and upgraded finishes throughout. The kitchen includes granite countertops, stainless steel appliances, a walk-in pantry, and an eat-in dining area. Enjoy all-tile flooring, abundant natural light, and a covered patio with pavers perfect for relaxing and entertaining. Plenty of room for RVs, toys, animals, or future improvements.
#7033190

Rio Verde

17220 E ESTANCIA Way

3 Beds

2 Baths

1,639 Sq.Ft.

$469,990

MLS#: 7033190

FULLY FURNISHED TURN KEY A beautiful 2 bed, 2 bath townhome in Tonto Verde is now for sale! Charming curb appeal, a low care landscape, and a 2 car garage w/built-in cabinets are just the beginning! Inside you will find a spacious semi-open concept w/high ceilings, durable tile flooring & soft carpet in all the right places, custom palette throughout, and a fireplace to keep you warm & cozy. The kitchen is equipped w/everything you'll need for home cooking, ample cabinet & counter space, recessed lighting, and stainless steel appliances. Double doors open up to the primary suite, boasting a private bath w/dual sinks and a walk-in closet for all your belongings. Also including a quaint backyard covered patio, this home is sure to be the one for you! Act now before it's gone!
#7080177

Rio Verde

18605 E AMARADO Circle

2 Beds

2 Baths

1,474 Sq.Ft.

$419,900

MLS#: 7080177

Price reduced
Perfect ''lock & leave'' single level townhome.  Located on the 4th green of the newly renovated Quail Run golf course.  This home features granite counter tops in the kitchen & both baths.  Newer kitchen cabinets, bathroom vanities with newer hardware, sinks and toilets.  This home features 3 bedrooms, 3rd bedroom currently useed as den/office.  Wood floors and tile throughout.  Greatroom with high ceiling and sliding plantation shutters to the covered patio, clear story windows, dining area and fireplace.   Paver stone driveway leads to a 2 car garage plus golf cart garage and storage room.  Back patio is located on the 4th green of Quail Run with distant mountain views.  NO 2ND HOA.   MANY ITEMS OF FURNITURE WILL CONVEY (some items excluded list provided).
#6972707

Rio Verde

26236 N BRAVO Lane

3 Beds

2 Baths

1,359 Sq.Ft.

$379,000

MLS#: 6972707

ENJOY THE VIEW from this stunning home perfectly positioned on the elevated homesite in the Resort Section of the prestigious Trilogy at Verde River! This highly desirable Evia floor plan with 2-bedroom/ 2 bath with an Office/study offers unparalleled MOUNTAIN VIEWS! The interior is spacious and comfortable. Large island kitchen opens to a beautiful Great Room and enhances both family living and entertaining. 
Welcome to your dream home!
Trilogy at Verde River offers an upscale resort living at its finest and the very best of all possible worlds, close to the conveniences of affluent North Scottsdale, yet nestled within the pristine privacy of the Sonoran Desert. The amenities are world class with Tom Lehman inspired eighteen-hole golf course, tennis courts, pickle ball courts, and bocce ball, heated lap pool and Resort style swimming pool, hot tub, Afterburn fitness center, Helen's demonstration Kitchen for cooking classes and a 7.5-acre dog park. The community center has casual poolside dining at Eddy's Diner and gourmet dining at award-winning Needle Rock Kitchen and Tap, Alvea Spa with full-service Salon and Spa amenities, Art Loft and events center. Trilogy at Verde River is a master planned community with separate private water source adjacent to the Tonto National Forest and is situated in the middle of miles and miles of hiking and biking trails. Whether you're seeking a perfect maintenance free second, winter home, or will live here year-round, Trilogy at Verde River is an ideal distance from North Scottsdale's finest restaurants and shopping. You'll love the Resort living! What memories will you make?
#7046198

Rio Verde

17638 E BISMARK LAKE Court

2 Beds

2 Baths

1,544 Sq.Ft.

$539,000

MLS#: 7046198

Nestled in the heart of the active adult community of Rio Verde with close proximity to the ''state of the art'' amenities & Rio Verde Country Club. This is the perfect minimal maintenance home. Many upgrades have been completed, including lovely bright kitchen, bathrooms, flooring, paint and 2 courtyards. The owners went beyond the cosmetics. Repacements items include windows, sliders, HVAC and so much more. The home features a breakfast room, dining rm, 3 bedrooms, 2 bathrooms, plus a huge bonus ''Screened Arizona Room''.
2 block walled courtyards, 2 car garage. Seller's experienced a transfer, making this the ideal home to purchase today and enjoy tomorrow.

18548 E PARADA Circle

Message successfully sent.

I agree to receive email communication and understand I can unsubscribe at any time.

I agree to be contacted by The Mandy Gold Team | Haymore Real Estate LLC via call, email, and text for real estate services. To opt out, you can reply 'stop' at any time or reply 'help' for assistance. You can also click the unsubscribe link in the emails. Message and data rates may apply. Message frequency may vary. Privacy Policy

Send a message

Message successfully sent.

Preferred Agent

Preferred Area

Preferred City

Reason for contacting?

I agree to receive email communication and understand I can unsubscribe at any time.

I agree to be contacted by The Mandy Gold Team | Haymore Real Estate LLC via call, email, and text for real estate services. To opt out, you can reply 'stop' at any time or reply 'help' for assistance. You can also click the unsubscribe link in the emails. Message and data rates may apply. Message frequency may vary. Privacy Policy

Sign In Sign Out

Virtual Assistant

Would you like to take the next step with this property? We can help you schedule a showing or virtual tour, or send you more details.

Yes, I would like more information.

Thank You for Your Reply, One of Our Agents will contact you as soon as possible

No, maybe later.

Thank you, you can always contact me via email, phone number or through the contact form.

Realhub AI

Lucy - Your AI-Powered Realtor

Update Your Temporary Password

Personalize your search

Enter your email and we'll notify you immediately when new listings match what you're looking for.

or enter email address

Already have an account ? Login here

Continue your home search

Preferred Area

Preferred City

I agree to receive communications and understand I can unsubscribe at any time.

I agree to be contacted by The Mandy Gold Team | Haymore Real Estate LLC via call, email, and text for real estate services. To opt out, you can reply 'stop' at any time or reply 'help' for assistance. You can also click the unsubscribe link in the emails. Message and data rates may apply. Message frequency may vary. Privacy Policy

Already have an account ? Login here

We use cookies

We use cookies primarily for analytics to enhance your experience. By accepting, you agree to our use of these cookies. You can manage your preferences or learn more about our cookies policy.

