Thinking of selling?

Trusted Real Estate Experts in Sierra Vista, Fort Huachuca, Benson, and Bisbee Arizona

  • Nearby me

Popular Features

Community Features

Association

Property Features

Waterfront

View

Exterior Features

Interior Features

Style

E-Alert name

Properties

10000 properties match your criteria

Set on a premium cul-de-sac lot, this refined home captures the art of indoor-outdoor living. A wall of sliding glass opens to a luxurious backyard retreat with an expansive heated pool, cascading waterfalls, integrated hot tub, lush palms, and generous patios for alfresco entertaining. Inside, high ceilings and wood-look tile complement a beautifully appointed kitchen with granite countertops, rich cabinetry, SS appliances, large island, built-in fridge, and walk-in pantry. A versatile loft adds flexibility, while the serene primary suite offers dual sinks and a spacious walk-in rainfall shower. A striking arched entry, manicured landscaping, and paver driveway create a memorable arrival, while the super-sized 4.5-car garage and RV gate provide room for vehicles, hobbies, and storage. The spacious loft is perfect for a TV area. Enjoy outdoor living to the fullest in the backyard, complete with a covered patio ideal for morning coffee, ample seating space, and a relaxing spa & pool combo! Make this gem yours now!
#7083847

Queen Creek

1235 W PAGODA Avenue

5 Beds

4 Baths

3,213 Sq.Ft.

$850,000

MLS#: 7083847

Price reduced
New LOWER price. Welcome Home  Here is your chance to have a home on the GOLF COURSE, w/ a rare THREE CAR GARAGE. Seller is offering a $10,000 credit at COE,  for flooring.  Well cared for home, with 2025 HVAC,  but could use a little updating, so priced accordingly! Great ROOM floor plan, with split master! Separate dining room and 4th bedroom was built as an open den, easily could be closed in! to make a 4th bedroom. Inviting kitchen with maple cabinets, Corian counters, double ovens, GAS COOKING! Island & breakfast area all overlooking the golf course! Huge master with his and hers closets! 3 car garage w/plenty of room! Garage has epoxy floor and extra cabinets for storage! Close to San Tan Village, Top Golf, freeways! Amazing location & neighborhood. Dont Miss
#7078078

Gilbert

946 S PARKCREST Street

3 Beds

2 Baths

1,967 Sq.Ft.

$529,000

MLS#: 7078078

Price reduced
Move-in ready in Arroyo Springs! This Glendale home has already tackled the big-ticket items: newer AC, roof, water heater, and pool equipment, plus fresh paint inside and out. High ceilings and abundant natural light make the home feel spacious and bright, while the kitchen features stainless steel appliances ready for everyday living. Enjoy mountain views and a private pool with an updated deck out back. Arroyo Springs offers a quiet, tree-lined community with low HOA, minutes from the Loop 101, Arrowhead Towne Center, and North Glendale shopping and dining. Newer systems, fresh paint, and a beautiful backyard!  Step inside to soaring high ceilings and an abundance of natural light that makes the whole home feel open and airy. The kitchen's stainless steel appliances are ready for everyday cooking or hosting, and with mountain views right outside, this home offers that classic Arizona indoor-outdoor feel from the moment you walk in.

Out back, enjoy your own private pool with a newly updated deck -- perfect for beating the Arizona heat without ever leaving home. Arroyo Springs is known for its quiet, tree-lined streets and low HOA, while still putting you minutes from the Loop 101, Arrowhead Town Center, and all the shopping, dining, and entertainment of North Glendale.
#7084314

Glendale

20648 N 41ST Lane

3 Beds

2 Baths

2,195 Sq.Ft.

$509,999

MLS#: 7084314

Check out this lovely 2 bed, 1 bath patio home now for sale in Brentview! Discover a spacious living area w/elegant wood-look flooring and neutral palette throughout, perfect for entertaining. The eat-in kitchen comes equipped w/ample cabinetry, a pantry, stainless steel appliances, track lighting, and butcher block counters. Sizeable bedrooms w/mirrored closets promise you and your loved ones a good night's sleep! Also including assigned carport parking and access to the Community's sparkling blue pool, this home is sure to be the home you've been looking for! Act now before it's gone!
#7084968

Tempe

3031 S RURAL Road 41

2 Beds

1 Baths

884 Sq.Ft.

$240,000

MLS#: 7084968

Discover the charm of this lovely 2BR/2BA Radiant model, built in 2022, in the highly sought-after Gated Community of Trilogy at Vistancia! Situated on a desirable North/South exposure lot and in very close proximity to the Mita Club and Dog Park, this Low-Maintenance, Lightly Lived-In home offers both convenience and an exceptional location. A Manicured landscape, Paver driveway, Paver walkway, Attractive front Stone accents, and 2-car garage welcome you home. Inside, Bright and Inviting living spaces feature Stylish Tile Plank flooring, Contemporary lighting, Window Treatments, 9-ft ceilings throughout, Abundant natural light, and a Soothing Neutral palette. The Well-Appointed kitchen offers Mocha cabinetry, Quartz countertops, Stainless Steel appliances, a Gas Cooktop, Center Island with Breakfast Bar and Farmhouse Sink--perfect for meal prep and casual dining. The Split-Bedroom floor plan provides Added Privacy, with both bedrooms featuring Walk-In Closets. The Comfortable Primary Suite offers a Private bath with Dual Sinks. Enjoy Arizona living in the backyard featuring Fruit Trees, a Covered Patio, plenty of space for Outdoor Entertaining and Relaxation, and room for a Future Pool/Spa. Experience all that Trilogy has to offer, including Resort-Style pools, Clubhouse, Golf, Tennis, Spa, Lake, Fitness facilities, and more!
#7083273

Peoria

13358 W PALO BREA Lane

2 Beds

2 Baths

1,389 Sq.Ft.

$459,000

MLS#: 7083273

Price reduced
Move-In-Ready Custom Timber Ridge Home! Experience elevated mountain living in this beautifully crafted 2015 custom home nestled among towering Ponderosa Pines in the Prescott National Forest. Located on a private cul-de-sac, the home features soaring vaulted ceilings, an open-concept floor plan, dramatic floor-to-ceiling rock fireplace, and expansive windows showcasing the forest setting. The gourmet kitchen offers knotty alder cabinetry, granite countertops, walk-in pantry, and premium KitchenAid appliances. The spacious primary suite includes a luxurious ensuite, while two additional bedrooms share a Jack-and-Jill bath. A versatile fourth suite with full bath, private entrance, and kitchen plumbing offers endless possibilities as a guest suite, office, in-law apartment, or rental. Enjoy Enjoy peaceful outdoor living on the flagstone patio, rear deck and front porch, plus a separate fenced dog run. Too many upgrades to mention! A perfect blend of craftsmanship, comfort, privacy, and mountain living!


A stunning wall of windows frames the surrounding forest, while doors open to a restful deck that seamlessly extends the living space outdoors.
Thoughtful upgrades and quality finishes are found throughout, including rich knotty alder cabinetry in a warm walnut stain, soft-close drawers, granite countertops, 5-inch baseboards, enginered wood plank flooring, tile and carpet, tasteful two-tone paint, sparkling windows with fine coverings, quality plumbing fixtures, a reverse osmosis system and whole house humidifier. Every detail reflects a commitment to beauty and everyday livability.
The main-level living space offers a spacious primary retreat designed for relaxation, complete with a luxurious ensuite featuring a garden tub, large walk-in shower, dual vanities, private water closet, and generous walk-in wardrobe. Two additional bedrooms share a convenient Jack-and-Jill bath appointed with dual vanities, and private toilet and shower-tub combination area, providing comfort and functionality for family and guests.
At the center of it all, the gourmet kitchen is designed to inspire. Generous cabinetry with convenient pullout drawers provides abundant storage, complemented by a spacious walk-in pantry. A premium stainless-steel KitchenAid appliance package includes a five-burner gas cooktop, large refrigerator, oven and microwave combination, dishwasher, and wine cooler--everything needed for casual mornings, holiday gatherings, and memorable evenings around the table.
An exterior entrance leads to Suite 4, a versatile private space offering so many possibilities that is currently used as a media room but is plumbed and wired for kitchen. Complete with a full bath and spacious storage, it could serve beautifully as an in-law or live-in apartment, private office suite, guest retreat, or rental opportunity.
Beyond the impressive interiors, the home's greatest luxury may be its connection to nature. Step outside onto the restful fenced in flagstone patio and take in the peaceful forest surroundings, where towering Ponderosa Pines create an everyday sense of escape. You'll also appreciate the separate fenced in dog run with pet turf!
This exceptional Timber Ridge residence offers more than a beautiful home--it offers a lifestyle defined by comfort, craftsmanship, versatility, privacy, and the timeless appeal of mountain living.
 LOT BEHIND HOME IS ALSO LISTED. SEE mls#7082852 (1177 Quiet Circle .32 vacant loT LISTED AT $100,000. LOTS ARE NOT COMBINED CURRENTLY  BUT COULD BE. BUYING BOTH HOME AND LOT PROTECTS PRIVACY ND VIEWS.
#7082816

Prescott

1928 TIMBER Point W

4 Beds

3 Baths

N/A

$1,098,000

MLS#: 7082816

Effortless desert living in CantaMia at Estrella. Set on an oversized corner lot of nearly 9,000 square feet, this beautifully upgraded single-level home pairs a thoughtful floor plan with the resort-style lifestyle CantaMia is known for. Wood-look tile flows throughout the main living spaces, complemented by carpet in the bedrooms and private den with French doors. The kitchen features staggered white cabinetry, upgraded granite, soft-close drawers, under-cabinet lighting and custom pendant lighting, opening seamlessly to the living and dining areas. A versatile flex space connects directly to the covered patio for easy indoor-outdoor living. Outside, low-maintenance landscaping surrounds an expansive backyard with plenty of room to add a private pool and create your own desert retreat. Enjoy resort-style pools, fitness, pickle ball, tennis, walking paths and more--all within one of Estrella's premier gated 55+ communities. Single-level living, an exceptional corner lot and the Arizona lifestyle--all in one.
#7083700

Goodyear

16820 S 180TH Drive

2 Beds

2 Baths

1,761 Sq.Ft.

$450,000

MLS#: 7083700

Resort-style living in guard-gated Trilogy at Power Ranch, a premier 55+ community! This home features 10' ceilings, an open floor plan flooded with natural light from upgraded windows, a fireplace, and a kitchen with island, granite counters, and lots of cabinet space. Spacious bedrooms, a huge laundry/craft room, and a primary suite with dual sinks, walk-in shower, separate tub, and large walk-in closet complete the interior. Enjoy an extended covered patio on a rare extra-large lot, plus a hard-to-find 3-car garage. Amenities include golf, tennis, pickleball, bocce, a ballroom, art room, billiards/card rooms, library, pool, hot tub & fitness center. Active adult living at its finest! Welcome Home to Trilogy at Power Ranch!

Discover resort-style living in this stunning home nestled in the highly sought-after 55+ guard-gated community of Trilogy at Power Ranch. From the moment you step inside, soaring 10-foot ceilings and an open floor plan bathed in natural light--thanks to abundant upgraded windows--create an immediate sense of warmth and space.

Interior Highlights:

10-foot ceilings and open, airy floor plan
Cozy fireplace in the great room
Gourmet kitchen with large island and granite countertops
Abundant upgraded windows for exceptional natural light throughout
Spacious secondary bedrooms
Oversized laundry room with bonus craft/storage space
Primary suite retreat with dual sinks, walk-in shower, separate soaking tub, and large walk-in closet

Outdoor & Unique Features:

Extended covered patio, perfect for enjoying Arizona evenings
Extra-large lot -- rare find in this community, offering extra privacy and space
Coveted 3-car garage -- a hard-to-find feature in Trilogy

World-Class Community Amenities:
Beyond your front door, enjoy an incredible array of resort-style amenities designed for an active and social lifestyle:

Championship golf course
Tennis and pickleball courts
Bocce ball and horseshoe pits
Elegant ballroom for events and gatherings
Clubhouse, restaurant and bar
Art room and creative studio space
Ceramics, stained glass, & quilting
Billiards and card rooms
Well-appointed library
Resort-style swimming pool and soothing hot tub
Expansive, state-of-the-art fitness center with group fitness and dance studio 
Guard-gated for privacy and peace of mind

This is more than a home--it's a lifestyle. Live where every day feels like a vacation. Don't miss your opportunity to join the vibrant, active community of Trilogy at Power Ranch!
#7077175

Gilbert

4173 E WALNUT Road

3 Beds

2 Baths

N/A

$675,000

MLS#: 7077175

Price reduced
Impeccably maintained single-story home nestled in the highly sought-after Lakeview Trails of Morrison Ranch! This move-in-ready gem offers 3 bedrooms and 3 full bathrooms with a bright, open floor plan designed for modern comfort. At the heart of the home, the beautiful kitchen features crisp white cabinetry and sleek white quartz countertops. Step outside to your private, low-maintenance backyard retreat complete with low-upkeep artificial turf and a relaxing hot tub--ideal for enjoying the Arizona weather. Complete with a spacious 2.5-car garage and situated just minutes from shopping, dining, and easy freeway access, this home delivers the perfect blend of luxury and convenience!
#7084932

Gilbert

3542 E SPRING WHEAT Lane

3 Beds

3 Baths

N/A

$625,000

MLS#: 7084932

Price reduced
This well-kept 2-story townhouse in Hallcraft Villas Glendale works for investors and owner-occupants. It is currently rented and can produce income right away. The tenant will relocate with 90 days' notice, so you can keep the lease or move in after closing.
The open main floor has tile flooring, double entry doors, a half bath, and a private patio off the living room. The kitchen has maple cabinets, newer appliances, upgraded lighting, and a pantry in the laundry room with washer and dryer included. Upstairs: new carpet, three good-sized bedrooms, and a full bath. Dual-pane windows and no popcorn ceilings.
Seller includes a one-year home warranty. Quiet West Valley location near Kachina Elementary, ASU West, Banner Thunderbird, Arrowhead shopping, and freeways.  2-inch faux wood blinds, and ceiling fans in the living room and bedrooms.
Outside, the home is low-maintenance with a private small yard of turf and concrete. It faces north and south, with a nice greenbelt area on the east side that gives extra privacy. The HOA takes care of the grounds, and you get 2 assigned parking spaces. The home has been well taken care of.
It's a short walk or quick drive to Kachina Elementary School. Cactus High School, ASU West Campus (about a mile away), Banner Thunderbird Medical Center, Arrowhead shopping and restaurants, and major freeways are all close by. The quiet neighborhood is popular with long-term renters and has strong rental demand.
#7083151

Glendale

14009 N 53rd Drive

3 Beds

1 Baths

N/A

$234,000

MLS#: 7083151

Big lot freedom, NO HOA, and a backyard built for Arizona living! Set on nearly 11,000 sq ft, this 3-bedroom, 2.5-bath, 2,200 sq ft home offers an open-concept layout and fantastic outdoor entertaining space. The spacious great room features a stacked-stone fireplace and flows into the kitchen with granite tile countertops and a large breakfast bar island. The primary suite offers a walk-in closet and custom dual-head shower. Out back, enjoy a deep diving pool, covered cabana with bar seating, and plenty of room to make the space your own. Finished Arizona room, interior laundry and 2-car garage add even more functionality. HVAC replaced in 2021, plus new water heater and dishwasher in 2025. Additional improvements completed September 2025 include a roof inspection and sealing, along with leak remediation in the Arizona room/laundry area. The laundry room also received new insulation as part of the completed work.

The finished Arizona room provides additional usable space beyond the home's traditional living areas and offers flexibility for an office, hobby room, recreation area or additional entertaining space.

The oversized lot also provides substantial outdoor space beyond the existing pool and entertaining areas, giving the next owner flexibility to personalize the property to fit their needs.
#7084966

Phoenix

3227 E CORRINE Drive

3 Beds

2 Baths

2,248 Sq.Ft.

$649,900

MLS#: 7084966
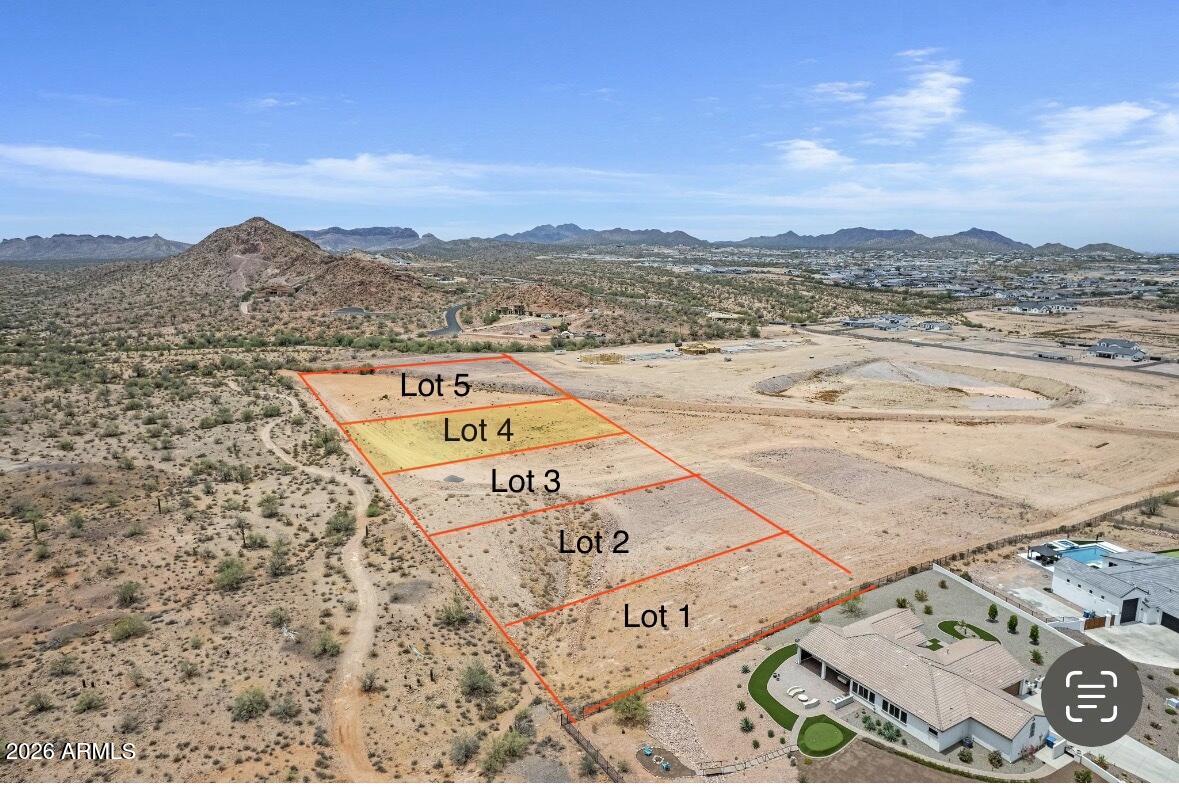
1-Acre homesite ready for your dream home! Now available are 4 side-by-side parcels at 1 acre each. Surrounded by new custom homes and continued growth. Get in early and take advantage of current pricing before development is complete. Whether you're looking to build now or invest for the future, these spacious lots provide endless possibilities with room for a custom home, shop, RV garage, and more.
#7038936

Queen Creek

0 N Gary Road 4

None Beds

None Baths

1.0 acres

$149,000

MLS#: 7038936

Versatile floor plan w/ room for the whole family - 5 bed+office+loft, 3 ba home in San Tan Heights! Gourmet kitchen offers espresso cabinetry, walk-in pantry, SS appliances incl GAS cooktop, quartz counters & island w/ breakfast bar. RARE downstairs bedroom w/ full bath + office. Upstairs features a spacious loft & convenient laundry room. Spacious secondary bedrooms incl two w/ walk-in closets & full bath. Split master suite w/ dual vanity, frameless glass shower + soaking tub, & HUGE walk-in closet. Tandem 3 cg w/ storage & work bench. Private backyard w/ no rear neighbors, covered patio + extended paver patio, turf yard + STUNNING mountain views. Just a short drive to QC Olive Mill, Pecan Lake Entertainment, Schenpf Farms, and local shopping, dining & schools Don't miss this one
#7082453

San Tan Valley

4337 W SEBASTIAN Lane

5 Beds

3 Baths

3,007 Sq.Ft.

$549,990

MLS#: 7082453

An extraordinary opportunity awaits with this custom-designed luxury estate situated on a sprawling 1.25-acre lot. Arrive via the elegant stamped-concrete circular driveway, setting the stage for the home's striking curb appeal and refined architectural detail.
Designed with both functionality and grandeur in mind, the residence features a split-floorplan layout. The dedicated primary wing serves as a private retreat, complete with an executive office, dedicated home gym, and a lavish primary suite. The suite boasts a private sitting area with direct exterior access, alongside an opulent ensuite bath featuring dual vanities, a custom tiled shower, and a deep soaking tub. On the opposite wing, two generously sized bedrooms share a well-appointed Jack-and-Jill bathroom, each equipped with it's  own walk-in closet.
The heart of the home is an expansive great room that flows seamlessly into a chef's island kitchen, perfect for culinary endeavors and everyday living, complemented by a conveniently located guest powder room.
The fully finished basement expands your living space with exceptional versatility--ideal for multi-generational living or next-gen accommodations. Downstairs includes a spacious family room, an additional bedroom and full bath, a dedicated home theater, and a stylish wet bar designed for effortless hosting.
Stepping outside, the resort-style backyard offers an outdoor sanctuary against a backdrop of panoramic mountain views. Enjoy extensive covered and paver patios, an outdoor fireplace area, and a heated pool highlighted by a cascading waterfall and grotto. A private pool house with a half bath and dedicated deck completes this exterior oasis.
Upgrades include polished travertine flooring, coffered ceilings, plantation shutters, and pre-wired surround sound throughout. Enjoy tranquil semi-rural living while remaining just minutes from the vibrant dining, shopping, and amenities of Queen Creek.
#7084403

San Tan Valley

745 W RHEA Road

4 Beds

3 Baths

4,493 Sq.Ft.

$1,300,000

MLS#: 7084403

Price reduced
Lovely two story town home in a fabulous location near the border of Tempe. Just a few miles from Cubs Stadium, ASU, Tempe Marketplace, Mesa Riverview, and all of the amenities of the thriving Mesa downtown area. Light rail nearby and quick access to the 101 freeway makes it easy to get around. 2 master bedrooms with vaulted ceilings upstairs each have their own baths. Kitchen has been updated with freshly painted cabinets, new countertops, backsplash, and a brand new oven and dishwasher. The eat in area overlooks the spacious, private patio where you can relax with your morning coffee. The great room is a sanctuary where you can curl up in front of the cozy fireplace. Two community pools, green spaces throughout the complex, and generous guest parking make this a home that cannot miss
#7084302

Mesa

921 W UNIVERSITY Drive 1083

2 Beds

2 Baths

N/A

$249,900

MLS#: 7084302

* Listings identified with the FMLS IDX logo come from FMLS and are held by brokerage firms other than the owner of this website. The listing brokerage is identified in any listing details. Information is deemed reliable but is not guaranteed. If you believe any FMLS listing contains material that infringes your copyrighted work please click here to review our DMCA policy and learn how to submit a takedown request. © 2024. First Multiple Listing Service, Inc.
Stunning Views and more

Featured listing

Stunning Views and more

Browse Properties

Categories

Homes Tailored to Your Lifestyle

Buyers Guide

Buying a home is one of the most exciting milestones of your life.

View more

Sellers Guide

Putting your home on the market can be a stressful process, especially when you don’t know what to expect.

View more

Market report

With just a few clicks, you'll gain instant access to valuable insights about the real estate market, including trends, property values, and community analytics.

View more

Home value

Unlike automated valuations, our hands-on review will provide a comprehensive opinion of your home’s value while considering important interior elements and other location intangible factors that machine algorithms so often miss.

View more

Buyers resources

Guides on financing, inspections, and choosing the right Realtor for a smooth home purchase.

Sellers resources

Practical tips on staging, pricing, and preparing your home to attract buyers and maximize your sale.

Send a message

Message successfully sent.

Preferred Agent

Preferred Area

Preferred City

Reason for contacting?

I agree to receive email communication and understand I can unsubscribe at any time.

I agree to be contacted by The Mandy Gold Team | Haymore Real Estate LLC via call, email, and text for real estate services. To opt out, you can reply 'stop' at any time or reply 'help' for assistance. You can also click the unsubscribe link in the emails. Message and data rates may apply. Message frequency may vary. Privacy Policy

Sign In Sign Out

Virtual Assistant

Would you like to take the next step with this property? We can help you schedule a showing or virtual tour, or send you more details.

Yes, I would like more information.

Thank You for Your Reply, One of Our Agents will contact you as soon as possible

No, maybe later.

Thank you, you can always contact me via email, phone number or through the contact form.

Realhub AI

Lucy - Your AI-Powered Realtor

Update Your Temporary Password

Personalize your search

Enter your email and we'll notify you immediately when new listings match what you're looking for.

or enter email address

Already have an account ? Login here

Continue your home search

Preferred Area

Preferred City

I agree to receive communications and understand I can unsubscribe at any time.

I agree to be contacted by The Mandy Gold Team | Haymore Real Estate LLC via call, email, and text for real estate services. To opt out, you can reply 'stop' at any time or reply 'help' for assistance. You can also click the unsubscribe link in the emails. Message and data rates may apply. Message frequency may vary. Privacy Policy

Already have an account ? Login here

We use cookies

We use cookies primarily for analytics to enhance your experience. By accepting, you agree to our use of these cookies. You can manage your preferences or learn more about our cookies policy.

