9968 W AVALON Drive

Avondale, AZ 85392
Avondale, AZ 85392

9968 W AVALON Drive

$670,388

MLS#: 7012817

Status: Active

Listing provided by: Fulton Home Sales Corporation

Listing agent phone: None

Last update: a month ago

On site: 2 months ago

ACCLAIM - Residential

About

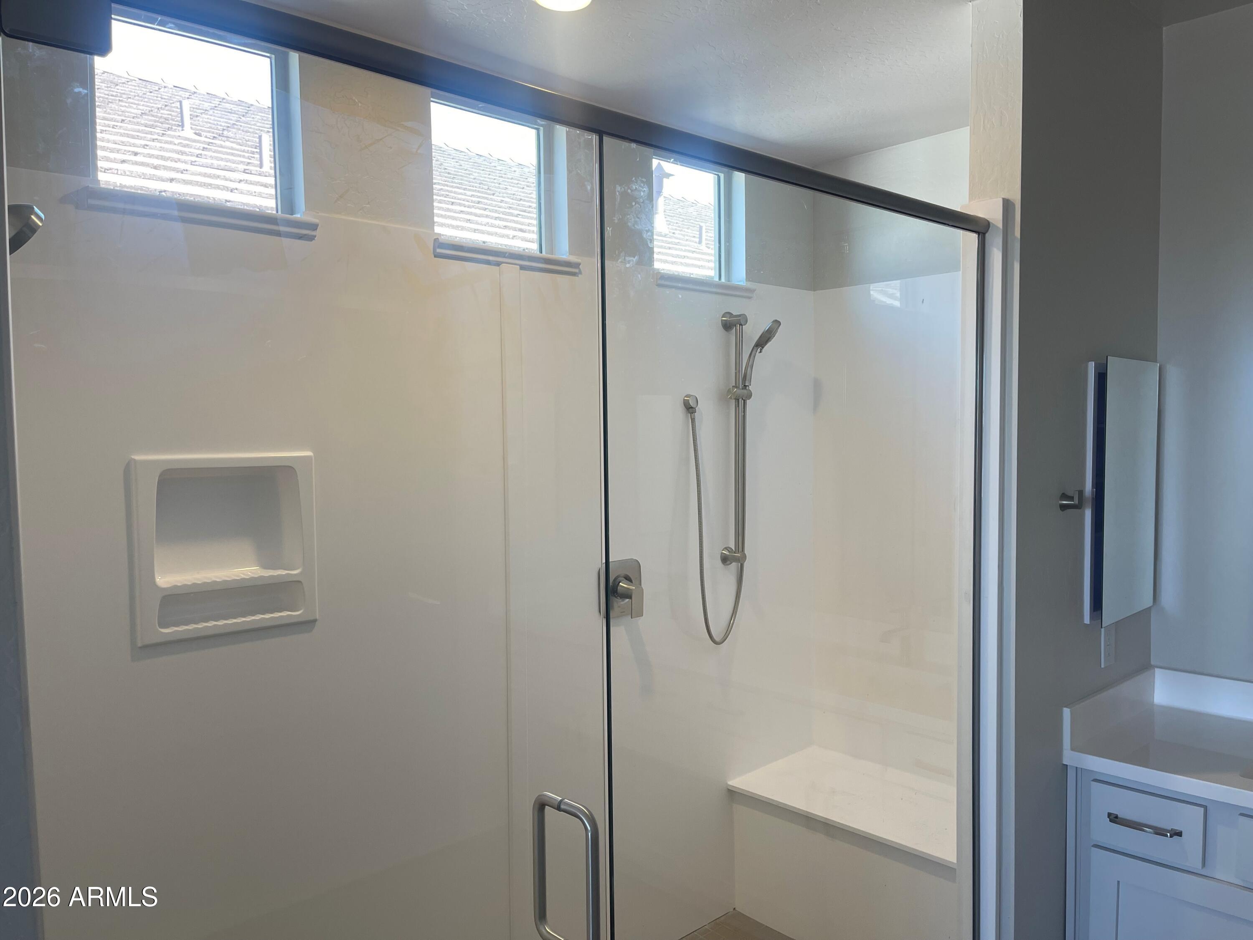
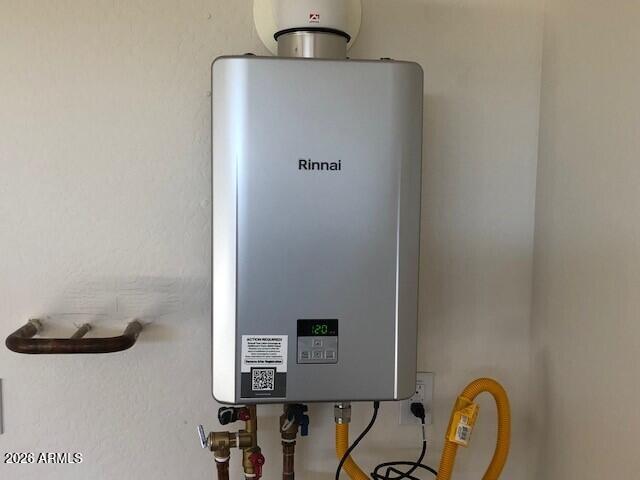
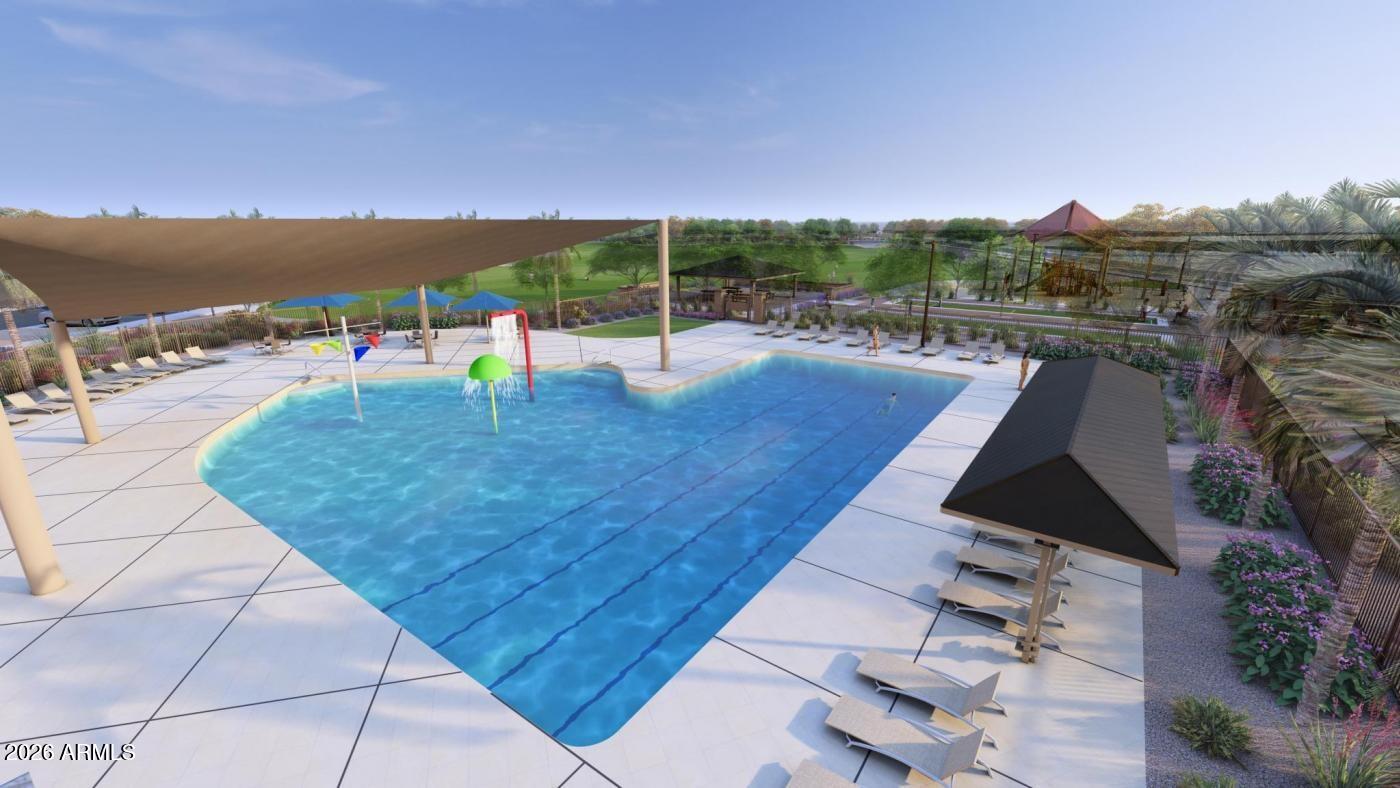
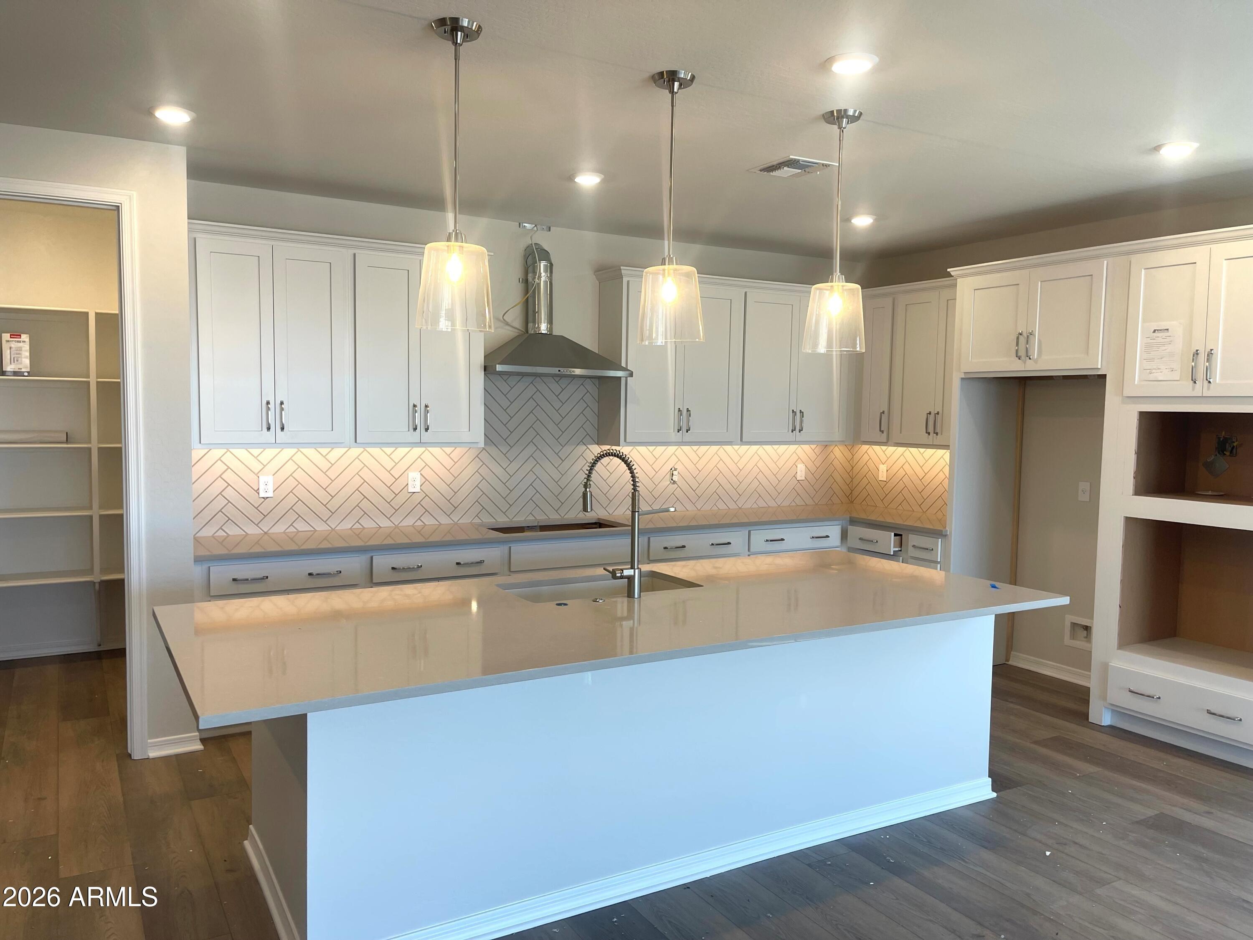
QUICK CLOSE, COMMUNITY POOL, Santiago Loft Floor Plan Featuring 5 Bedrooms, 2.5 Baths With a 3 Car Garage, 3,076 Square Feet, OPEN Kitchen to the Great Room, 9 Foot Ceilings, Tankless Gas Water Heater, Spray In Foam Insulation, Paver Driveways, Post Tension Foundations, Ceiling Fans Included in all Bedrooms and Great Room, Window Coverings Included, 16 Seer AC Unit, Close to Shopping, Great Schools and Restaurants, New Acclaim Community Offers a Community Pool, Pickle Ball Courts, Playgrounds, Bocce Ball Courts, Corn Hole Courts, and Large Grass Areas. READY NOW.

Property

Beds

5

Full Baths

2

1/2 Baths

1

Year Built

2026

Sq.Footage

3,076

Features

Features & Amenities

Interior

  • Other Interior Features

    High Speed Internet, Granite Counters, Double Vanity, Master Downstairs, Kitchen Island, High Ceilings

  • Total Bedrooms

    5

  • Bathrooms

    2

  • 1/2 Bathrooms

    1

  • Basement YN

    NO

  • Cooling YN

    YES

  • Cooling

    Ceiling Fan(s)

  • Fireplace YN

    NO

  • Heating YN

    YES

  • Heating

    Heat Pump

  • Pet friendly

    N/A

Exterior

  • Garage

    Yes

  • Garage spaces

    3

  • Construction Materials

    Spray Foam Insulation, Stucco, Stone, Ducts Professionally Air-Sealed, Frame, Low VOC Insulation

  • Parking

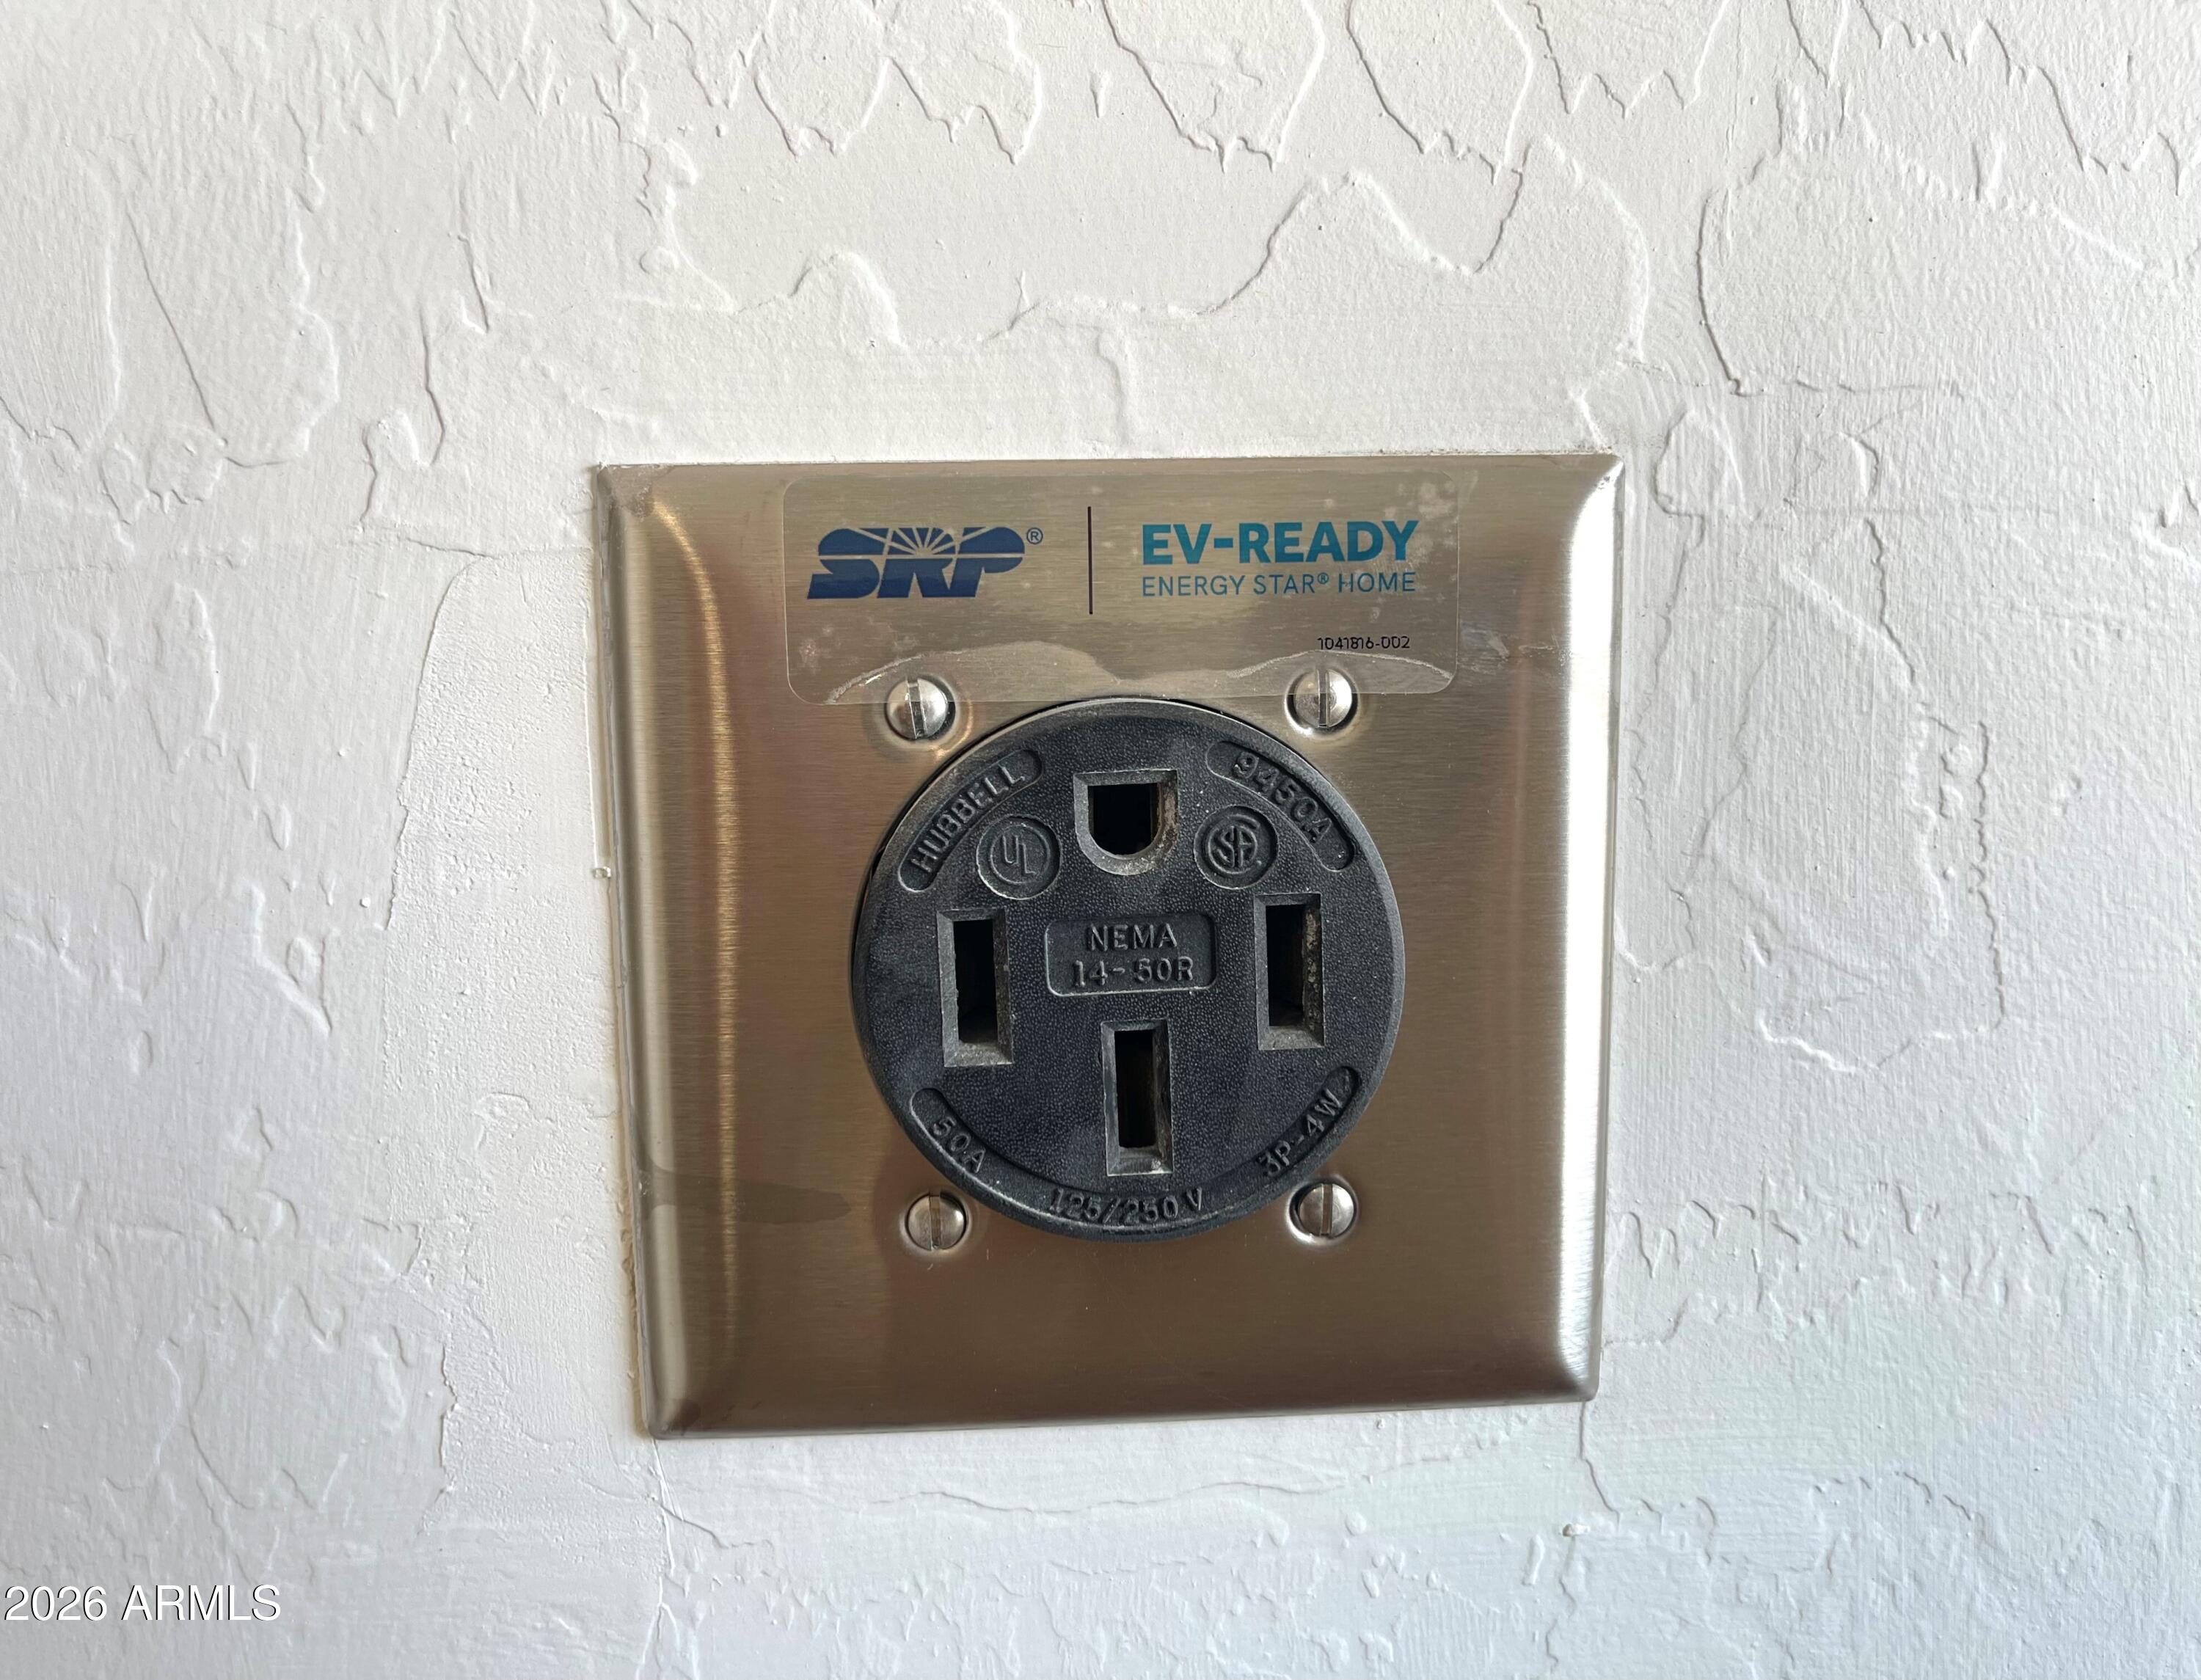
    Garage Door Opener, Direct Access, Electric Vehicle Charging Station(s)

  • Patio and Porch Features

    Patio

  • Pool

    No

Area & Lot

  • Lot Size(acres)

    0.14

  • Lot Size(square feet)

    6,025

  • Property Type

    Residential

  • Property Sub Type

    Single Family Residence

Price

  • Sales Price

    $670,388

  • Tax Amount

    $3,200

  • Financing Options

    Cash, Conventional, FHA, VA

  • Sq. Footage

    3,076

  • Price/SqFt

    $217

HOA

  • Association

    YES

  • Association Fee

    $164

  • Association Fee Frequency

    Monthly

  • Association Fee Includes

    N/A

Property Resources

  • Horse Property

    NO

School District

  • Elementary School

    Pendergast Elementary District

  • Middle School

    Villa De Paz Elementary School

  • High School

    Westview High School

Property Features

  • Stories

    2

  • New Construction

    NO

  • Ownership

    Fee Simple

  • Sewer

    Public Sewer

  • Tax Lot

    78

  • Water Source

    Public

Schedule

Schedule a Showing

Showing scheduled successfully.

What is 3 + 4 ?


Change time

Mortgage calculator

Estimate your monthly mortgage payment, including the principal and interest, property taxes, and HOA. Adjust the values to generate a more accurate rate.

Your payment

Principal and Interest:

$

Property taxes:

$

HOA fees:

$

Total loan payment:

$

Total interest amount:

$

Location

  • County

    Maricopa

  • Elementary School

    Pendergast Elementary District

  • Middle School

    Villa De Paz Elementary School

  • High School

    Westview High School

Listing Courtesy of Alberto Garcia , Fulton Home Sales Corporation

RealHub Information is provided exclusively for consumers' personal, non-commercial use, and it may not be used for any purpose other than to identify prospective properties consumers may be interested in purchasing. All information deemed reliable but not guaranteed and should be independently verified. All properties are subject to prior sale, change or withdrawal. RealHub website owner shall not be responsible for any typographical errors, misinformation, misprints and shall be held totally harmless.

Agent Tammy Isabell

Tammy Isabell

Agent / Realtor®

Call Tammy today to schedule a private showing.


* Listings on this website come from the FMLS IDX Compilation and may be held by brokerage firms other than the owner of this website. The listing brokerage is identified in any listing details. Information is deemed reliable but is not guaranteed. If you believe any FMLS listing contains material that infringes your copyrighted work please click here to review our DMCA policy and learn how to submit a takedown request.© 2024 FMLS.

Properties

Related properties
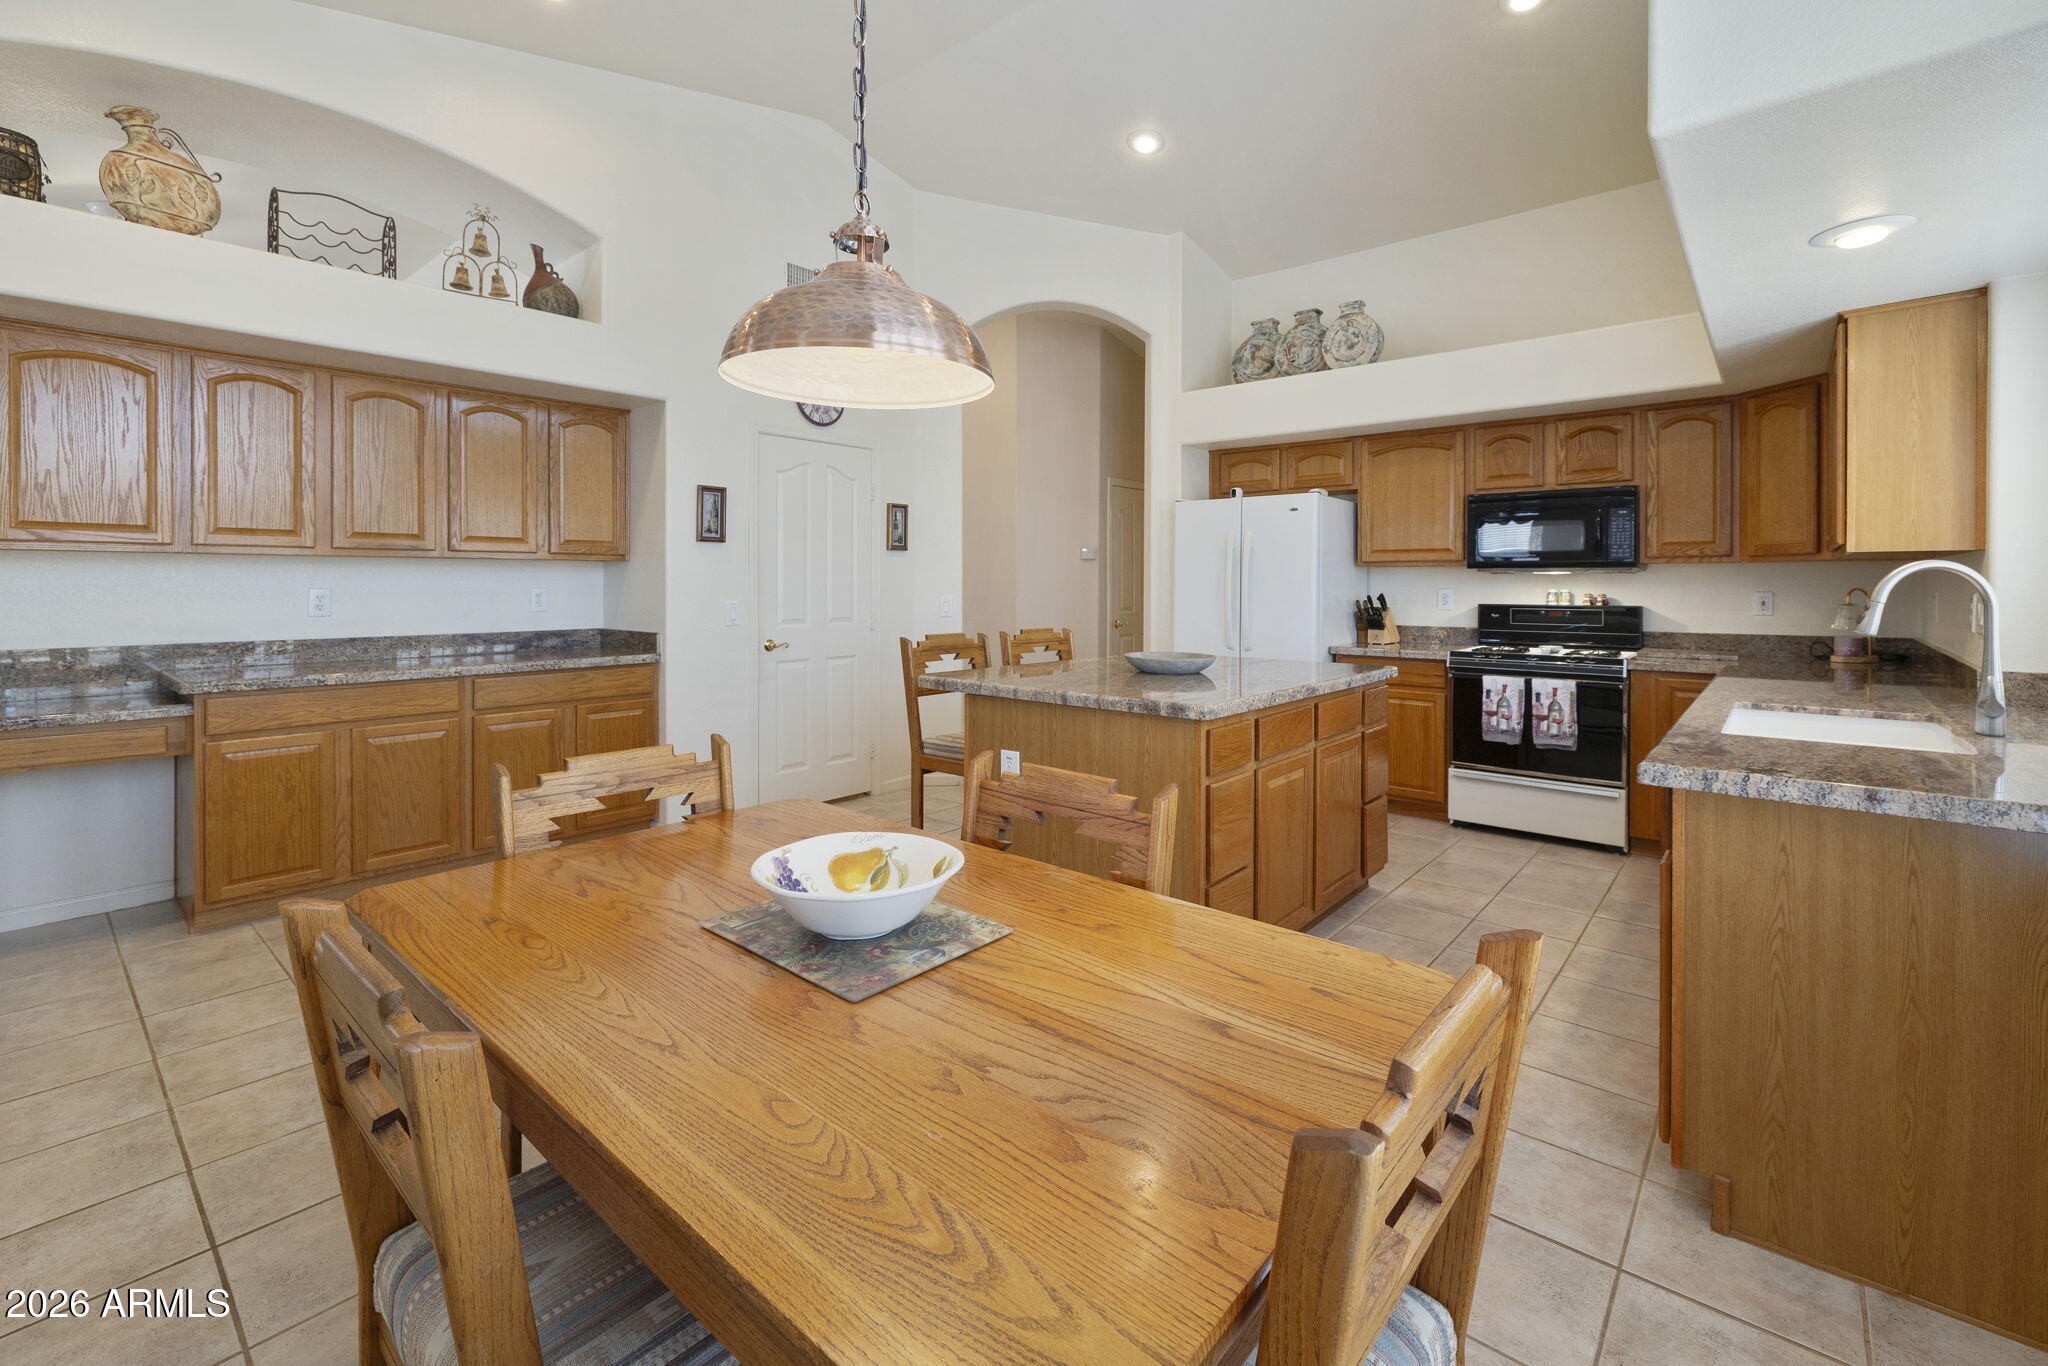
Space, location, and a floorplan buyers love in Alta Mira at Rancho Santa Fe! This single-level Continental Homes favorite offers 4 bedrooms, 2.5 baths, a den, and a smart split layout with generously sized rooms throughout. The kitchen features granite countertops, a walk-in pantry, and plenty of prep space, while the oversized laundry room adds serious everyday function. Set on a 1/4-acre lot with an RV gate, oversized 3-car garage, and view fence to the community walking path, this home delivers the breathing room buyers want. Major updates include replaced roof and AC. Enjoy Rancho Santa Fe's low HOA, acres of parks, miles of walking paths, and nearby A-rated elementary school in the Litchfield Elementary School District. Minutes to I-10, Westgate, Goodyear Ballpark, and The Wigwam.
#7034358

Avondale

12435 W Monte Vista Road

4 Beds

2 Baths

2,962 Sq.Ft.

$625,000

MLS#: 7034358
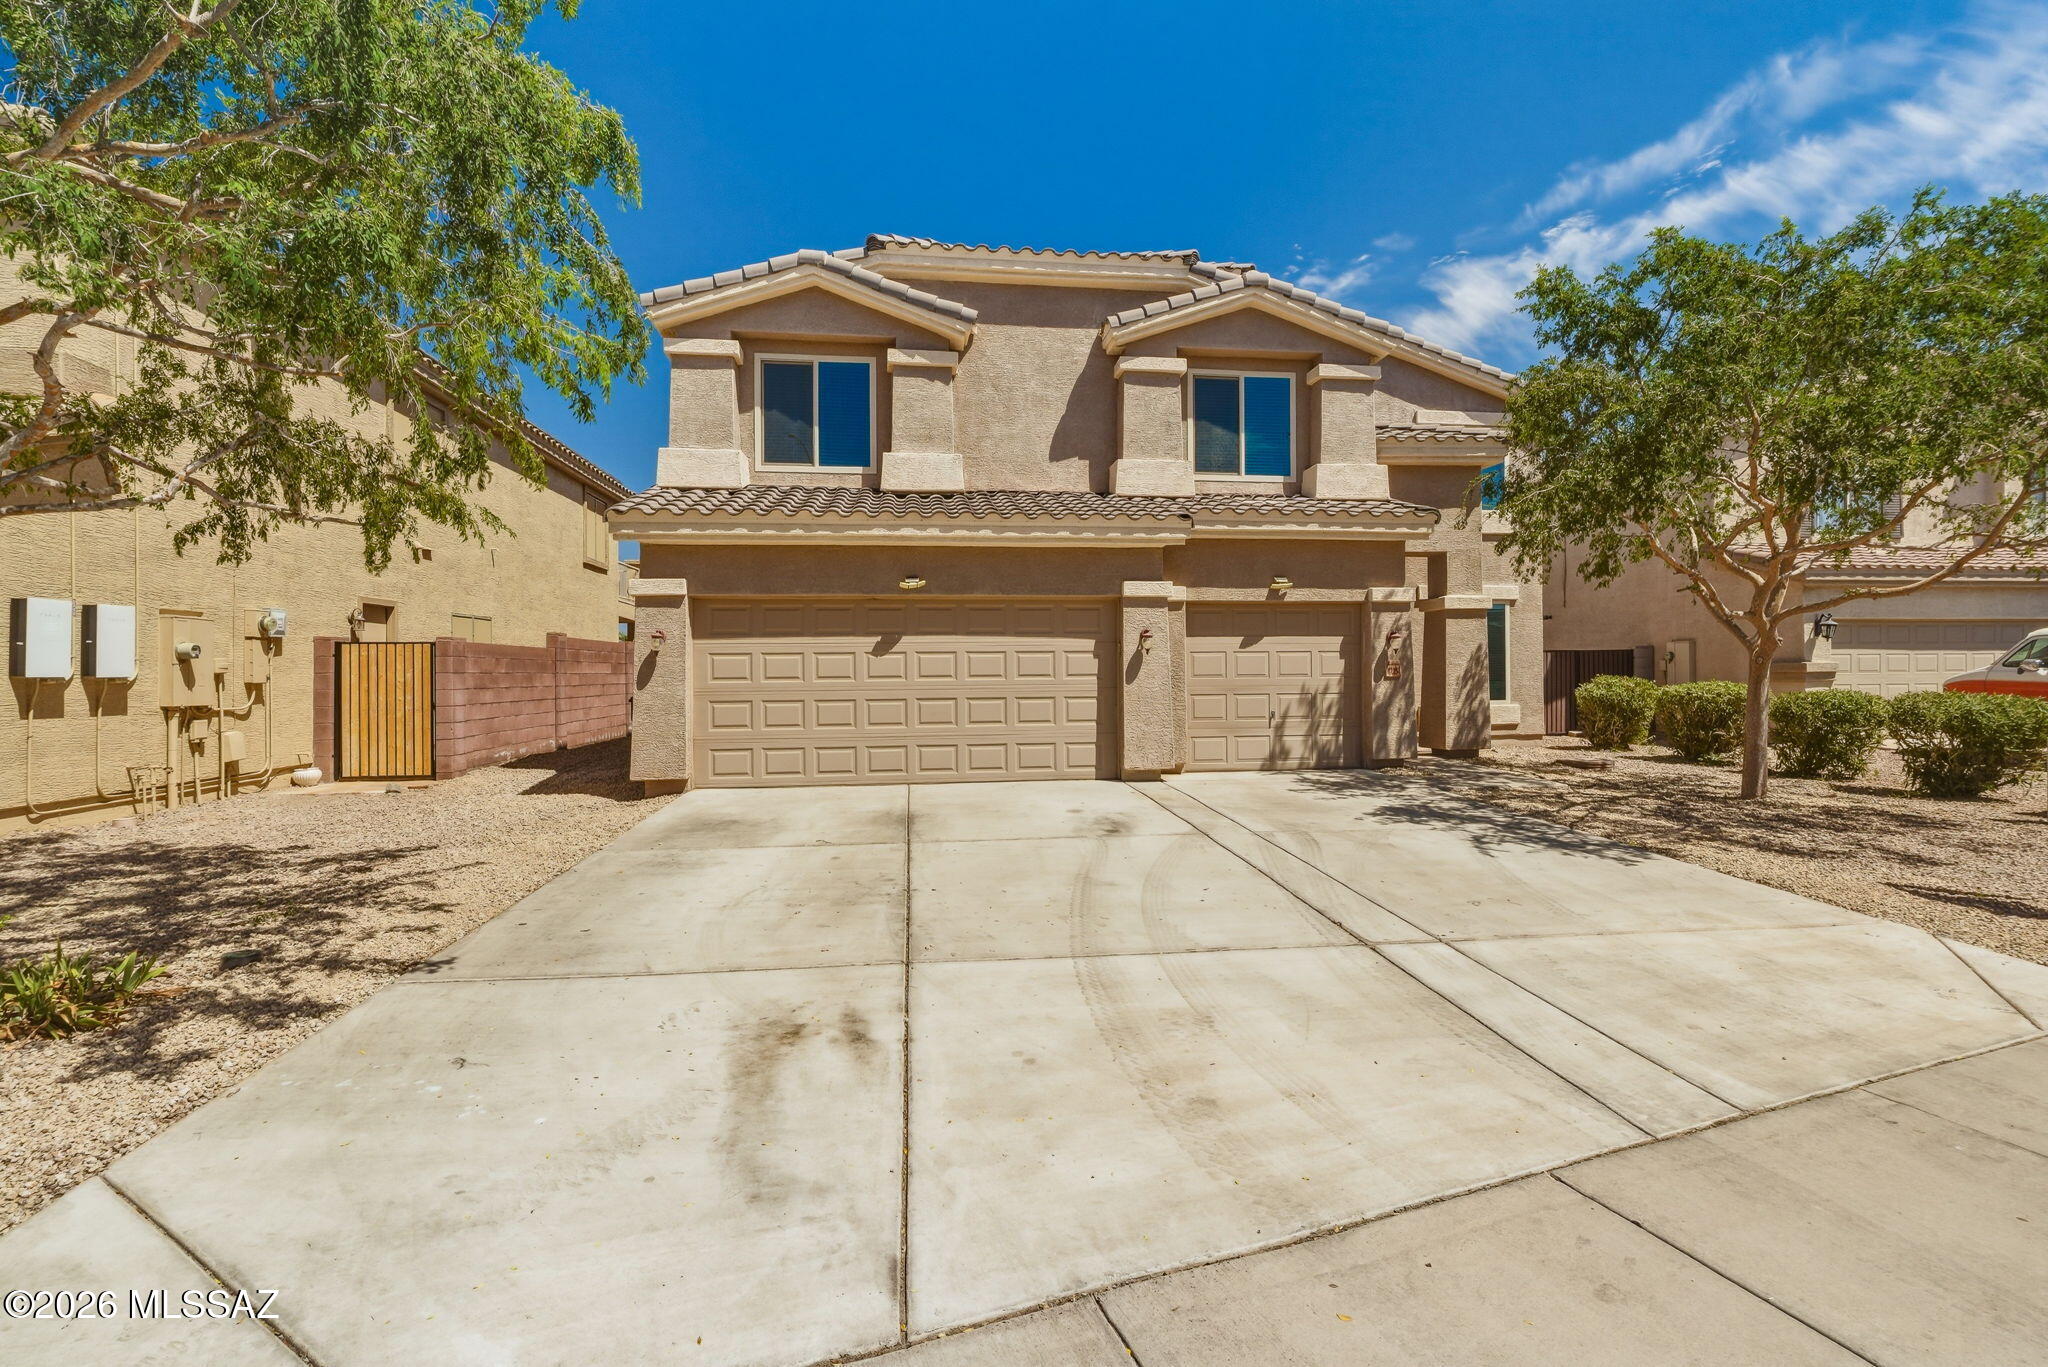
Sparkling pool, owned solar, new energy efficient windows and a home spacious enough for guests or multigenerational living. PCSing to Luke AFB from DM... this is an amazing location for you! This stunning property offers a convenient main-floor bedroom and full bathroom, perfect for guests or multi-generational living. Upstairs, you'll find a large loft, six additional bedrooms, and two full bathrooms, including a generously sized primary suite. Enjoy multiple living spaces with both a family room and formal living room, along with an eat-in kitchen and formal dining area--ideal for everyday living and special occasions alike.
#22608200

Avondale

12354 W Highland Avenue

7 Beds

4 Baths

3,900 Sq.Ft.

$585,000

MLS#: 22608200
Price reduced
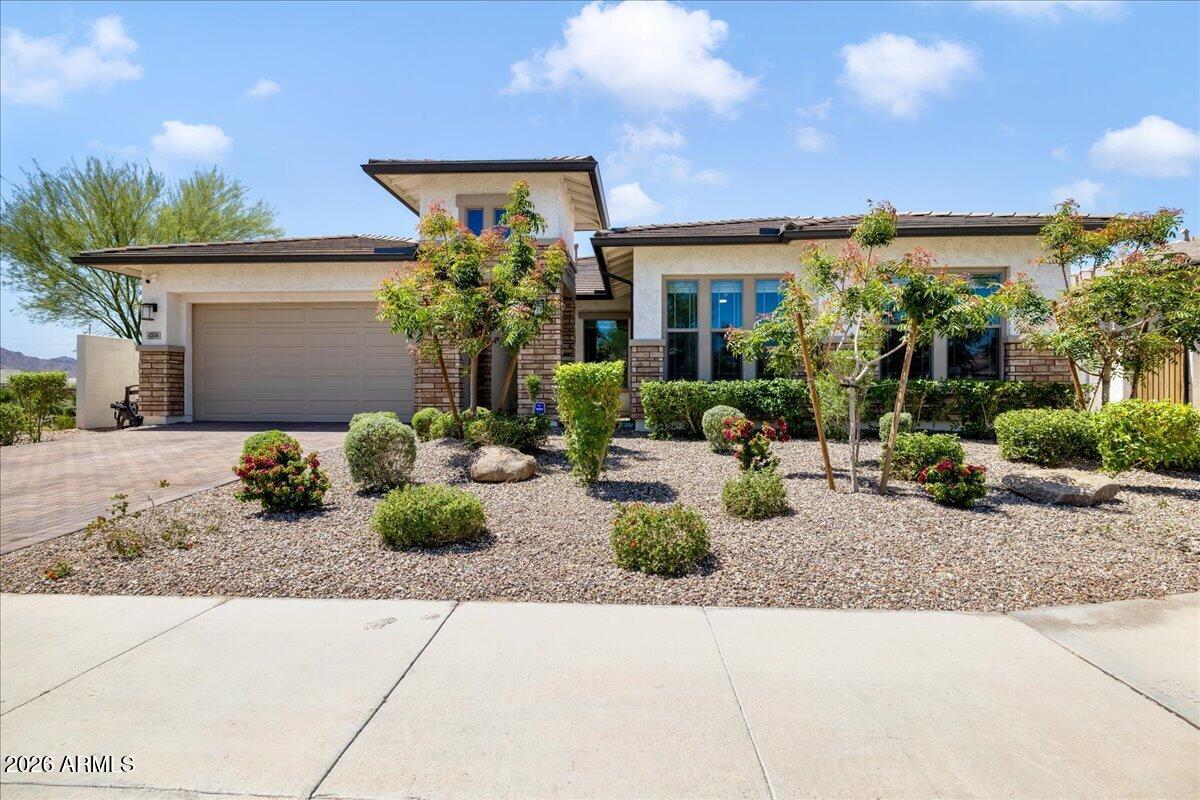
Experience elevated luxury living in this fully upgraded 2024 David Weekley home, thoughtfully designed with cutting edge technology and modern sophistication in the heart of Avondale.
The centerpiece of the home is a stunning chef's kitchen featuring an oversized granite island, custom cabinetry, and a large walk-in pantry, creating the perfect balance of elegance and functionality for both entertaining and everyday living.
Built with a forward-thinking approach, this home offers advanced smart home infrastructure including a built-in network server, integrated security system with cameras, and a dedicated office with enhanced electrical capacity and surge protection, ideal for a seamless work-from-home or high-performance tech environment. Every bedroom features custom closet systems, while the open-concept layout delivers a bright, spacious atmosphere designed for today's lifestyle.
The garage is equally refined with premium polyaspartic flooring and substantial overhead storage, combining durability with efficiency.
Ideally positioned with convenient access to the greater Phoenix area, this move-in ready home presents a rare opportunity to own a nearly new residence with luxury upgrades and modern technology already complete.
#7015230

Avondale

4504 S 118TH Drive

3 Beds

2 Baths

2,973 Sq.Ft.

$699,999

MLS#: 7015230
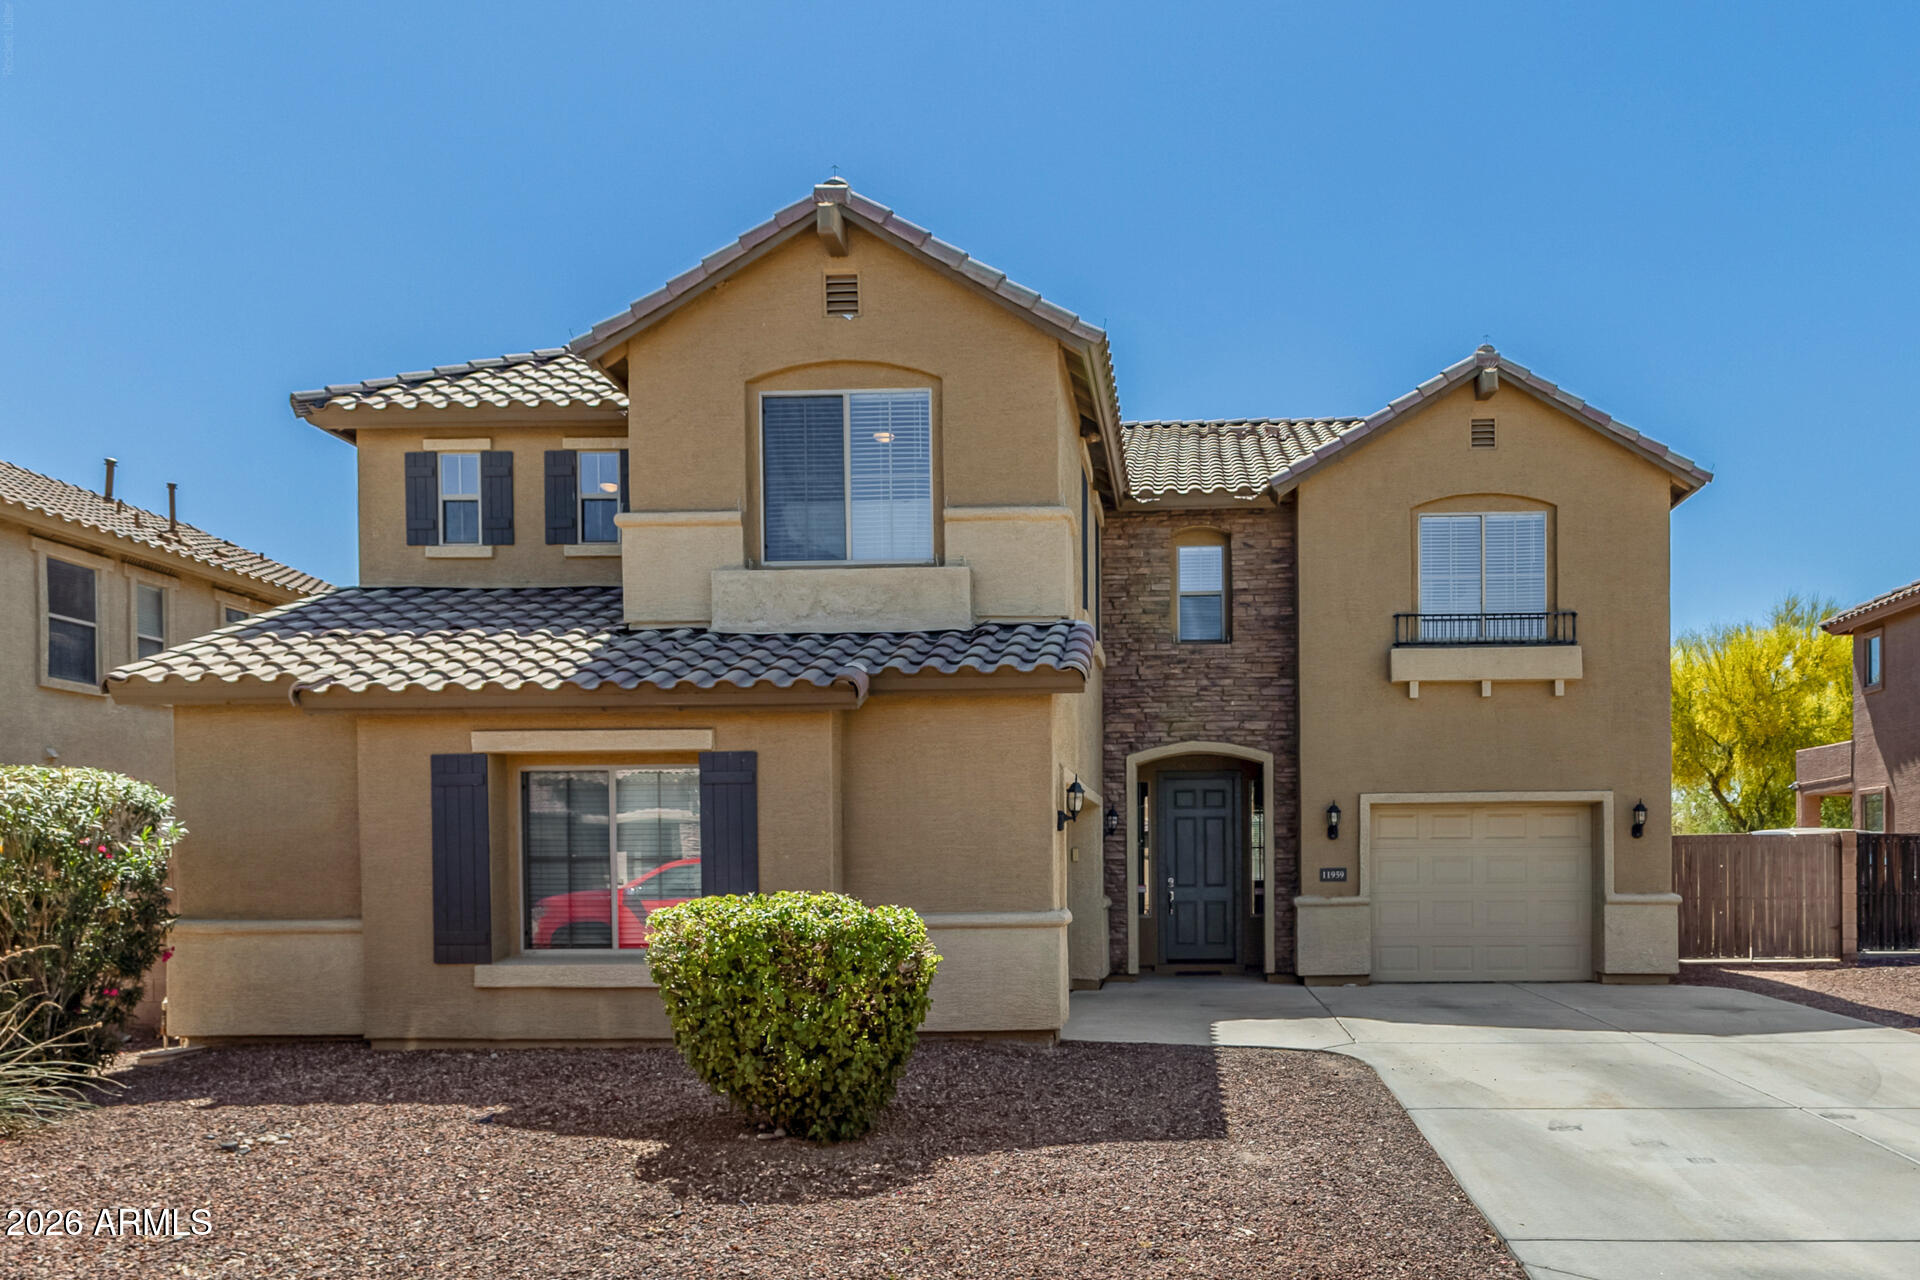
The perfect blend of comfort, functionality, and privacy. This home includes a full bedroom and bathroom on the main floor-ideal for guests, multi-generational living, or a private home office. Upstairs, you'll find spacious secondary bedrooms and a well-appointed primary suite, with an additional office space and den, all with Soft Water throughout! The split 3-car garage offers ample space for vehicles, storage, or a workshop setup. Step outside and enjoy one of the home's standout features: a private backyard with no neighbors behind, backing to a serene greenbelt for added peace and open views. The covered patio creates a comfortable outdoor living space, makes entertaining effortless year-round.
#7005790

Avondale

11959 W VERNON Avenue

4 Beds

3 Baths

3,149 Sq.Ft.

$540,000

MLS#: 7005790
Price reduced
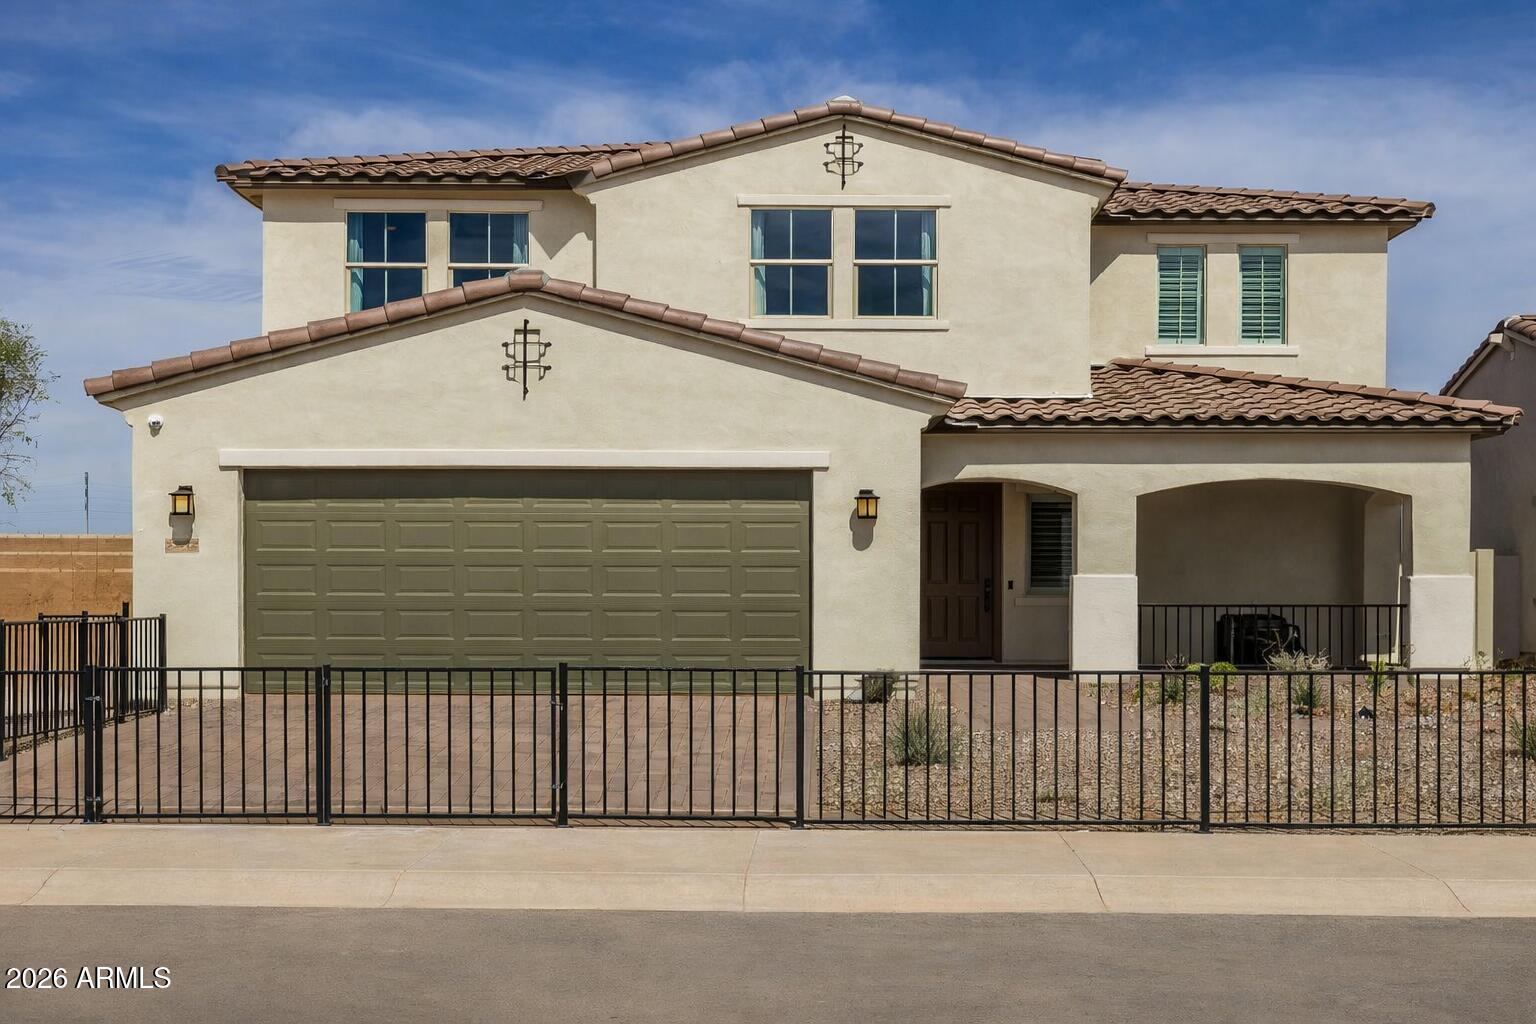
Welcome to the highly sought-after Camelback model home, a beautifully designed two-story home offering 3 bedrooms plus a loft, 2.5 bathrooms, and a 2-car garage, located in the vibrant Eminence at Alamar community. This home features an open floor plan filled with natural light, enhanced by 10-foot ceilings, 8-foot interior doors, and an expansive 9-foot multi-slide glass door that seamlessly connects indoor and outdoor living. The kitchen is a standout, showcasing bright, white 42'' cabinets, soft-close drawers, a Lazy Susan, rollout trays, Quartz countertops, a custom tiled backsplash, stainless steel appliances, and sleek matte black hardware, along with abundant cabinet space and functionality. Luxury wood plank vinyl flooring and custom interior paint add warmth and style... throughout. Upstairs, a huge loft space provides flexible living options for a media room, office, or play area, along with a conveniently located laundry room. The primary suite offers a private retreat with an ensuite bath featuring a dual-sink vanity and a glass with tile shower. Step outside to a beautifully designed backyard complete with a covered patio, extended paver patio, built-in BBQ, firepit, and lush artificial turf, perfect for relaxing or entertaining. The home also features a paver driveway and covered front porch for added curb appeal. Located in Eminence at Alamar, residents enjoy resort-style amenities including a pool, parks, scenic trails, and a year-round calendar of community events, offering an exceptional lifestyle in a welcoming community.
#7006300

Avondale

12712 W CORONA Avenue

3 Beds

2 Baths

2,308 Sq.Ft.

$549,990

MLS#: 7006300
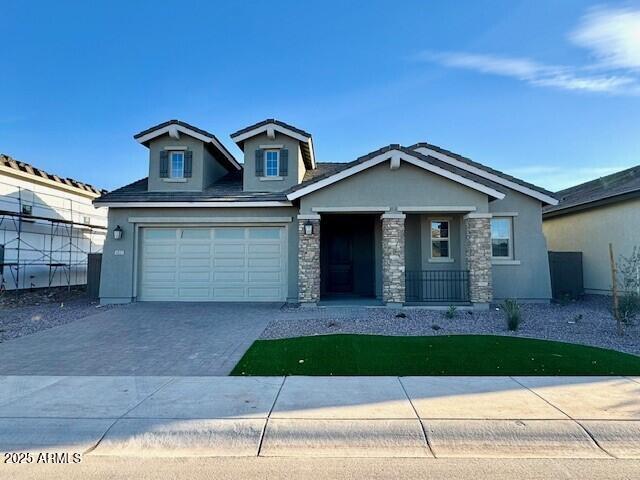
Ready for move in! Seller is offering up to 6% incentive.  The Seal Rock is an amazing home featuring 10' ceilings, 8' doors, gourmet kitchen and 16' Atrium glass door to patio.  Also included: 2'' faux wood blinds,  ceiling fans, paver driveways and much more.  Fulton homes are 'Zero Energy Ready' and include tankless water heaters, spray foam insulation, electric vehicle ready and pre plumbing for solar installation.  Residents of this incredible community will enjoy an aquatic center with a community pool, basketball courts, pickle ball, sand volleyball, bocce ball, lush greenbelts and  children's playgrounds.  Buyer can still upgrade appliances, ceiling fans and window coverings. Convenient location.19 miles to Sky Harbor Airport, 14 miles to Downtown Phoenix.  Less than 5 miles to Loop 101 and Interstate 10. 4 miles to State Farm Stadium.
#6748882

Avondale

10015 W Verde Lane

5 Beds

3 Baths

2,654 Sq.Ft.

$670,816

MLS#: 6748882
Price reduced
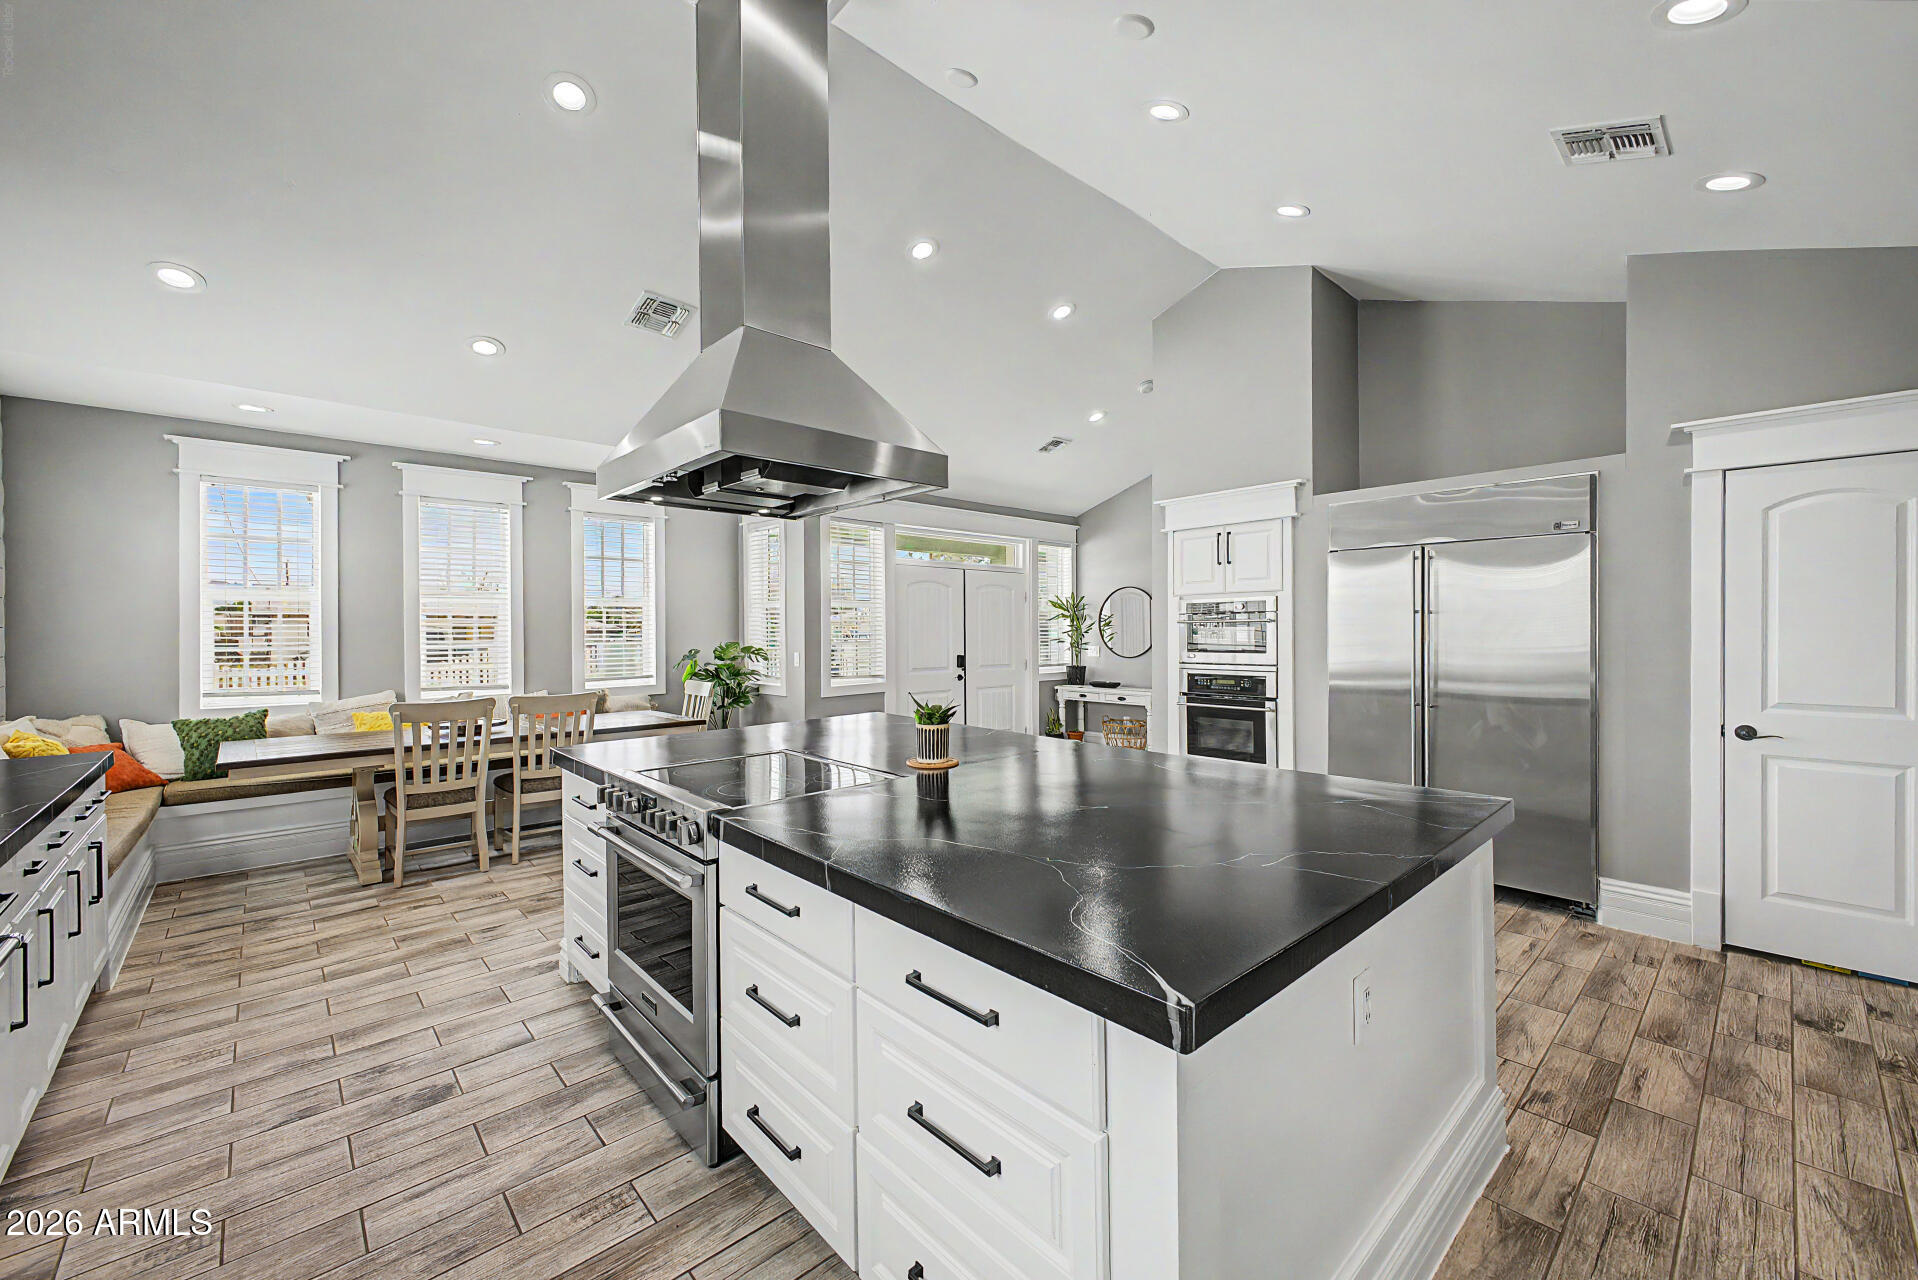
Stunning modern home with exceptional curb appeal and thoughtful upgrades throughout! This beautifully updated 4-bedroom, 3-bath home with a 500sf guest house offers the perfect blend of style, comfort, and functionality -- on just under a quarter acre lot with NO HOA. The front yard welcomes you with low-maintenance artificial turf, a charming white picket fence with entry keypads, and an automatic electric gate for added privacy and convenience. Step through the impressive double-door entry into a bright and inviting foyer featuring vaulted ceilings and abundant natural light. The gourmet kitchen is a true showstopper, complete with a massive island, upgraded stainless steel appliance package, white cabinetry with crown molding, pantry, and a stylish shiplap accent wall with decorative and functional shelving. The spacious living room is designed for entertaining and relaxing, featuring a custom built-in wall unit and cozy electric fireplace. The luxurious primary suite offers a spa-inspired ensuite with dual vanities, a stunning walk-in glass-enclosed shower with custom tile work, and a large walk-in closet. Secondary bedrooms are also generously sized. A flexible bonus room provides endless possibilities for a home office, gym, playroom, or media space. Tile flooring runs throughout the home for easy maintenance and modern appeal. The backyard is an entertainer's dream with a large covered patio, artificial turf, fire pit with paver seating area, and an oversized concrete pad ideal for additional parking, recreational vehicles, or future customization. Additional exterior features include a separate shed and multiple storage rooms. The upgraded detached guest house adds incredible versatility, offering its own modern kitchen, washer/dryer hookups, spacious bathroom, and walk-in closet -- perfect for guests, multigenerational living, rental income, or a private workspace.

Excellent location near shopping, dining, entertainment, and major attractions. Minutes from Westgate Entertainment District, the new Mattel Adventure Park, and Phoenix Raceway.
#7028782

Avondale

10916 W FLANAGAN Street

4 Beds

3 Baths

3,103 Sq.Ft.

$699,000

MLS#: 7028782
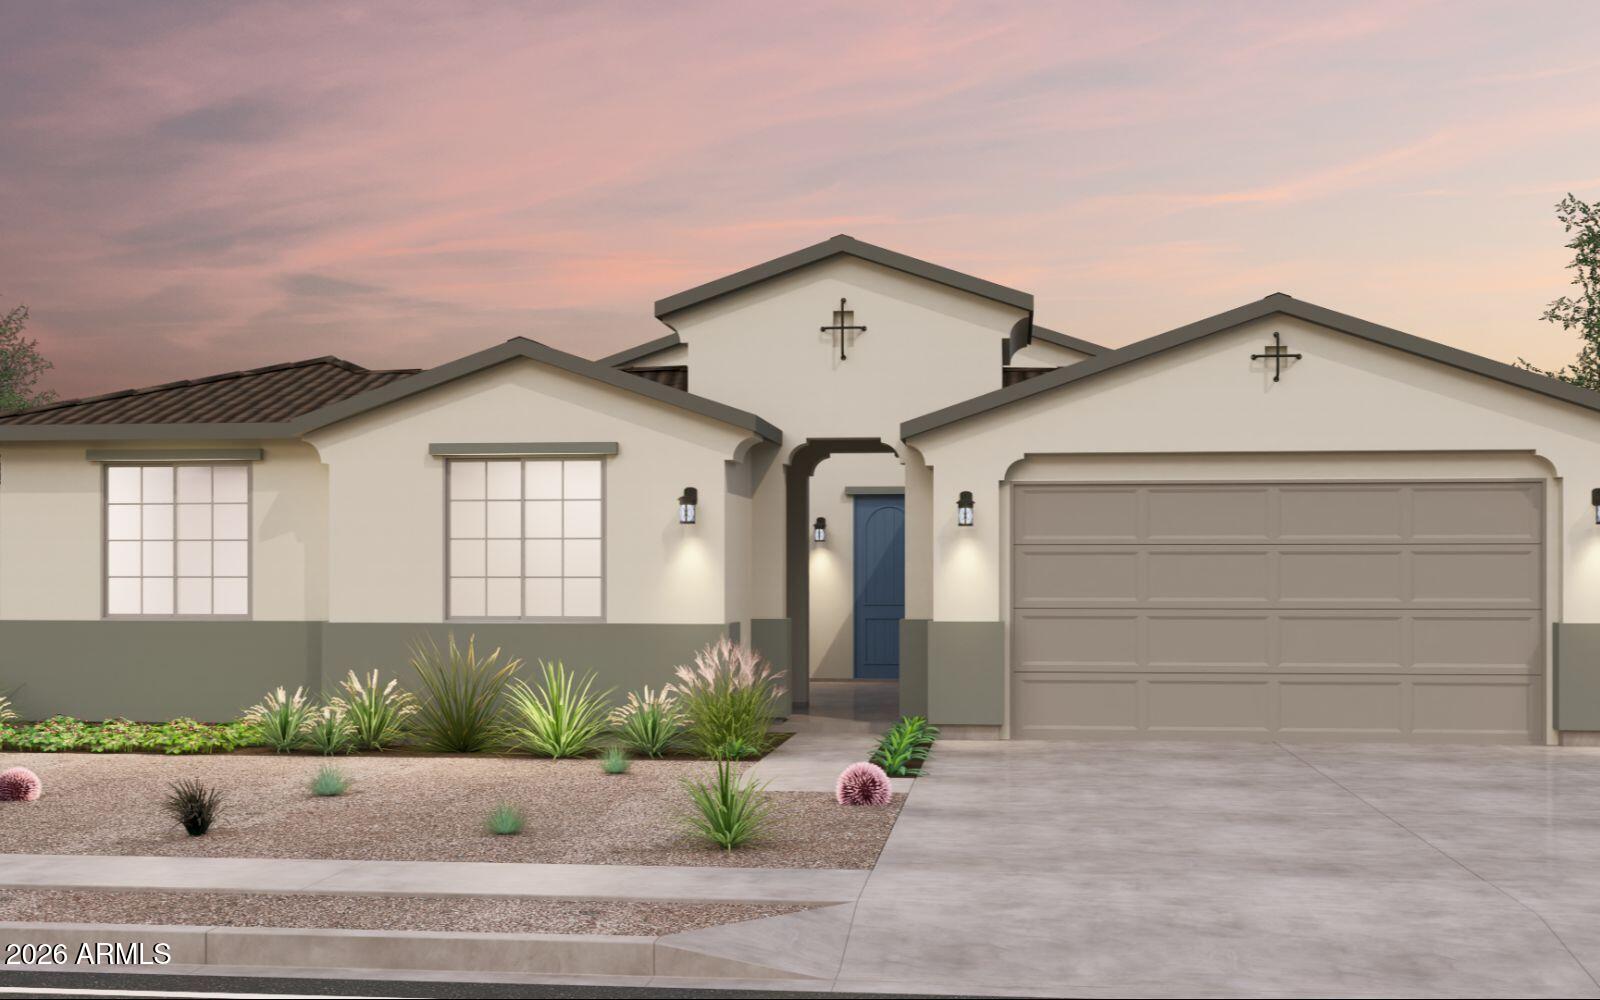
New Single-Story Home in the New Mariposa Neighborhood at Alamar!  Situated on a larger homesite, this thoughtfully designed floorplan offers a Next Gen Suite with 2 additional bedrooms and 3 baths total, a separate dining area, a spacious great room, Flex Room, and a huge gourmet kitchen--perfect for everyday living and entertaining. A 3-car garage adds extra space and convenience. Designer-selected finishes totaling $47,000 are already included that will give this home a stylish, move-in-ready feel.  The builder is currently offering special low-rate financing, a rate buy-down, and closing cost credit, creating an excellent opportunity to purchase now. Estimated move-in: Late Summer 2026.
#6994677

Avondale

12553 W SOUTHGATE Avenue

3 Beds

3 Baths

2,747 Sq.Ft.

$556,169

MLS#: 6994677
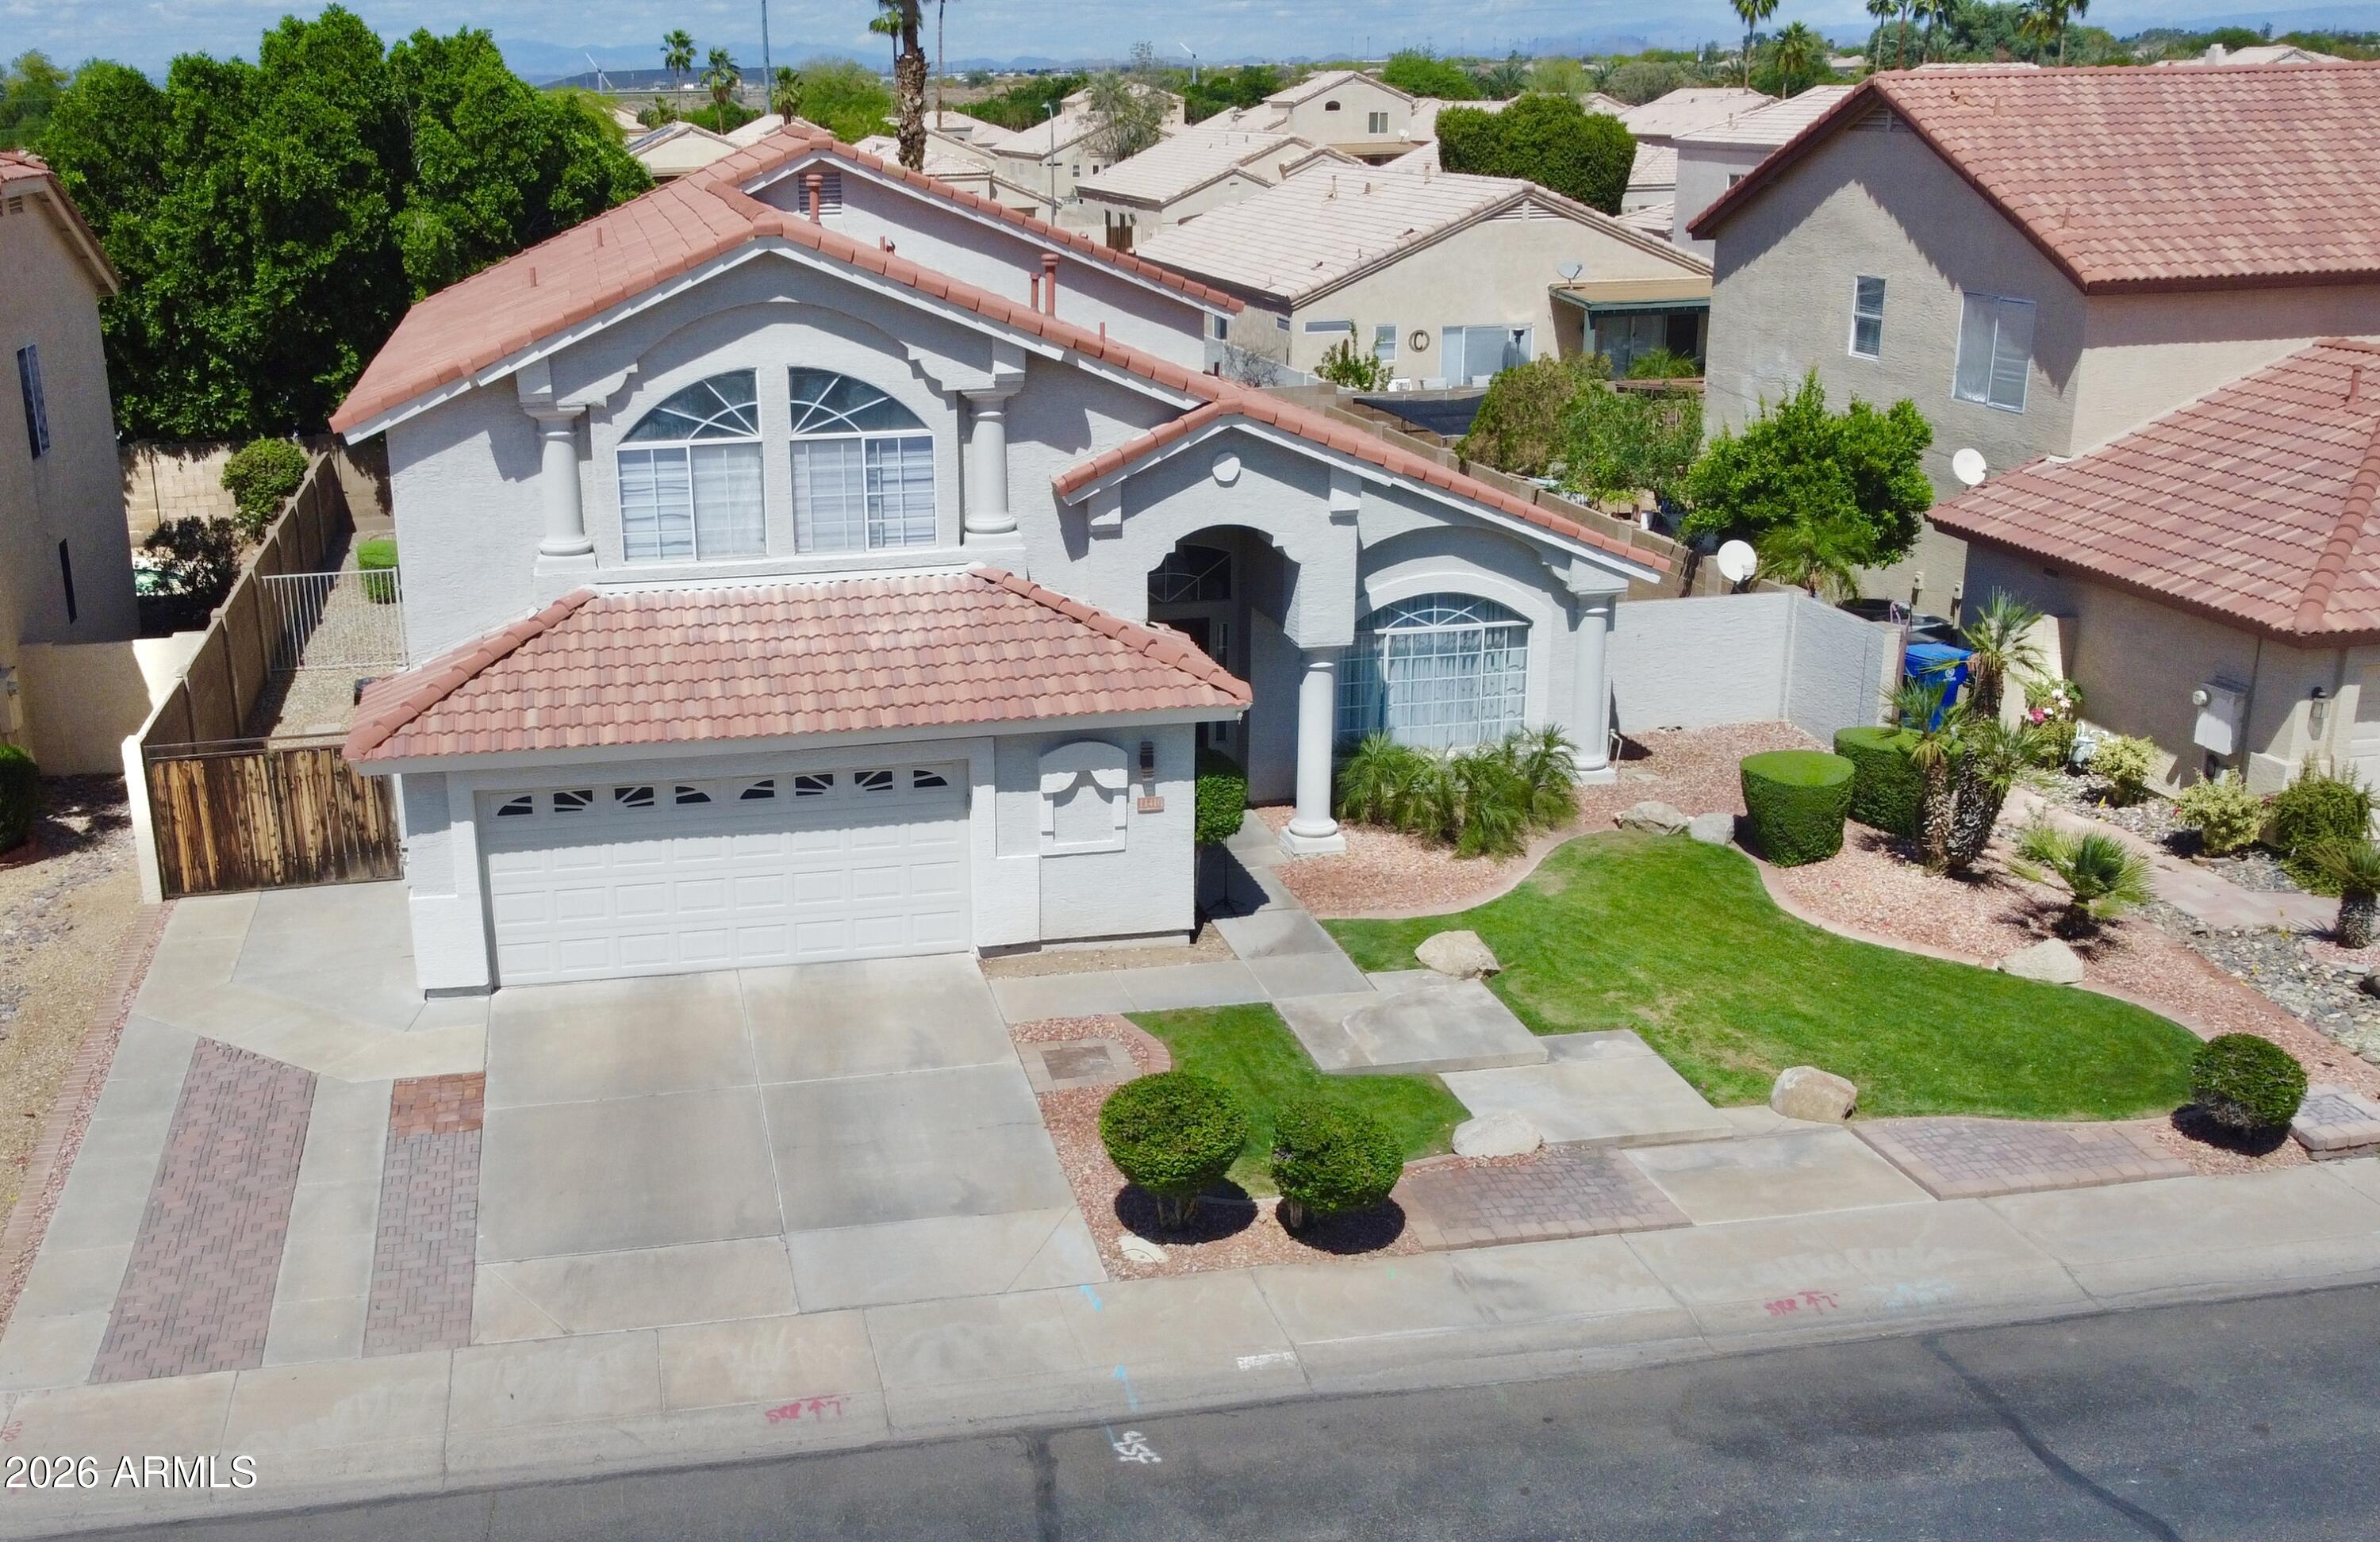
Welcome to this exceptional 3-bedroom, 3-bathroom home located in one of Avondale's desirable established neighborhoods. Offering a spacious and thoughtfully designed floor plan, this home provides the perfect blend of comfort, functionality, and timeless appeal for today's lifestyle. From the moment you step inside, you'll be welcomed by an inviting formal living room that creates an elegant first impression--ideal for greeting guests, enjoying quiet conversations, or creating a sophisticated sitting area. Adjacent to the living room is a formal dining room, providing the perfect setting for holiday gatherings, dinner parties, and memorable celebrations. At the heart of the home, you'll find a generously sized kitchen that opens to an expansive dining area, making everyday meals and entertaining effortless. Whether you're hosting family dinners or weekend brunches with friends, the open layout allows everyone to stay connected while enjoying the spaciousness of the home. Need additional space? The dedicated den offers incredible flexibility and can easily serve as a home office, library, fitness room, hobby space, media room, or even a potential guest room to accommodate your changing needs. The private primary suite is designed as a peaceful retreat, featuring ample space to unwind after a long day along with an en-suite bathroom for added comfort and convenience. Two additional bedrooms are generously sized and offer flexibility for family, guests, or additional workspace. With three full bathrooms, busy mornings become easier, and overnight guests can enjoy added privacy and convenience. Designed with both everyday living and entertaining in mind, this home's versatile floor plan offers multiple gathering spaces while still providing comfortable areas for privacy and relaxation. Large windows throughout allow natural light to fill the home, creating a warm and welcoming atmosphere. Step outside to a backyard with endless possibilities--whether you envision outdoor dining, weekend barbecues, gardening, or simply relaxing under the Arizona sky, there's plenty of room to make it your own. Conveniently located near shopping, dining, parks, schools, golf courses, and easy freeway access, this home offers an ideal combination of comfort and convenience for commuters and families alike. With its spacious layout, multiple living areas, three full bathrooms, dedicated den, and outstanding location, this home presents an incredible opportunity for anyone seeking space, flexibility, and a place to truly call home. Don't miss your chance to experience everything this beautiful property has to offer.
#7050717

Avondale

11410 W ROSEWOOD Drive

3 Beds

3 Baths

2,501 Sq.Ft.

$540,000

MLS#: 7050717
Price reduced
This home truly has it all! Situated on a premium oversized lot backing to a scenic walking path along the Agua Fria River, you'll enjoy added privacy
with no neighbors directly behind. Beautifully updated throughout, this move-in ready home features remodeled cabinetry, stunning quartz
countertops, updated flooring, fresh paint, modern lighting, upgraded baseboards, faux wood blinds, and renovated bathrooms with beautifully
updated showers. The spacious floor plan offers separate living and dining areas, a large kitchen with center island, and a generous primary suite complete with bay windows, a luxurious shower, and oversized walk-in closet. Ceiling fans throughout and upgraded carpet
with premium padding add comfort and style to every room. Step outside to your own backyard oasis featuring a recently remodeled pool with
updated pebbletec, new pump and filters, covered patio, grass area, and plenty of room to add a putting green, playground, or additional outdoor entertaining space. The professionally updated front landscaping enhances the home's exceptional curb appeal. Additional highlights include an oversized 3-car garage, RV gate, larger lot, and access to the walking path along the Agua Fria River. Meticulously maintained and beautifully updated, this home
offers the perfect blend of comfort, privacy, and outdoor living. Don't miss your opportunity to own this exceptional Avondale retreat!
#7036297

Avondale

2421 N 123RD Avenue

4 Beds

2 Baths

2,099 Sq.Ft.

$579,900

MLS#: 7036297

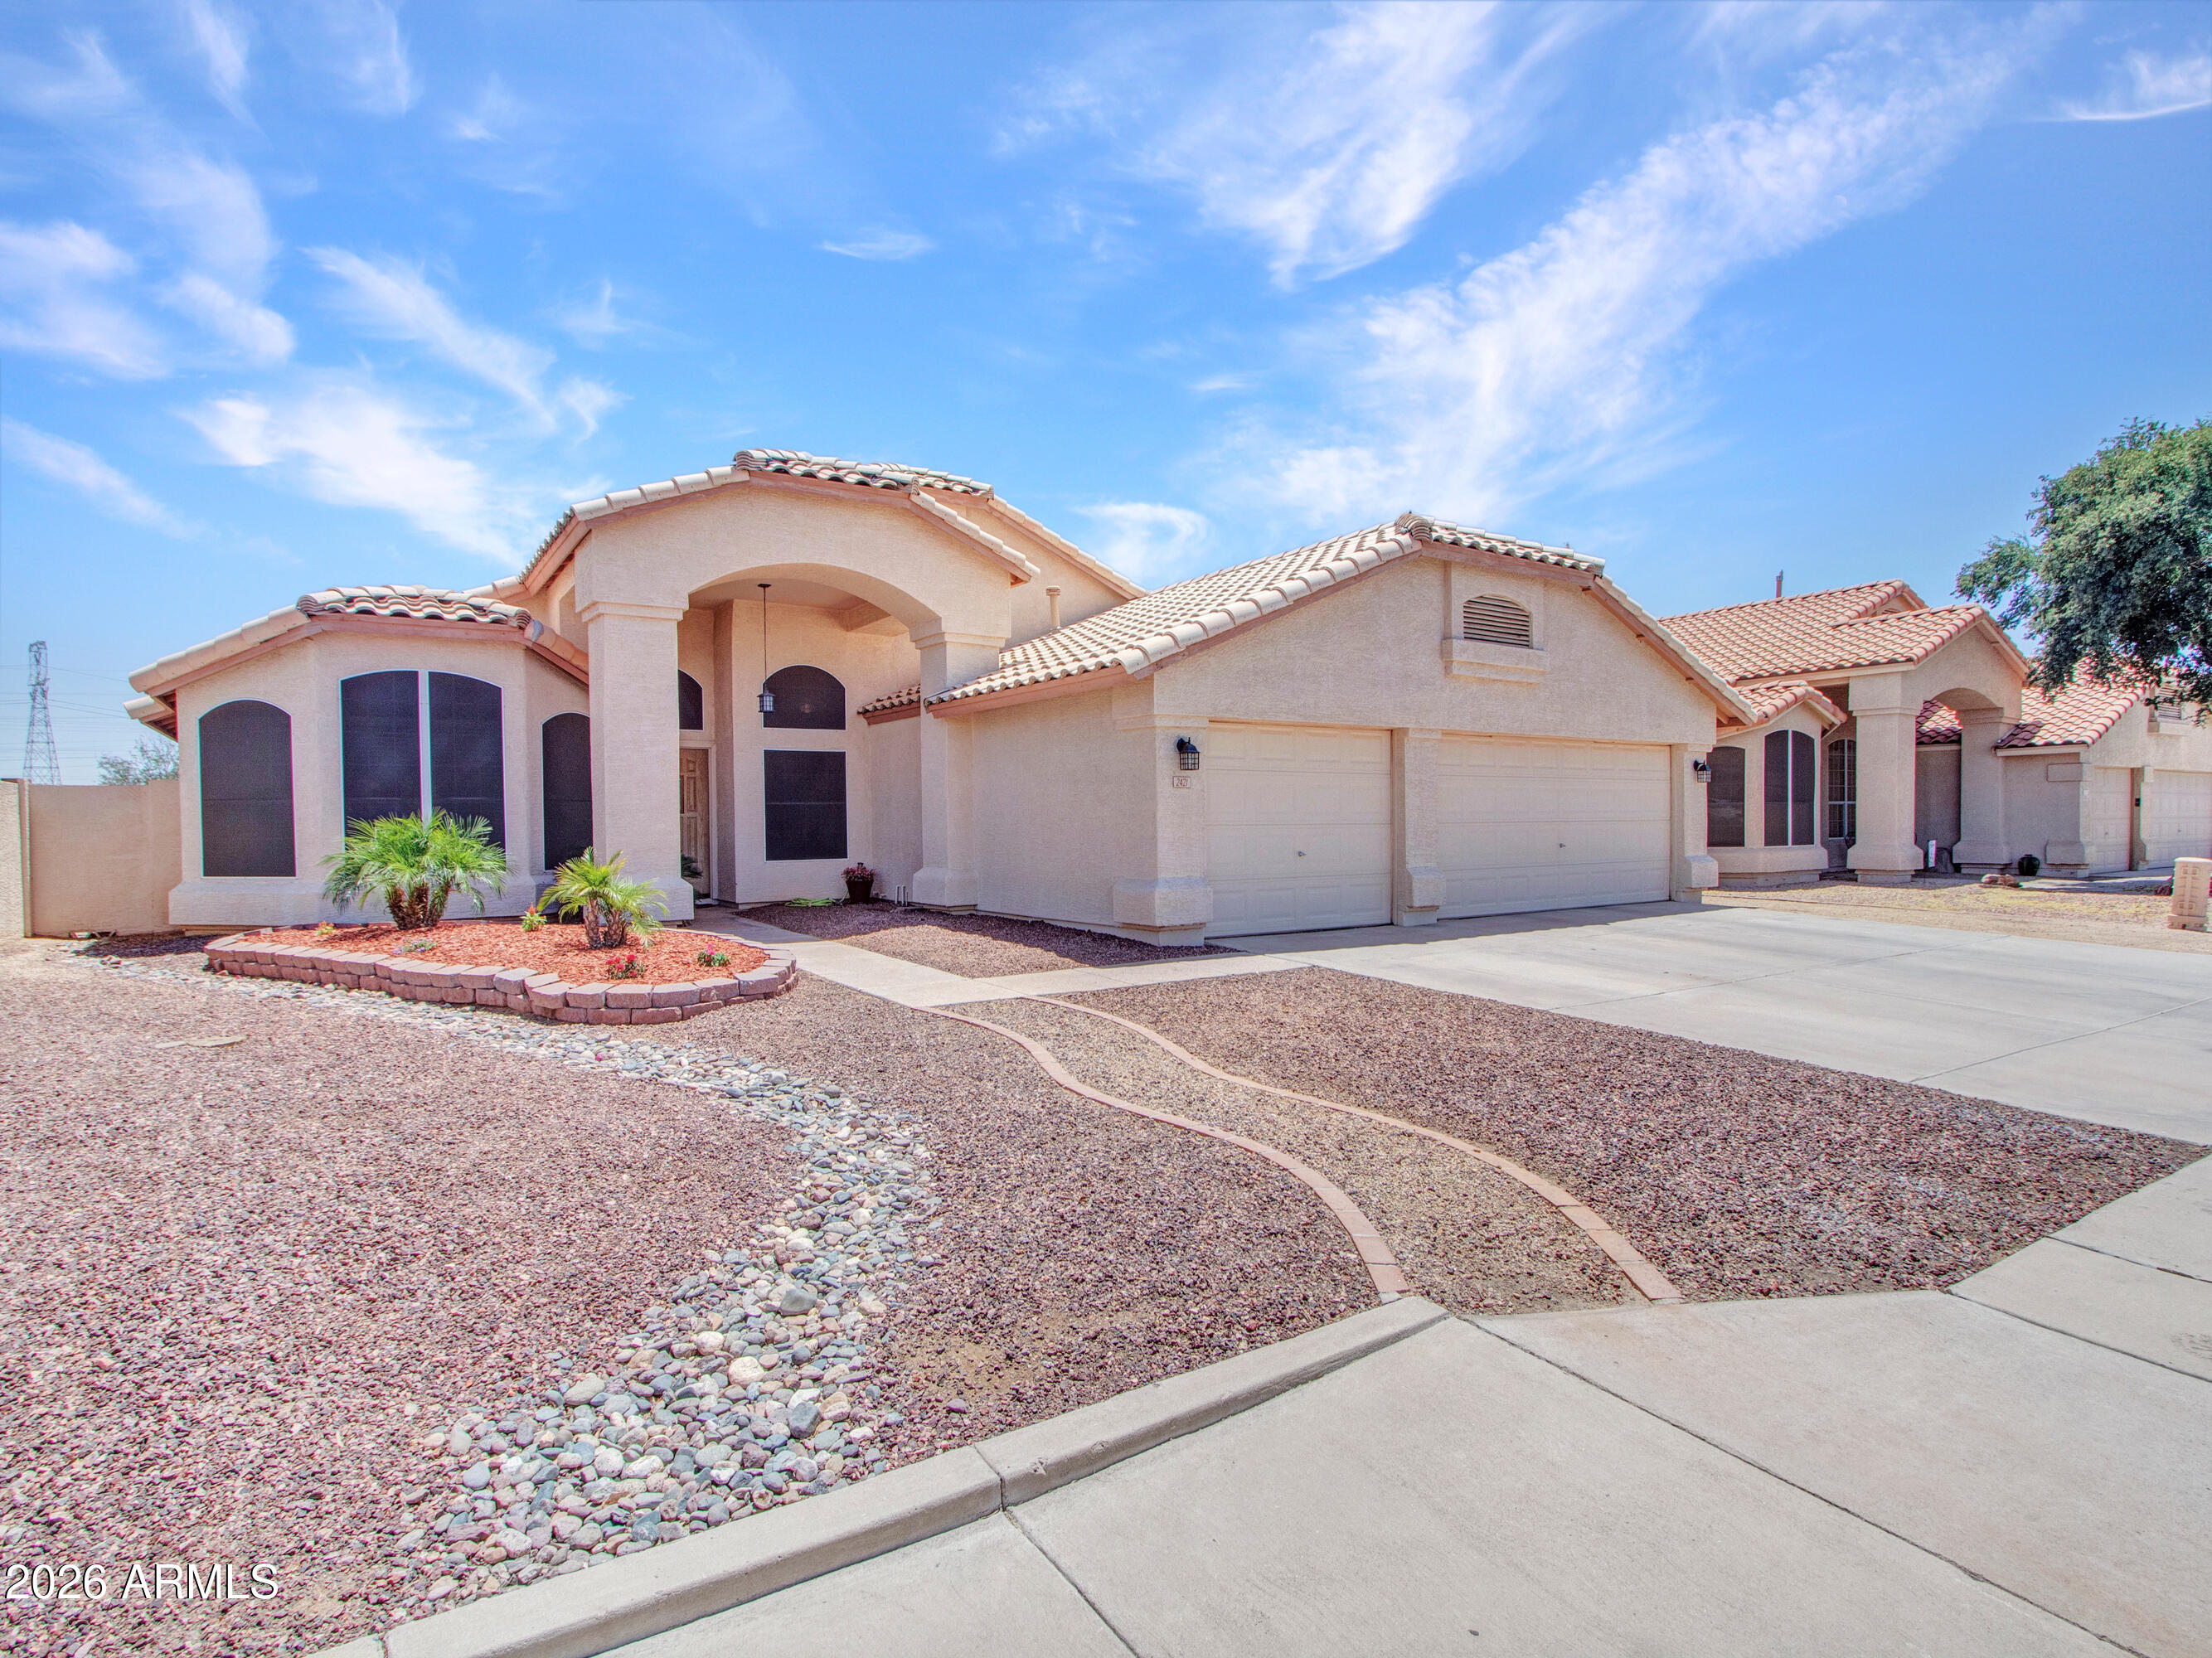
QUICK CLOSE, COMMUNITY POOL, Santiago Loft Floor Plan Featuring 5 Bedrooms, 2.5 Baths With a 3 Car Garage, 3,076 Square Feet, OPEN Kitchen to the Great Room, 9 Foot Ceilings, Tankless Gas Water Heater, Spray In Foam Insulation, Paver Driveways, Post Tension Foundations, Ceiling Fans Included in all Bedrooms and Great Room, Window Coverings Included, 16 Seer AC Unit, Close to Shopping, Great Schools and Restaurants, New Acclaim Community Offers a Community Pool, Pickle Ball Courts, Playgrounds, Bocce Ball Courts, Corn Hole Courts, and Large Grass Areas. READY NOW.

9968 W AVALON Drive

Message successfully sent.

I agree to receive email communication and understand I can unsubscribe at any time.

I agree to be contacted by The Mandy Gold Team | Haymore Real Estate LLC via call, email, and text for real estate services. To opt out, you can reply 'stop' at any time or reply 'help' for assistance. You can also click the unsubscribe link in the emails. Message and data rates may apply. Message frequency may vary. Privacy Policy

 - property

Send a message

Message successfully sent.

Preferred Agent

Preferred Area

Reason for contacting?

I agree to receive email communication and understand I can unsubscribe at any time.

I agree to be contacted by The Mandy Gold Team | Haymore Real Estate LLC via call, email, and text for real estate services. To opt out, you can reply 'stop' at any time or reply 'help' for assistance. You can also click the unsubscribe link in the emails. Message and data rates may apply. Message frequency may vary. Privacy Policy

Sign In Sign Out

Virtual Assistant

Would you like to take the next step with this property? We can help you schedule a showing or virtual tour, or send you more details.

Yes, I would like more information.

Thank You for Your Reply, One of Our Agents will contact you as soon as possible

No, maybe later.

Thank you, you can always contact me via email, phone number or through the contact form.

Realhub AI

Lucy - Your AI-Powered Realtor

Update Your Temporary Password

Personalize your search

Enter your email and we'll notify you immediately when new listings match what you're looking for.

or enter email address

Already have an account ? Login here

Continue your home search

Preferred Area

I agree to receive communications and understand I can unsubscribe at any time.

I agree to be contacted by The Mandy Gold Team | Haymore Real Estate LLC via call, email, and text for real estate services. To opt out, you can reply 'stop' at any time or reply 'help' for assistance. You can also click the unsubscribe link in the emails. Message and data rates may apply. Message frequency may vary. Privacy Policy

Already have an account ? Login here

We use cookies

We use cookies primarily for analytics to enhance your experience. By accepting, you agree to our use of these cookies. You can manage your preferences or learn more about our cookies policy.