
963 W Union Bell Drive
Green Valley, AZ 85614


About
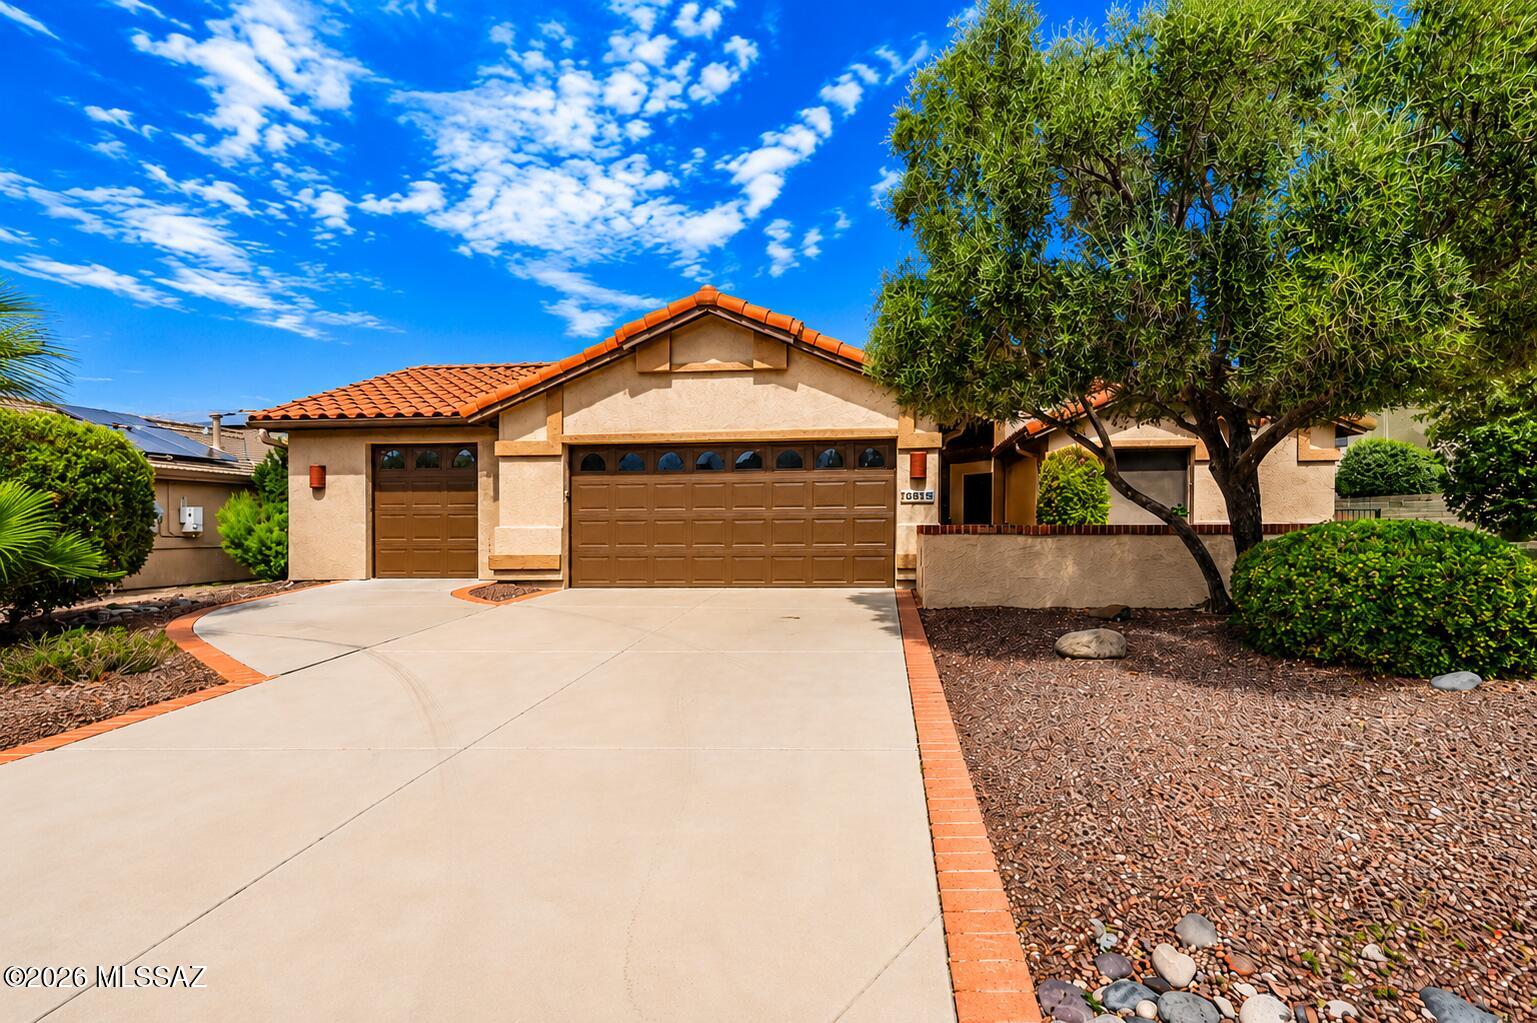
BEAUTIFULLY REMODELED WITH FLEXIBLE LIVING & AN EXTENDED GARAGE YOU'LL LOVE! Beautifully situated on a desirable corner lot, this thoughtfully remodeled 2-bedroom, 2-bath home offers a versatile Arizona room, an oversized extended garage, and stylish upgrades throughout. Step inside to a bright, inviting interior featuring elegant ceramic tile flooring, plantation shutters, designer lighting, contemporary wood ceiling fans, and a cozy gas fireplace that creates a warm focal point in the spacious living area. The beautifully updated kitchen is sure to impress with granite countertops, crisp white cabinetry, newer stainless-steel appliances, including a gas range installed in 2024 and a charming breakfast nook perfect for casual dining. Offering exceptional flexibility, the Arizona room features its own mini-split system installed in 2024 and can easily serve as a media room, home office, fitness area, craft room, or comfortable guest retreat. The spacious primary suite provides a peaceful escape with a bay window, walk-in closet, additional storage, and a well-appointed ensuite bathroom featuring dual sinks and executive-height countertops. The guest bedroom includes a built-in Murphy bed and desk, allowing the room to transition effortlessly between a bedroom and functional workspace. Car enthusiasts and hobbyists will appreciate the rare extended garage, complete with sleek epoxy flooring and a separate mini-split system installed in 2024. This climate-controlled space is ideal for a workshop, hobbies, additional storage, or accommodating larger vehicles. Outside, the beautifully landscaped backyard invites you to relax and unwind among elegant pavers, low-maintenance artificial turf, a tranquil fountain, and peaceful partial mountain views. Conveniently located near a GVR recreation center, shopping, restaurants, farmers markets, and easy access to I-19, this beautifully updated, move-in-ready home delivers comfort, versatility, and the very best of Green Valley living!
Property
Beds
2
Full Baths
2
1/2 Baths
None
Year Built
2002
Sq.Footage
1,664
Features
Features & Amenities
Interior
-
Other Interior Features
Entrance Foyer, Walk-In Closet(s), Granite Counters, Pantry, High Speed Internet
-
Total Bedrooms
2
-
Bathrooms
2
-
Basement YN
NO
-
Cooling YN
YES
-
Cooling
Central Air, Ceiling Fan(s)
-
Fireplace YN
YES
-
Heating YN
YES
-
Heating
Forced Air, Natural Gas, Exhaust Fan
-
Pet friendly
N/A
Exterior
-
Garage
Yes
-
Garage spaces
2
-
Construction Materials
Stucco, Frame
-
Parking
Garage Door Opener, Attached, Garage
-
Patio and Porch Features
Enclosed
-
Pool
No
-
View
Mountain(s)
Area & Lot
-
Lot Features
Subdivided, Corner Lot
-
Lot Size(acres)
0.15
-
Lot Size(square feet)
6,447
-
Property Type
Residential
-
Property Sub Type
Single Family Residence
-
Architectural Style
Contemporary, Ranch
Price
-
Sales Price
$359,900
-
Tax Amount
$2,383.27
-
Sq. Footage
1,664
-
Price/SqFt
$216
HOA
-
Association
YES
-
Association Fee
$20
-
Association Fee Frequency
Annually
-
Association Fee Includes
N/A
Property Resources
-
Horse Property
NO
School District
-
Elementary School
Continental
-
Middle School
Continental
-
High School
Walden Grove
Property Features
-
Association Amenities
None
-
Senior Community YN
YES
-
Water Source
Public
Schedule
Schedule a Showing
Showing scheduled successfully.
Mortgage calculator
Estimate your monthly mortgage payment, including the principal and interest, property taxes, and HOA. Adjust the values to generate a more accurate rate.
Your payment
Principal and Interest:
$
Property taxes:
$
HOA fees:
$
Total loan payment:
$
Total interest amount:
$
Location
-
County
Pima
-
Elementary School
Continental
-
Middle School
Continental
-
High School
Walden Grove

Listing Courtesy of Sofia Gil, Realty Executives Arizona Territory
RealHub Information is provided exclusively for consumers' personal, non-commercial use, and it may not be used for any purpose other than to identify prospective properties consumers may be interested in purchasing. All information deemed reliable but not guaranteed and should be independently verified. All properties are subject to prior sale, change or withdrawal. RealHub website owner shall not be responsible for any typographical errors, misinformation, misprints and shall be held totally harmless.

Terri Applegarth
Agent / Realtor®
Call Terri today to schedule a private showing.
Phone (303) 880-6439
Email Terri@MandyGoldTeam.com

* Listings on this website come from the FMLS IDX Compilation and may be held by brokerage firms other than the owner of this website. The listing brokerage is identified in any listing details. Information is deemed reliable but is not guaranteed. If you believe any FMLS listing contains material that infringes your copyrighted work please click here to review our DMCA policy and learn how to submit a takedown request.© 2024 FMLS.
Properties
Related properties

Green Valley
2701 E Sawyer Road
3 Beds
2 Baths
1,826 Sq.Ft.
$425,000
MLS#: 22624622

Green Valley
352 N Royal Bell Drive
2 Beds
2 Baths
1,554 Sq.Ft.
$349,000
MLS#: 22624668

Green Valley
5860 S Painted Canyon Drive
3 Beds
2 Baths
1,640 Sq.Ft.
$329,000
MLS#: 22624700

Green Valley
2328 E Desert Pueblo Pass
2 Beds
2 Baths
1,826 Sq.Ft.
$389,900
MLS#: 22624780

Green Valley
1866 S Abrego Drive
2 Beds
2 Baths
1,765 Sq.Ft.
$359,000
MLS#: 22624704
Green Valley
180 E Placita De Aretes
3 Beds
2 Baths
1,737 Sq.Ft.
$315,000
MLS#: 22608709

Green Valley
341 W Rio-Santa Cruz
3 Beds
2 Baths
1,780 Sq.Ft.
$299,000
MLS#: 22624550

Green Valley
172 N Running Spring Drive
2 Beds
2 Baths
1,258 Sq.Ft.
$305,000
MLS#: 22624637
Green Valley
2125 E Cypress Canyon Drive
2 Beds
2 Baths
1,634 Sq.Ft.
$355,000
MLS#: 22617186

Green Valley
345 E Calle Trona
3 Beds
2 Baths
1,731 Sq.Ft.
$320,000
MLS#: 22622926
