9510 E MESETO Avenue

Mesa, AZ 85209
Mesa, AZ 85209
9510 E MESETO Avenue

$825,000

MLS#: 7041530

Status: Active

Listing provided by: JK Realty

Listing agent phone: None

Last update: 3 days ago

On site: 10 days ago

AUGUSTA RANCH PARCEL 5 - Residential

About

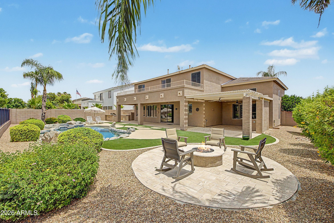
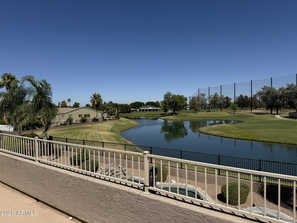
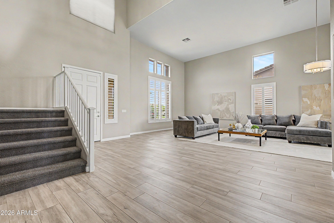
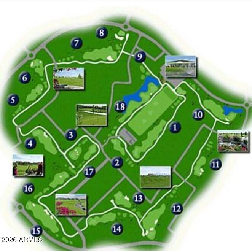
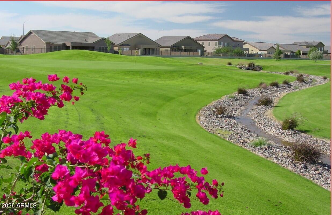
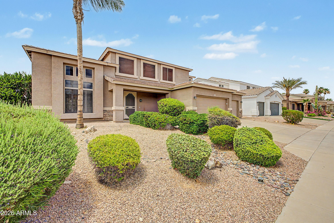
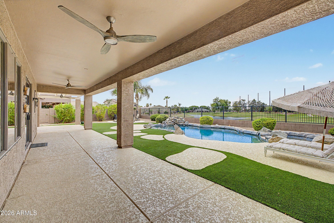
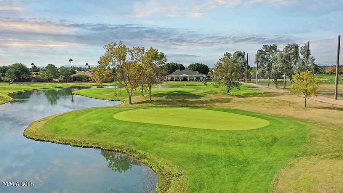
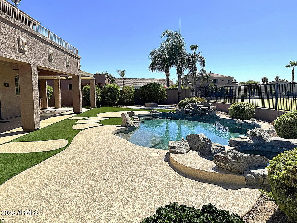
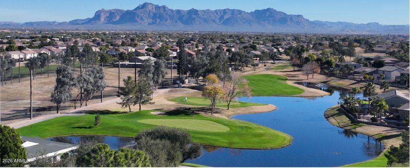
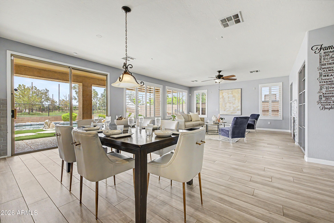
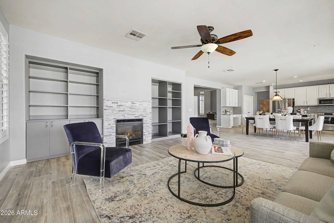
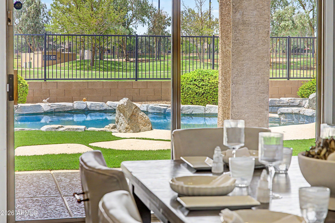
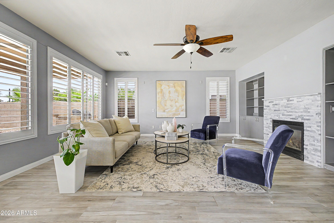
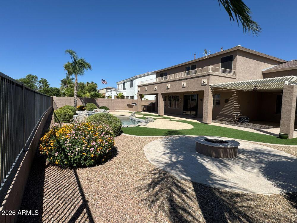
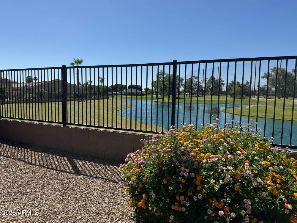
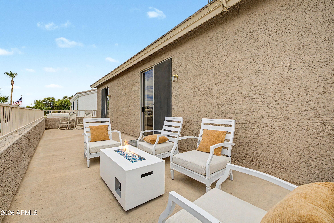
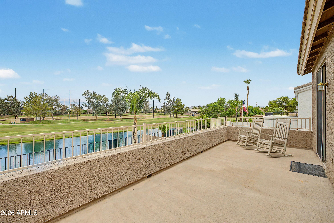
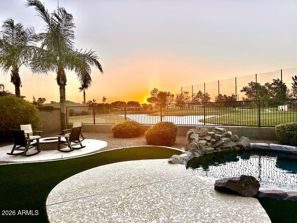
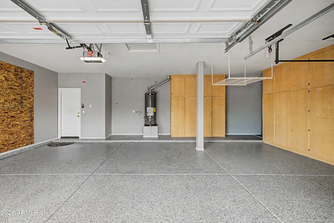
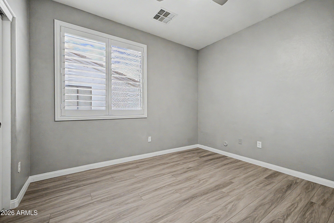
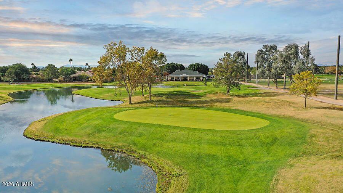
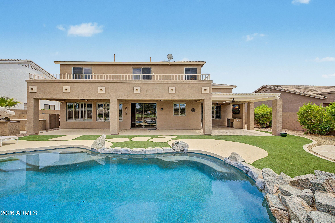
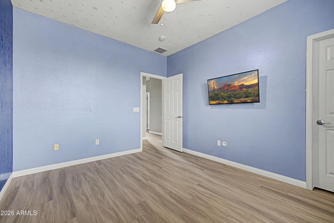
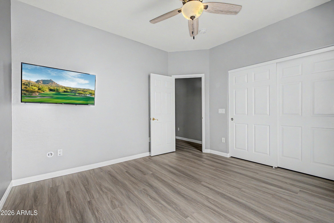
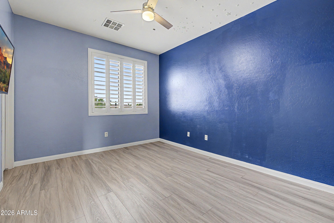
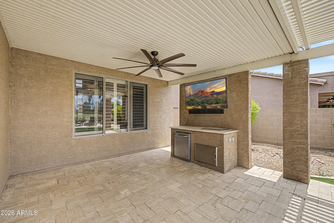
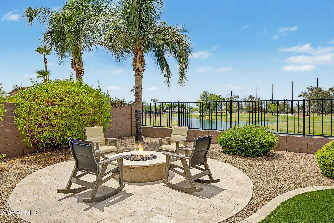
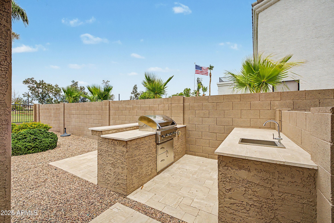
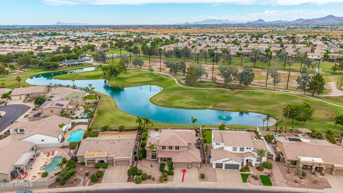
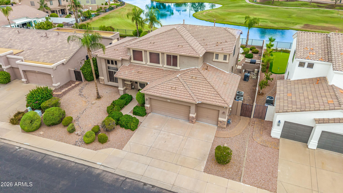
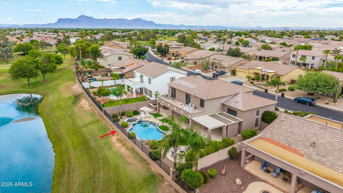
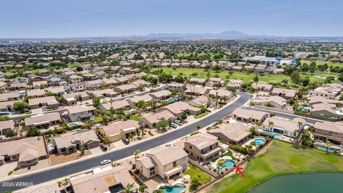
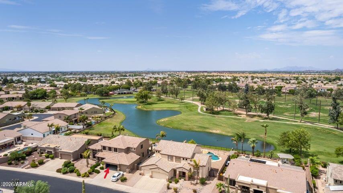
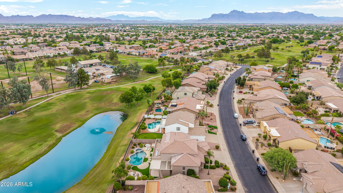
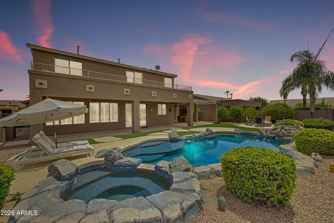
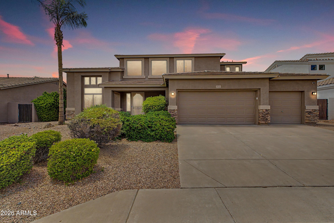
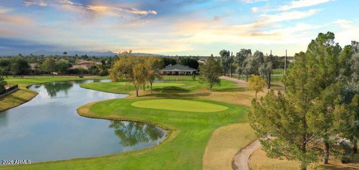
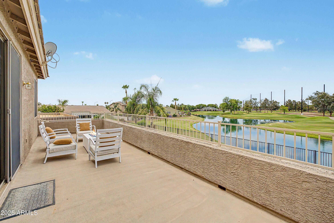
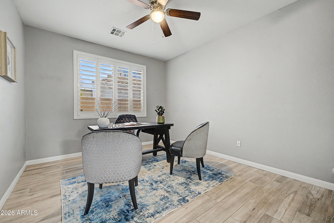
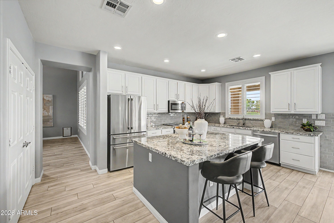
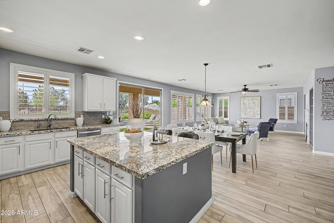
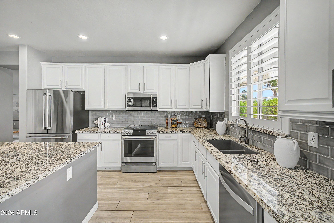
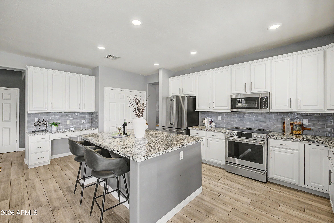
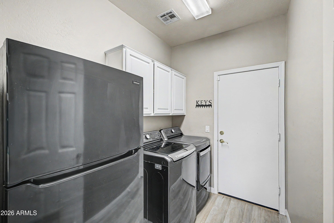
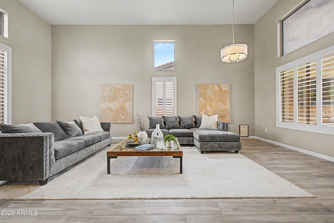
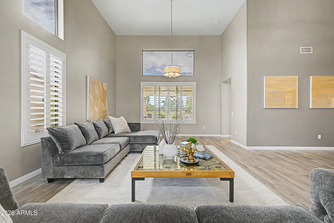
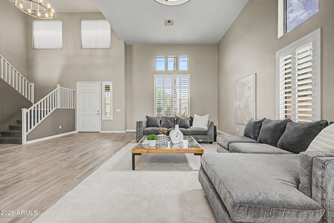
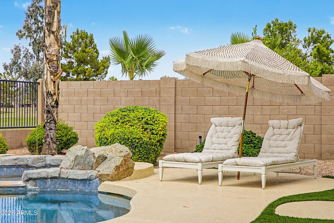
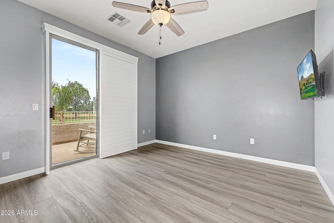
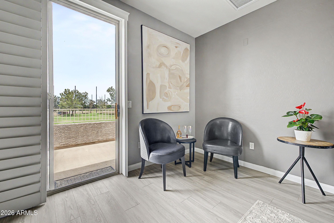
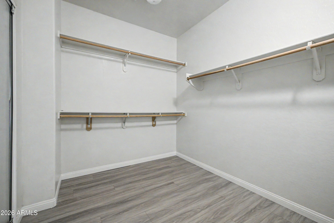
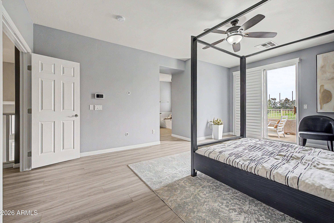
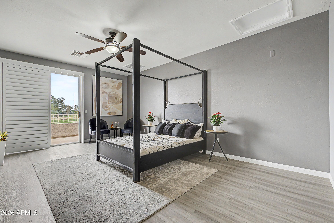
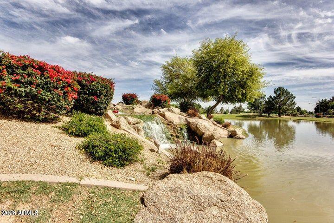
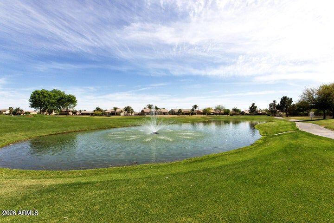
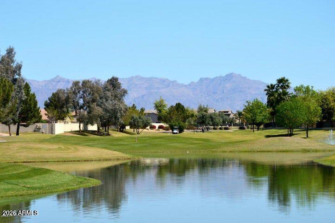
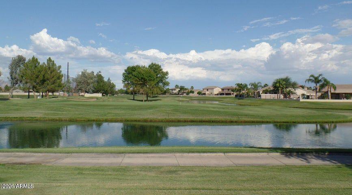
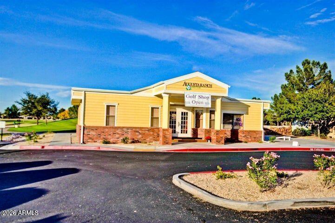
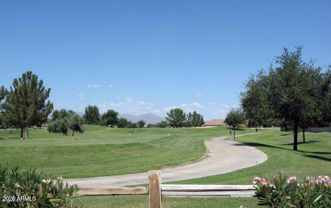
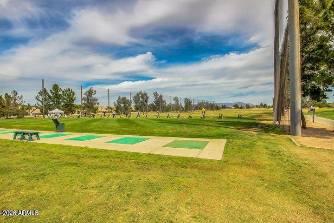
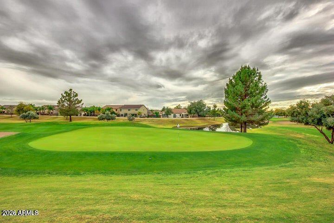
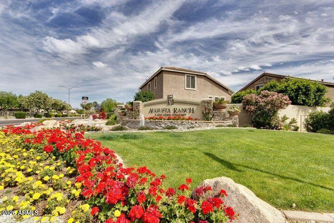
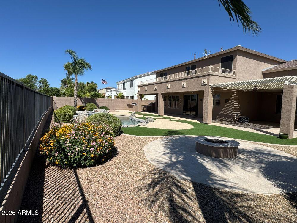
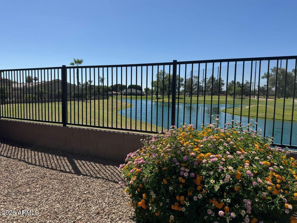
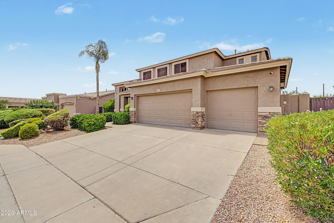
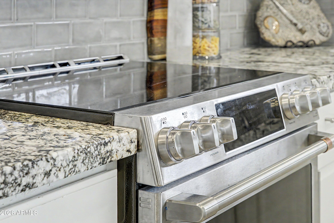
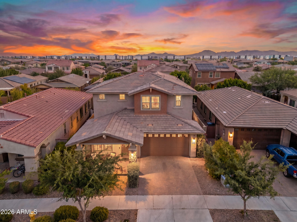
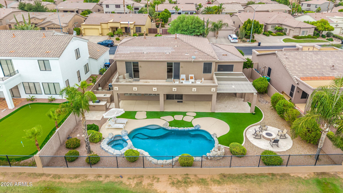
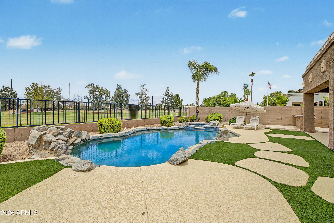
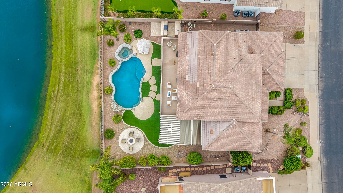
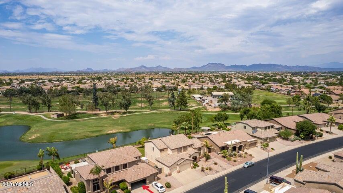
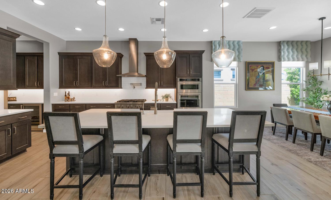
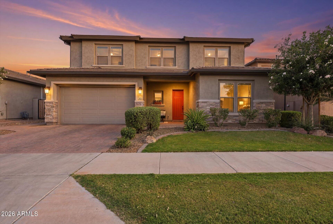
PREMIER 18TH GREEN POSITION VALUE! Nestled on one of the most coveted golf course lots in Augusta Ranch, this magnificent 4 Bedroom + Den executive residence offers an uncompromised resort lifestyle. Waking up to breathtaking, unobstructed 180-degree fairway views from your private upper master deck is just the beginning. Step inside to find an expansive 3,269 sq. ft. open floor plan designed for effortless entertaining and comfortable living. The pristine interior is matched by absolute peace of mind, featuring over $200,000 in recent capital upgrades--including a newer roof and top-tier AC units. Your backyard is a private oasis, boasting a sparkling heated pool and spa framed by a custom rock waterfall, all backdropped by pristine views of the 18th hole and clubhouse... *The kitchen Fridge that conveys with the sale has an R/O line running to it. **All kitchen appliances are new as of 2025. The outdoor living space is masterfully divided into three distinct entertainment zones: a dedicated outdoor BBQ station, a covered TV lounge area perfect for catching the big game, and a cozy gas fire pit for starlit desert evenings. Complete with a 3-car attached garage with built-in cabinetry, this home is a rare opportunity to own the ultimate Arizona fairway retreat. You will want to see this move-in-ready home today, before it's gone!

Property

Beds

4

Full Baths

2

1/2 Baths

1

Year Built

1999

Sq.Footage

3,269

Features

Features & Amenities

Interior

  • Other Interior Features

    High Speed Internet, Granite Counters, Double Vanity, Other, See Remarks, Eat-in Kitchen, Vaulted Ceiling(s), Kitchen Island

  • Total Bedrooms

    4

  • Bathrooms

    2

  • 1/2 Bathrooms

    1

  • Basement YN

    NO

  • Cooling YN

    YES

  • Cooling

    Central Air, Ceiling Fan(s)

  • Fireplace YN

    YES

  • Heating YN

    YES

  • Heating

    Natural Gas

  • Pet friendly

    N/A

Exterior

  • Garage

    Yes

  • Garage spaces

    3

  • Construction Materials

    Stucco, Frame

  • Other Exterior Features

    Barbecue, Other, Balcony, Built-in Barbecue

  • Parking

    Garage Door Opener

  • Pool

    Yes

  • Pool Features

    Heated

  • View

    Golf Course, Lake, Mountain(s)

Area & Lot

  • Lot Features

    Sprinklers In Rear, Sprinklers In Front, Desert Back, Desert Front, On Golf Course

  • Lot Size(acres)

    0.23

  • Lot Size(square feet)

    9879.0

  • Property Type

    Residential

  • Property Sub Type

    Single Family Residence

Price

  • Sales Price

    $825,000

  • Tax Amount

    $2,963

  • Sq. Footage

    3, 269

  • Price/SqFt

    $252

HOA

  • Association

    YES

  • Association Fee

    $279

  • Association Fee Frequency

    Quarterly

  • Association Fee Includes

    N/A

School District

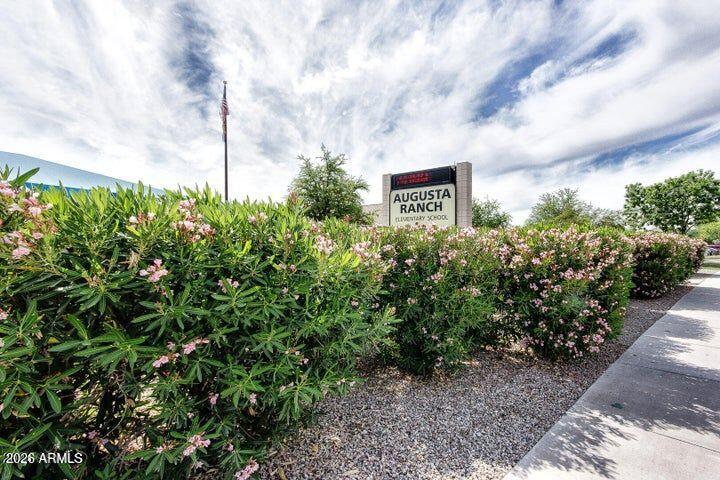
  • Elementary School

    Gilbert Unified District

  • Middle School

    Desert Ridge Jr. High

  • High School

    Desert Ridge High

Property Features

  • Stories

    2

  • Ownership

    Fee Simple

  • Sewer

    Public Sewer

  • Tax Lot

    67

  • Water Source

    Public

Schedule

Schedule a Showing

Showing scheduled successfully.

What is 3 + 4 ?


Change time

Mortgage calculator

Estimate your monthly mortgage payment, including the principal and interest, property taxes, and HOA. Adjust the values to generate a more accurate rate.

Your payment

Principal and Interest:

$

Property taxes:

$

HOA fees:

$

Total loan payment:

$

Total interest amount:

$

Location

  • County

    Maricopa

  • Elementary School

    Gilbert Unified District

  • Middle School

    Desert Ridge Jr. High

  • High School

    Desert Ridge High

Listing Courtesy of Charles P Malone , JK Realty

RealHub Information is provided exclusively for consumers' personal, non-commercial use, and it may not be used for any purpose other than to identify prospective properties consumers may be interested in purchasing. All information deemed reliable but not guaranteed and should be independently verified. All properties are subject to prior sale, change or withdrawal. RealHub website owner shall not be responsible for any typographical errors, misinformation, misprints and shall be held totally harmless.

Agent Kelly Hammer

Kelly Hammer

Associate Broker / Realtor®

Call Kelly today to schedule a private showing.


* Listings on this website come from the FMLS IDX Compilation and may be held by brokerage firms other than the owner of this website. The listing brokerage is identified in any listing details. Information is deemed reliable but is not guaranteed. If you believe any FMLS listing contains material that infringes your copyrighted work please click here to review our DMCA policy and learn how to submit a takedown request.© 2024 FMLS.

Properties

Related properties

New on site 1 day ago
Exceptional space, thoughtful design, and resort-style outdoor living come together in this beautifully maintained Mattamy home offering over 3,200 square feet, 5 bedrooms, 4.5 bathrooms, a first-floor primary suite, a 3-car tandem garage, and one of Eastmark's most sought-after floor plans, all for under $700,000.

Designed for both everyday living and effortless entertaining, the open-concept layout is anchored by a spacious great room that flows seamlessly into the gourmet kitchen. Complete with granite countertops, stainless steel appliances, a gas cooktop, oversized center island with seating, a walk-in pantry, and abundant cabinetry, it's a space where everyone naturally gathers. The highly desirable first-floor primary suite creates the perfect private retreat, featuring a spacious bedroom, large walk-in closet, dual vanities, a soaking tub, separate walk-in shower, and private water closet. Also on the main level is a versatile den, ideal for a home office, playroom, fitness room, or guest space. Upstairs, an expansive loft provides a second living area perfect for movie nights, game days, or a kids' retreat, while the additional bedrooms offer flexibility for growing families, multigenerational living, or overnight guests.

Step outside to your own backyard oasis where a heated saltwater pool is surrounded by lush landscaping, creating exceptional privacy and a true resort-like setting. Whether you're enjoying a quiet morning coffee, entertaining friends, or unwinding after a long day, this backyard was designed for year-round Arizona living.

Additional highlights include a cozy gas fireplace, North/South exposure, dual-pane windows, generous storage throughout, and a spacious 3-car tandem garage with room for vehicles, recreational gear, or a workshop.

Located in the award-winning Eastmark community, residents enjoy resort-style amenities including The Mark clubhouse, community pool, splash pad, parks, lakes, walking and biking trails, tennis courts, playgrounds, and a vibrant calendar of neighborhood events. Just minutes from top-rated schools, shopping, dining, and convenient freeway access, this home offers the exceptional lifestyle that continues to make Eastmark one of the Valley's premier master-planned communities.

Key Home Features:

First-floor primary suite
Dedicated downstairs den + spacious upstairs loft
Heated saltwater pool
3-car tandem garage
5 bedrooms | 4.5 bathrooms | 3,221 SF
Highly desirable Eastmark location
Under $700,000
#7047656

Mesa

10612 E DURANT Drive

5 Beds

4 Baths

3,221 Sq.Ft.

$695,000

MLS#: 7047656

New on site 1 day ago
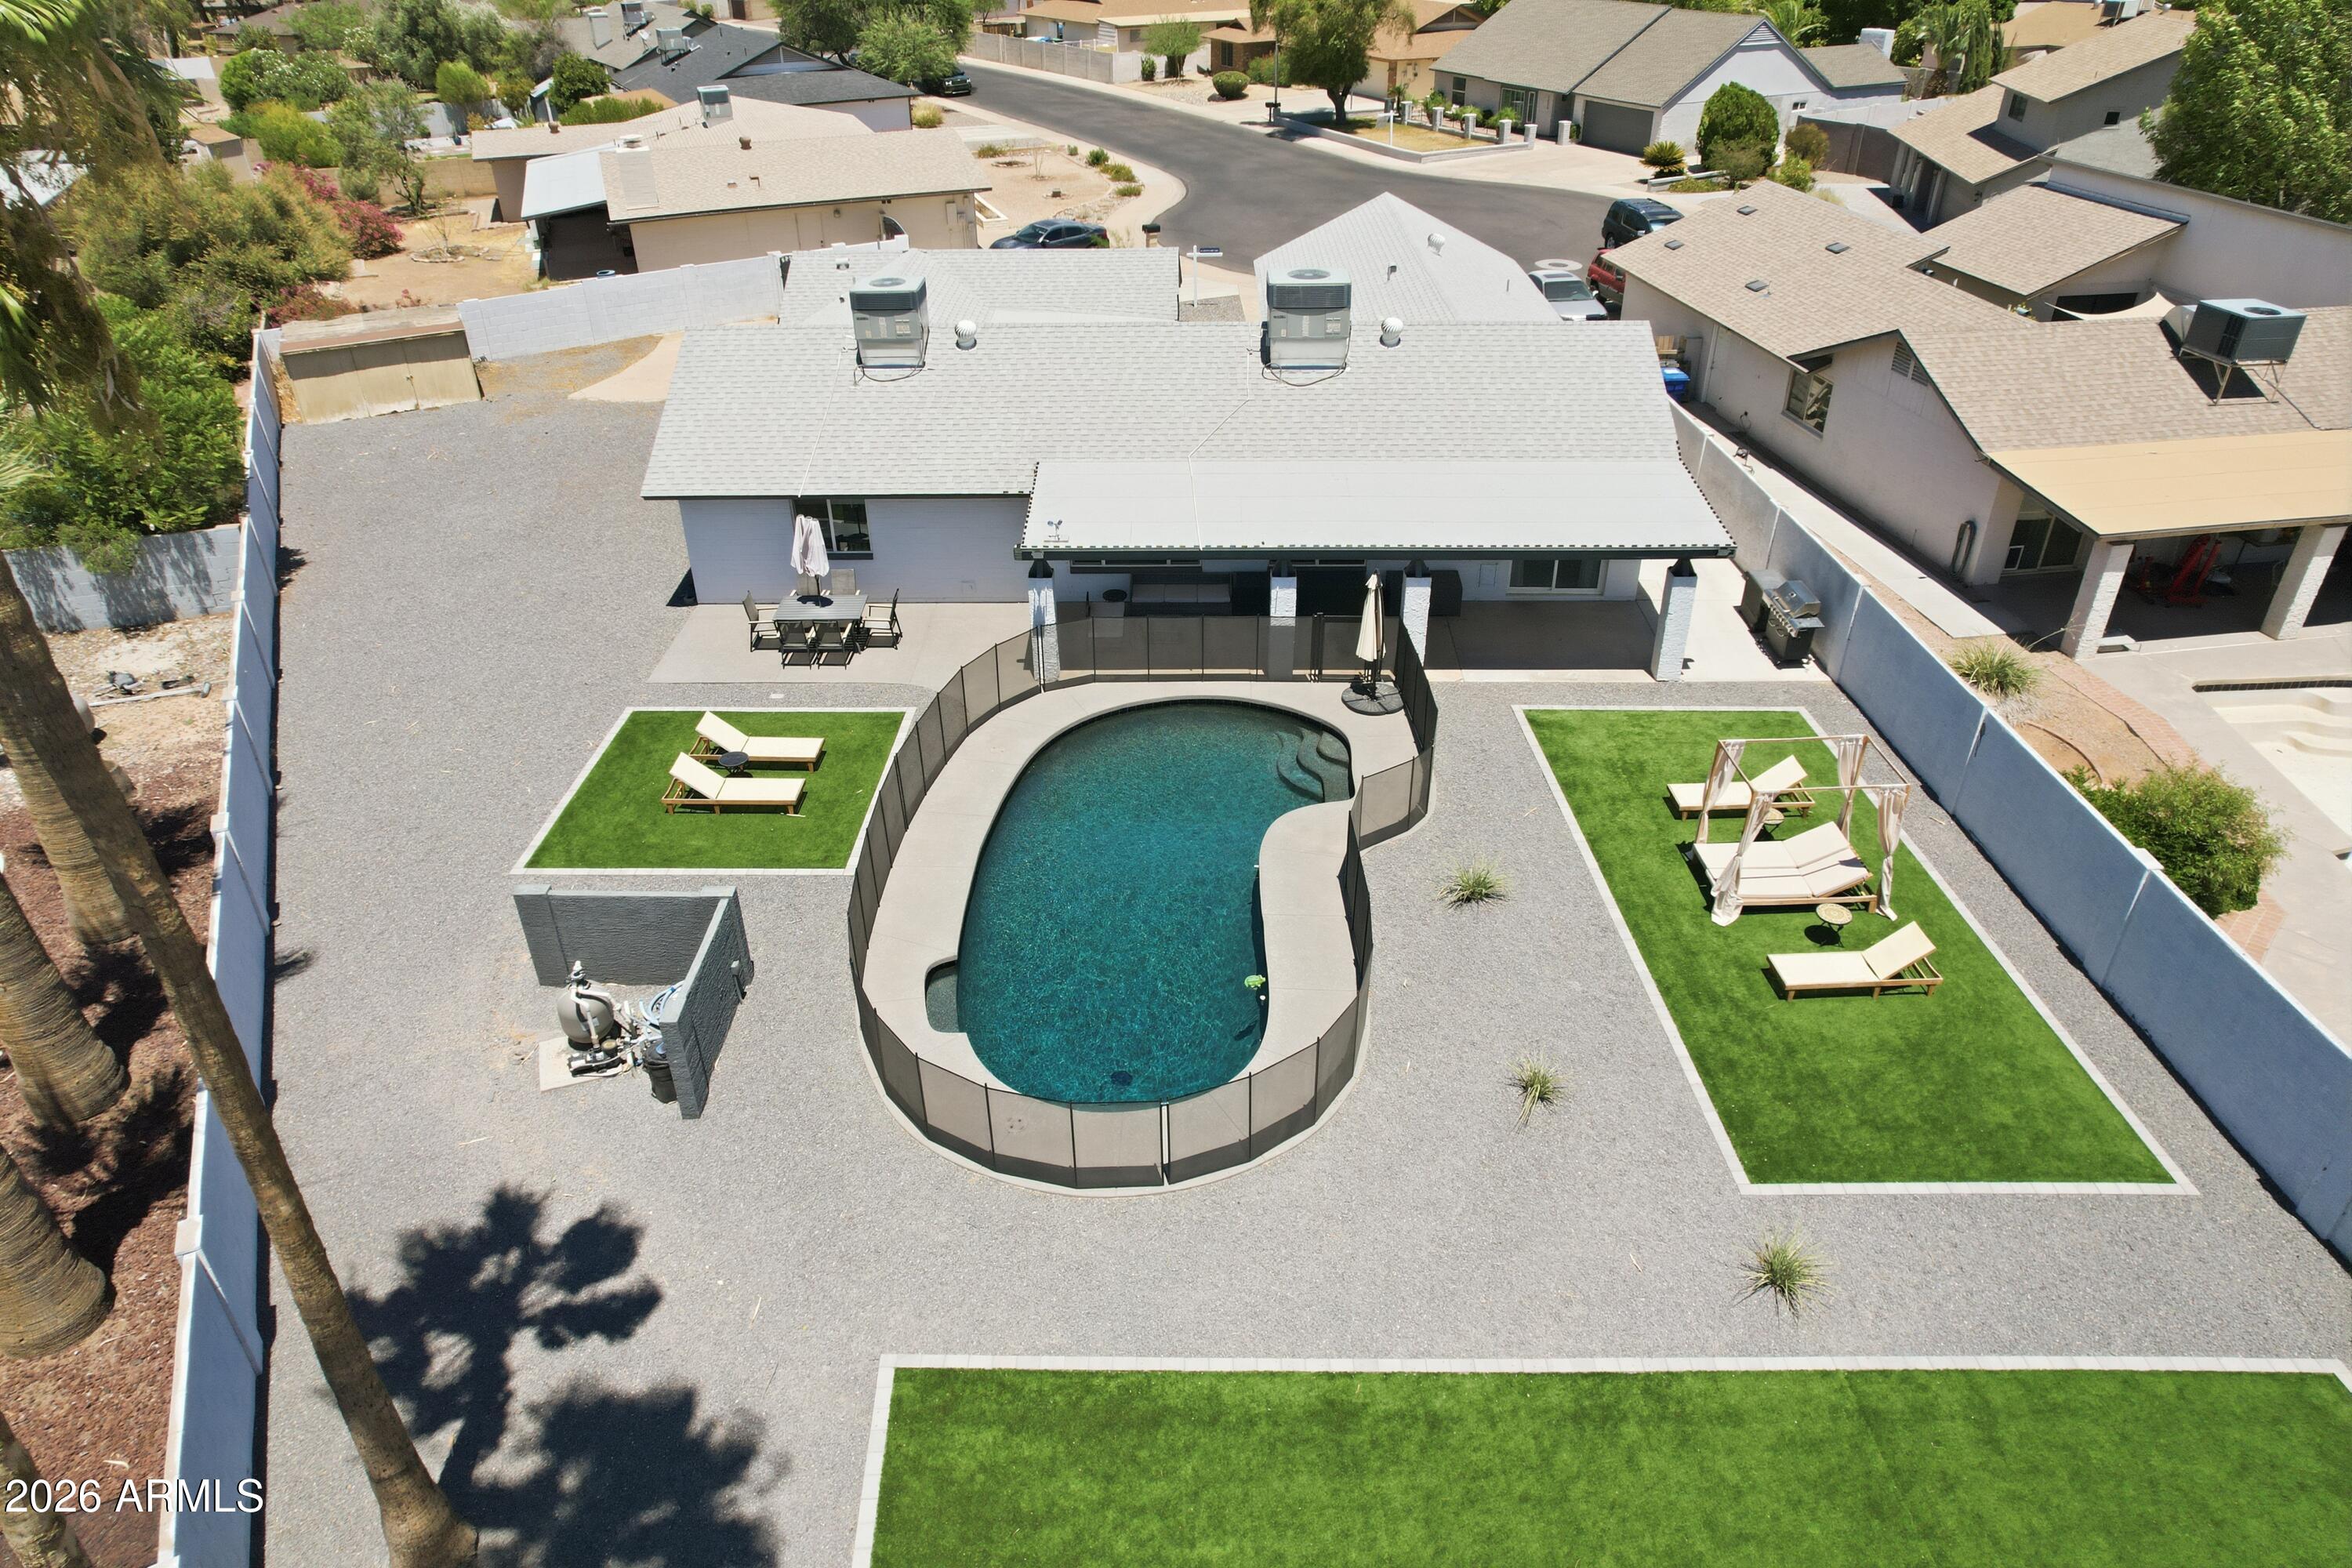
Desirable community of Dobson Ranch, professionally remodeled, modern style, single-level home w/ 4 bedrms, 2.5 baths, on a spacious cul-de-sac lot of 14,863 sq. ft. North/South exposure & a private fenced pool. Highly upgraded finishes throughout, this home features tile flooring, an expansive great room, dining area. Stunning updated kitchen with white cabinetry, quartz countertops, a breakfast bar island, and additional cabinet storage. The spacious primary suite includes a walk-in closet, dual sinks, and a resort-inspired spa-like bathroom. The secondary bedrooms are generously sized, and the hall bath also features dual sinks. The 4th bedroom has double French doors and no closet, but offers plenty of space toplenty of space to add one if desired.garage is equally impressive. with heavy-chip epoxy flooring and a water softener. Major updates include a new roof in 2020, AC in 2018, and water heater in 2021.

Step outside and enjoy a yard designed for entertaining, relaxation, and year-round Arizona living. The entire backyard has been beautifully redone with extensive artificial grass, updated pool decking, PebbleTec, pool mechanicals, and new pool fencing added in 2025. The extended covered patio with dual ceiling fans creates an additional outdoor living space, perfect for gathering with friends and family. With an RV gate, additional private driveway access from the front, and a parking slab, there is room for all the toys. This home and yard are ideal for entertaining, children, pets, and enjoying your own private resort in a prime Dobson Ranch location.
#7044786

Mesa

2638 S BROOKS Circle

4 Beds

2 Baths

2,177 Sq.Ft.

$720,000

MLS#: 7044786

New on site 2 days ago
Check out this Beautiful 4 bedroom, 3 bath + Loft and 2 car garage in the gated community of Lehi Crossing. Wow!  Huge master with an barn door and an amazing closet. The resort backyard complete with a baja shelf and water feature is where you will be spending some of your greatest Arizona evenings. Open floorplan with great room and a guest bath and bedroom room on first floor. Check out the under stairs storage, 30x10 covered patio and 8x8 shed on the side yard. Lots of storage in this home! extra storage. New paint inside and out. Ready to move in. All it needs is you!
#7048232

Mesa

3409 N LOS ALAMOS --
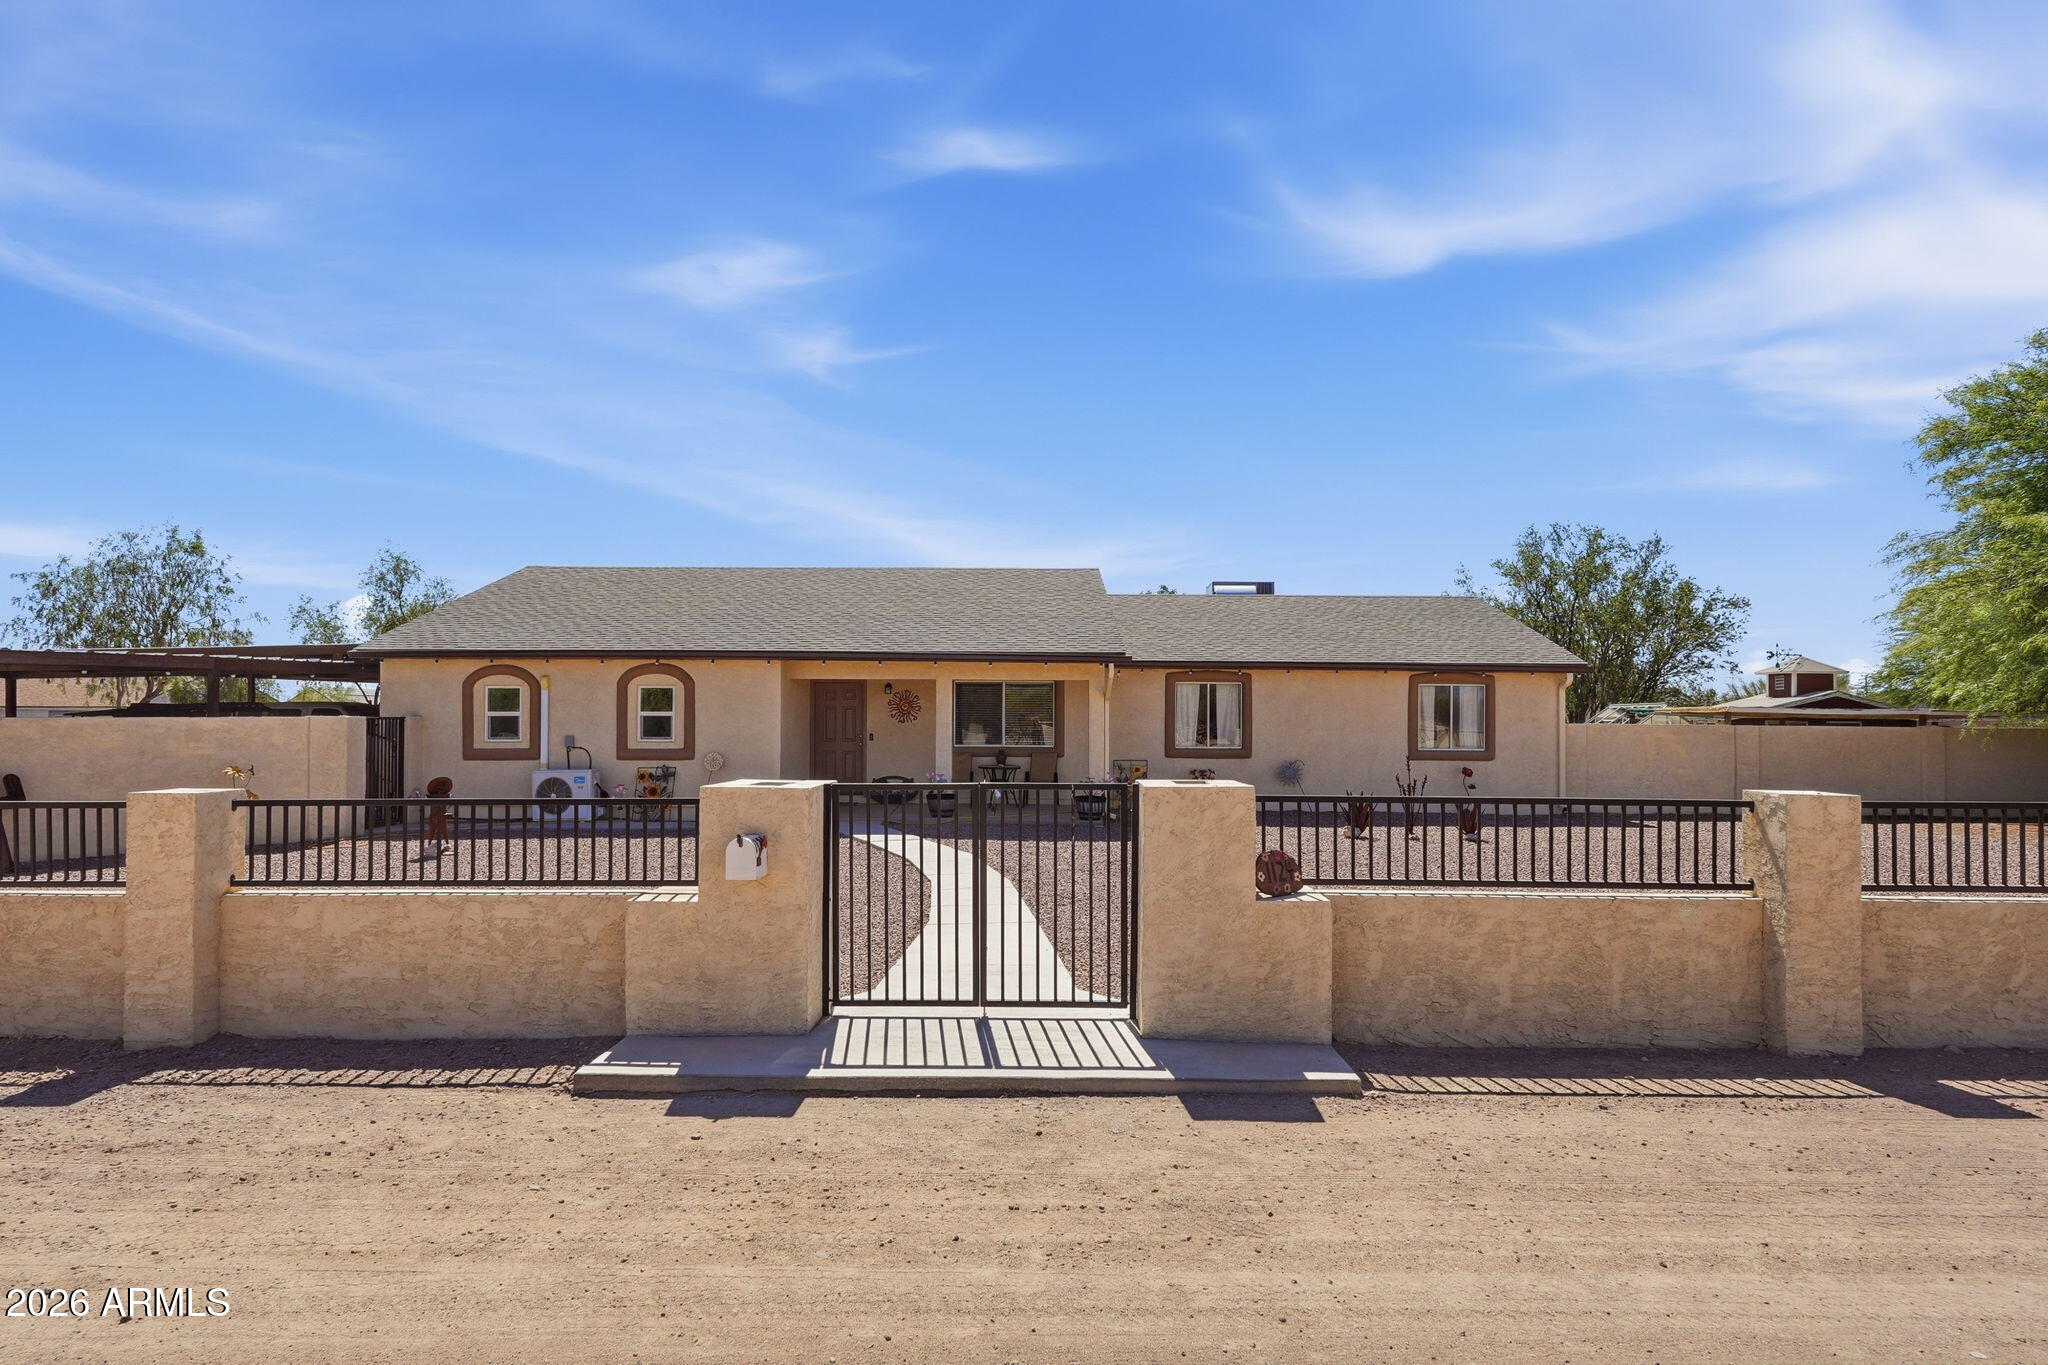
4 Beds

3 Baths

2,397 Sq.Ft.

$740,000

MLS#: 7048232

New on site 4 days ago
Stunning, meticulously maintained, fully fenced horse property located directly across from acres of riding, UTV, & hiking trails! The spacious home features a large kitchen with abundant cabinetry & counter space, oversized bedrooms, a primary suite with walk-in closets, and a generous family room showcasing mountain views. An attached mother-in-law studio offers a full bath & kitchenette. Enjoy 3 covered patios, a grassy yard with auto sprinklers, above-ground pool, & hot tub. Equestrian amenities: 3 covered stalls, arena, tack-up area, tack/feed room, and chicken coop. A 6-car shop with swamp cooler, office/storage shed, two 8-car carports, RV parking complete the property. Recent upgrades include 5-ton A/C, roof, water heater, R/O system, carports, electric gate,  paint inside & out!
#7049409
Mesa

1124 N 115TH Place

5 Beds

3 Baths

2,260 Sq.Ft.

$880,000

MLS#: 7049409
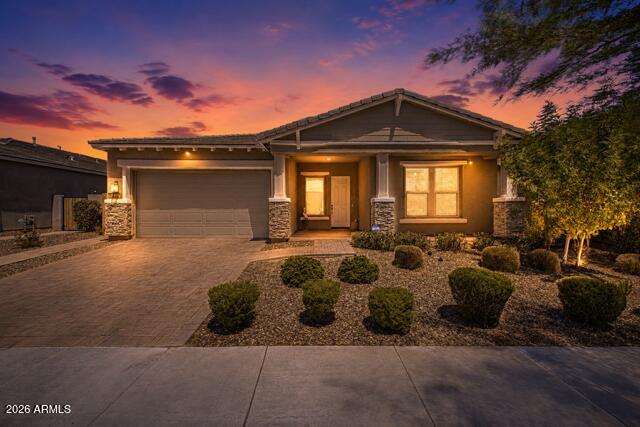
Welcome to luxury living in the award-winning Eastmark community, where thoughtful design, exceptional upgrades, and resort-style amenities come together to offer the very best of Arizona living. This beautifully appointed 3-bedroom, 2.5-bath residence with two versatile flex spaces offers approximately 2,703 square feet of stylish, functional living designed to fit today's lifestyle.

At the heart of the home is a stunning gourmet kitchen that is sure to impress, featuring elegant quartz countertops, a classic subway tile backsplash, stacked upgraded cabinetry, premium stainless steel gourmet appliances, a gas cooktop, an oversized island, and an expansive walk-in pantry. The open-concept floor plan flows effortlessly into the spacious great room, while a dramatic multi-slide glass door creates seamless indoor-outdoor living and fills the home with an abundance of natural light. Beautiful wood-look tile flooring extends throughout the entire home, offering both elegance and durability with no carpet anywhere.

The spacious primary suite provides a peaceful retreat with a spa-inspired bath featuring dual vanities, a luxurious walk-in shower, and an oversized walk-in closet. Two additional generously sized bedrooms and two flexible bonus rooms provide endless possibilities for a home office, media room, fitness space, playroom, or potential additional bedrooms to suit your needs.

Step outside to your own private backyard oasis, thoughtfully designed for low-maintenance living without sacrificing luxury. Relax year-round in the sparkling heated pool with tranquil water feature, unwind in the therapeutic spa, or entertain family and friends on the expansive travertine patio while enjoying Arizona's beautiful weather.

Located in one of the Valley's most sought-after master-planned communities, Eastmark offers an unmatched lifestyle with The Mark community center, resort-style pool, splash pad, parks, playgrounds, event pavilion, disc golf course, community lake, miles of walking and biking paths, Steadfast Farm, seasonal events, concerts, food truck nights, and an incredible calendar of community activities. Conveniently located near top-rated schools, shopping, dining, golf, entertainment, Phoenix-Mesa Gateway Airport, and Loop 202, this exceptional home offers the perfect blend of luxury, comfort, and community.
#7048869

Mesa

4759 S PLUTO --

3 Beds

2 Baths

2,703 Sq.Ft.

$769,900

MLS#: 7048869
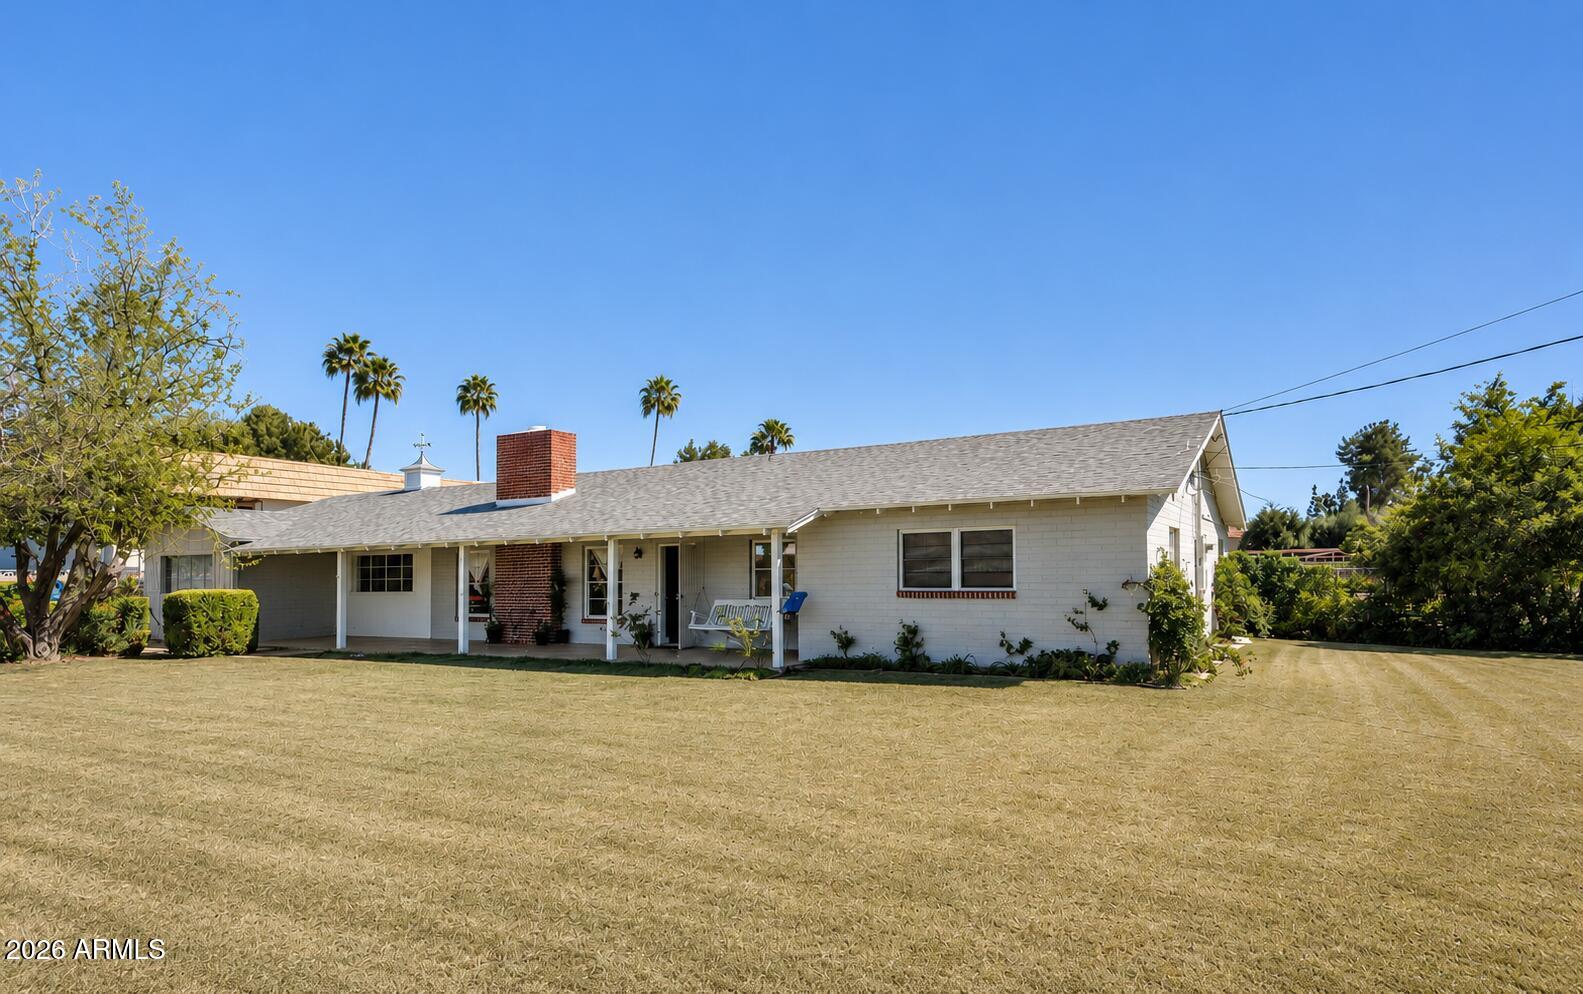
Rare opportunity to own nearly ¾ of an acre in the heart of Mesa with no HOA that currently holds a group home certificate of occupancy for up to 10 beds! Step right into your own business with this one as the homes design is set up perfectly with over 2,500+ square feet, 5 bedrooms, 2 bathrooms, and a versatile floor plan designed for multi-generational living if you are not searching for a home-based business use. Situated on an expansive lot, the property features a large, fenced diving pool, mature landscaping, irrigation, abundant parking, and endless possibilities for future expansion. The detached storage/workshop area and substantial underground basement/cellar space provide exceptional storage and flexibility. This solid block home was built to last! Conveniently located near shopping, dining, schools, parks, Hohokam Stadium and freeway access, this unique property combines the space and privacy of a rural setting with the convenience of city living. This property has unlimited potential in a highly desirable Mesa location!
#7048043

Mesa

1051 N GRAND --

5 Beds

2 Baths

2,511 Sq.Ft.

$870,000

MLS#: 7048043
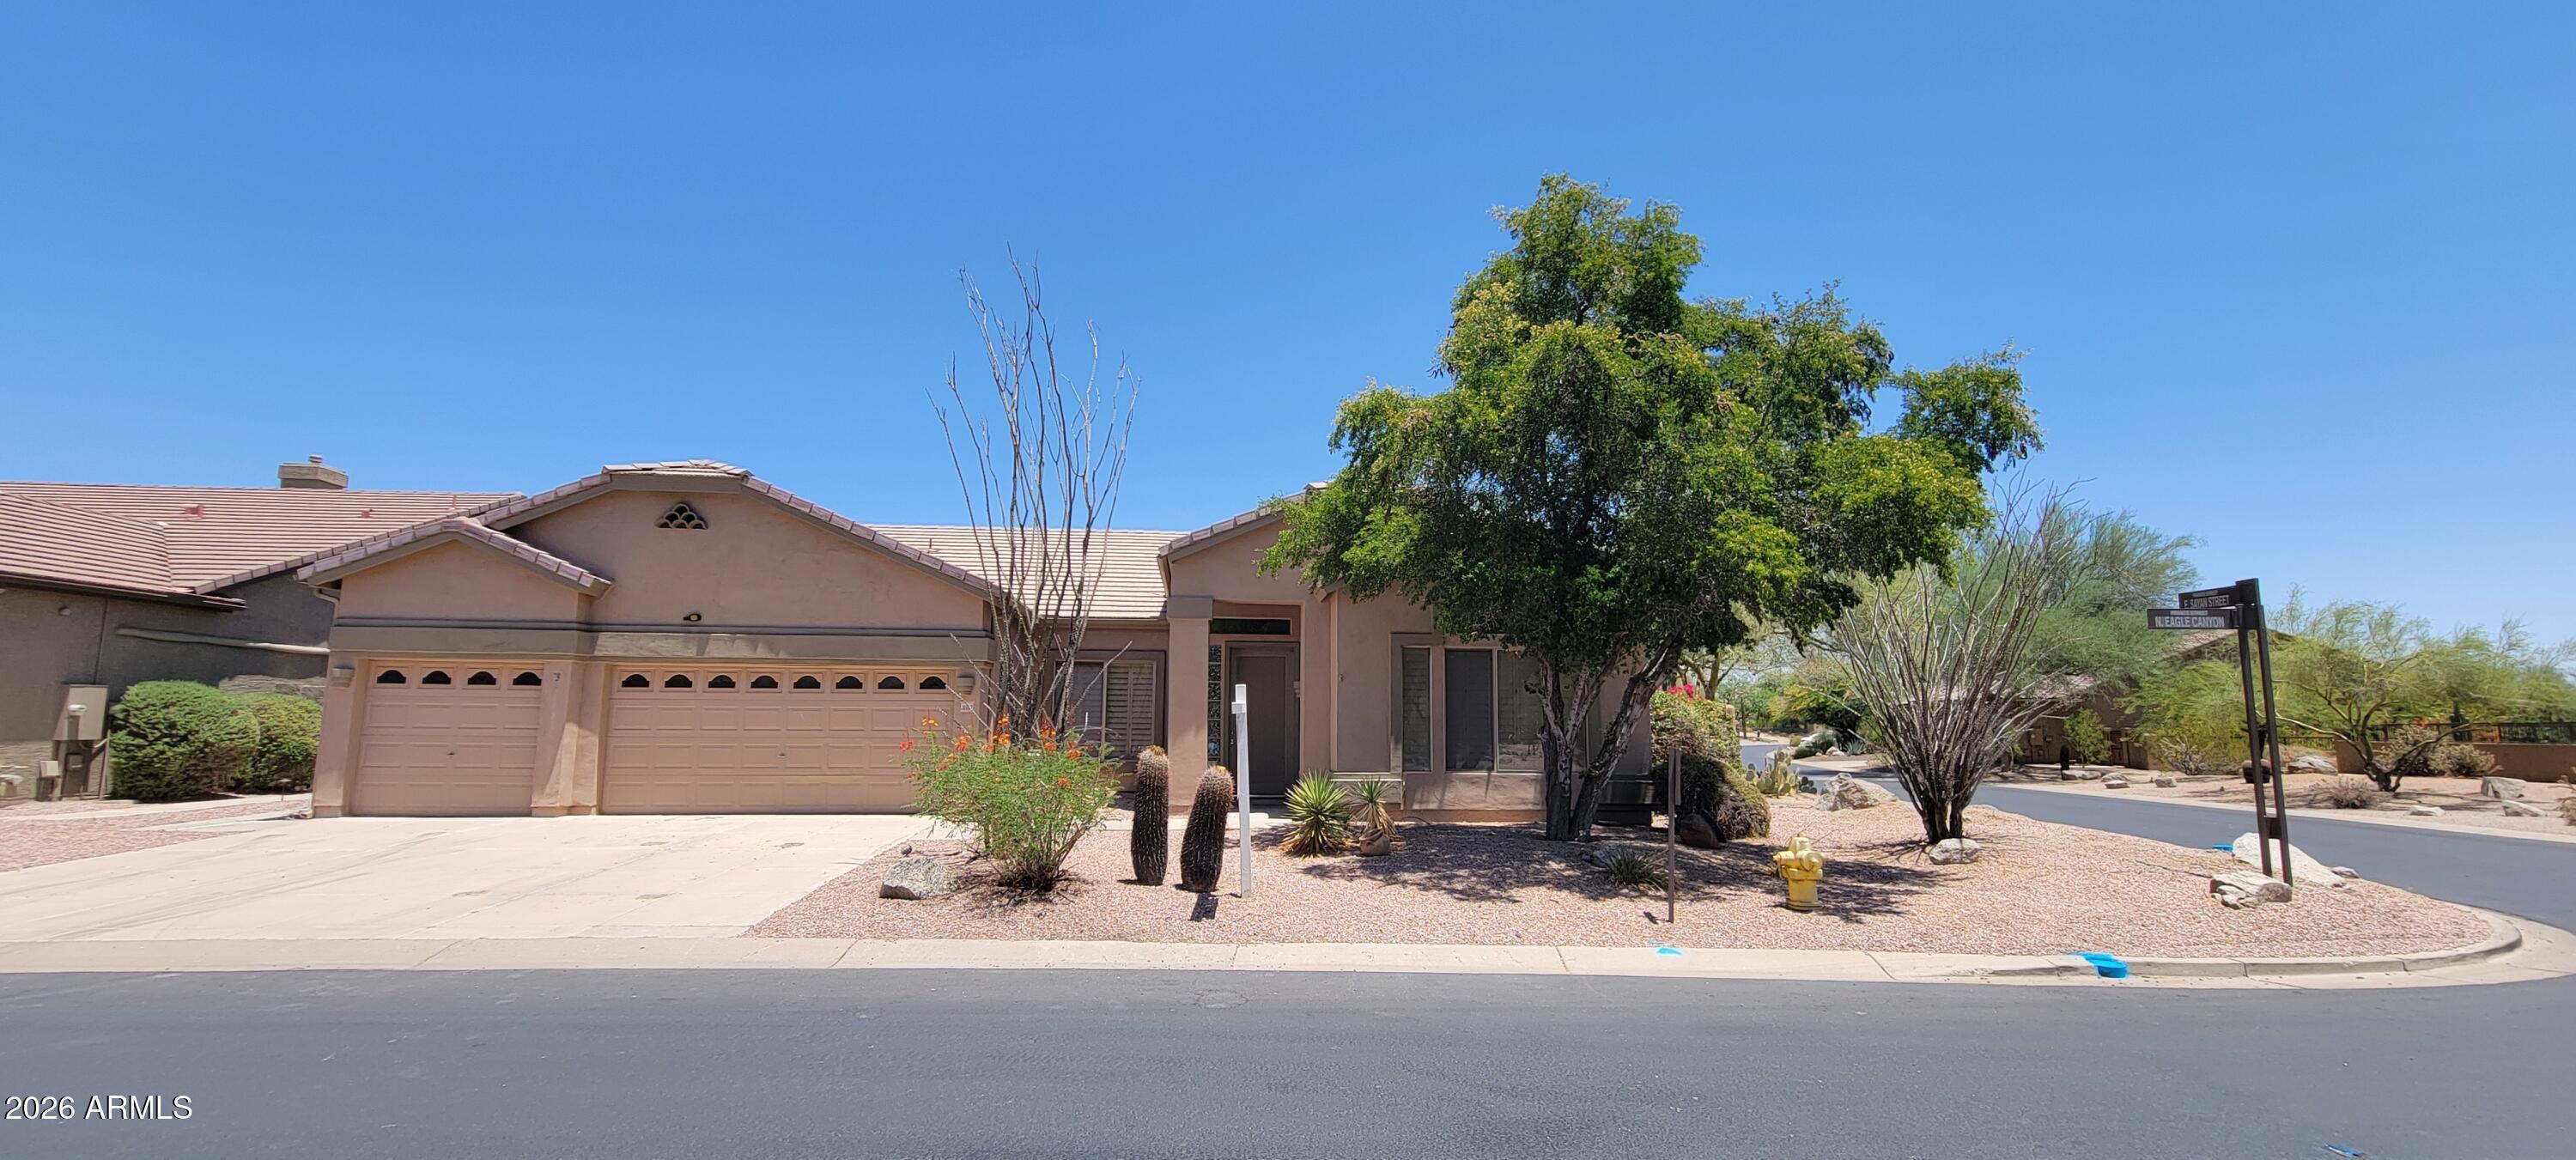
Nestled within the gated Boulder Mountain enclave of Las Sendas, this single-level home offers 2,413 sq. ft. with 3 bedrooms, 2 baths, and a 3-car garage. Built with partial block construction and topped with a tile roof, the home provides a spacious floor plan and an exceptional opportunity in one of Northeast Mesa's most sought-after communities. Thoughtfully priced to reflect the chance to add your own touches over time, it represents outstanding value compared to competing properties. Residents enjoy Las Sendas amenities including pools, tennis, pickleball, parks, trails, fitness center (by separate fee), and the Robert Trent Jones Jr. golf course, all with convenient access to the Loop 202 freeway, Tonto Natl. Forest, Saguaro Lake, and Salt River recreation.
#7041535

Mesa

3635 N EAGLE Canyon

3 Beds

2 Baths

2,413 Sq.Ft.

$666,000

MLS#: 7041535
Luxury living meets recreation in this beautifully upgraded 4 bed, 3 bath home in the gated community of Monteluna. Soaring ceilings, abundant natural light, wood-look tile flooring, and an open-concept design lead to a chef's kitchen with quartz countertops, premium stainless appliances, gas cooktop, oversized island, and walk-in pantry. Expansive sliding glass doors open fully to an incredible backyard featuring an extended covered pergola, extended-height privacy wall, training sport court or outdoor entertaining, and five producing citrus trees. Split floor plan with flexible living space, owned water softener, reverse osmosis system, EV charger, and access to community parks, pickleball courts, walking trails & playgrounds. All just minutes from Usery Mountain, the Salt River, Saguaro Lake, Loop 202, shopping, and dining.
#7046443

Mesa

8142 E JAEGER Street

4 Beds

3 Baths

2,815 Sq.Ft.

$925,000

MLS#: 7046443
Price reduced
Located in the heart of Cadence -- one of Mesa's most sought-after master-planned community -- this stunning 2020-built masterpiece delivers 6 bedrooms, 4.5 bathrooms, and 3,684 sq ft of thoughtfully designed living space loaded with premium upgrades. And it shows in every single room.

The gourmet kitchen is the heart of the home -- featuring quartz countertops, a gas range, dual reverse osmosis systems, and a walk-in pantry that opens seamlessly into the great room. Entertaining is effortless here. The main level hosts the primary suite plus a second bedroom with its own en-suite bath -- rare flexibility that works for multigenerational living, long-term guests, or a private home office setup. 2x6 construction, 10-foot ceilings, and abundant natural light give this home a presence that photos can't fully capture. You'll notice the difference the moment you walk through the door. Upgraded recessed lighting, premium fixtures, custom fans, and designer blinds run throughout -- zero corners cut.

At the center of it all sits The Square -- an 8-acre park that anchors the entire community. Two resort-style pools (one with waterslides, one a dedicated lap pool), a spa, private cabanas, a basketball court, a dog park, and state-of-the-art fitness rooms. Beyond The Square, 12 miles of connected trails wind through the community -- perfect for morning runs, evening bike rides, or just a walk that doesn't feel like a neighborhood.
#7037423

Mesa

9937 E Tesla Avenue

6 Beds

4 Baths

3,677 Sq.Ft.

$829,999

MLS#: 7037423

PREMIER 18TH GREEN POSITION VALUE! Nestled on one of the most coveted golf course lots in Augusta Ranch, this magnificent 4 Bedroom + Den executive residence offers an uncompromised resort lifestyle. Waking up to breathtaking, unobstructed 180-degree fairway views from your private upper master deck is just the beginning.

Step inside to find an expansive 3,269 sq. ft. open floor plan designed for effortless entertaining and comfortable living. The pristine interior is matched by absolute peace of mind, featuring over $200,000 in recent capital upgrades--including a newer roof and top-tier AC units. Your backyard is a private oasis, boasting a sparkling heated pool and spa framed by a custom rock waterfall, all backdropped by pristine views of the 18th hole and clubhouse... *The kitchen Fridge that conveys with the sale has an R/O line running to it.
**All kitchen appliances are new as of 2025.
The outdoor living space is masterfully divided into three distinct entertainment zones: a dedicated outdoor BBQ station, a covered TV lounge area perfect for catching the big game, and a cozy gas fire pit for starlit desert evenings. Complete with a 3-car attached garage with built-in cabinetry, this home is a rare opportunity to own the ultimate Arizona fairway retreat. You will want to see this move-in-ready home today, before it's gone!

9510 E MESETO Avenue

Message successfully sent.

I agree to receive email communication and understand I can unsubscribe at any time.

I agree to be contacted by The Mandy Gold Team | Haymore Real Estate LLC via call, email, and text for real estate services. To opt out, you can reply 'stop' at any time or reply 'help' for assistance. You can also click the unsubscribe link in the emails. Message and data rates may apply. Message frequency may vary. Privacy Policy

 - property

Send a message

Message successfully sent.

Preferred Agent

Preferred Area

Reason for contacting?

I agree to receive email communication and understand I can unsubscribe at any time.

I agree to be contacted by The Mandy Gold Team | Haymore Real Estate LLC via call, email, and text for real estate services. To opt out, you can reply 'stop' at any time or reply 'help' for assistance. You can also click the unsubscribe link in the emails. Message and data rates may apply. Message frequency may vary. Privacy Policy

Sign In Sign Out

Virtual Assistant

Would you like to take the next step with this property? We can help you schedule a showing or virtual tour, or send you more details.

Yes, I would like more information.

Thank You for Your Reply, One of Our Agents will contact you as soon as possible

No, maybe later.

Thank you, you can always contact me via email, phone number or through the contact form.

Realhub AI

Lucy - Your AI-Powered Realtor

Update Your Temporary Password

Personalize your search

Enter your email and we'll notify you immediately when new listings match what you're looking for.

or enter email address

Already have an account ? Login here

Continue your home search

Preferred Area

I agree to receive communications and understand I can unsubscribe at any time.

I agree to be contacted by The Mandy Gold Team | Haymore Real Estate LLC via call, email, and text for real estate services. To opt out, you can reply 'stop' at any time or reply 'help' for assistance. You can also click the unsubscribe link in the emails. Message and data rates may apply. Message frequency may vary. Privacy Policy

Already have an account ? Login here

We use cookies

We use cookies primarily for analytics to enhance your experience. By accepting, you agree to our use of these cookies. You can manage your preferences or learn more about our cookies policy.