
9434 N 125TH Place
Scottsdale, AZ 85259
About
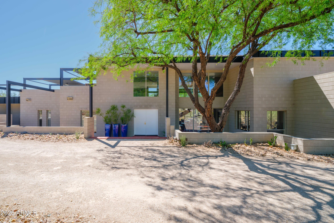
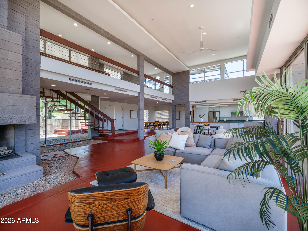
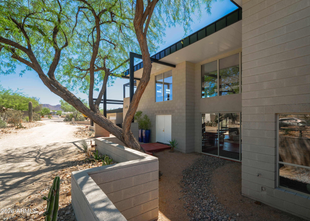
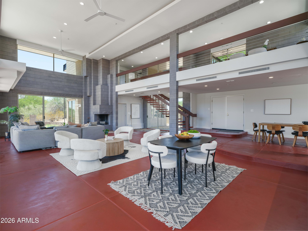
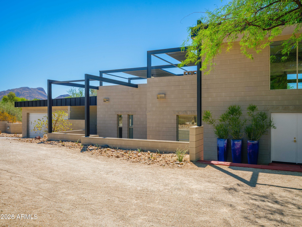
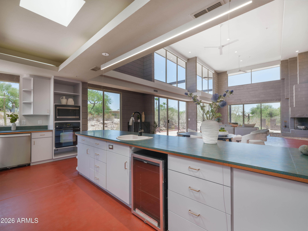
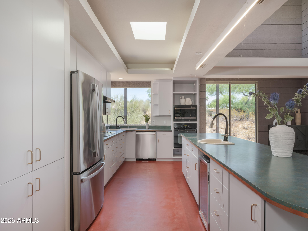
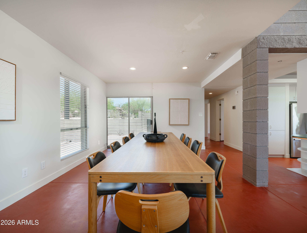
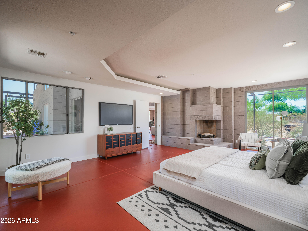
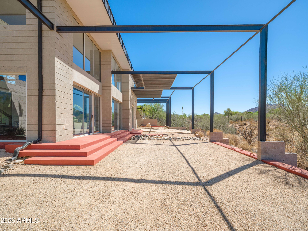
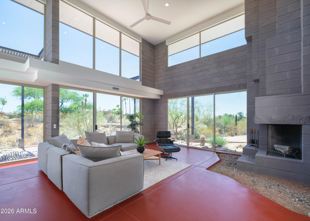
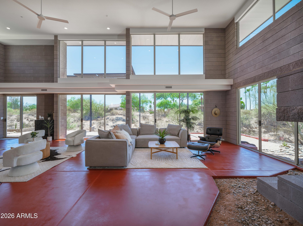
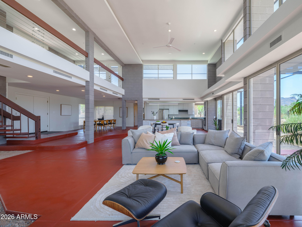
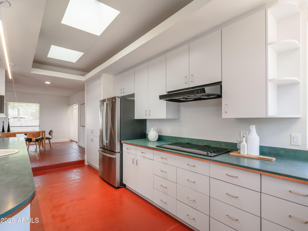
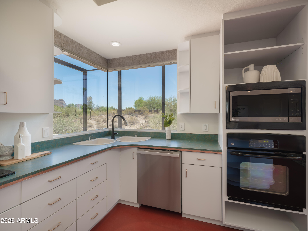
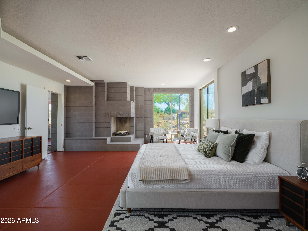
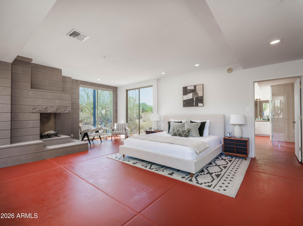
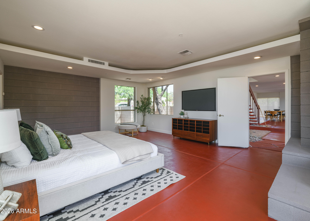
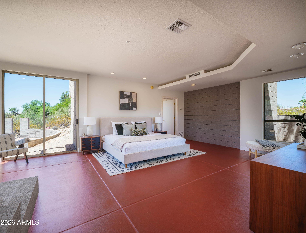
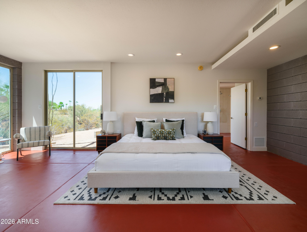
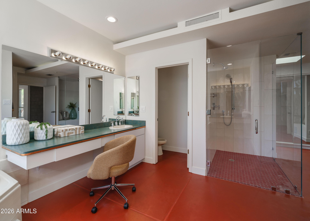
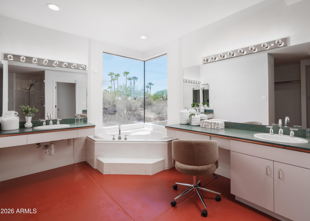
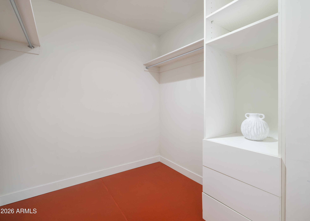
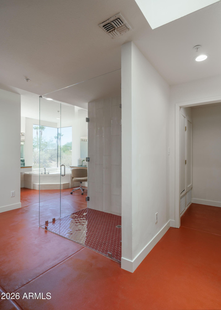
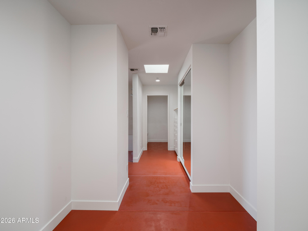
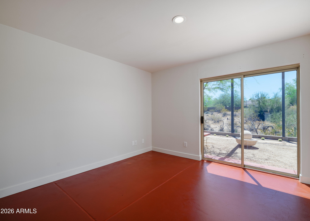
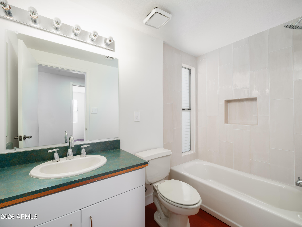
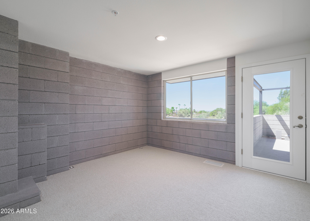
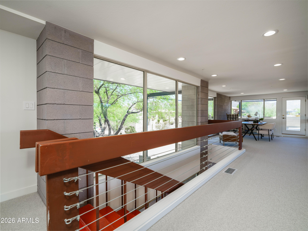
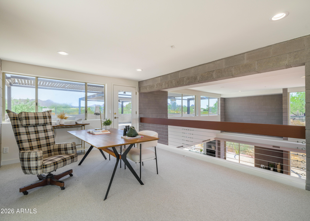
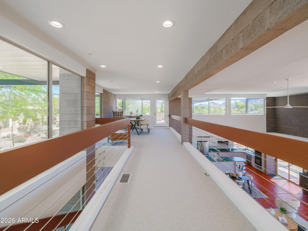
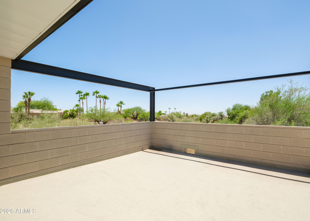
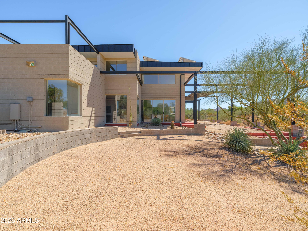
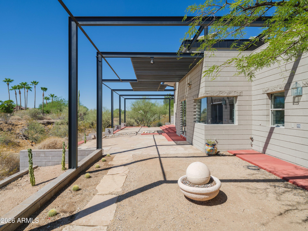
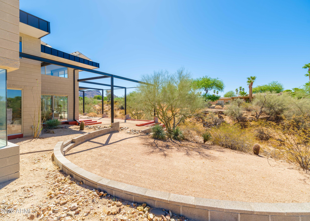
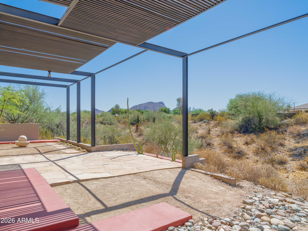
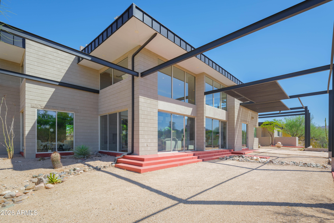
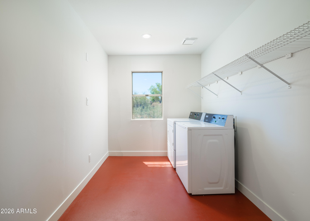
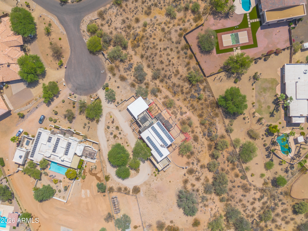
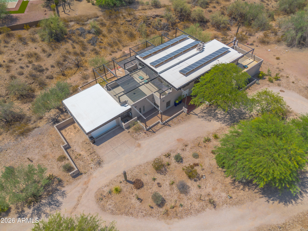
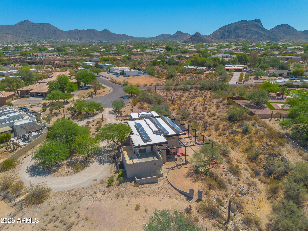
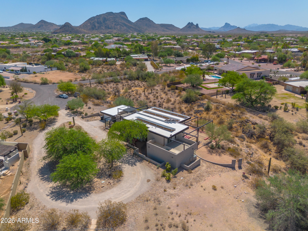
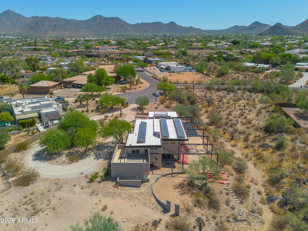
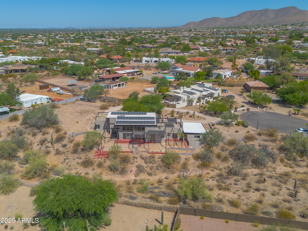
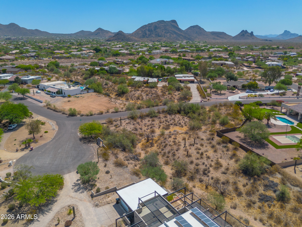
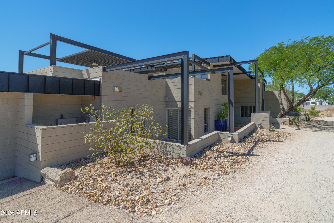
Views. Architecture. Land. Taliesin-inspired design by architect Mike Popovich, this dramatic desert modern residence blends seamlessly into its 1.8 acre surroundings only 1.5 miles to BASIS Scottsdale. Concrete block construction, metal cantilevers, soaring 18' ceilings, signature Cherokee Red concrete floors. Plan offers 4 BR, 3 BA, expansive primary suite, elevated loft space, wood-burning fireplaces. Decks capture spectacular mountain views, city lights, AZ sunsets. Updates: refreshed paint, cabinetry, renovated primary bath, refinished floors, updated lighting, fans, hardware, roof, decks, HVAC systems, water heaters, and owned solar. A rare find where timeless design, enduring construction, modern architecture, and desert beauty come together in one remarkable property. See MORE. A rare opportunity to experience authentic desert organic architecture by Taliesin-trained architect Mihajlo "Mike" Popovich. Set on 1.8 acres of pristine Sonoran Desert in the heart of Scottsdale, this timeless Usonian-inspired residence is both deeply connected to its site and boldly architectural in its expression. Concrete block construction, dramatic metal cantilevers, and precise geometric massing create a home that appears to emerge naturally from the landscape while celebrating light, shadow, and the beauty of the desert. Inside, soaring 18-foot ceilings, expansive walls of glass, and an open flowing floor plan fill the home with natural light and frame spectacular desert and mountain views. Signature Cherokee Red scored concrete floors anchor the interiors with warmth, rhythm, and artistry. The 3,788-square-foot floor plan includes an expansive primary suite, three additional bedrooms, two additional full baths, and an elevated loft that serves as a dramatic open-air office, creative retreat or study space. Multiple walk decks surround the home, creating seamless indoor-outdoor living and offering front-row seats to Arizona's remarkable sunsets. The home has been thoughtfully updated to enhance comfort and livability while respecting the original design intent. Recent improvements include refreshed interior and exterior paint, updated cabinetry, renovated primary suite baths, refinished Cherokee Red concrete floors, newer lighting and ceiling fans, and updated baseboards and hardware. The result is a home that feels both architecturally authentic and remarkably current. Major infrastructure investments provide peace of mind, including a TPO roof replacement, renovated walk decks, updated metalwork and gutters, dual HVAC systems, updated water heaters, and an owned 39-panel solar array with a new Tesla inverter. Organic architecture at its best is timeless, purposeful, and inseparable from place. This Scottsdale landmark embodies those ideals while offering the comfort, efficiency, and performance expected for modern living. Features " Designed and built by Taliesin-trained Architect Mihajlo "Mike" Popovich " Usonian-inspired desert modern architecture " Concrete block construction with dramatic metal cantilevers " 1.8-acre Sonoran Desert homesite " Only 1.5 miles to BASIS Scottsdale " 3,788 square feet home w/ 4 bedrooms & 3 bathrooms " Elevated loft/open-air office space " Soaring 18-foot ceilings and walls of glass " Refinished Cherokee Red scored concrete floors " Organic Wool Carpeting to soften bedrooms " Multiple walk decks surrounding the home " Wood-burning fireplaces " Refreshed interior and exterior paint " Updated cabinetry throughout " Renovated primary suite baths w/curbless w/i double shower " Updated lighting, ceiling fans, baseboards, and hardware " Trane Variable Speed 5-ton HVAC (2020) " Day & Night 5-ton HVAC (2015) " Two 50-gallon Rheem water heaters (2022) " TPO roof replacement (2020) with maintenance completed (2024) " Walk decks renovated (2024) " Metalwork and gutters updated (2022) " Owned 39-panel solar array with Tesla inverter (2026) About the Architect Mihajlo "Mike" Popovich (born 1951-passed 2021) was a Taliesin-trained architect whose work blended Frank Lloyd Wright's principles of organic architecture with the unique character of the Sonoran Desert. Born in Cetinje, Montenegro, Popovich earned his degree in Architecture and Engineering from the University of Belgrade before being invited to study at Taliesin by Olgivanna Wright. Following his training, he established a distinguished Arizona practice and contributed to numerous prominent residential and commercial projects throughout the Valley, including work associated with Scottsdale Fashion Square and the Biltmore area. An accomplished architect, artist, and musician, Popovich was known for designs that thoughtfully integrated structure, site, light, and landscape. This residence stands as a lasting example of his commitment to timeless design, craftsmanship, and a deep respect for the desert environment.
Property
Beds
4
Full Baths
3
1/2 Baths
None
Year Built
1994
Sq.Footage
3,877
Features
Features & Amenities
Interior
-
Other Interior Features
High Speed Internet, Double Vanity, Master Downstairs, Breakfast Bar, Vaulted Ceiling(s), Kitchen Island, Pantry
-
Total Bedrooms
4
-
Bathrooms
3
-
Basement YN
NO
-
Cooling YN
YES
-
Cooling
Central Air
-
Fireplace YN
YES
-
Heating YN
YES
-
Heating
Electric
-
Pet friendly
N/A
Exterior
-
Garage
Yes
-
Garage spaces
2
-
Construction Materials
Block
-
Other Exterior Features
Balcony
-
Parking
RV Access/Parking, Garage Door Opener, Direct Access, Circular Driveway
-
Patio and Porch Features
Patio
-
Pool
No
-
View
City, City Lights, Mountain(s)
Area & Lot
-
Lot Features
Sprinklers In Rear, Sprinklers In Front, Desert Front, Cul-De-Sac, Desert Back
-
Lot Size(acres)
1.81
-
Lot Size(square feet)
78,951
-
Property Type
Residential
-
Property Sub Type
Single Family Residence
-
Architectural Style
Contemporary
Price
-
Sales Price
$1,795,000
-
Tax Amount
$4,200
-
Financing Options
Cash, Conventional
-
Sq. Footage
3,877
-
Price/SqFt
$462
HOA
-
Association
No
Property Resources
-
Horse Property
YES
School District
-
Elementary School
Scottsdale Unified District
-
Middle School
Mountainside Middle School
-
High School
Desert Mountain High School
Property Features
-
Stories
2
-
Accessibility Features
Accessible Entrance, Therapeutic Whirlpool, Accessible Hallway(s)
-
Ownership
Fee Simple
-
Sewer
Septic Tank
-
Tax Lot
105
-
Water Source
Public
Schedule
Schedule a Showing
Showing scheduled successfully.
Mortgage calculator
Estimate your monthly mortgage payment, including the principal and interest, property taxes, and HOA. Adjust the values to generate a more accurate rate.
Your payment
Principal and Interest:
$
Property taxes:
$
HOA fees:
$
Total loan payment:
$
Total interest amount:
$
Location
-
County
Maricopa
-
Elementary School
Scottsdale Unified District
-
Middle School
Mountainside Middle School
-
High School
Desert Mountain High School

Listing Courtesy of Scott A Jarson , AZArchitecture/Jarson & Jarson
RealHub Information is provided exclusively for consumers' personal, non-commercial use, and it may not be used for any purpose other than to identify prospective properties consumers may be interested in purchasing. All information deemed reliable but not guaranteed and should be independently verified. All properties are subject to prior sale, change or withdrawal. RealHub website owner shall not be responsible for any typographical errors, misinformation, misprints and shall be held totally harmless.

Tammy Isabell
Agent / Realtor®
Call Tammy today to schedule a private showing.
Phone (520) 210-1562
Email Tammy@MandyGoldTeam.com

* Listings on this website come from the FMLS IDX Compilation and may be held by brokerage firms other than the owner of this website. The listing brokerage is identified in any listing details. Information is deemed reliable but is not guaranteed. If you believe any FMLS listing contains material that infringes your copyrighted work please click here to review our DMCA policy and learn how to submit a takedown request.© 2024 FMLS.
Properties
Related properties
Scottsdale
37319 N 97TH Way
4 Beds
3 Baths
3,388 Sq.Ft.
$1,449,000
MLS#: 7044201
Scottsdale
8695 E CHARTER OAK Drive
5 Beds
3 Baths
3,226 Sq.Ft.
$1,850,000
MLS#: 7048894
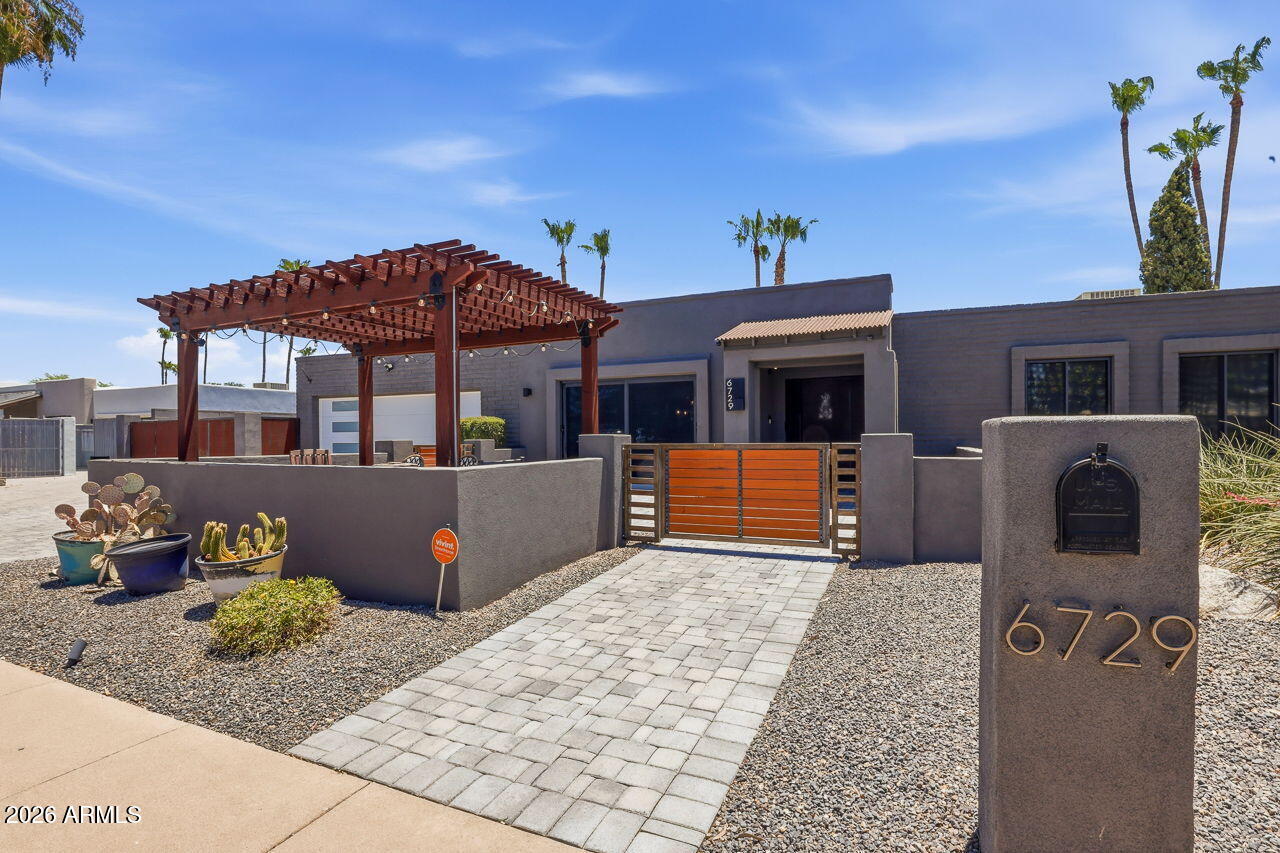
Scottsdale
6729 E JEAN Drive
4 Beds
3 Baths
3,082 Sq.Ft.
$1,980,999
MLS#: 7050490
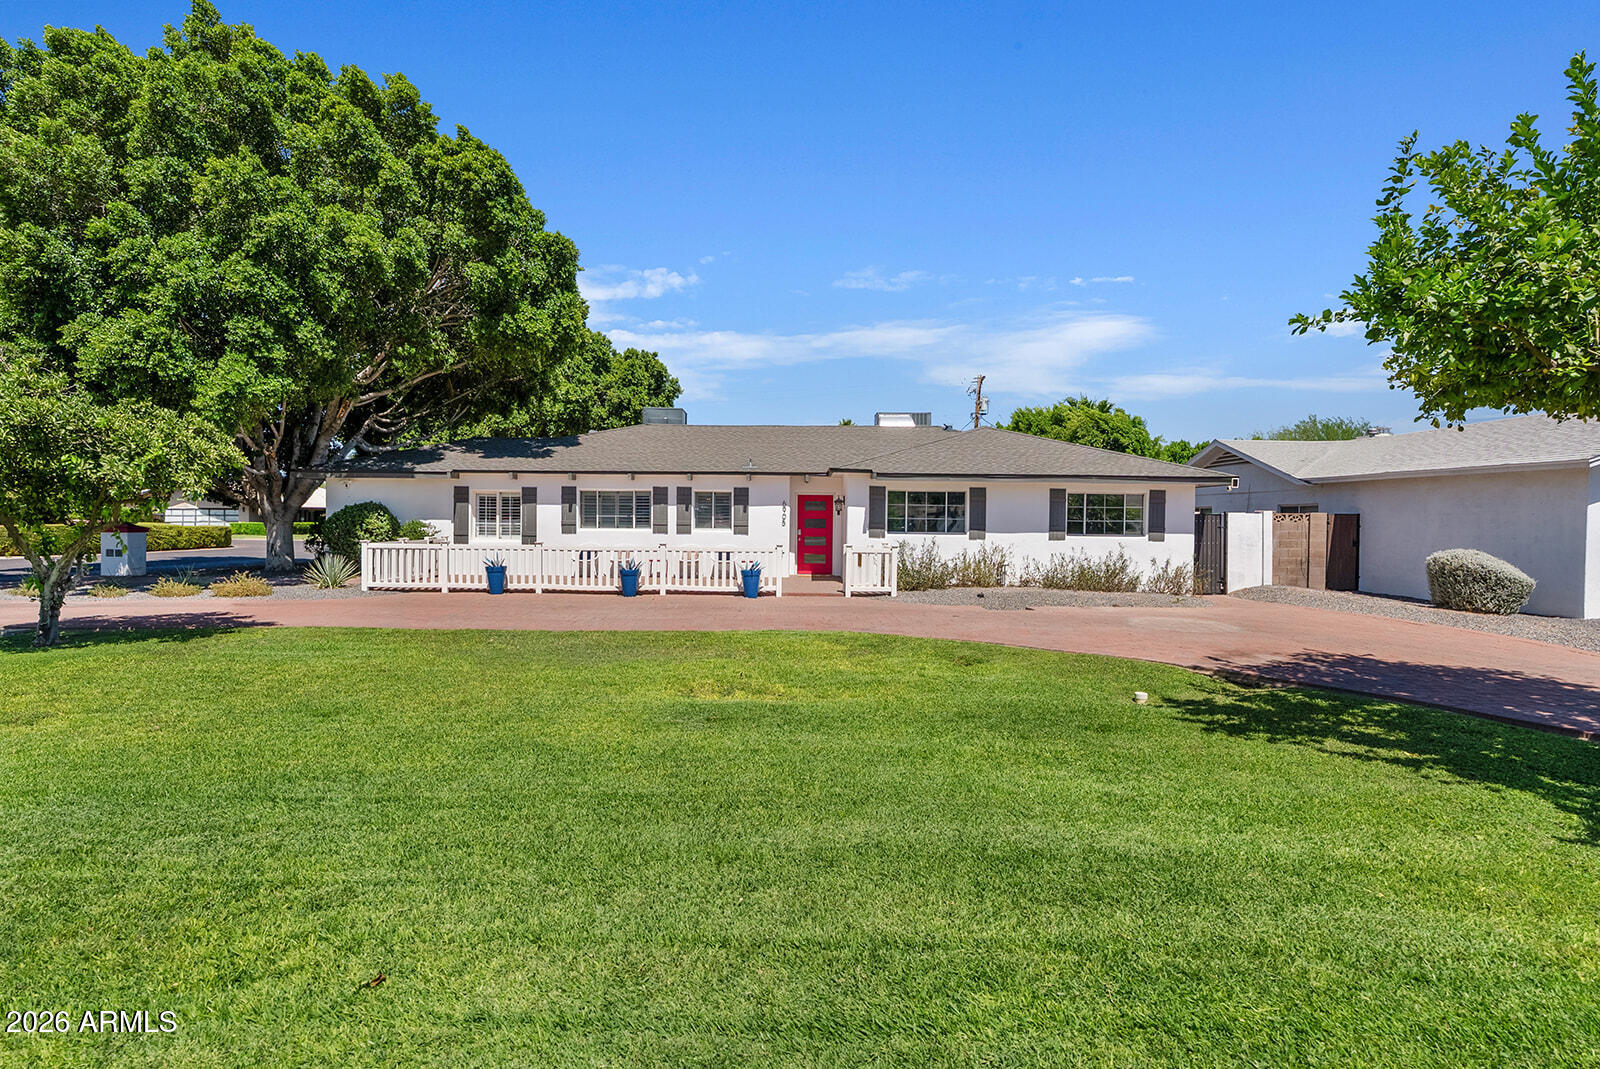
Scottsdale
6905 E MARIPOSA Drive
5 Beds
4 Baths
3,212 Sq.Ft.
$1,990,000
MLS#: 7050703
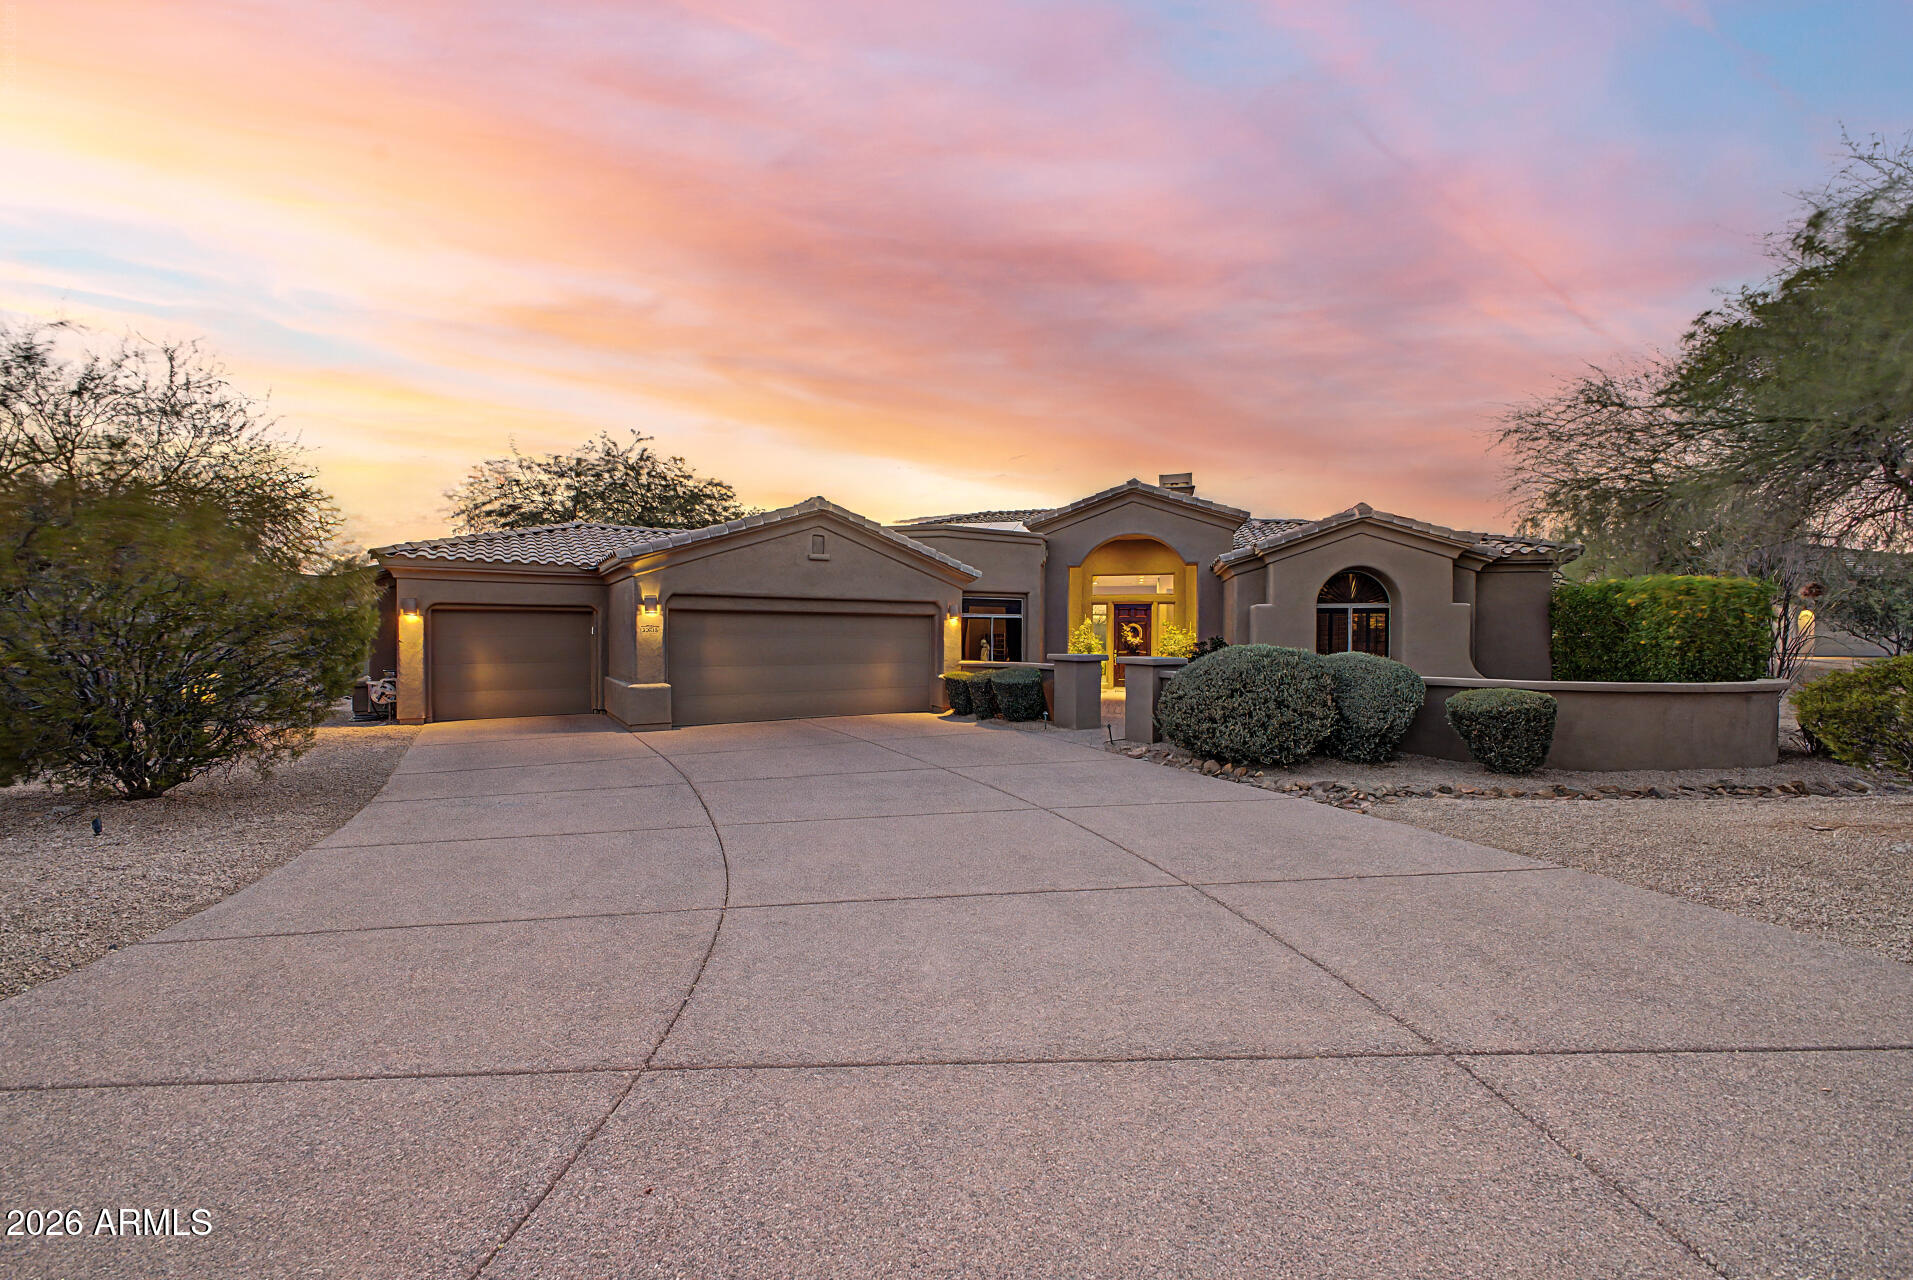
Scottsdale
8525 E PARAISO Drive
3 Beds
3 Baths
2,854 Sq.Ft.
$1,895,000
MLS#: 7050038
Scottsdale
27626 N 67TH Way
3 Beds
2 Baths
3,772 Sq.Ft.
$1,650,000
MLS#: 7044186
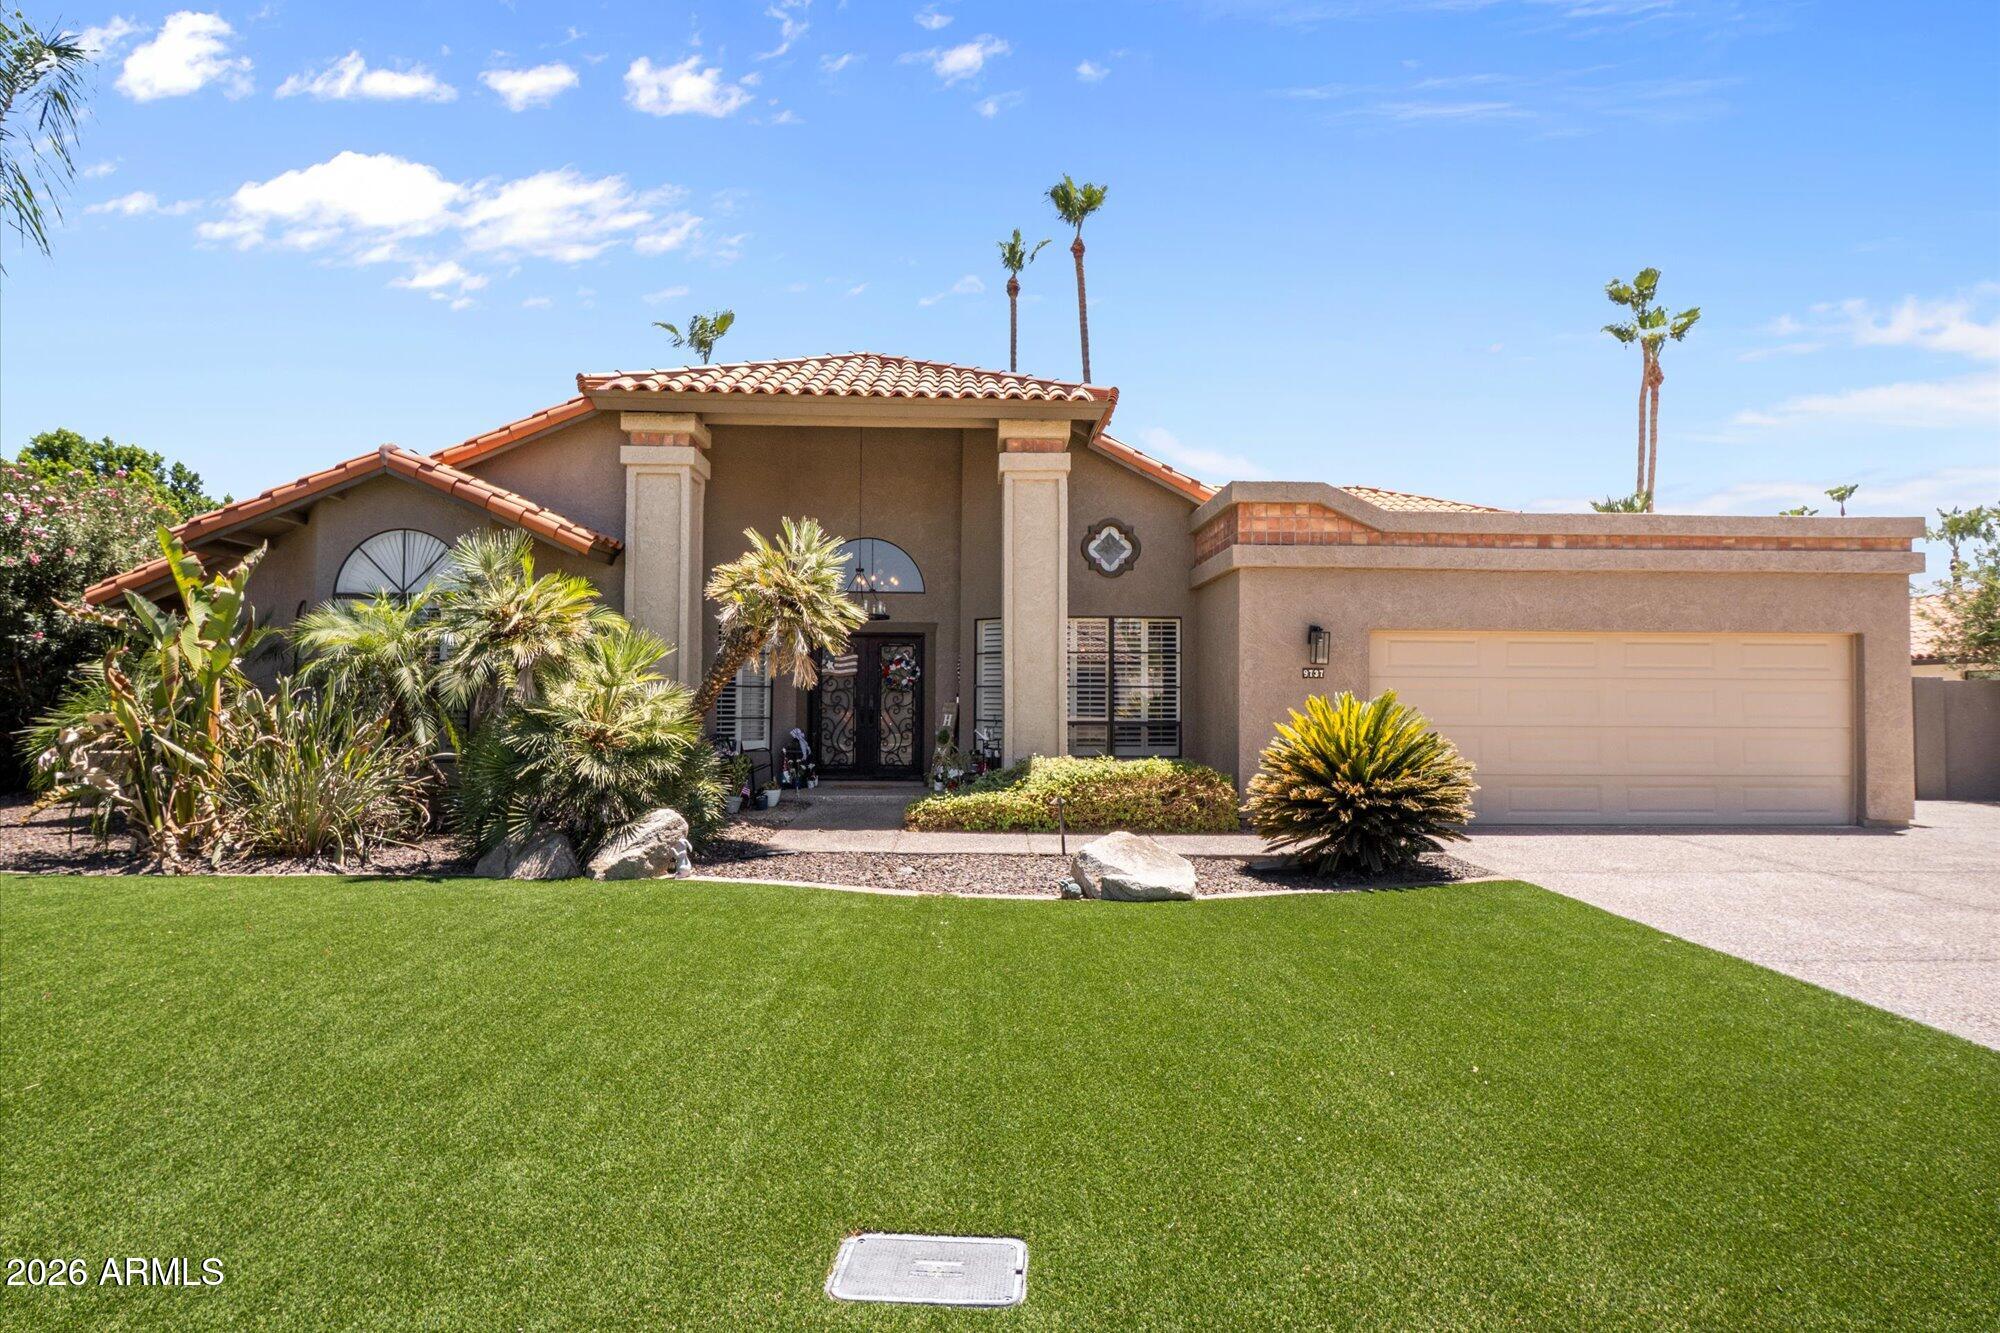
Scottsdale
9737 E SAN SALVADOR Drive
4 Beds
3 Baths
2,948 Sq.Ft.
$1,675,000
MLS#: 7048166
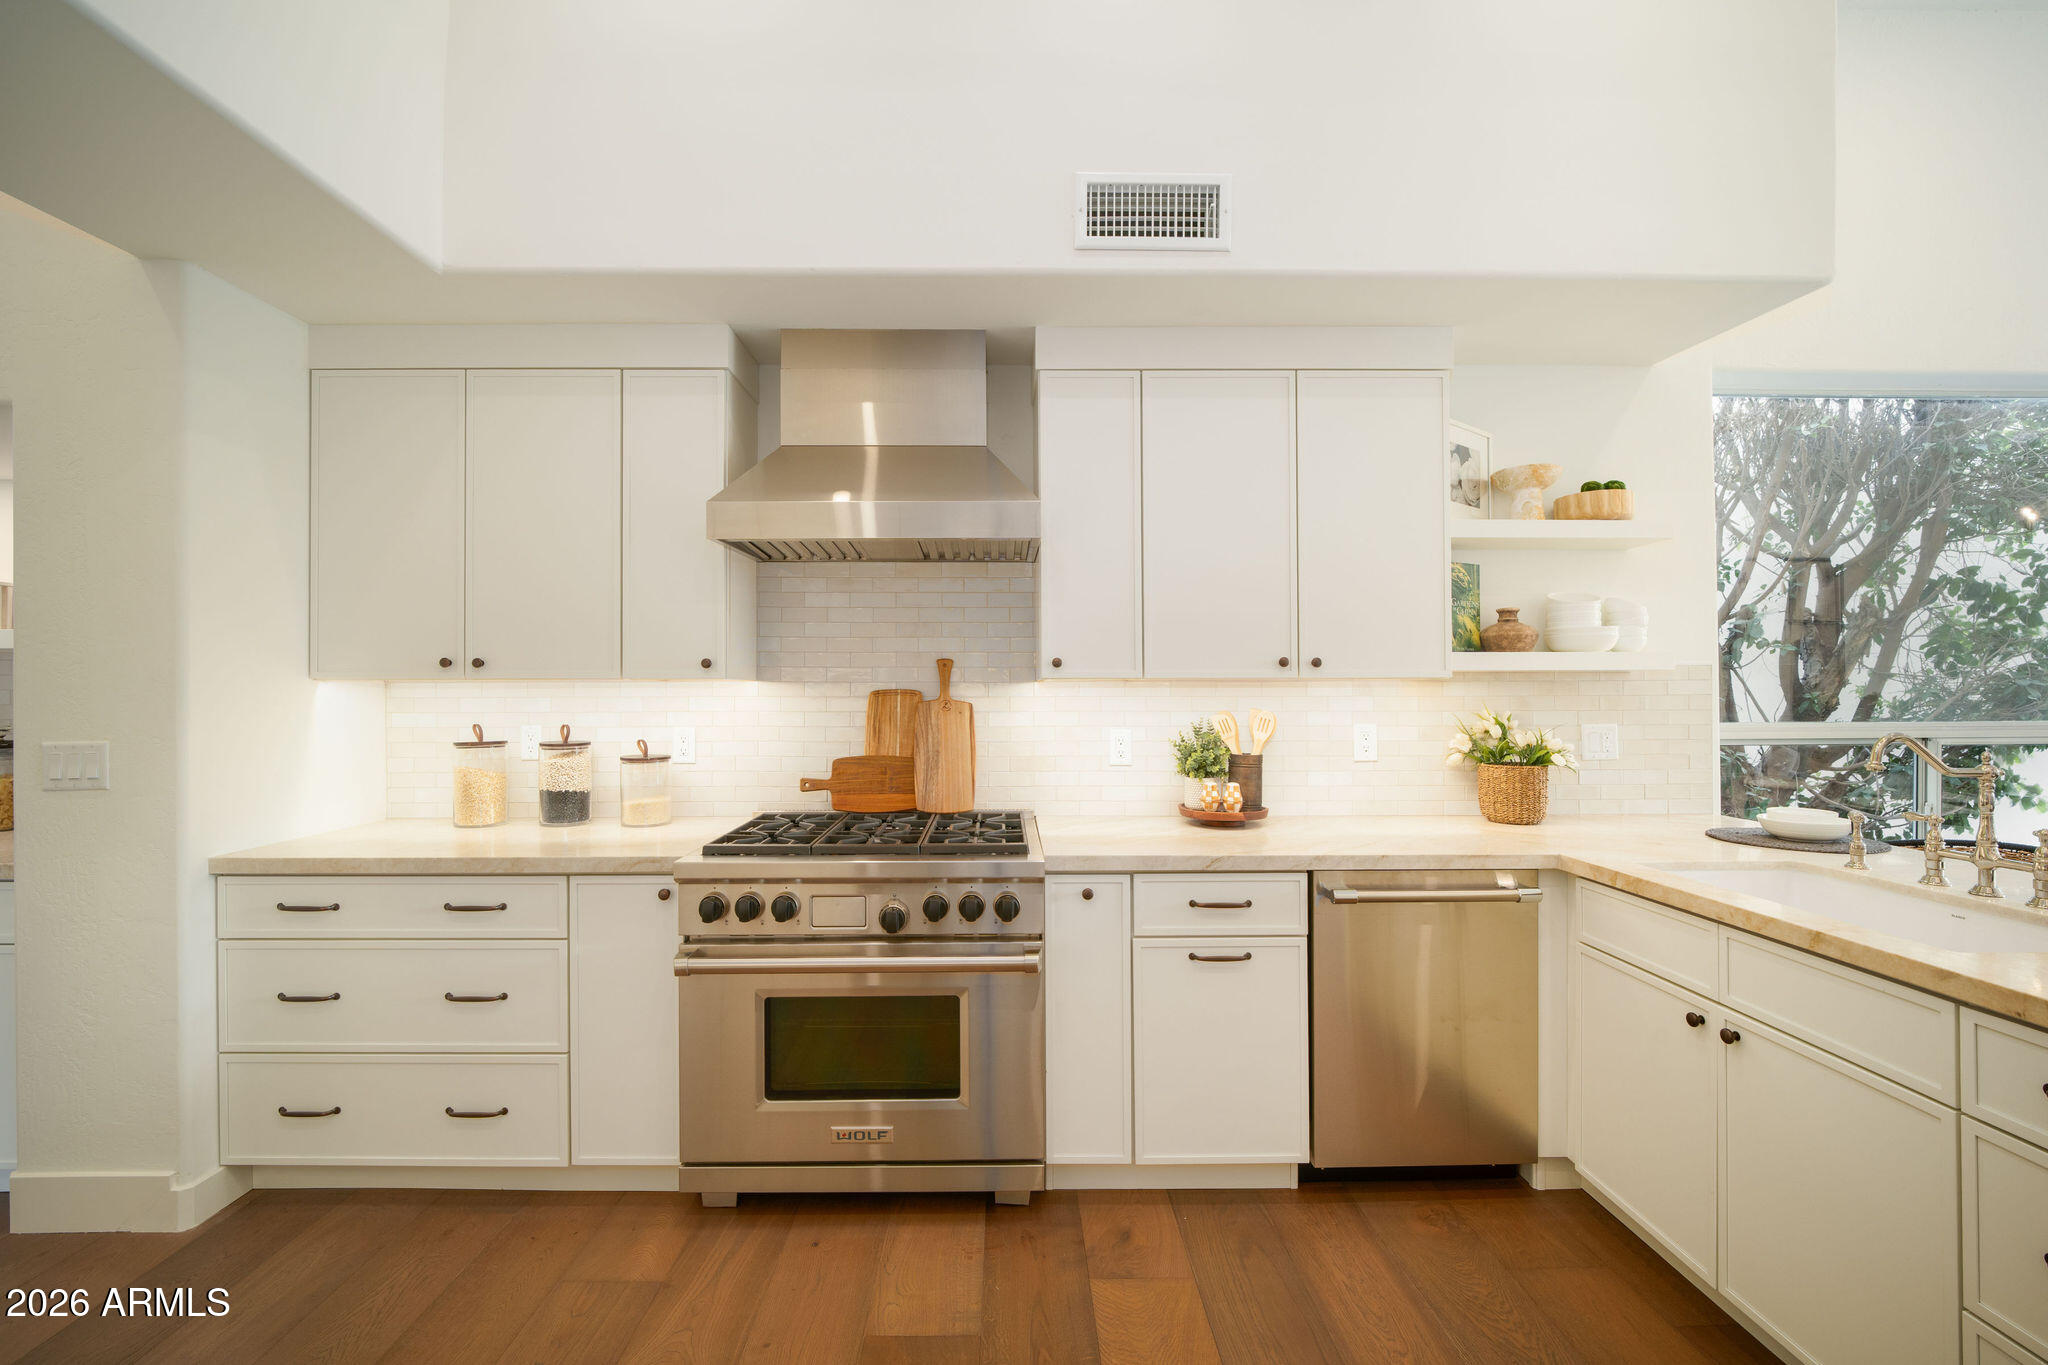
Scottsdale
11916 N 81ST Street
3 Beds
3 Baths
2,932 Sq.Ft.
$1,899,999
MLS#: 7046331
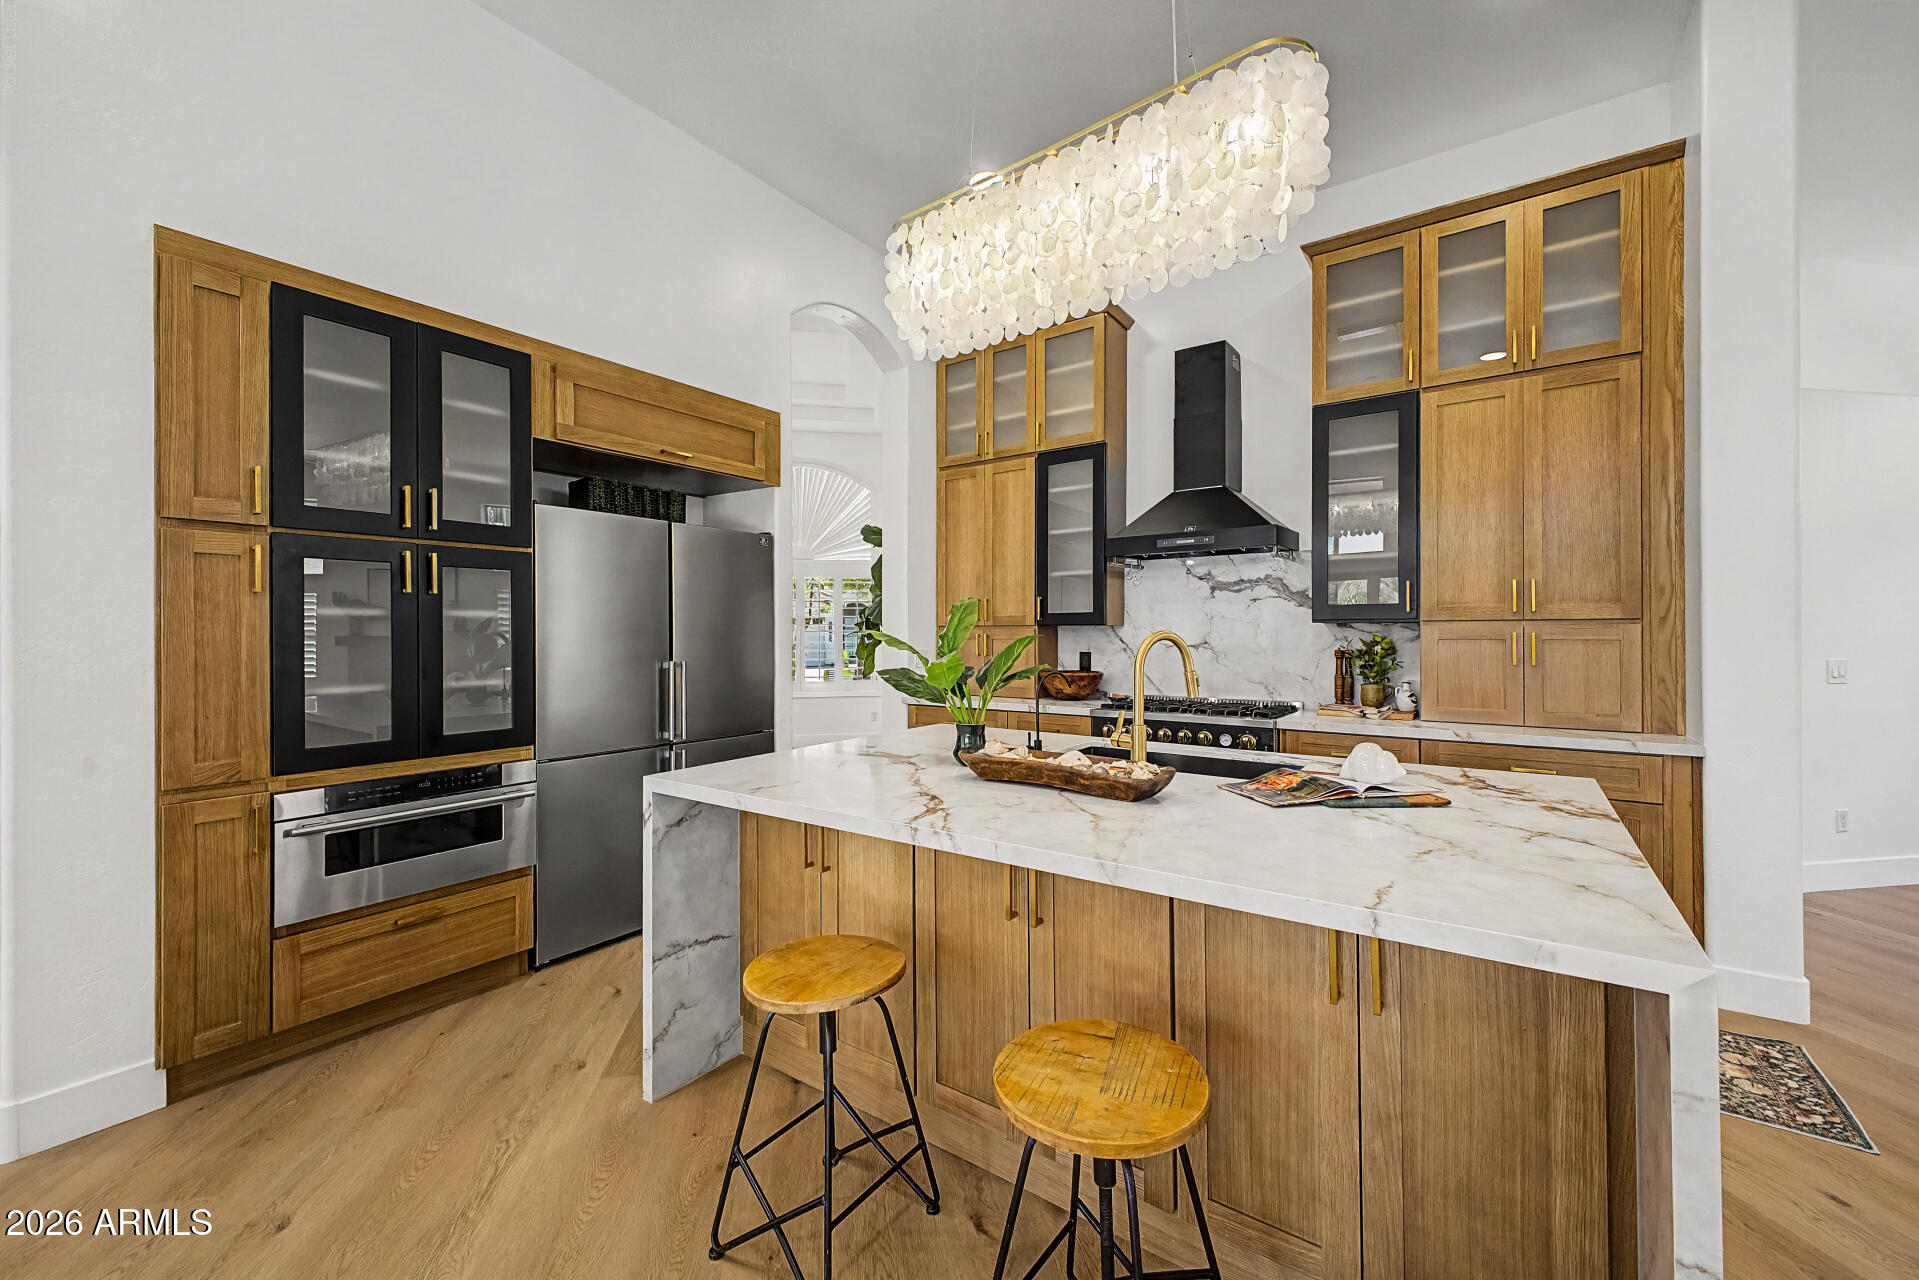
Scottsdale
6034 E ANDERSON Drive
4 Beds
3 Baths
2,714 Sq.Ft.
$1,495,000
MLS#: 7039764
