
942 PINE CREEK Drive
Lakeside, AZ 85929


About
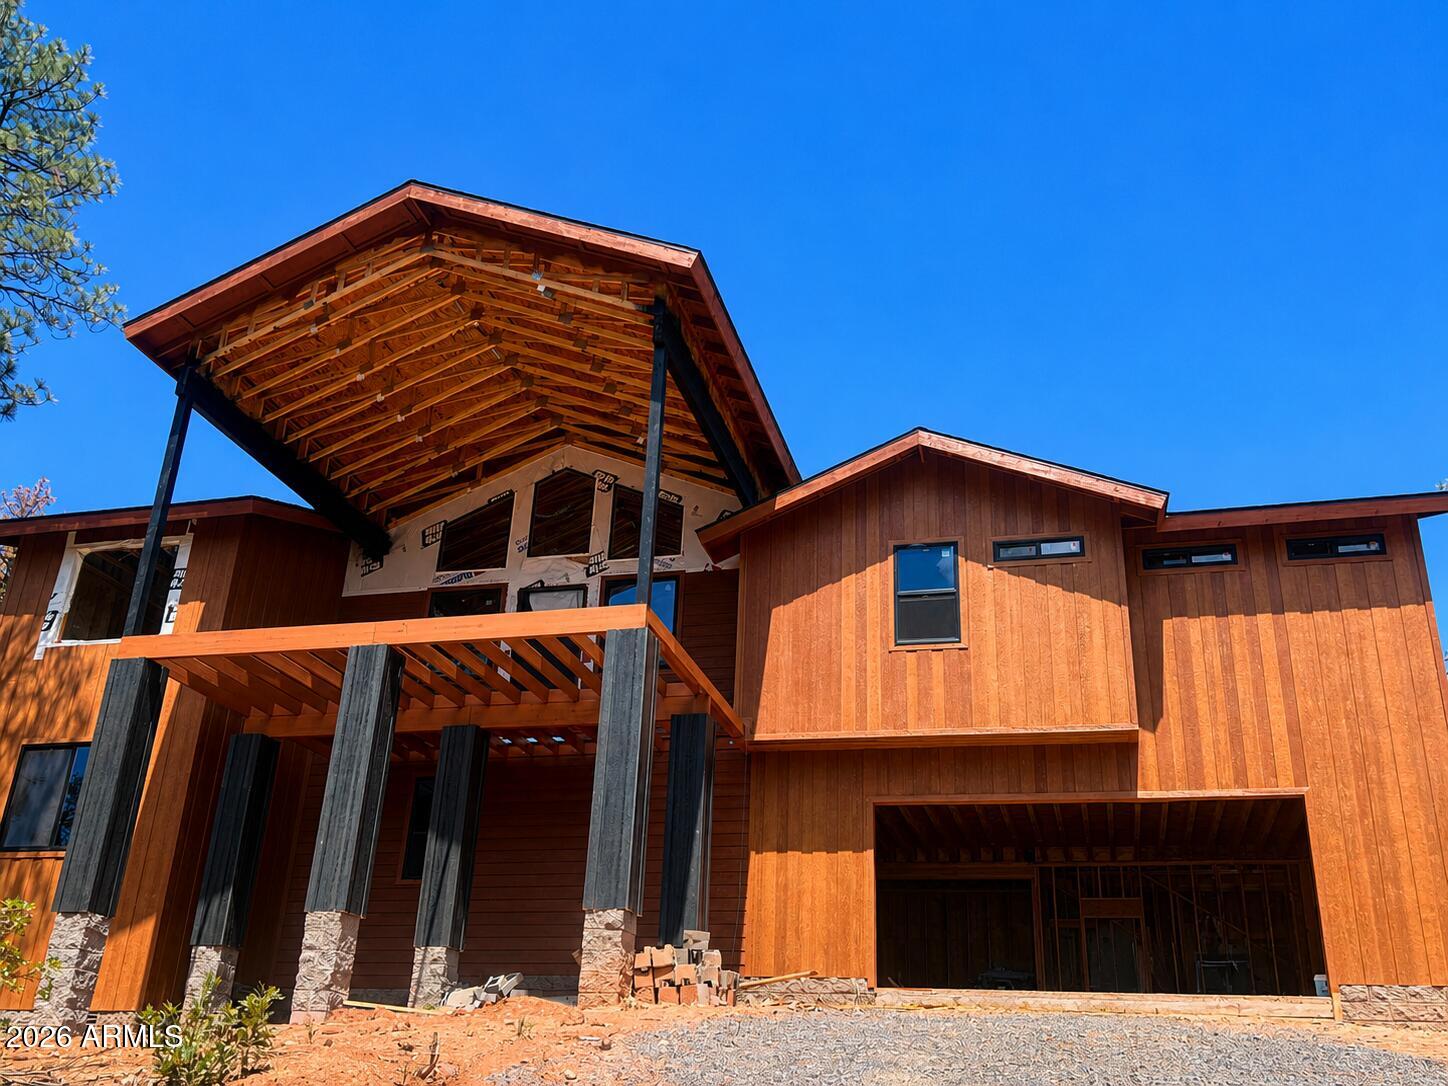
Welcome to mountain living in the gated Shores at Rainbow Lake community in Pinetop-Lakeside. Surrounded by tall pines, The Shores at Rainbow Lake is a premier gated community which offers direct access to Rainbow Lake. This 3 bedroom, 3 bath home, with a versatile loft, is designed for enjoying all four seasons in Arizona's White Mountains, but don't forget the central AC for those warmer days! Inside, abundant windows fill the home with natural light, while the open floor plan creates an easy flow for everyday living and entertaining. The spacious great room with fireplace is the perfect place to gather after a day on the lake or unwind on a cool mountain evening. The wrap around deck is the perfect place to relax. Step outside and enjoy the lifestyle that makes Rainbow Lake so special.. boating, fishing, kayaking and paddleboarding, all just steps from home. The oversized 2-car garage provides plenty of space for lake gear, recreational equipment and projects. Residents of The Shores at Rainbow Lake enjoy a private gated setting with tennis, pickleball and basketball courts, a lakeside ramada, community gatherings and direct lake access. Conveniently located near Pinetop-Lakeside dining, shopping, golf, hiking and biking trails, with Sunrise Ski Resort approximately 40 minutes away. Whether you're looking for a mountain getaway, second home or year-round residence, this is an opportunity to enjoy the Rainbow Lake lifestyle in the heart of Arizona's White Mountains.
Property
Beds
3
Full Baths
3
1/2 Baths
None
Year Built
2012
Sq.Footage
2,518
Features
Features & Amenities
Interior
-
Other Interior Features
Double Vanity, Breakfast Bar, Pantry, Kitchen Island, Granite Counters, High Speed Internet, Vaulted Ceiling(s), High Ceilings
-
Total Bedrooms
3
-
Bathrooms
3
-
Basement YN
NO
-
Cooling YN
YES
-
Cooling
Ceiling Fan(s), Central Air
-
Fireplace YN
YES
-
Heating YN
YES
-
Heating
Natural Gas, Forced Air
-
Pet friendly
N/A
Exterior
-
Garage
Yes
-
Garage spaces
2.5
-
Parking
Garage Door Opener, Direct Access
-
Pool
No
-
View
Trees/Woods
Area & Lot
-
Lot Features
Corner Lot
-
Lot Size(acres)
0.39
-
Lot Size(square feet)
17,105
-
Property Type
Residential
-
Property Sub Type
Single Family Residence
-
Architectural Style
Cabin
Price
-
Sales Price
$865,000
-
Tax Amount
$4,281
-
Sq. Footage
2,518
-
Price/SqFt
$343
HOA
-
Association
YES
-
Association Fee
$722
-
Association Fee Frequency
Semi-Annually
-
Association Fee Includes
N/A
Property Resources
-
Horse Property
NO
School District
-
Elementary School
Blue Ridge Unified School District No. 32
-
Middle School
Blue Ridge Jr High School
-
High School
Blue Ridge High School
Property Features
-
Stories
2
-
Ownership
Fee Simple
-
Sewer
Public Sewer
-
Tax Lot
77
-
Water Source
Public
Schedule
Schedule a Showing
Showing scheduled successfully.
Mortgage calculator
Estimate your monthly mortgage payment, including the principal and interest, property taxes, and HOA. Adjust the values to generate a more accurate rate.
Your payment
Principal and Interest:
$
Property taxes:
$
HOA fees:
$
Total loan payment:
$
Total interest amount:
$
Location
-
County
Navajo
-
Elementary School
Blue Ridge Unified School District No. 32
-
Middle School
Blue Ridge Jr High School
-
High School
Blue Ridge High School

Listing Courtesy of Stephany J Bullington, My Home Group Real Estate
RealHub Information is provided exclusively for consumers' personal, non-commercial use, and it may not be used for any purpose other than to identify prospective properties consumers may be interested in purchasing. All information deemed reliable but not guaranteed and should be independently verified. All properties are subject to prior sale, change or withdrawal. RealHub website owner shall not be responsible for any typographical errors, misinformation, misprints and shall be held totally harmless.

Mandy Gold
Associate Broker / Realtor®/ Team Lead
Call Mandy today to schedule a private showing.
Phone (520) 508-4855
Email mandy@mandygoldteam.com

* Listings on this website come from the FMLS IDX Compilation and may be held by brokerage firms other than the owner of this website. The listing brokerage is identified in any listing details. Information is deemed reliable but is not guaranteed. If you believe any FMLS listing contains material that infringes your copyrighted work please click here to review our DMCA policy and learn how to submit a takedown request.© 2024 FMLS.
Properties
Related properties
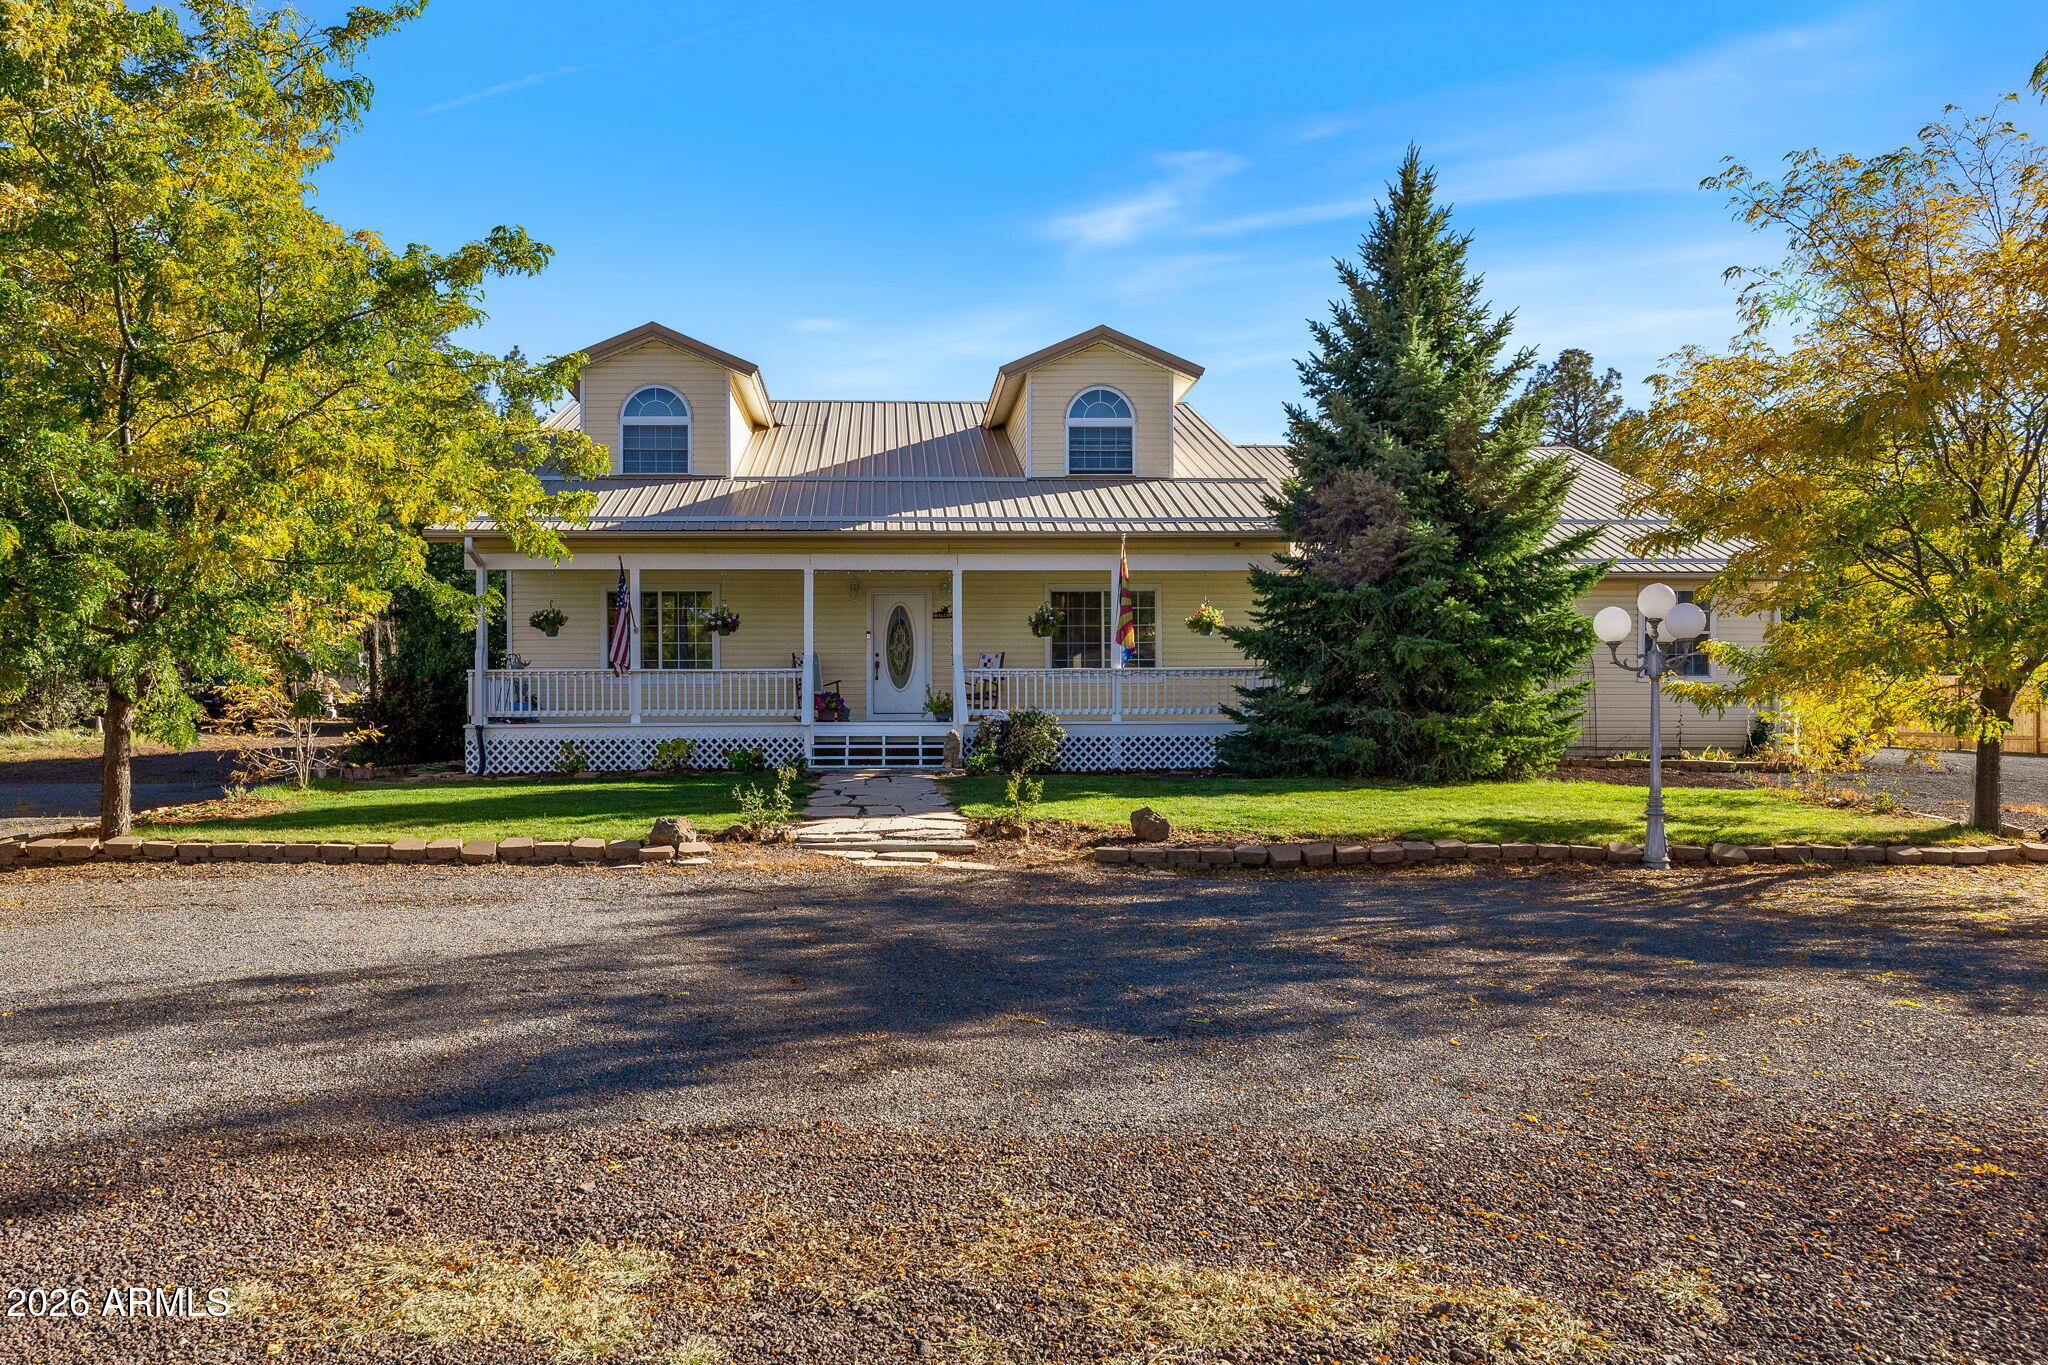
Lakeside
2865 Penney Lane
4 Beds
3 Baths
3,764 Sq.Ft.
$750,000
MLS#: 6996712
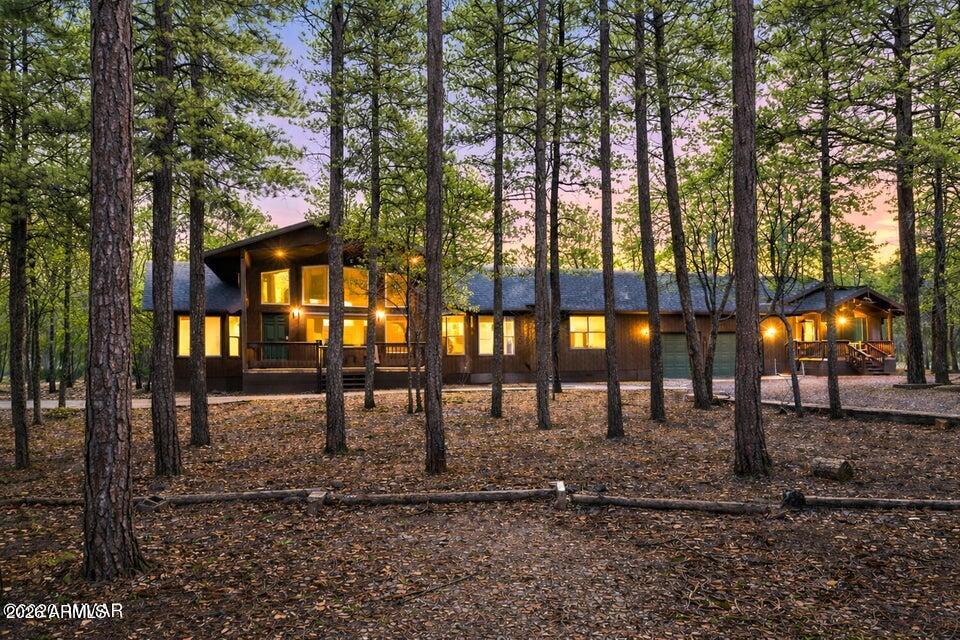
Lakeside
297 FOX Lane
6 Beds
4 Baths
3,700 Sq.Ft.
$995,000
MLS#: 7014406
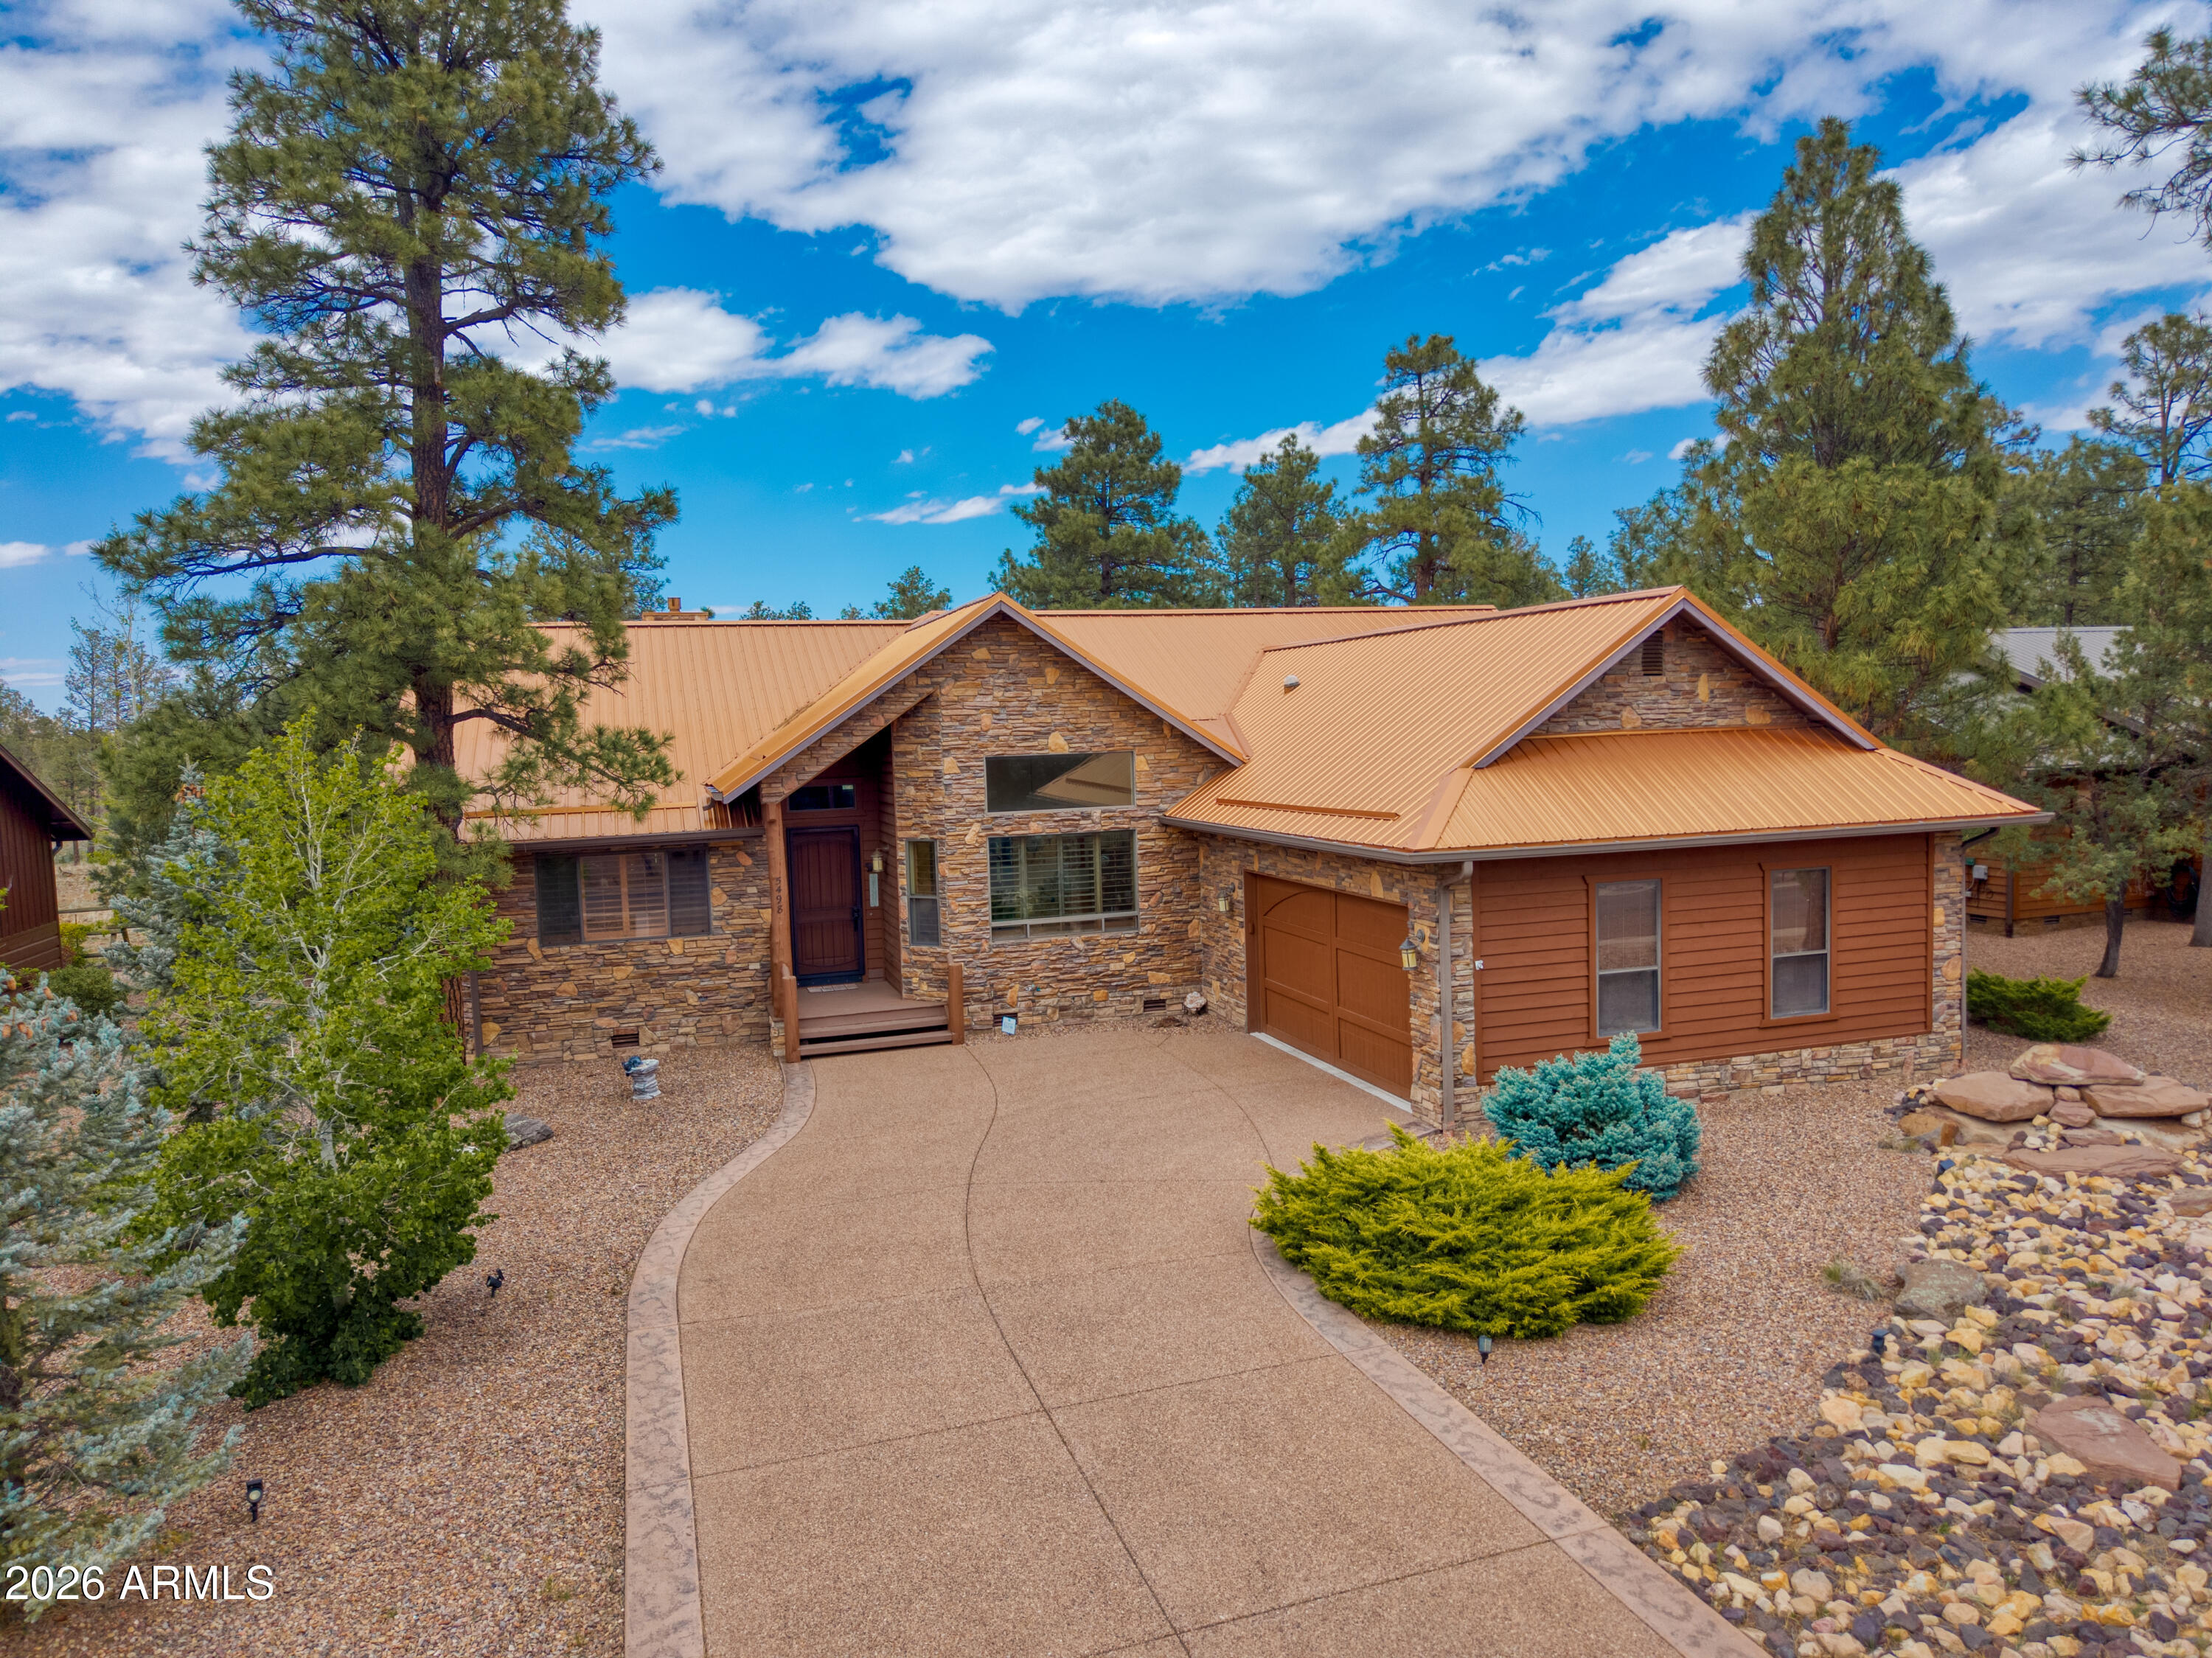
Lakeside
5498 N ELK SPGS -- E
3 Beds
2 Baths
2,510 Sq.Ft.
$749,900
MLS#: 7023303
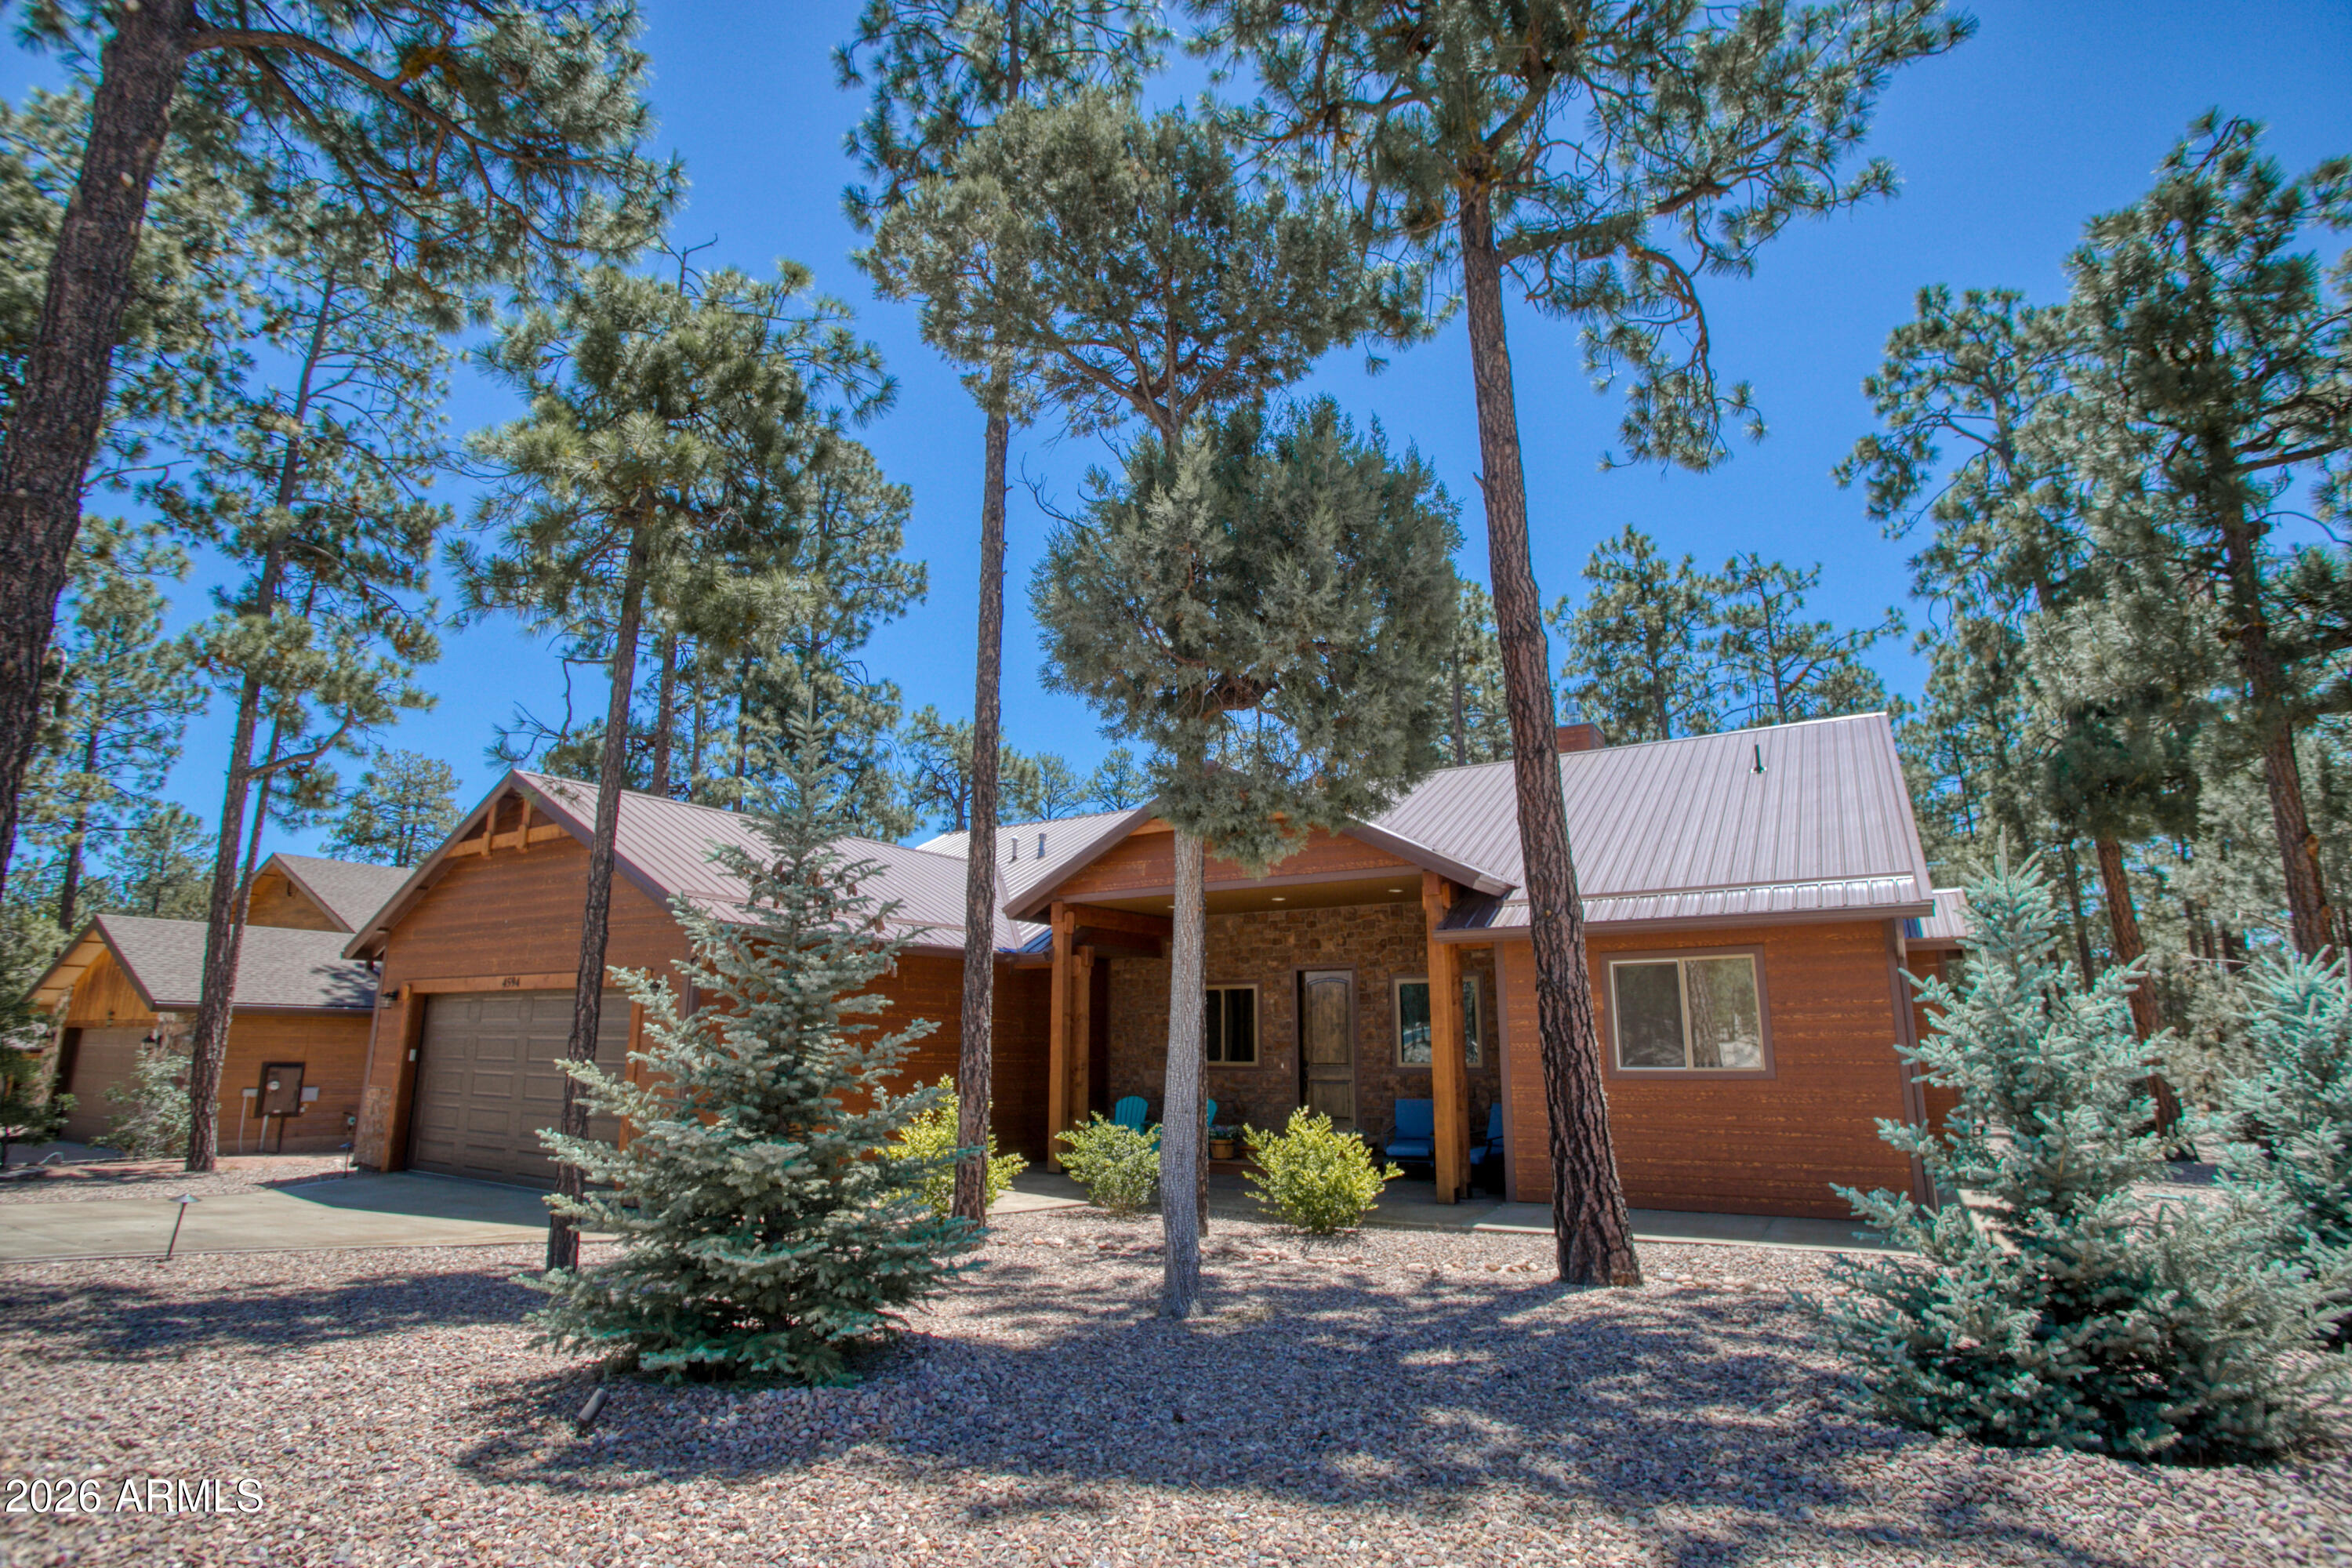
Lakeside
4594 MOUNTAIN GATE Circle
3 Beds
2 Baths
2,131 Sq.Ft.
$749,000
MLS#: 7043413
Lakeside
7384 Carina Lane
4 Beds
4 Baths
2,943 Sq.Ft.
$949,999
MLS#: 7056669

Lakeside
880 RAINBOW VIEW Drive
3 Beds
2 Baths
3,276 Sq.Ft.
$895,000
MLS#: 7084448

Lakeside
200 W LONG LEAF Drive
3 Beds
2 Baths
2,656 Sq.Ft.
$885,000
MLS#: 7041365
