9405 S Via Pepita

Vail, AZ 85641
Southwestern

Vail, AZ 85641
9405 S Via Pepita

$469,900

MLS#: 22316422

Status: Closed

Listing provided by: Tucson Territory Property Management

Listing agent phone: None

Last update: 10 months ago

On site: 2 years ago

Rincon Trails (1-505) - Residential

About

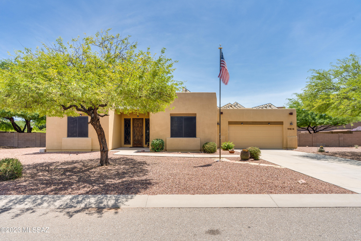
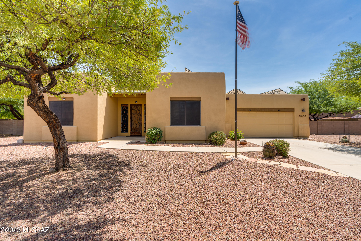
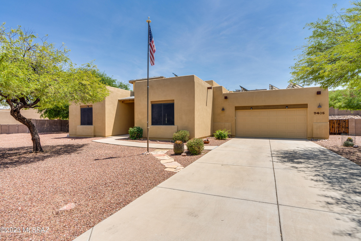
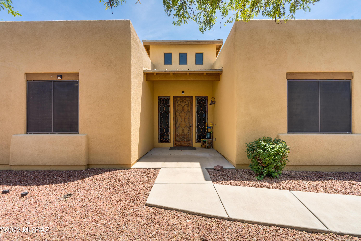
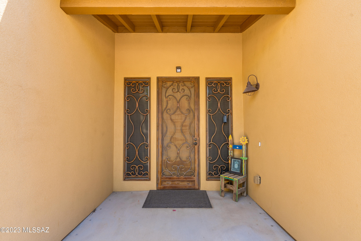
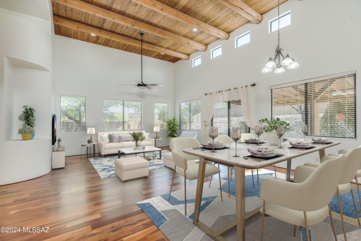
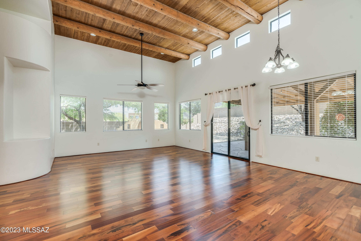
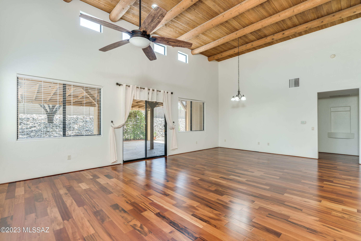
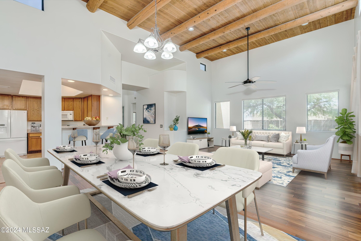
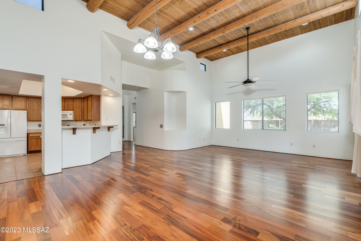
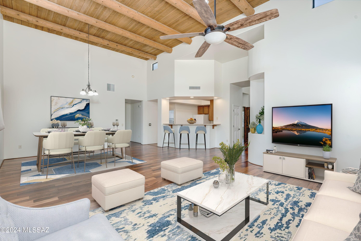
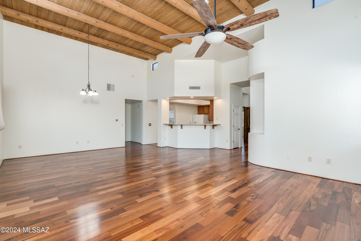
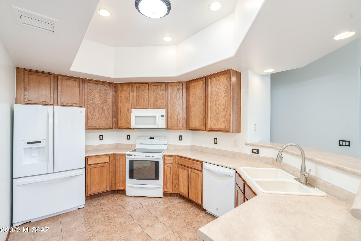
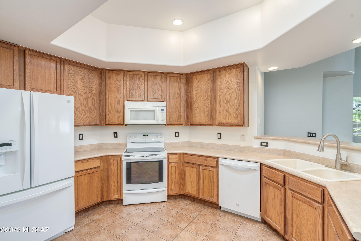
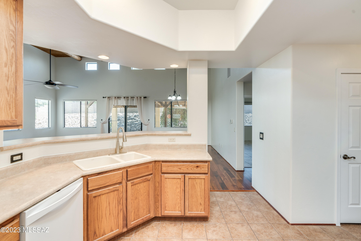
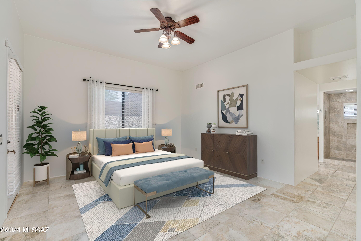
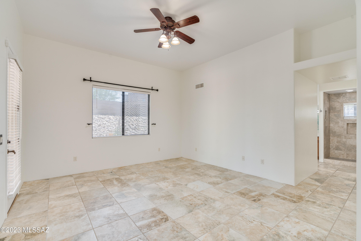
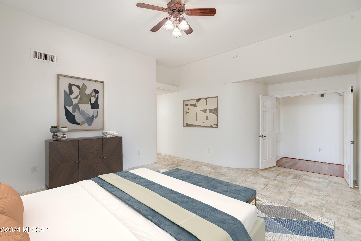
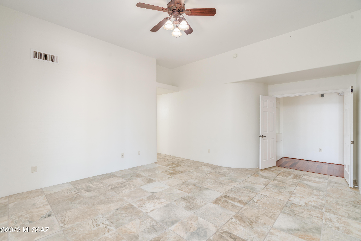
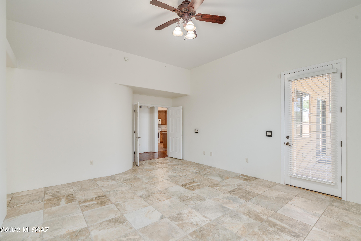
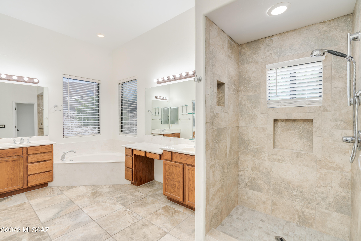
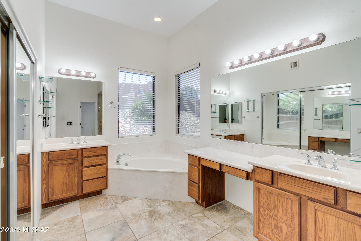
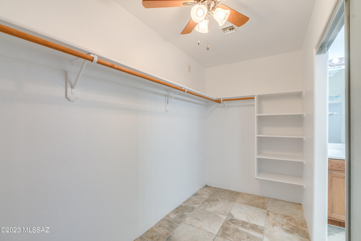
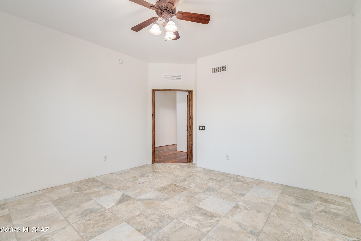
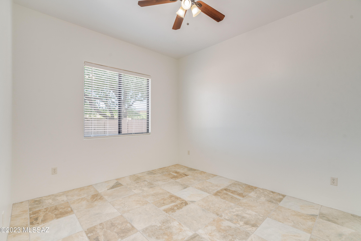
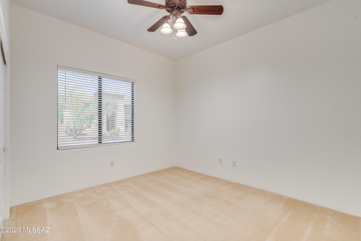
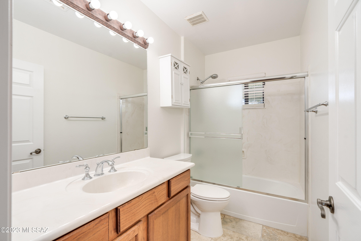
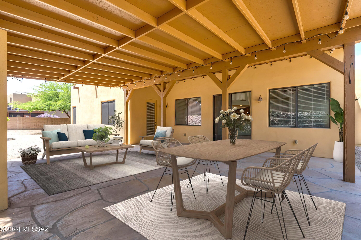
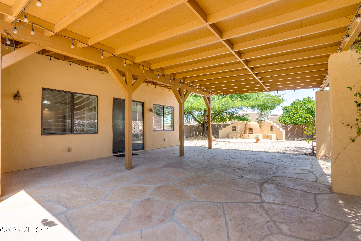
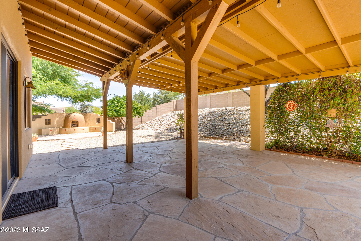
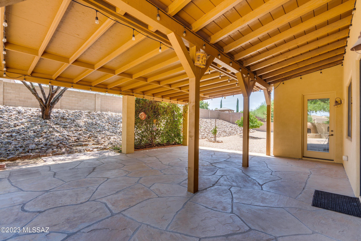
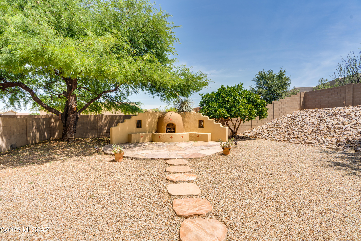
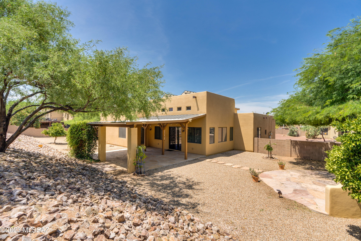
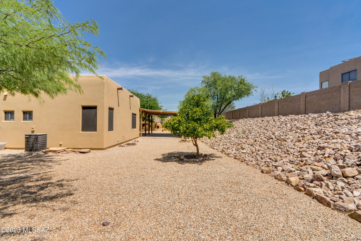
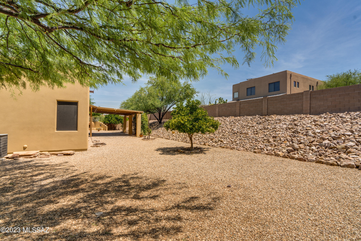
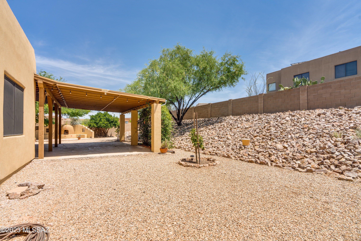
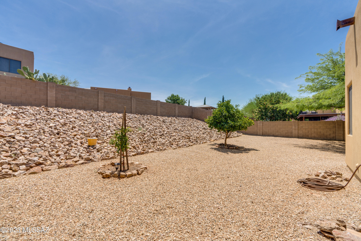
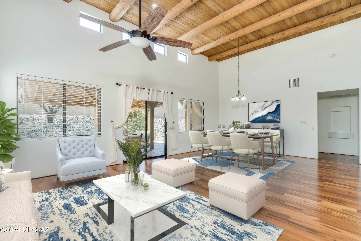
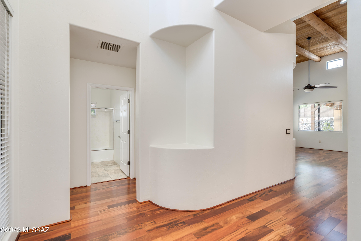
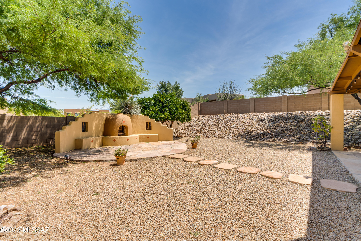
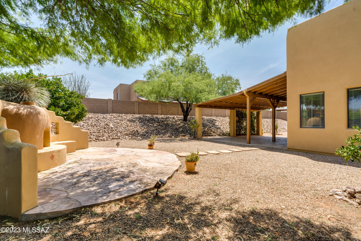
Step into this immaculate home where peaceful comfort takes center stage. Experience advantages of owned solar panels w/net metering & commercial coated roof w/warranty. Great room sets the perfect tone w/its inviting ambiance, well-thought-out split plan ensures both privacy & convenience. Freshly painted, handcrafted doors, 15 ft. ceilings adorned w/Vega beams, Brazilian Koa wood floors, elegance in every room. Primary bedroom retreat w/patio access boasting a grand walk-in closet & newly remodeled shower. Situated on a large (east-West) lot, impeccably maintained home, breathtaking mountain views. Custom entrance - iron door with matching side panels, charming flagstone seating area w/fireplace, perfect for entertaining.

Property

Beds

3

Full Baths

2

1/2 Baths

None

Year Built

2006

Sq.Footage

2,217

Features

Features & Amenities

Interior

  • Other Interior Features

    Beamed Ceilings, Walk-In Closet(s), High Ceilings, Solar Tube(s), Pantry, High Speed Internet

  • Total Bedrooms

    3

  • Bathrooms

    2

  • Basement YN

    NO

  • Cooling YN

    YES

  • Cooling

    Ceiling Fan(s), Heat Pump

  • Fireplace YN

    YES

  • Heating YN

    YES

  • Heating

    Heat Pump, Electric

  • Pet friendly

    N/A

Exterior

  • Garage

    Yes

  • Garage spaces

    2

  • Construction Materials

    Stucco, Frame

  • Parking

    Garage Door Opener

  • Patio and Porch Features

    Covered, Patio

  • Pool

    No

Area & Lot

  • Lot Features

    Subdivided, Native Plants, Few Trees

  • Lot Size(acres)

    0.41
  • Lot Size(square feet)

    18,034

  • Property Type

    Residential

  • Property Sub Type

    Single Family Residence

  • Architectural Style

    Southwestern

Price

  • Sales Price

    $469,900

  • Tax Amount

    $3,988.8

  • Sq. Footage

    2,217

  • Price/SqFt

    $211
HOA

  • Association

    YES

  • Association Fee

    $30

  • Association Fee Frequency

    Quarterly

  • Association Fee Includes

    N/A

Property Resources

  • Horse Property

    NO

School District

  • Elementary School

    Ocotillo Ridge

  • Middle School

    Old Vail

  • High School

    Cienega

Property Features

  • Water Source

    Public

Schedule

Schedule a Showing

Showing scheduled successfully.

What is 3 + 4 ?


Change time

Mortgage calculator

Estimate your monthly mortgage payment, including the principal and interest, property taxes, and HOA. Adjust the values to generate a more accurate rate.

Your payment

Principal and Interest:

$

Property taxes:

$

HOA fees:

$

Total loan payment:

$

Total interest amount:

$

Location

  • County

    Pima

  • Elementary School

    Ocotillo Ridge

  • Middle School

    Old Vail

  • High School

    Cienega

Listing Courtesy of Susan C. Creedon, Tucson Territory Property Management

RealHub Information is provided exclusively for consumers' personal, non-commercial use, and it may not be used for any purpose other than to identify prospective properties consumers may be interested in purchasing. All information deemed reliable but not guaranteed and should be independently verified. All properties are subject to prior sale, change or withdrawal. RealHub website owner shall not be responsible for any typographical errors, misinformation, misprints and shall be held totally harmless.

Agent Mandy Gold

Mandy Gold

Associate Broker / Realtor®/ Team Lead

Call Mandy today to schedule a private showing.


* Listings on this website come from the FMLS IDX Compilation and may be held by brokerage firms other than the owner of this website. The listing brokerage is identified in any listing details. Information is deemed reliable but is not guaranteed. If you believe any FMLS listing contains material that infringes your copyrighted work please click here to review our DMCA policy and learn how to submit a takedown request.© 2024 FMLS.

Properties

Related properties

PREMIUM UPGRADES & MOUNTAIN VIEWS! This beautiful home offers an exceptional combination of comfort, efficiency, privacy & outdoor living on a quiet .47-acre lot with no back neighbors & a non-pass-through street. A NEW ROOF adds valuable peace of mind, while energy-efficient 2x6 construction & double-pane windows enhance year-round comfort. Beautiful ceramic tile flooring flows throughout with motorized blinds in the Great Room, ceiling fans, custom security doors & a remodeled hall bathroom. The kitchen features granite countertops, new backsplash, canned lighting, pull-out shelves, abundant cabinet storage & counter space. French doors open to the back patio & an incredible backyard retreat with artificial turf, safety-fenced 10' diving pool with waterfall. A home to love & enjoy!
#7087466

Vail

14383 E MADRONA STATION Place

4 Beds

2 Baths

1,917 Sq.Ft.

$485,500

MLS#: 7087466

New on site today
Spacious 5-bedroom home with stunning mountain views in desirable Vail! This inviting home features an open, expansive floor plan with a welcoming great room, formal dining area, and well-appointed kitchen with granite countertops. Upstairs, you'll find a generous loft, comfortable bedrooms, and an impressive primary suite with private balcony access overlooking the sparkling pool and breathtaking mountain views. Step outside to enjoy the covered patio overlooking the large backyard, offering plenty of space for entertaining, relaxing, and enjoying Arizona's beautiful outdoor lifestyle. A 3-car garage provides ample parking and abundant storage. This home offers the perfect combination of room to spread out, beautiful views, and exceptional outdoor living!
#22624517

Vail

12354 E Calle Riobamba

5 Beds

2 Baths

3,207 Sq.Ft.

$475,000

MLS#: 22624517

New on site today
Charming Brandy floorplan with Spanish elevation offers 3 bedrooms, 2 full baths, open Greatroom/Dining/Kitchen area. Kitchen features refrigerator, center island, quartz counters & oversized walk-in pantry. Owner's suite features huge walk-in closet, dual sinks, linen closet, walk-in shower and a view to the backyard. Includes 8' interior doors, LED disk lights and Washer/Dryer & window blinds. Includes Backyard landscaping.
#22624614

Vail

13959 E Lagomorpha Place

3 Beds

2 Baths

1,735 Sq.Ft.

$389,119

MLS#: 22624614

New on site today
Charming Copper plan with Rustic Spanish elevation. This thoughtfully designed layout includes open Greatroom with spacious dining area & kitchen. The Owner's suite is a true retreat with a generously sized walk-in closet, a beautiful walk-in shower, vanity with twin sinks and view to the backyard. The modern kitchen is equipped with a gas range, Whirlpool refrigerator, center island and a walk-in pantry for all your culinary needs. Laundry room is complete with Washer/Dryer. Includes Backyard landscaping.
#22624613

Vail

13969 E Squamata Way

3 Beds

2 Baths

1,815 Sq.Ft.

$399,594

MLS#: 22624613

New on site today
It's the easy life here at Rancho Del Lago in your new, all-level home in Vail. Immaculate and move-in ready, you'll enjoy over 2000 square feet of living space in an open floor-plan of 4 bedrooms and 3 full baths plus a den - perfect for a home office or media room. Built in 2022, enjoy modern features like the gorgeous kitchen island, a focal point for home-prepped mealtime. Your generous walk-in closet in the primary suite will hold far more than your shoe collection. Why endure the wait and uncertainty for new construction when everything you need, including all appliances, is here... showing like new! Built by Meritage Homes, this fabulous community is surrounded by what's considered one of the most exemplary school districts in southern Arizona, with shopping, restaurants, and I-10 freeway access all nearby. Open Sunday 10/11 from 2-4pm.
#22624555

Vail

14043 E Golden Oaks Road

4 Beds

3 Baths

2,027 Sq.Ft.

$397,000

MLS#: 22624555

New on site 1 day ago
Welcome to the Kingston at Hanson Ridge in Vail, Arizona! This 2,053 sq. ft. single story home sits on a desirable corner lot with a private park directly in front and no neighbor on the right side, offering added privacy and an open feel. Inside, the bright, spacious layout connects the living room, dining area, and kitchen for comfortable everyday living and easy entertaining. The kitchen features Quartz countertops, modern appliances, and a convenient pantry. The private primary suite is located at the back of the home and includes a spacious bedroom, large walk-in closet, and a suite bathroom with dual vanities and a walk in shower. A beautiful home in a great setting!
#22624407

Vail

12152 E Morris Carson Drive

4 Beds

2 Baths

2,053 Sq.Ft.

$429,000

MLS#: 22624407

New on site 3 days ago
Rocking K features thoughtfully designed one- and two-story homes with open-concept floor plans that blend style, comfort, and functionality.

Available floor plans offer:

3 to 5 bedrooms
Up to 2,397 square feet
36'' full-overlay kitchen cabinets
Lyra Quartz countertops by Cosentino®
Kohler® plumbing fixtures
Shaw® flooring
Schlage® satin nickel hardware
Igloo® smart front door lock
LG® stainless-steel appliances
Open-concept living spaces
Energy-efficient construction

DISCLAIMER: Exterior Photo is ARTIST RENDERING ONLY
#22624237

Vail

14242 E Felidae Way

4 Beds

3 Baths

2,127 Sq.Ft.

$392,990

MLS#: 22624237

New on site 3 days ago
Rocking K features thoughtfully designed one- and two-story homes with open-concept floor plans that blend style, comfort, and functionality.

Available floor plans offer:

3 to 5 bedrooms
Up to 2,397 square feet
36'' full-overlay kitchen cabinets
Lyra Quartz countertops by Cosentino®
Kohler® plumbing fixtures
Shaw® flooring
Schlage® satin nickel hardware
Igloo® smart front door lock
LG® stainless-steel appliances
Open-concept living spaces
Energy-efficient construction

DISCLAIMER: Exterior Photo is ARTIST RENDERING ONLY
#22624234

Vail

14232 E Felidae Way

5 Beds

3 Baths

2,397 Sq.Ft.

$389,990

MLS#: 22624234

New on site 4 days ago
Build your dream home on this large 3.99 Acre auto enthusiast's property with its own private water well!  Boasting three (3) LARGE slump block garages that can house ten (10) vehicles and zoned for horses or livestock, this property has a TON of potential... Electric, water well and septic system already installed.  Located in the highly rated Vail School District and only an 8-minute drive to the grocery & drug stores/ 10 minutes to the interstate makes rural living very appealing.
#22624215

Vail

9191 S Tewa Trail

1 Beds

1 Baths

1,872 Sq.Ft.

$399,000

MLS#: 22624215

PREMIUM UPGRADES AND MOUNTAIN VIEWS! This beautiful home offers an exceptional combination of comfort, efficiency, privacy & outdoor living on a quiet .47-acre lot with no back neighbors & a non-pass-through street. A NEW ROOF adds valuable peace of mind, while energy-efficient 2x6 construction & double-pane windows enhance year round comfort. Beautiful ceramic tile flooring flows throughout with motorized blinds in the Great Room, ceiling fans, custom security doors & a remodeled hall bathroom. The kitchen features granite countertops, new backsplash, canned lighting, pull-out shelves & abundant counter space & cabinet storage. French doors open to the back patio & an incredible backyard retreat with artificial turf, safety-fenced 10' diving pool with waterfall. A home to love and enjoy!
#22624081

Vail

14383 E Madrona Station Place

4 Beds

2 Baths

1,917 Sq.Ft.

$485,500

MLS#: 22624081

Step into this immaculate home where peaceful comfort takes center stage. Experience advantages of owned solar panels w/net metering & commercial coated roof w/warranty. Great room sets the perfect tone w/its inviting ambiance, well-thought-out split plan ensures both privacy & convenience. Freshly painted, handcrafted doors, 15 ft. ceilings adorned w/Vega beams, Brazilian Koa wood floors, elegance in every room. Primary bedroom retreat w/patio access boasting a grand walk-in closet & newly remodeled shower. Situated on a large (east-West) lot, impeccably maintained home, breathtaking mountain views. Custom entrance - iron door with matching side panels, charming flagstone seating area w/fireplace, perfect for entertaining.

9405 S Via Pepita

Message successfully sent.

I agree to receive email communication and understand I can unsubscribe at any time.

I agree to be contacted by The Mandy Gold Team | Haymore Real Estate LLC via call, email, and text for real estate services. To opt out, you can reply 'stop' at any time or reply 'help' for assistance. You can also click the unsubscribe link in the emails. Message and data rates may apply. Message frequency may vary. Privacy Policy

Send a message

Message successfully sent.

Preferred Agent

Preferred Area

Preferred City

Reason for contacting?

I agree to receive email communication and understand I can unsubscribe at any time.

I agree to be contacted by The Mandy Gold Team | Haymore Real Estate LLC via call, email, and text for real estate services. To opt out, you can reply 'stop' at any time or reply 'help' for assistance. You can also click the unsubscribe link in the emails. Message and data rates may apply. Message frequency may vary. Privacy Policy

Sign In Sign Out

Virtual Assistant

Would you like to take the next step with this property? We can help you schedule a showing or virtual tour, or send you more details.

Yes, I would like more information.

Thank You for Your Reply, One of Our Agents will contact you as soon as possible

No, maybe later.

Thank you, you can always contact me via email, phone number or through the contact form.

Realhub AI

Lucy - Your AI-Powered Realtor

Update Your Temporary Password

Personalize your search

Enter your email and we'll notify you immediately when new listings match what you're looking for.

or enter email address

Already have an account ? Login here

Continue your home search

Preferred Area

Preferred City

I agree to receive communications and understand I can unsubscribe at any time.

I agree to be contacted by The Mandy Gold Team | Haymore Real Estate LLC via call, email, and text for real estate services. To opt out, you can reply 'stop' at any time or reply 'help' for assistance. You can also click the unsubscribe link in the emails. Message and data rates may apply. Message frequency may vary. Privacy Policy

Already have an account ? Login here

We use cookies

We use cookies primarily for analytics to enhance your experience. By accepting, you agree to our use of these cookies. You can manage your preferences or learn more about our cookies policy.