9347 E SATURN Avenue

Mesa, AZ 85212
Contemporary

Mesa, AZ 85212
9347 E SATURN Avenue

$510,000

MLS#: 7046467

Status: Active

Listing provided by: RETSY

Listing agent phone: None

Last update: 2 days ago

On site: 5 days ago

EASTMARK DU 3/4 NORTH PHASE 4 MDR - Residential

About

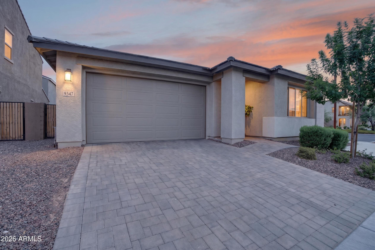
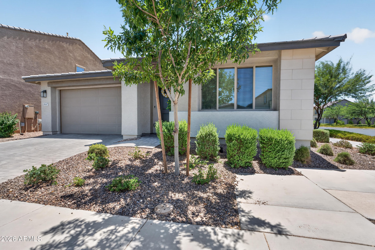
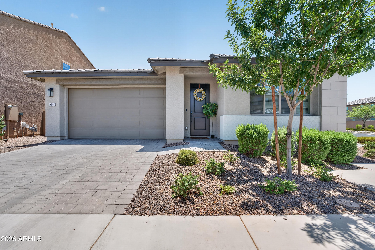
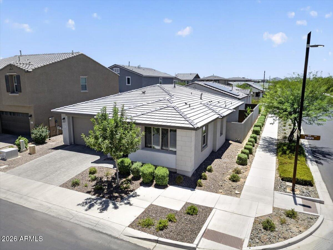
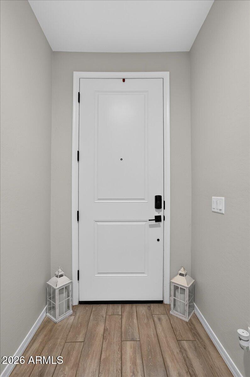
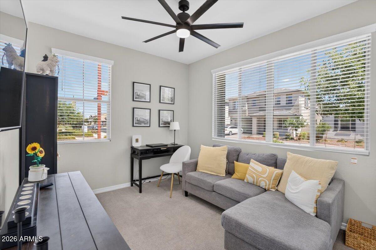
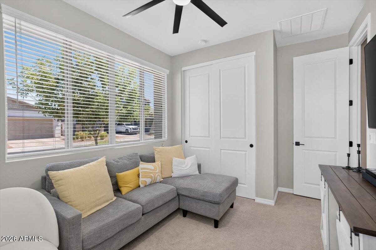
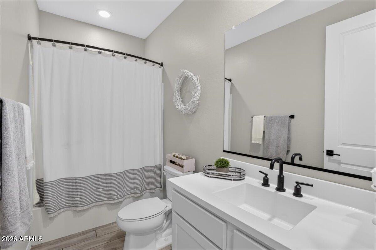
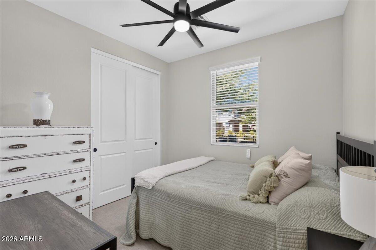
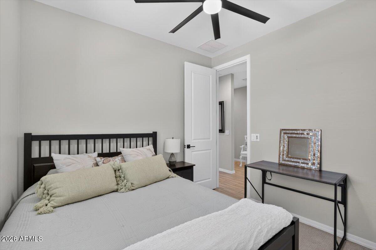
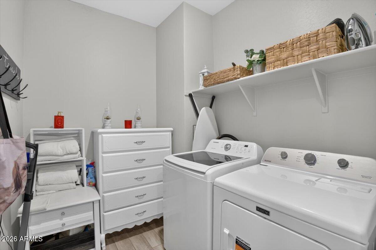
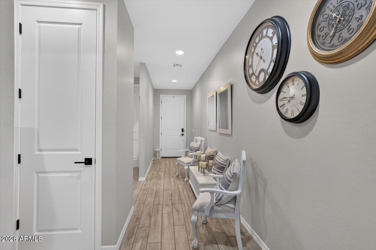
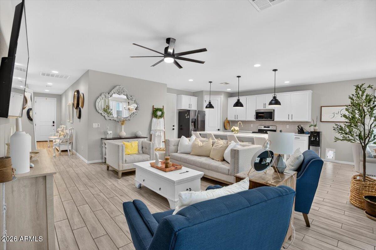
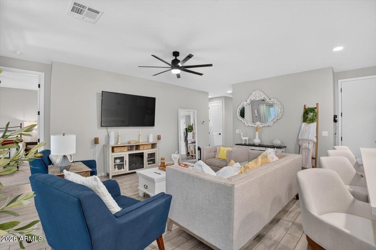
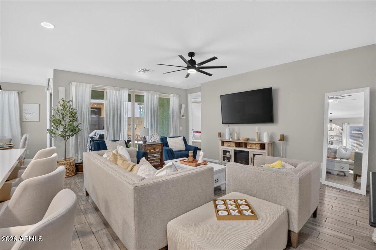
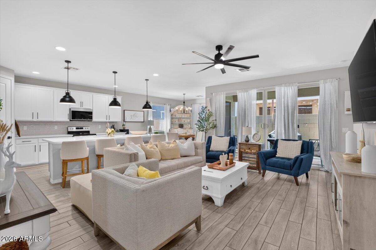
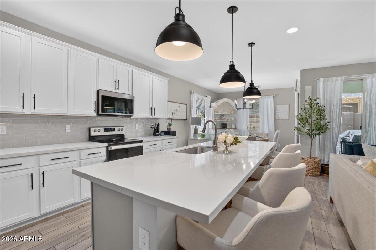
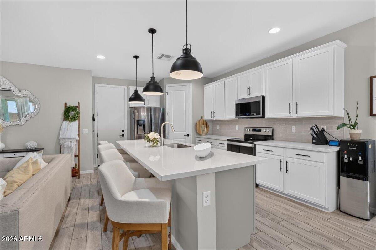
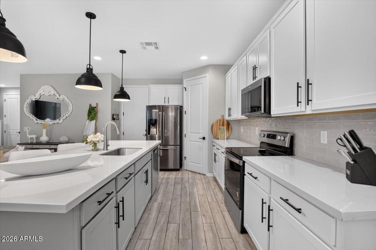
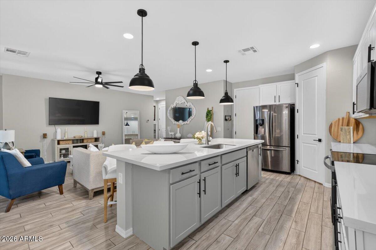
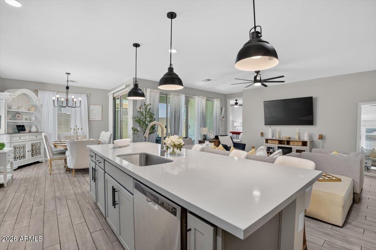
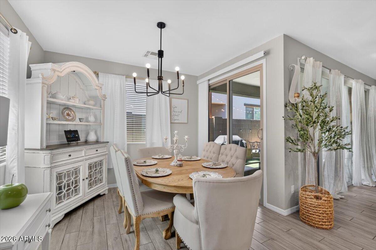
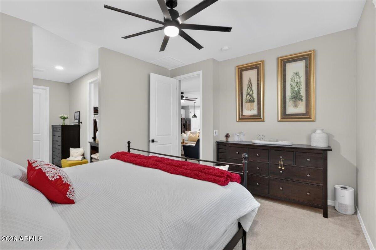
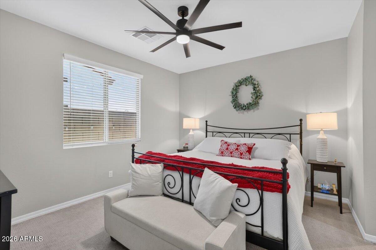
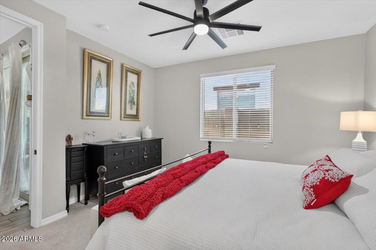
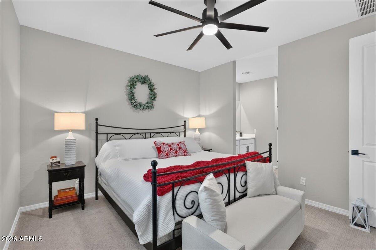
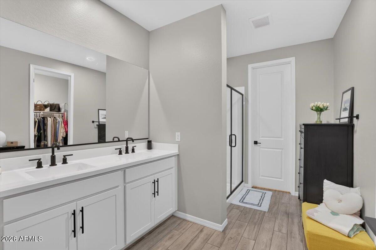
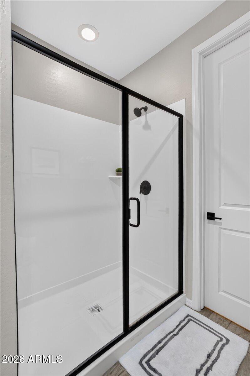
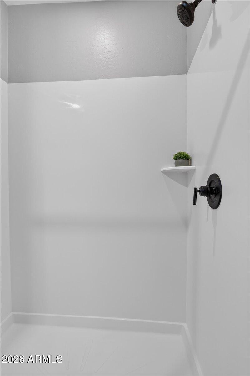
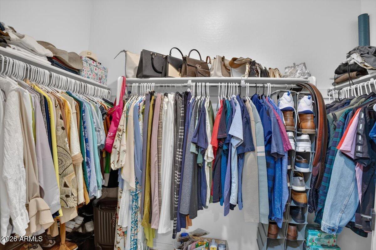
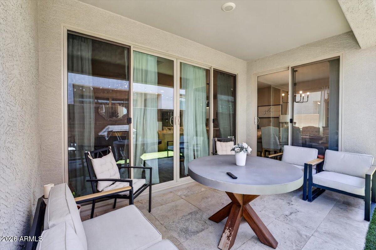
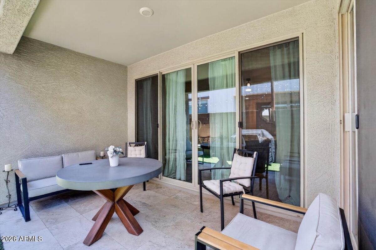
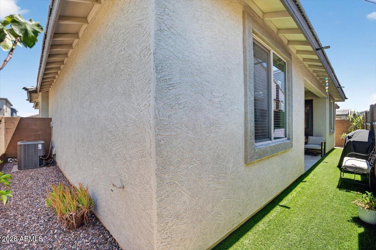
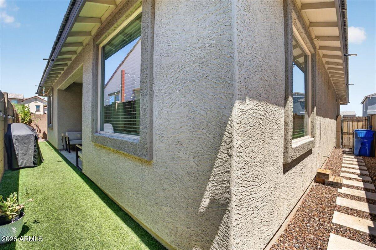
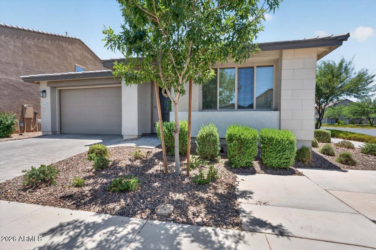
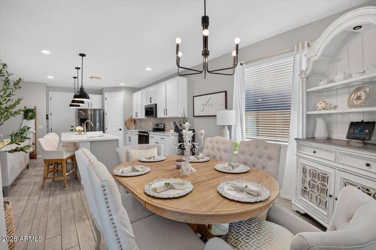
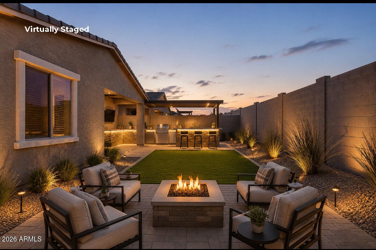
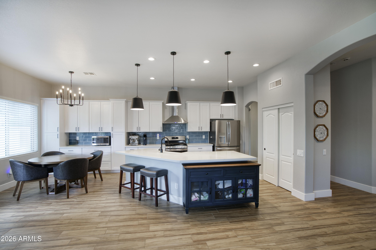
Model-perfect and move-in ready! This beautifully maintained 3-bedroom, 2-bath home in the highly desirable Eastmark community offers stylish finishes, an open-concept layout, and exceptional pride of ownership throughout. The bright and inviting kitchen flows seamlessly into the main living area, creating the perfect space for everyday living and entertaining. The thoughtfully designed backyard provides a low-maintenance outdoor retreat, allowing you to spend more time enjoying all that Eastmark has to offer. Located near award-winning schools, parks, pools, walking trails, shopping, dining, and convenient Loop 202 access, this home combines comfort, convenience, and community in one incredible package.

Property

Beds

3

Full Baths

2

1/2 Baths

None

Year Built

2022

Sq.Footage

1,563

Features

Features & Amenities

Interior

  • Other Interior Features

    High Speed Internet, Double Vanity, Breakfast Bar, Kitchen Island, High Ceilings

  • Total Bedrooms

    3

  • Bathrooms

    2

  • Basement YN

    NO

  • Cooling YN

    YES

  • Cooling

    Central Air

  • Fireplace YN

    NO

  • Heating YN

    YES

  • Heating

    Heat Pump

  • Pet friendly

    N/A

Exterior

  • Garage

    Yes

  • Garage spaces

    2

  • Construction Materials

    Stucco, Frame

  • Parking

    Garage Door Opener

  • Patio and Porch Features

    Patio

  • Pool

    No

Area & Lot

  • Lot Features

    Sprinklers In Front

  • Lot Size(acres)

    0.09

  • Lot Size(square feet)

    4009.0

  • Property Type

    Residential

  • Property Sub Type

    Single Family Residence

  • Architectural Style

    Contemporary

Price

  • Sales Price

    $510,000

  • Tax Amount

    $2,319

  • Sq. Footage

    1, 563

  • Price/SqFt

    $326

HOA

  • Association

    YES

  • Association Fee

    $157

  • Association Fee Frequency

    Monthly

  • Association Fee Includes

    N/A

School District

  • Elementary School

    Queen Creek Unified District

  • Middle School

    Eastmark High School

  • High School

    Eastmark High School

Property Features

  • Stories

    1

  • Foundation Details

    Slab

  • Ownership

    Fee Simple

  • Sewer

    Public Sewer

  • Tax Lot

    158

  • Water Source

    Public

Schedule

Schedule a Showing

Showing scheduled successfully.

What is 3 + 4 ?


Change time

Mortgage calculator

Estimate your monthly mortgage payment, including the principal and interest, property taxes, and HOA. Adjust the values to generate a more accurate rate.

Your payment

Principal and Interest:

$

Property taxes:

$

HOA fees:

$

Total loan payment:

$

Total interest amount:

$

Location

  • County

    Maricopa

  • Elementary School

    Queen Creek Unified District

  • Middle School

    Eastmark High School

  • High School

    Eastmark High School

Listing Courtesy of Alma A Encinas-Klechak , RETSY

RealHub Information is provided exclusively for consumers' personal, non-commercial use, and it may not be used for any purpose other than to identify prospective properties consumers may be interested in purchasing. All information deemed reliable but not guaranteed and should be independently verified. All properties are subject to prior sale, change or withdrawal. RealHub website owner shall not be responsible for any typographical errors, misinformation, misprints and shall be held totally harmless.

Agent Tammy Isabell

Tammy Isabell

Agent / Realtor®

Call Tammy today to schedule a private showing.


* Listings on this website come from the FMLS IDX Compilation and may be held by brokerage firms other than the owner of this website. The listing brokerage is identified in any listing details. Information is deemed reliable but is not guaranteed. If you believe any FMLS listing contains material that infringes your copyrighted work please click here to review our DMCA policy and learn how to submit a takedown request.© 2024 FMLS.

Properties

Related properties
New on site today
This is your oppurtunity to live in a all Brand New area! All new Communities, Shopping and Schools. 4 Bedrooms and 3 full Baths, split master floor plan. With a private guest room and bathroom. Plus a universal  Den/Gym or Teen Room. Large open concept Kitchen and Great Room whch boasts an over sized sliding door, to your private yard. Quartz Counter tops in Bathroom, Granite in Kitchen, all upgraded appliances Brand New Samsung Refrigerator. Washer and Dryer included., New Interior paint and  Brand new plush upgraded carpet. Brand New ceiling fans and so much more.  Live, Play, Shop and Work near your home. BONUS Extended length garage. This home has everything  just needs YOU!
#7049856

Mesa

11247 E UNGER Avenue

4 Beds

3 Baths

2,074 Sq.Ft.

$533,900

MLS#: 7049856
New on site today
Remodeled in 2023, this stunning 4-bedroom, 2-bath home offers modern finishes and a thoughtful design. Situated on a large lot with an RV GATE, this home features an NEW WINDOWS in 2025 with a lifetime warranty, epoxy-coated garage floor, soaring 10-FOOT ceilings, abundant natural light, and a desirable split floor plan. The beautifully updated kitchen is the heart of the home, showcasing 42-inch shaker cabinetry, QUARTZ countertops, EXTENDED buffet countertop with electrical, a FIRECLAY farmhouse sink, GAS range with 5 burners and a griddle, newer stainless steel appliances, and generous storage. Wood-look ceramic PALNK TILE flows throughout the home, complemented by elegant 5.5-inch baseboards and CROWN MOLDING in the office/bedroom, primary bedroom, and primary bathroom. Check out the custom BUILT-IN bookshelf. BOTH bathrooms have been tastefully remodeled with designer finishes, custom tile showers, and dual FLOATING vanities, creating a sleek, contemporary feel.
Additionally, a TRANE HVAC system EXTENDED storage in the garage, and a SMART thermostat! With close proximity to shopping, dining, and entertainment, this home is move-in ready!
#7047847

Mesa

8524 E NIDO Avenue

4 Beds

2 Baths

2,127 Sq.Ft.

$575,000

MLS#: 7047847
New on site 2 days ago
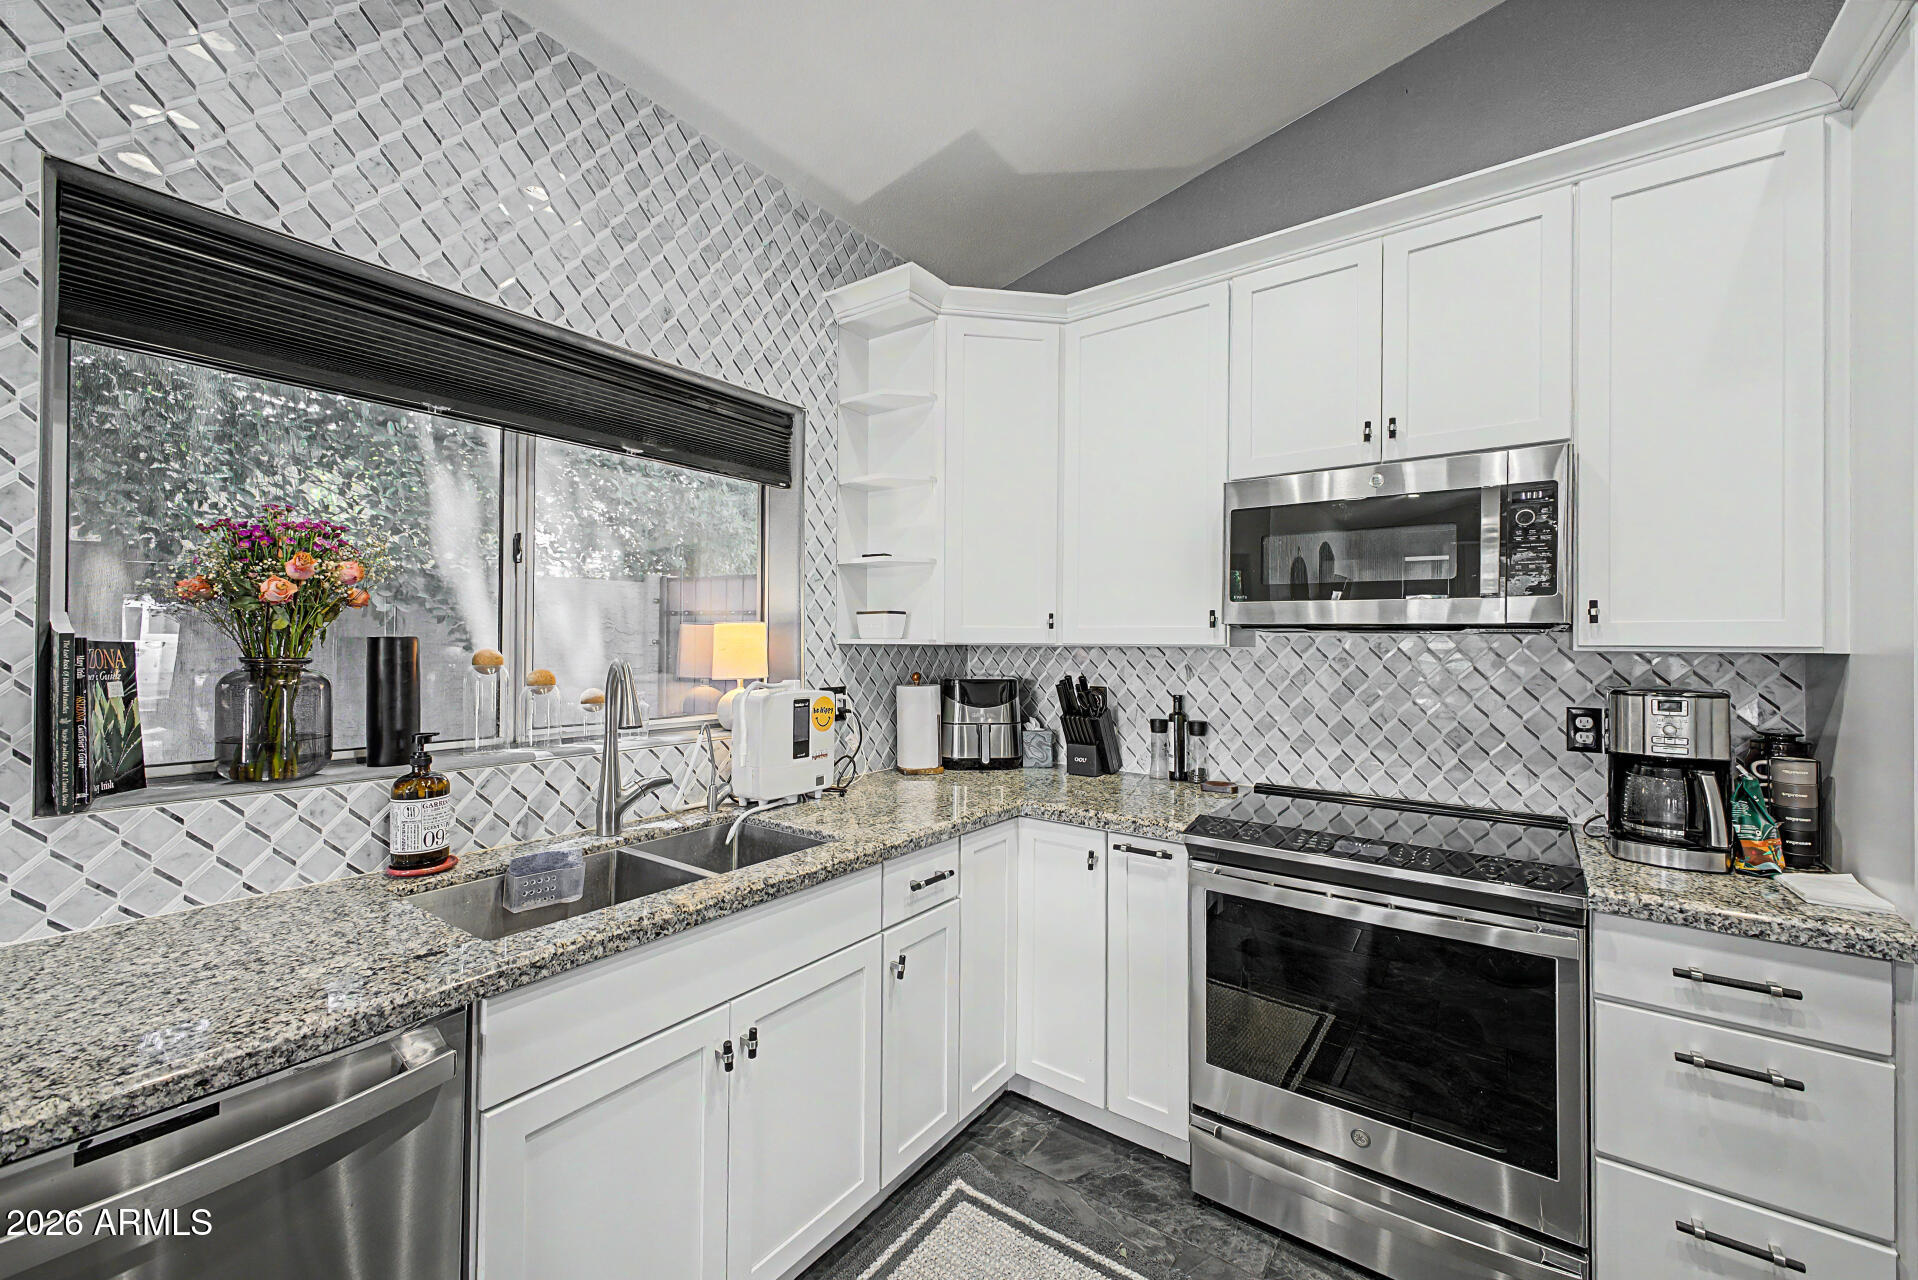
Beautiful 3-bedroom home w/ paid solar is looking for its new homeowners! Featuring a 2-car garage w MyQ app and Charge Point car charger, RV gate, and mature landscaping. Fall in love with the perfectly flowing living & dining room along with the desirable great room filled with bountiful natural light. Tall vaulted ceilings add to the spacious feel, enhanced by tile flooring, ceiling fans, archways, and custom paint. Fabulous kitchen includes blue-tooth enabled stainless steel appliances, induction stovetop, ample cabinetry, tile backsplash, a pantry, recessed lighting, granite counters, and a center island with a breakfast bar. Airy main bedroom offers outdoor access, a walk-in closet, and an ensuite with an enclosed glass shower. Large backyard provides a relaxing outdoor escape.
#7050145

Mesa

1845 N ABNER Circle

3 Beds

2 Baths

1,673 Sq.Ft.

$490,000

MLS#: 7050145
New on site 3 days ago
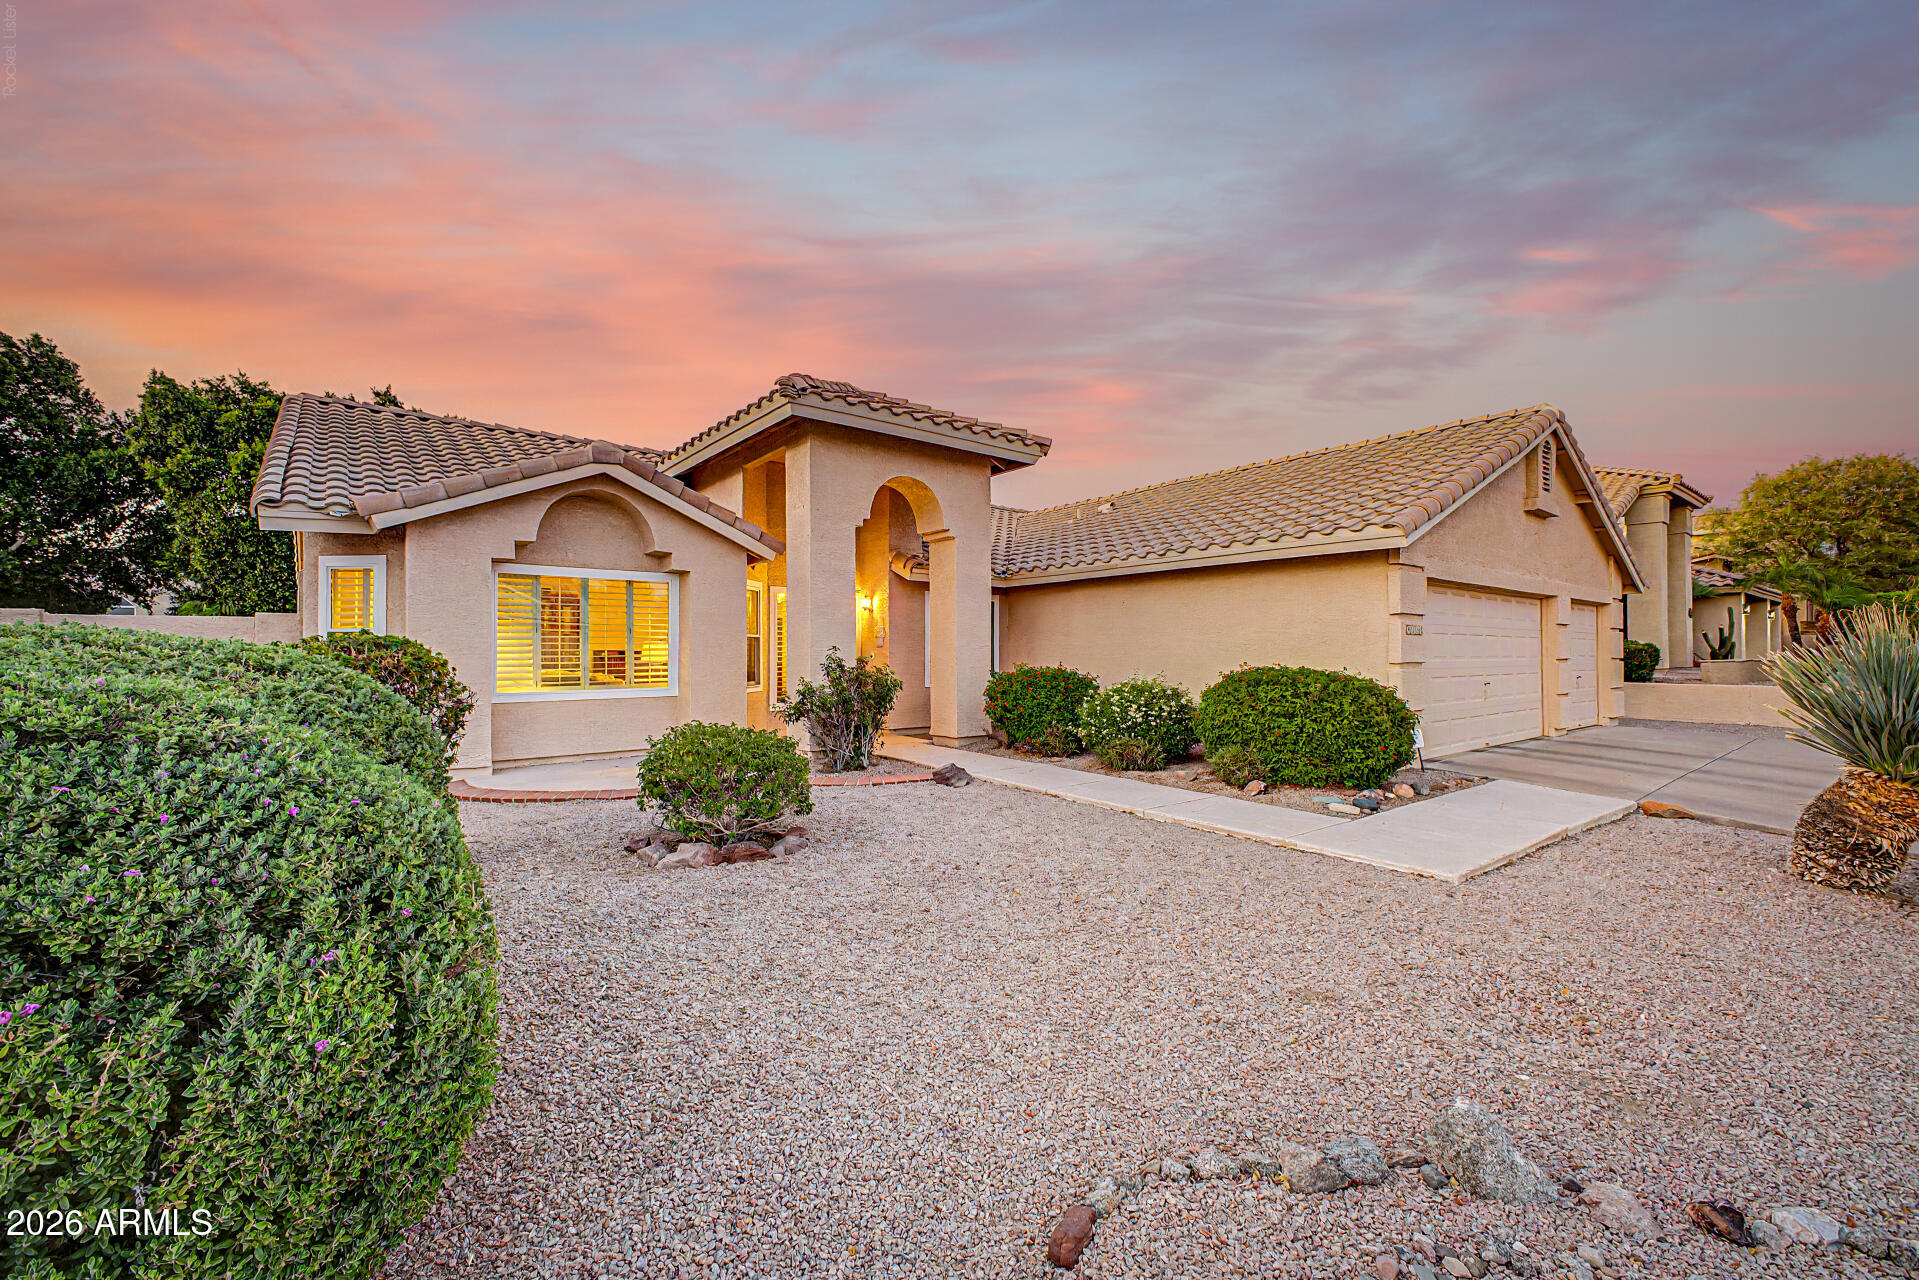
Welcome home to this beautifully maintained single-story residence in the sought-after golf community of Red Mountain Ranch. Step inside to a bright, open floor plan with a spacious living and dining area that flows into the inviting family room with soaring ceilings and a cozy wood-burning fireplace. The well-appointed kitchen features granite countertops, stainless steel appliances, abundant cabinetry, and a charming bay-window breakfast nook. The spacious primary suite includes dual sinks, a separate tub and shower, and a generous walk-in closet. Two additional bedrooms and a full bath provide comfortable accommodations for family or guests. Recent upgrades, including new windows and a two-year-old HVAC system, add comfort and peace of mind. Step outside to your private backyard oasis with a covered patio, built-in BBQ, low-maintenance synthetic turf, and plenty of space to relax or entertain. The spacious three-car garage is equally impressive, featuring epoxy floors, attached storage cabinets, and ample room for vehicles, hobbies, and organization. Beyond the home, enjoy the exceptional lifestyle Red Mountain Ranch offers. Nestled at the base of Red Mountain, this premier master-planned golf community features beautiful desert scenery, mature landscaping, and access to the renowned Pete Dye-designed Red Mountain Ranch Country Club. Just minutes from Usery Mountain Regional Park, the Salt River Recreation Area, Saguaro Lake, shopping, dining, and Loop 202, you'll enjoy hiking, biking, kayaking, tubing, boating, and an easy commute throughout the Valley. This is Arizona living at its finest.
#7049436

Mesa

4138 N LOMOND --

3 Beds

2 Baths

1,842 Sq.Ft.

$585,000

MLS#: 7049436
New on site 3 days ago
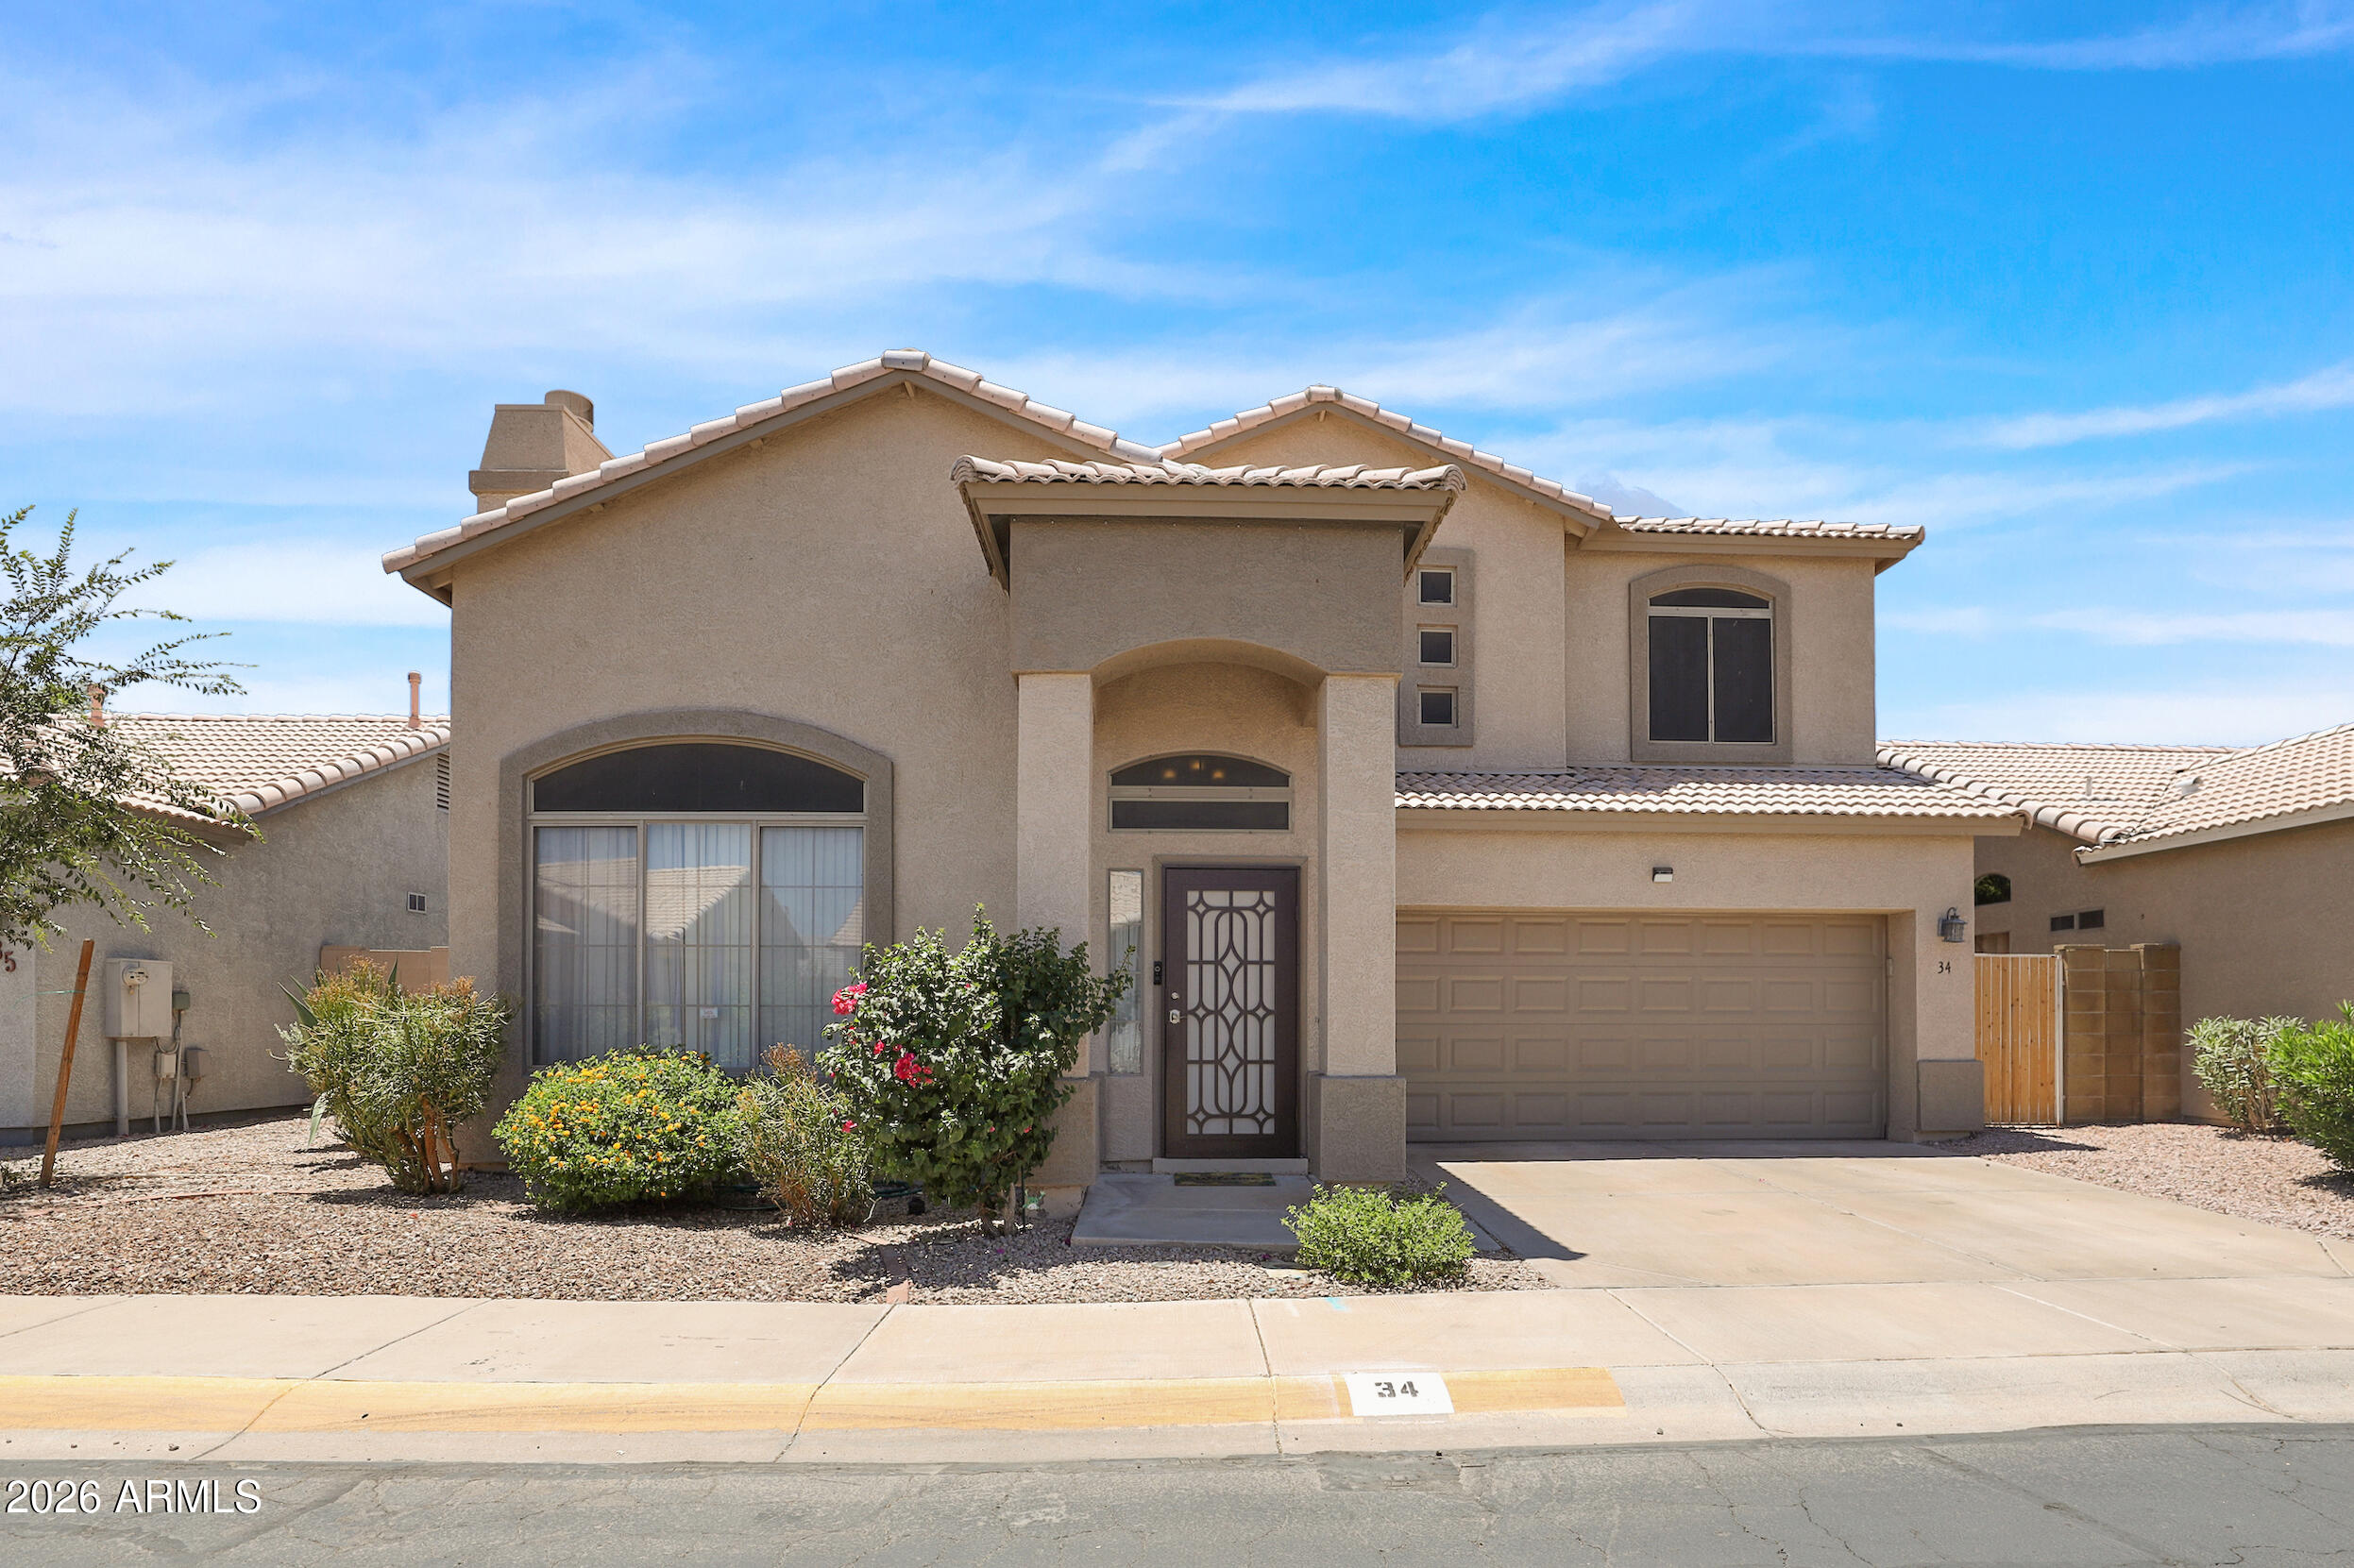
Discover the perfect blend of comfort and convenience in this beautifully maintained 4-bedroom, 2.5-bath home offering 1,723 sq. ft. of thoughtfully designed living space. The highly desirable floor plan features a spacious primary suite on the main level for added privacy, while three additional bedrooms upstairs provide room for family, guests, or a home office. The open-concept living area flows seamlessly into the kitchen, creating an inviting space for everyday living and entertaining. Enjoy low-maintenance living with access to the community pool and a prime Mesa location just minutes from shopping, dining, schools, Cubs Spring Training, Mesa Riverview, Tempe Marketplace, and easy freeway access. This move-in-ready home is a must-see!
#7049560

Mesa

1932 N MESA Drive 34

4 Beds

2 Baths

1,723 Sq.Ft.

$475,000

MLS#: 7049560
COMPLETE REMODEL! From the floor to the ceiling, this home has been updated, upgraded and repaired to thrill the pickiest of buyers. As you enter the home, you will see that the floorplan offers a separate living and family room, and open spacious kitchen with brand new, white shaker cabinets, stylish quarts countertops and stainless-steel Samsung appliances. New, gorgeous laminate has been installed and updated, sleek baseboards. Both bathrooms have been completely updated with dual sinks in the master, low flow toilet, tiled showers, new fixtures, etc. A formal dining room off of the kitchen could easily be closed in & a closet added to create a 5th bedroom. Or this could be used as an office/gym/etc. The oversized lot & RV gate complements the pool which provides a clean slate for ideas The roof was completely replaced with the remodel. The electric and the electrical panel were completely replaced. That led to almost all new drywall throughout the home. The interior was also painted. Lighting was updated throughout with new lighting fixtures, ceiling fans, etc. The HVAC was replaced in 2018 and the water heater was replaced in 2021. The home is in the highly desirable Dobson Ranch Community which offers lakes, community activities, pickle ball, playgrounds, community pools and a splash pad, parks, walking paths, basketball courts, recreation centers, a dog park, and more!!!
#7045496

Mesa

2429 S ROGERS Street

4 Beds

2 Baths

2,072 Sq.Ft.

$599,900

MLS#: 7045496
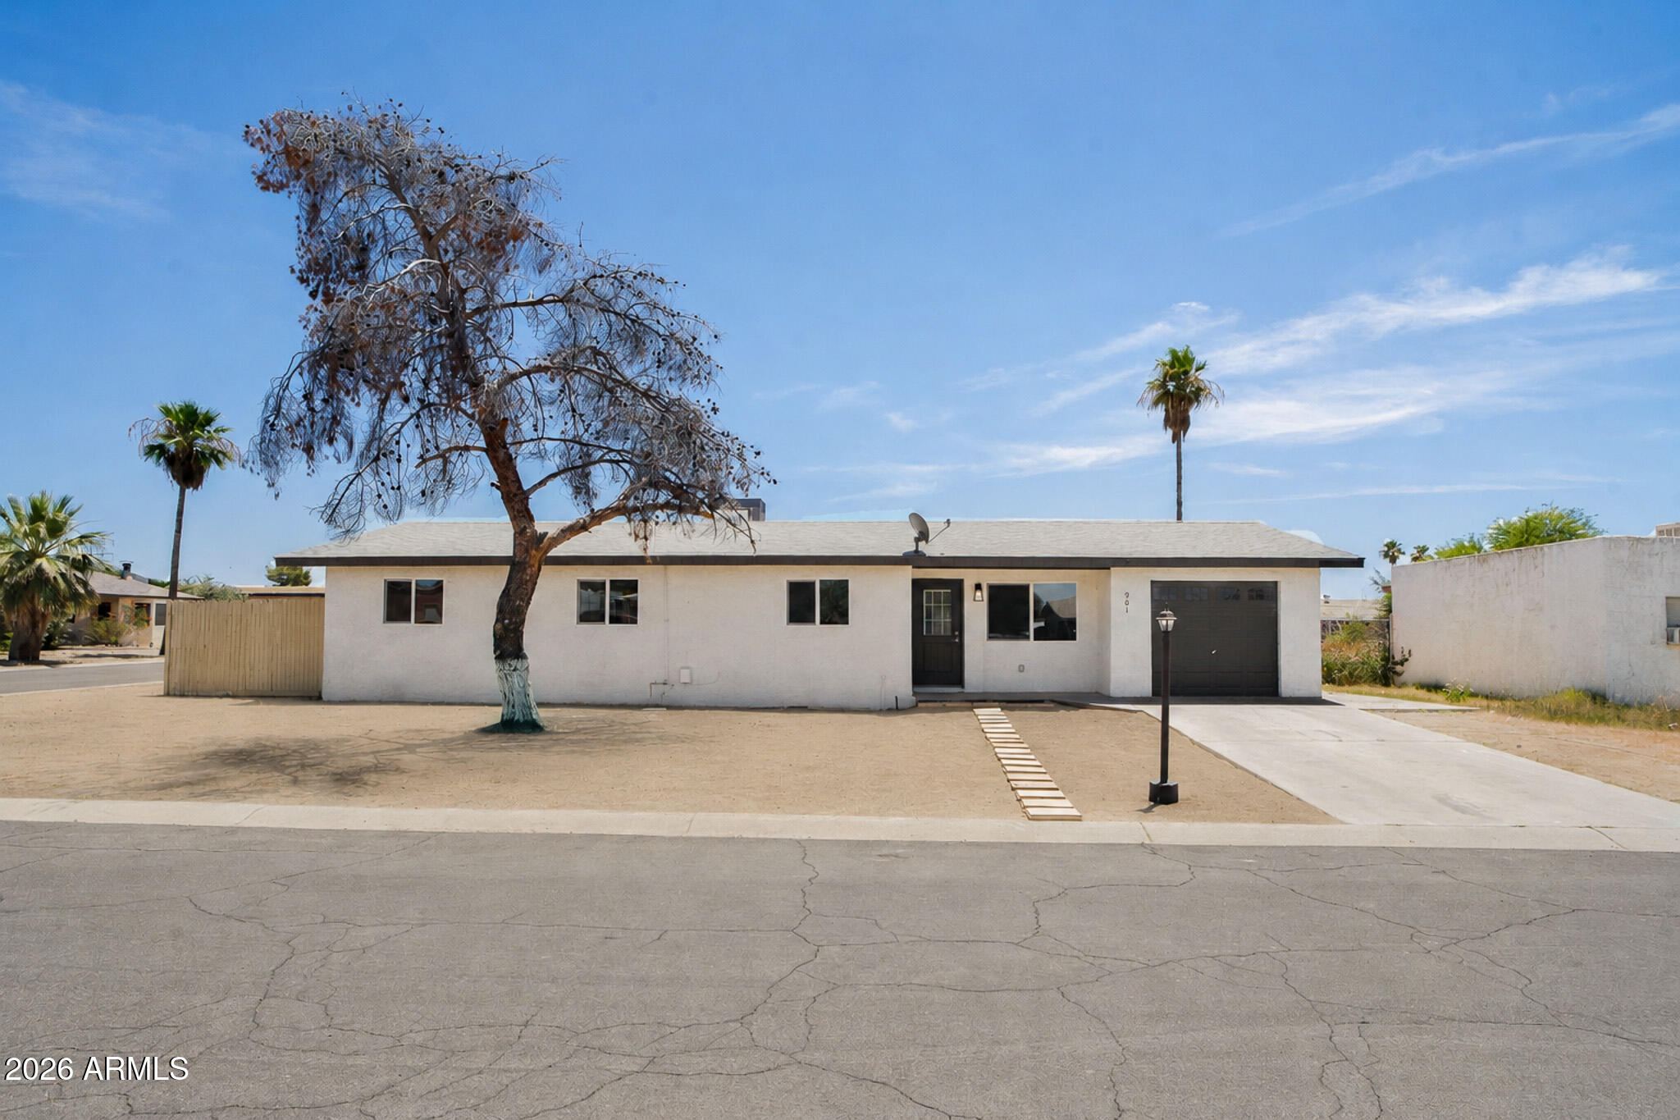
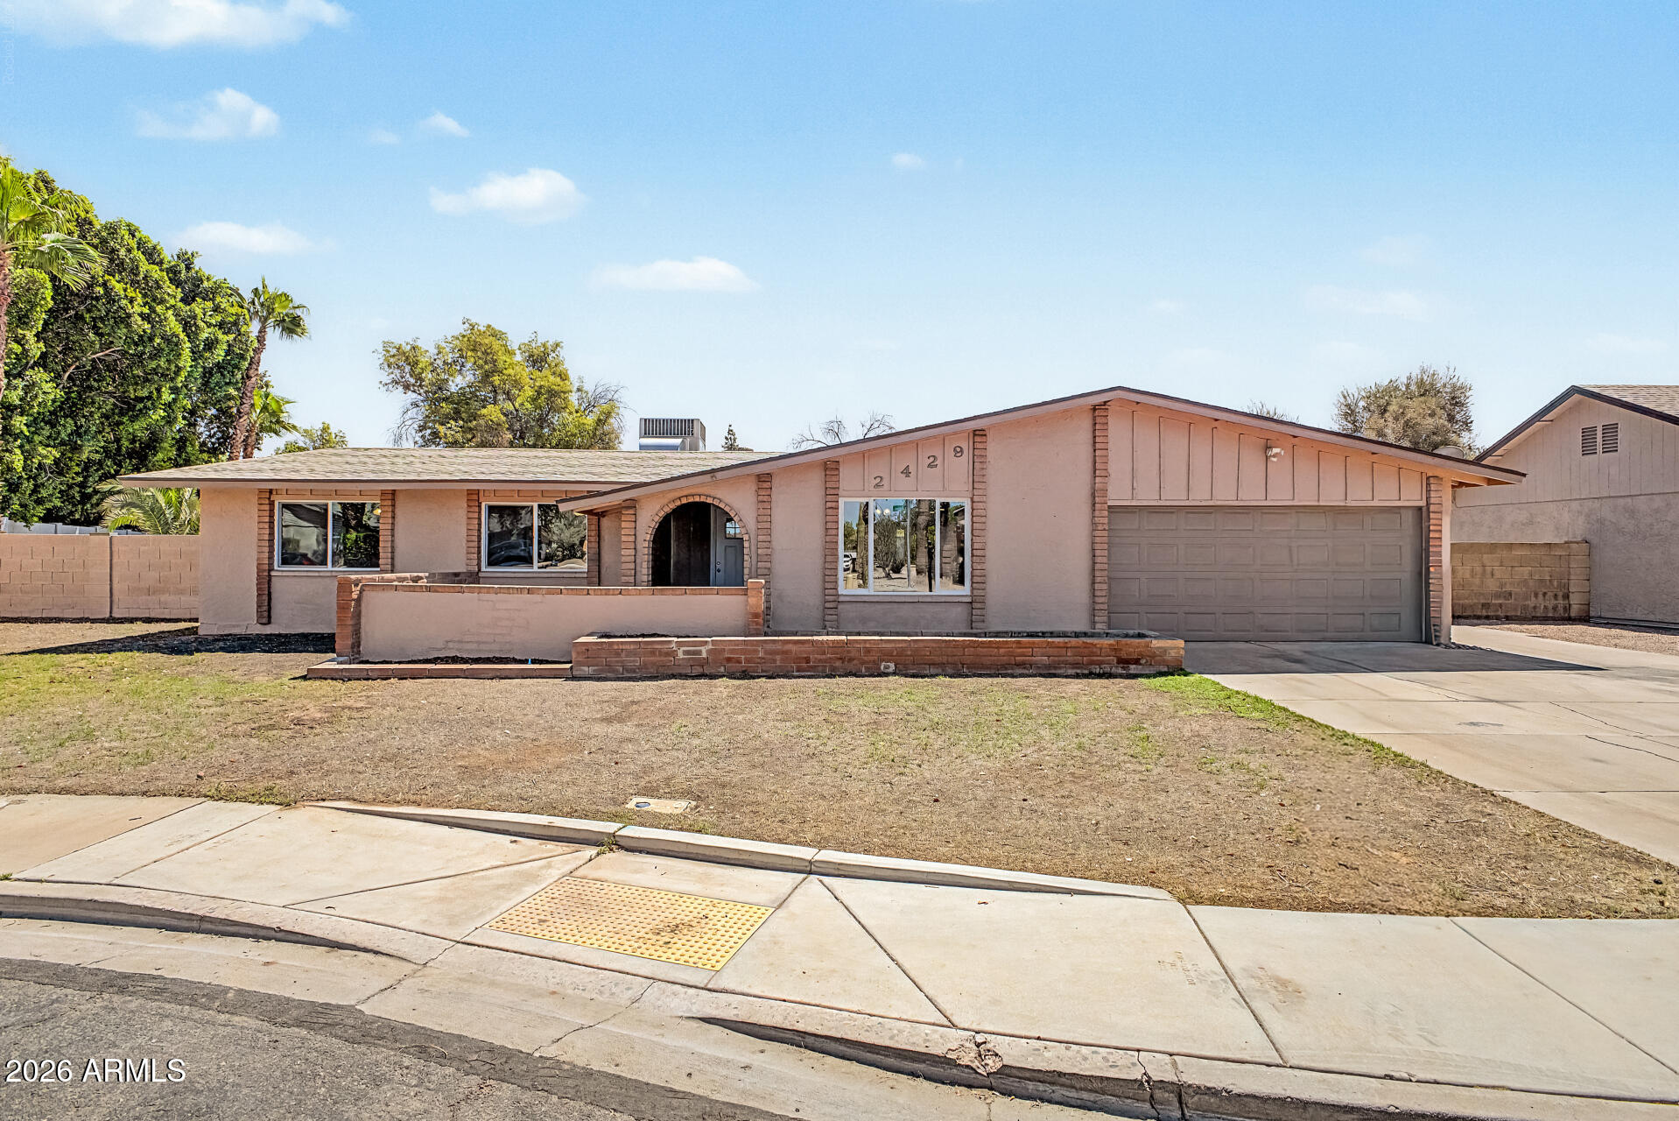
Beautifully remodeled 4-bedroom, 2-bath home featuring an expanded floor plan with a professionally added 12' x 8' laundry and utility room, adding approximately 96 square feet of functional living space. The open-concept design offers a spacious living room, dining area, and updated kitchen featuring white shaker cabinetry, quartz-style countertops, stainless steel appliances, recessed lighting, and abundant storage. Durable wood-look tile flooring runs throughout the home, creating a clean and modern feel. The split floor plan provides privacy for the primary bedroom, while three additional bedrooms offer flexibility for family, guests, or a home office. Enjoy the convenience of a dedicated indoor laundry room, attached garage with epoxy flooring, updated fixtures and move-in-ready finishes throughout. Situated on a generously sized lot with ample room to create your ideal outdoor living space. Conveniently located near schools, shopping, dining, parks, and major freeway access. This turnkey property combines modern updates, added square footage, and everyday functionality- ready for its next owner!
#7045524

Mesa

901 N 95TH Place

4 Beds

2 Baths

1,728 Sq.Ft.

$419,900

MLS#: 7045524
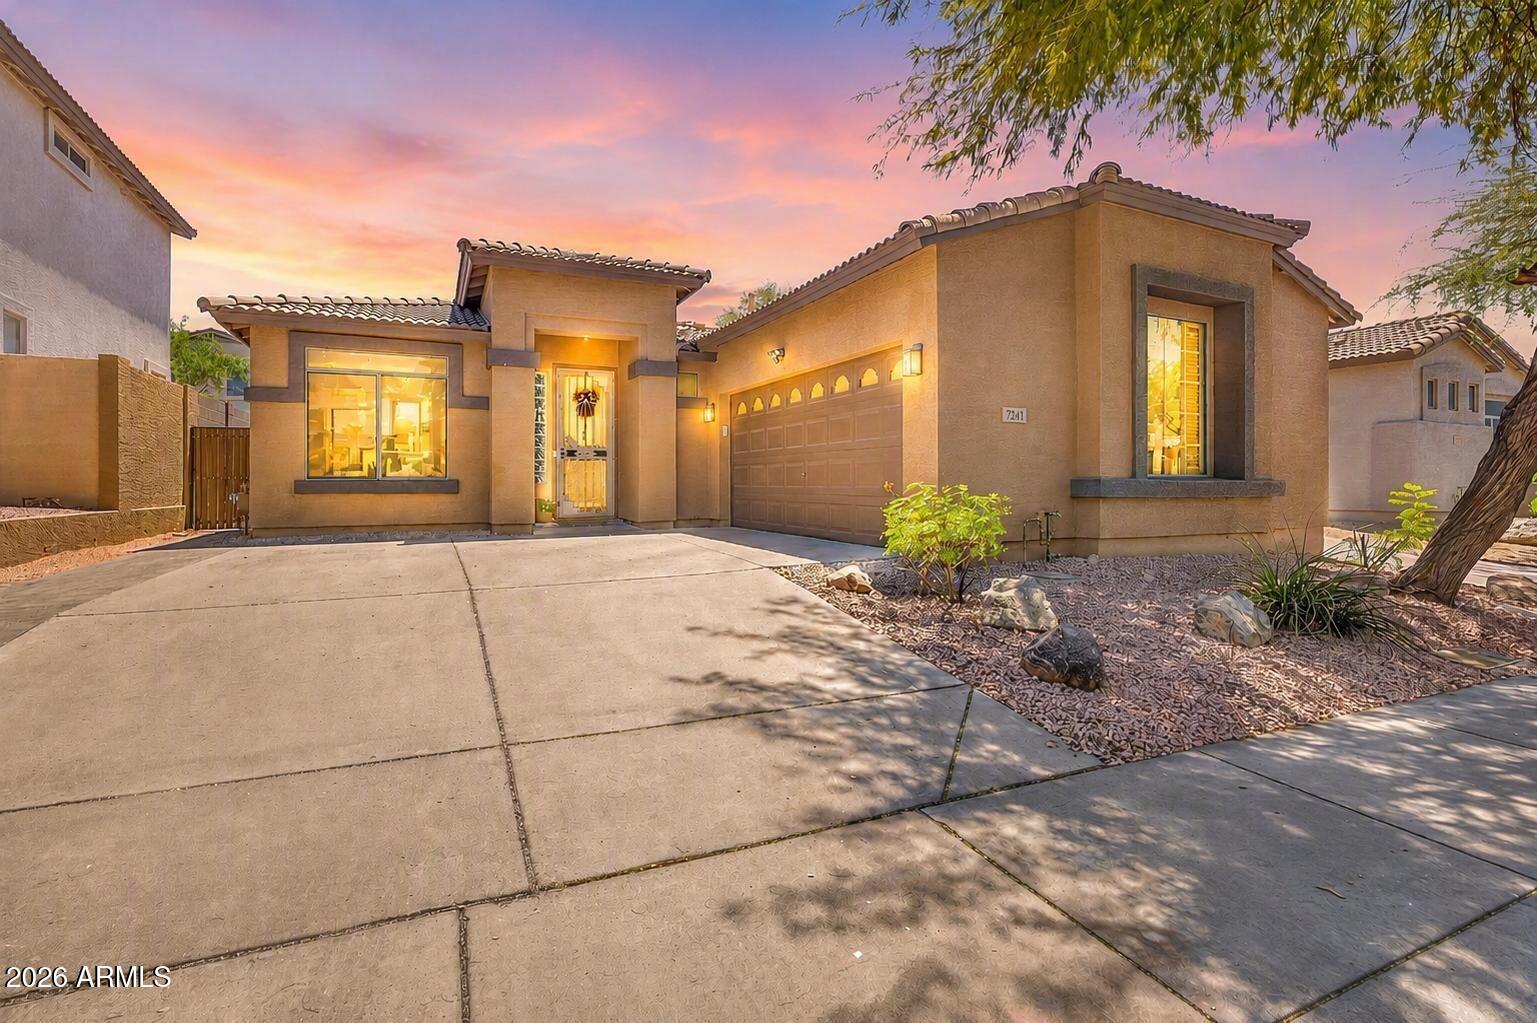
This Mesa home in Las Sendas blends easy everyday living with a community lifestyle that adds real value. Bright living, dining, and kitchen spaces connect naturally for quiet nights or casual gatherings, with granite countertops, stainless steel appliances, a gas range, island, pantry, and great cabinet space. The primary suite offers a bay window, spacious closet, and private bath with dual sinks. Out back, enjoy a covered patio, paver sitting area, artificial turf, and low-maintenance yard. Just a street over, this subdivision has its own pool and spa, plus Las Sendas amenities including clubhouse/event venue, two community pools, parks, playgrounds, splash pad, pickleball/tennis, golf, trails, events, on-site management, and security services.
#7047113

Mesa

7241 E NORTHRIDGE Street

3 Beds

2 Baths

1,372 Sq.Ft.

$435,000

MLS#: 7047113
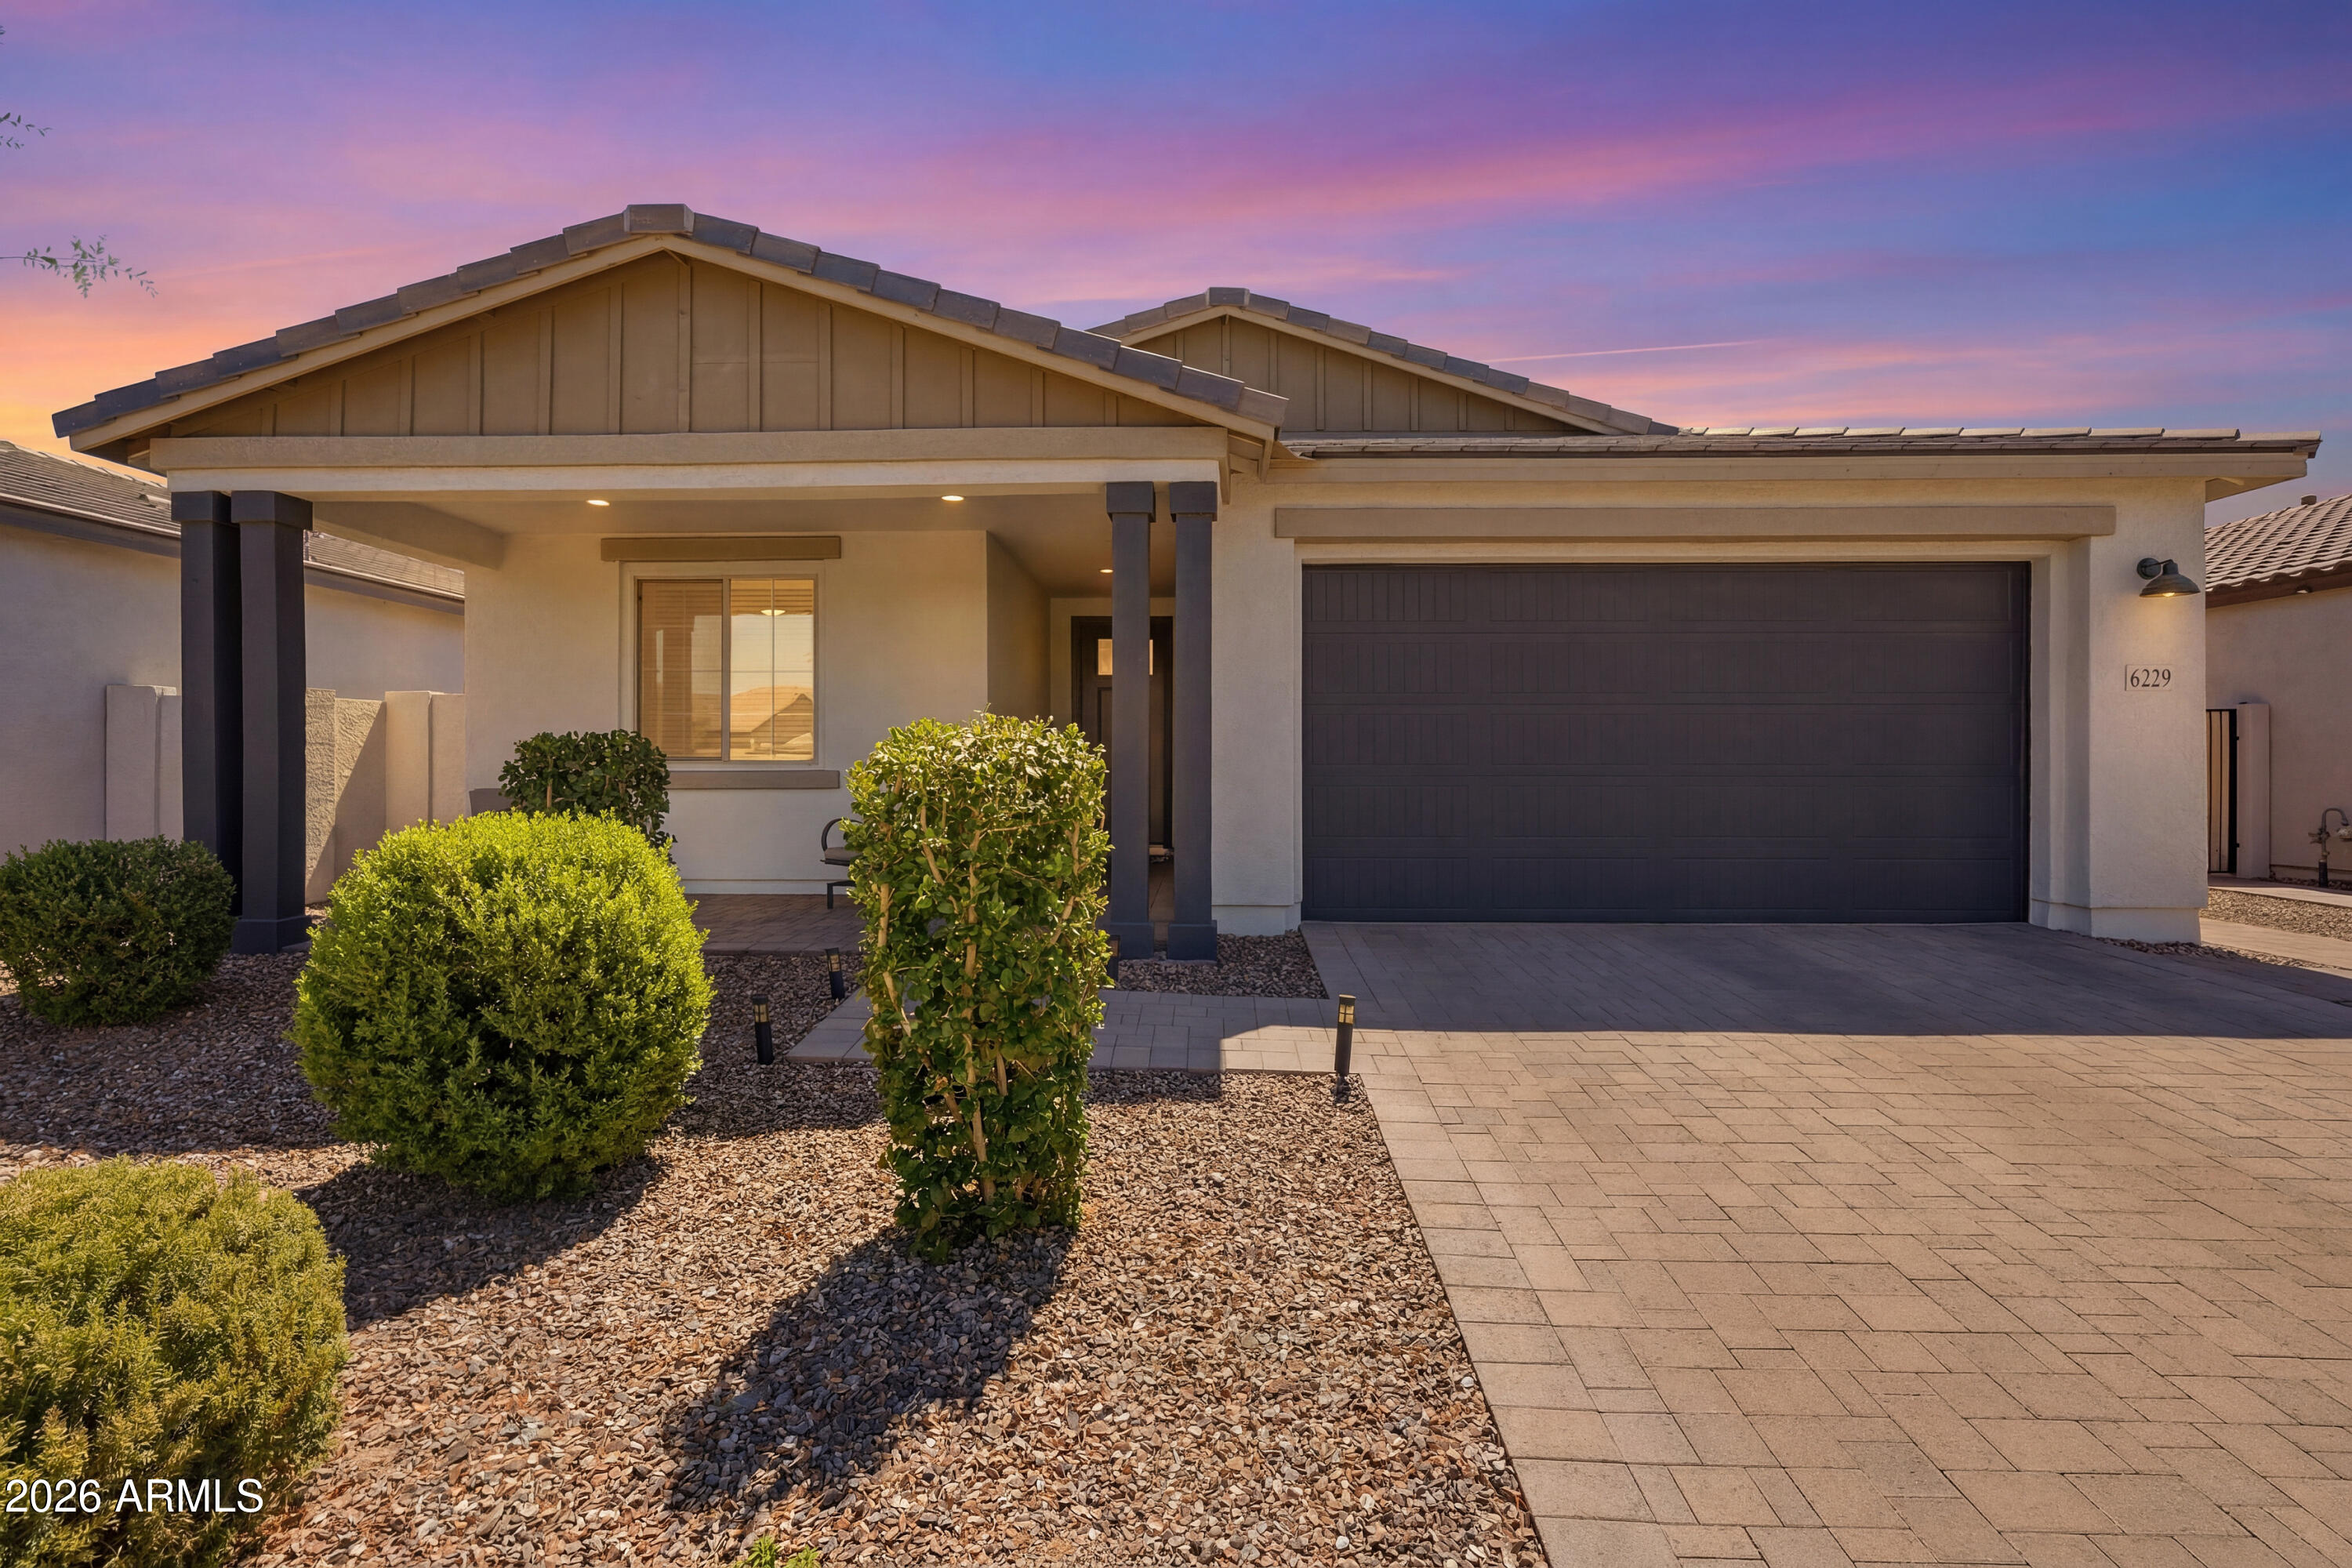
WELCOME HOME to this STUNNING, bright and open concept floor plan in the East Valley's coveted Destination at Gateway! METICULOUSLY cared for, this 4 bedroom/3 bath model like home spares no missed detail. Featuring A MOTHER-IN-LAW SUITE perfect for family, guests, a home based business or family headquarters! Thoughtful upgrades including flooring and accent walls give this home so much charm!l Large entertainer's modern chef kitchen boasts extra cabinets, granite countertops, walk in pantry and large island with breakfast bar. Private backyard is perfect with no neighbors behind. The community is in one of the valley's hottest zip codes with growth and opportunity galore. Close to freeways, dining, shopping and great school choices. This home is a MUST SEE!
#7047559

Mesa

6229 S CLANCY --

4 Beds

3 Baths

2,214 Sq.Ft.

$599,999

MLS#: 7047559

Model-perfect and move-in ready! This beautifully maintained 3-bedroom, 2-bath home in the highly desirable Eastmark community offers stylish finishes, an open-concept layout, and exceptional pride of ownership throughout. The bright and inviting kitchen flows seamlessly into the main living area, creating the perfect space for everyday living and entertaining. The thoughtfully designed backyard provides a low-maintenance outdoor retreat, allowing you to spend more time enjoying all that Eastmark has to offer. Located near award-winning schools, parks, pools, walking trails, shopping, dining, and convenient Loop 202 access, this home combines comfort, convenience, and community in one incredible package.

9347 E SATURN Avenue

Message successfully sent.

I agree to receive email communication and understand I can unsubscribe at any time.

I agree to be contacted by The Mandy Gold Team | Haymore Real Estate LLC via call, email, and text for real estate services. To opt out, you can reply 'stop' at any time or reply 'help' for assistance. You can also click the unsubscribe link in the emails. Message and data rates may apply. Message frequency may vary. Privacy Policy

 - property

Send a message

Message successfully sent.

Preferred Agent

Preferred Area

Reason for contacting?

I agree to receive email communication and understand I can unsubscribe at any time.

I agree to be contacted by The Mandy Gold Team | Haymore Real Estate LLC via call, email, and text for real estate services. To opt out, you can reply 'stop' at any time or reply 'help' for assistance. You can also click the unsubscribe link in the emails. Message and data rates may apply. Message frequency may vary. Privacy Policy

Sign In Sign Out

Virtual Assistant

Would you like to take the next step with this property? We can help you schedule a showing or virtual tour, or send you more details.

Yes, I would like more information.

Thank You for Your Reply, One of Our Agents will contact you as soon as possible

No, maybe later.

Thank you, you can always contact me via email, phone number or through the contact form.

Realhub AI

Lucy - Your AI-Powered Realtor

Update Your Temporary Password

Personalize your search

Enter your email and we'll notify you immediately when new listings match what you're looking for.

or enter email address

Already have an account ? Login here

Continue your home search

Preferred Area

I agree to receive communications and understand I can unsubscribe at any time.

I agree to be contacted by The Mandy Gold Team | Haymore Real Estate LLC via call, email, and text for real estate services. To opt out, you can reply 'stop' at any time or reply 'help' for assistance. You can also click the unsubscribe link in the emails. Message and data rates may apply. Message frequency may vary. Privacy Policy

Already have an account ? Login here

We use cookies

We use cookies primarily for analytics to enhance your experience. By accepting, you agree to our use of these cookies. You can manage your preferences or learn more about our cookies policy.