
9337 E Cortez Street
Scottsdale, AZ 85260
About
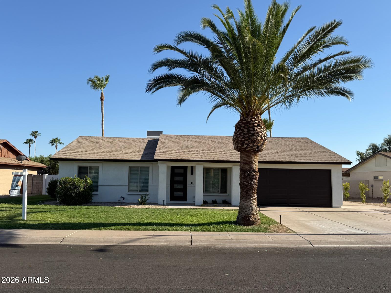
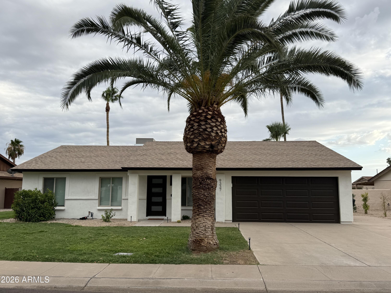
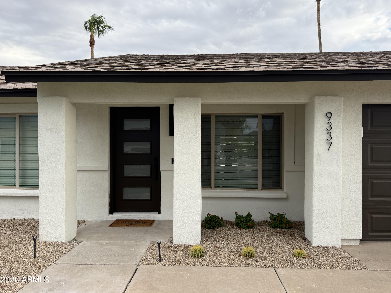
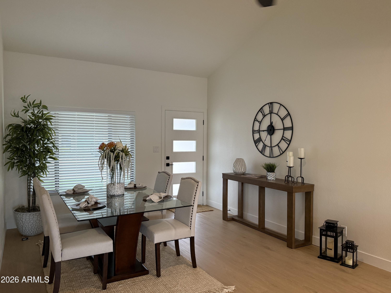
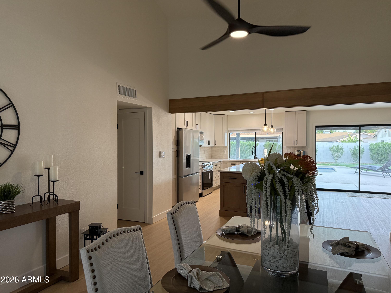
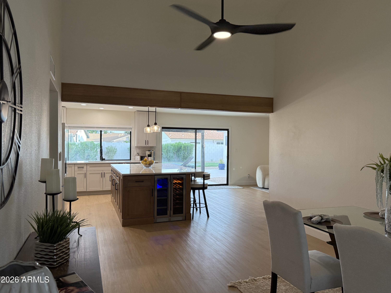
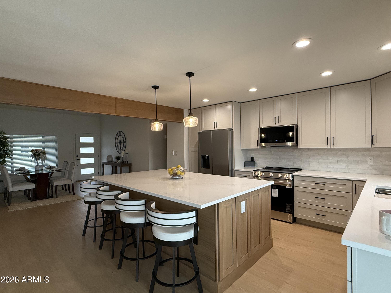
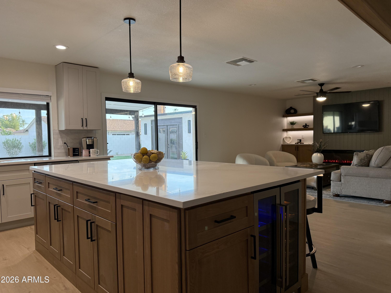
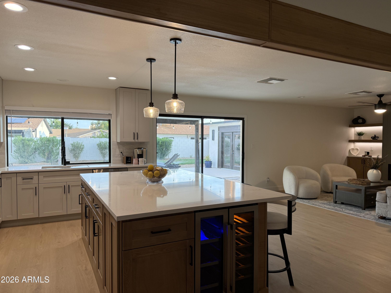
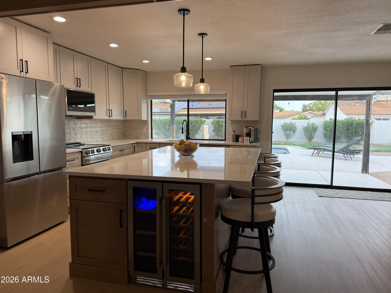
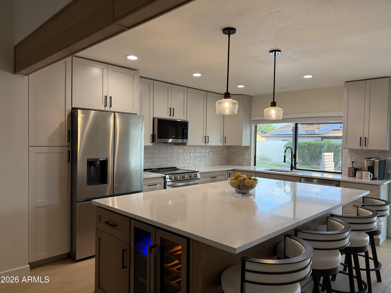
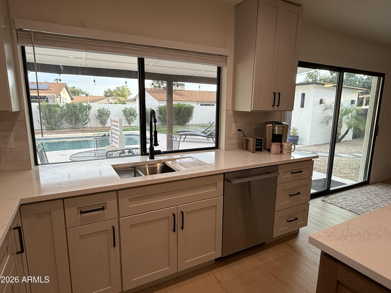
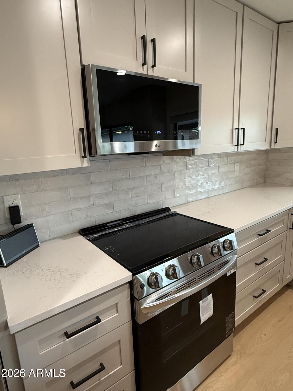
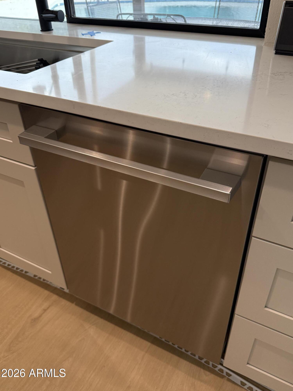
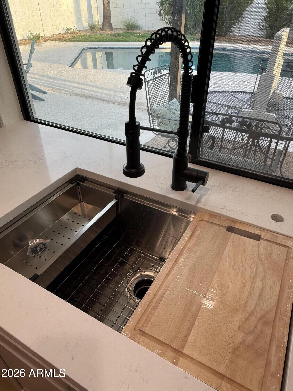
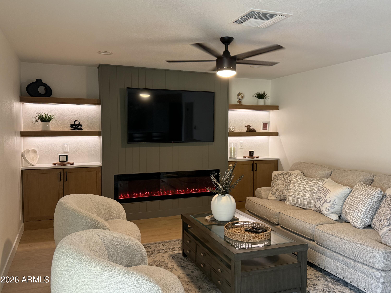
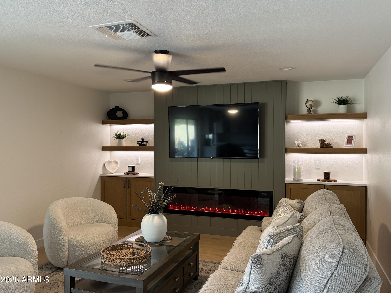
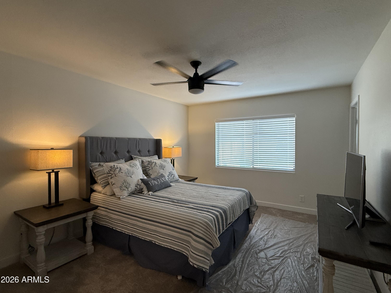
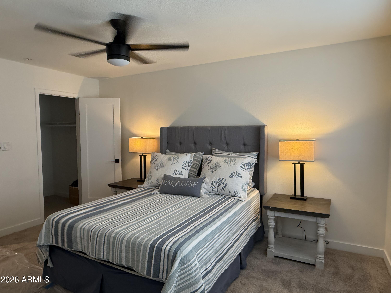
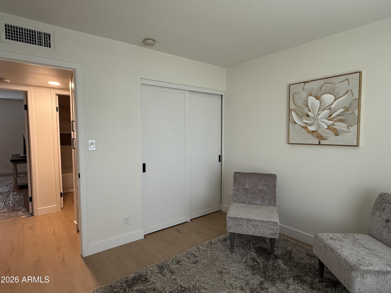
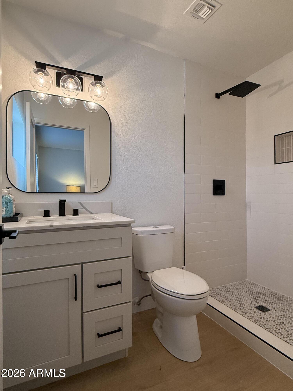
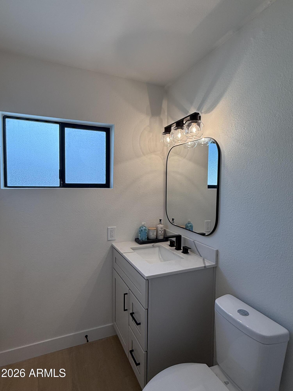
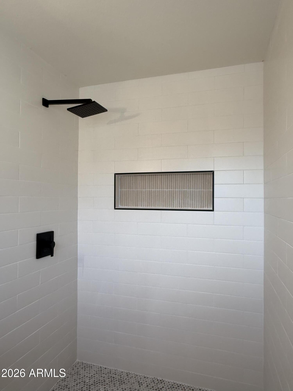
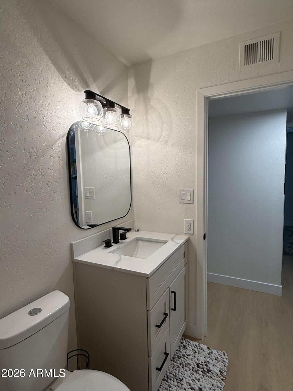
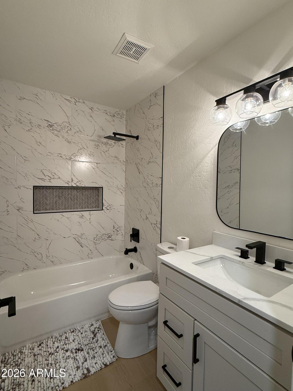
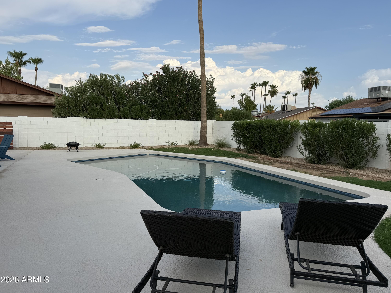
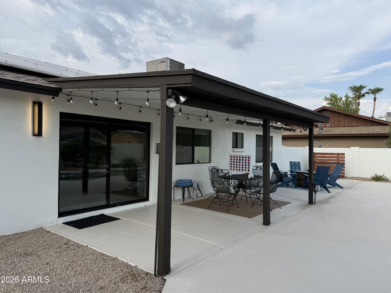
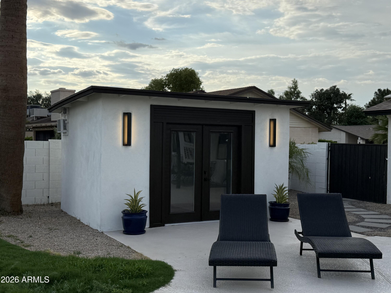
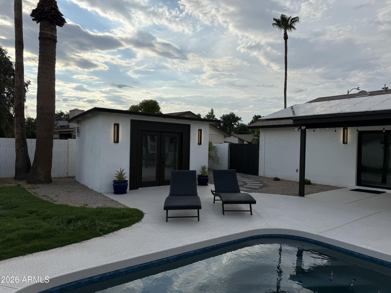
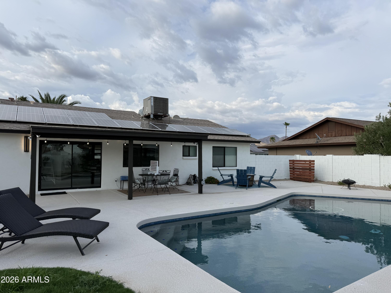
An absolutely rare find in the Scottsdale market! Priced under $800,000 w/ no HOA fees or restrictions, this single-story masterpiece offers nearly 1,600 square feet of beautifully optimized, turn-key living space. Boasting owned solar system to eliminate those steep summer electric bills, this home delivers the ultimate blend of energy efficiency & premium luxury. Bring your toys, your lifestyle & your high expectations, this one has it all. Step into a bright, open formal living & dining area featuring dramatic vaulted ceilings, wood beam accent & luxury vinyl plank flooring. The chef's dream kitchen offers a gourmet chef's culinary dream space outfitted w/ brand-new two-tone cabinetry, a massive center island, premium quartz countertops & w/ stainless steel appliances including a counter-depth French door refrigerator & a beverage fridge. The family room flows effortlessly into the kitchen & features a large sliding glass door which frames views of your private backyard & offers an electric fireplace, built in cabinets, low voltage lighting and a 75" flat screen TV. The detached guest casita is accessible via elegant French doors & is equipped with its own A/C. It makes the perfect private home office, gym, or relaxation room. The primary retreat features a walk-in closet & a brand-newly remodeled master bathroom w/ a walk in-shower. The 2 additional bedrooms offer flexible space for family, visitors, or dedicated hobbies. The resort style, lush, grassy backyard complete w/ covered patio & sparkling pebble tec pool can be your private oasis perfect for fun & effortless entertainment. Countless upgrades include brand-new interior paint, luxury vinyl plank flooring, 4.5" baseboards, plush new carpet, light fixtures, c-fans throughout as well as a large driveway with extra space for RV parking. Easy access to 101 Freeway, shopping and fine dining.
Property
Beds
3
Full Baths
2
1/2 Baths
None
Year Built
1980
Sq.Footage
1,560
Features
Features & Amenities
Interior
-
Other Interior Features
High Speed Internet, Eat-in Kitchen, Breakfast Bar, Vaulted Ceiling(s), Kitchen Island
-
Total Bedrooms
3
-
Bathrooms
2
-
Basement YN
NO
-
Cooling YN
YES
-
Cooling
Central Air
-
Fireplace YN
NO
-
Heating YN
YES
-
Heating
Electric
-
Pet friendly
N/A
Exterior
-
Garage
Yes
-
Garage spaces
2
-
Construction Materials
Stucco, Block
-
Other Exterior Features
Storage
-
Parking
Garage Door Opener
-
Pool
Yes
-
Pool Features
Outdoor Pool
Area & Lot
-
Lot Features
Sprinklers In Rear, Sprinklers In Front
-
Lot Size(acres)
0.19
-
Lot Size(square feet)
8,394
-
Property Type
Residential
-
Property Sub Type
Single Family Residence
Price
-
Sales Price
$799,000
-
Tax Amount
$2,069
-
Financing Options
Cash, Conventional, FHA, VA
-
Sq. Footage
1,560
-
Price/SqFt
$512
HOA
-
Association
No
Property Resources
-
Horse Property
NO
School District
-
Elementary School
Scottsdale Unified District
-
Middle School
Desert Canyon Middle School
-
High School
Desert Mountain High School
Property Features
-
Stories
1
-
Ownership
Fee Simple
-
Sewer
Public Sewer
-
Tax Lot
207
-
Water Source
Public
Schedule
Schedule a Showing
Showing scheduled successfully.
Mortgage calculator
Estimate your monthly mortgage payment, including the principal and interest, property taxes, and HOA. Adjust the values to generate a more accurate rate.
Your payment
Principal and Interest:
$
Property taxes:
$
HOA fees:
$
Total loan payment:
$
Total interest amount:
$
Location
-
County
Maricopa
-
Elementary School
Scottsdale Unified District
-
Middle School
Desert Canyon Middle School
-
High School
Desert Mountain High School

Listing Courtesy of Paul Aslaber , HomeSmart
RealHub Information is provided exclusively for consumers' personal, non-commercial use, and it may not be used for any purpose other than to identify prospective properties consumers may be interested in purchasing. All information deemed reliable but not guaranteed and should be independently verified. All properties are subject to prior sale, change or withdrawal. RealHub website owner shall not be responsible for any typographical errors, misinformation, misprints and shall be held totally harmless.

Kelly Hammer
Associate Broker / Realtor®
Call Kelly today to schedule a private showing.
Phone (520) 227-5144
Email Kelly@MandyGoldTeam.com

* Listings on this website come from the FMLS IDX Compilation and may be held by brokerage firms other than the owner of this website. The listing brokerage is identified in any listing details. Information is deemed reliable but is not guaranteed. If you believe any FMLS listing contains material that infringes your copyrighted work please click here to review our DMCA policy and learn how to submit a takedown request.© 2024 FMLS.
Properties
Related properties
Scottsdale
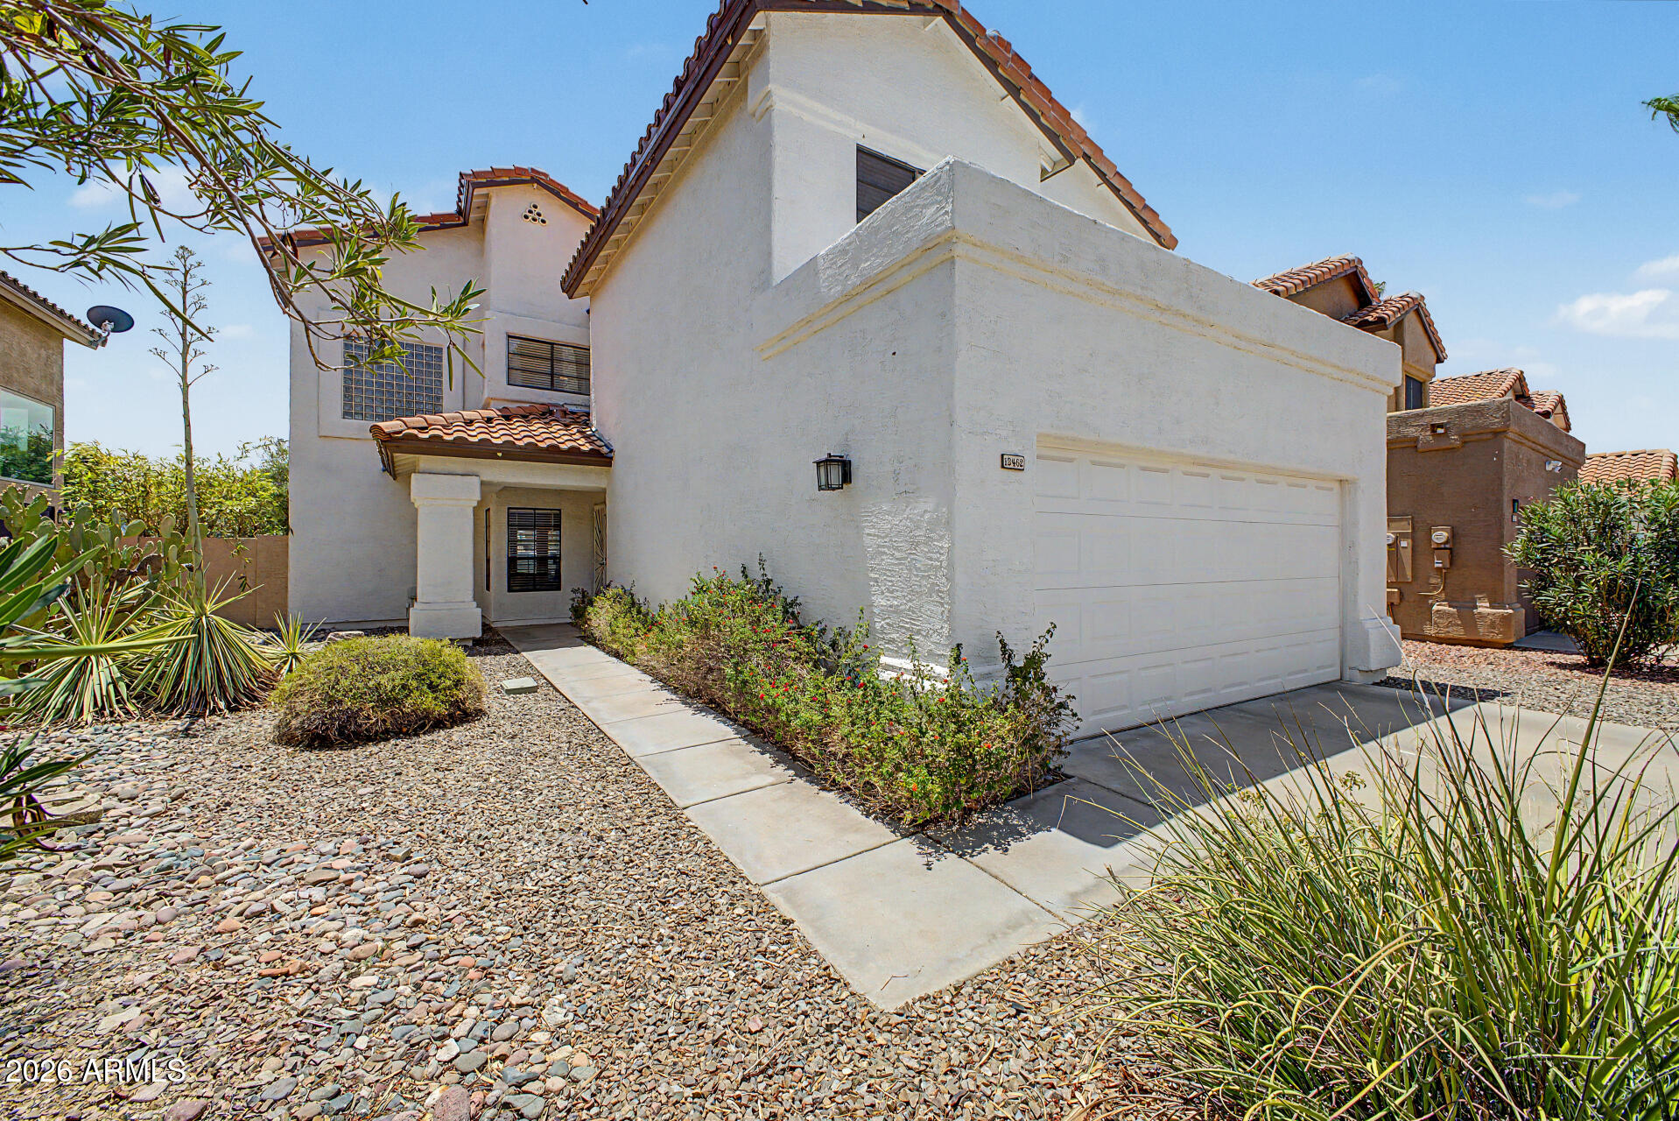
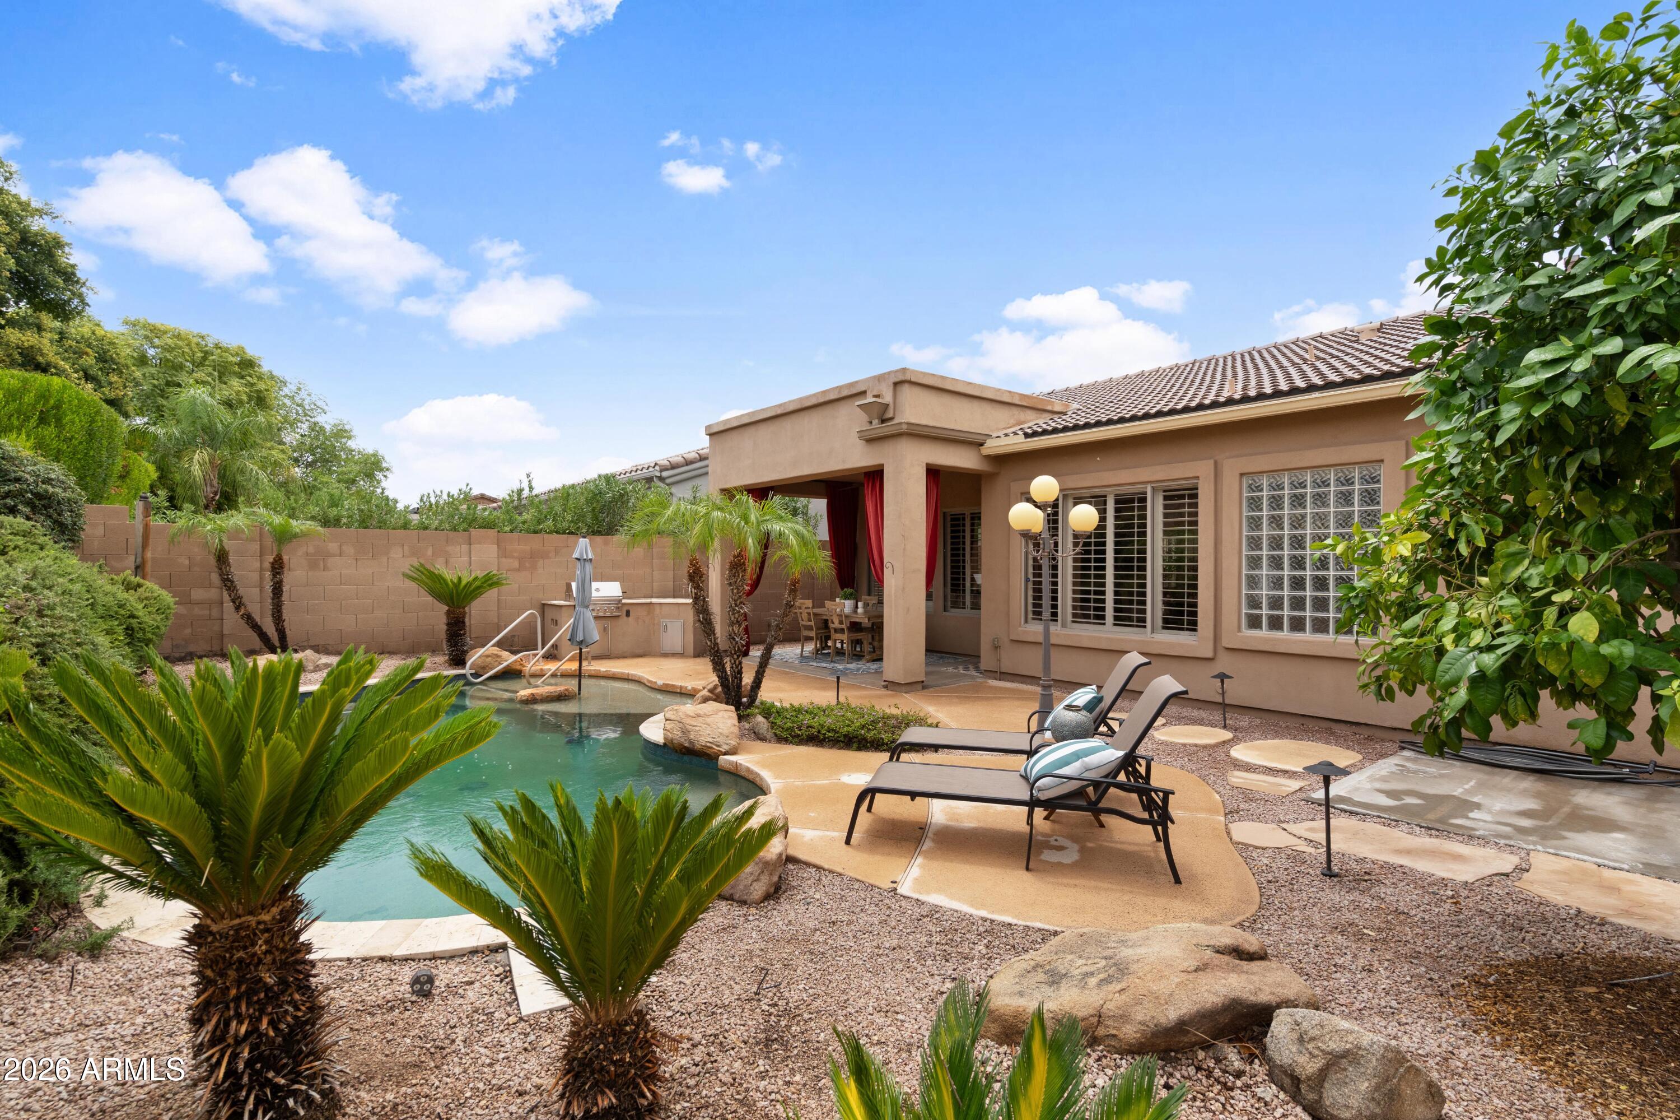
13462 N 102ND Place
3 Beds
2 Baths
1,711 Sq.Ft.
$685,000
MLS#: 7055477
Scottsdale
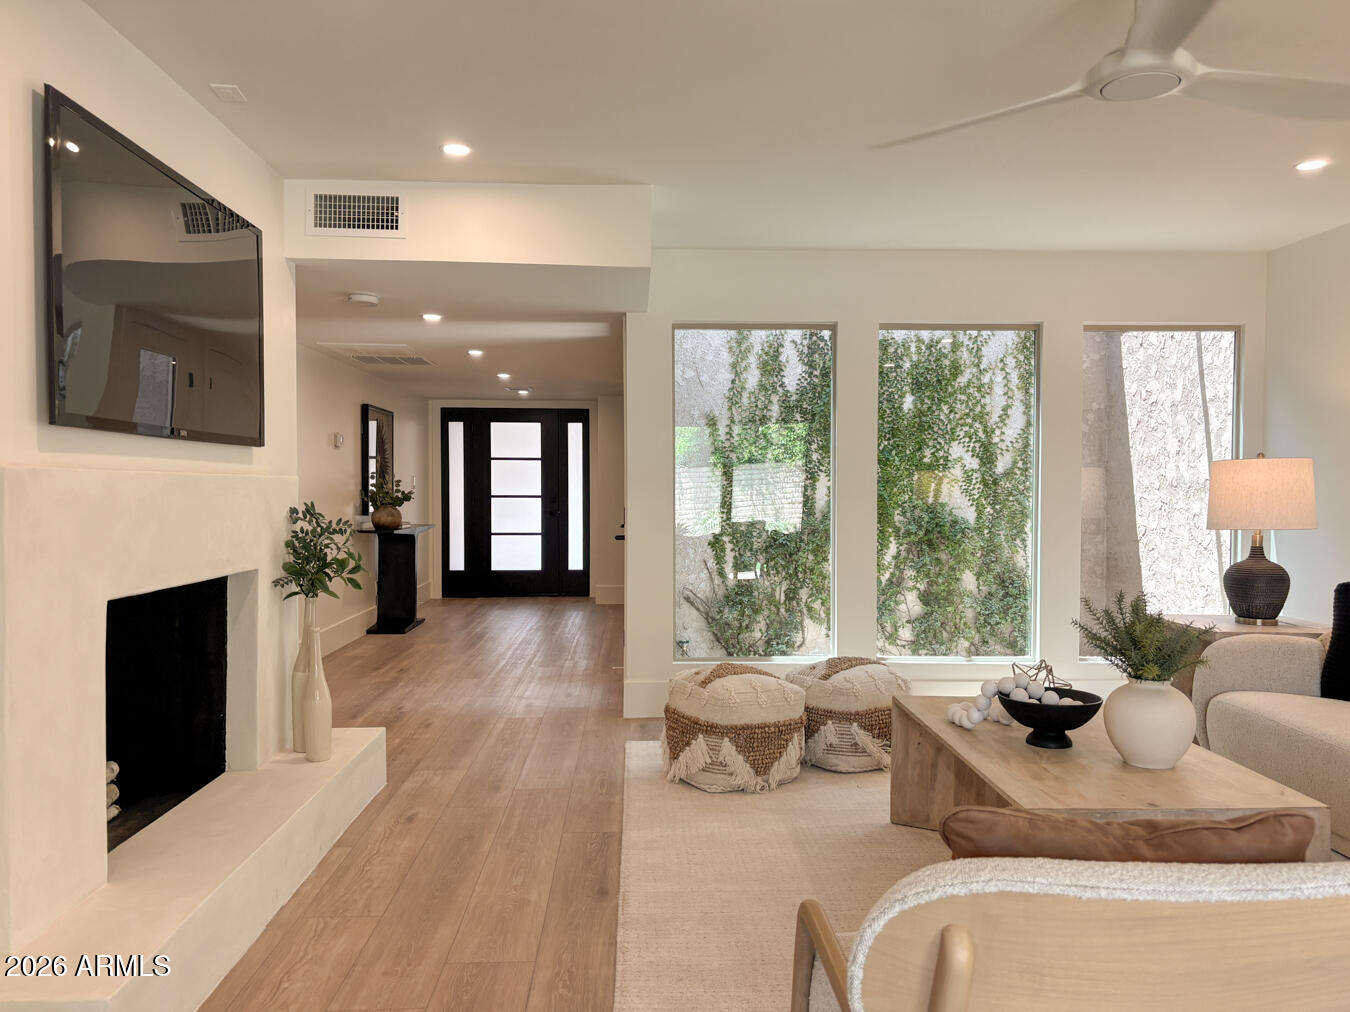
7518 E DE LA O Road
3 Beds
2 Baths
2,125 Sq.Ft.
$820,000
MLS#: 7054793
Scottsdale
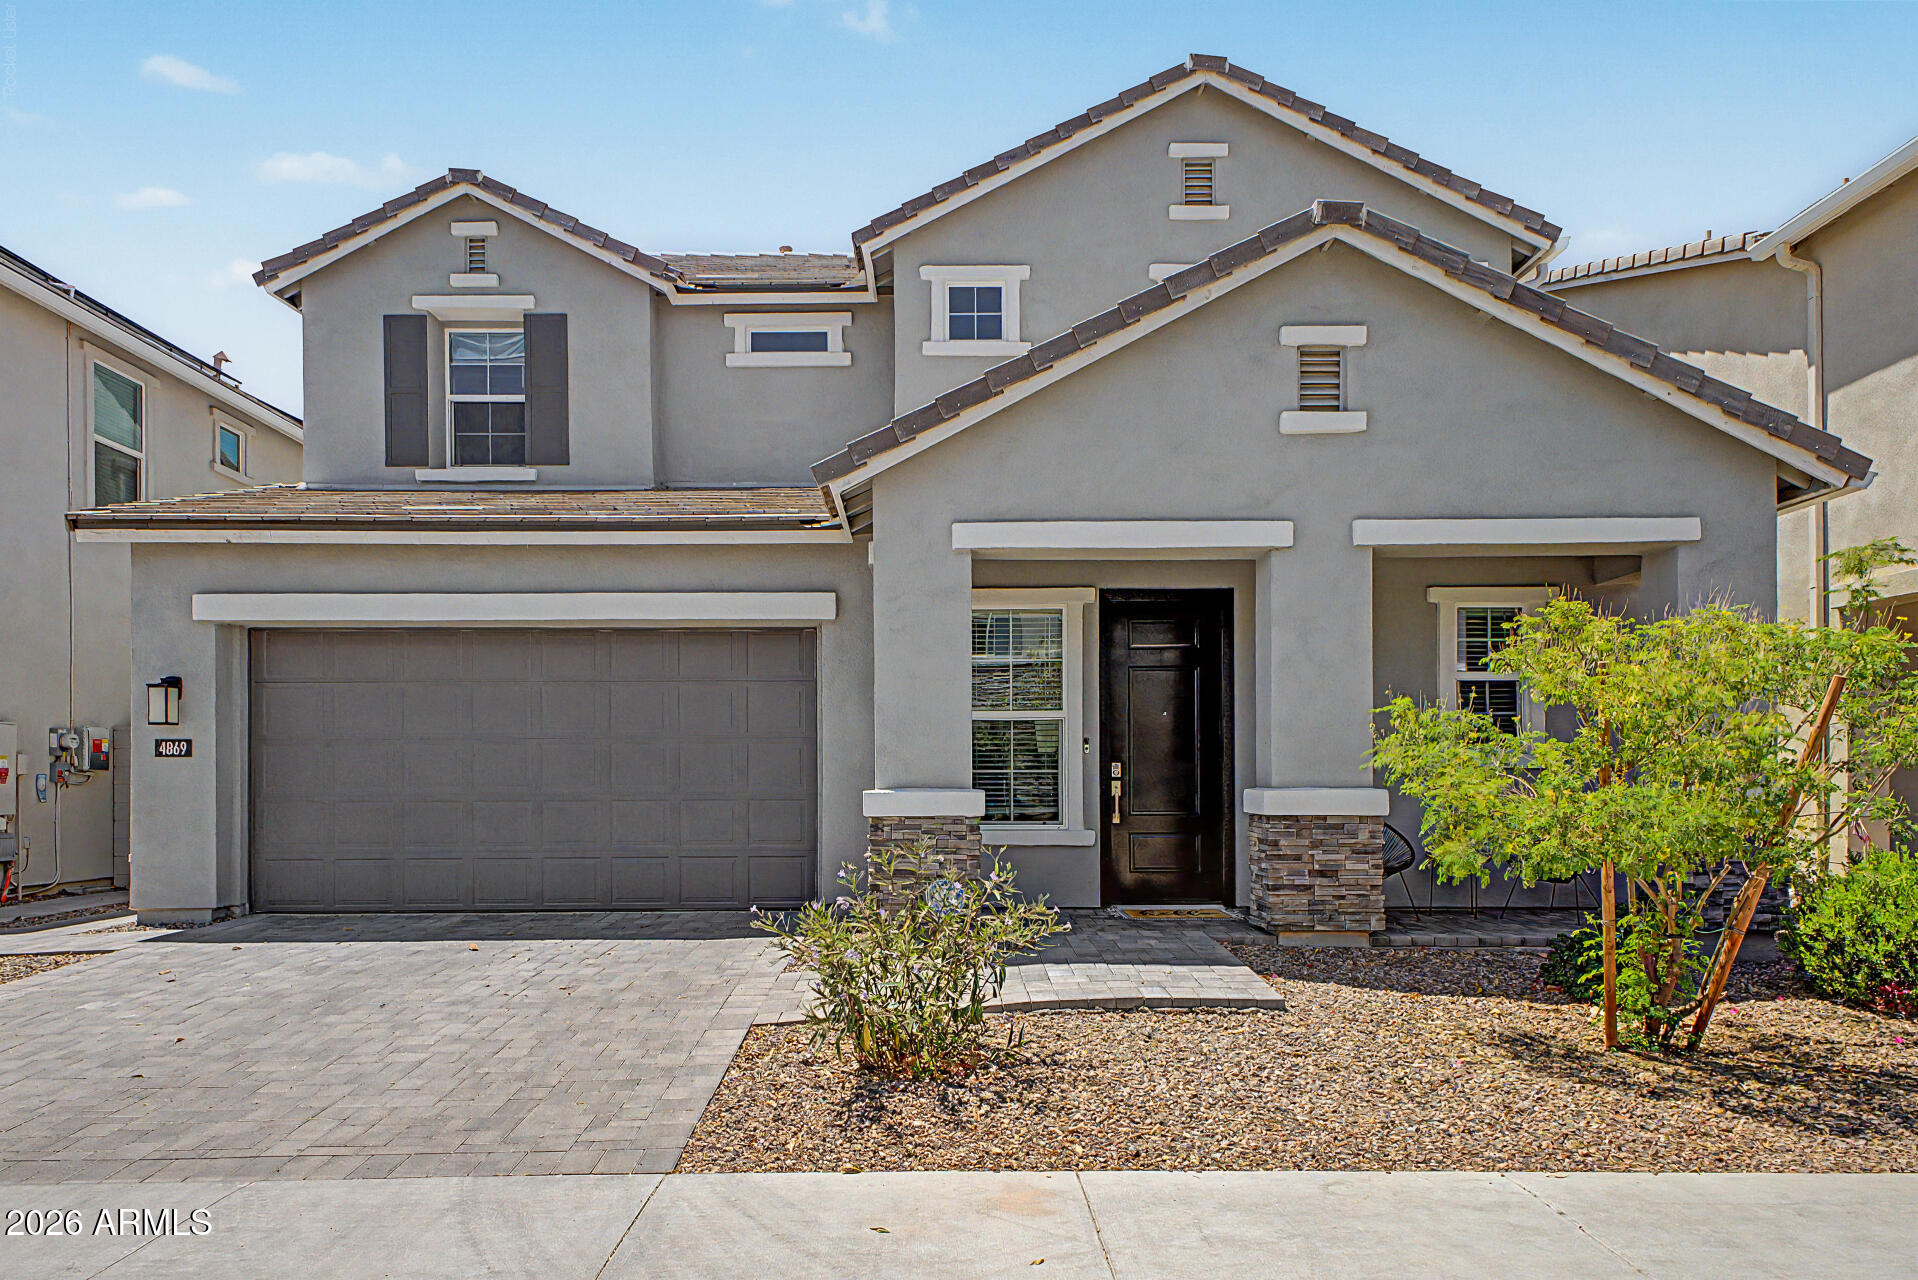
7844 E CRESTWOOD Way
2 Beds
2 Baths
1,651 Sq.Ft.
$765,000
MLS#: 7054512
Scottsdale
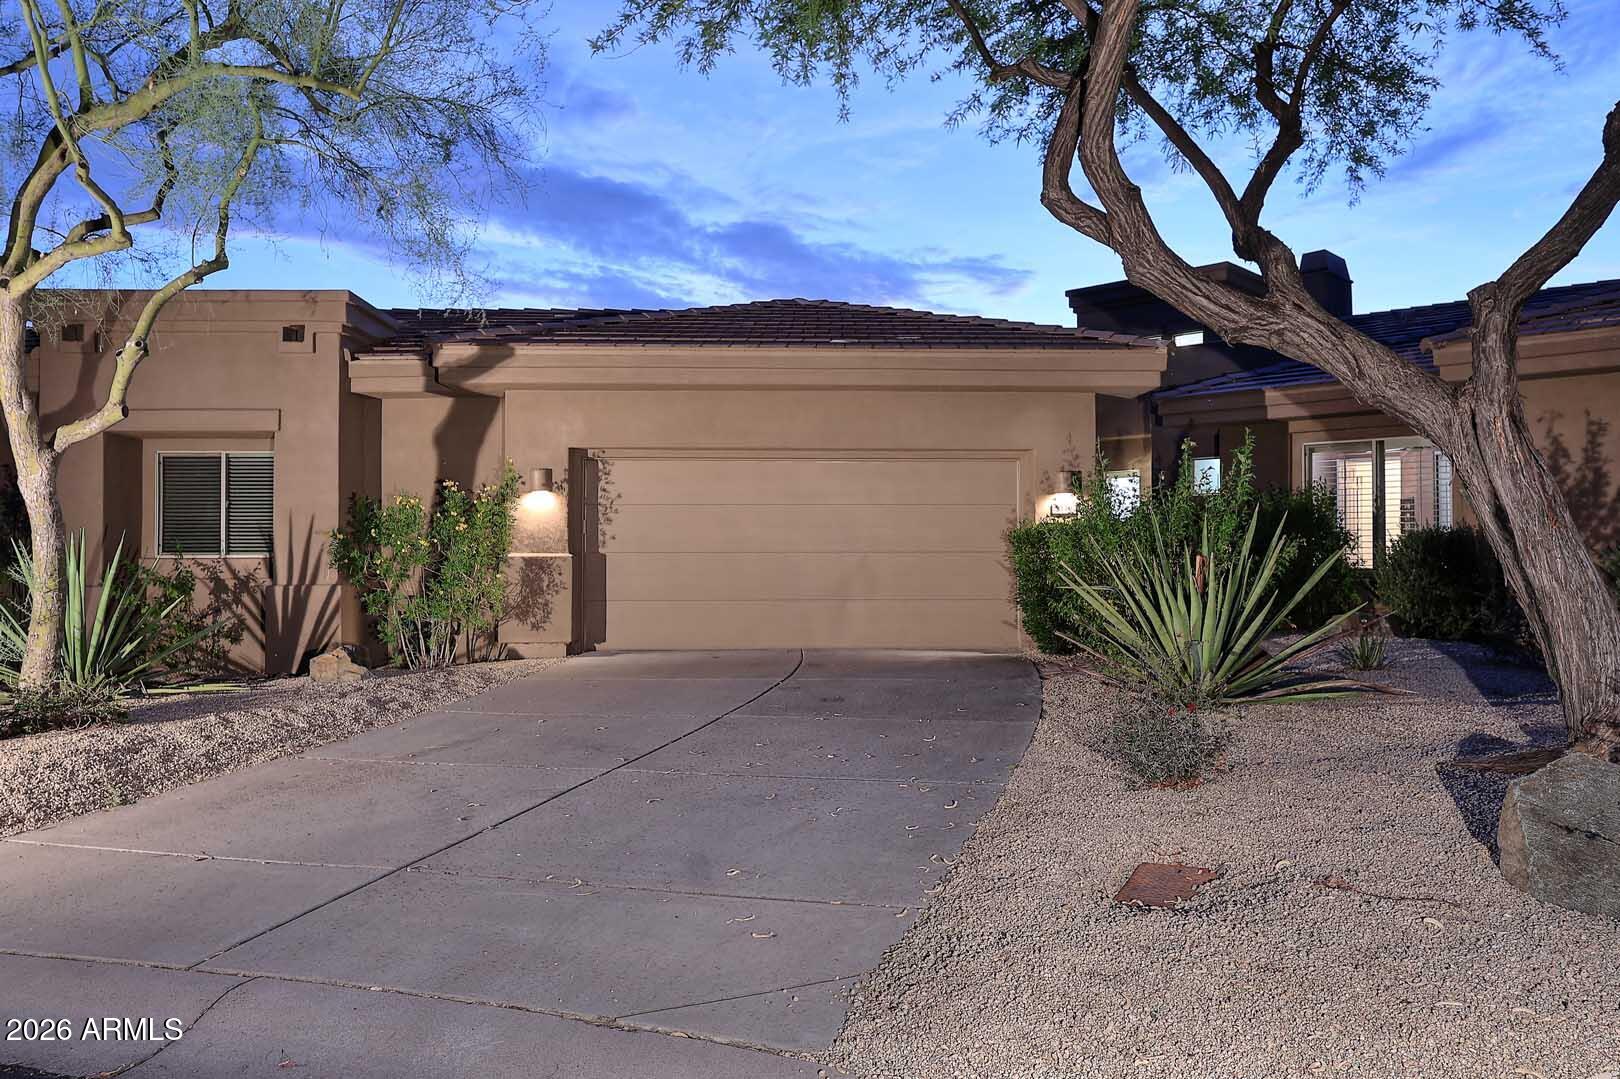
4869 E ST JOHN Road
3 Beds
2 Baths
2,186 Sq.Ft.
$799,999
MLS#: 7054688
Scottsdale
7228 E CRIMSON SKY Trail
2 Beds
2 Baths
1,734 Sq.Ft.
$675,000
MLS#: 7055024
Scottsdale
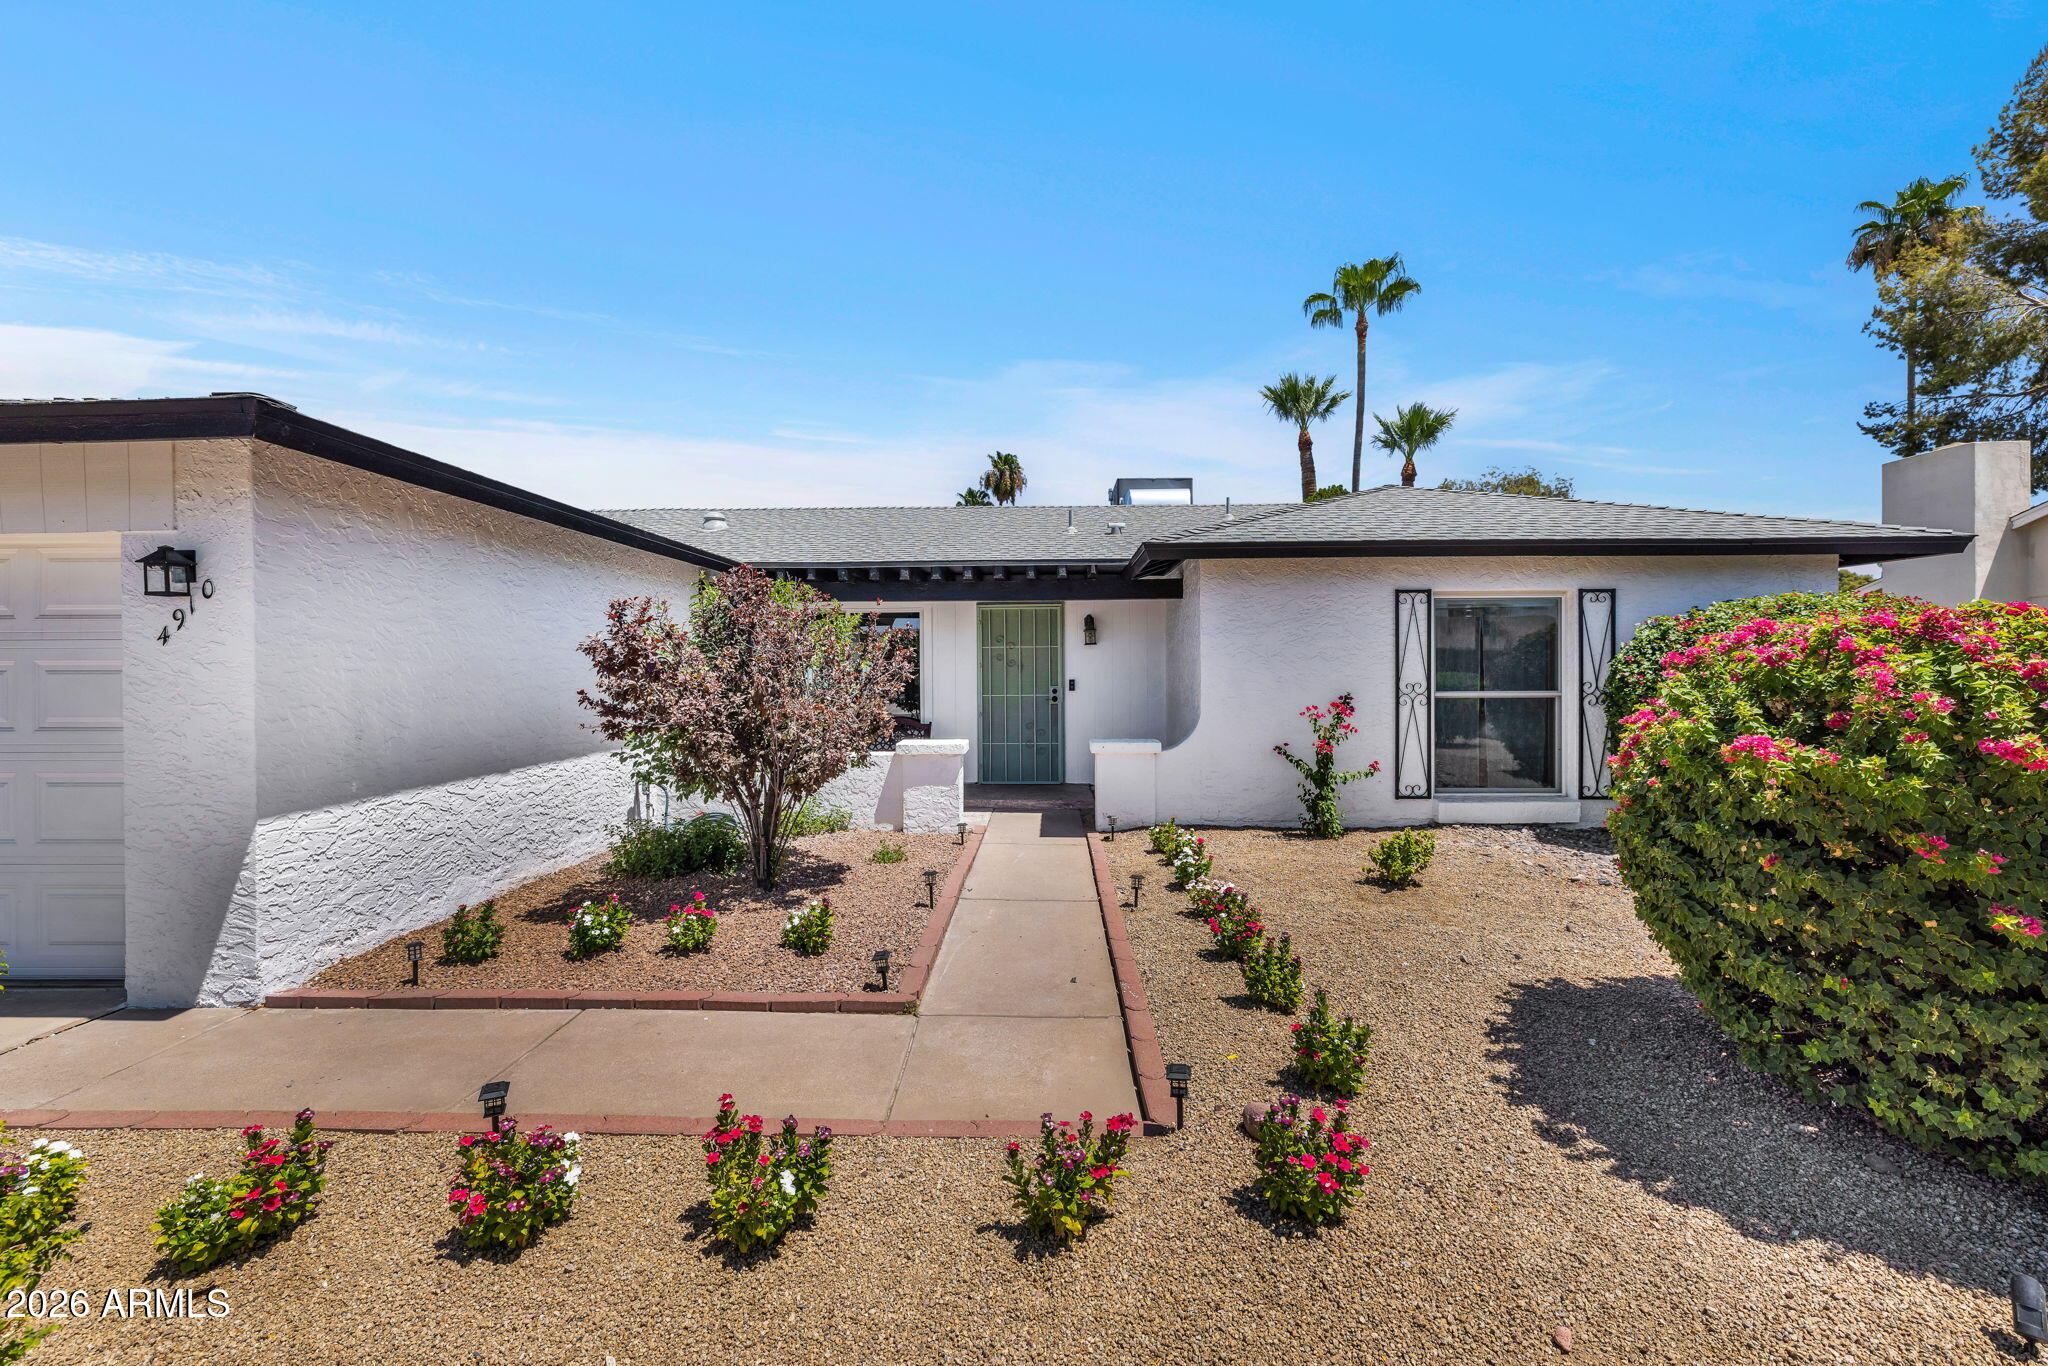
4910 E PRESIDIO Road
3 Beds
2 Baths
1,750 Sq.Ft.
$750,000
MLS#: 7053617
Scottsdale
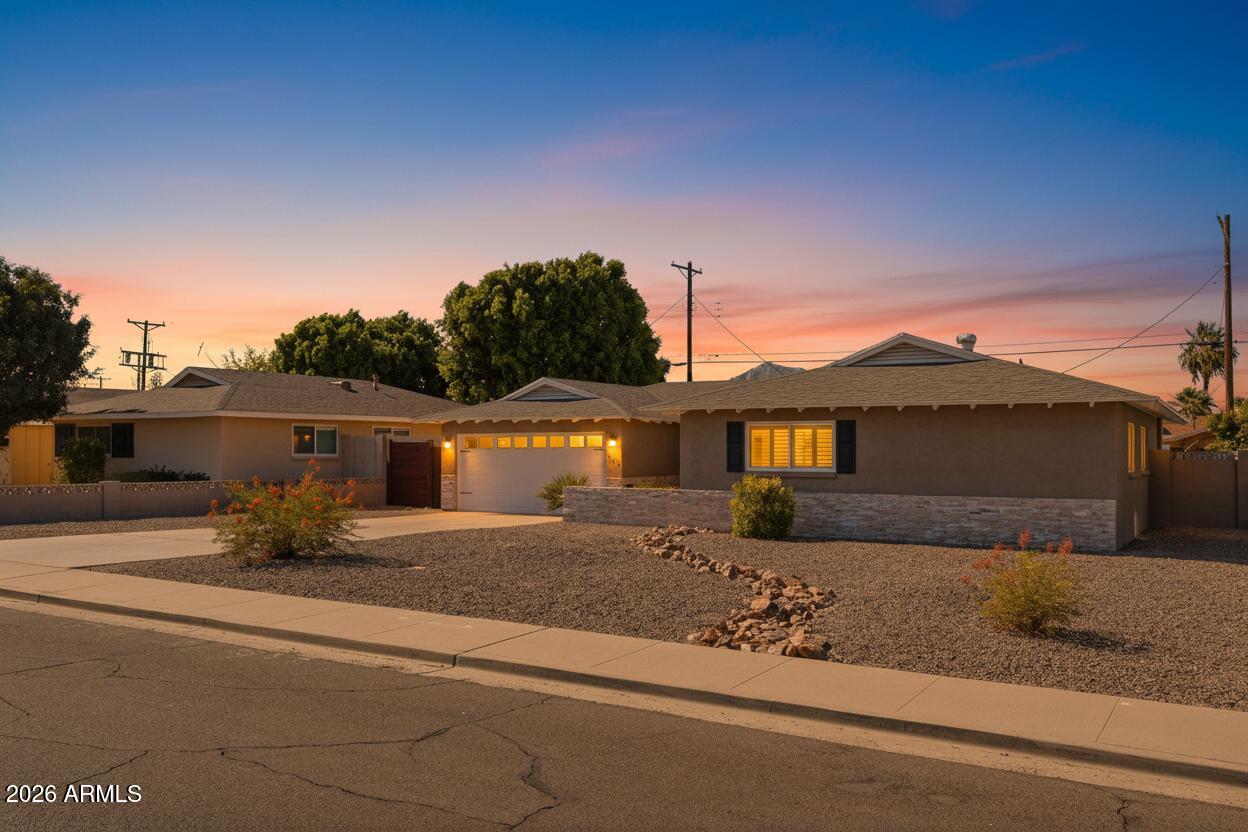
6514 E OAK Street
4 Beds
2 Baths
1,662 Sq.Ft.
$749,999
MLS#: 7050886
Scottsdale
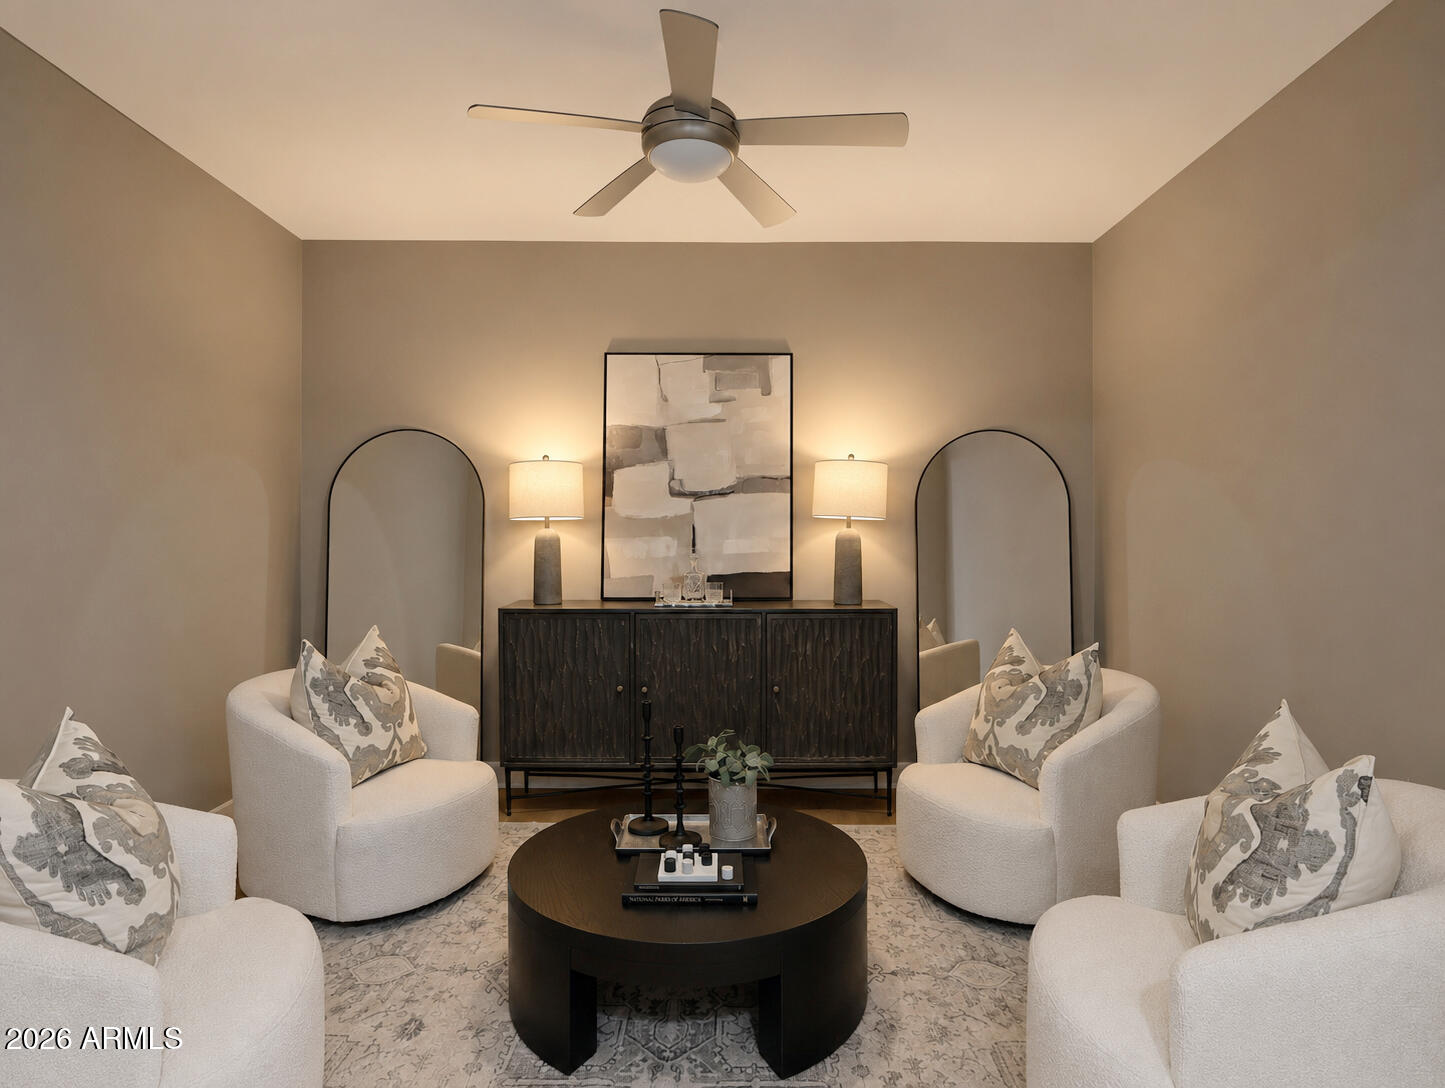
4805 N WOODMERE FAIRWAY -- 1008
2 Beds
2 Baths
1,548 Sq.Ft.
$799,000
MLS#: 7050614
Scottsdale
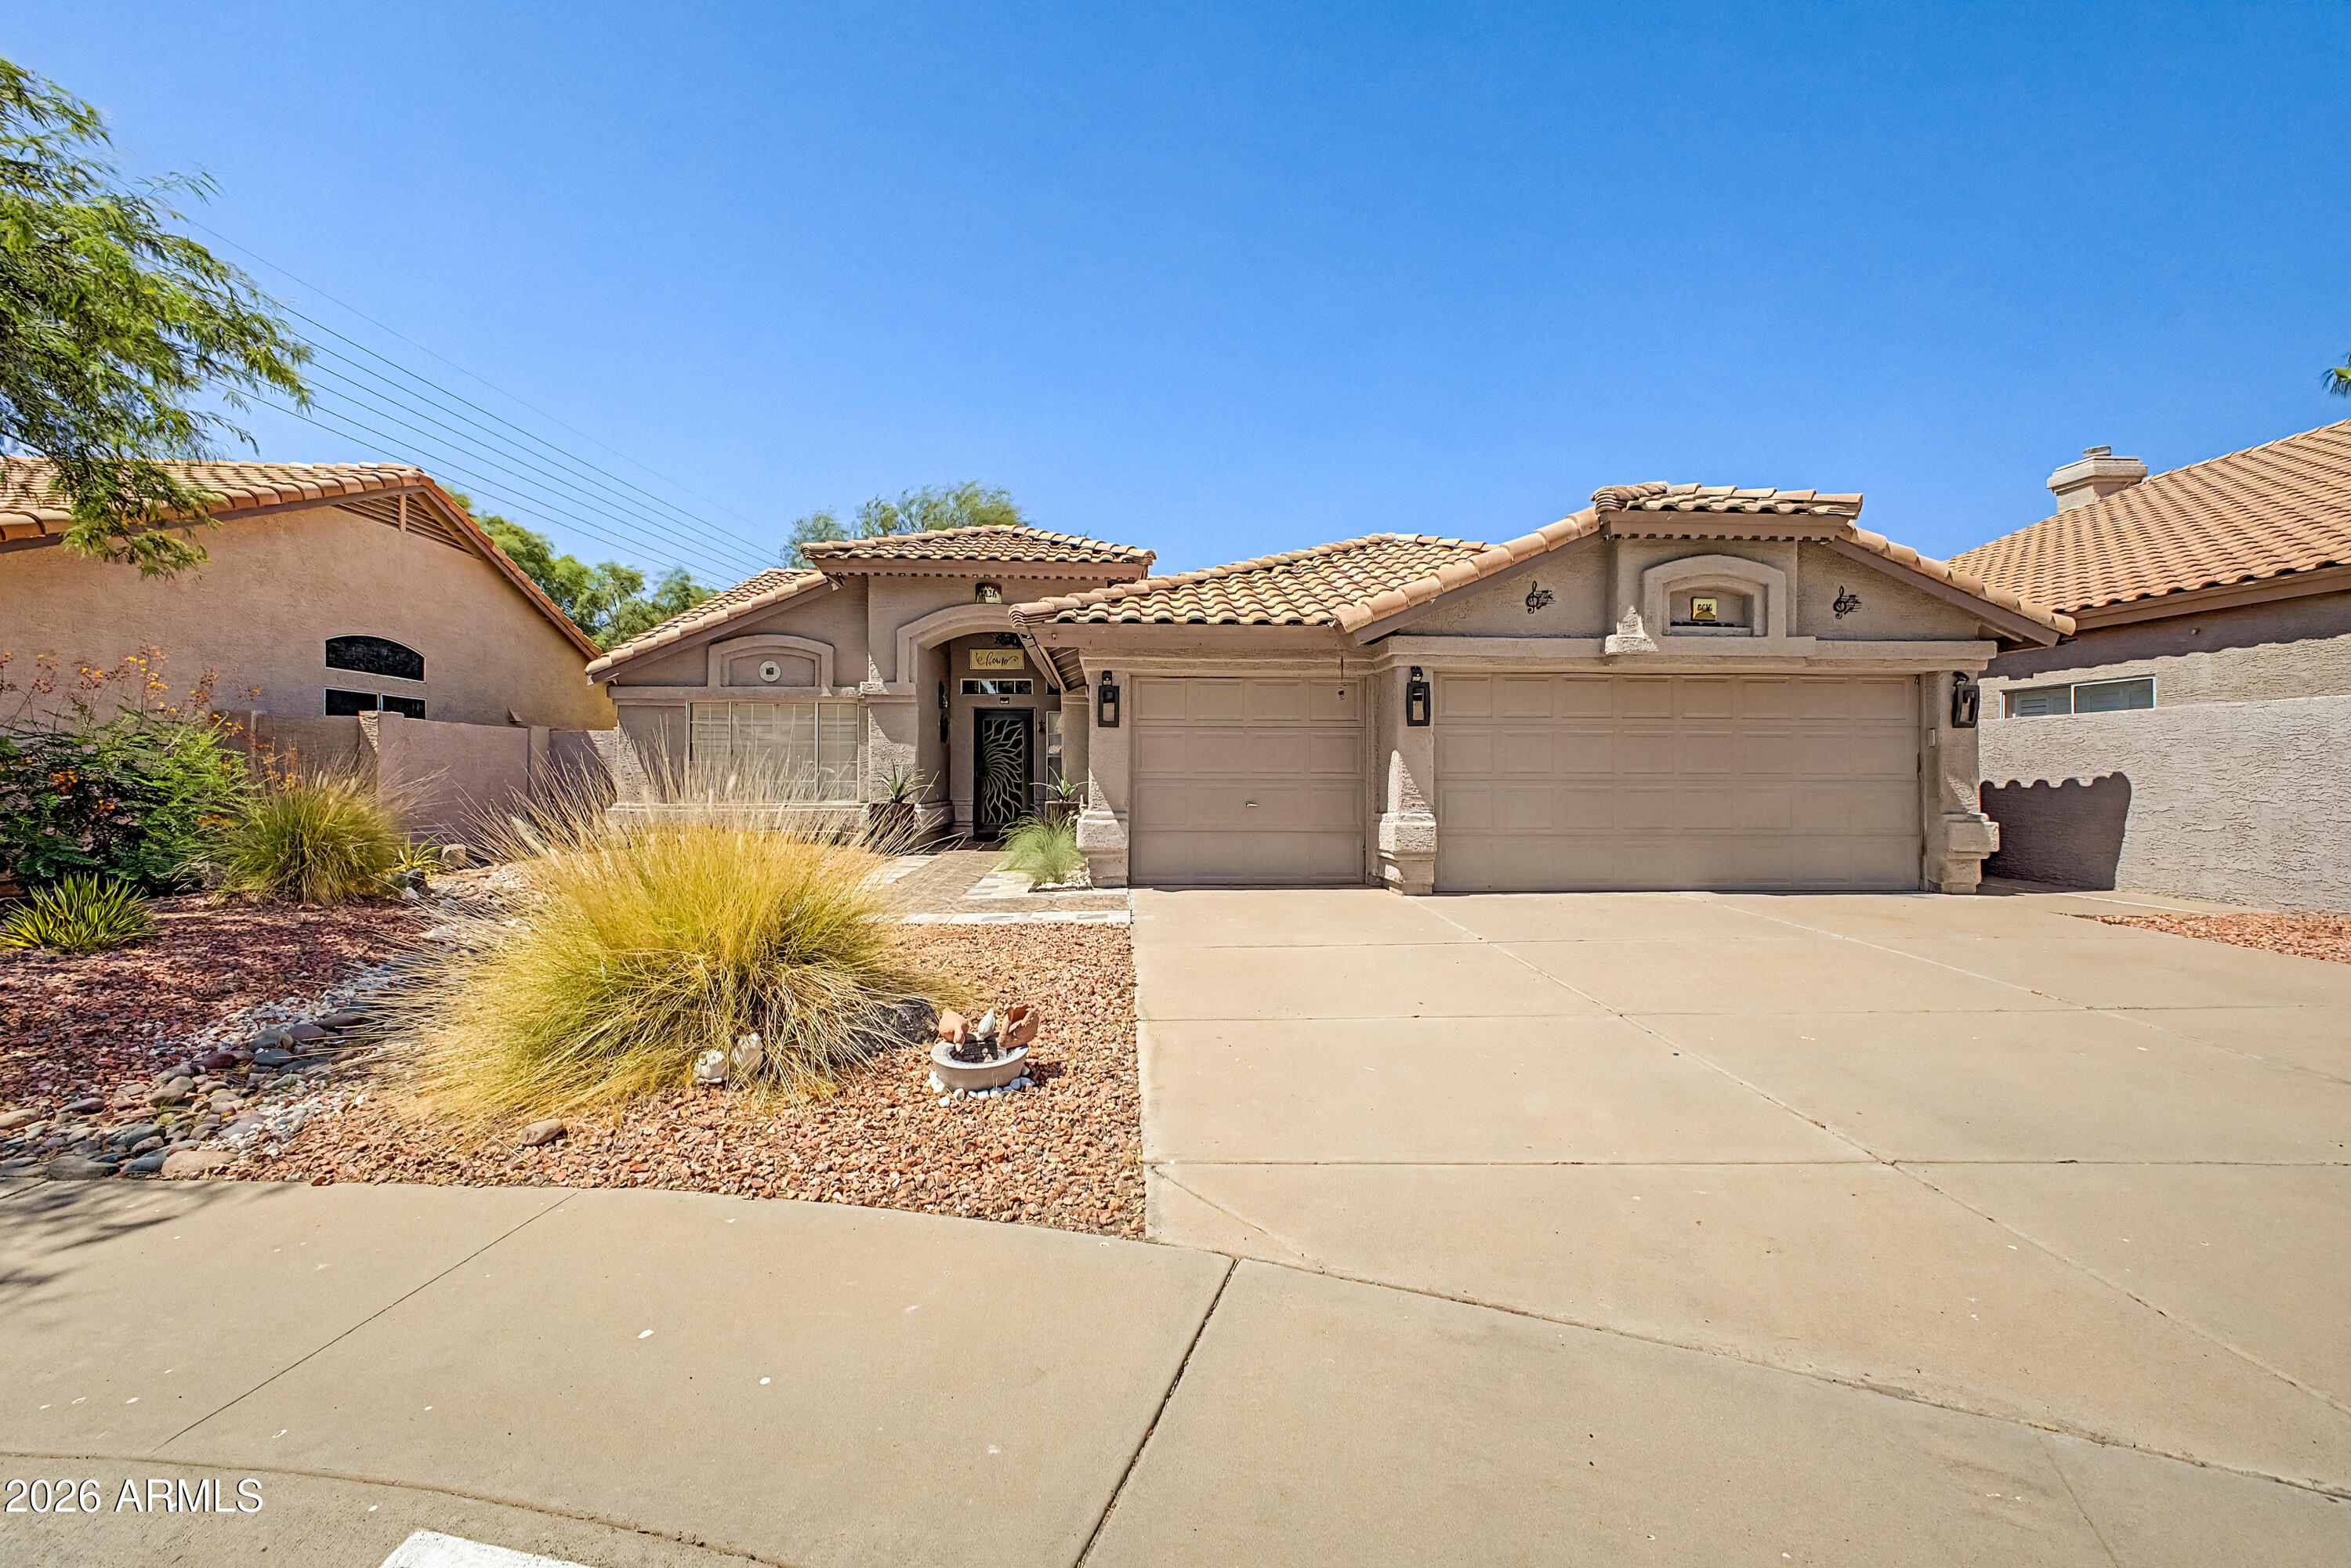
8826 E PALM RIDGE Drive
4 Beds
2 Baths
1,922 Sq.Ft.
$695,000
MLS#: 7053079
