929 W Mission Twin Buttes Road

Green Valley, AZ 85622
Southwestern

Green Valley, AZ 85622
929 W Mission Twin Buttes Road

$535,000

MLS#: 3060050

Status: Closed

Listing provided by: Coldwell Banker Realty

Listing agent phone: None

Last update: 1 year, 8 months ago

On site: 9 years ago

N/A - Residential

About

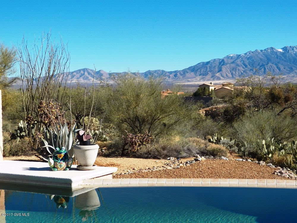
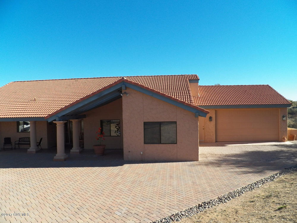
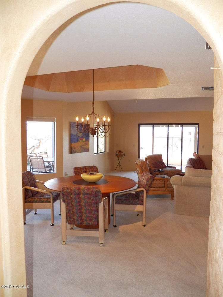
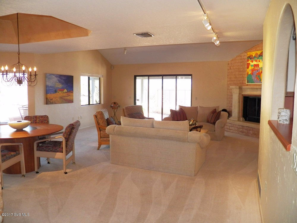
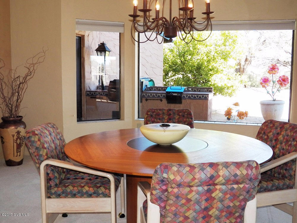
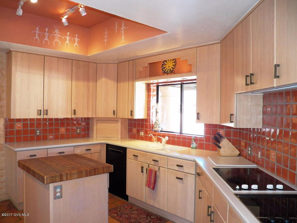
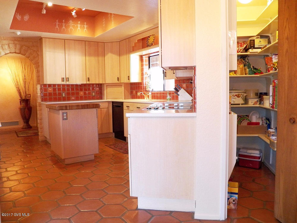
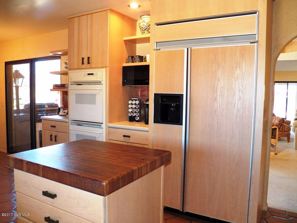
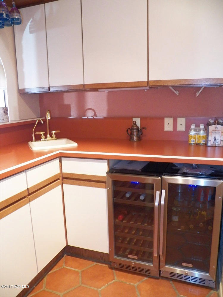
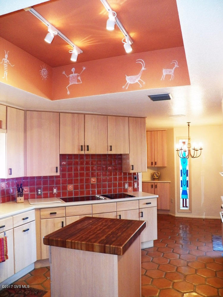
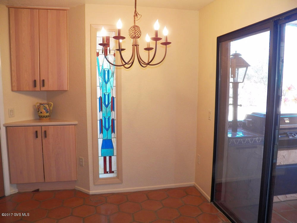
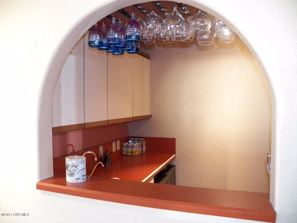
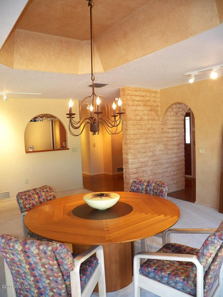
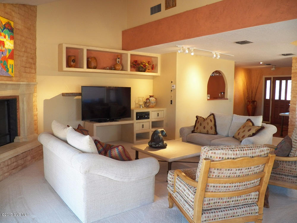
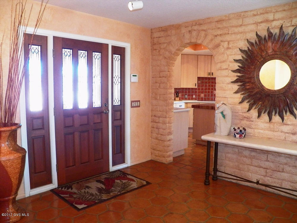
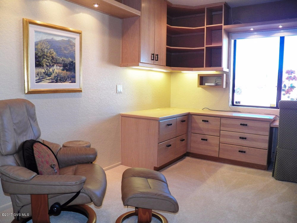
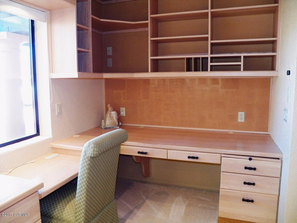
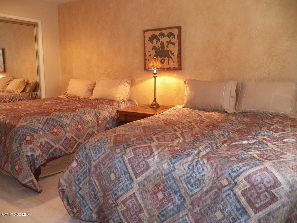
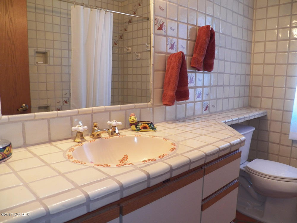
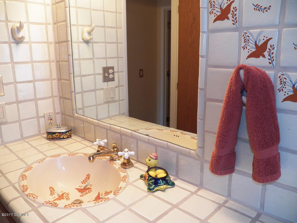
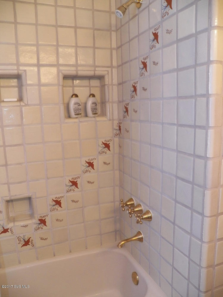
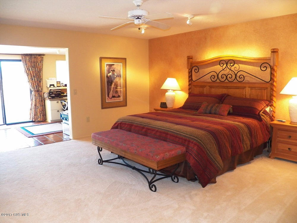
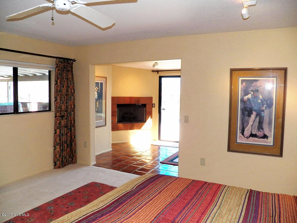
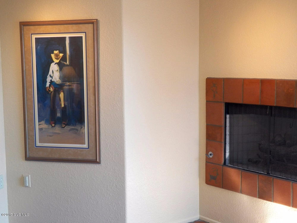
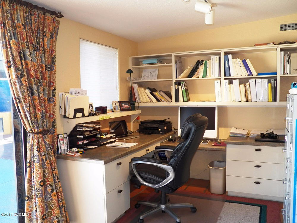
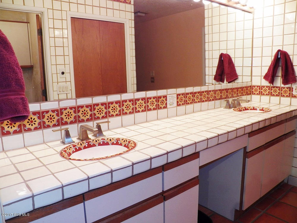
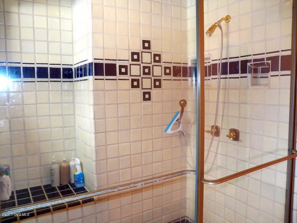
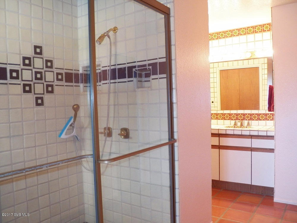
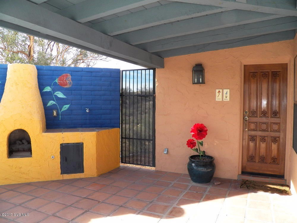
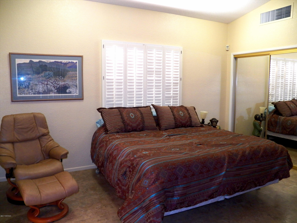
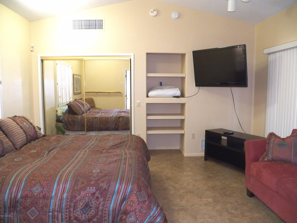
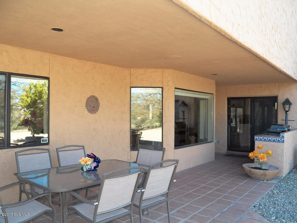
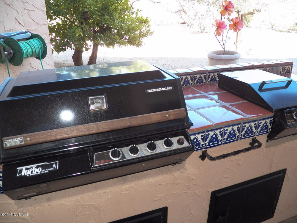
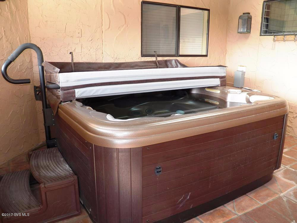
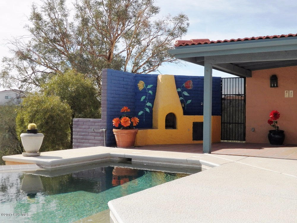
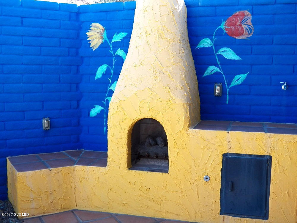
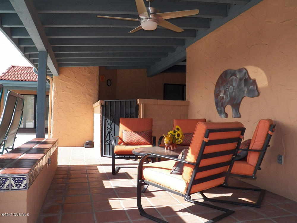
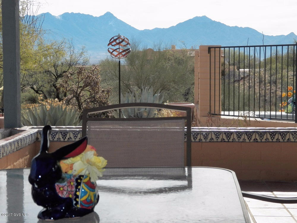
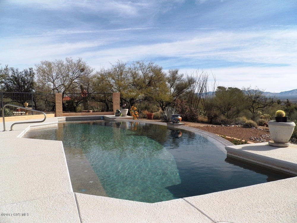
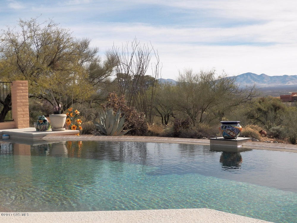
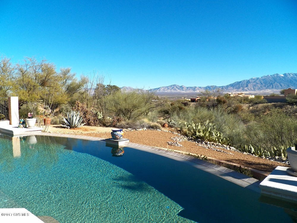
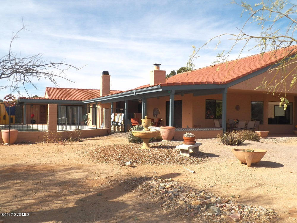
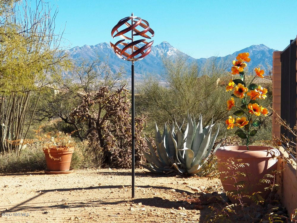
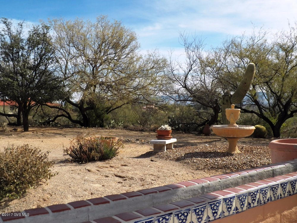
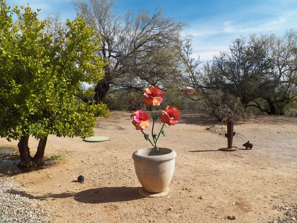
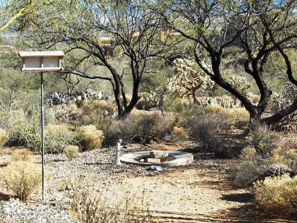
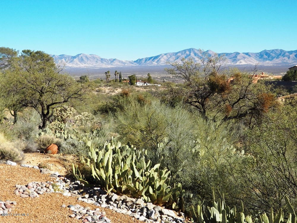
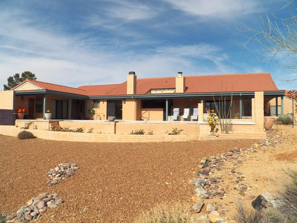
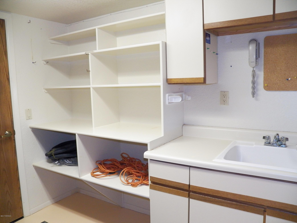
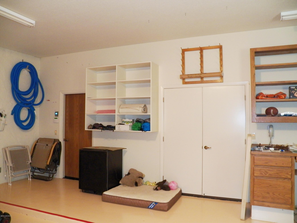
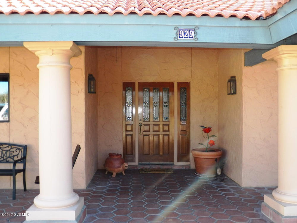
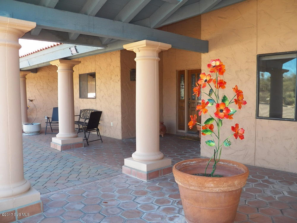
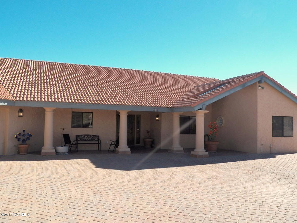
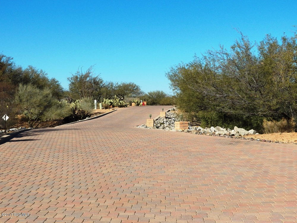
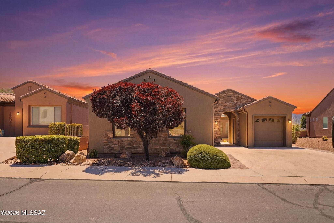
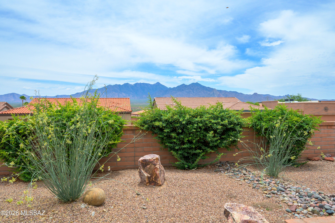
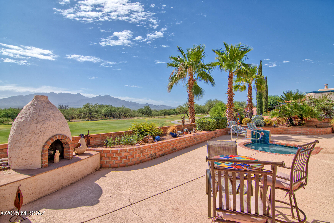
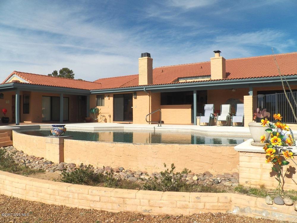
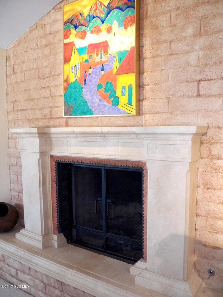
Spectacular mini-estate secretly set back from the main street. Long driveway of hard-laid pavers leads to a spacious custom hacienda immersed in a distinctive Southwest flair. Being nestled on 2 acres guarantees extreme privacy for basking in glorious mountain views, swimming in the solar heated Pebble-tec pool, entertaining on the wrap-around patio with built-in BBQ and gas kiva fireplace or soaking in the hot tub off the master bedroom. Over 2600sf main house and 400sf casita and two 2-car garages and unlimited storage all expertly constructed and intricately designed. Gas log fireplaces warm the great room and owner's suite. The amenities are endless. The value is obvious.

Property

Beds

3

Full Baths

3

1/2 Baths

None

Year Built

1986

Sq.Footage

N/A

Features

Features & Amenities

Interior

  • Other Interior Features

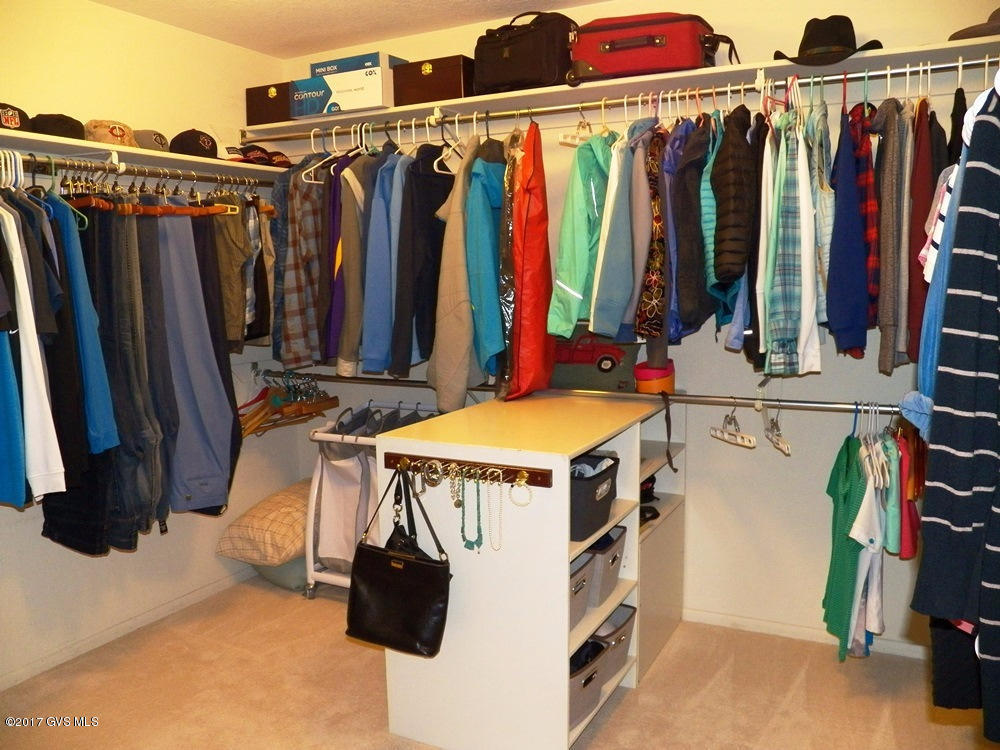
    Kitchen Island, Entrance Foyer, Vaulted Ceiling(s), Walk-In Closet(s), Sound System, Storage, Pantry

  • Total Bedrooms

    3

  • Bathrooms

    3

  • Basement YN

    NO

  • Cooling YN

    YES

  • Cooling

    Zoned

  • Fireplace YN

    YES

  • Heating YN

    YES

  • Heating

    Forced Air, Zoned, Electric

  • Pet friendly

    N/A

Exterior

  • Garage

    Yes

  • Garage spaces

    4

  • Construction Materials

    Stucco, Frame

  • Other Exterior Features

    Built-in Barbecue

  • Parking

    Garage Door Opener, Storage

  • Patio and Porch Features

    Covered

  • Pool

    Yes

  • Pool Features

    Heated

  • View

    Panoramic

Area & Lot

  • Lot Features

    Few Trees

  • Lot Size(acres)

    2.03

  • Lot Size(square feet)

    88,426

  • Property Type

    Residential

  • Property Sub Type

    Single Family Residence

  • Architectural Style

    Southwestern

Price

  • Sales Price

    $535,000

  • Tax Amount

    $4,653.57

  • Sq. Footage

    N/A

  • Price/SqFt

    N/A

HOA

  • Association

    YES

  • Association Fee Includes

    N/A

School District

  • Elementary School

    Continental

  • Middle School

    Continental

  • High School

    Sahuarita

Property Features

  • Sewer

    Septic Tank

  • Water Source

    Public

Schedule

Schedule a Showing

Showing scheduled successfully.

What is 3 + 4 ?


Change time

Mortgage calculator

Estimate your monthly mortgage payment, including the principal and interest, property taxes, and HOA. Adjust the values to generate a more accurate rate.

Your payment

Principal and Interest:

$

Property taxes:

$

HOA fees:

$

Total loan payment:

$

Total interest amount:

$

Location

  • County

    Pima

  • Elementary School

    Continental

  • Middle School

    Continental

  • High School

    Sahuarita

Listing Courtesy of Carolyn A. Fox , Coldwell Banker Realty

RealHub Information is provided exclusively for consumers' personal, non-commercial use, and it may not be used for any purpose other than to identify prospective properties consumers may be interested in purchasing. All information deemed reliable but not guaranteed and should be independently verified. All properties are subject to prior sale, change or withdrawal. RealHub website owner shall not be responsible for any typographical errors, misinformation, misprints and shall be held totally harmless.

Agent Mandy Gold

Mandy Gold

Associate Broker / Realtor®/ Team Lead

Call Mandy today to schedule a private showing.


* Listings on this website come from the FMLS IDX Compilation and may be held by brokerage firms other than the owner of this website. The listing brokerage is identified in any listing details. Information is deemed reliable but is not guaranteed. If you believe any FMLS listing contains material that infringes your copyrighted work please click here to review our DMCA policy and learn how to submit a takedown request.© 2024 FMLS.

Properties

Related properties

Nestled within the premier Quail Creek community, this beautifully updated residence lets you spend less time on maintenance & more time enjoying the Arizona lifestyle. This delightful refreshed home offers exceptional value with brand-new luxury plank vinyl flooring throughout, fresh interior and exterior paint, a brand-new HVAC system, and a brand-new roof backed by a warranty--giving you peace of mind for years to come. Designed for both comfort and entertaining, the home features inviting living spaces anchored by a cozy gas fireplace with built-in seating and custom cushions. The adjoining family room offers flexible space for relaxing, hobbies, or gathering with friends. The kitchen is bright and welcoming with a cheerful breakfast nook, gas cooktop, pantry cabinet, and plenty of workspace for everyday living. Wake each morning to tranquil golf course views from the spacious primary suite, complete with private access to the screened patio, dual vanities, a walk-in shower, and a generous walk-in closet. Step outside to your own backyard retreat where a sparkling private pool and fully screened patio create the perfect setting to enjoy Arizona's beautiful weather without the nuisance of insects. Car enthusiasts, hobbyists, and golf lovers will appreciate the oversized 2.5-car golf cart garage, thoughtfully equipped with tile flooring, a mini-split heating and cooling system, utility sink, workshop area, built-in cabinetry, overhead storage, central vacuum system, water softener, newer water heater, and convenient laundry area with washer and dryer. Surrounded by mature landscaping and located in the highly sought-after active adult resort community of Quail Creek, you'll enjoy world-class amenities including championship golf, pickleball, tennis, fitness centers, resort-style pools, creative arts, restaurants, and an endless calendar of social activities. This is more than a home--it's the carefree Arizona lifestyle you've been waiting for.
#22617066

Green Valley

1961 E Canyon Wren Way

2 Beds

2 Baths

1,691 Sq.Ft.

$430,000

MLS#: 22617066

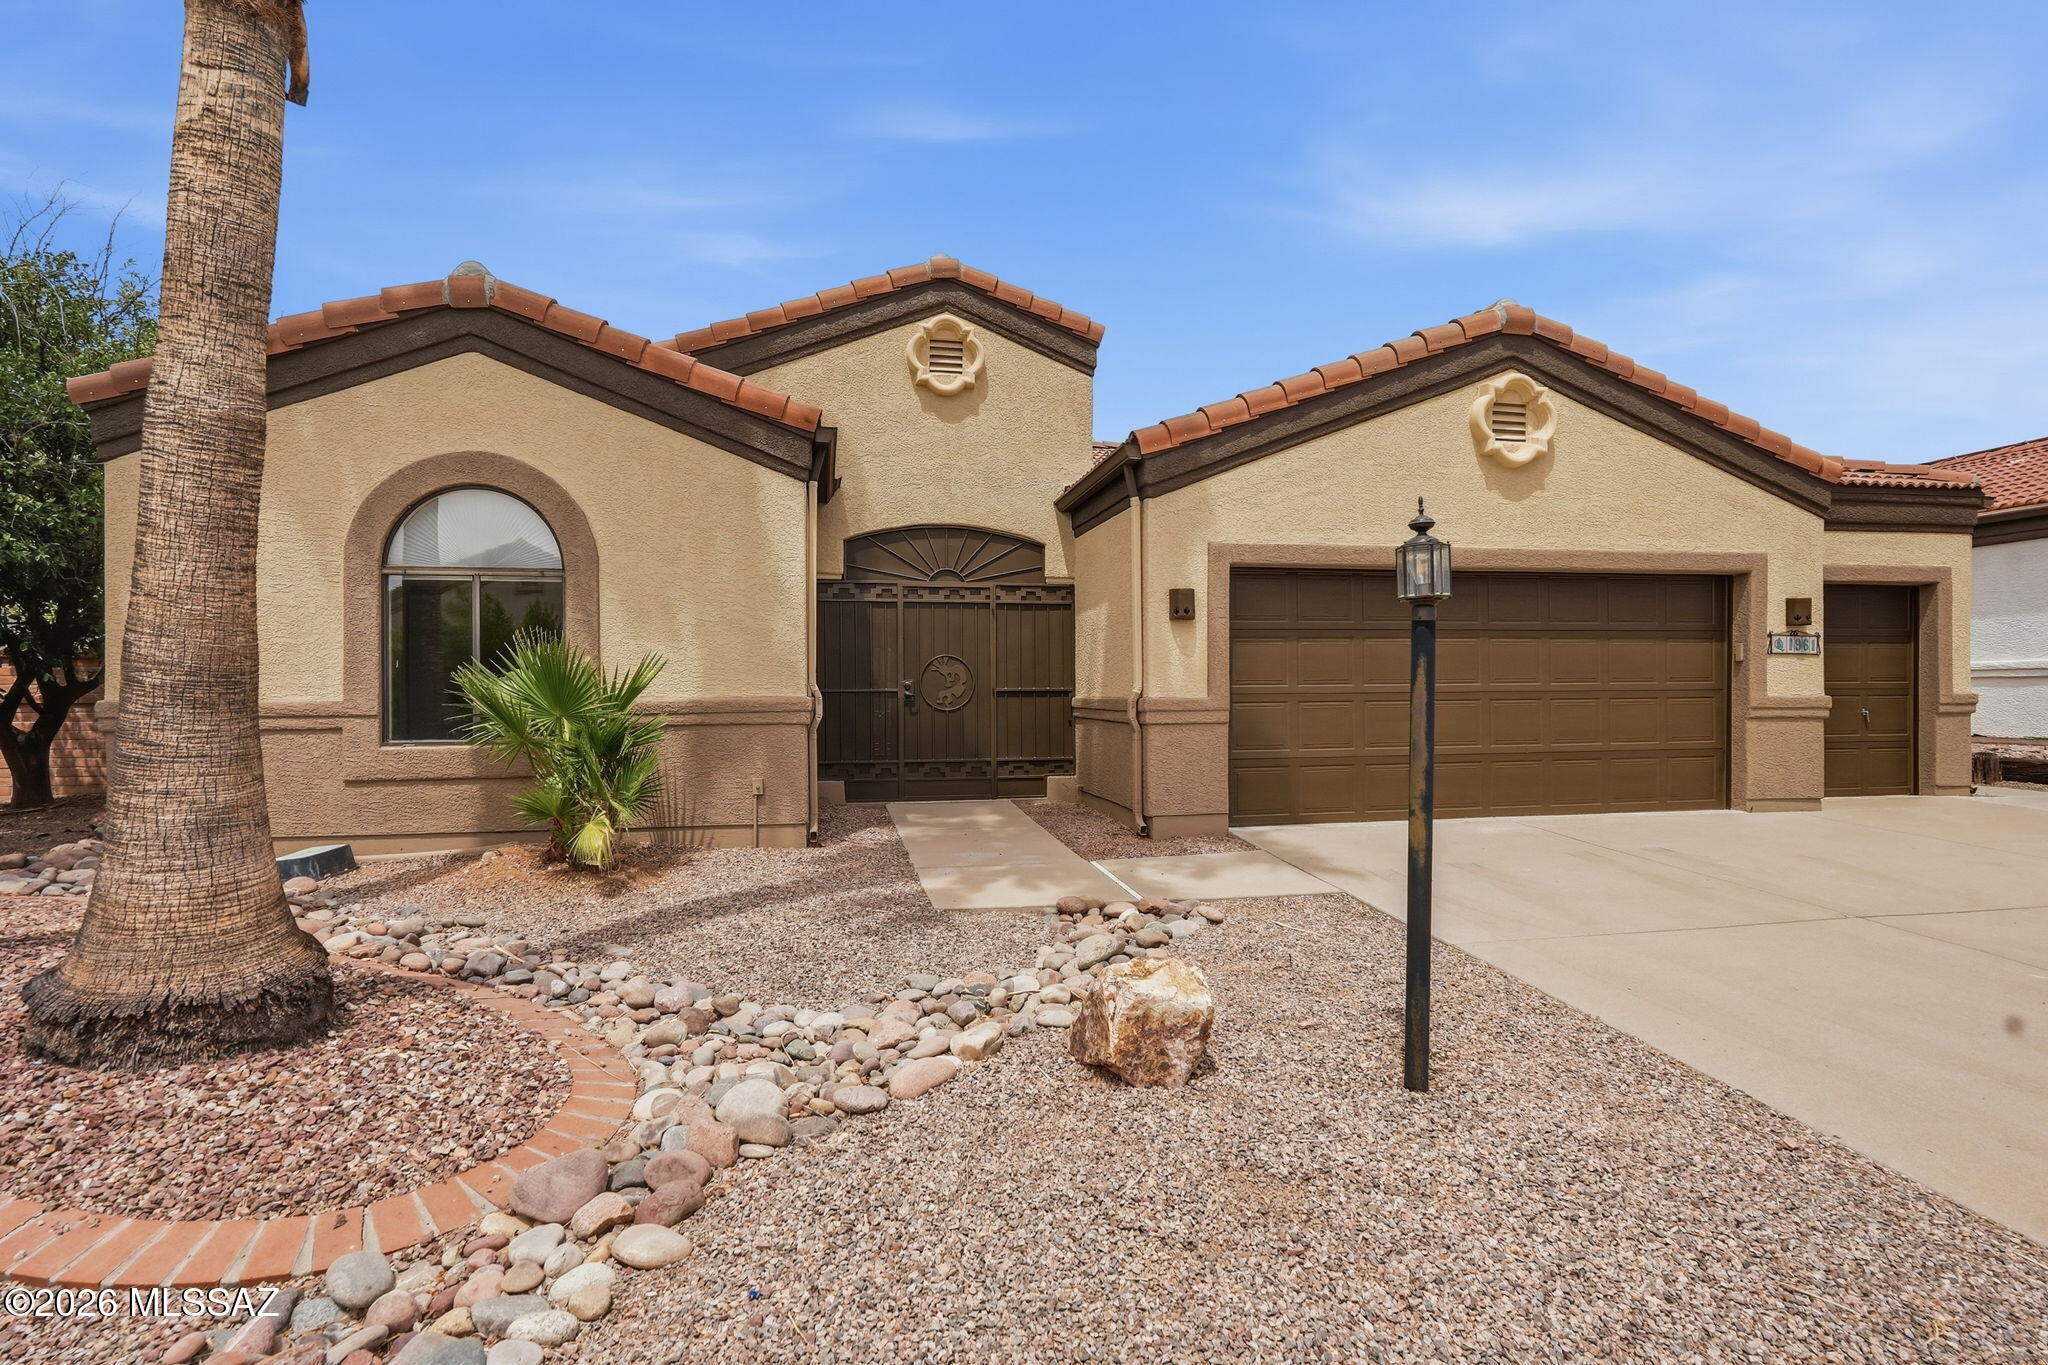
Begin your day embracing the unobstructed, sweeping mountain views as the sun rises over the Santa Rita mountain peaks. From the wrap-around patio of this single-family home or from within the beautifully remodeled great room, you will relish these spectacular views from dawn to dusk. Some interior walls of this popular Miramar model have been modified to create an open kitchen/great room. Now converse with the chef at the breakfast bar while dinner is prepared on hard surface counters with Stainless Steel appliances. The spacious great room offers abundant seating featuring a beehive fireplace and a wall of floor to ceiling patio sliders to capture the enormous views. Color-infused, diagonally scored concrete resembling 30" square tile harmoniously blends throughout the residence with eggshell walls and clear white ceilings. (No more popcorn.) Accented vegas enhance the private den. Recessed lighting, executive height vanities, new plumbing fixtures and an ultra-modern walk-in shower in the owner's suite complete this trendy remodel.
#22613975

Green Valley

1013 W Desert Hills Drive

2 Beds

2 Baths

2,050 Sq.Ft.

$435,000

MLS#: 22613975

Owner / Agent - Experience resort-style living in the sought-after Canoa Ranch community! Perfectly positioned on an elevated homesite overlooking the golf course, this beautiful home captures breathtaking, unobstructed views of the Santa Rita Mountains and unforgettable Arizona sunsets.
Inside, soaring ceilings and plantation shutters create a bright, elegant atmosphere. The thoughtfully designed floor plan includes a spacious living room with a cozy fireplace, a dedicated den or home office, and a well-appointed kitchen featuring rich hickory cabinetry, a raised breakfast bar, abundant storage, and a large pantry. The primary suite is a peaceful retreat with spectacular mountain views, while the stylish bathrooms and quality finishes add to the home's appeal. Step outside to your private covered patio where an outdoor fireplace creates the perfect setting for relaxing evenings or entertaining family and friends beneath the desert sky.
A spacious 3-car garage provides plenty of room for vehicles, storage, or hobbies. Located in the desirable Canoa Ranch community, residents enjoy exceptional amenities including a recreation center, golf course, and the beauty of the surrounding Sonoran Desert.
This isn't just a home, it's a lifestyle.
#22616808

Green Valley

5445 S Acacia Creek Drive

2 Beds

2 Baths

2,006 Sq.Ft.

$545,000

MLS#: 22616808

Forget spending your weekends on ladders, chasing contractors, or wondering what expensive surprise your house has planned next. This beautifully maintained home lets you retire from home projects, too. Recently painted inside and out, loaded with upgrades (see Documents for the full list), this move in ready retreat offers spectacular mountain views and a lifestyle built around enjoyment not upkeep. Pour your coffee, watch the sunrise over the mountains, and spend your day doing whatever you want instead of whatever your house demands. Spacious, comfortable, and meticulously cared for, this is the kind of home that makes simplifying life feel like an upgrade. Less maintenance. More freedom. Better views. That's a deal worth making.
#22616674

Green Valley

4819 S Prairie Hills Drive

2 Beds

2 Baths

2,536 Sq.Ft.

$475,000

MLS#: 22616674

Move-in-ready home ''Tranquility'' Open-concept, Great Room, bright open space throughout. Enjoy eating in this gourmet kitchen with Slate cabinets and 42'' uppers, quartz countertop, LG stainless steel appliances. Upgrades include upper and lower cabinets with sink in laundry room. Upgraded carpet and luxury vinyl plank.  Walk in shower and walk-in closet. Extra room is a den. 8' interior doors.  Home boasts beautiful touches with so much more.  Come and live in a luxury resort community.
#22616504

Green Valley

1797 N Lemelson Drive

2 Beds

2 Baths

1,844 Sq.Ft.

$452,782

MLS#: 22616504

Beautifully maintained single-level Green Valley home in San Ignacio Golf Estates with owned solar, a brand new roof with warranty, no interior steps, and sweeping mountain, lake, and golf course views. This spacious 3 bedroom, 2 bathroom home offers a desirable split-bedroom floor plan, exceptional privacy with just one adjacent neighbor, and the ideal blend of comfort, efficiency, and Arizona lifestyle living.

Inside, soaring 12-foot ceilings, expansive windows, a gas fireplace, and built-in surround sound create an inviting open living space designed for both relaxing and entertaining. The kitchen features granite countertops, gas cooktop, double ovens, center island, abundant cabinetry, and a smart Samsung French-door refrigerator. The spacious primary suite includes a sitting area, large walk-in closet, dual vanities, soaking tub, and walk-in shower.Step outside to enjoy true resort-style living with a gas-heated spa resurfaced in 2025, gas beehive fireplace, gated front paver patio, and low-maintenance desert landscaping--all perfectly positioned to take in the stunning views. Additional upgrades include zoned HVAC with one unit replaced in 2023, solar screens, electric roll-down shades installed in 2024, oversized garage with built-in storage, transferable termite warranty, and owned solar for long-term energy savings. Required GVR membership provides access to pools, spas, fitness centers, pickleball, tennis, clubs, and social activities, making this an exceptional opportunity to enjoy the active Green Valley lifestyle.
#22616486

Green Valley

4365 S Royal Lytham Court

3 Beds

2 Baths

2,543 Sq.Ft.

$530,000

MLS#: 22616486

Breathtaking, panoramic mountain views will elevate your appreciation of this spectacular home the moment you step inside. Stunning sunrises to greet the day and colorful sunsets reflecting on the Santa Rita Mountains like a priceless piece of fine art, all in your own backyard. This beautifully designed home features an open floor plan with spacious great room, formal dining area, kitchen with granite countertops, stainless appliances, and breakfast nook, all with mesmerizing picturesque views. The extended family/bonus room makes this the largest home in the subdivision. The guest casita welcomes family and friends with privacy, comfort and a separate entrance. You can also use it as a hobby room or office. Enjoy Green Valley to the fullest . . . See description click More Play world-class public and private golf courses. Canoa Ranch Golf Club is just outside your subdivision. As a member of the sought-after Green Valley Recreation community you can enjoy 22 different sites with fitness, tennis, pickleball, aquatics, and endless social and cultural events. Prime location near shopping, medical, dining, and I-19. Go to https://www.gvrec.org/ for more information.
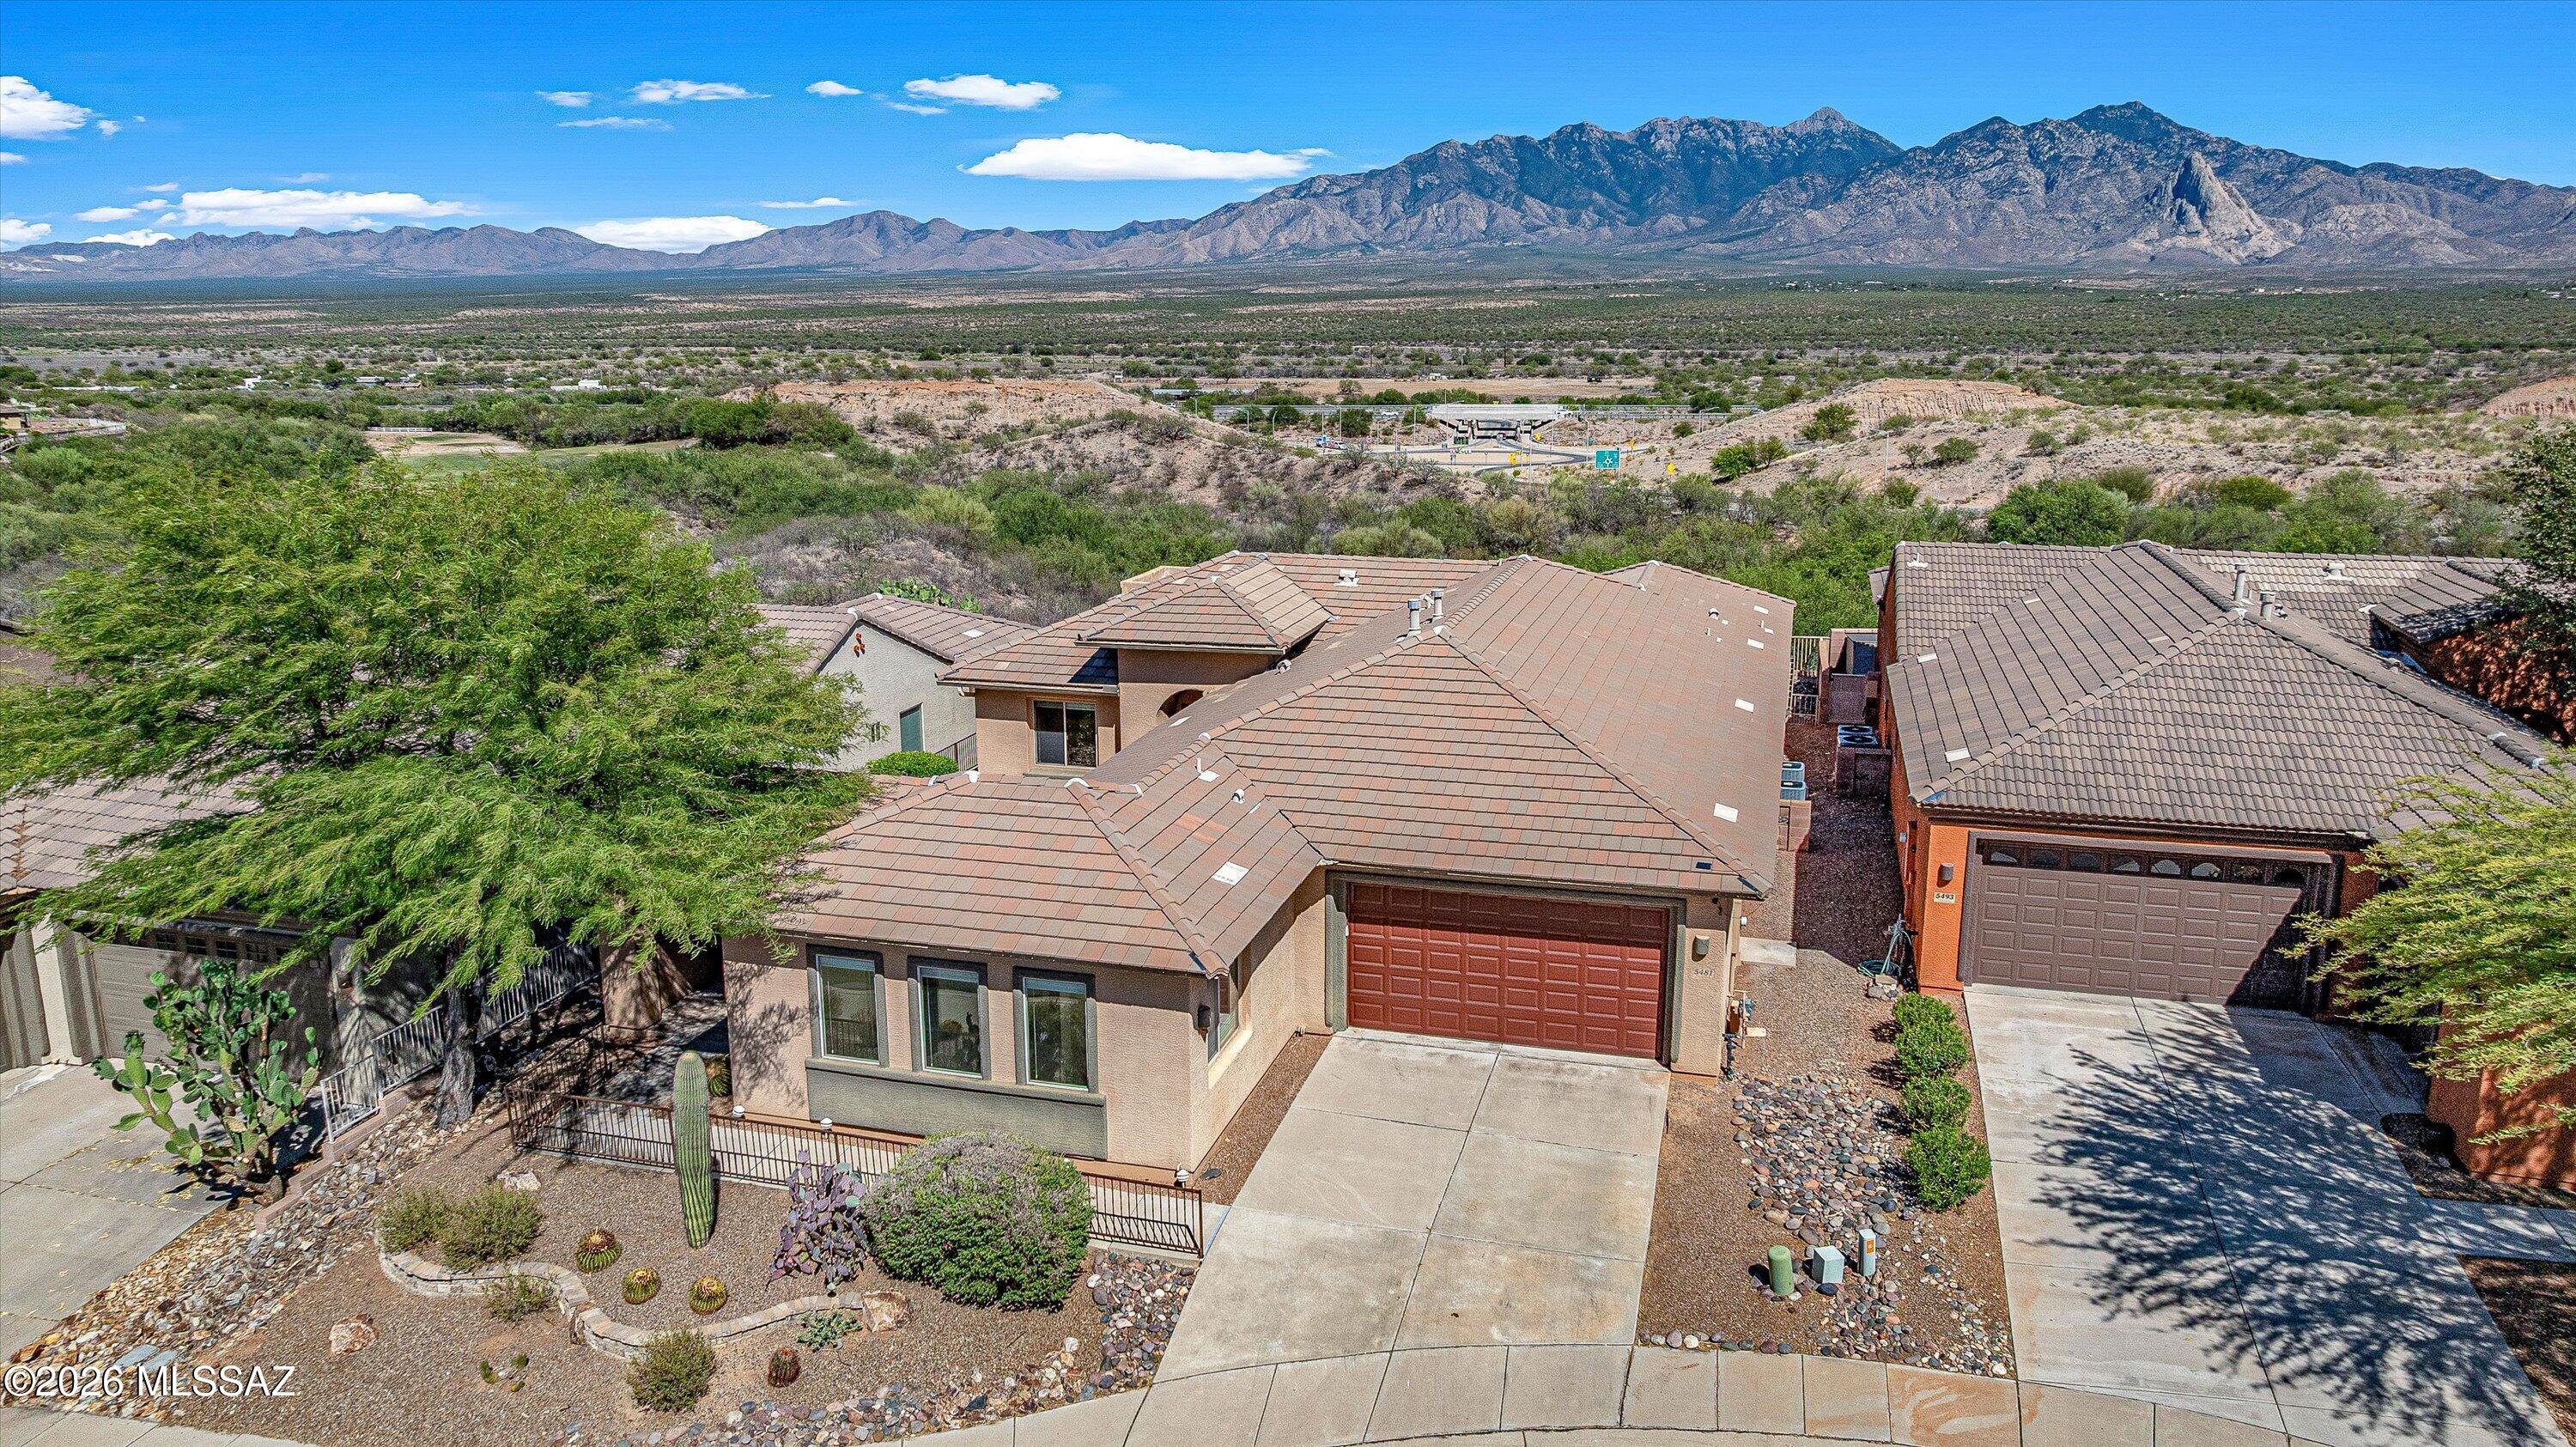
#22616522
Green Valley

5481 S Acacia Creek Drive

3 Beds

3 Baths

2,973 Sq.Ft.

$564,900

MLS#: 22616522
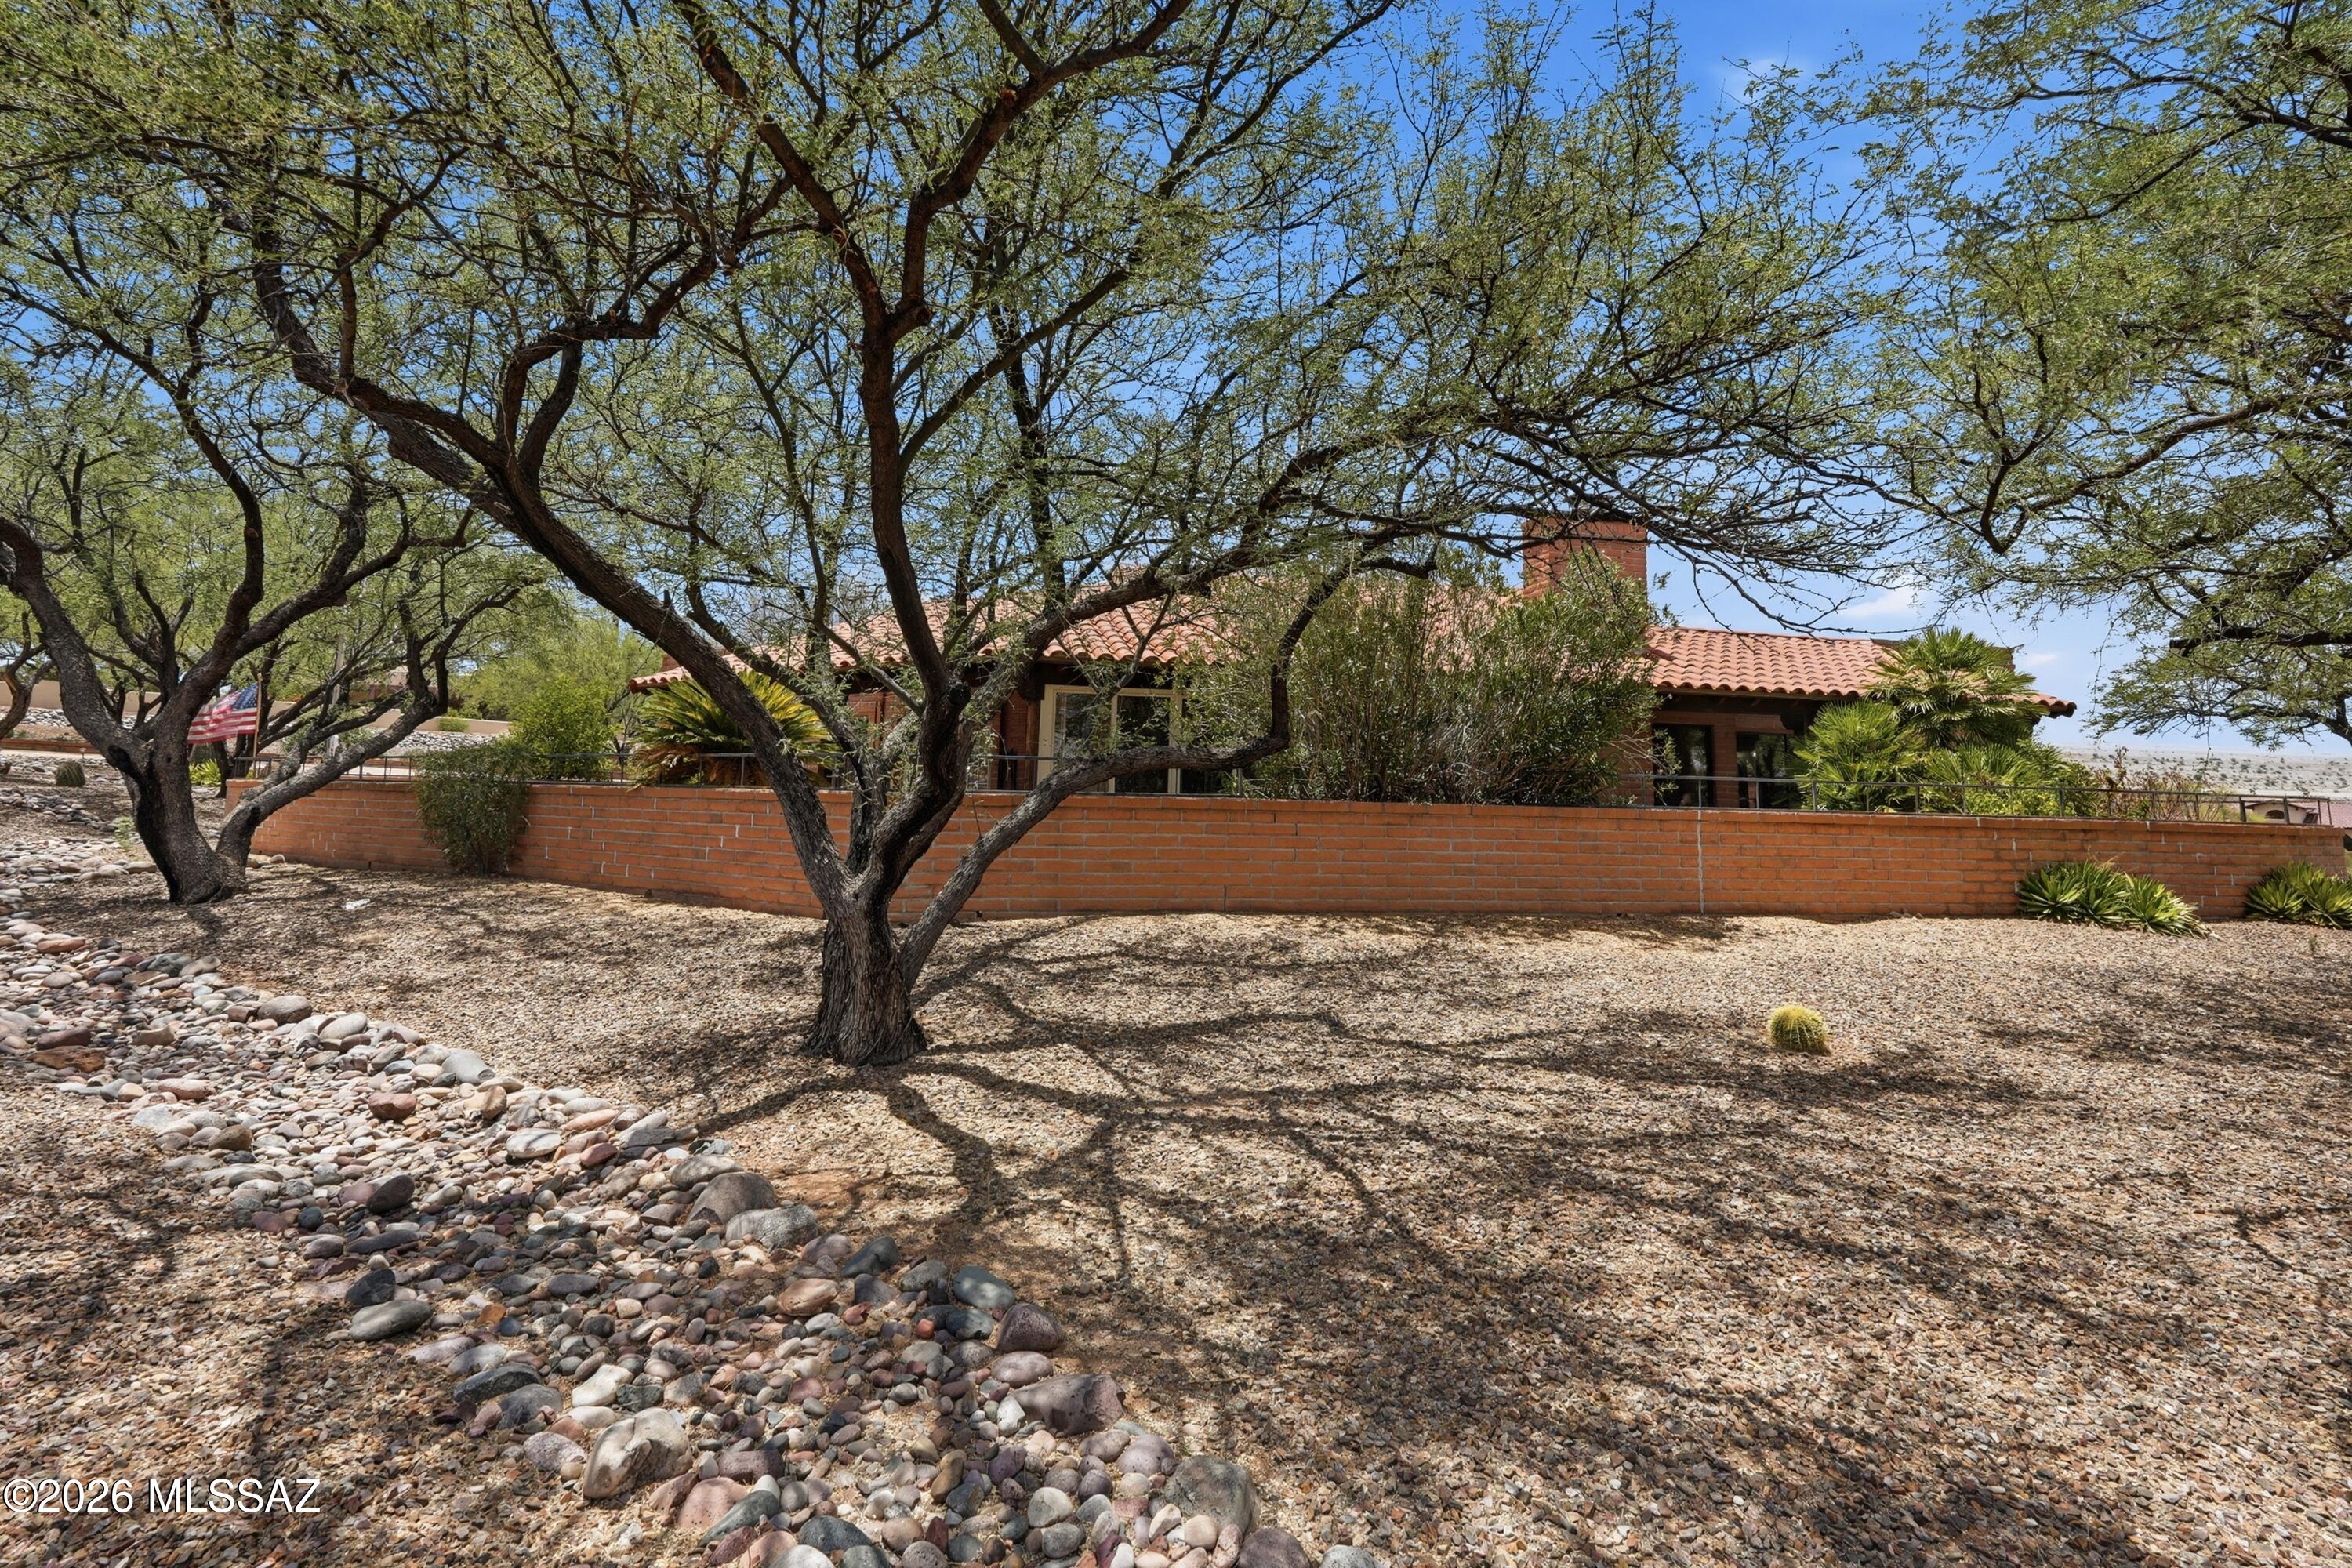
Secluded custom home area on 1.1 acre  2 BR 2 BA plus office and spacious Arizona room.  Wonderful blend of comfort, convenience and Southwest charm.  Large grand foyer opens into large living room with fireplace and wet bar.  Open kitchen with large informal dining area.  Separate formal dining area.  Huge primary suite with access to private back patio with views of the mountains.
#22615664

Green Valley

3910 S Via Del Ruisenor

2 Beds

2 Baths

2,572 Sq.Ft.

$469,000

MLS#: 22615664
Better than new and built in 2021, this beautifully upgraded home offers beautiful mountain views and breathtaking sunrise vistas. With approximately $40,000 in enhancements, every detail has been thoughtfully designed for comfort, style, and functionality. A decorative security door welcomes you into an open, light-filled floor plan featuring soaring ceilings, tall 4-hinge doors, and tile flooring throughout most of the home, with carpet only in the guest bedroom. The spacious living area showcases a large bank of windows that frame the stunning views, along with ceiling speakers, ceiling fans, and remote-controlled shades for the sliding glass door. The chef's kitchen features quartz countertops, a large island accented by three elegant white pendant lights, pull-out cabinet shelving, a gas range, and a newer stainless-steel refrigerator. Offering 2 bedrooms plus a den, this home provides flexible living space for work, hobbies, or guests. The primary suite includes private patio access through a sliding glass door and an extra-large walk-in closet. Both full bathrooms feature granite countertops, and a convenient powder room is appointed with a pedestal sink.
Step outside to an oversized backyard designed for relaxation and entertaining. Enjoy mountain views from the patio, unwind in the hot tub, and appreciate the landscape featuring pavers, decorative rock, landscape lighting, and an elevated rear wall for added privacy. Additional highlights include a 3-car garage with epoxy floors and overhead storage, plus a tankless water heater for energy-efficient living. This exceptional home combines modern construction, premium upgrades, and unforgettable views in one outstanding package.
#22614850

Green Valley

906 N Camino Cerro Morado

2 Beds

2 Baths

2,076 Sq.Ft.

$519,000

MLS#: 22614850
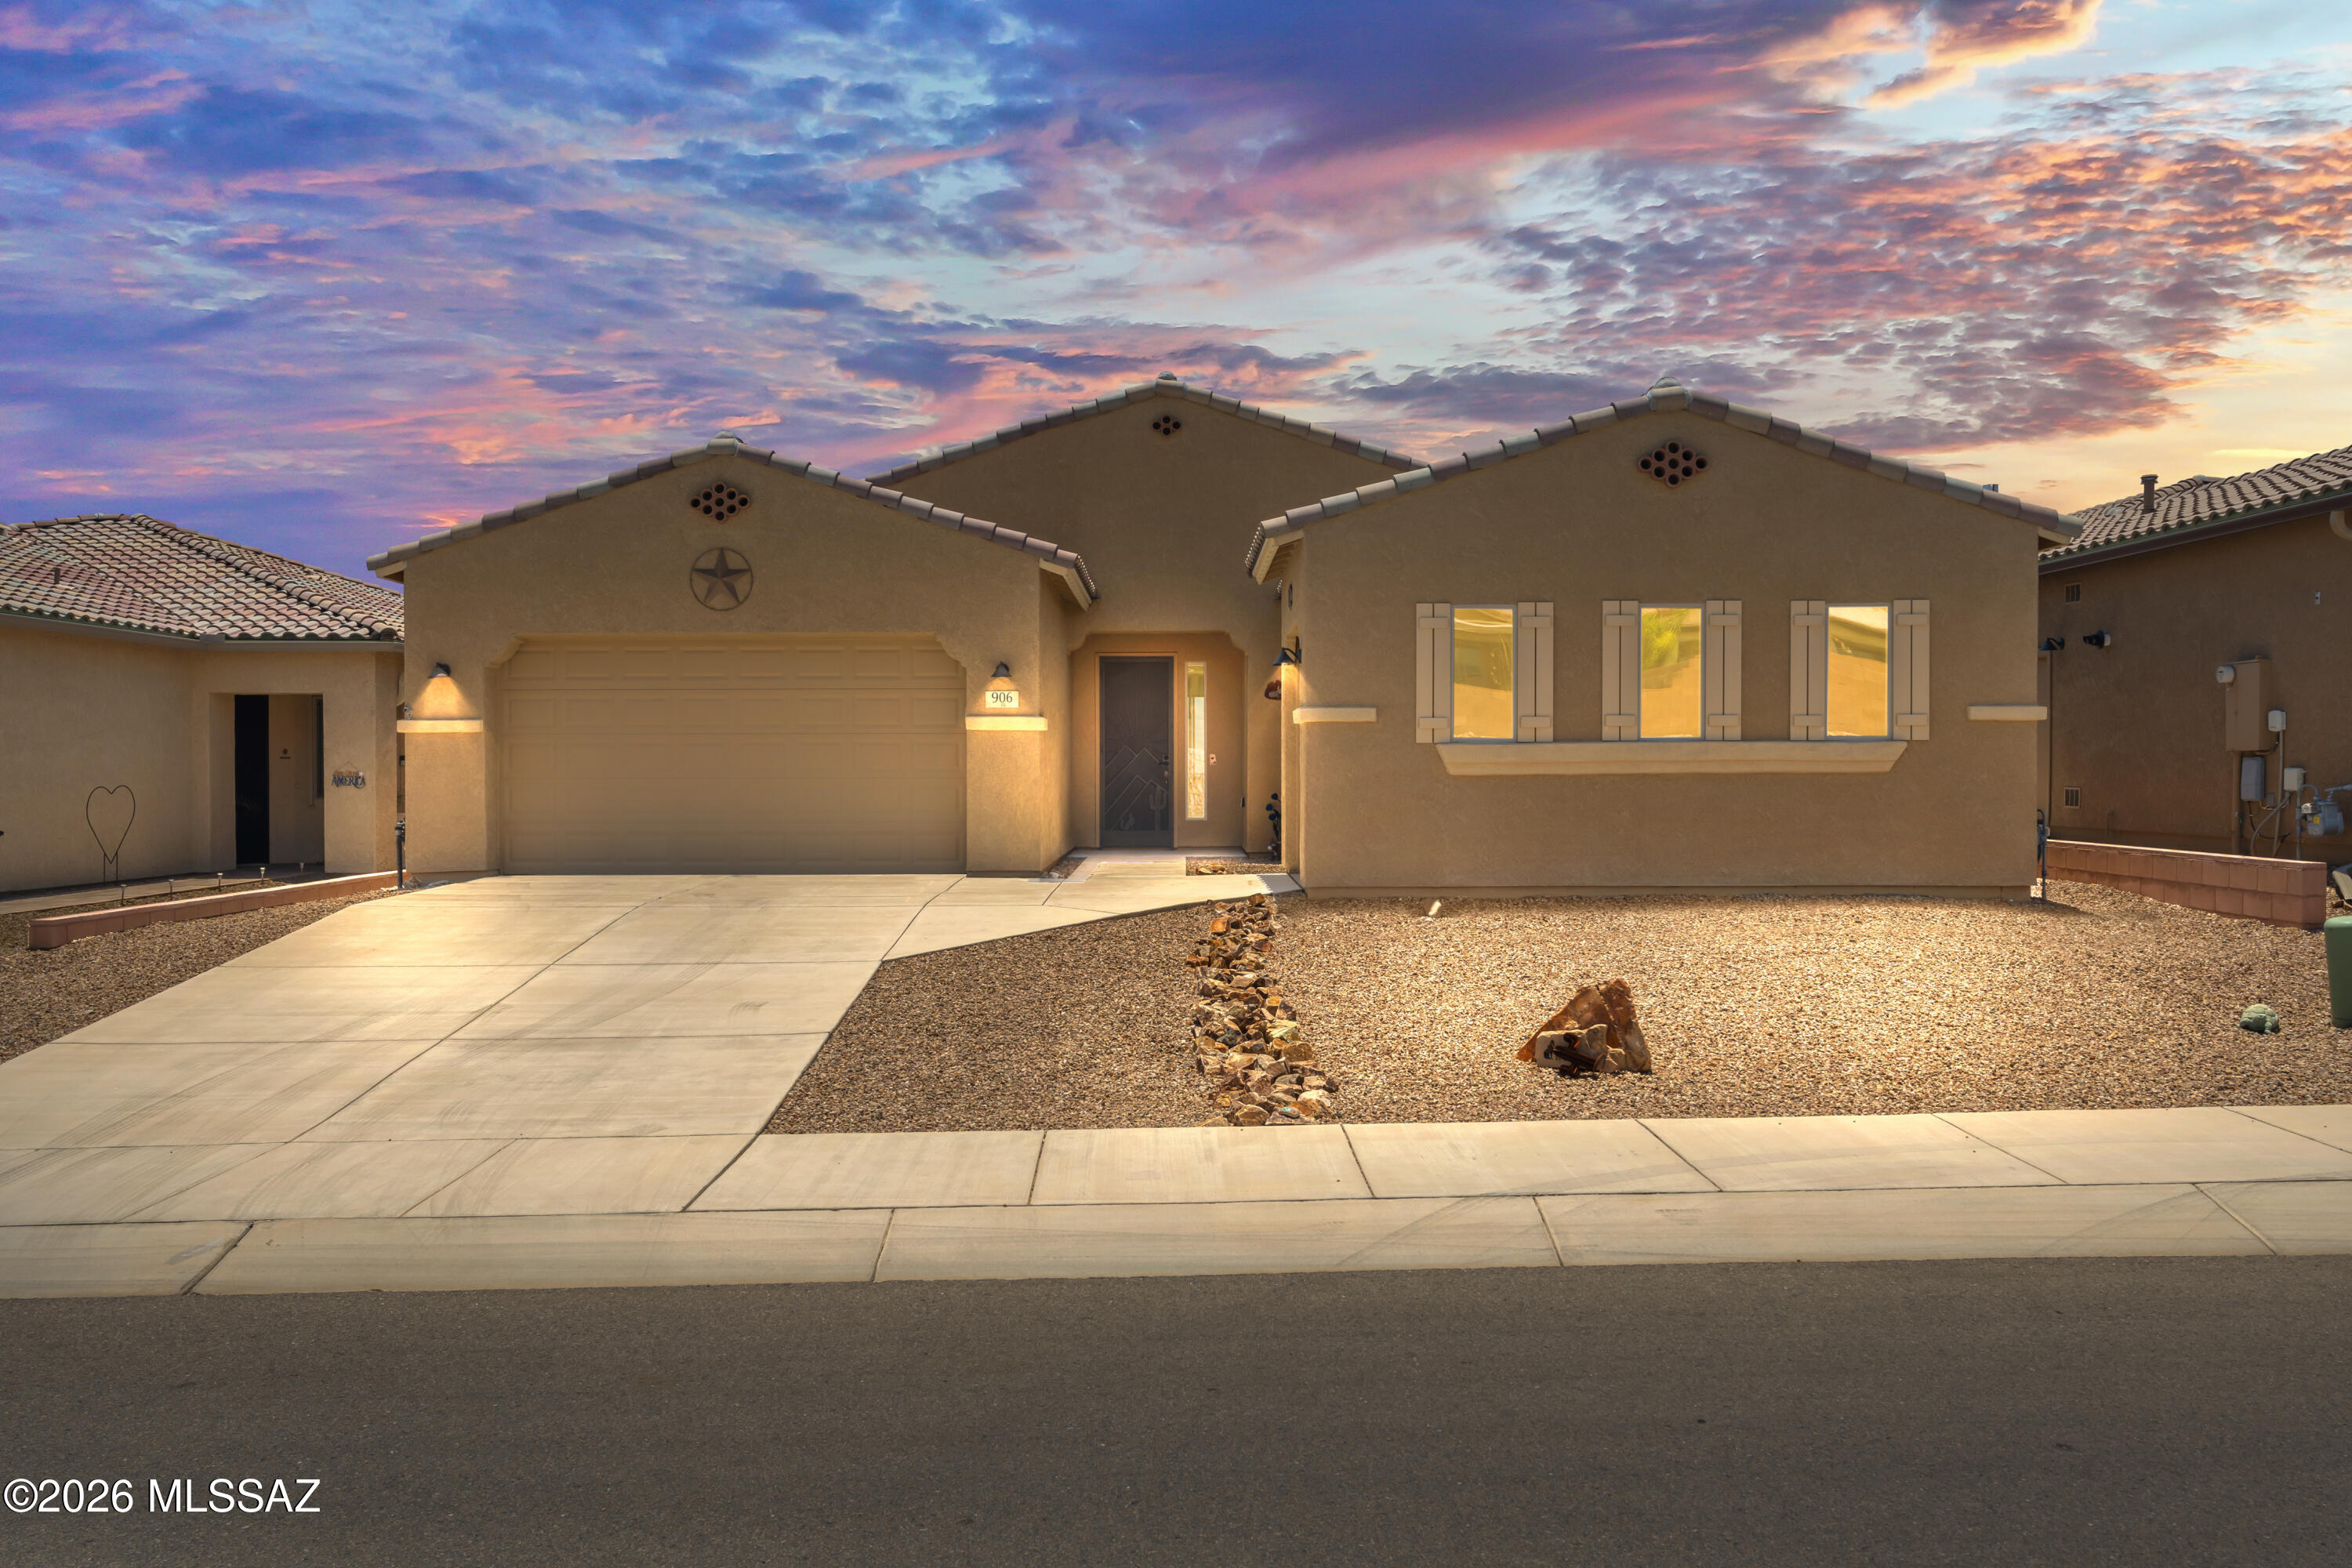
Experience elevated living in this beautifully appointed 2,051-square-foot Designer Robson Cortez floor plan featuring 2 bedrooms, 2.5 bathrooms, and a den. Built in 2014, this thoughtfully designed home offers an open-concept layout filled with natural light and enhanced by exceptional upgrades throughout. A standout feature is the extensive custom cabinetry, offering premium craftsmanship, stylish design, and abundant storage that seamlessly blends luxury with everyday functionality. Enter through the impressive foyer via a custom Andersen window front door and discover a home designed for both comfort and entertaining. The upgraded kitchen features a large center island, granite countertops and sink, touch-activated faucet, 42-inch custom cabinetry with crown molding, convection wall oven, gas cooktop, slide-out vent hood, 18-inch ceramic tile flooring, expanded pantry storage, and two built-in 35-quart waste/recycling bins. Adjacent dining and entertaining spaces are enhanced by a custom coffee/bar station with additional cabinetry storage. The spacious great room includes a custom wall unit that conveys with the home, complete with a color-changing fireplace insert. The primary suite offers a peaceful retreat with a bay window, while the luxurious bath features upgraded quartz countertops and a walk-in shower. The guest bedroom and den provide flexible space for visitors, hobbies, or a home office. The den is further enhanced by floor-to-ceiling custom cabinetry for exceptional storage and a retractable door for privacy.  The extended garage with an additional 8-foot length provides ample room for vehicles, golf carts, storage, and workshop projects. Outdoor living is equally impressive, with attractive paver patios in both the front and rear of the home. The extended backyard patio enjoys a desirable northeast orientation overlooking a common area, creating a peaceful setting for relaxation and entertaining. A convenient gas stub makes outdoor grilling easy--simply connect your grill and enjoy dining and gathering outdoors year-round.
#22614735

Green Valley

2101 E Madera Plateau Drive

2 Beds

2 Baths

2,051 Sq.Ft.

$540,000

MLS#: 22614735

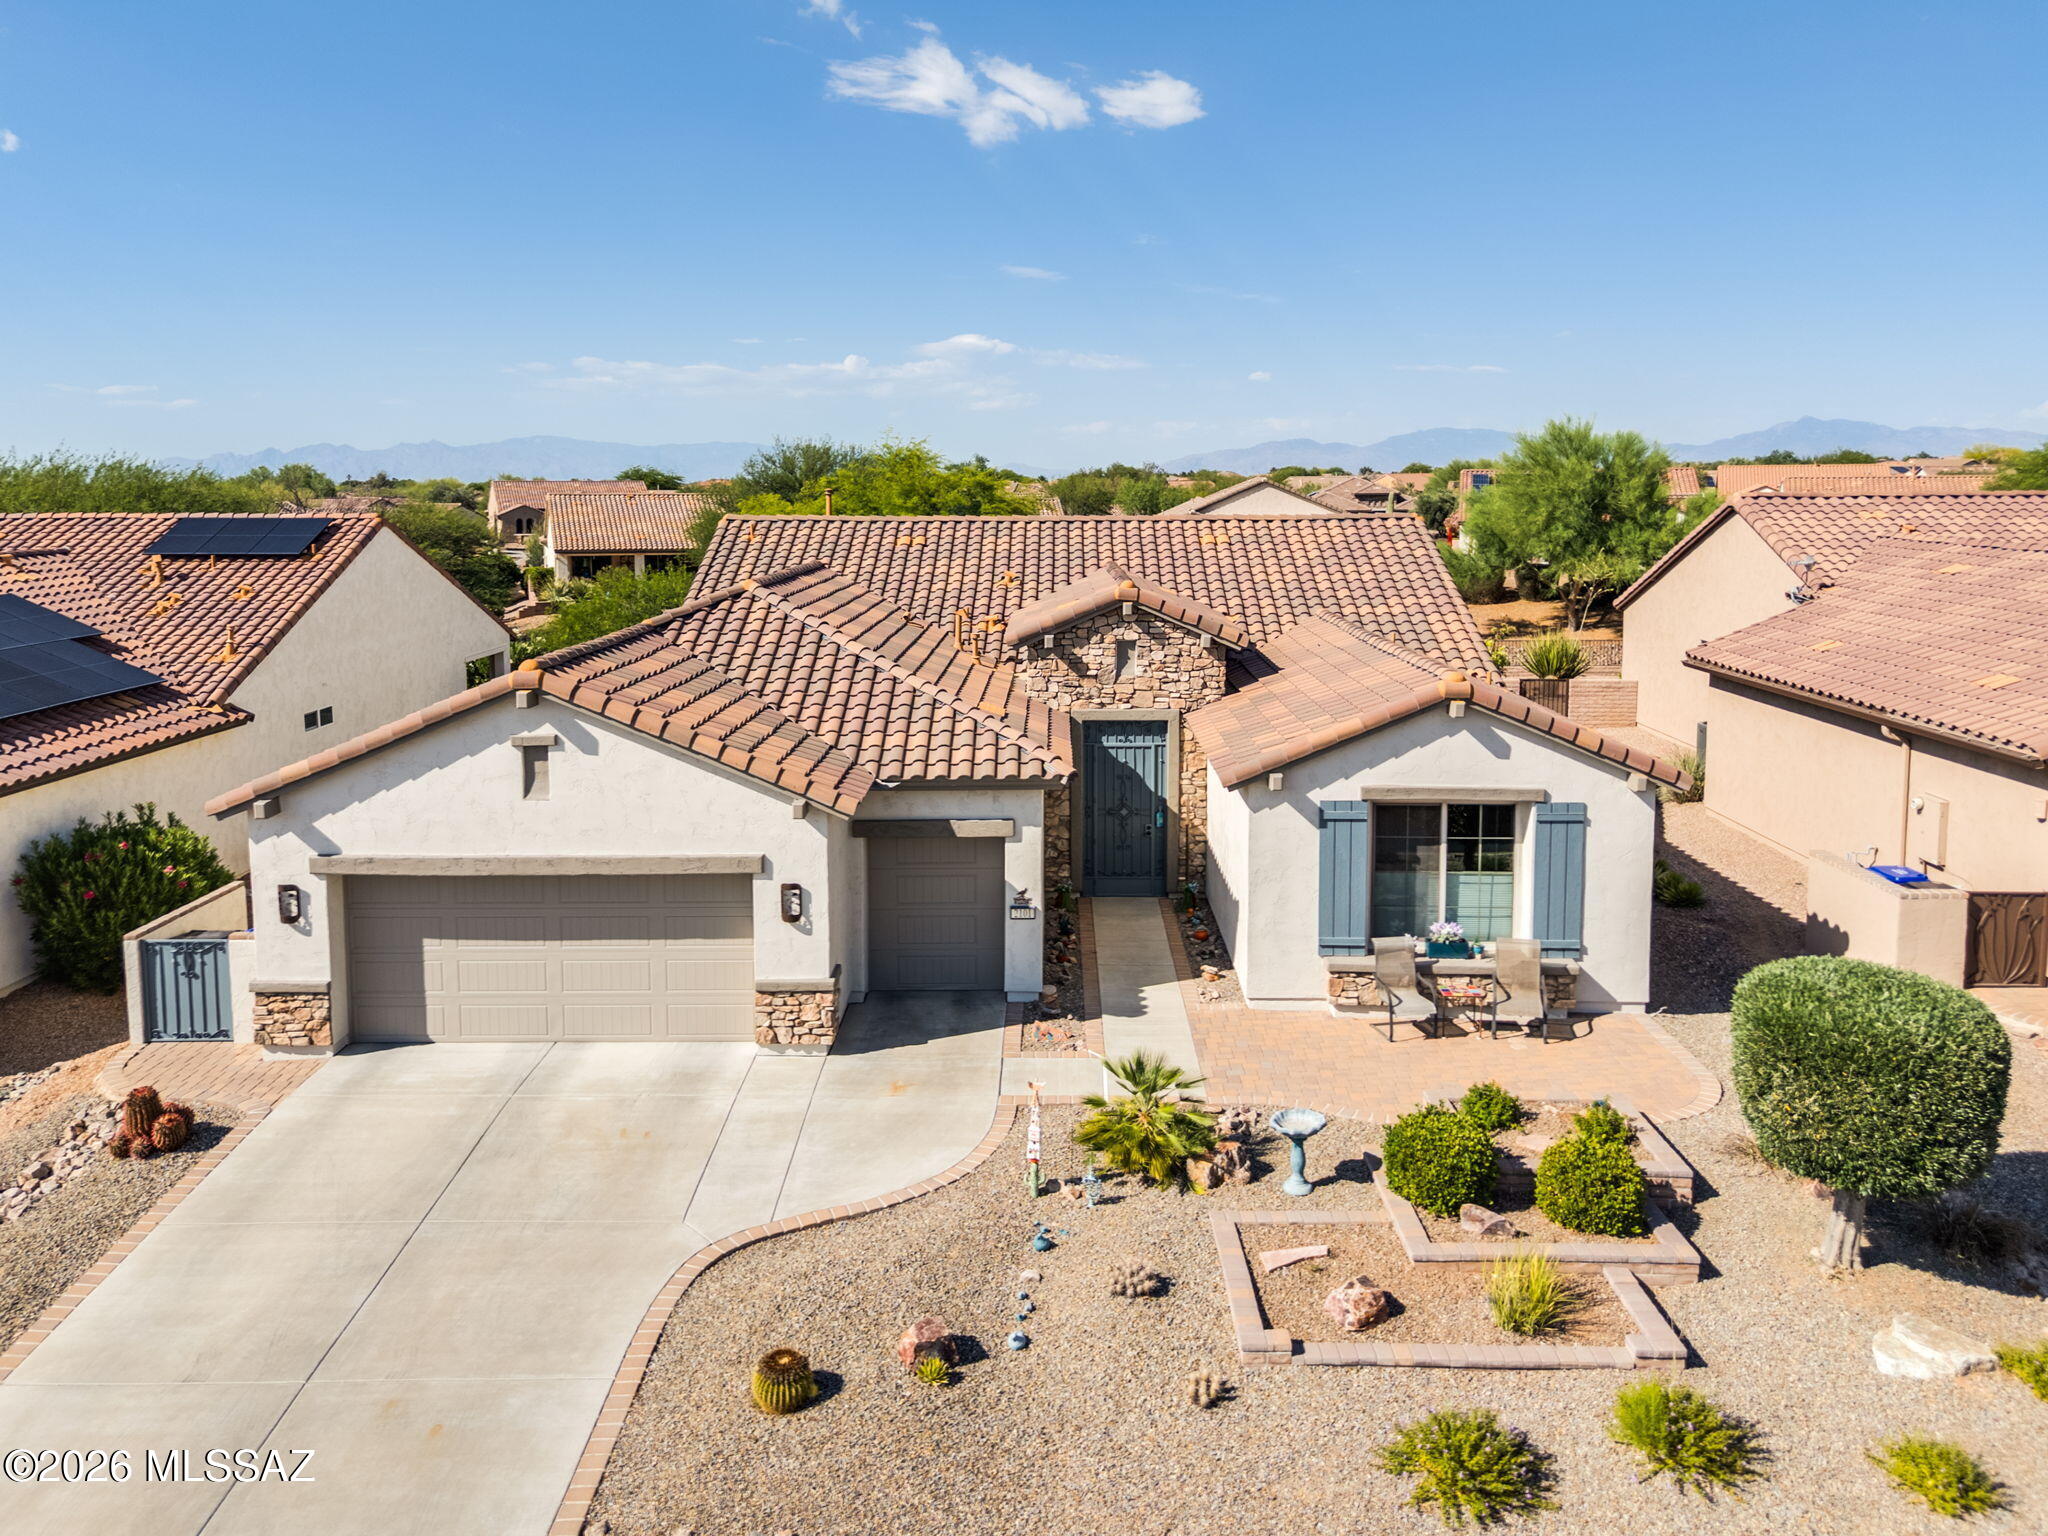
Spectacular mini-estate secretly set back from the main street. Long driveway of hard-laid pavers leads to a spacious custom hacienda immersed in a distinctive Southwest flair. Being nestled on 2 acres guarantees extreme privacy for basking in glorious mountain views, swimming in the solar heated Pebble-tec pool, entertaining on the wrap-around patio with built-in BBQ and gas kiva fireplace or soaking in the hot tub off the master bedroom. Over 2600sf main house and 400sf casita and two 2-car garages and unlimited storage all expertly constructed and intricately designed. Gas log fireplaces warm the great room and owner's suite. The amenities are endless. The value is obvious.

929 W Mission Twin Buttes Road

Message successfully sent.

I agree to receive email communication and understand I can unsubscribe at any time.

I agree to be contacted by The Mandy Gold Team | Haymore Real Estate LLC via call, email, and text for real estate services. To opt out, you can reply 'stop' at any time or reply 'help' for assistance. You can also click the unsubscribe link in the emails. Message and data rates may apply. Message frequency may vary. Privacy Policy

 - property

Send a message

Message successfully sent.

Preferred Agent

Preferred Area

Reason for contacting?

I agree to receive email communication and understand I can unsubscribe at any time.

I agree to be contacted by The Mandy Gold Team | Haymore Real Estate LLC via call, email, and text for real estate services. To opt out, you can reply 'stop' at any time or reply 'help' for assistance. You can also click the unsubscribe link in the emails. Message and data rates may apply. Message frequency may vary. Privacy Policy

Sign In Sign Out

Virtual Assistant

Would you like to take the next step with this property? We can help you schedule a showing or virtual tour, or send you more details.

Yes, I would like more information.

Thank You for Your Reply, One of Our Agents will contact you as soon as possible

No, maybe later.

Thank you, you can always contact me via email, phone number or through the contact form.

Realhub AI

Lucy - Your AI-Powered Realtor

Update Your Temporary Password

Personalize your search

Enter your email and we'll notify you immediately when new listings match what you're looking for.

or enter email address

Already have an account ? Login here

Continue your home search

Preferred Area

I agree to receive communications and understand I can unsubscribe at any time.

I agree to be contacted by The Mandy Gold Team | Haymore Real Estate LLC via call, email, and text for real estate services. To opt out, you can reply 'stop' at any time or reply 'help' for assistance. You can also click the unsubscribe link in the emails. Message and data rates may apply. Message frequency may vary. Privacy Policy

Already have an account ? Login here

We use cookies

We use cookies primarily for analytics to enhance your experience. By accepting, you agree to our use of these cookies. You can manage your preferences or learn more about our cookies policy.