
9131 E Indian Hills Road
Tucson, AZ 85749
About
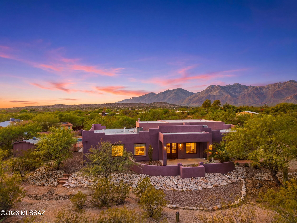
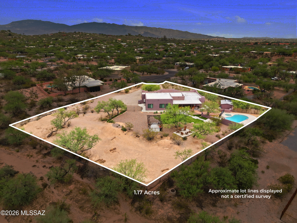
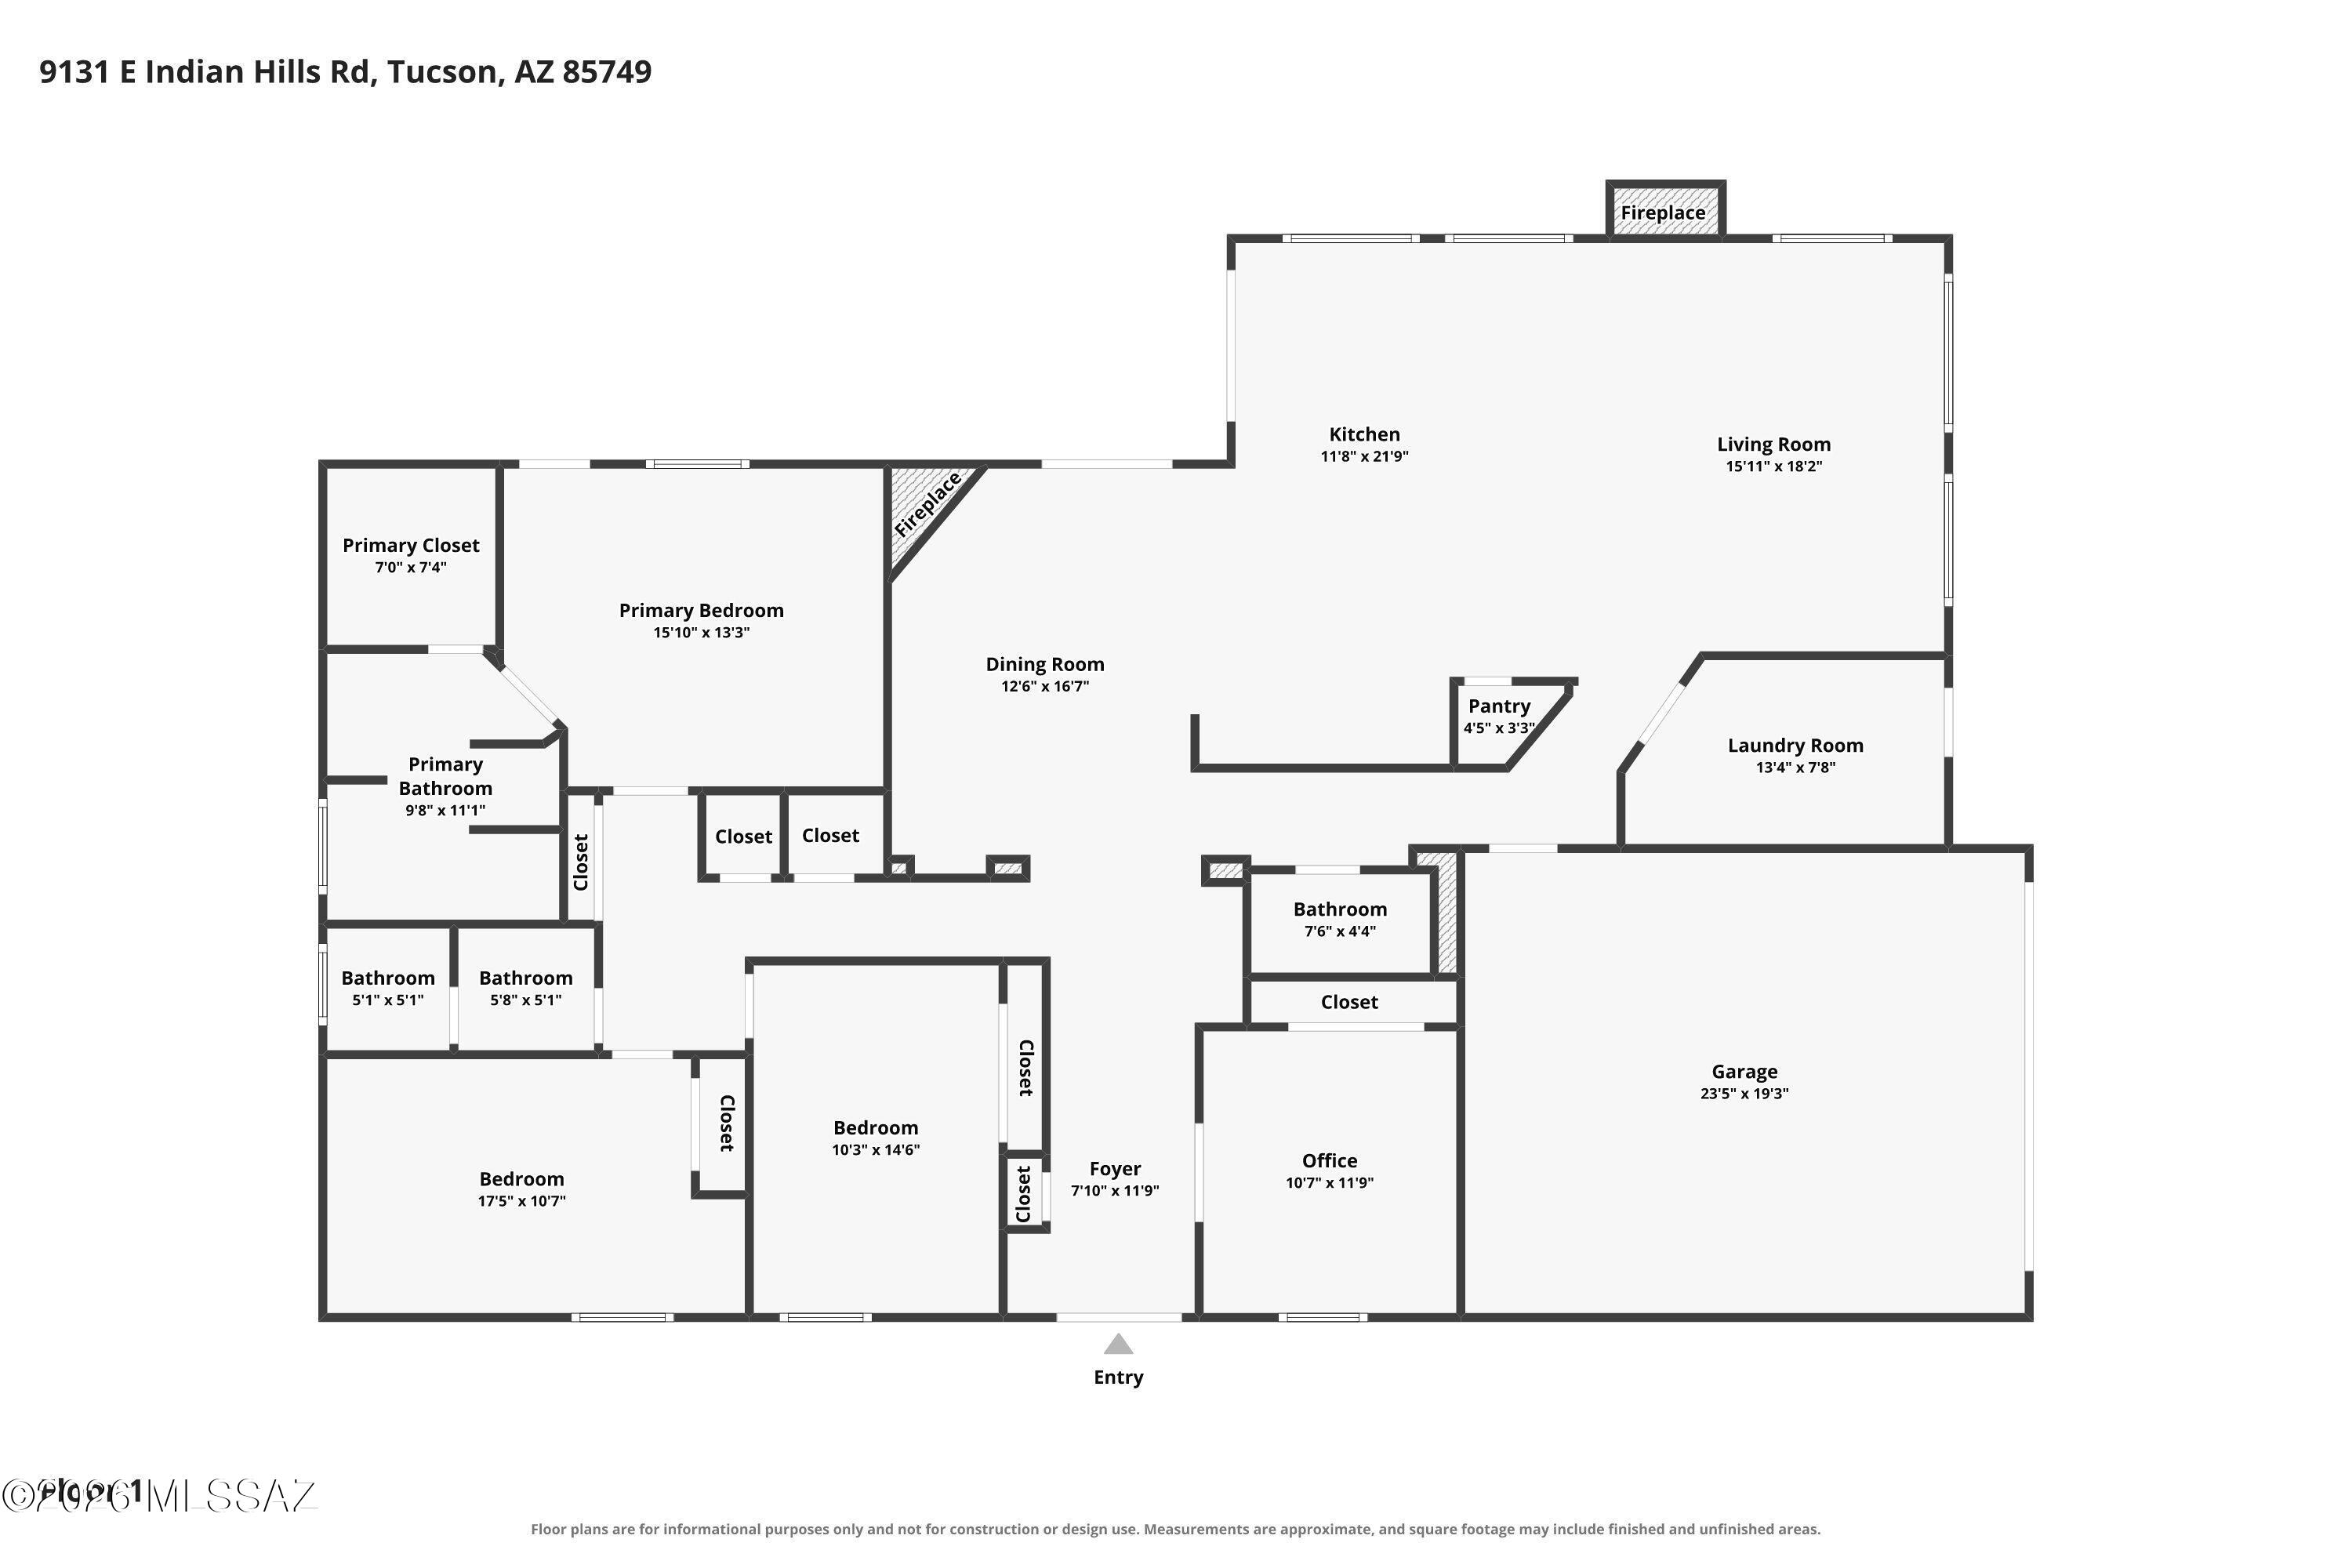
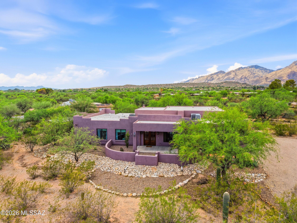
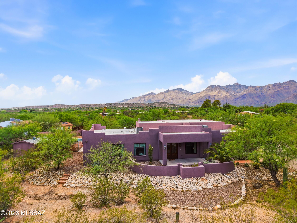
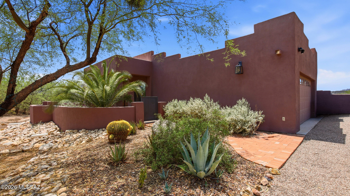
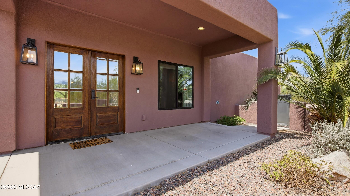
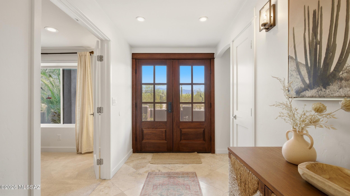
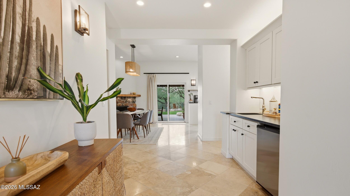
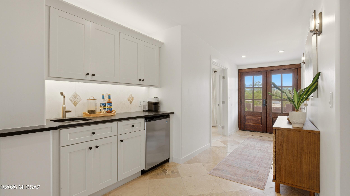
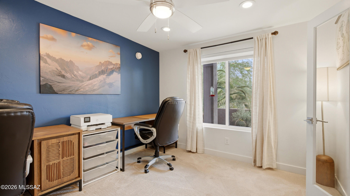
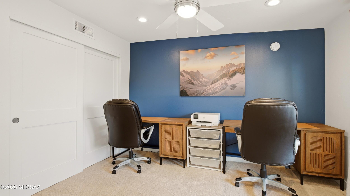
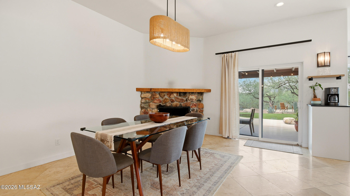
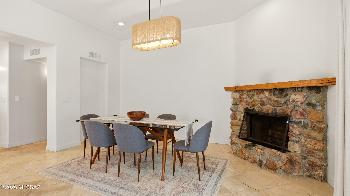
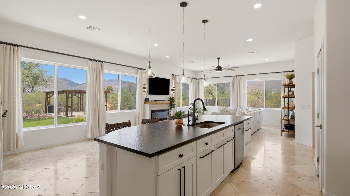
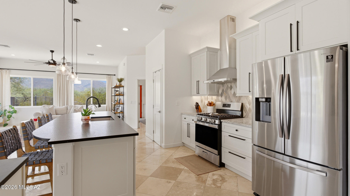
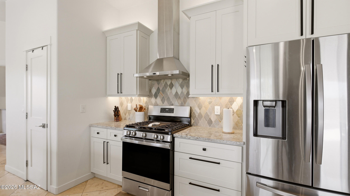
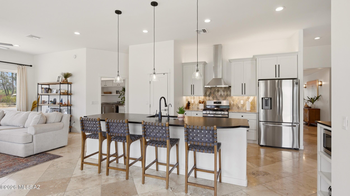
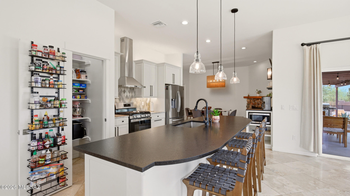
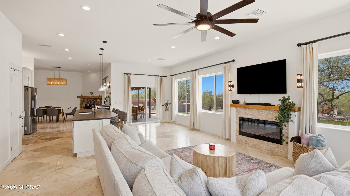
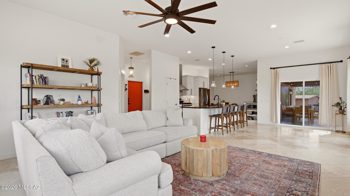
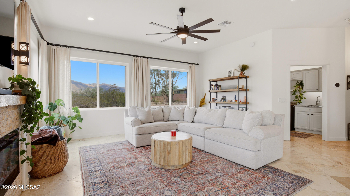
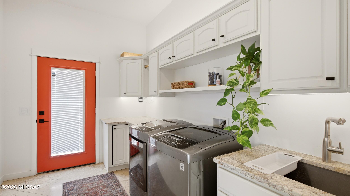
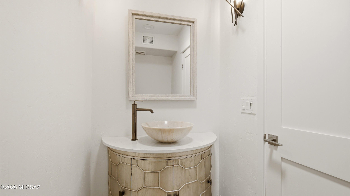
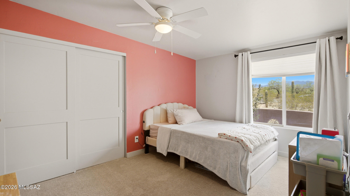
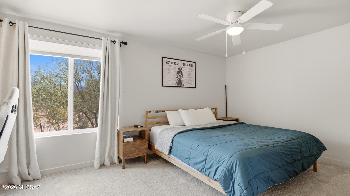
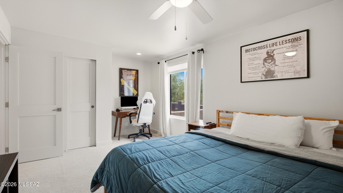
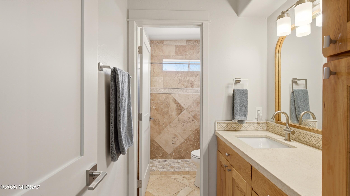
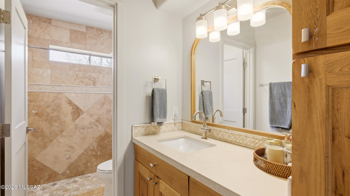
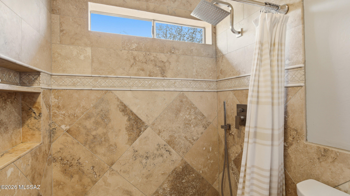
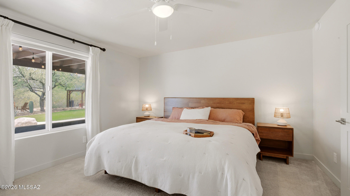
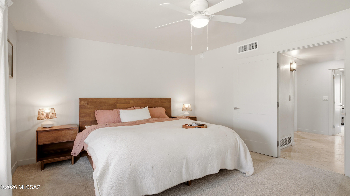
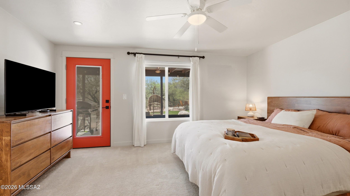
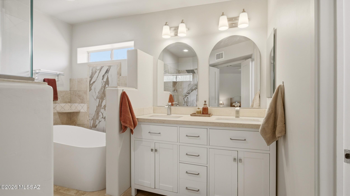
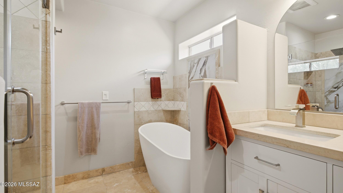
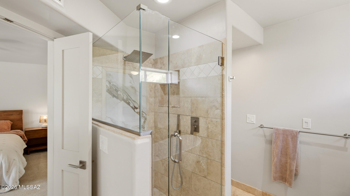
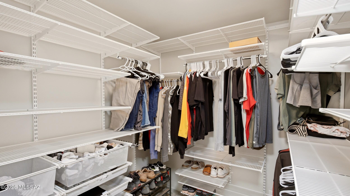
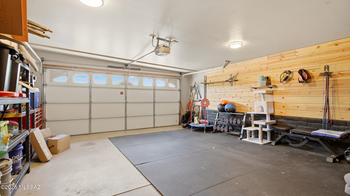
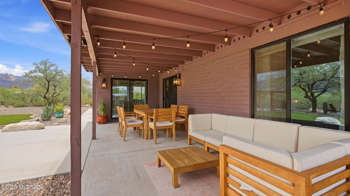
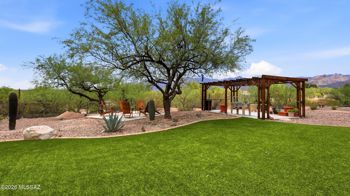
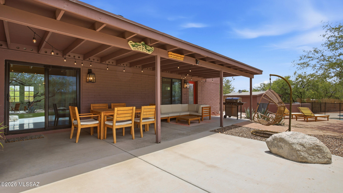
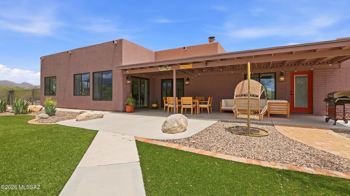
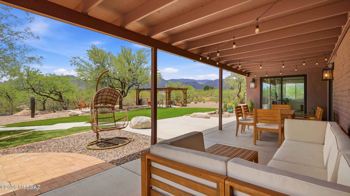
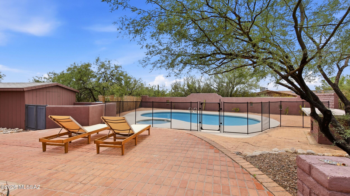
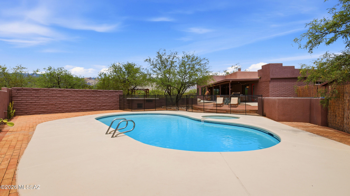
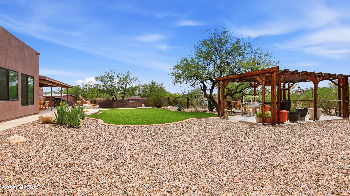
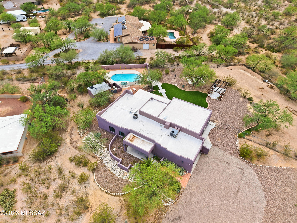
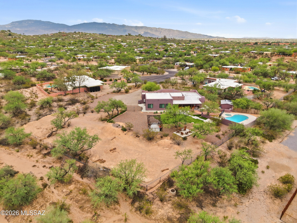
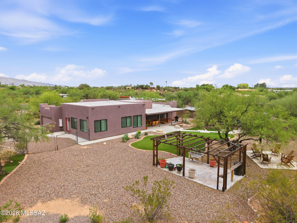
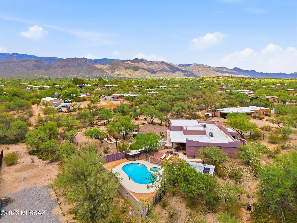
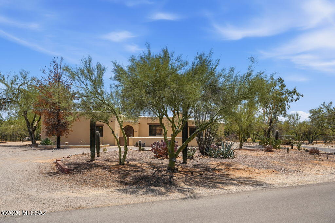
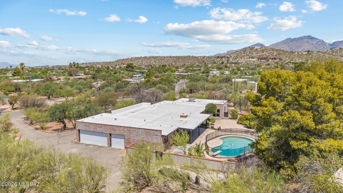
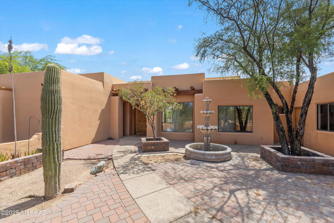
Experience refined desert living at its finest in this completely renovated Tucson retreat, where every finish has been curated to create a home that feels both elevated and effortless. The interiors feature timeless travertine flooring, leathered granite in the kitchen, stainless steel appliances, a large island, walk-in pantry, and an elegant wet bar, all complemented by a double-door entry that sets the tone for the residence. A spectacular laundry room offers exceptional storage and a sink, while the thoughtfully designed split layout includes a bedroom set apart from the rest--ideal for a private home office, guest suite, or flexible bonus space. The primary suite is a true sanctuary with private backyard access, soaking tub, walk-in shower, dual vanities, and generous walk-in closet, and the secondary bedrooms are notably spacious and comfortable. Outside, 1.17 acres of serene desert beauty deliver a pool, spa, covered patio, artificial turf, RV parking, and additional land ready for your vision, all framed by absolutely STUNNING mountain views that define Tucson living. Close by, you'll find plenty of shopping, restaurants and right down the road from Mt. Lemmon Highway that takes you to the iconic Summerhaven in the cool pines of Mt Lemmon. This home is truly a dream!
Property
Beds
4
Full Baths
2
1/2 Baths
1
Year Built
1975
Sq.Footage
2,471
Features
Features & Amenities
Interior
-
Other Interior Features
Kitchen Island, Walk-In Closet(s), High Ceilings, Granite Counters, Pantry, High Speed Internet
-
Total Bedrooms
4
-
Bathrooms
2
-
1/2 Bathrooms
1
-
Basement YN
NO
-
Cooling YN
YES
-
Cooling
Zoned, Central Air, Ceiling Fan(s)
-
Fireplace YN
YES
-
Heating YN
YES
-
Heating
Forced Air, Natural Gas, Fireplace Insert
-
Pet friendly
N/A
Exterior
-
Garage
Yes
-
Garage spaces
2
-
Construction Materials
Stucco
-
Other Exterior Features
Courtyard
-
Parking
RV Gated, Attached, Garage
-
Patio and Porch Features
Covered
-
Pool
No
-
View
Mountain(s)
Area & Lot
-
Lot Features
Sprinklers In Front, Cul-De-Sac, Few Trees
-
Lot Size(acres)
1.17
-
Lot Size(square feet)
51,096
-
Property Type
Residential
-
Property Sub Type
Single Family Residence
-
Architectural Style
Contemporary
Price
-
Sales Price
$850,000
-
Tax Amount
$4,228.23
-
Sq. Footage
2,471
-
Price/SqFt
$343
HOA
-
Association
No
Property Resources
-
Horse Property
NO
School District
-
Elementary School
Collier
-
Middle School
Magee
-
High School
Sabino
Property Features
-
Association Amenities
None
-
Senior Community YN
NO
-
Water Source
Public
Schedule
Schedule a Showing
Showing scheduled successfully.
Mortgage calculator
Estimate your monthly mortgage payment, including the principal and interest, property taxes, and HOA. Adjust the values to generate a more accurate rate.
Your payment
Principal and Interest:
$
Property taxes:
$
HOA fees:
$
Total loan payment:
$
Total interest amount:
$
Location
-
County
Pima
-
Elementary School
Collier
-
Middle School
Magee
-
High School
Sabino

Listing Courtesy of Sonya M. Lucero , Realty Executives Arizona Territory
RealHub Information is provided exclusively for consumers' personal, non-commercial use, and it may not be used for any purpose other than to identify prospective properties consumers may be interested in purchasing. All information deemed reliable but not guaranteed and should be independently verified. All properties are subject to prior sale, change or withdrawal. RealHub website owner shall not be responsible for any typographical errors, misinformation, misprints and shall be held totally harmless.

Terri Applegarth
Agent / Realtor®
Call Terri today to schedule a private showing.
Phone (303) 880-6439
Email Terri@MandyGoldTeam.com

* Listings on this website come from the FMLS IDX Compilation and may be held by brokerage firms other than the owner of this website. The listing brokerage is identified in any listing details. Information is deemed reliable but is not guaranteed. If you believe any FMLS listing contains material that infringes your copyrighted work please click here to review our DMCA policy and learn how to submit a takedown request.© 2024 FMLS.
Properties
Related properties
Tucson
8457 N Ironwood Reserve Way
5 Beds
3 Baths
4,581 Sq.Ft.
$950,000
MLS#: 22617169
Tucson
5875 E Calle Del Ciervo
4 Beds
3 Baths
2,519 Sq.Ft.
$775,000
MLS#: 22617601
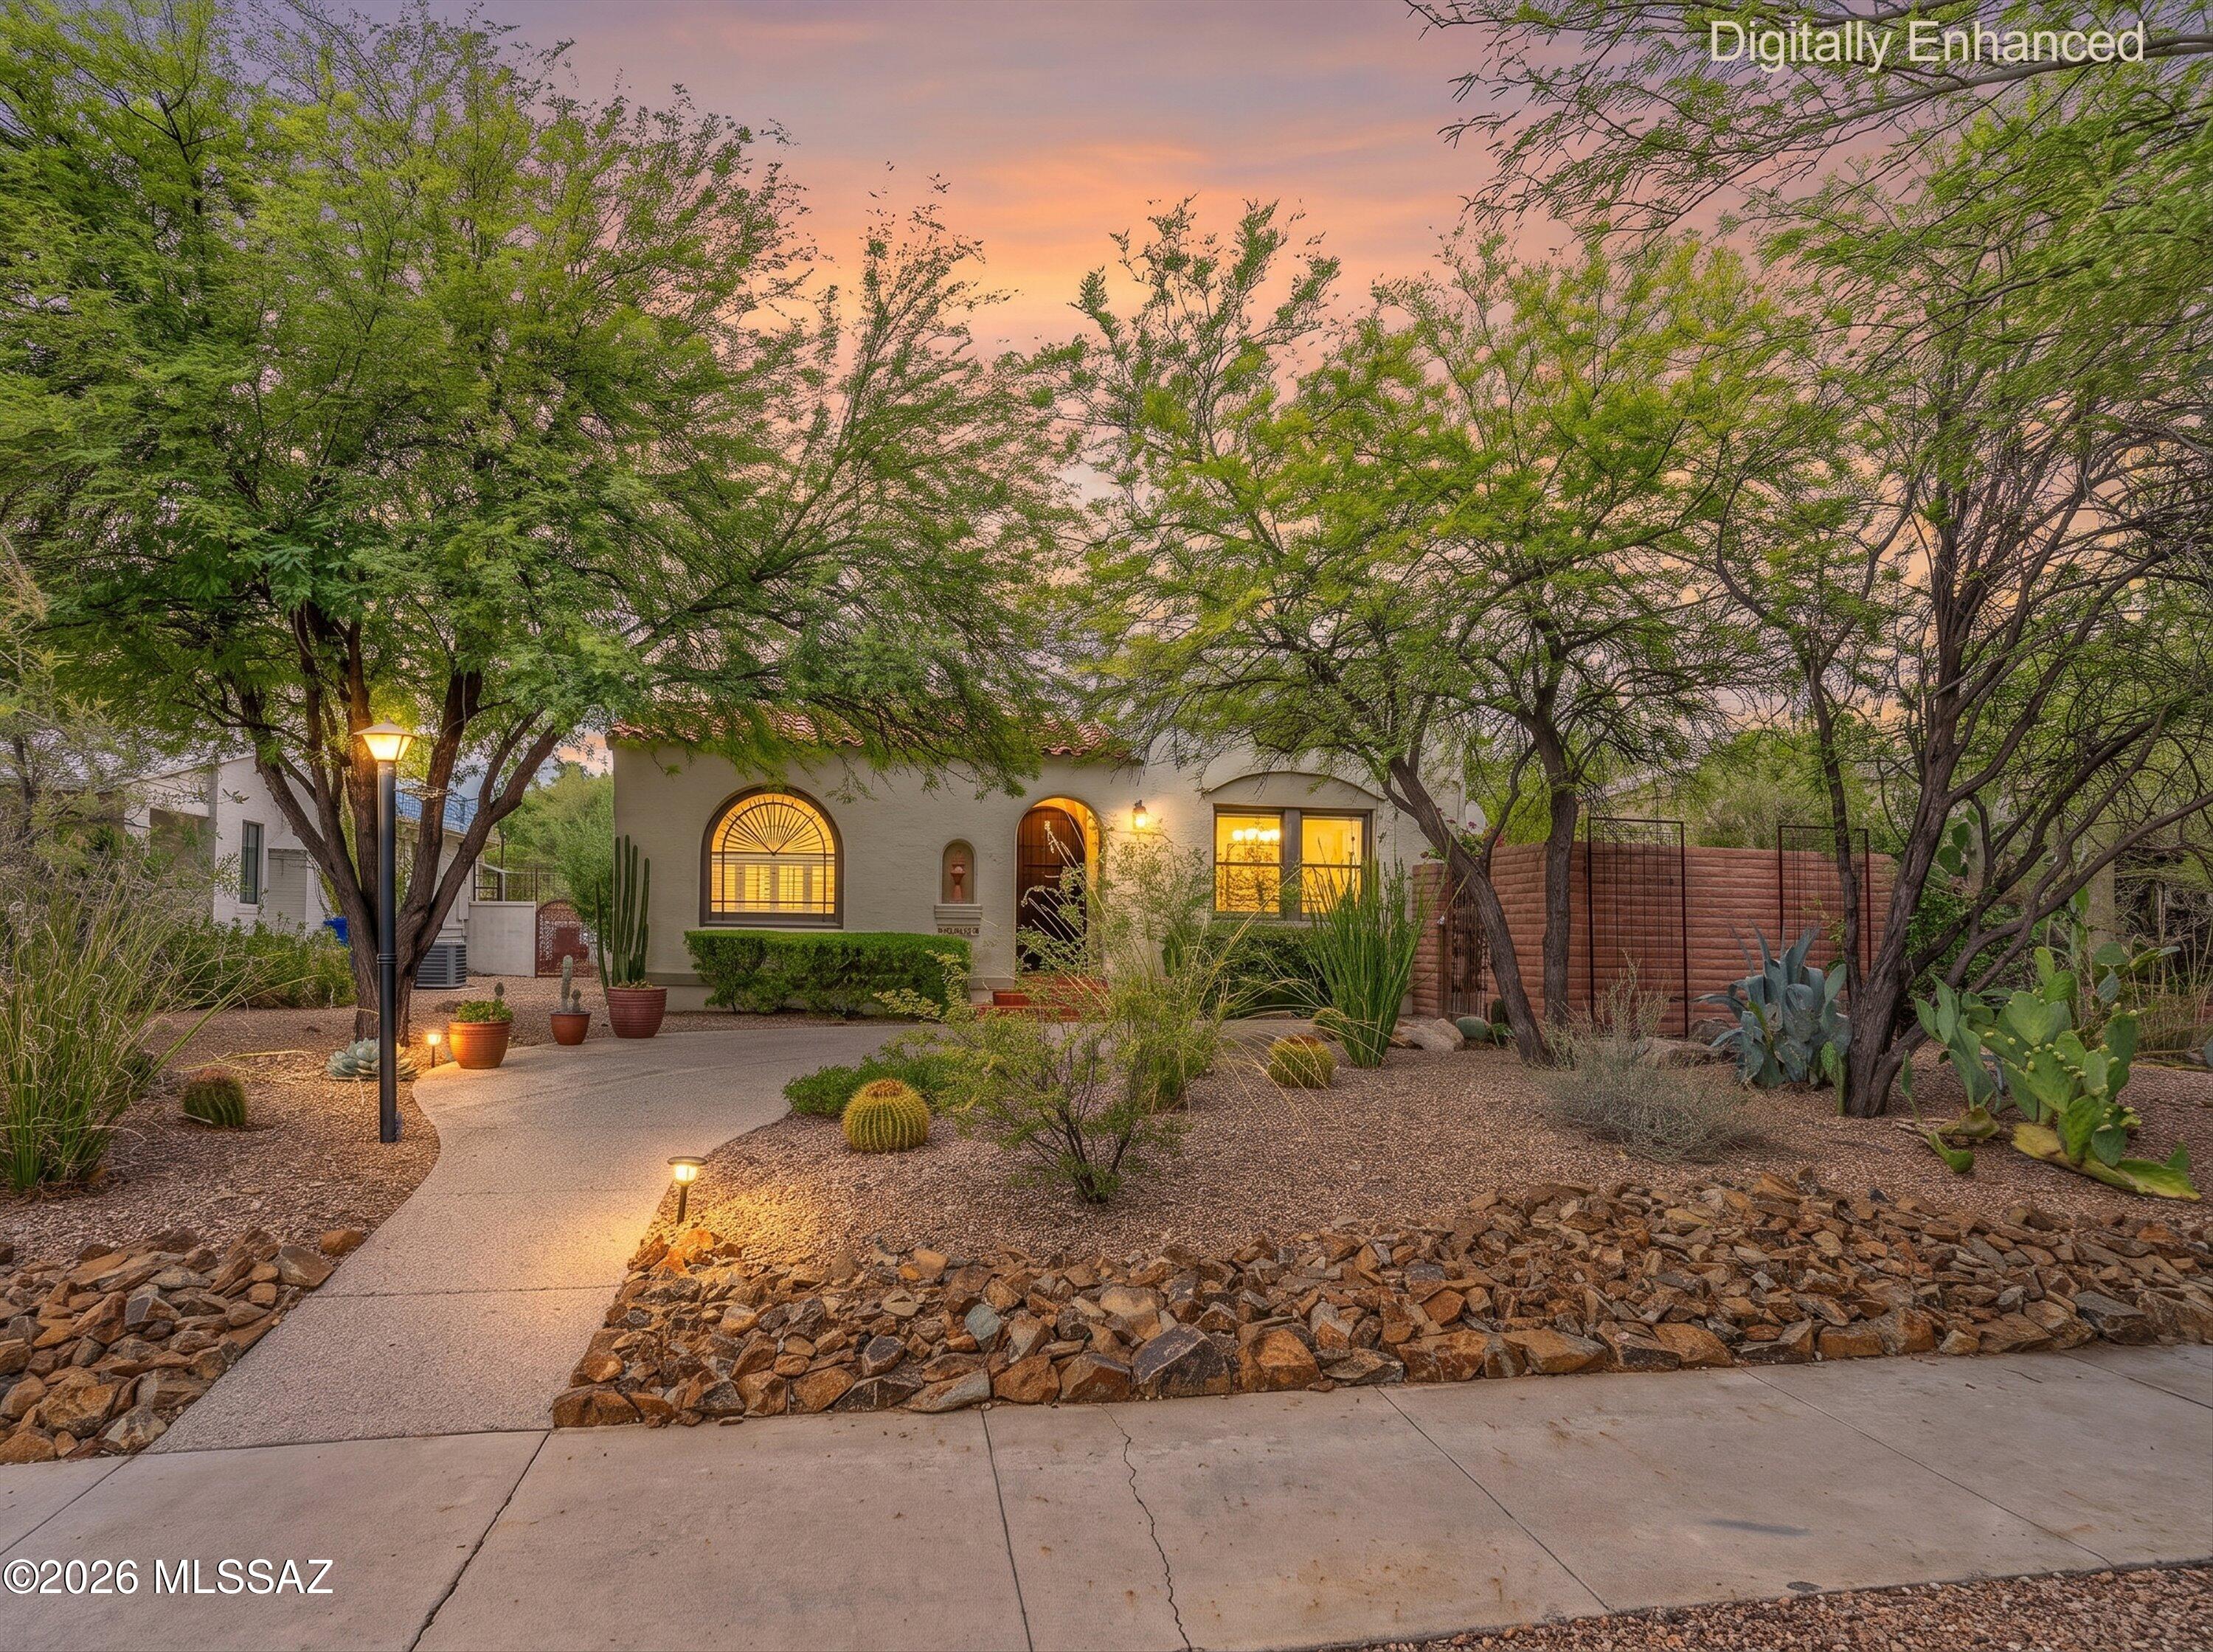
Tucson
2421 E 5th Street
4 Beds
3 Baths
1,905 Sq.Ft.
$795,000
MLS#: 22617362
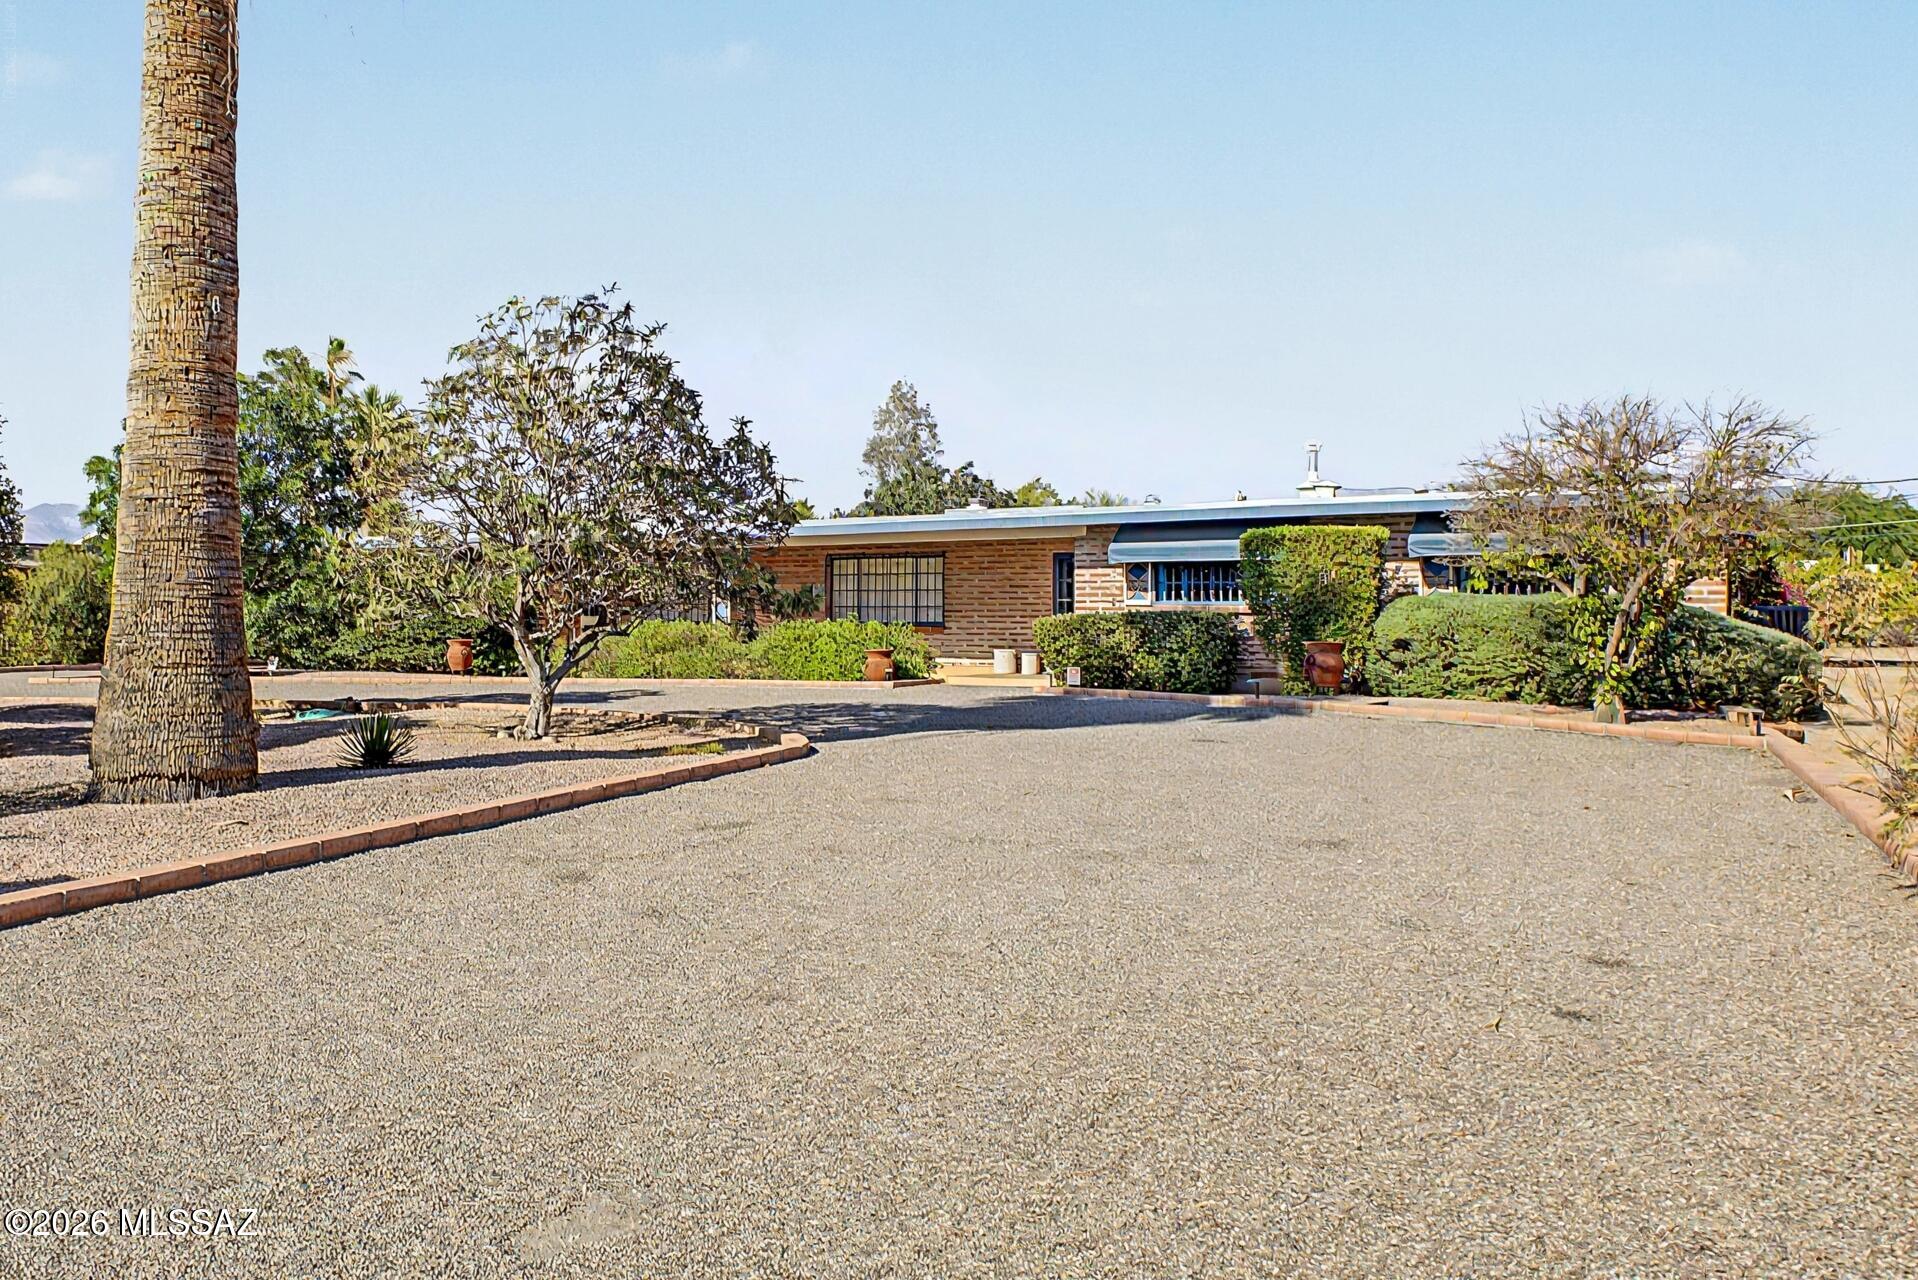
Tucson
864 N Corinth Avenue
4 Beds
2 Baths
2,801 Sq.Ft.
$779,000
MLS#: 22617525
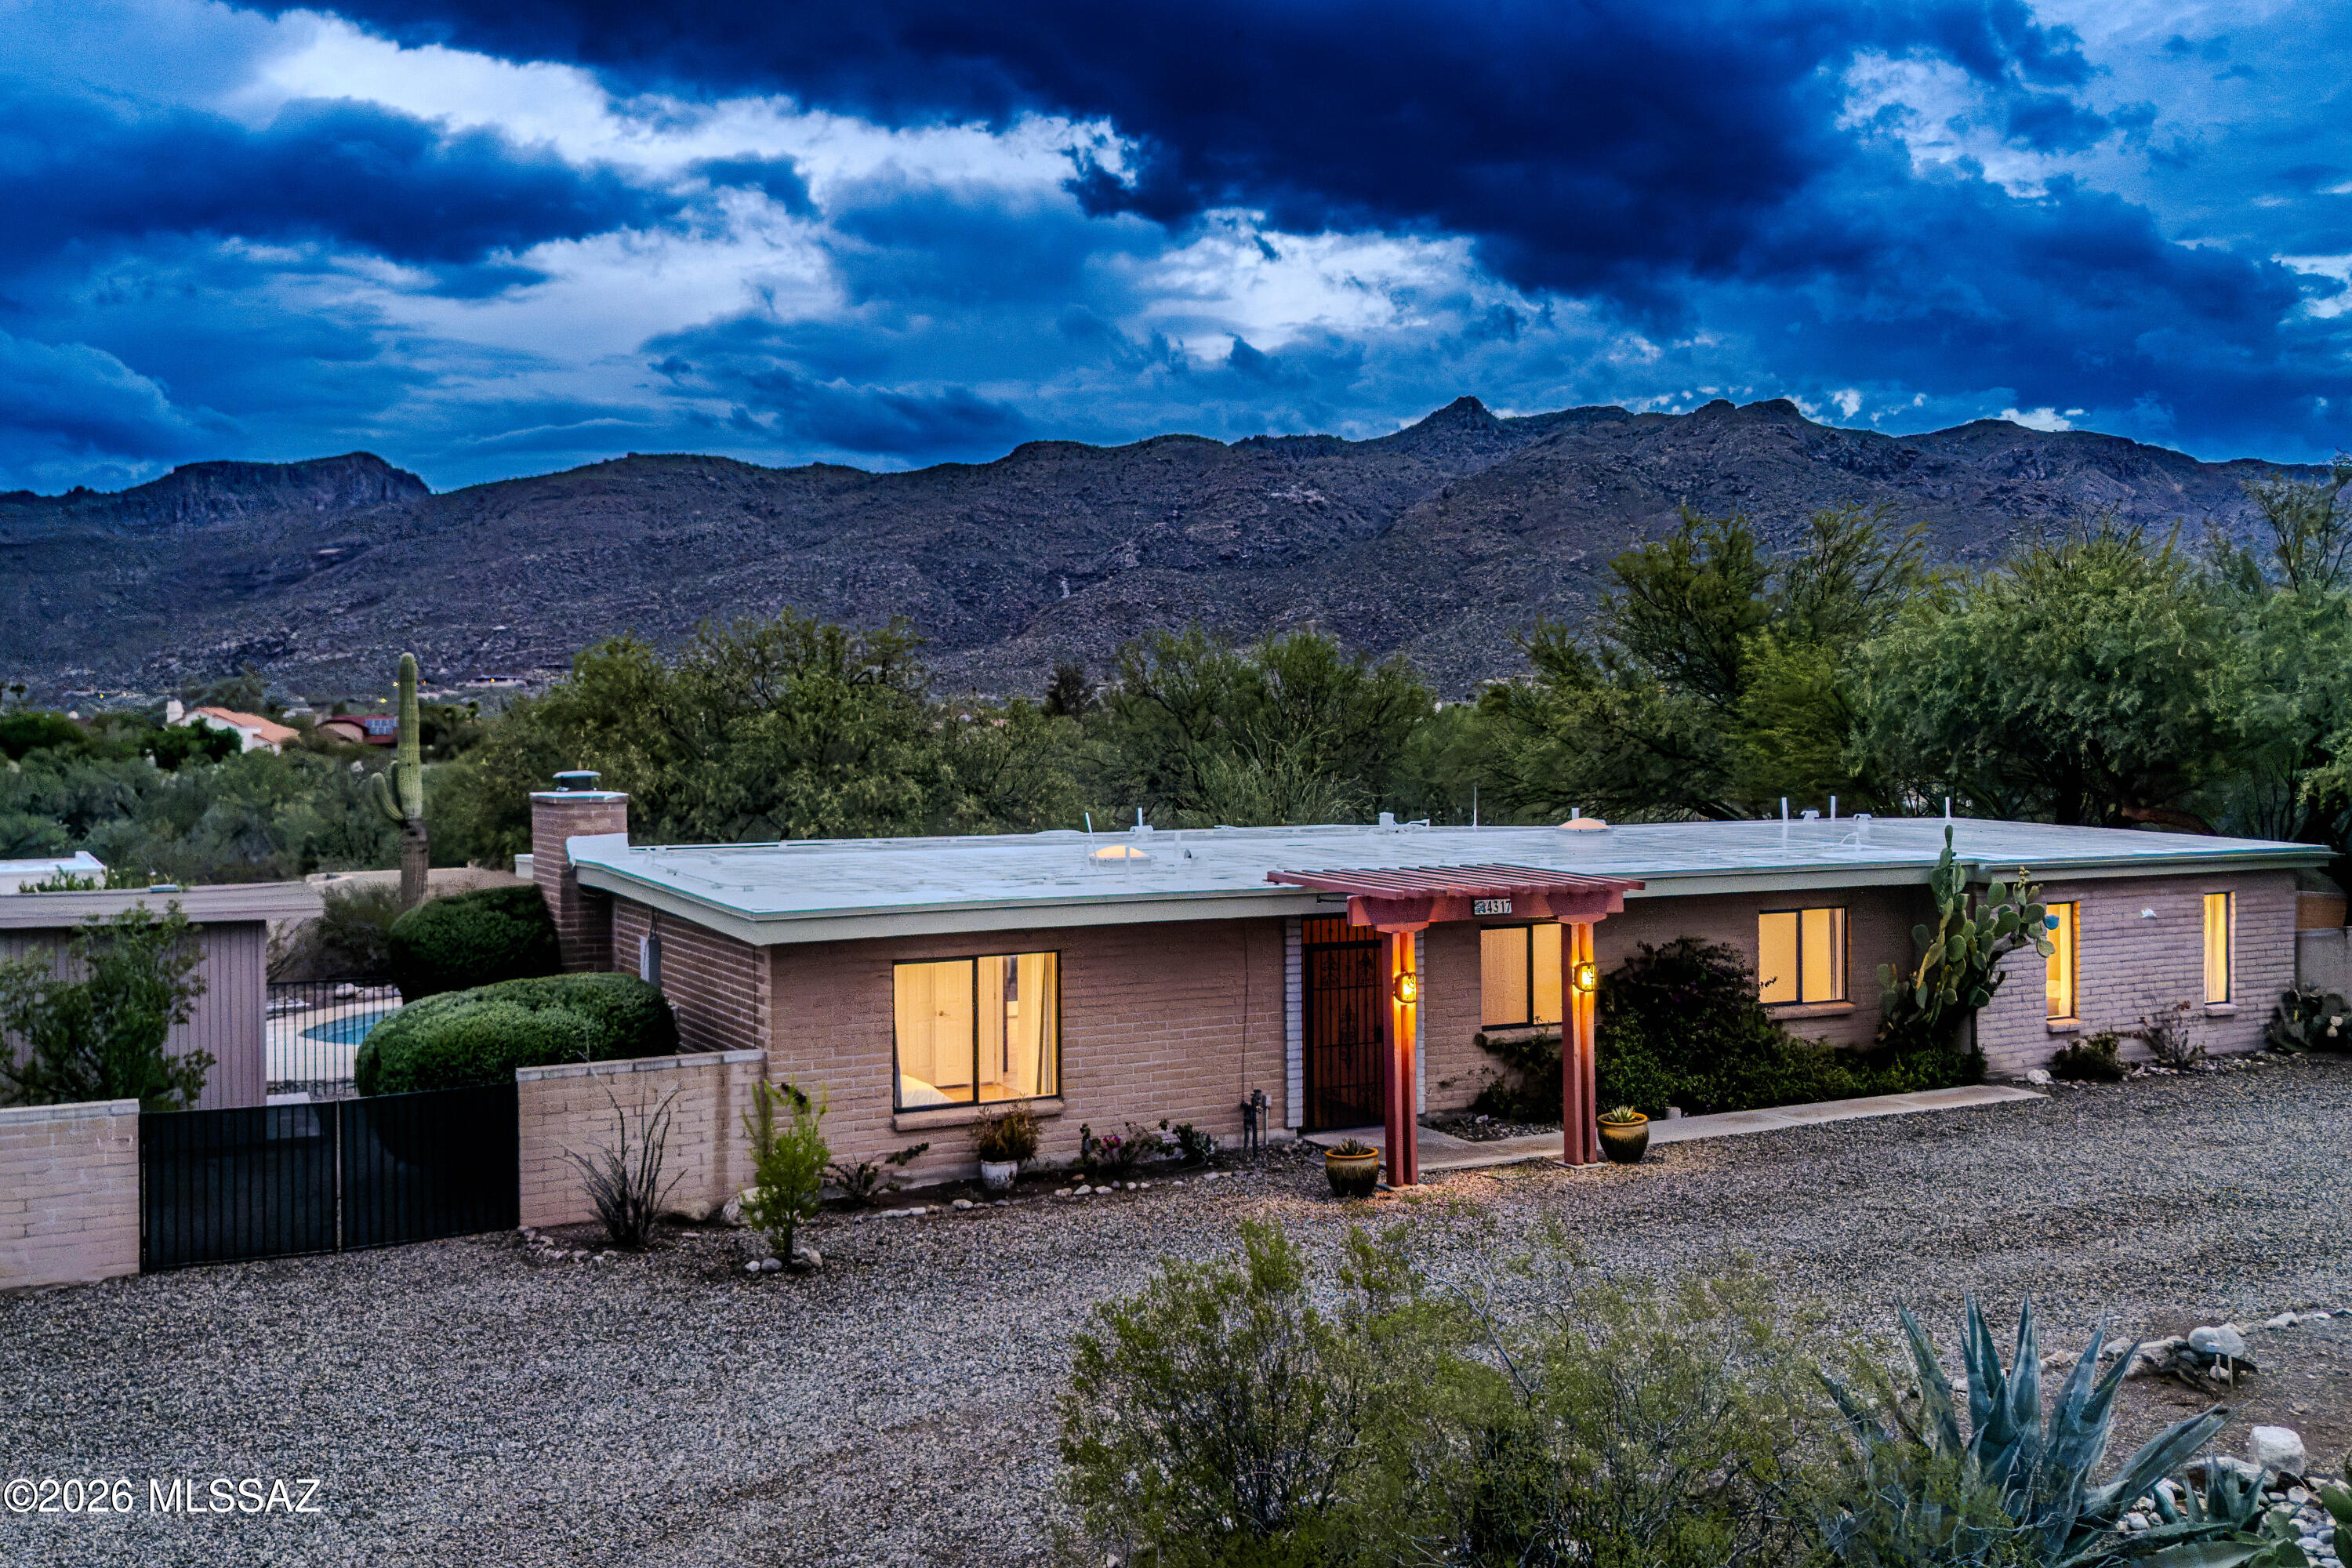
Tucson
4317 N Drake Place
4 Beds
3 Baths
2,376 Sq.Ft.
$689,000
MLS#: 22617442
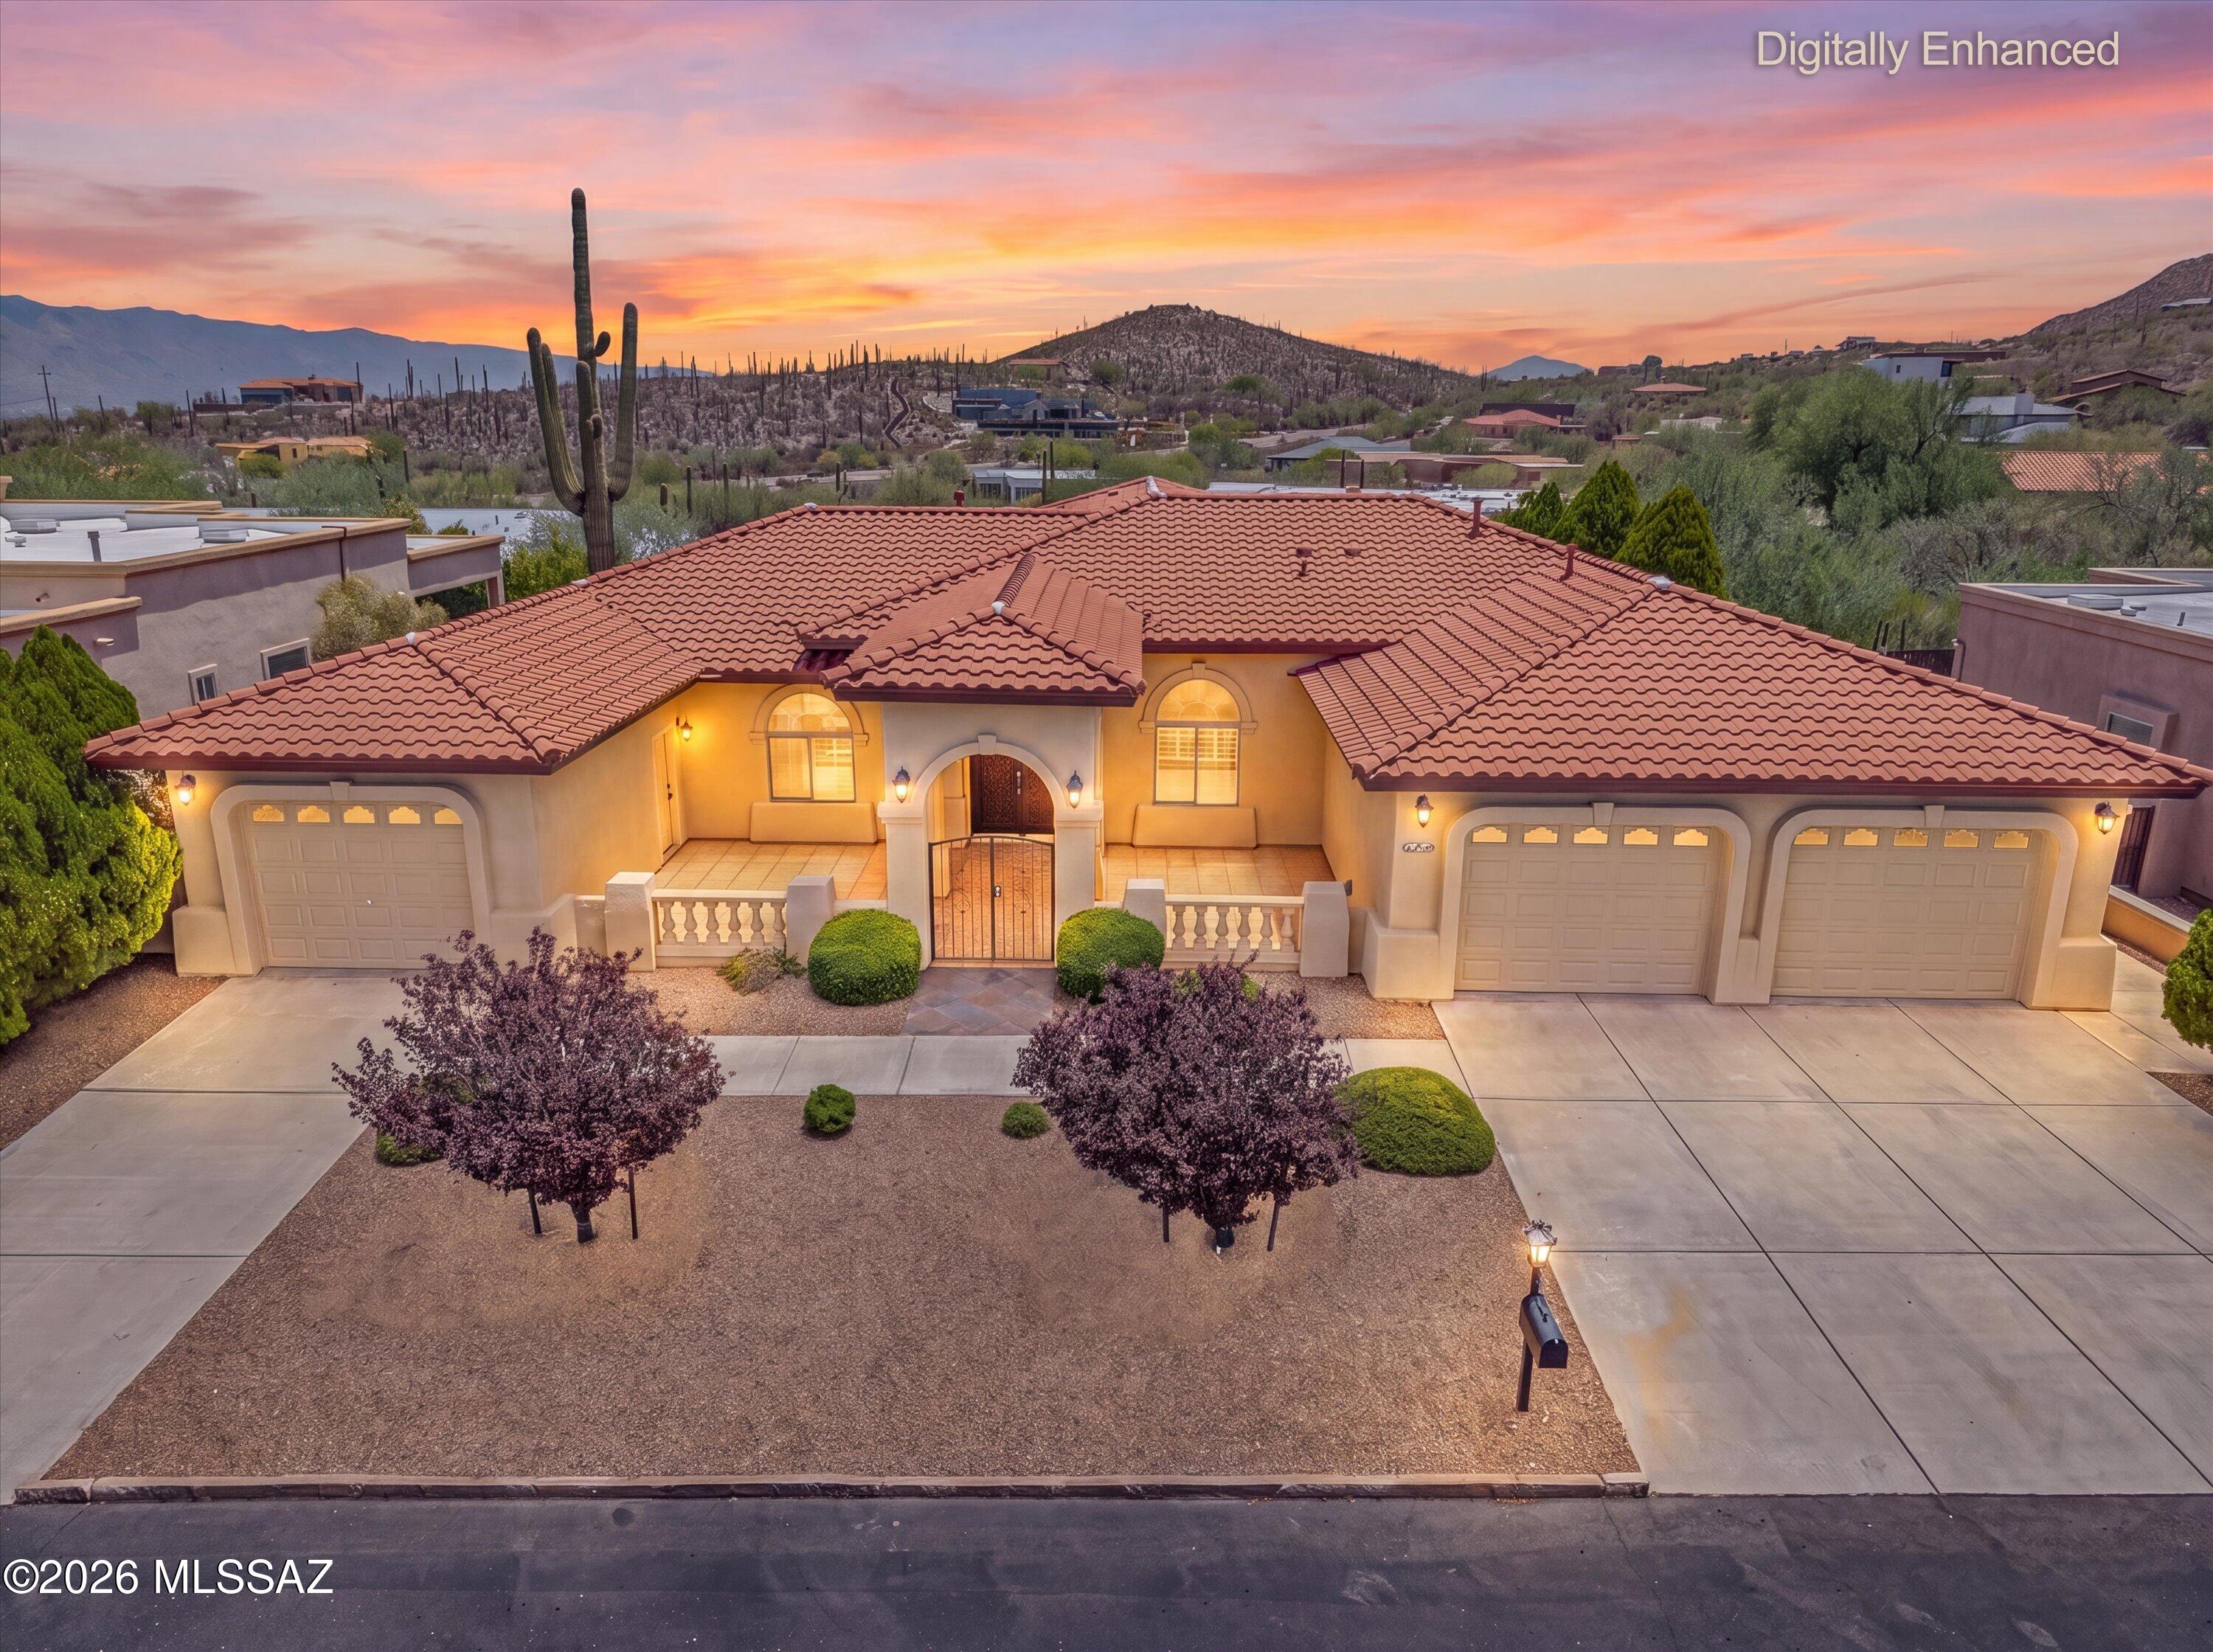
Tucson
837 N Circulo Zagala
4 Beds
3 Baths
3,298 Sq.Ft.
$899,900
MLS#: 22617487
Tucson
1857 W Dawn Drive
4 Beds
2 Baths
2,432 Sq.Ft.
$750,000
MLS#: 22617506
Tucson
3630 N Pantano Road
4 Beds
4 Baths
3,230 Sq.Ft.
$690,000
MLS#: 22617421
Tucson
6200 N Abington Road
4 Beds
3 Baths
2,627 Sq.Ft.
$845,000
MLS#: 22617340
