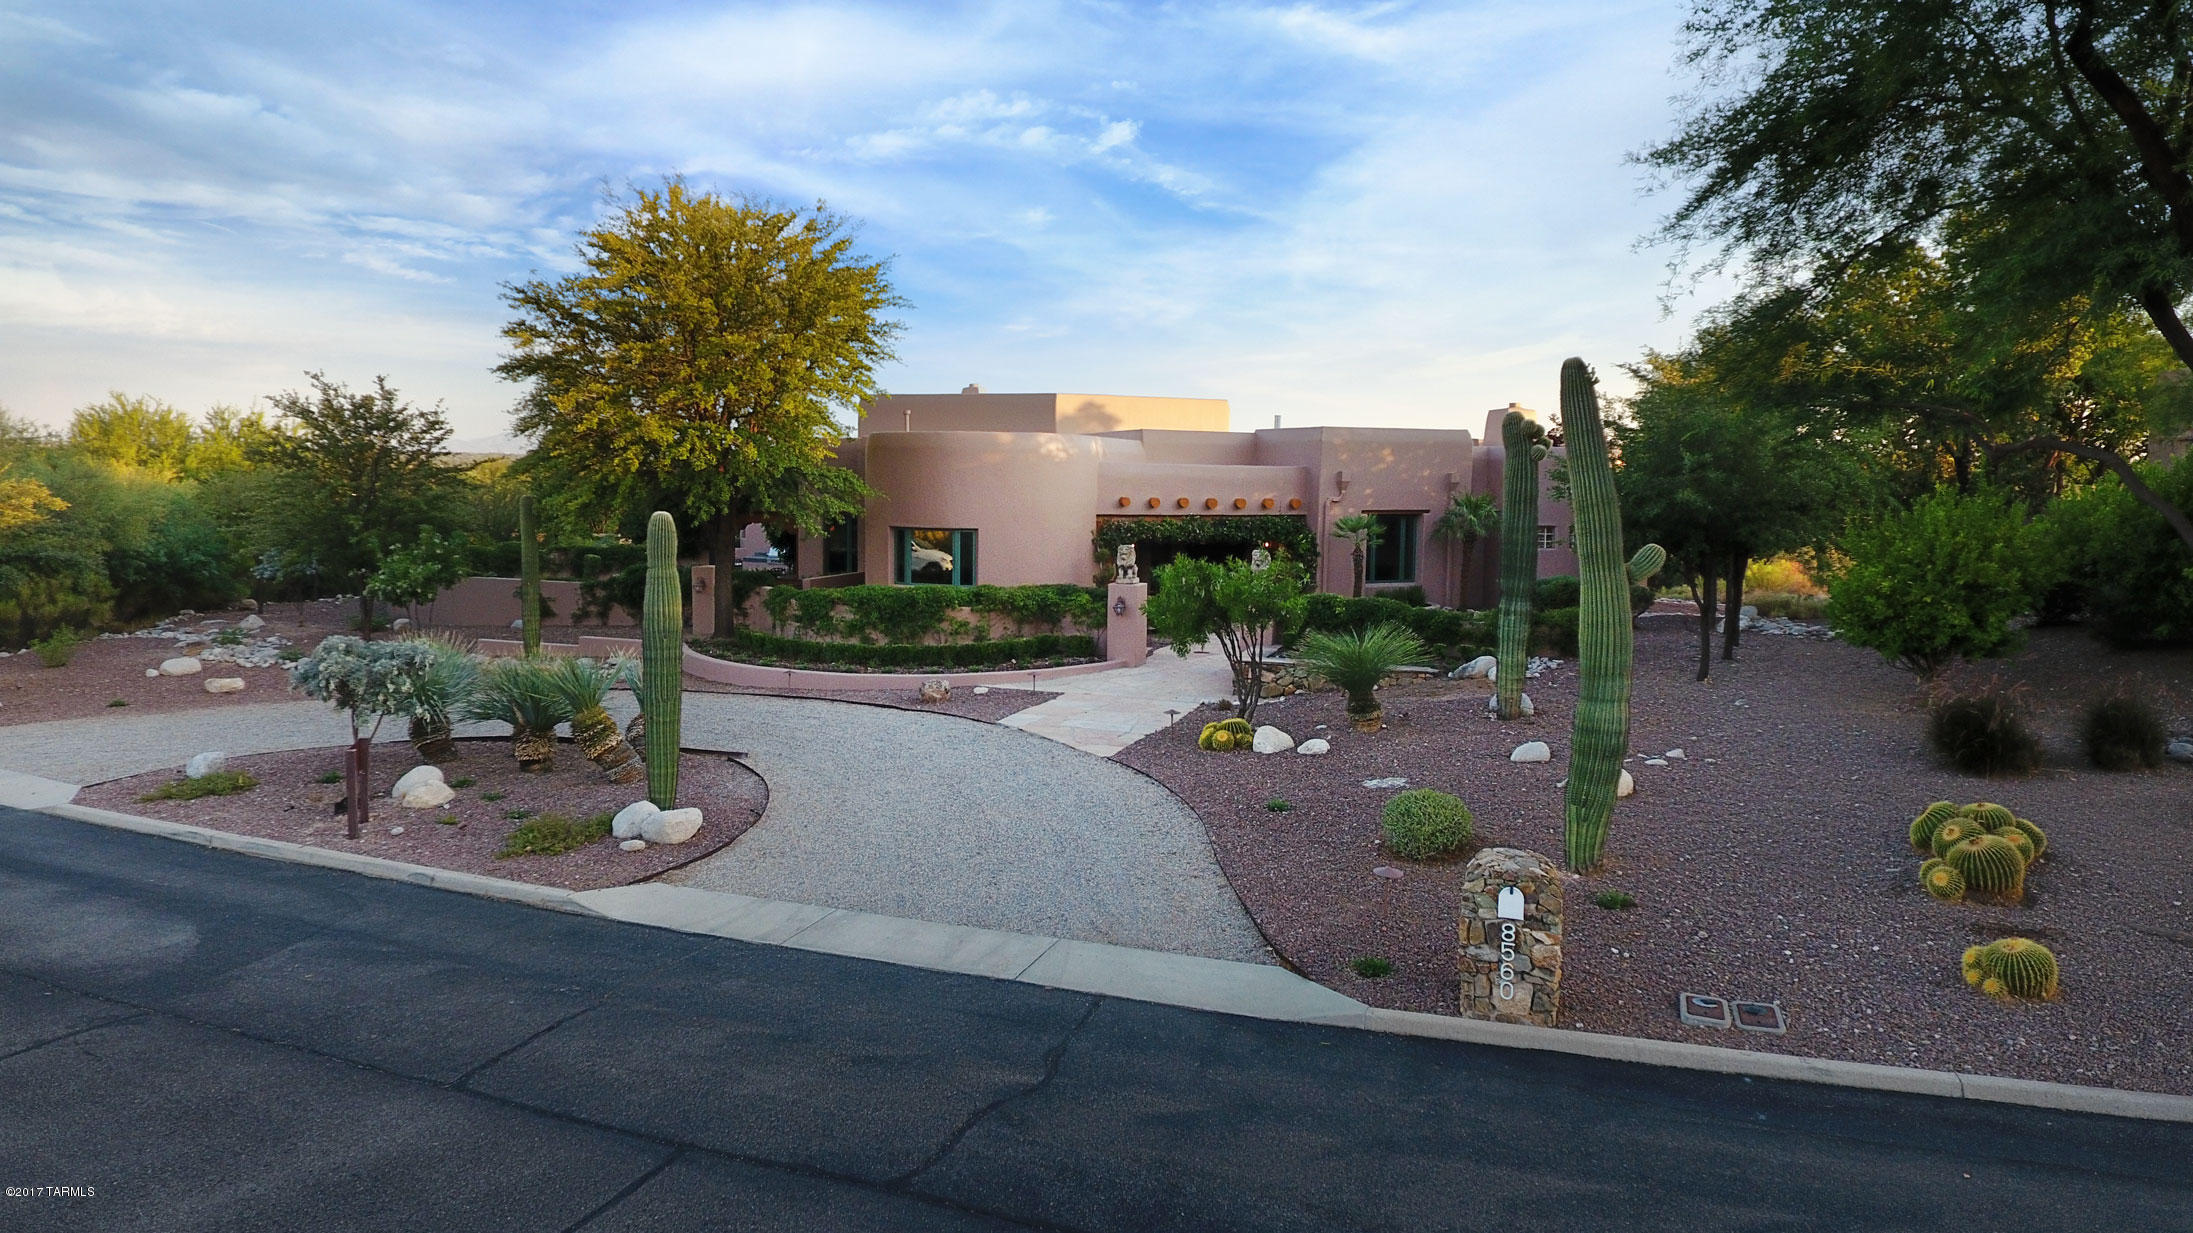
8560 E Shadow Side Place

Tucson, AZ 85750
Santa Fe

Tucson, AZ 85750
8560 E Shadow Side Place

$2,750,000

MLS#: 21701192

Status: Closed

Listing provided by: Long Realty

Listing agent phone: None

Last update: 1 year, 8 months ago

On site: 9 years ago

Canyon Ranch Estates Resub. (1-41) - Residential

About

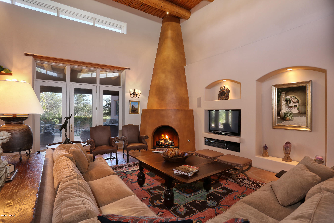
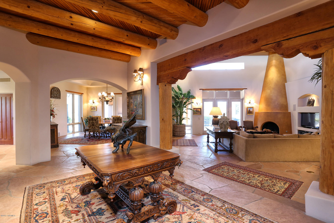
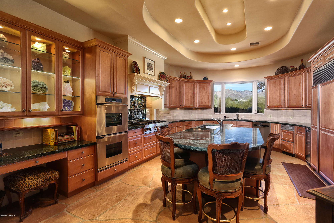
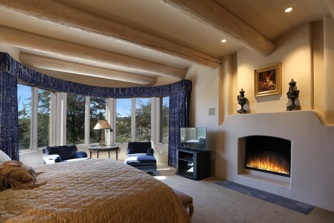
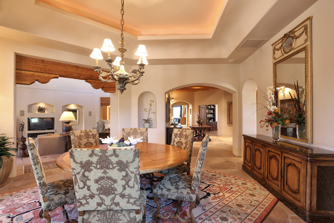
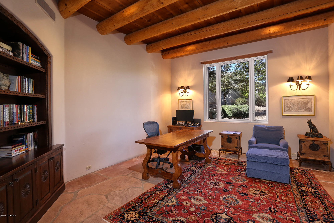
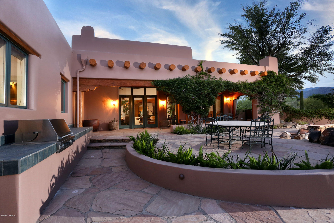
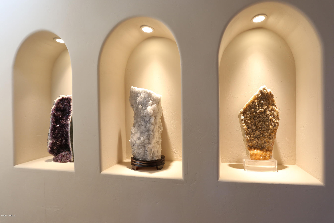
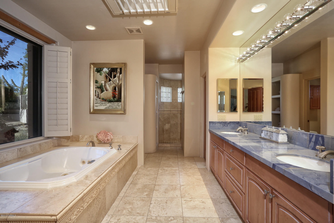
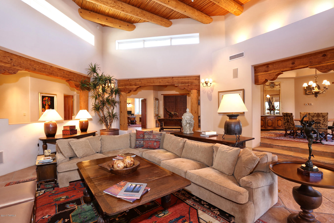
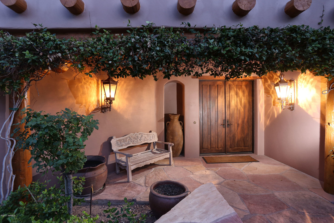
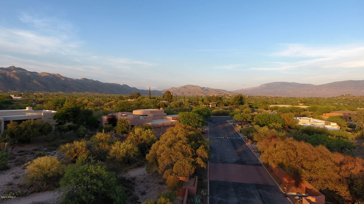
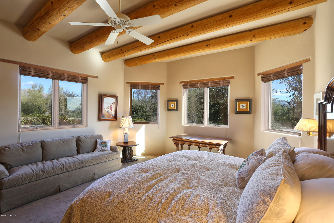
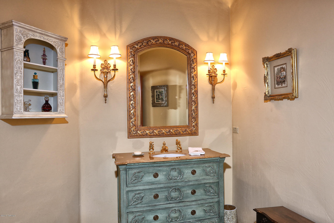
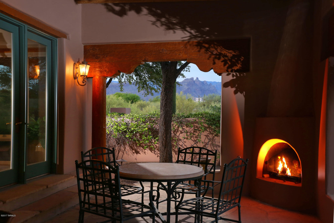
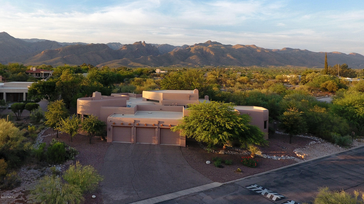
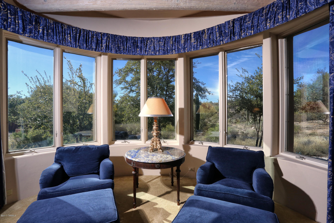
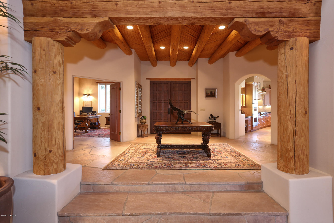
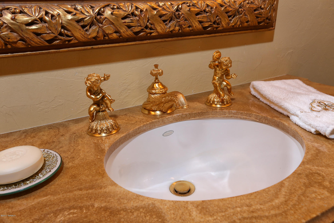
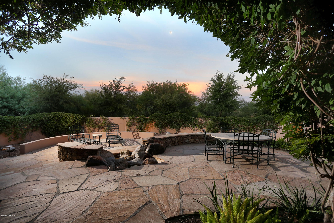
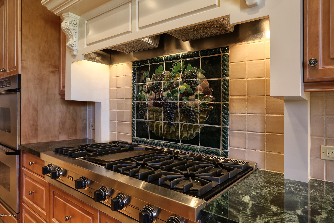
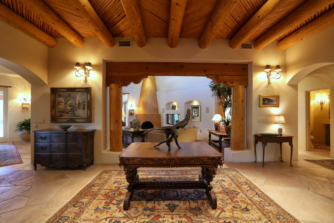
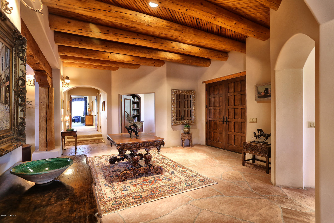
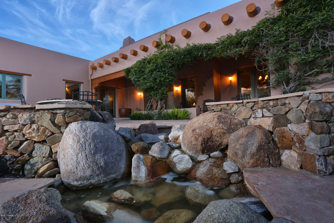
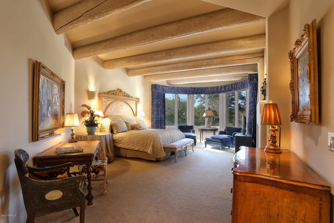
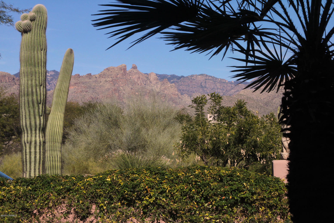
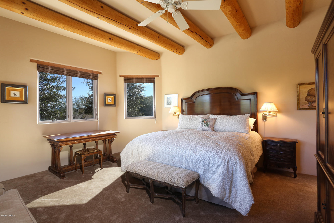
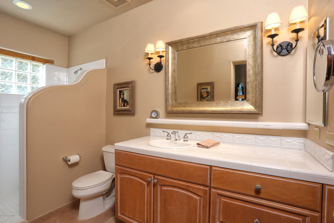
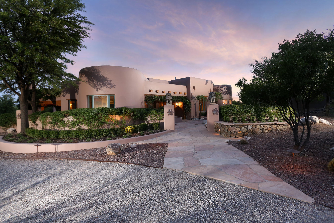
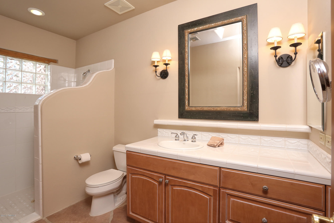
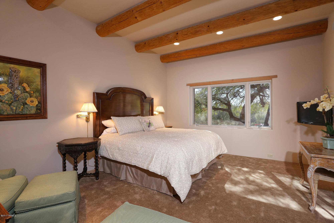
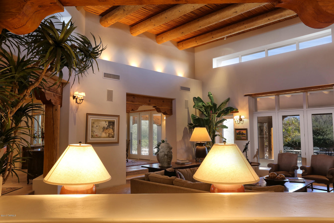
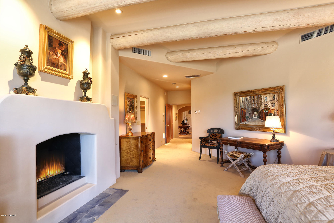
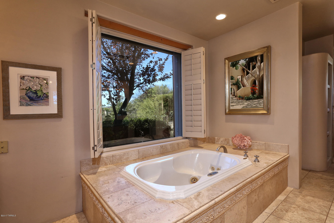
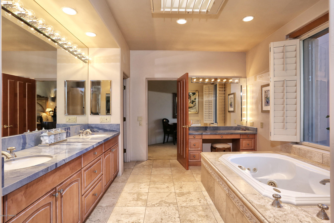
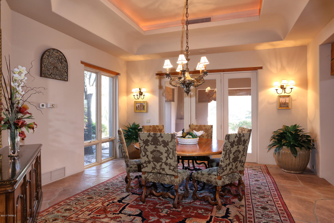
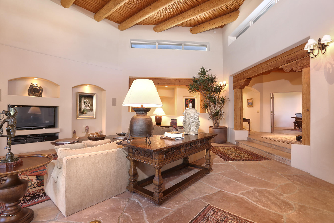
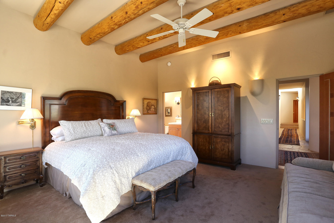
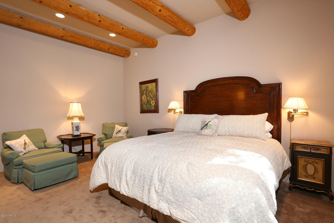
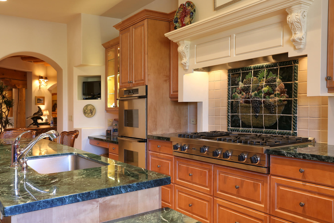
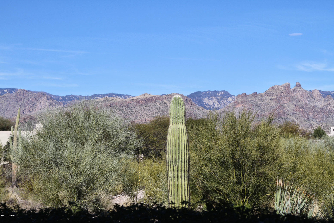
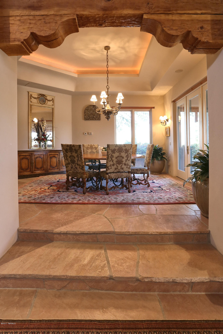
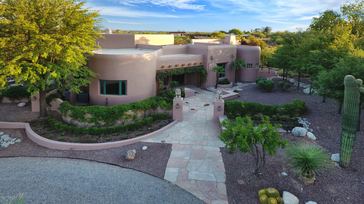
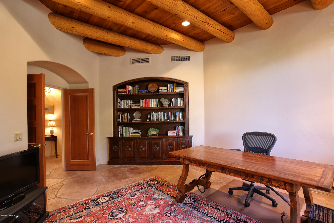
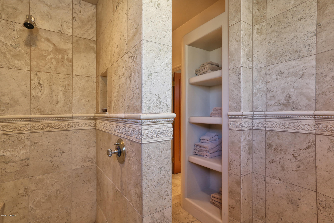
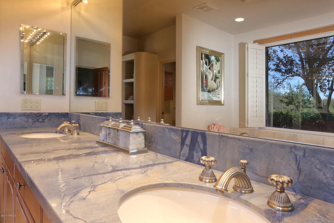
Welcome to an opportunity to reside in the renowned Tucson Canyon Ranch Wellness Resort in an unparalleled Southwestern Santa Fe style residence with fabulous upscale amenities in both the home and the community. The home provides the finest of construction and design details, and has recently been renovated and restored both inside and out at significant expense to be one of the most outstanding homes available in the area. Designed by highly respected and well known Tucson architect, Ron Robinette, in the Pueblo Revival style with a contemporary flair, the home’s thick walls, rounded features and extensive hand-hewn vigas, corbels, and latillos are balanced by soaring ceilings and a softly contemporary aesthetic expressed in exquisite materials, fabulous kitchen and bathroom elements, and glorious views from everywhere through an abundant utilization of tall windows and doors. The home incorporates many unique curved elements that provide a warmth to the spaces, as if the home were embracing you. The elegantly gracious entry foyer is topped with a handsome viga and latillo ceiling and opens to the living, kitchen, dining, bedroom and the office. Handsome hand-carved lintels and corbels frame the entries to each area. The dramatic kitchen welcomes with a long oval island topped with gorgeous gleaming Italian Verde Grigio thick marble and an extensive matching curved wall of Verde Grigio marble counters and storage. Featuring the best of appliances, with a 6 burner + griddle Viking stove, Dacor wall ovens, Sub-Zero refrigerator, warming drawer, wine refrigerator, two sinks, pullout baskets and a large pantry, gourmet chefs or caterers would be quite comfortable here. A comfortable desk area includes a lighted curio cabinet that can display mineral or other collectables. The rounded northeasterly end of the kitchen provides a stunning direct view of the distinctive summit of Thimble Peak amidst the Santa Catalina Mountains, promising eye-opening sunrise views over morning coffee. The pentagonal dining room promises convivial intimate evenings under the beautifully double-coffered gracefully lit ceiling with a view to the outdoor terrace and warming kiva fireplace beyond. The salon, a warm gracious space for gathering and relaxing, is defined by its soaring ceilings and accented by a contemporary version of a traditional beehive fireplace, this one reaching to the 20 ft tall viga and latillo ceiling. Dramatically high clerestory windows abound for plenty of natural light. Glass doors lead outdoors to a long and deep traditional covered patio area with more richly carved and distressed corbels and lintels supporting the overhang, lovely irrigated gardens and mountain views in the distances. The curvature continues outdoors, with gracefully rounded outlines for the two levels of terraces and surrounding walls enclosing the home. A rustic stone waterfall enhances the sense of nature found in the warm materials utilized throughout. Back inside, the powder room features Sherle Wagner gold-plated fixtures and accessories with a lovely sink set in an antique dresser topped in marble. The generously sized office looks out to more mountain views beyond the property's gardens, and has a handsome built-in bookcase hand-built by a local craftsman. Two ample guest bedrooms each have en suite baths and desert or garden views. The spacious master bedroom suite provides an oval wall of windows also overlooking desert views, and a gas fireplace set in a beautiful surround with a marble hearth. Look upward to the ceiling in this magnificent space, softly curved between whitewashed thick viga beams, a very unique and handsome feature. The real treat is the master bath, with exquisite Azul Blue Macauba Quartzite counters from Italy, creamy travertine marble floors, Jacuzzi tub surround and an oval travertine-lined shower. With more delightful views and a full make-up counter for the lady of the home, this is the spot for a glass of champagne while dressing for that special event, or relaxing in the Jacuzzi after a workout. And what a workout can be had, as Canyon Ranch has the most sophisticated array of exercise options imaginable, from the latest in equipment to the most amazing variety of classes guaranteed to help anyone accomplish their fitness and wellbeing goals. The Ranch and its affiliated Canyon Ranch Institute are famous world-wide for the creative and life-altering opportunities afforded to participants, from improving personal fitness and finding serenity, to recovering from traumatic injuries, to the development of healthy lifestyles. With over 400 fitness, educational and fun activities each week, plus the array of personal services available from a never-ending menu of massages, facials, purifying rituals, ayurvedic treatments and so much more, constantly updated, no one will ever tire of this cornucopia of choices. As a resident of the Ranch, these facilities are always available to you and your guests. Want a massage in the evening after dinner? No problem! Just slip into your robe and walk over to the nearby Massage Center, afterwards take a dip in the beautiful private hot spa before slipping into sleep back at your own beautiful abode. These opportunities to own a home at the Ranch do not come often, and this home is one of those fabulous opportunities. We look forward to sharing it with you. A current appraisal for $3,000,000 is available upon request.

Property

Beds

3

Full Baths

3

1/2 Baths

1

Year Built

1998

Sq.Footage

4,651

Features

Features & Amenities

Interior

  • Other Interior Features

    Kitchen Island, Beamed Ceilings

  • Total Bedrooms

    3

  • Bathrooms

    3

  • 1/2 Bathrooms

    1

  • Basement YN

    NO

  • Cooling YN

    YES

  • Cooling

    Central Air

  • Fireplace YN

    YES

  • Heating YN

    YES

  • Heating

    Forced Air, Natural Gas

  • Pet friendly

    N/A

Exterior

  • Garage

    Yes

  • Garage spaces

    3

  • Construction Materials

    Stucco, Frame

  • Other Exterior Features

    Built-in Barbecue

  • Parking

    Garage Door Opener

  • Patio and Porch Features

    Covered, Patio

  • Pool

    No

Area & Lot

  • Lot Features

    Subdivided

  • Lot Size(acres)

    0.64

  • Lot Size(square feet)

    28,007

  • Property Type

    Residential

  • Property Sub Type

    Single Family Residence

  • Architectural Style

    Santa Fe

Price

  • Sales Price

    $2,750,000

  • Tax Amount

    $13,519.82

  • Sq. Footage

    4,651

  • Price/SqFt

    $591

HOA

  • Association

    YES

  • Association Fee Frequency

    Monthly

  • Association Fee Includes

    N/A

Property Resources

  • Horse Property

    NO

School District

  • Elementary School

    Fruchthendler

  • Middle School

    Magee

  • High School

    Sabino

Property Features

  • Association Amenities

    Sport Court, Recreation Facilities, Jogging Path

  • Water Source

    Public

Schedule

Schedule a Showing

Showing scheduled successfully.

What is 3 + 4 ?


Change time

Mortgage calculator

Estimate your monthly mortgage payment, including the principal and interest, property taxes, and HOA. Adjust the values to generate a more accurate rate.

Your payment

Principal and Interest:

$

Property taxes:

$

HOA fees:

$

Total loan payment:

$

Total interest amount:

$

Location

  • County

    Pima

  • Elementary School

    Fruchthendler

  • Middle School

    Magee

  • High School

    Sabino

Listing Courtesy of Alfred R LaPeter , Long Realty

RealHub Information is provided exclusively for consumers' personal, non-commercial use, and it may not be used for any purpose other than to identify prospective properties consumers may be interested in purchasing. All information deemed reliable but not guaranteed and should be independently verified. All properties are subject to prior sale, change or withdrawal. RealHub website owner shall not be responsible for any typographical errors, misinformation, misprints and shall be held totally harmless.

Agent Tamara Berveiller

Tamara Berveiller

Agent / Realtor®

Call Tamara today to schedule a private showing.


* Listings on this website come from the FMLS IDX Compilation and may be held by brokerage firms other than the owner of this website. The listing brokerage is identified in any listing details. Information is deemed reliable but is not guaranteed. If you believe any FMLS listing contains material that infringes your copyrighted work please click here to review our DMCA policy and learn how to submit a takedown request.© 2024 FMLS.

Properties

Related properties

Rare 10.5-acre Northeast Tucson desert estate offering privacy, flexibility, and nearly 10,000 SF of
improvements unlike anything else on the market. The property includes a hilltop primary residence with attached guest quarters, a detached guest house, two straw bale sleeping cottages, a Class A multipurpose building,barn-inspired ramada, garage, equipment/storage buildings, and additional improvements. Ideal as a multi-generational family compound, equestrian estate, wellness retreat, or private sanctuary. Zoned Suburban Ranch (SR) with potential for two additional lot splits and an existing Special Use Permit allowing educational use. A true one of a kind property offering endless possibilities.
#22617510

Tucson

2751 N Soldier Trail

5 Beds

3 Baths

4,427 Sq.Ft.

$2,700,000

MLS#: 22617510

Offered for the first time by original owner & designed by Marc Soloway - this architectural beauty features stunning, contemporary / elegant design & perfectly situated on almost an acre inside guard gated Pima Canyon Estates. Inside this 6054 sq ft home, there are 6 bedrooms, 5 bathrooms w/an expansive, flowing floor plan that feels both open & inviting offering thoughtfully designed, functional spaces perfect for everyday living and entertaining. Step into the home through a grand entry highlighted by soaring coffered ceilings, elegant Travertine flooring & expansive picture windows that frame breathtaking views of desert, mountains, & city lights. Stone cladding inside & out  enhances the homes warmth & character, while custom lighting creates an inviting ambiance that highlights the design elements of the home. Chefs kitchen w/double stainless sinks, 2 Fisher Pakel dish-drawers, monogram stainless fridge, convection microwave & oven, Gas cook top, Breakfast bar & nook, island sink & beverage center plus walk in Pantry & immense countertop & cabinet space. Primary suite w/gas fireplace, small private patio, high ceilings, attached gym for morning work out, primary bath with dual sinks, Jacuzzi tub, walk in shower, & huge walk in closet. Superior construction & systems with ICF concrete walls (masonry stucco), Fronius IG Solar system by Sun Run w/50 panels, Savant music system throughout home, recently upgraded 8 seat theater Room, Central Vac, Soft water system, Rinnai on demand hot water, Lutron homework lighting system, 220 electric plug inside 3 car garage for your electric vehicle and plenty of storage space. Outdoor entertainment with private backyard heated pool & spa complete with built in bbq & pizza oven with plenty of areas in which to connect with friends or just relax. Perfect location, just moments away from Hiking, biking & resort golf courses as well as La Encantada with its exceptional shopping & restaurants.
#22615680

Tucson

1893 Quiet Canyon Drive

6 Beds

4 Baths

6,054 Sq.Ft.

$2,795,000

MLS#: 22615680

This brand-new, 3,421 sq. ft home is more than a style. Contemporary desert vernacular is an architectural language grounded in place, according to local architectural historian R. Brooks Jeffery, respecting the delicate Sonoran Desert environment, and incorporating time-honored design principles with contemporary interpretations that reflect the cultural characteristics unique to Tucson. Situated on .88 acres at the end of a quiet cul-de-sac in the gated Quintana in the Catalina Foothills, this residence offers unmatched city and mountain views and a level of construction quality rarely seen in today's new builds.

Designed by renowned architect Michael Franks and brought to life by La Quinta Building Company, this 3-bedroom, 3 ½-bath home was built to endure, featuring
#22615609

Tucson

5200 N Camino Antonio Lot 6

3 Beds

3 Baths

3,421 Sq.Ft.

$2,894,000

MLS#: 22615609

This new construction 2,516 sq. ft. home is more than a style. Contemporary desert vernacular is an architectural language grounded in place, according to local architectural historian R. Brooks Jeffery, respecting the delicate Sonoran Desert environment, and incorporating time-honored design principles with contemporary interpretations that reflect the cultural characteristics unique to Tucson. Situated on .83 acres in the gated Quintana in the Catalina Foothills, this residence offers unmatched city and mountain views and a level of construction quality rarely seen in today's new builds.

Designed by renowned architect Michael Franks and brought to life by La Quinta Building Company, this 2-bedroom, 2 ½-bath is being built to endure, featuring masonry construction
#22615614

Tucson

5120 N Camino Antonio Lot 1

3 Beds

2 Baths

2,516 Sq.Ft.

$2,500,000

MLS#: 22615614

Designed by renowned architect Kevin Howard and completed in 2018, this exceptional contemporary residence is privately situated on a 1.25-acre homesite within the secondary gates of Pima Canyon, one of Tucson's most sought-after guard-gated communities. Framed by sweeping Catalina Mountain views and surrounded by mature saguaros and native desert landscape, the property offers a rare combination of architectural significance, privacy, and modern luxury.

Spanning approximately 5,805 square feet, the single-level floor plan features five ensuite bedrooms, expansive living spaces, soaring 16-foot ceilings, and walls of glass that capture the surrounding mountain vistas while filling the home with natural light. A dramatic Victory Metal Works iron and glass entry door establishes an immediate connection to the desert setting and introduces the home's sophisticated contemporary design.

The formal living and dining rooms were designed for both everyday living and refined entertaining, anchored by a striking floor-to-ceiling porcelain tile fireplace. Large-format porcelain flooring, exposed wood beams, motorized window coverings, and 8-foot alder doors throughout reflect the home's exceptional level of craftsmanship and attention to detail.

At the heart of the residence, the chef's kitchen combines functionality with designer finishes. Custom cabinetry offers extensive storage and organization, complemented by Calcutta and Fossil Gray quartz countertops, a Marrakesh porcelain tile backsplash, a fireclay apron-front sink, oversized center island, and a spacious walk-in pantry. Premium Bertazzoni Professional Series appliances include a 48-inch six-burner gas range and dual 36-inch French door refrigerator/freezer, creating an ideal environment for both casual meals and large-scale entertaining.

The primary suite serves as a private retreat, distinguished by rich hickory plank flooring, exposed wood beam ceilings, a secluded patio overlooking the desert landscape and Catalina Mountains, and a spa-inspired bath finished with floor-to-ceiling marble surfaces. Additional features include a freestanding soaking tub, walk-in shower with multiple shower heads, dual vanities with Cashmere Carrera quartz countertops, a dedicated makeup vanity, and a spacious walk-in closet with integrated washer and dryer. Four additional ensuite guest bedrooms provide exceptional accommodations for family and visitors.

Outdoor living is equally impressive. The resort-style backyard was thoughtfully designed to embrace Tucson's year-round climate, featuring expansive patios, multiple lounging areas, a sparkling pool and spa with spillway, professionally designed desert landscaping, natural boulder accents, artificial turf, and unobstructed Catalina Mountain views. Remote controlled sun screens enhance comfort throughout the outdoor living areas, creating inviting spaces for both relaxation and entertaining.

A consistent commitment to care and maintenance is evident throughout the residence. Three Trane HVAC systems service the home, providing efficient, zoned climate control, complemented by an owned solar photovoltaic system that enhances long-term energy efficiency. Additional highlights include a 1,493-square-foot four-car garage with extensive built-in cabinetry, a brick cobblestone driveway, and exterior enhancements such as repainting and a full roof re-coating completed in September 2025.

Combining award-winning architecture, contemporary design, premium construction, and breathtaking Catalina Mountain views, this remarkable Pima Canyon residence represents a rare opportunity within one of Southern Arizona's premier luxury communities.
#22615360

Tucson

7993 N Pima Village Court

5 Beds

5 Baths

5,805 Sq.Ft.

$3,295,000

MLS#: 22615360

Experience elevated desert living in the exclusive 24/7 guard-gated community of Sin Vacas. This exceptional new construction opportunity offers 4 bedrooms, 4 bathrooms, and breathtaking 180° city views paired with unobstructed Catalina Foothills mountain vistas from its premier elevated homesite. Thoughtfully designed by renowned architect Greg Simmons, the residence blends striking contemporary architecture with seamless indoor-outdoor living, capturing the beauty of the surrounding landscape from every angle. Expansive walls of glass, sophisticated finishes, and a carefully curated floor plan create an atmosphere of refined luxury and effortless comfort. The elevated setting provides unmatched privacy while showcasing dramatic sunsets, sparkling city lights, and panoramic mountain scenery.This is a rare opportunity to own a meticulously crafted modern retreat in one of Southern Arizona's most coveted gated communities.

Lot & Plans only, Builder consultations available.
#22613579

Tucson

7640 N Camino Sin Vacas

4 Beds

4 Baths

4,494 Sq.Ft.

$3,250,000

MLS#: 22613579

A rare, sophisticated and exclusive desert sanctuary! This contemporary 3Br/3.5Ba masterpiece sits on the 14th green in the Tucson Country Club on one of the most prestigious lots. The striking exterior showcases exquisite Indonesian lava stone, while a custom pivot front door welcomes you inside. Rich Brazilian cherry wood floors stretch under beautiful maple ceilings. Designed for art lovers, the gallery entry leads to a chef's kitchen with elite Miele appliances and an expansive great room. The massive picture windows frame jaw-dropping unobstructed views of the mountains and rolling golf course. A custom walnut closet offers luxury storage in the spa-like primary suite. Enjoy pristine lawns and a covered patio from unparalleled outdoor living and splendor.
#22612816

Tucson

2965 N Calle Ladera

3 Beds

3 Baths

4,720 Sq.Ft.

$3,125,000

MLS#: 22612816

Your Own Private World in the Desert! Set on 8.05 acres, this exceptional estate offers privacy, scale, and versatility--now with a more open, intentional landscape that highlights the home and surrounding mountain views. Enter through the gated drive and experience a property that has been thoughtfully refined. The vegetation has been selectively reduced to create cleaner sightlines, bringing the architecture forward while enhancing natural light and long-range views. The 5,102 sq ft custom masonry home with metal interior framing delivers both durability and thoughtful design. Inside, you'll find 5 bedrooms (including flexible gym/office spaces) and 5 bathrooms, plus a dedicated exterior pool bath. The expansive great room with 12' ceilings connects seamlessly to a well-appointed kitchen featuring granite countertops, a large island with wine fridge, and premium appliances including Viking range/ovens and Sub-Zero refrigeration.
Additional living spaces include a formal dining room and a spacious game/rec room with built-ins, wet bar, and beverage refrigerator--ideal for entertaining.
Outdoors, the property is designed for enjoyment without excess upkeep. The backyard features a pebble tec saltwater pool and spa, extended covered patio, outdoor kitchen, gazebo, and half-court basketball area. A dedicated pet space with direct access from the primary suite adds everyday convenience.
The 765 sq ft detached guest villa offers a full 1 bed / 1 bath layout with kitchen, quality finishes, and a private courtyard complete with fire pit, BBQ area, and covered seating. A spiral staircase leads to a rooftop deck with sweeping sunset and mountain views.
For those needing space for vehicles, equipment, or hobbies, the property includes a 3-car attached garage plus a separate 4-car/RV garage and workshop equipped with a car lift and air compressor. 
A rare combination of scale, function, and refined presentation ready for you!
#22609593

Tucson

11555 E Pantano Trail

6 Beds

6 Baths

5,867 Sq.Ft.

$2,400,000

MLS#: 22609593

Commanding a premier vantage above the third fairway of the Canyon Course, this extraordinary Ventana Canyon estate is a masterclass in understated elegance and architectural distinction. Encompassing over 6,300 square feet, the residence is perfectly sited to capture uninterrupted golf course vistas framed by the dramatic Catalina Mountains.
Thoughtfully designed with five ensuite bedrooms and six baths, the home reflects exceptional craftsmanship, enduring materials, and a level of refinement that defines true luxury. Expansive interiors unfold with effortless grace--soaring living spaces, bespoke finishes, and a seamless balance between grand-scale entertaining and intimate everyday living.
The primary suite is a true private sanctuary, featuring a dedicated office or fitness retreat and dual full bathrooms--his and hers--offering exceptional space, comfort, and privacy, all oriented to embrace the home's breathtaking natural surroundings.

A 2-car garage, separate golf cart garage, and workshop provide exceptional utility without compromising elegance.

Outdoors, refined resort-style living awaits with a beautifully designed gazebo, expansive patios, a built-in barbecue and bar, and a striking fire pit--all set against sweeping fairway and mountain views, creating an atmosphere of privacy, sophistication, and effortless Arizona living.
#22611547

Tucson

6200 N Desert Moon Loop

5 Beds

5 Baths

6,376 Sq.Ft.

$2,800,000

MLS#: 22611547

Nestled in the serene Bear Canyon enclave of Tucson, this stunning Southwestern contemporary estate offers a rare blend of architectural elegance and natural tranquility. Designed by renowned architect Frank Mascia, Casa Stella sits on a sprawling 3.49-acre lot. Even more compelling, the sale includes an adjoining parcel, bringing the total acreage to 7 total acres. This unique configuration offers exceptional flexibility, whether for building a second residence or guest house, creating a private compound, holding as a long-term investment, or potentially selling the additional lot separately in the future. Expansive windows fill the home with natural light, while scored concrete floors and four fireplaces add warmth and character throughout. The gourmet kitchen is a chef's dream, featuring granite countertops, designer stainless-steel appliances, mesquite cabinetry, and dual wine refrigerators. The primary suite is a private retreat, complete with a spa tub, marble surrounds, a cozy fireplace, and its own patio. Additional highlights include a four-car garage, gated entry, and a private well. This is a rare opportunity to own a piece of architectural artistry with added versatility, privacy, and investment potential in a peaceful, upscale setting.
#22611305

Tucson

1985 N Bonanza Avenue

3 Beds

2 Baths

4,029 Sq.Ft.

$2,500,000

MLS#: 22611305

Welcome to an opportunity to reside in the renowned Tucson Canyon Ranch Wellness Resort in an unparalleled Southwestern Santa Fe style residence with fabulous upscale amenities in both the home and the community. The home provides the finest of construction and design details, and has recently been renovated and restored both inside and out at significant expense to be one of the most outstanding homes available in the area. Designed by highly respected and well known Tucson architect, Ron Robinette, in the Pueblo Revival style with a contemporary flair, the home’s thick walls, rounded features and extensive hand-hewn vigas, corbels, and latillos are balanced by soaring ceilings and a softly contemporary aesthetic expressed in exquisite materials, fabulous kitchen and bathroom elements, and glorious views from everywhere through an abundant utilization of tall windows and doors. 
The home incorporates many unique curved elements that provide a warmth to the spaces, as if the home were embracing you. The elegantly gracious entry foyer is topped with a handsome viga and latillo ceiling and opens to the living, kitchen, dining, bedroom and the office.  Handsome hand-carved lintels and corbels frame the entries to each area. The dramatic kitchen welcomes with a long oval island topped with gorgeous gleaming Italian Verde Grigio thick marble and an extensive matching curved wall of Verde Grigio marble counters and storage. Featuring the best of appliances, with a 6 burner + griddle Viking stove, Dacor wall ovens, Sub-Zero refrigerator, warming drawer, wine refrigerator, two sinks, pullout baskets and a large pantry, gourmet chefs or caterers would be quite comfortable here. A comfortable desk area includes a lighted curio cabinet that can display mineral or other collectables. The rounded northeasterly end of the kitchen provides a stunning direct view of the distinctive summit of Thimble Peak amidst the Santa Catalina Mountains, promising eye-opening sunrise views over morning coffee. The pentagonal dining room promises convivial intimate evenings under the beautifully double-coffered gracefully lit ceiling with a view to the outdoor terrace and warming kiva fireplace beyond. The salon, a warm gracious space for gathering and relaxing, is defined by its soaring ceilings and accented by a contemporary version of a traditional beehive fireplace, this one reaching to the 20 ft tall viga and latillo ceiling. Dramatically high clerestory windows abound for plenty of natural light. Glass doors lead outdoors to a long and deep traditional covered patio area with more richly carved and distressed corbels and lintels supporting the overhang, lovely irrigated gardens and mountain views in the distances. The curvature continues outdoors, with gracefully rounded outlines for the two levels of terraces and surrounding walls enclosing the home. A rustic stone waterfall enhances the sense of nature found in the warm materials utilized throughout.  Back inside, the powder room features Sherle Wagner gold-plated fixtures and accessories with a lovely sink set in an antique dresser topped in marble. The generously sized office looks out to more mountain views beyond the property's gardens, and has a handsome built-in bookcase hand-built by a local craftsman. Two ample guest bedrooms each have en suite baths and desert or garden views. The spacious master bedroom suite provides an oval wall of windows also overlooking desert views, and a gas fireplace set in a beautiful surround with a marble hearth. Look upward to the ceiling in this magnificent space, softly curved between whitewashed thick viga beams, a very unique and handsome feature. The real treat is the master bath, with exquisite Azul Blue Macauba Quartzite counters from Italy, creamy travertine marble floors, Jacuzzi tub surround and an oval travertine-lined shower. With more delightful views and a full make-up counter for the lady of the home, this is the spot for a glass of champagne while dressing for that special event, or relaxing in the Jacuzzi after a workout. And what a workout can be had, as Canyon Ranch has the most sophisticated array of exercise options imaginable, from the latest in equipment to the most amazing variety of classes guaranteed to help anyone accomplish their fitness and wellbeing goals. The Ranch and its affiliated Canyon Ranch Institute are famous world-wide for the creative and life-altering opportunities afforded to participants, from improving personal fitness and finding serenity, to recovering from traumatic injuries, to the development of healthy lifestyles. With over 400 fitness, educational and fun activities each week, plus the array of personal services available from a never-ending menu of massages, facials, purifying rituals, ayurvedic treatments and so much more, constantly updated, no one will ever tire of this cornucopia of choices. As a resident of the Ranch, these facilities are always available to you and your guests. Want a massage in the evening after dinner? No problem! Just slip  into your robe and walk over to the nearby Massage Center, afterwards take a dip in the beautiful private hot spa before slipping into sleep back at your own beautiful abode. These opportunities to own a home at the Ranch do not come often, and this home is one of those fabulous opportunities. We look forward to sharing it with you. A current appraisal for $3,000,000 is available upon request.

8560 E Shadow Side Place

Message successfully sent.

I agree to receive email communication and understand I can unsubscribe at any time.

I agree to be contacted by The Mandy Gold Team | Haymore Real Estate LLC via call, email, and text for real estate services. To opt out, you can reply 'stop' at any time or reply 'help' for assistance. You can also click the unsubscribe link in the emails. Message and data rates may apply. Message frequency may vary. Privacy Policy

 - property

Send a message

Message successfully sent.

Preferred Agent

Preferred Area

Reason for contacting?

I agree to receive email communication and understand I can unsubscribe at any time.

I agree to be contacted by The Mandy Gold Team | Haymore Real Estate LLC via call, email, and text for real estate services. To opt out, you can reply 'stop' at any time or reply 'help' for assistance. You can also click the unsubscribe link in the emails. Message and data rates may apply. Message frequency may vary. Privacy Policy

Sign In Sign Out

Virtual Assistant

Would you like to take the next step with this property? We can help you schedule a showing or virtual tour, or send you more details.

Yes, I would like more information.

Thank You for Your Reply, One of Our Agents will contact you as soon as possible

No, maybe later.

Thank you, you can always contact me via email, phone number or through the contact form.

Realhub AI

Lucy - Your AI-Powered Realtor

Update Your Temporary Password

Personalize your search

Enter your email and we'll notify you immediately when new listings match what you're looking for.

or enter email address

Already have an account ? Login here

Continue your home search

Preferred Area

I agree to receive communications and understand I can unsubscribe at any time.

I agree to be contacted by The Mandy Gold Team | Haymore Real Estate LLC via call, email, and text for real estate services. To opt out, you can reply 'stop' at any time or reply 'help' for assistance. You can also click the unsubscribe link in the emails. Message and data rates may apply. Message frequency may vary. Privacy Policy

Already have an account ? Login here

We use cookies

We use cookies primarily for analytics to enhance your experience. By accepting, you agree to our use of these cookies. You can manage your preferences or learn more about our cookies policy.