
847 S Paseo De La Lira
Green Valley, AZ 85614
About
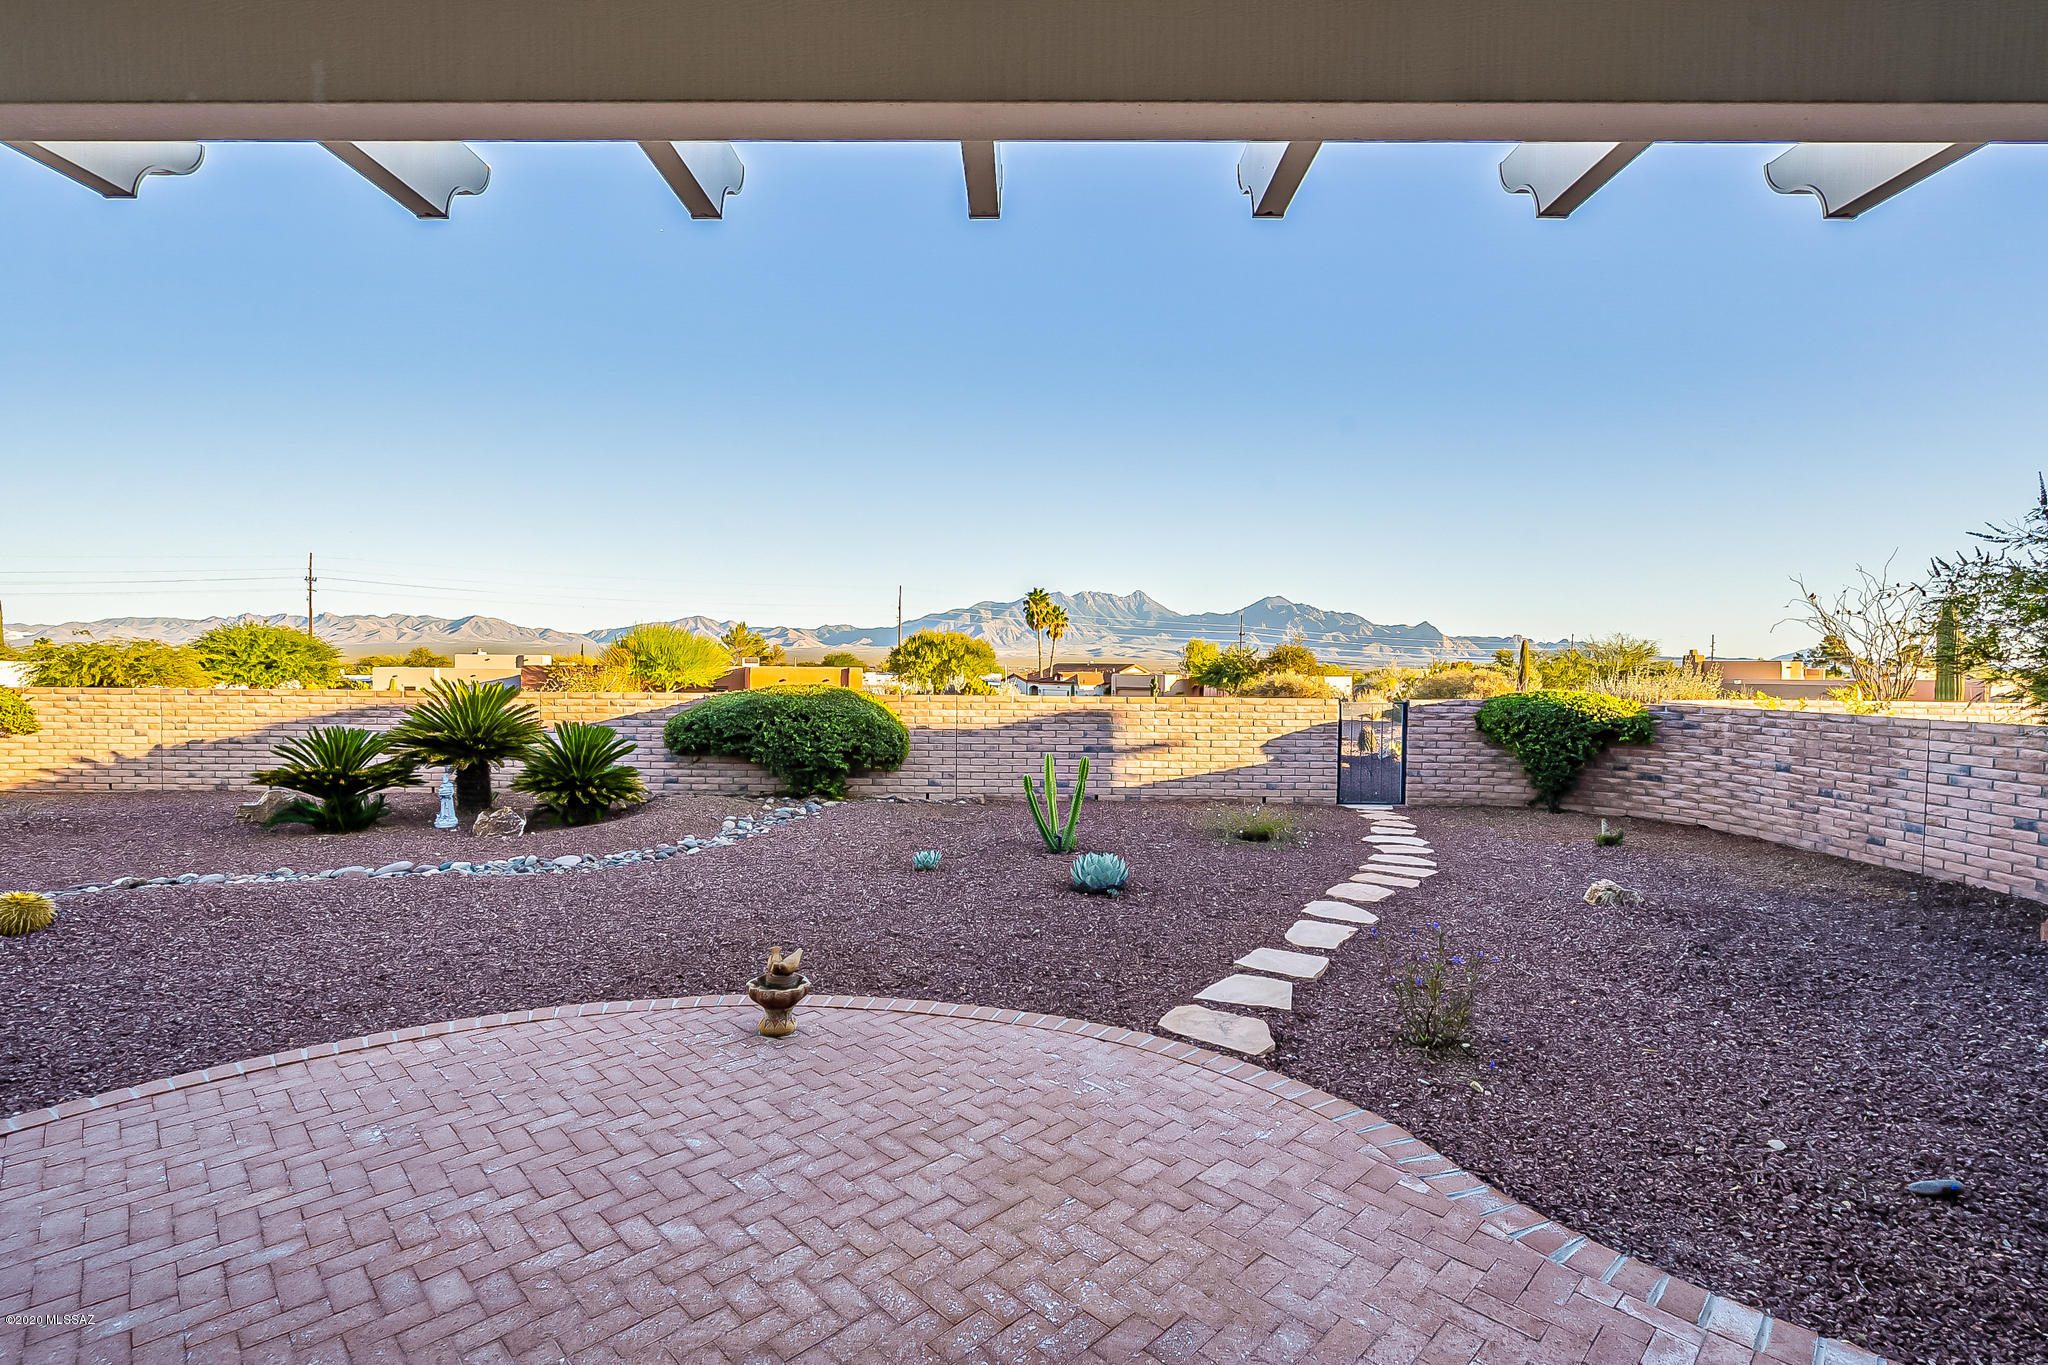
You will be WOWED the moment you enter this home. Pride of ownership shows in this 2113 sq ft custom Pierce built home. 3 bed/2bath/Den an extended 3 car garage nestled on a very large lot in Portillo Ridge with astounding mountain views! The original owners have meticulously maintained this home from top to bottom. As you walk in you will notice the 18'' tile laid on the diagonal throughout and the extra large windows in the great room that show case the fantastic mountain views. New Anderson windows, Plantation shutters throughout, New heating/cooling system with a whole house humidifier, air purifier and a fresh air ventilator, Prepaid solar lease, smart thermostat. Too many upgrades to mention here a list is provided. The open kitchen boast 42'' cabinets w/ soffits & bottom pull outs, newer SS appliances, 2 pantries, double sided island, water purifier, and an eat up breakfast bar. A separate dining area that leads to the screened in patio where you'll enjoy the mornings and evenings taking in the incredible panoramic mountain views. The extra large master bedroom has larger windows and a walk in closet. The master bathroom contains a separate walk in shower, double vanity, solar tube, extra quiet exhaust fan and much more. Guest will appreciate their privacy with the split bedroom floor plan and enjoy the covered private patio connected to the guest bedroom. Laundry room has plenty of cabinets for storage and a utility sink. The extended 3 car garage with epoxy floors, air conditioning in work shop area is a nice added touch to this beautiful home. Make an appointment to view today. You won't be disappointed!
Property
Beds
3
Full Baths
2
1/2 Baths
None
Year Built
2006
Sq.Footage
2,113
Features
Features & Amenities
Interior
-
Other Interior Features
Kitchen Island, Walk-In Closet(s), High Ceilings, Sound System, Solar Tube(s), Pantry, High Speed Internet, Smart Thermostat
-
Total Bedrooms
3
-
Bathrooms
2
-
Basement YN
NO
-
Cooling YN
YES
-
Cooling
Central Air, Ceiling Fan(s), Humidity Control
-
Fireplace YN
YES
-
Heating YN
YES
-
Heating
ENERGY STAR/ACCA RSI Qualified Installation, Humidity Control, Forced Air, Natural Gas
-
Pet friendly
N/A
Exterior
-
Garage
Yes
-
Garage spaces
3
-
Construction Materials
Stucco, Frame
-
Parking
Garage Door Opener, Golf Cart Garage
-
Patio and Porch Features
Covered, Screened, Enclosed
-
Pool
No
-
View
Panoramic
Area & Lot
-
Lot Features
Subdivided, Waterfall, Level, Few Trees
-
Lot Size(acres)
0.45
-
Lot Size(square feet)
19,602
-
Property Type
Residential
-
Property Sub Type
Single Family Residence
-
Architectural Style
Contemporary, Mediterranean
Price
-
Sales Price
$465,000
-
Tax Amount
$2,695.65
-
Sq. Footage
2,113
-
Price/SqFt
$220
HOA
-
Association
YES
-
Association Fee
$150
-
Association Fee Frequency
Annually
-
Association Fee Includes
N/A
Property Resources
-
Horse Property
NO
School District
-
Elementary School
Continental
-
Middle School
Continental
-
High School
Sahuarita
Property Features
-
Accessibility Features
Grip-Accessible Features, Smart Technology, Accessible Doors, Accessible Hallway(s)
-
Association Amenities
None, Recreation Facilities
-
Water Source
Public
Schedule
Schedule a Showing
Showing scheduled successfully.
Mortgage calculator
Estimate your monthly mortgage payment, including the principal and interest, property taxes, and HOA. Adjust the values to generate a more accurate rate.
Your payment
Principal and Interest:
$
Property taxes:
$
HOA fees:
$
Total loan payment:
$
Total interest amount:
$
Location
-
County
Pima
-
Elementary School
Continental
-
Middle School
Continental
-
High School
Sahuarita

Listing Courtesy of Deborah S Johnson , Tierra Antigua Realty
RealHub Information is provided exclusively for consumers' personal, non-commercial use, and it may not be used for any purpose other than to identify prospective properties consumers may be interested in purchasing. All information deemed reliable but not guaranteed and should be independently verified. All properties are subject to prior sale, change or withdrawal. RealHub website owner shall not be responsible for any typographical errors, misinformation, misprints and shall be held totally harmless.

Mandy Gold
Associate Broker / Realtor®/ Team Lead
Call Mandy today to schedule a private showing.
Phone (520) 508-4855
Email mandy@mandygoldteam.com

* Listings on this website come from the FMLS IDX Compilation and may be held by brokerage firms other than the owner of this website. The listing brokerage is identified in any listing details. Information is deemed reliable but is not guaranteed. If you believe any FMLS listing contains material that infringes your copyrighted work please click here to review our DMCA policy and learn how to submit a takedown request.© 2024 FMLS.
Properties
Related properties
Green Valley
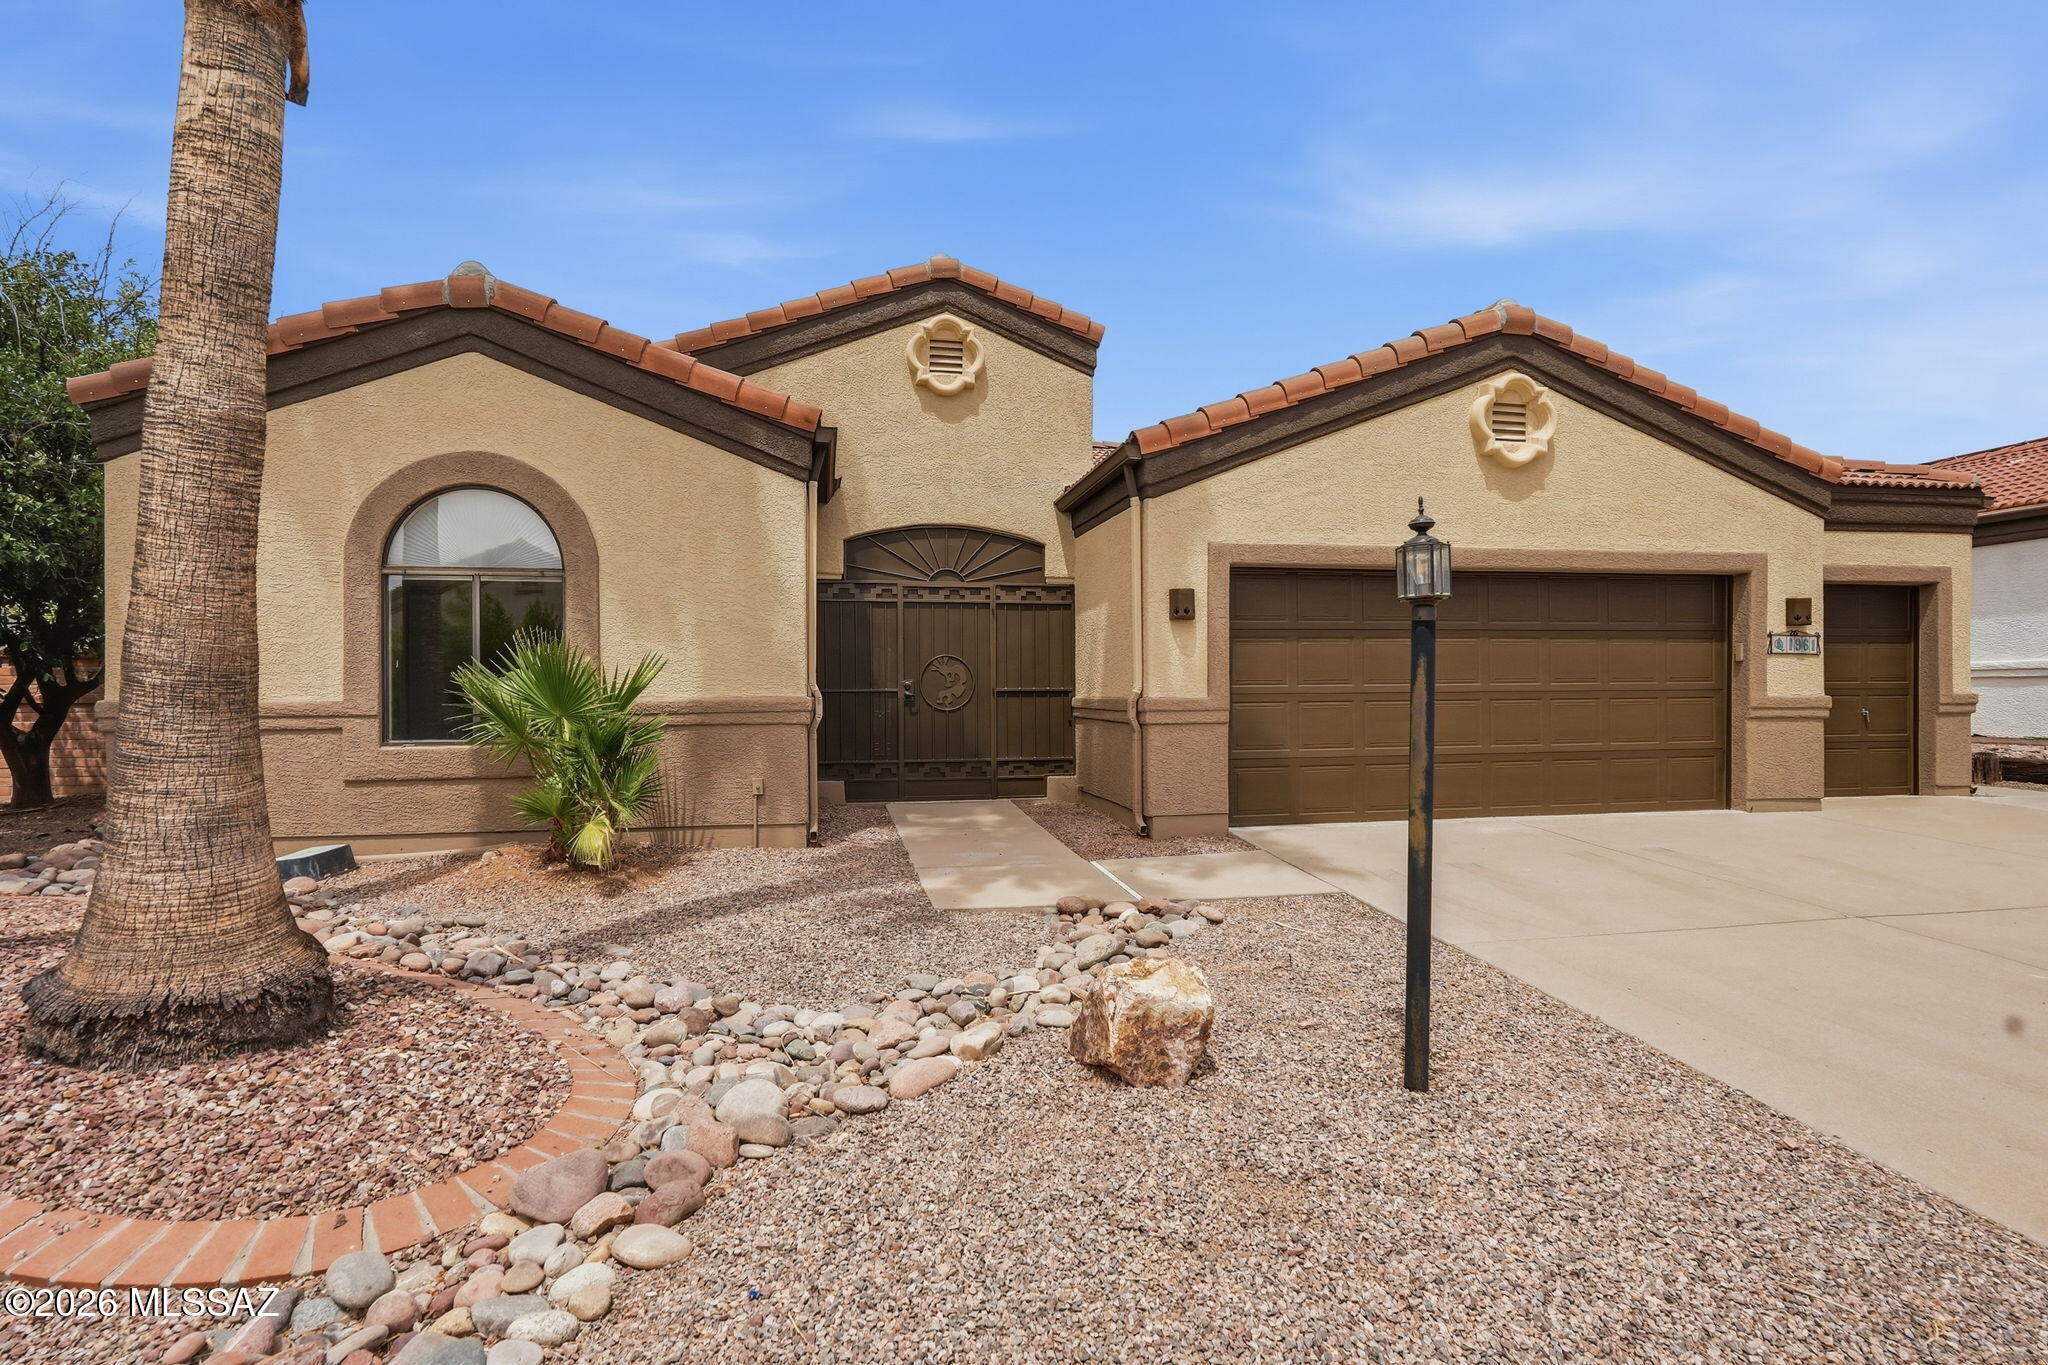
1961 E Canyon Wren Way
2 Beds
2 Baths
1,691 Sq.Ft.
$430,000
MLS#: 22617066
Green Valley
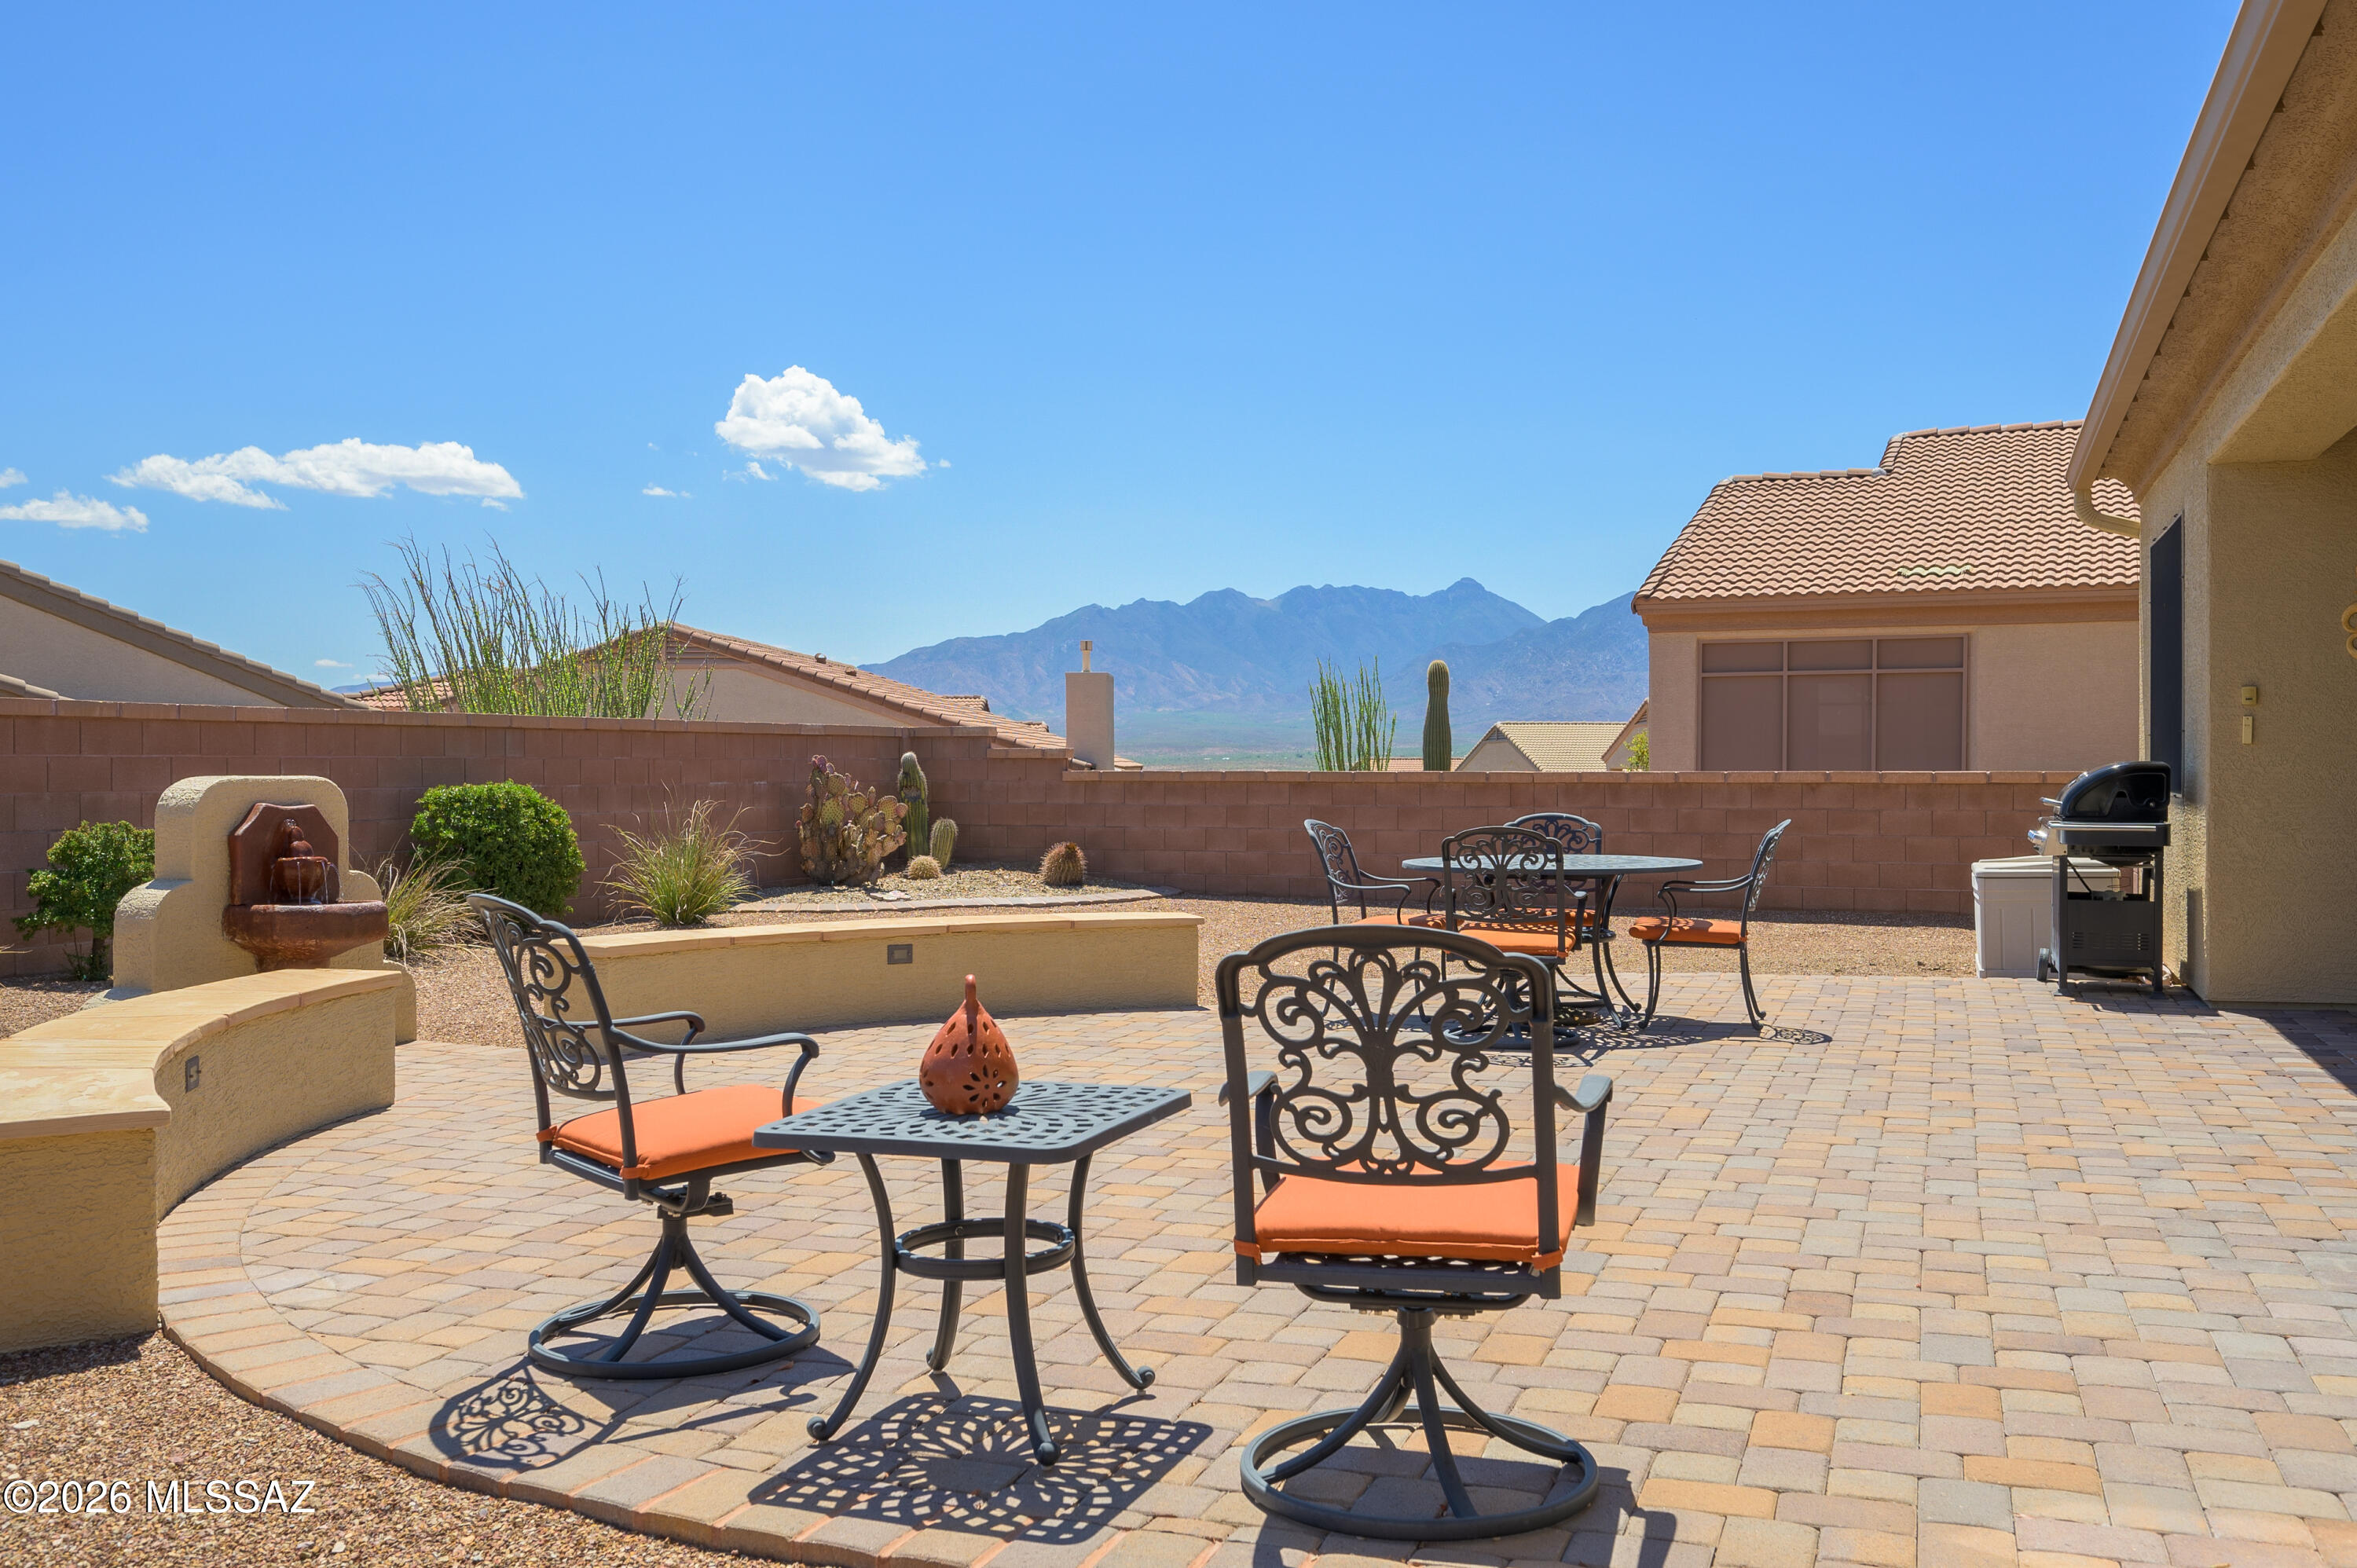
2364 W Calle Cacillo
2 Beds
2 Baths
1,725 Sq.Ft.
$414,000
MLS#: 22616329
Green Valley
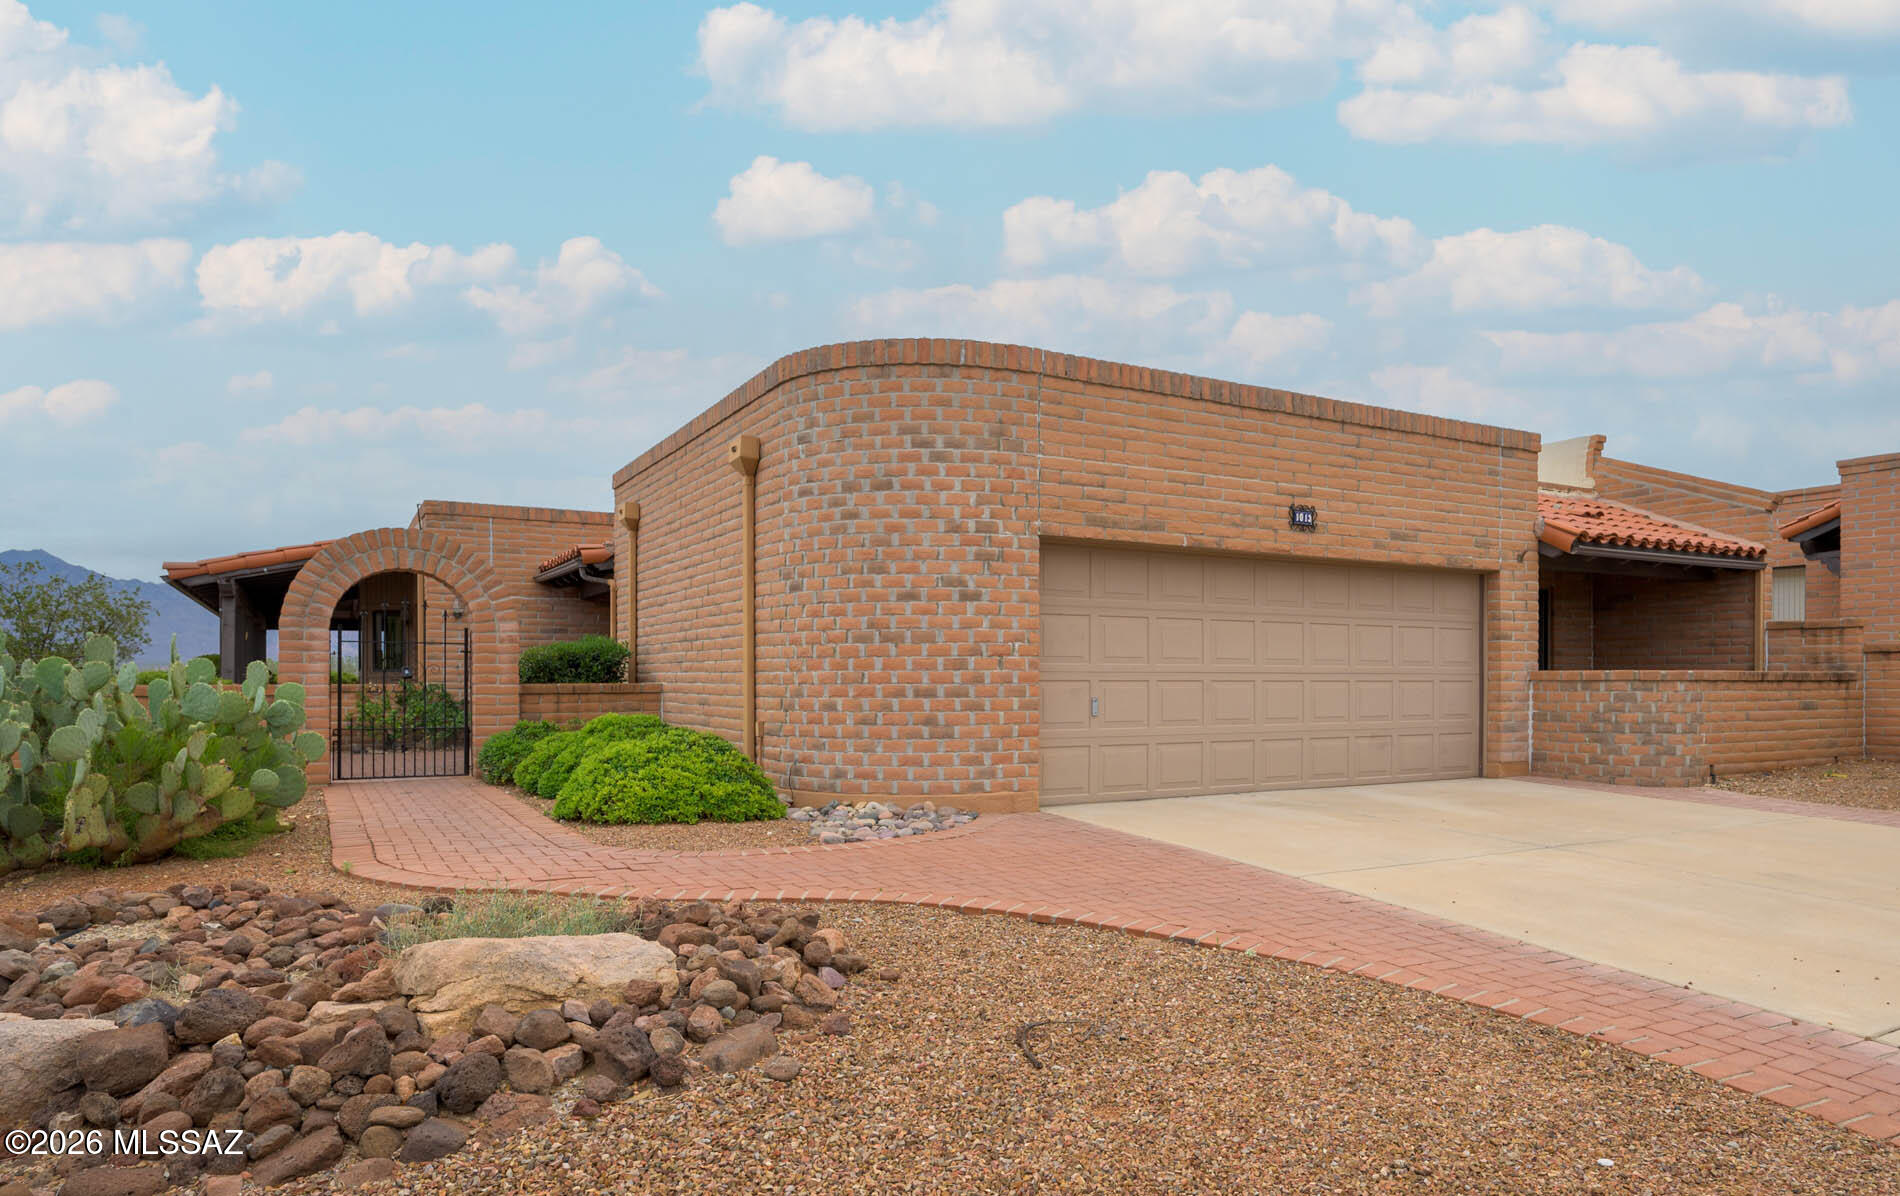
1013 W Desert Hills Drive
2 Beds
2 Baths
2,050 Sq.Ft.
$435,000
MLS#: 22613975
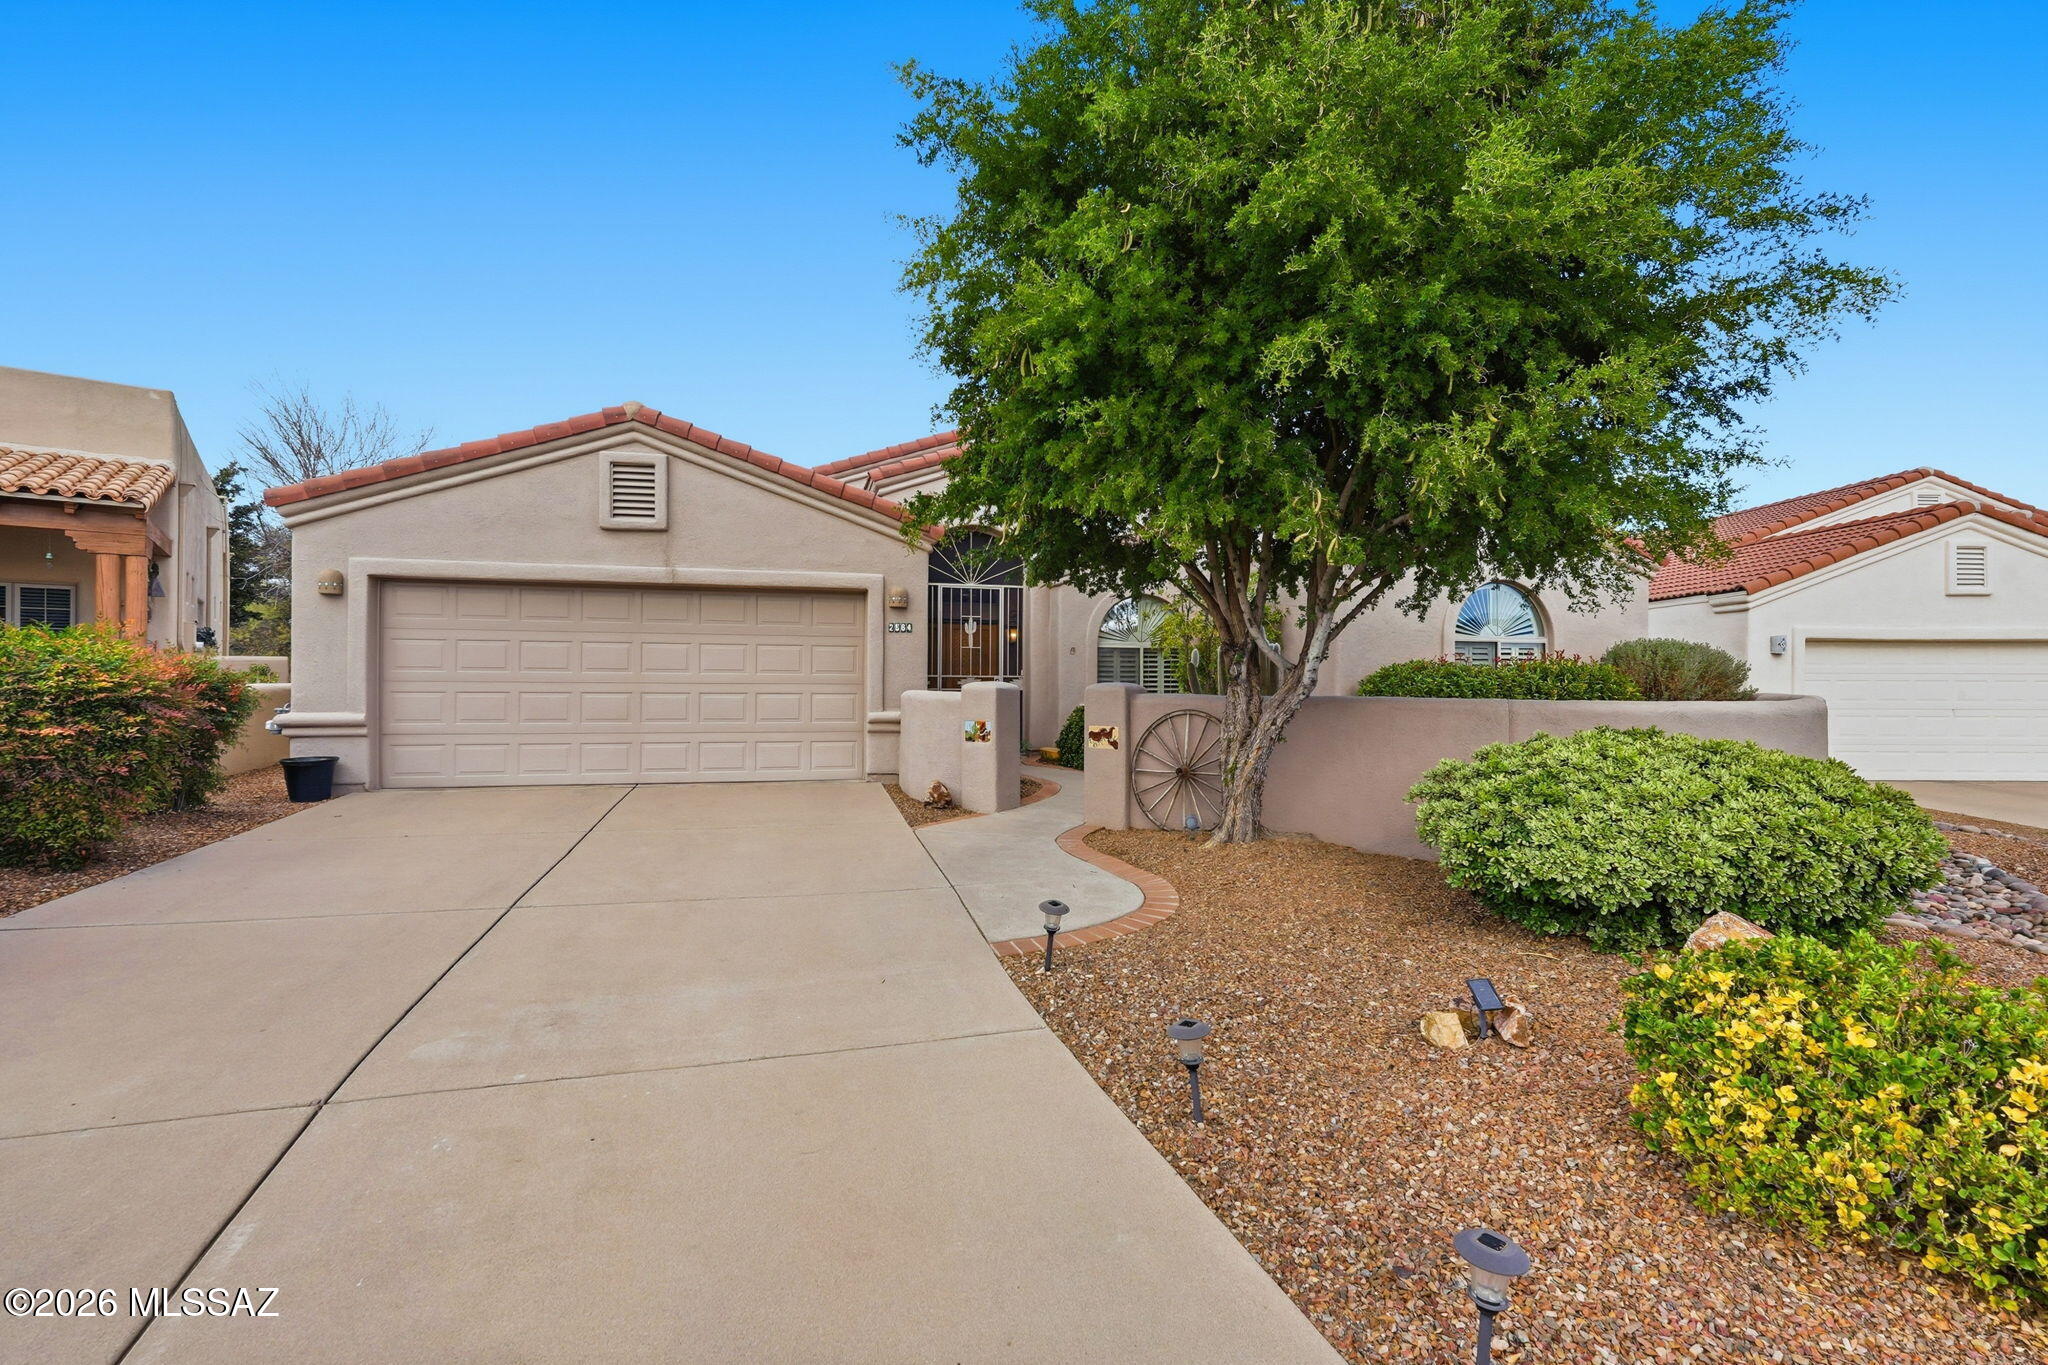
Green Valley
2664 S Fade Drive
2 Beds
2 Baths
1,910 Sq.Ft.
$400,000
MLS#: 22600391
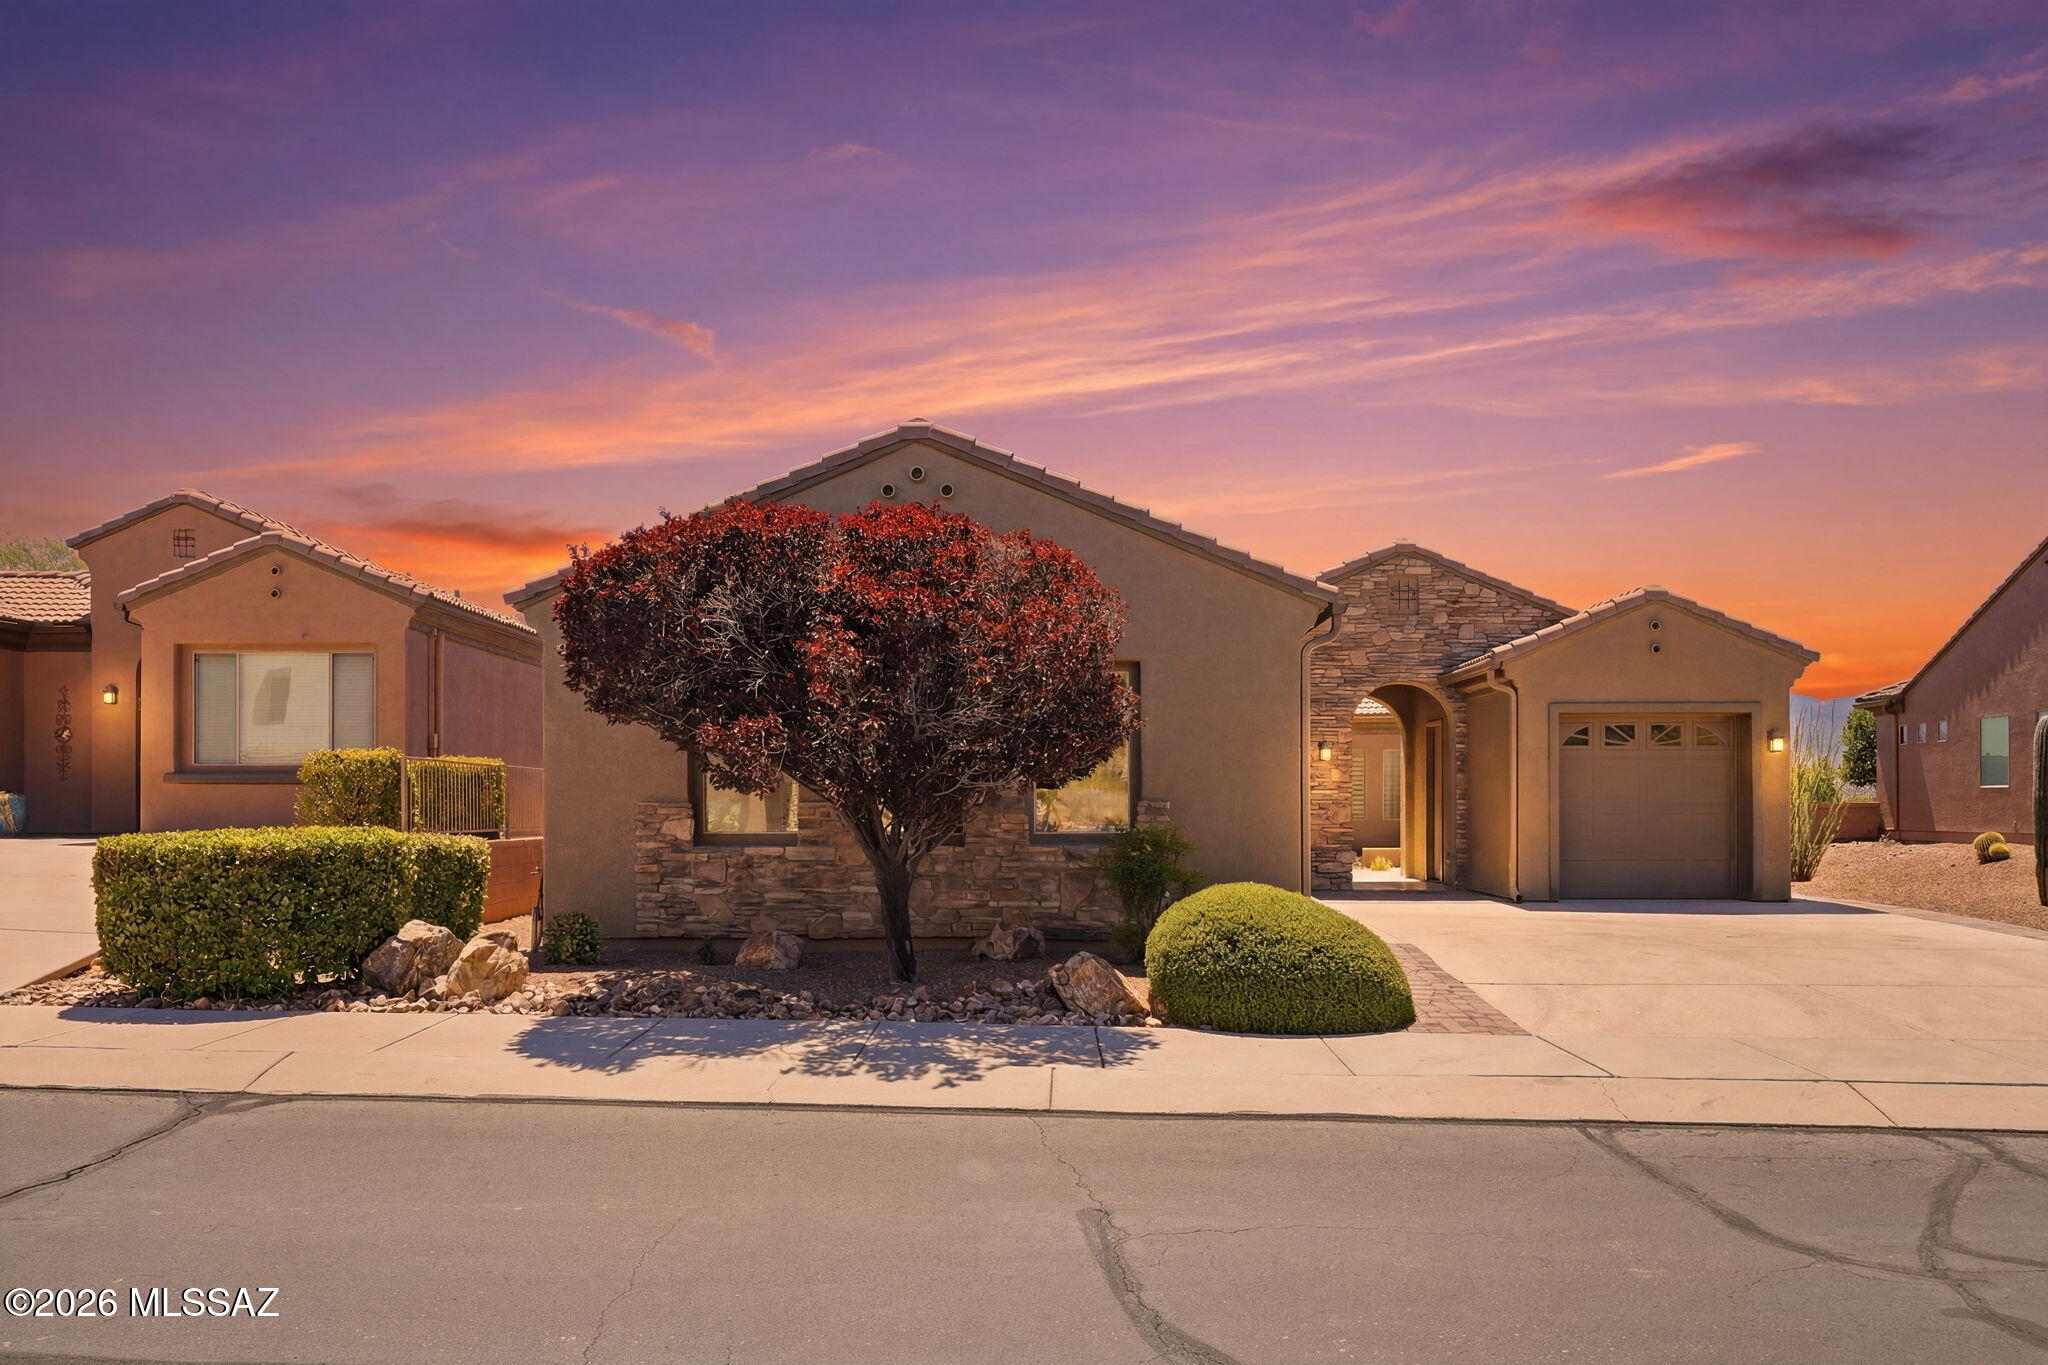
Green Valley
5445 S Acacia Creek Drive
2 Beds
2 Baths
2,006 Sq.Ft.
$545,000
MLS#: 22616808
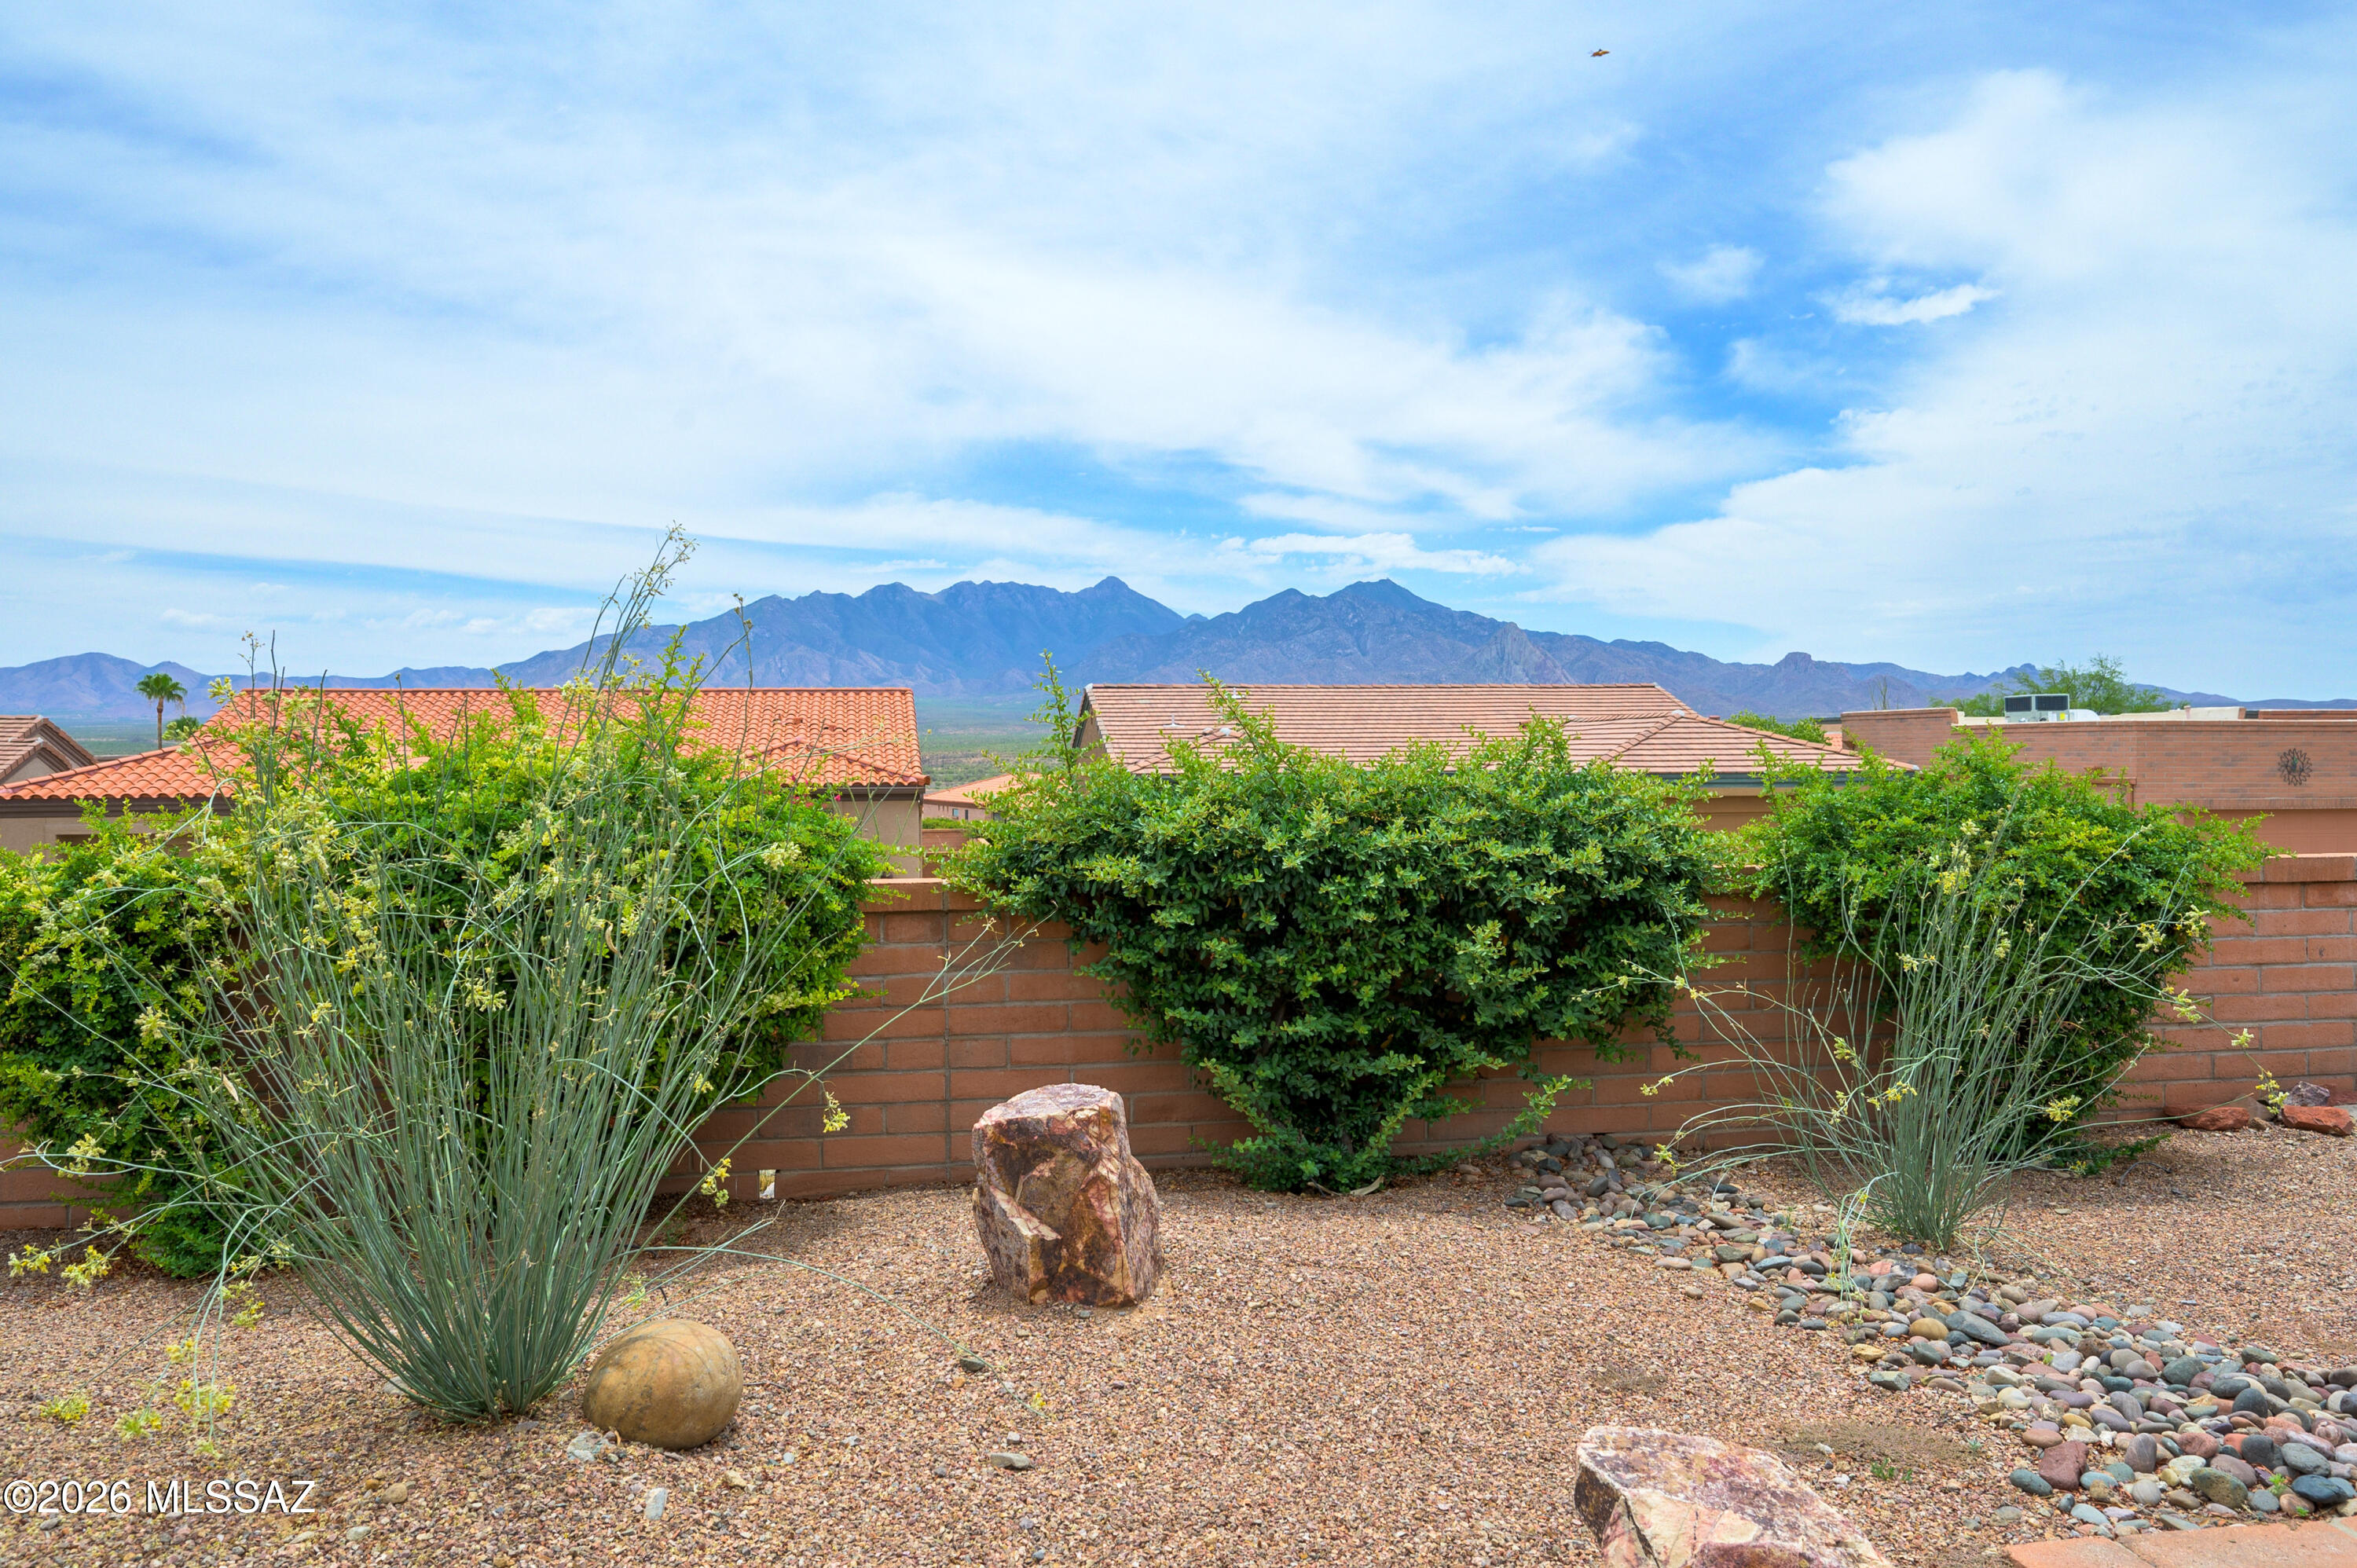
Green Valley
4819 S Prairie Hills Drive
2 Beds
2 Baths
2,536 Sq.Ft.
$475,000
MLS#: 22616674
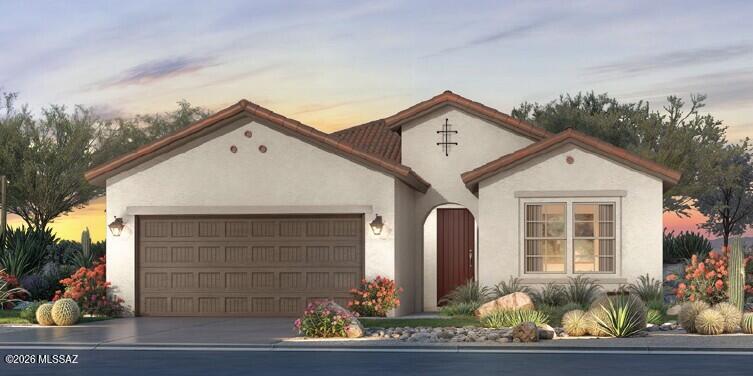
Green Valley
1797 N Lemelson Drive
2 Beds
2 Baths
1,844 Sq.Ft.
$452,782
MLS#: 22616504
Green Valley
4365 S Royal Lytham Court
3 Beds
2 Baths
2,543 Sq.Ft.
$539,900
MLS#: 22616486
Green Valley
1587 W Baltusrol
3 Beds
2 Baths
2,543 Sq.Ft.
$530,000
MLS#: 22616133
Green Valley
433 N Mountain Brook Drive
2 Beds
2 Baths
1,785 Sq.Ft.
$387,000
MLS#: 22603800
