8326 E VALLEY VIEW Road

Scottsdale, AZ 85250
Scottsdale, AZ 85250
8326 E VALLEY VIEW Road

$1,325,000
MLS#: 7052062

Status: Active

Listing provided by: Compass

Listing agent phone: None

Last update: 7 hours ago

New on site today

PARK SCOTTSDALE 12 - Residential

About

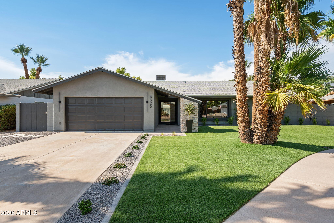
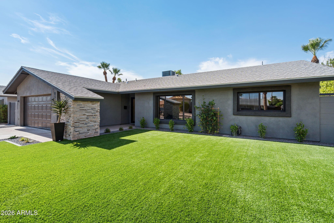
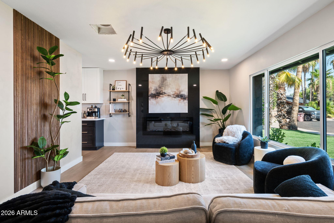
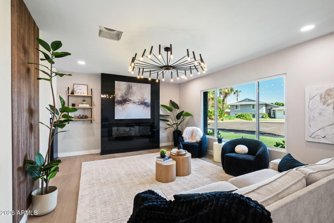
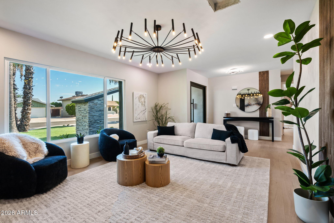
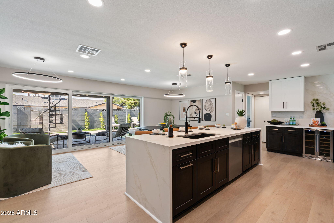
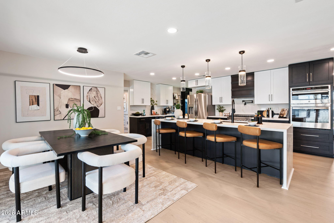
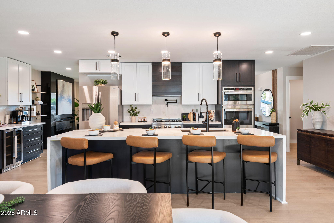
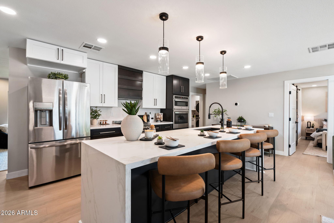
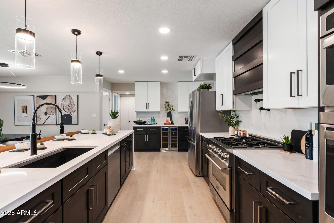
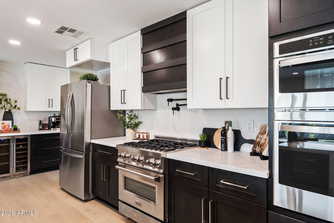
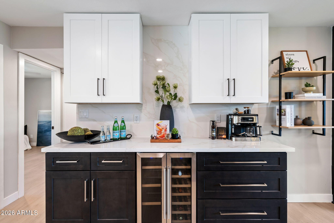
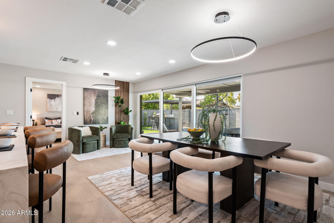
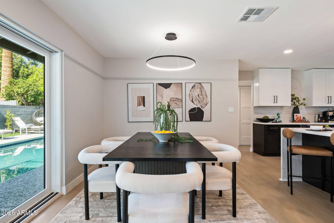
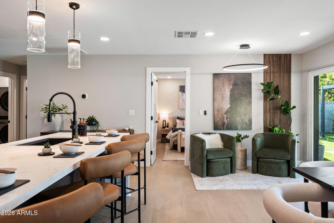
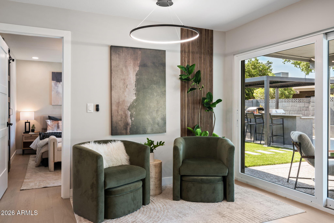
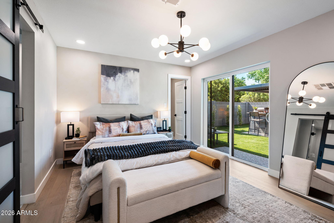
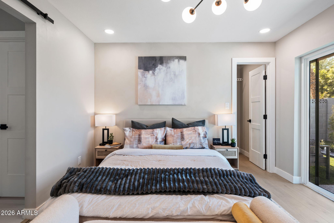
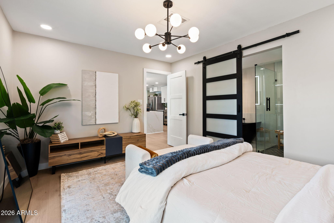
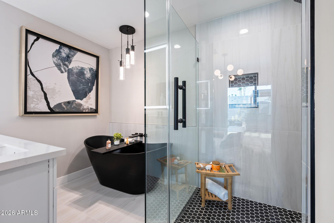
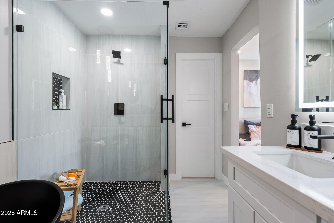
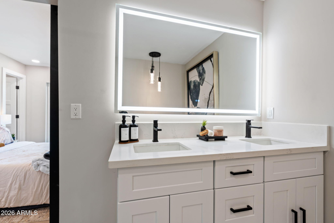
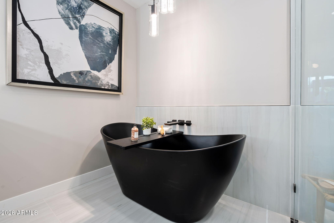
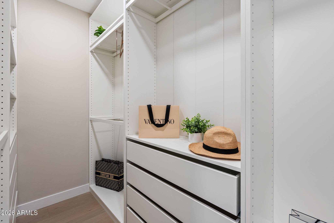
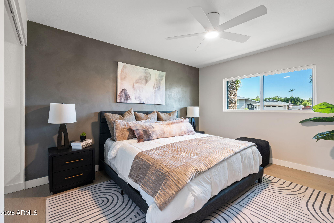
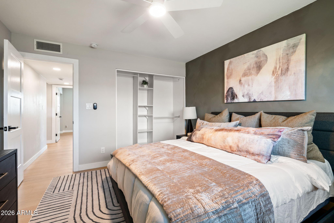
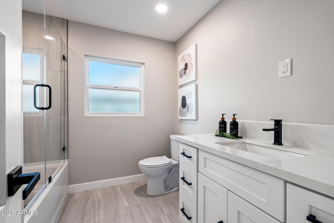
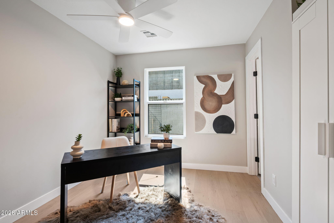
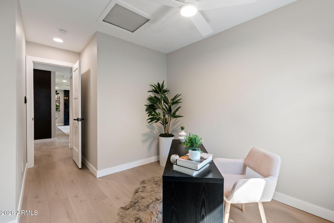
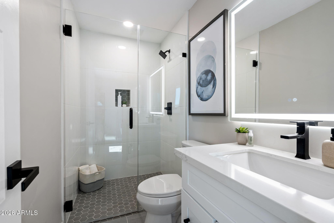
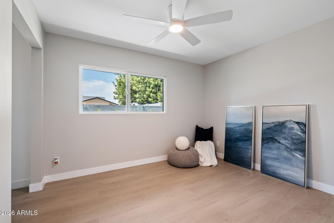
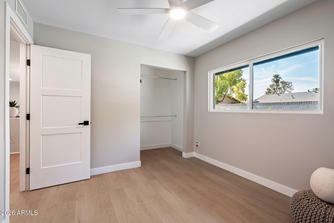
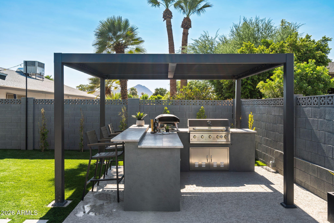
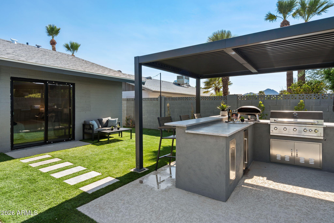
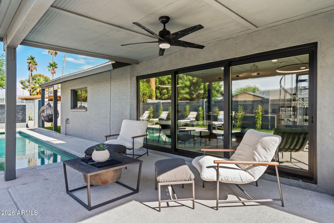
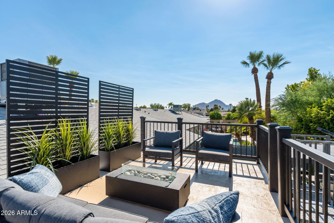
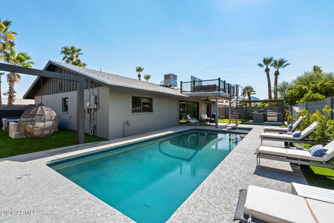
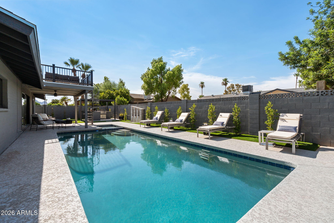
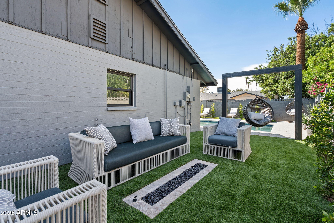
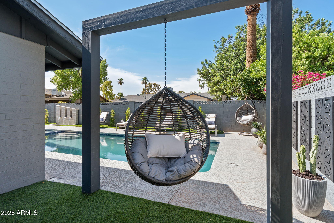
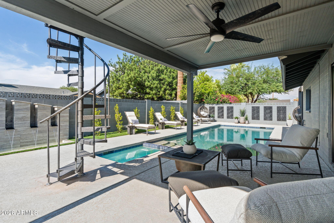
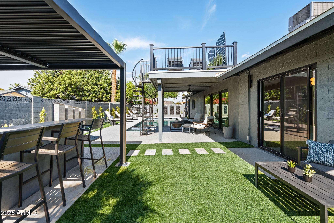
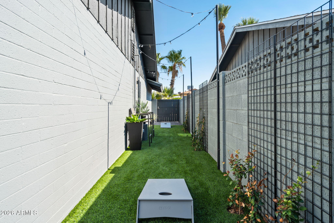
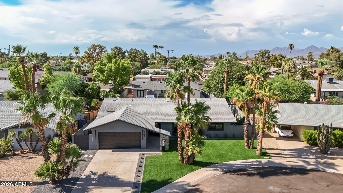
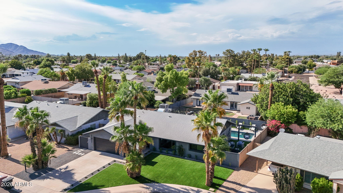
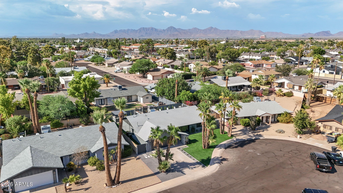
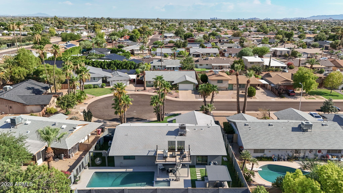
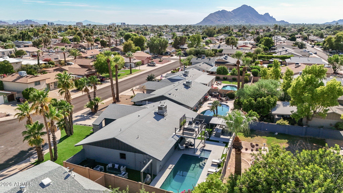
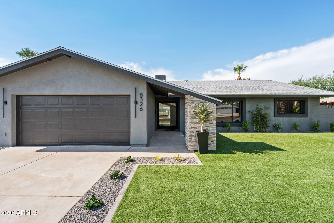
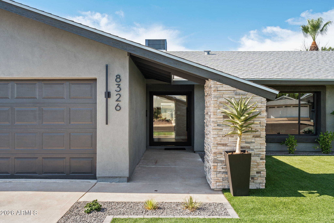
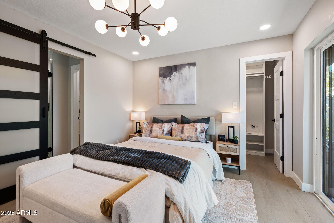
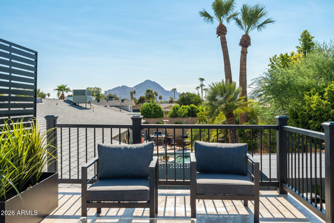
Fully remodeled 4 bedroom pool home for sale in Scottsdale 85250, just minutes from Old Town. This turnkey single level residence in the Park Scottsdale neighborhood opens to a bright great room with designer finishes throughout. Step outside to a private backyard retreat where a sparkling pool and spa meet a brand new elevated deck built for sunset dinners and easy entertaining. A rare single story four bedroom layout, three baths, and a two car garage sit on a quiet cul de sac with north/south exposure and no HOA. Chaparral Park, Fashion Square, Loop 101, spring training, and world class golf are all close by. Move in ready as a primary residence, seasonal retreat, or lock and leave getaway.

Property

Beds

4

Full Baths

3

1/2 Baths

None

Year Built

1970

Sq.Footage

1,858

Features

Features & Amenities

Interior

  • Other Interior Features

    Kitchen Island

  • Total Bedrooms

    4

  • Bathrooms

    3

  • Basement YN

    NO

  • Cooling YN

    YES

  • Cooling

    Central Air

  • Fireplace YN

    YES

  • Heating YN

    YES

  • Heating

    Natural Gas

  • Pet friendly

    N/A

Exterior

  • Garage

    Yes

  • Garage spaces

    2

  • Construction Materials

    Stucco, Block

  • Other Exterior Features

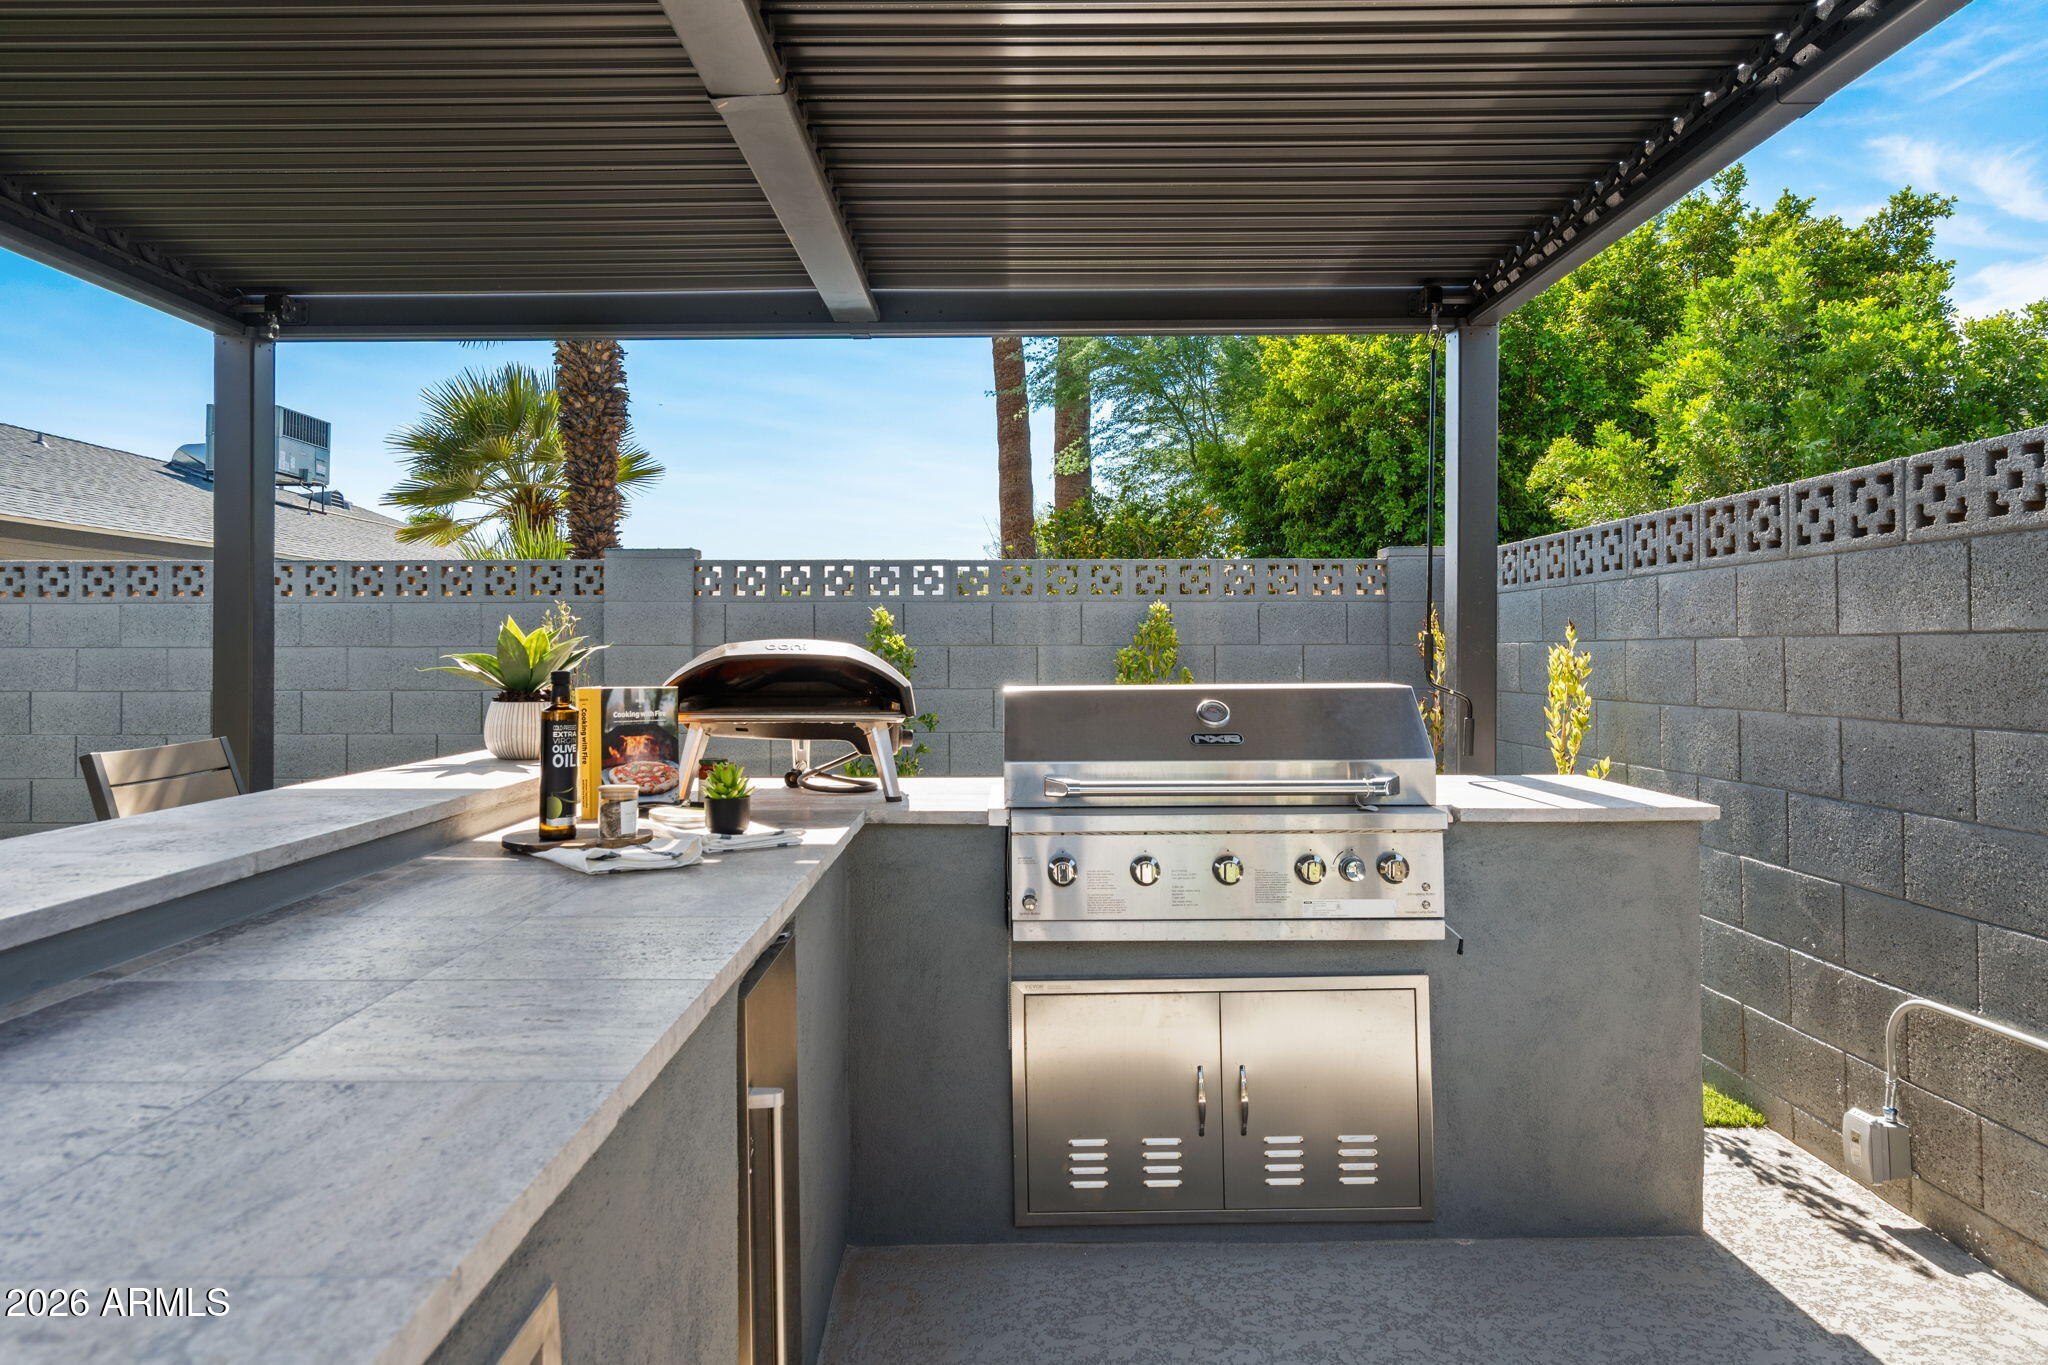
    Barbecue, Balcony, Private Yard, Built-in Barbecue

  • Parking

    Garage Door Opener

  • Patio and Porch Features

    Patio

  • Pool

    Yes

  • Pool Features

    Heated, Outdoor Pool

  • View

    Mountain(s)

Area & Lot

  • Lot Features

    Desert Back, Desert Front, Cul-De-Sac

  • Lot Size(acres)

    0.17

  • Lot Size(square feet)

    7,287

  • Property Type

    Residential

  • Property Sub Type

    Single Family Residence

Price

  • Sales Price

    $1,325,000

  • Tax Amount

    $2,160

  • Financing Options

    Cash, Conventional, FHA, VA

  • Sq. Footage

    1,858

  • Price/SqFt

    $713

HOA

  • Association

    No

Property Resources

  • Horse Property

    NO

School District

  • Elementary School

    Scottsdale Unified District

  • Middle School

    Mohave Middle School

  • High School

    Saguaro High School

Property Features

  • Stories

    1

  • Ownership

    Fee Simple

  • Sewer

    Public Sewer

  • Tax Lot

    1812

  • Water Source

    Public

Schedule

Schedule a Showing

Showing scheduled successfully.

What is 3 + 4 ?


Change time

Mortgage calculator

Estimate your monthly mortgage payment, including the principal and interest, property taxes, and HOA. Adjust the values to generate a more accurate rate.

Your payment

Principal and Interest:

$

Property taxes:

$

HOA fees:

$

Total loan payment:

$

Total interest amount:

$

Location

  • County

    Maricopa

  • Elementary School

    Scottsdale Unified District

  • Middle School

    Mohave Middle School

  • High School

    Saguaro High School

Listing Courtesy of Camille Kennard , Compass

RealHub Information is provided exclusively for consumers' personal, non-commercial use, and it may not be used for any purpose other than to identify prospective properties consumers may be interested in purchasing. All information deemed reliable but not guaranteed and should be independently verified. All properties are subject to prior sale, change or withdrawal. RealHub website owner shall not be responsible for any typographical errors, misinformation, misprints and shall be held totally harmless.

Agent Terri Applegarth

Terri Applegarth

Agent / Realtor®

Call Terri today to schedule a private showing.


* Listings on this website come from the FMLS IDX Compilation and may be held by brokerage firms other than the owner of this website. The listing brokerage is identified in any listing details. Information is deemed reliable but is not guaranteed. If you believe any FMLS listing contains material that infringes your copyrighted work please click here to review our DMCA policy and learn how to submit a takedown request.© 2024 FMLS.

Properties

Related properties
New on site today
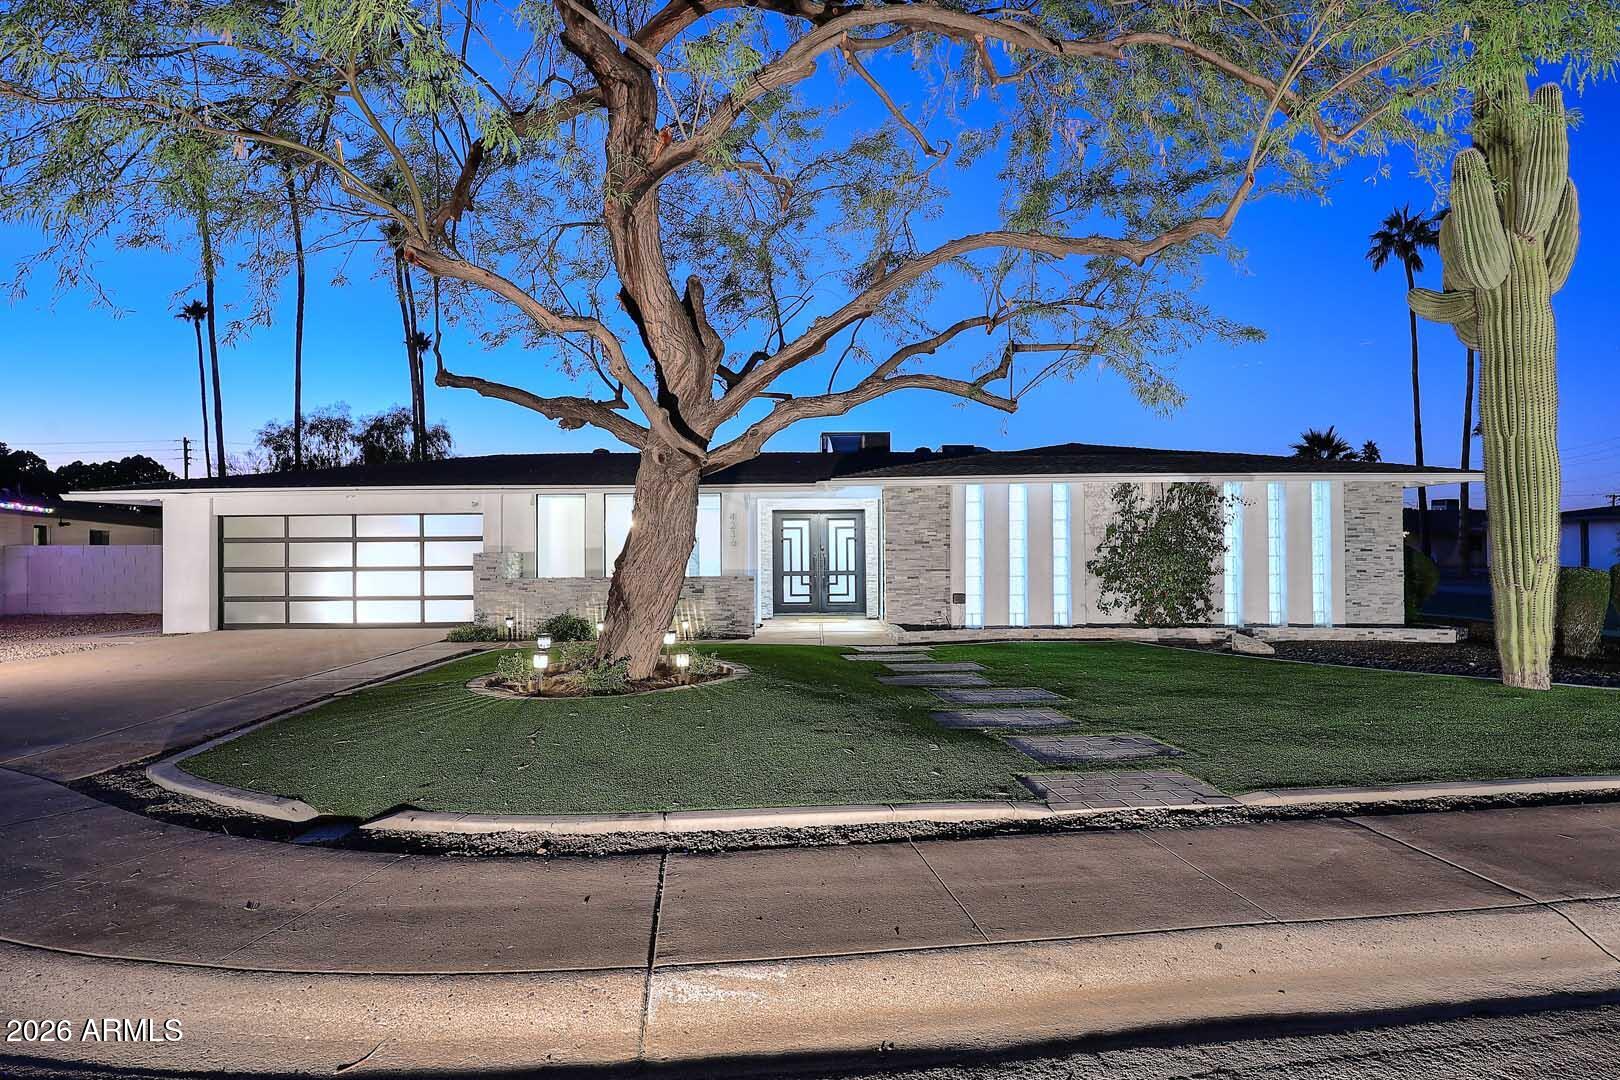
Step into this stunning 4-bedroom, resort-style retreat perfectly situated on a rare corner lot in a quiet cul-de-sac. From the moment you enter, you'll appreciate the open, flowing floor plan designed for both everyday living and effortless entertaining. This fully remodeled home features brand-new flooring throughout, updated bathrooms, and new plumbing and electrical, offering peace of mind and modern comfort. The newly redesigned front and backyard create an exceptional indoor-outdoor living experience, with the backyard delivering remarkable privacy, ambiance, and space to unwind or entertain. Ideally located minutes from Old Town with quick access to the Loop 101, this home blends convenience, style, and lifestyle. Turn-key, thoughtfully upgraded, and truly one-of-a-kind! Owner Agent
#7054295

Scottsdale

4236 N 86TH Place

4 Beds

2 Baths

2,332 Sq.Ft.

$1,199,999

MLS#: 7054295
New on site 1 day ago
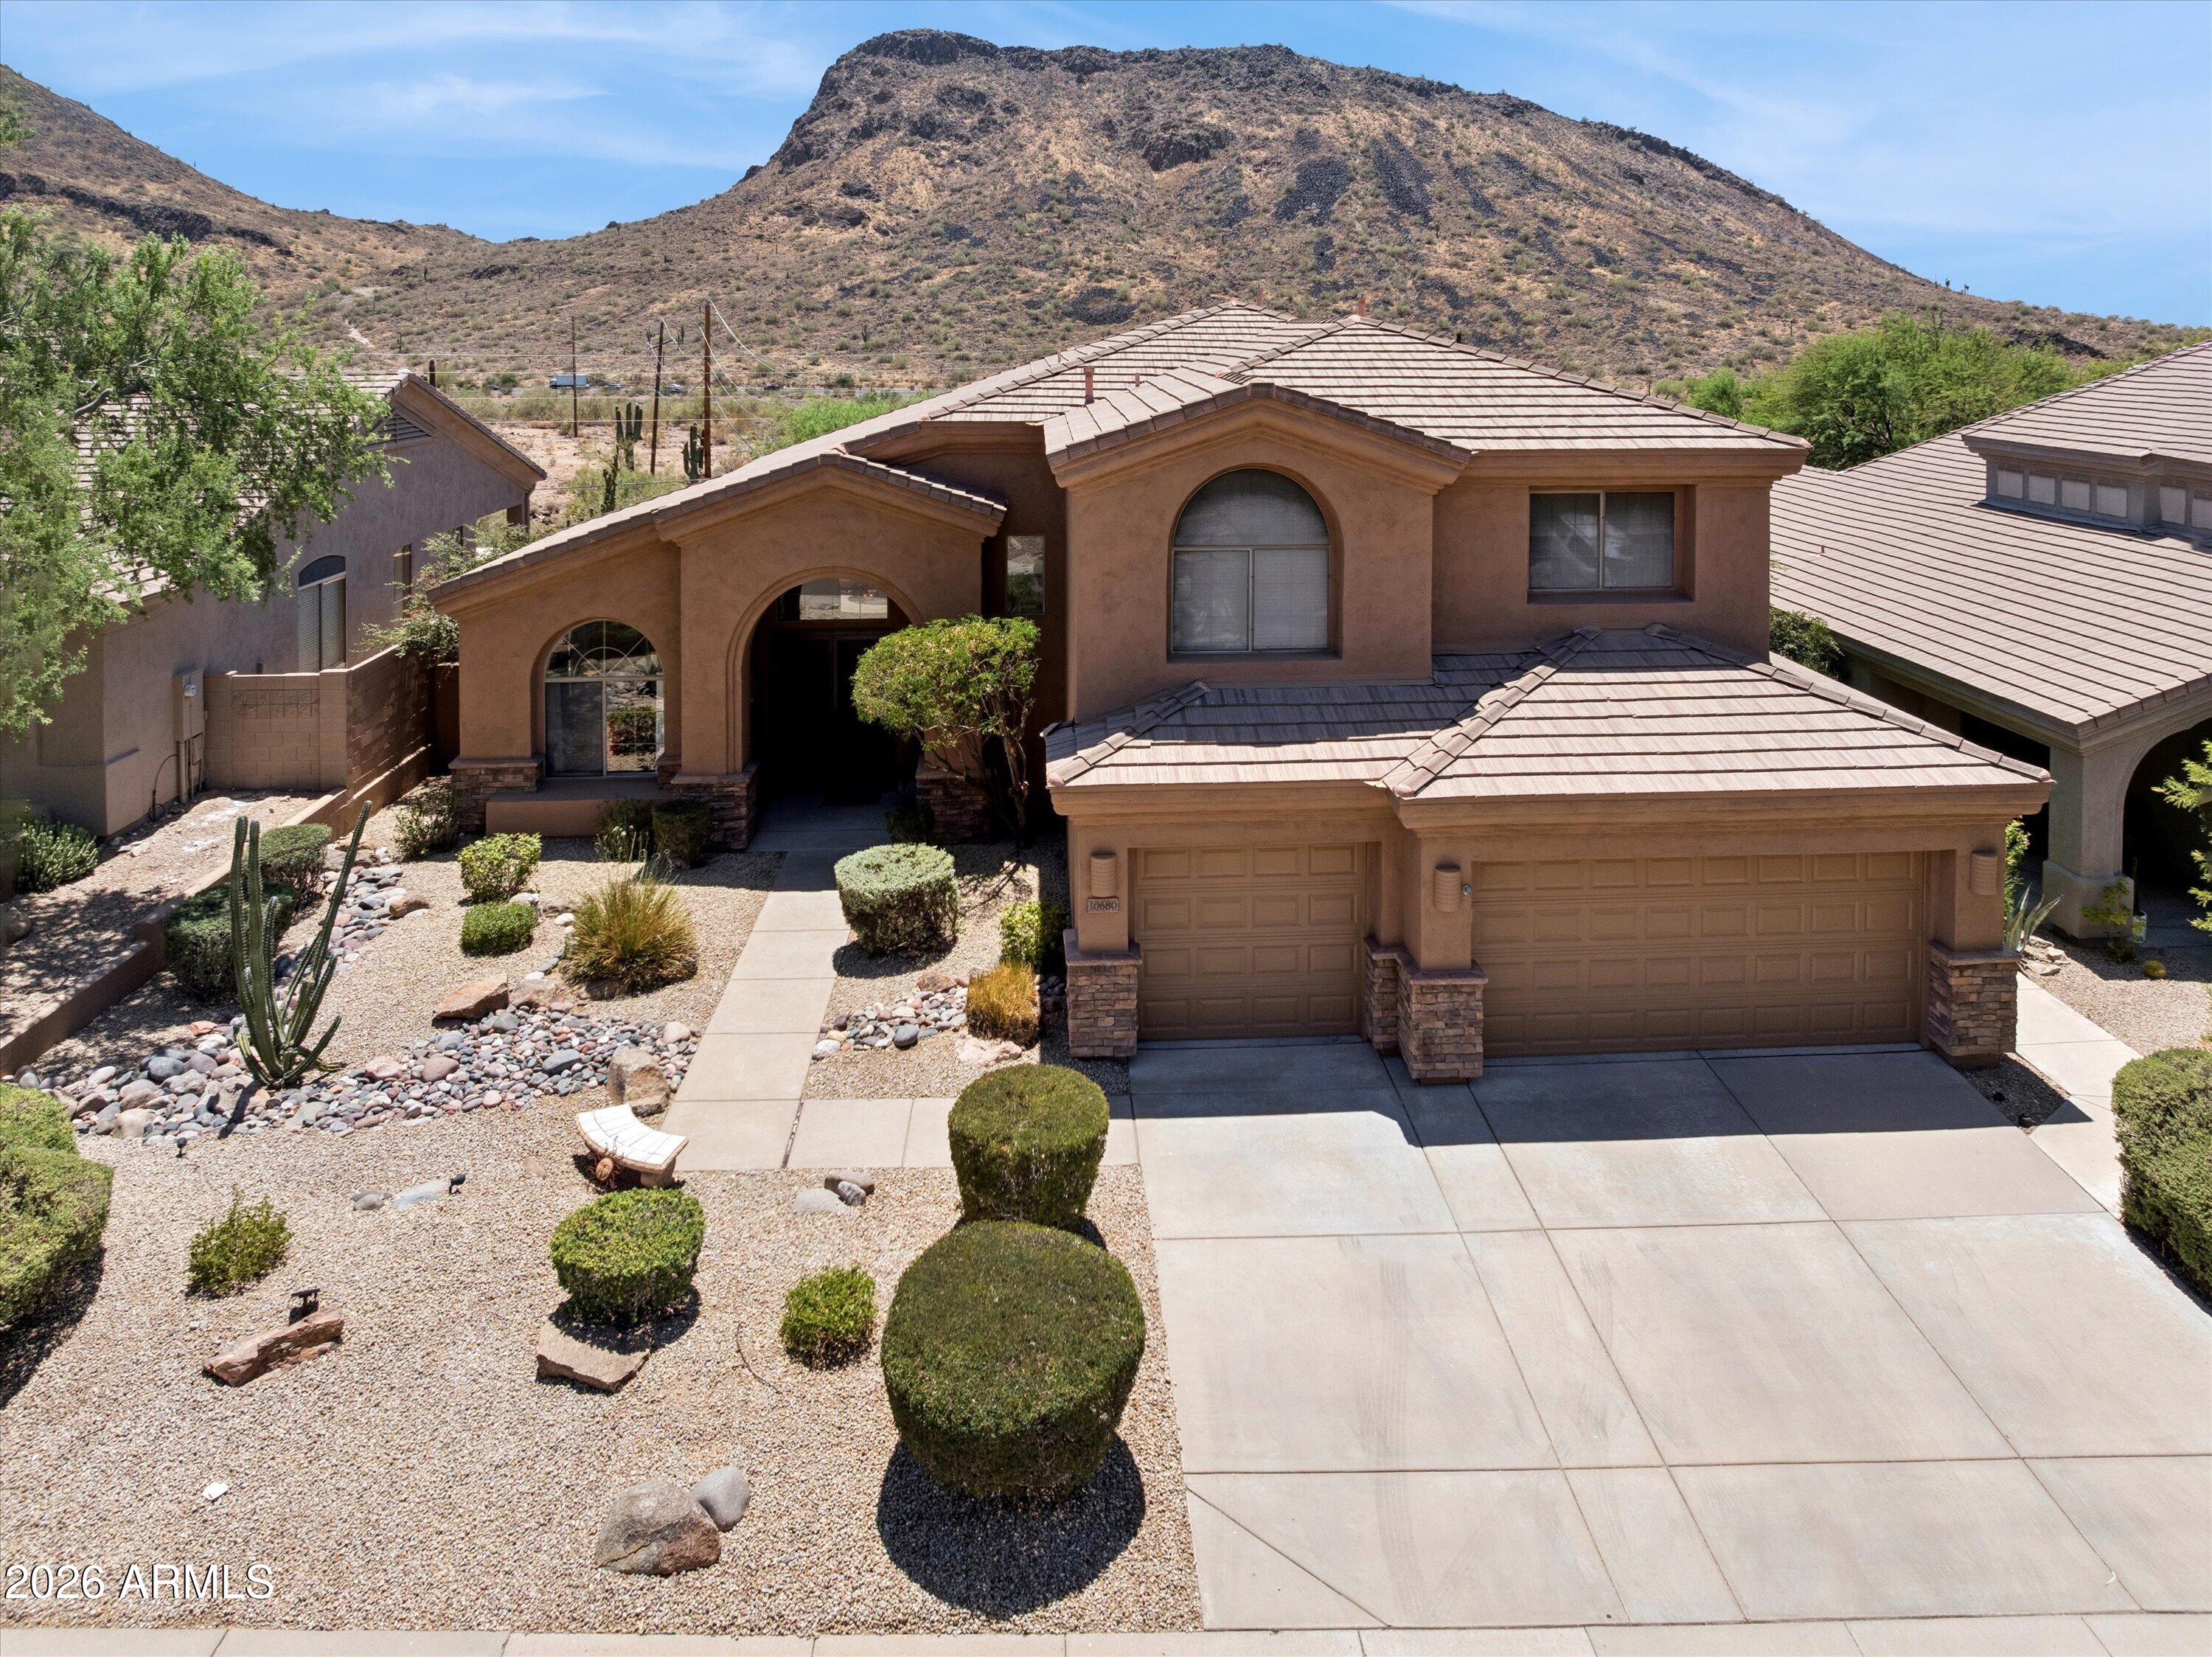
Step inside to discover a bright and airy multi-level floor plan with soaring ceilings, expansive windows, and abundant natural light that frame breathtaking mountain views and bring the beauty of the Arizona desert indoors. Offering 5 spacious bedrooms and 3 bathrooms, this versatile layout provides flexible living spaces for guests, a home office, hobbies, or multigenerational living. The open-concept kitchen flows seamlessly into the inviting family room, where a cozy fireplace creates the perfect gathering space. NEW AC units to keep you cool in the summer!
Situated on a private cul-de-sac lot, the resort-style backyard is designed for both relaxation and entertaining, featuring an infinity-edge pool, sweeping mountain views, and no neighbors directly behind for exceptional privacy. Located in Scottsdale's desirable Shea Corridor within the highly regarded Scottsdale Unified School District, serving Anasazi Elementary, Mountainside Middle School, and Desert Mountain High School. Just minutes from Mayo Clinic, the McDowell Sonoran Preserve, scenic hiking and biking trails, world-class golf, upscale shopping and dining, and convenient Loop 101 access, this home offers an exceptional combination of location, privacy, and Arizona lifestyle.
#7053183

Scottsdale

10680 N 140TH Way

5 Beds

3 Baths

3,331 Sq.Ft.

$1,490,000

MLS#: 7053183
New on site 1 day ago
Discover the perfect blend of luxury, space, and functionality in this exceptional home with no neighbors behind, abundant natural light throughout, and beautiful mountain views. Designed for flexible living, this home features an expansive repainted full basement, and a bonus room. The gourmet kitchen showcases Sub-Zero & Wolf appliances, an oversized island, and extended cabinetry. The spacious primary suite offers dual closets, bkyd access, and a beautifully updated bath (2021). Enjoy an extended-depth garage with built-in cabinets and a new hot water heater (2026). Outside, unwind in the resort-style bkyd with a beach-entry pool, mature citrus trees, updated irrigation (2025), and storage sheds. Located near Loop 101, SR-51, Mayo Clinic, Scottsdale Quarter, top-rated schools, & more!
#7053482

Scottsdale

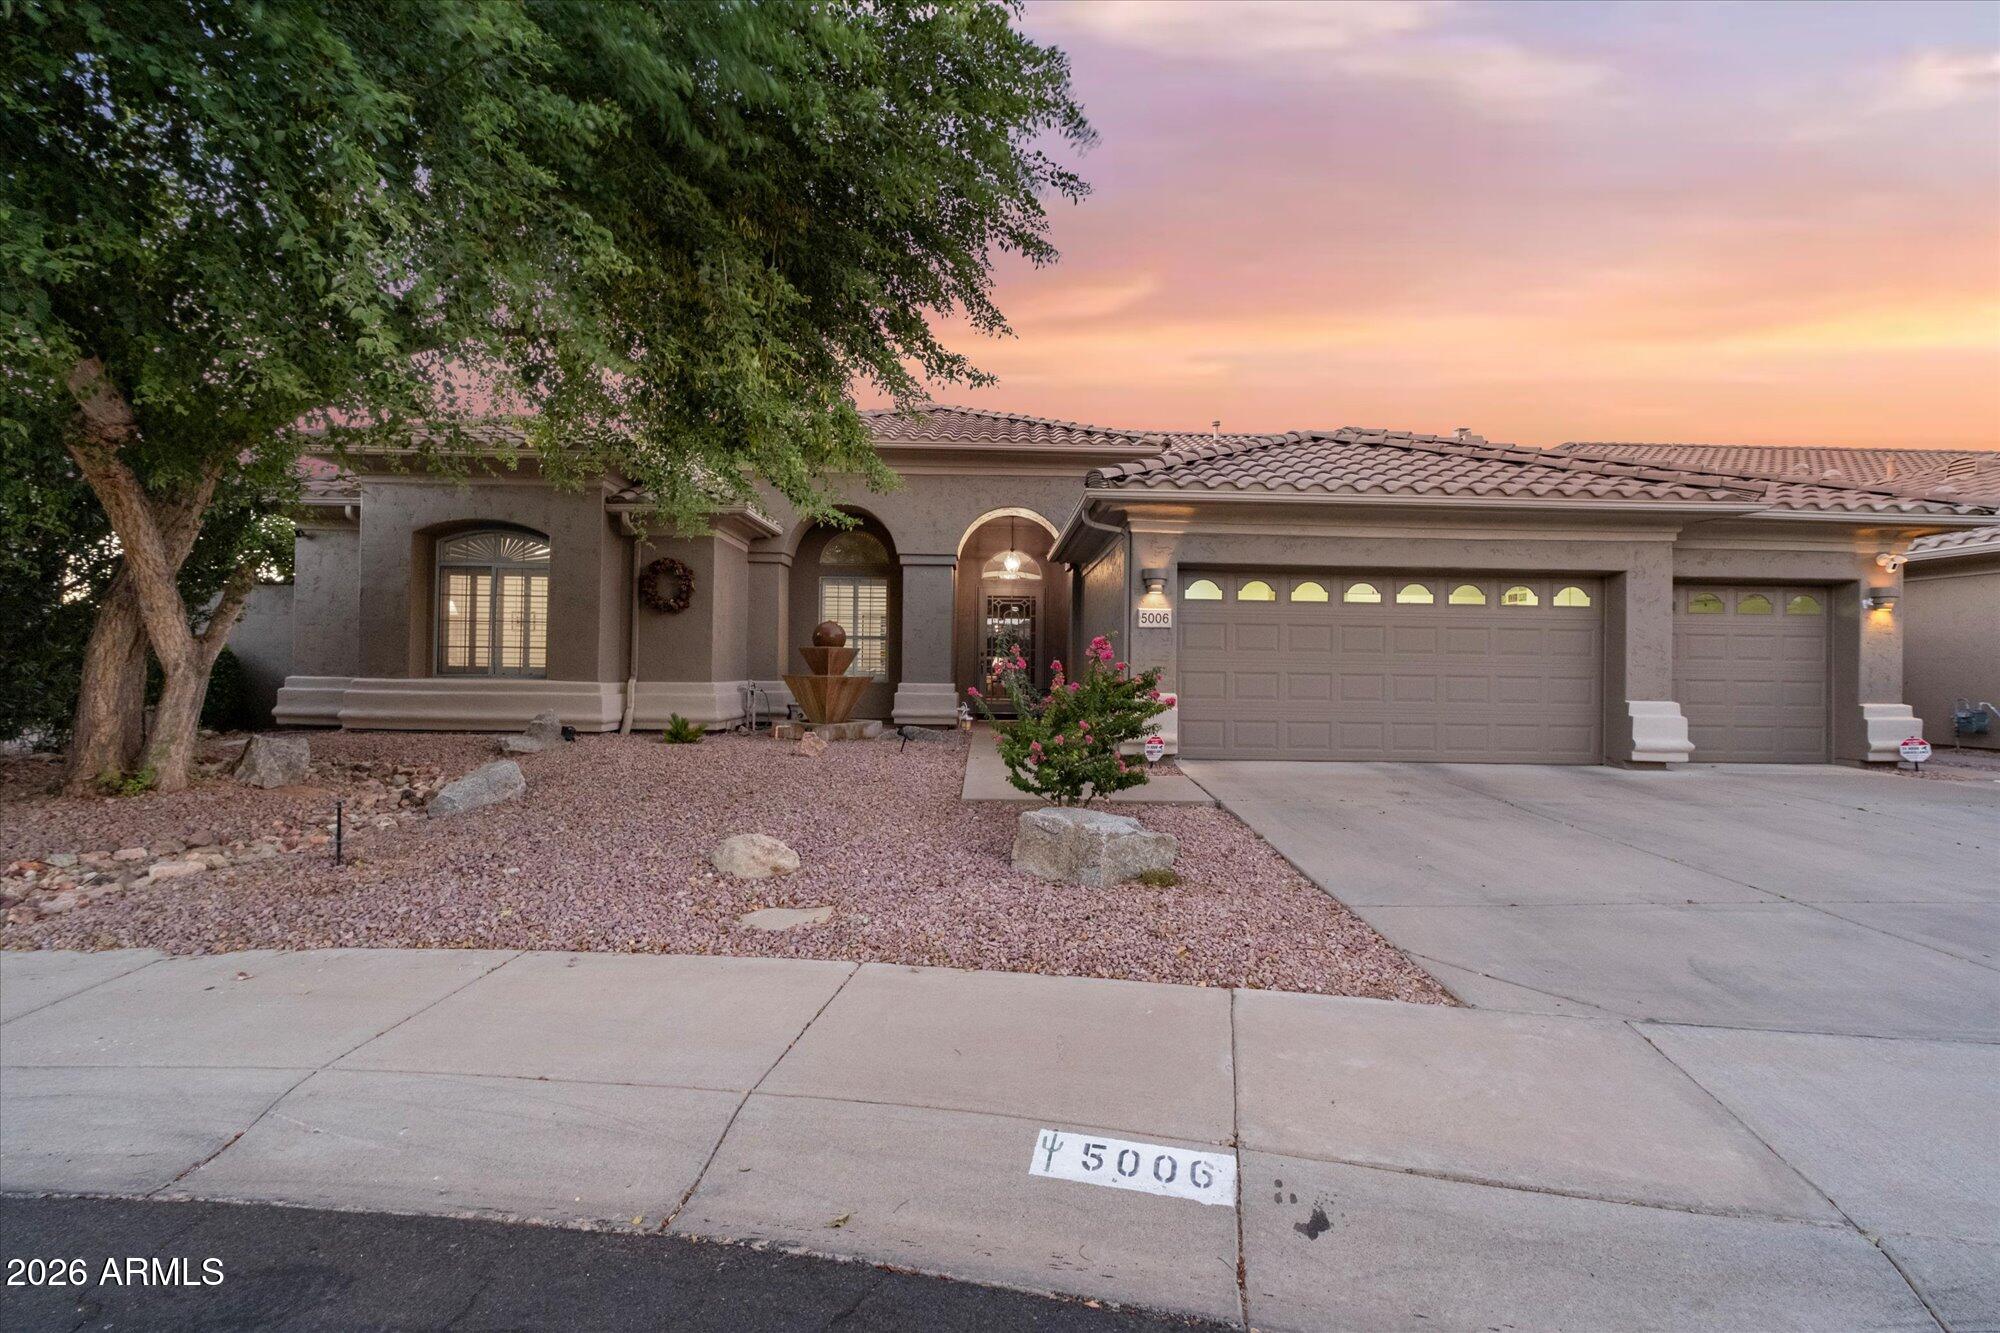
5006 E WAGONER Road

5 Beds

3 Baths

4,274 Sq.Ft.

$1,325,000

MLS#: 7053482
New on site 2 days ago
Popular Terravita Stella Model With Pool And Spa On Golf Course Open Lot.  Three Bedrooms And Bathrooms (Two Ensuites And Casita), Den, Two Car Garage.  Casita Has Private Entrance.  Well Maintained Landscaping And Immaculate, Charming Home.  Tiled Entry To Open Living Room And Dining Area.  Lots Of Windows With Lots Of Arizona Sun And Outdoor Beauty.  Double Doors To Patio From Multiple Areas Of Home.  Kitchen Has Raised Island With Seating, Sink And Dishwasher.  Gas Range Top.  Double Wall Ovens.  Prep/Serving Area With Storage Areas.  Convenient ''Butler's'' Pantry With Beverage Cooler And Additional Storage Space And Counters. Access To Garage.  Great Room With Entertainment Wall, Niches And Fireplace.  Large Windows!  Den Is Off Entry.  Has Built-In Corner Cabinet/Counter - Click Plus Tiled Flooring, Line Ceiling Lighting, Shutters.  Powder Room With Decorative Tile And Sink Area.  Large Primary Ensuite With Wood Flooring Off Tiled Hallway.  Additional Windows With Arizona Views And Double Doors To Patio.  Bathroom With Double Vanity Sinks, Walk-In Shower, Lots Of Storage.  Second Ensuite Has Wood Flooring, Shutters, Ample Space And Bathroom With Double Sink Vanity Areas, Lots Of Storage, Soaking Tub And Walk-In Shower.  Casita With Private Entrance And Single Vanity Bathroom With Walk-In Shower.  Laundry Is Conveniently In Garage Area.  Backyard Paradise:  Pool And Spa With Rocked Water Feature, Covered Patio, Firepit, Golf Course And Open Area Views.  A Terravita Beauty!
#7042484

Scottsdale

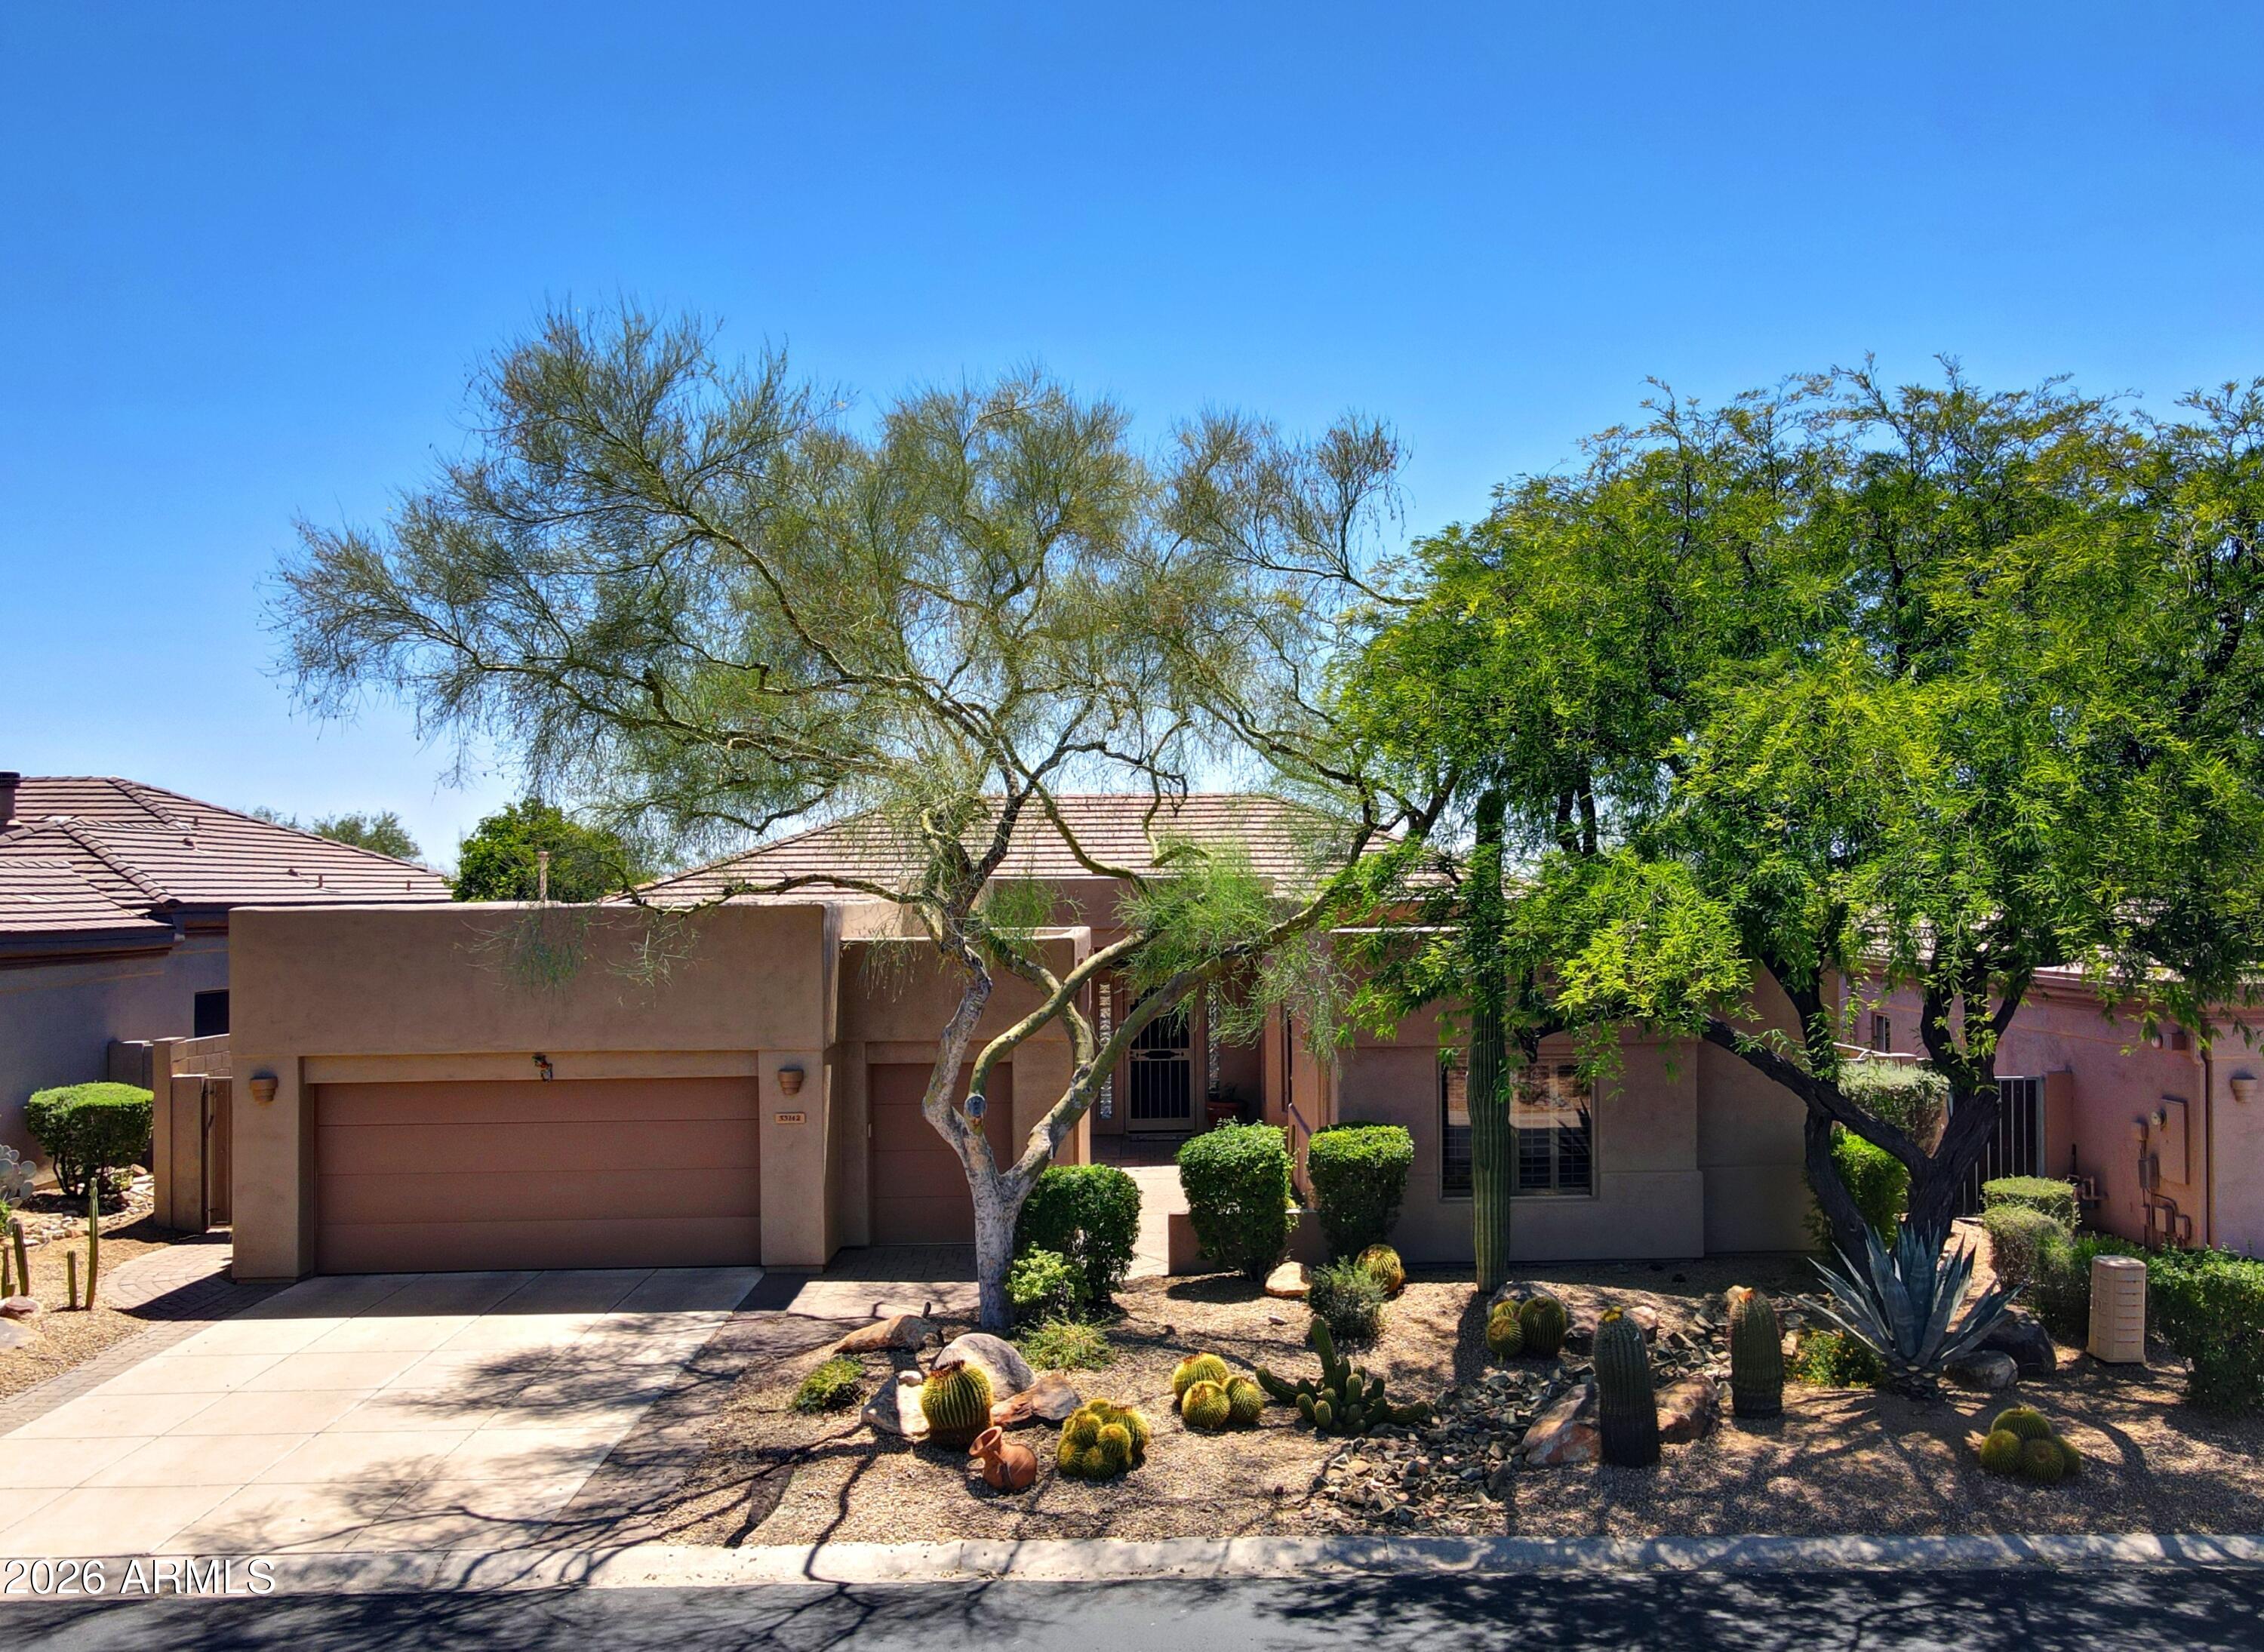
33142 N 71ST Street

3 Beds

3 Baths

2,608 Sq.Ft.

$1,535,000

MLS#: 7042484
New on site 2 days ago
Perfectly positioned on a premier, oversized, north/south-facing NAOS homesite, this exceptional residence captures sweeping views of Black Mountain. The setting offers an extraordinary sense of privacy, tranquility & connection to the natural beauty that defines North Scottsdale. The thoughtfully designed floor plan offers 3 bedrooms plus a dedicated office & an open, light-filled great room that flows effortlessly from one living space to the next. Fresh interior paint, neutral porcelain tile, plantation shutters, tray ceilings, slab granite countertops, stainless steel appliances & a natural gas fireplace create a timeless aesthetic that is equally suited for everyday living & elegant entertaining. Move in & enjoy immediately, or thoughtfully personalize the home to reflect your style. Beyond its beauty, this home distinguishes itself through the quality of its ownership and investment. A Bosch 19 SEER2 variable-speed, high-efficiency heat pump and air conditioning system, installed in 2024, delivers whisper-quiet comfort and exceptional efficiency, complemented by a 20 warranty. The roof has also been comprehensively updated with new underlayment and a new skylight and is protected by a transferable 15-year warranty, offering lasting confidence for the next owner.
Professionally refreshed desert landscaping, complete with specimen cacti, fruitless olive trees, flowering vines, and a WiFi-enabled smart irrigation system, enhances the home's refined curb appeal while complementing its remarkable desert setting.
Located within the award-winning, guard-gated community of Terravita, residents enjoy a championship golf course, beautifully renovated clubhouse, resort-style pool and spa, fitness center, tennis courts, scenic walking trails, and a vibrant calendar of social activities.
A rare offering where an exceptional setting, thoughtful improvements, and enduring quality come together to create an extraordinary Terravita lifestyle.
#7051184

Scottsdale

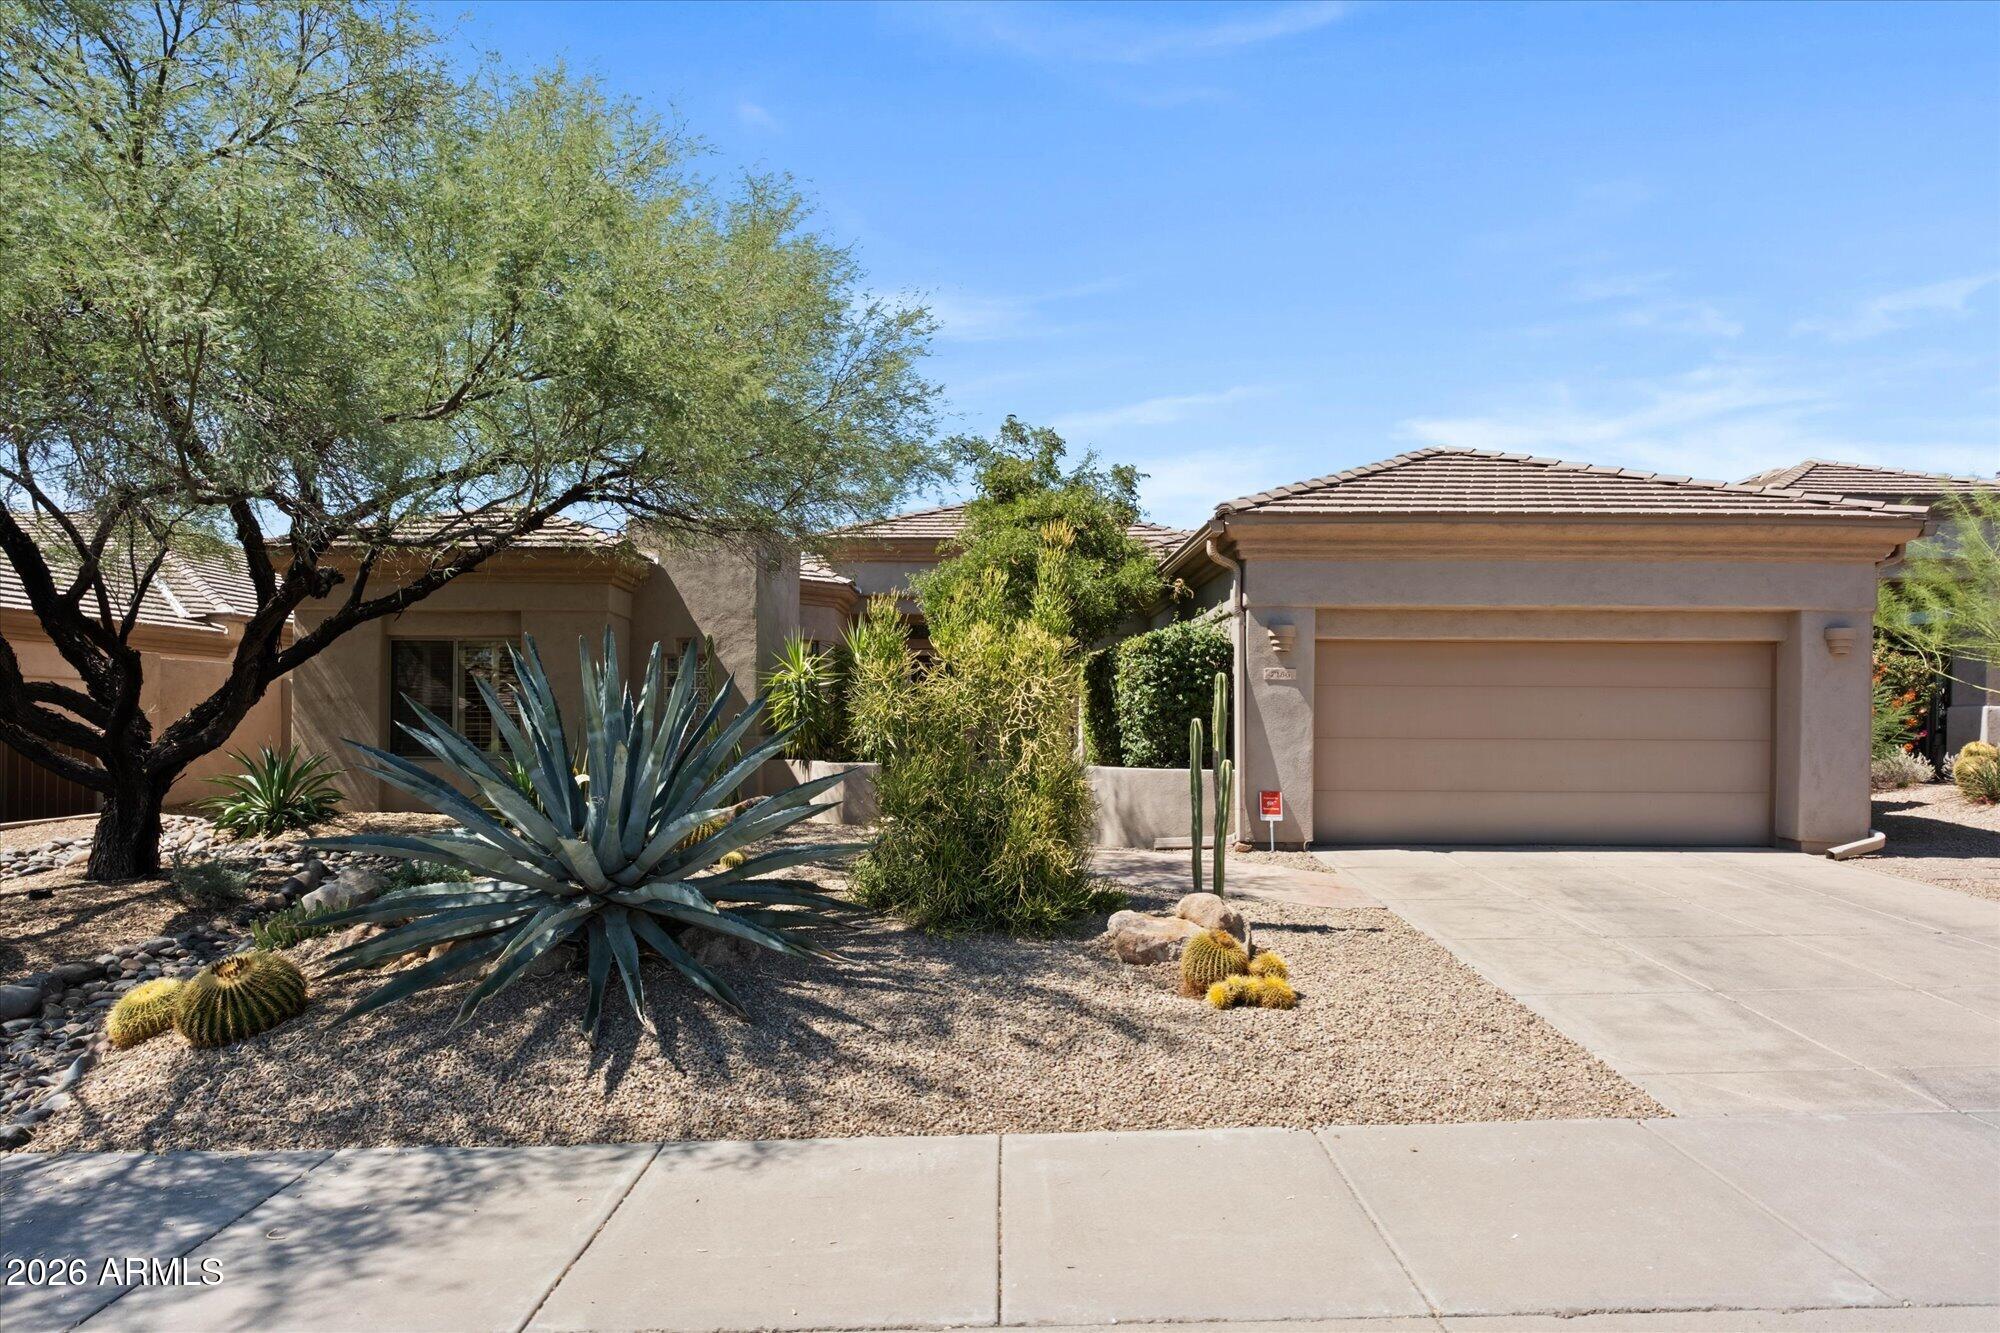
7156 E THIRSTY CACTUS Lane

3 Beds

2 Baths

2,360 Sq.Ft.

$1,100,000

MLS#: 7051184
New on site 3 days ago
Beautifully updated home in the heart of McCormick Ranch featuring quality craftsmanship throughout. The spacious kitchen offers abundant cabinetry, granite countertops, a breakfast bar, and stainless-steel appliances and NEW AC! Hand-scraped wood floors, a cozy fireplace, and abundant natural light creating an inviting atmosphere. The primary suite includes a walk-in closet and beautifully updated bath, while the fourth bedroom with French doors makes an ideal home office or den. Enjoy a private backyard retreat with a large covered patio, grassy area, pool with water feature, and side yard with RV gate access. Surrounded by single-story homes for added privacy and conveniently located near the Greenbelt, Mountain View Park, Cochise Elementary, popular restaurants, and local coffee shops.
#7051019

Scottsdale

8376 E SAN SALVADOR Drive

4 Beds

2 Baths

1,937 Sq.Ft.

$1,250,000

MLS#: 7051019
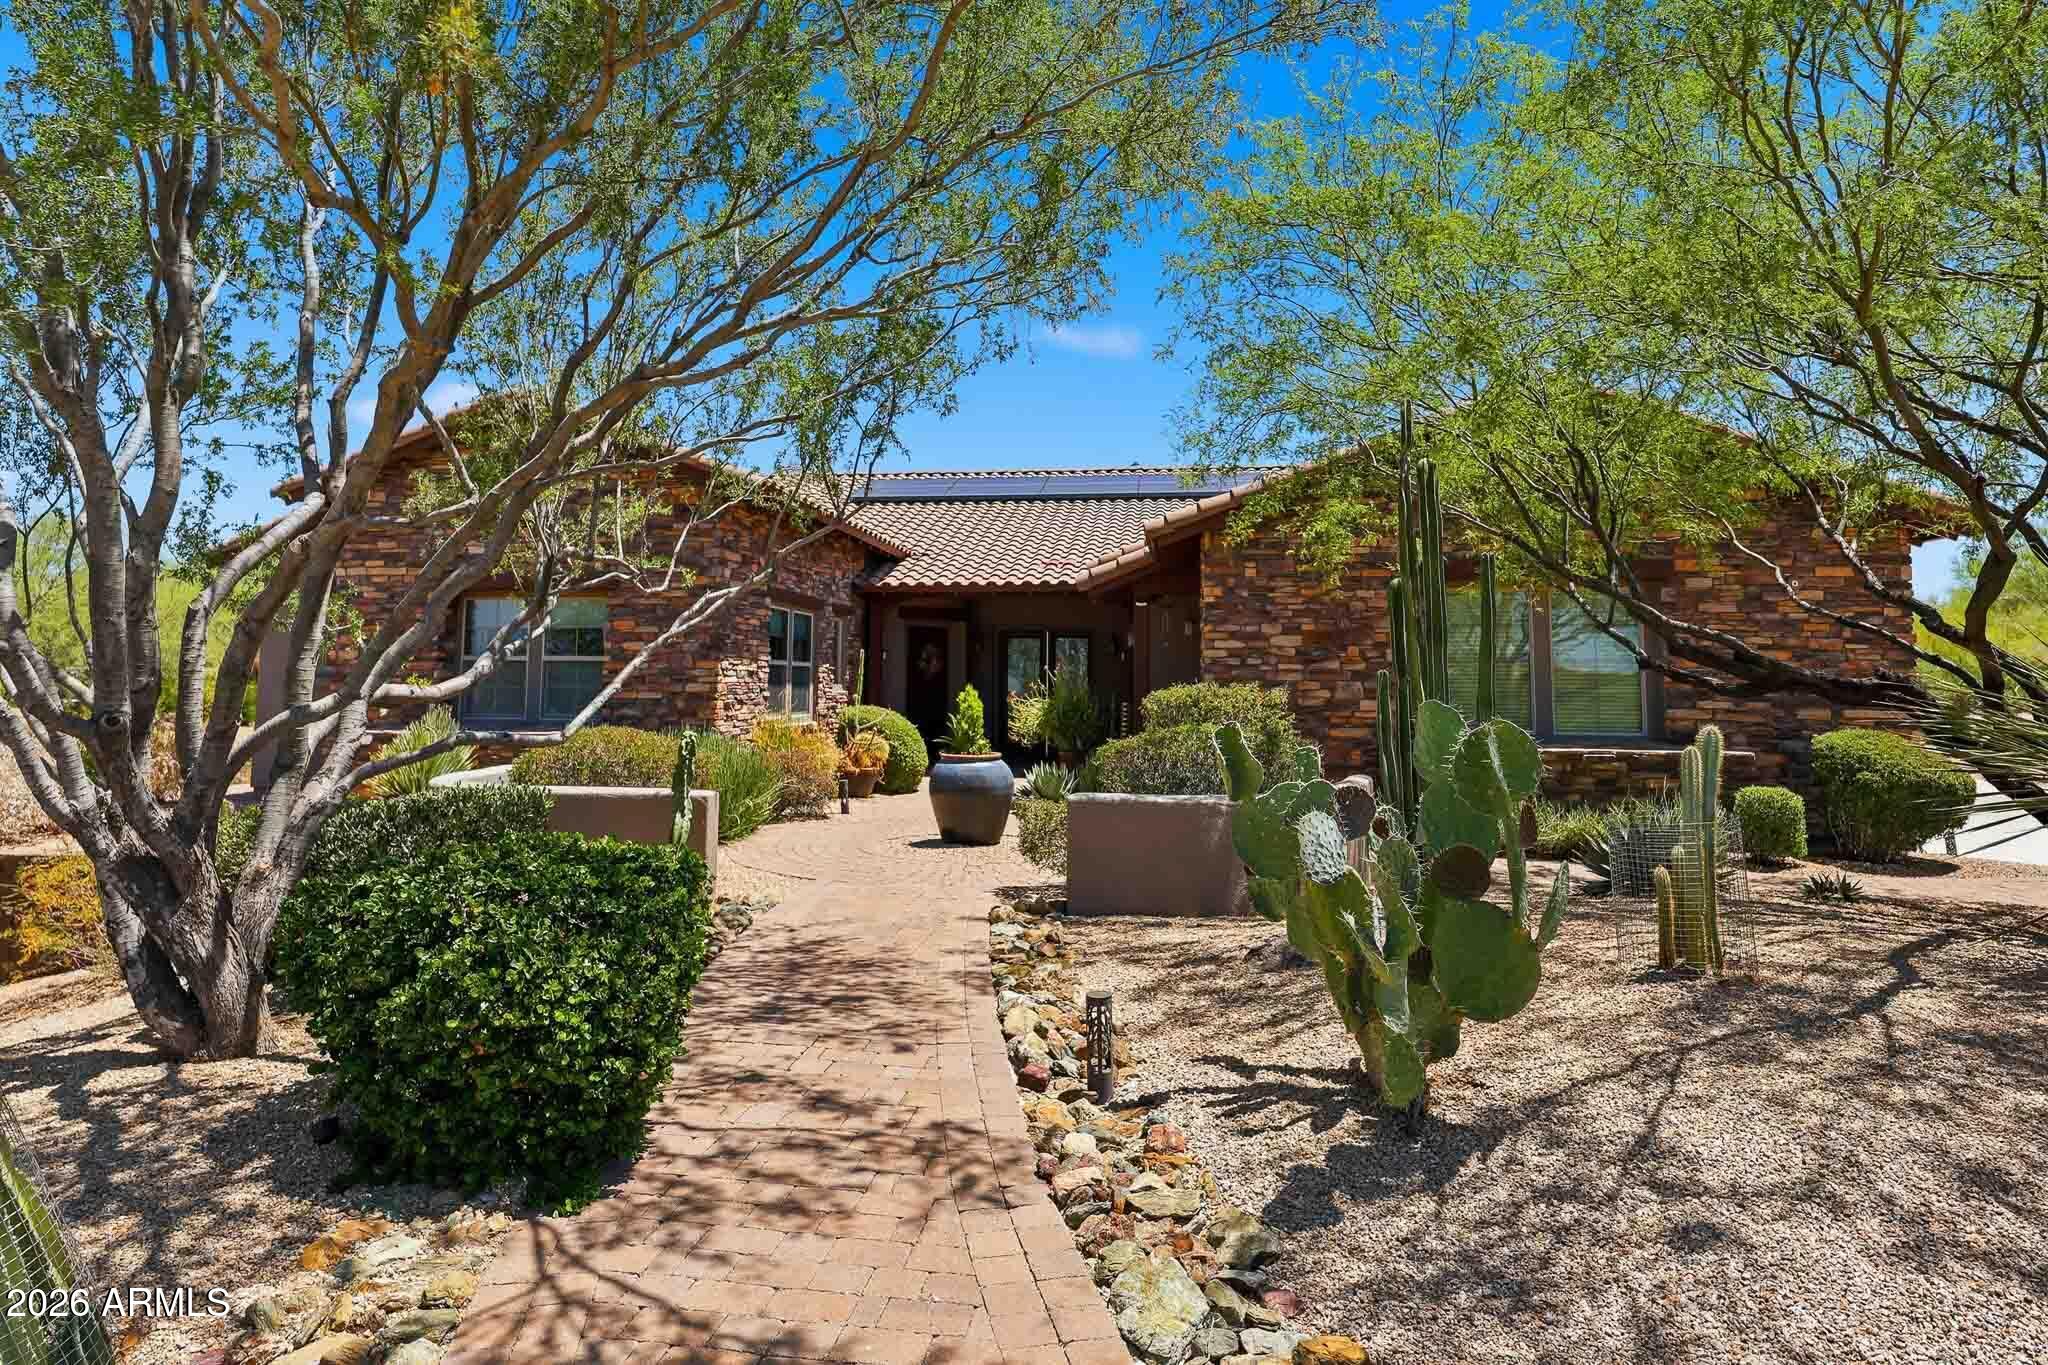
Welcome to this serene desert setting in the Gated community of Bel Canto. This desirable floor plan (former model home) offers a split bedroom arrangement. Owner's Suite is a truly private space to relax while reading in the sitting area. The bathroom is very spacious with a spa-like shower. One guest bedroom can operate as an office or accommodate guests with a Murphy bed. Nearly an acre of mature landscaping with a resort-like backyard that includes a heated spa, BBQ island and gas fire pit. The owned solar system with 2 Tesla Powerwalls really keep the electric costs down. And. the oversized three car garage  has 3 mini-split ac units.
#7044201

Scottsdale

37319 N 97TH Way

4 Beds

3 Baths

3,388 Sq.Ft.

$1,449,000

MLS#: 7044201
Highly sought-after floor plan in guard-gated Cimarron Hills in McDowell Mountain Ranch. Sweeping sunset & city light views to the west, plus a spacious side yard off the living room w/ mountain views. This home features a 3-bed, 2.5-bath main house w/formal living & dining rooms, family room, & private guest casita w/ en suite bath, ideal for entertaining. Stunning courtyard entry & hardwood floors throughout, w/ bathrooms updated in 2020. Fresh exterior paint & landscaping. The kitchen boasts granite counters, wine fridge, built-in fridge, custom cabinetry & an island for gathering, plus large picture windows framing views from the family room & kitchen. The spacious primary retreat offers backyard access to a sprawling yard w/ amazing mountain views. HVAC & roof updated in 2017. Cimarron Hills is one of the two exclusive, 24/HR GUARD GATED Toll Brothers communities in McDowell Mountain Ranch. Only for residences behind the gates, this neighborhood features its own heated, negative-edge private pool overlooking the city, spa, and clubhouse with a recently renovated workout room. The Cimarron Hills clubhouse also offers 2 tennis courts, outdoor BBQs, a grassy play area, and an indoor kitchen, perfect for hosting a private party or neighborhood gathering.

In addition to all the amenities behind the gates of Cimarron Hills, residents can also enjoy everything MMR has to offer!

Award-winning McDowell Mountain Ranch is a premier master-planned community located in North Scottsdale. Situated at the foothills of the McDowell Mountains, enjoy the beautiful desert serenity yet also have all the conveniences of living "in-town" just outside the neighborhood. The 101 Freeway is 5 minutes away, as well as restaurants, shopping, groceries, and so much more!

This friendly neighborhood features 2 heated community pools/spas, playgrounds, basketball courts, tennis courts, and one of the best Pickleball leagues in town! The HOA hosts several events throughout the year for everyone to enjoy and connect with neighbors.
Numerous trails, both paved & unpaved that meander throughout the community. McDowell Mountain Golf Club, designed by Phil Mickelson, with the clubhouse & restaurant, is a 2 minute drive and is open to the public. The City of Scottsdale Aquatic Center w/Lazy River & Library is close by, in addition to miles and miles of hiking, biking & equestrian trails at the landmark Gateway to the McDowell Sonoran Preserve trailhead.
#7052123

Scottsdale

15348 N 106TH Place

4 Beds

3 Baths

2,678 Sq.Ft.

$1,350,000

MLS#: 7052123
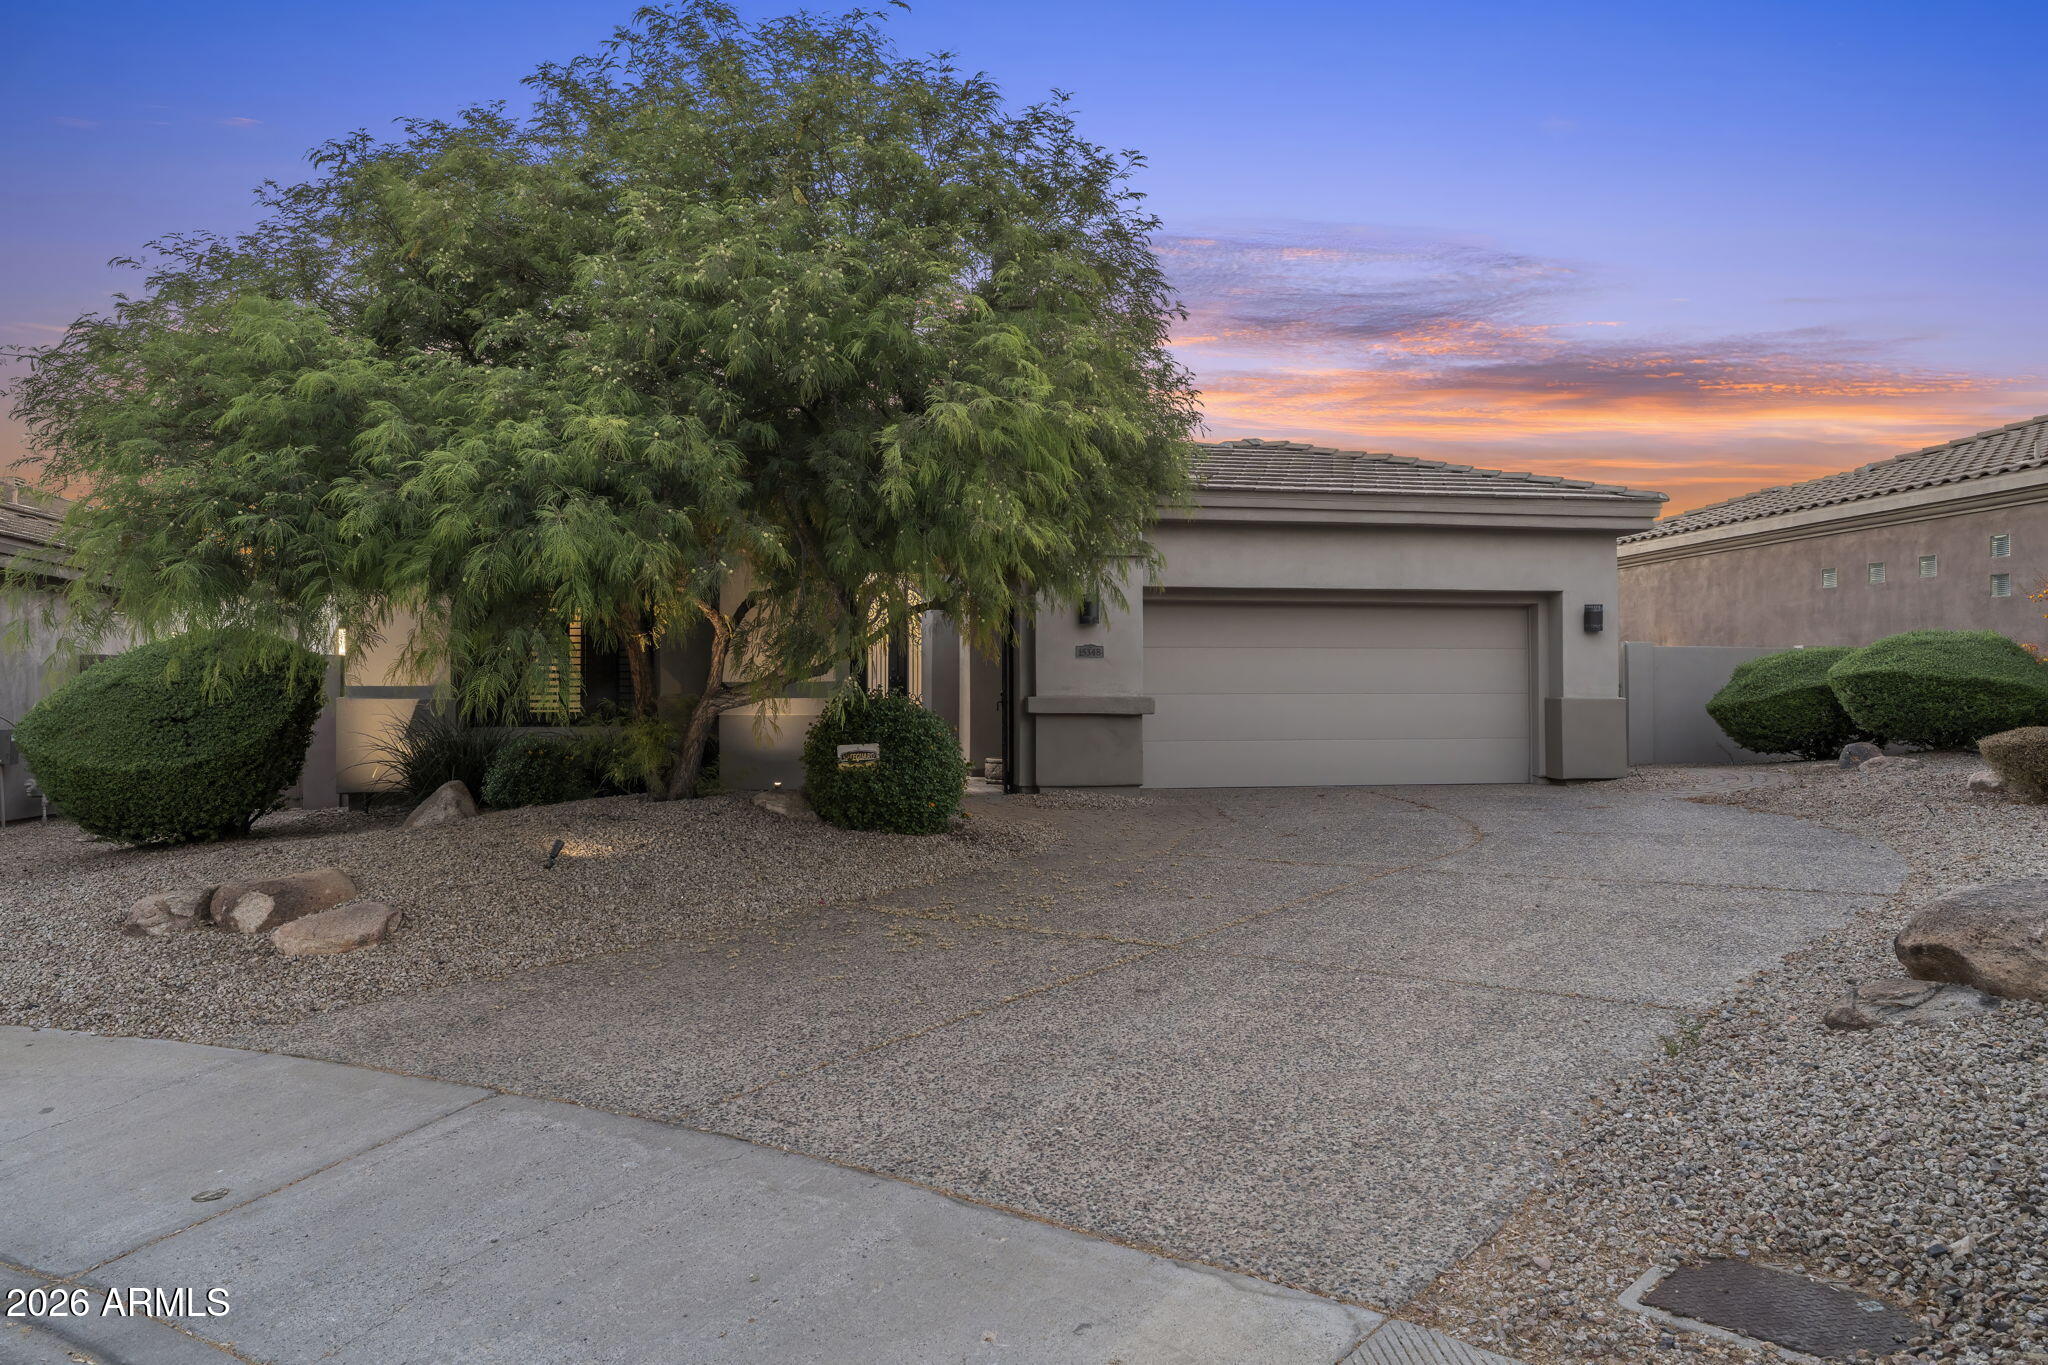
Located on a premium corner lot, tucked away in popular Sandpiper Gated Community. You are welcomed by acres of lawn in this verdant sanctuary with a golf course adjacent... Entry is thru a gated private courtyard to an updated home featuring 3 Suites. Layout is ideal for extended family & friends visits. Two Suites have courtyard access for late night arrivals or early departures. kitchen has granite throughout & plenty of cabinets + a Pantry! A Bonus rm is ideal for an office, or extra living space and it pours out onto the back covered patio. Garage is an oversized 2+ car, with lots of good storage or area for workbench. Oh & if you need a swimming pool...there are choices! Location + ability to lock & leave make this an easy choice. 5 mins. from restaurants, close to Old Town, too
#7044817

Scottsdale

7736 E BISBEE Road

3 Beds

3 Baths

2,608 Sq.Ft.

$1,100,000

MLS#: 7044817

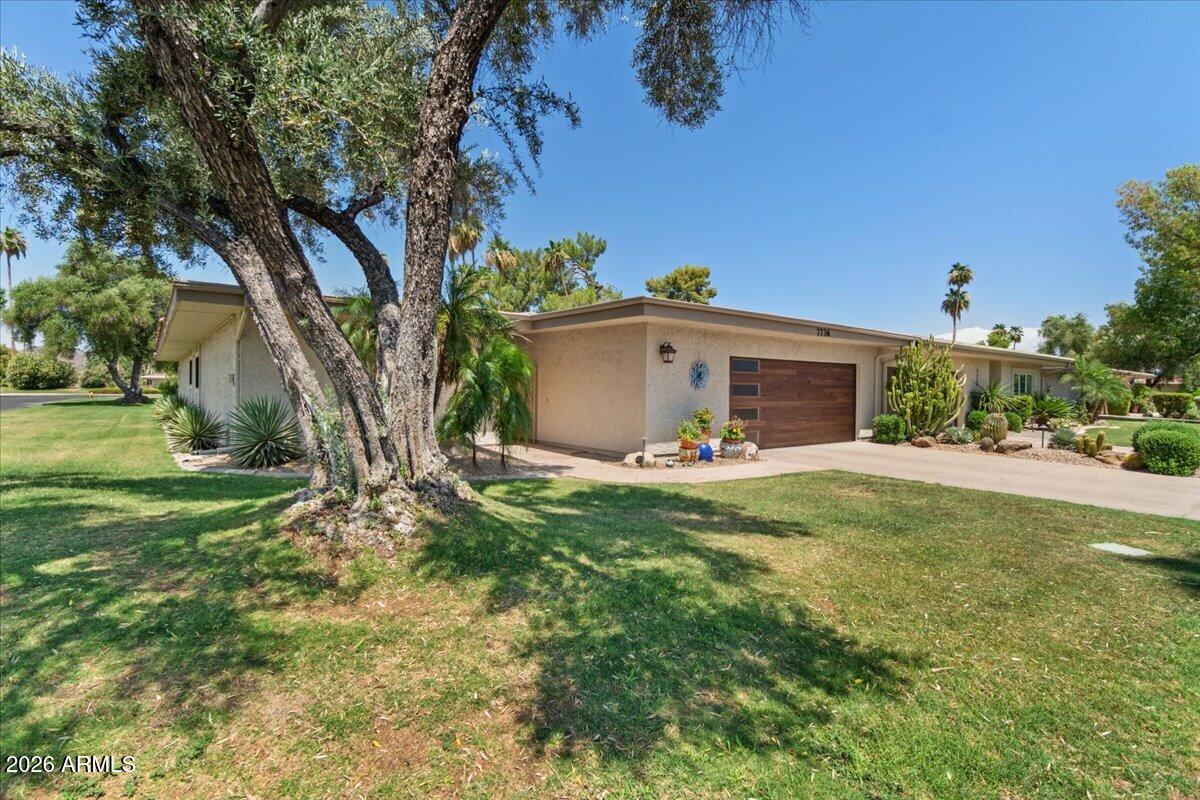
Fully remodeled 4 bedroom pool home for sale in Scottsdale 85250, just minutes from Old Town. This turnkey single level residence in the Park Scottsdale neighborhood opens to a bright great room with designer finishes throughout. Step outside to a private backyard retreat where a sparkling pool and spa meet a brand new elevated deck built for sunset dinners and easy entertaining. A rare single story four bedroom layout, three baths, and a two car garage sit on a quiet cul de sac with north/south exposure and no HOA. Chaparral Park, Fashion Square, Loop 101, spring training, and world class golf are all close by. Move in ready as a primary residence, seasonal retreat, or lock and leave getaway.

8326 E VALLEY VIEW Road

Message successfully sent.

I agree to receive email communication and understand I can unsubscribe at any time.

I agree to be contacted by The Mandy Gold Team | Haymore Real Estate LLC via call, email, and text for real estate services. To opt out, you can reply 'stop' at any time or reply 'help' for assistance. You can also click the unsubscribe link in the emails. Message and data rates may apply. Message frequency may vary. Privacy Policy

 - property

Send a message

Message successfully sent.

Preferred Agent

Preferred Area

Reason for contacting?

I agree to receive email communication and understand I can unsubscribe at any time.

I agree to be contacted by The Mandy Gold Team | Haymore Real Estate LLC via call, email, and text for real estate services. To opt out, you can reply 'stop' at any time or reply 'help' for assistance. You can also click the unsubscribe link in the emails. Message and data rates may apply. Message frequency may vary. Privacy Policy

Sign In Sign Out

Virtual Assistant

Would you like to take the next step with this property? We can help you schedule a showing or virtual tour, or send you more details.

Yes, I would like more information.

Thank You for Your Reply, One of Our Agents will contact you as soon as possible

No, maybe later.

Thank you, you can always contact me via email, phone number or through the contact form.

Realhub AI

Lucy - Your AI-Powered Realtor

Update Your Temporary Password

Personalize your search

Enter your email and we'll notify you immediately when new listings match what you're looking for.

or enter email address

Already have an account ? Login here

Continue your home search

Preferred Area

I agree to receive communications and understand I can unsubscribe at any time.

I agree to be contacted by The Mandy Gold Team | Haymore Real Estate LLC via call, email, and text for real estate services. To opt out, you can reply 'stop' at any time or reply 'help' for assistance. You can also click the unsubscribe link in the emails. Message and data rates may apply. Message frequency may vary. Privacy Policy

Already have an account ? Login here

We use cookies

We use cookies primarily for analytics to enhance your experience. By accepting, you agree to our use of these cookies. You can manage your preferences or learn more about our cookies policy.