
8166 W Spotted Eagle Court
Tucson, AZ 85757
About
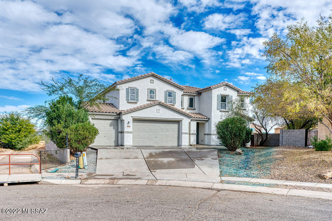
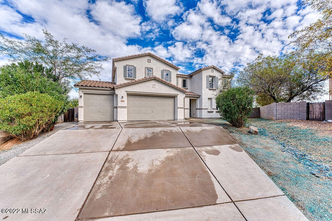
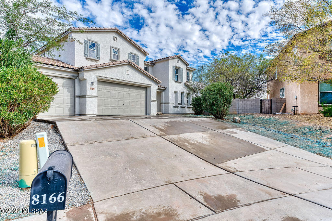
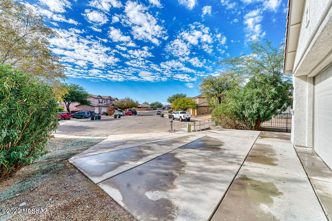
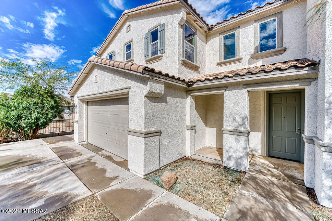
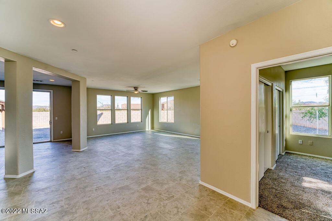
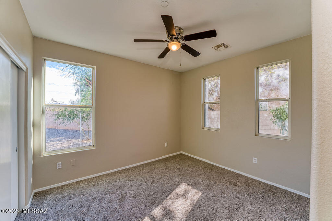
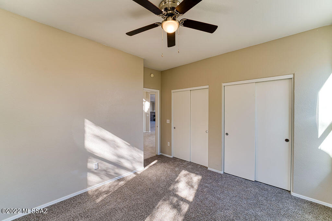
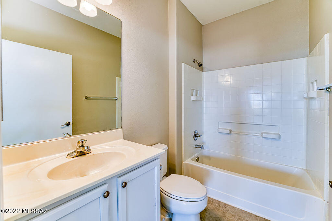
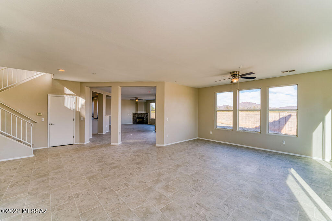
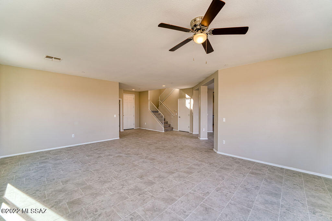
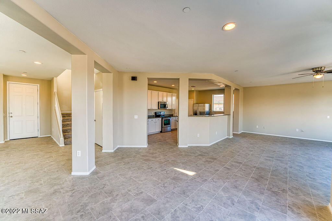
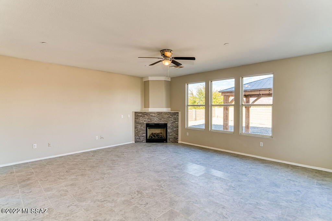
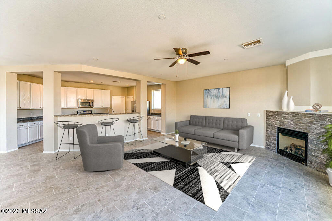
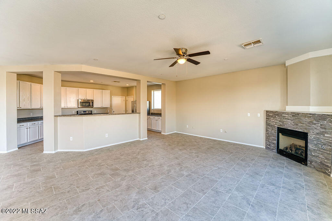
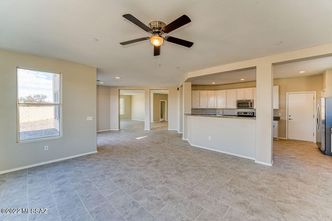
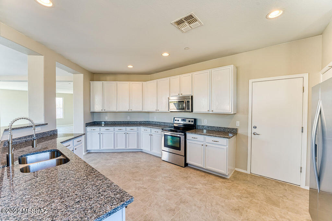
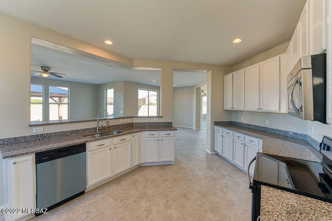
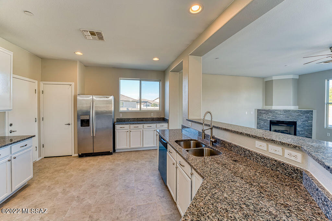
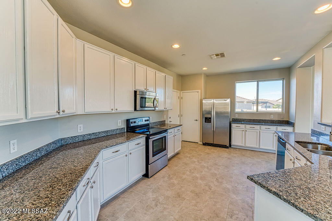
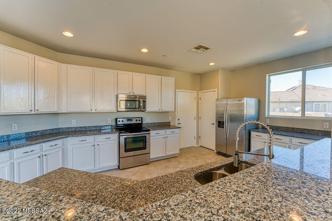
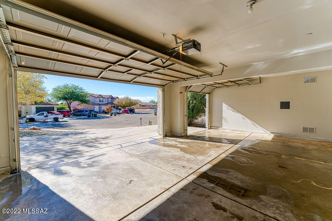
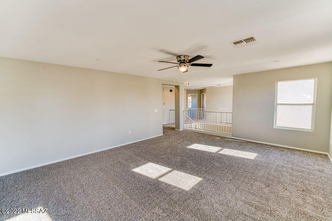
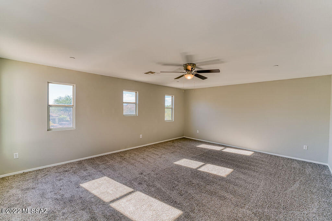
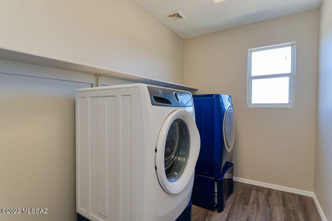
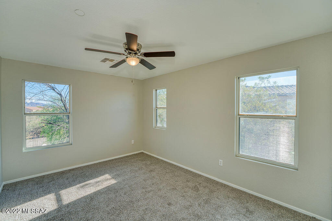
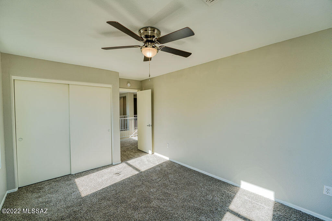
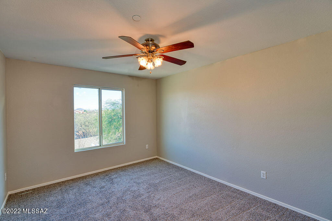
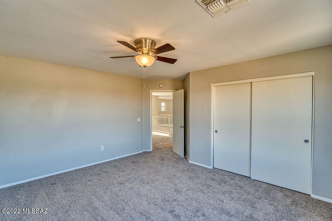
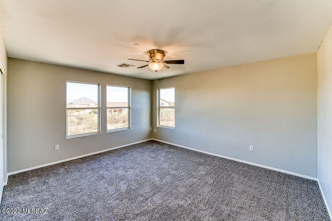
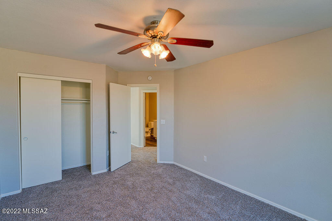
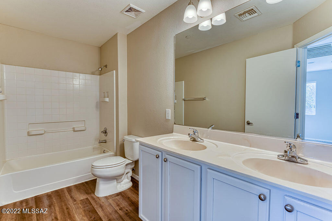
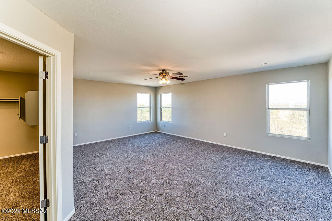
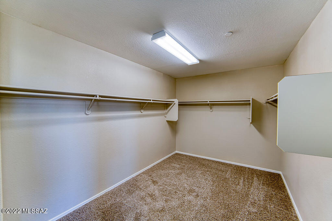
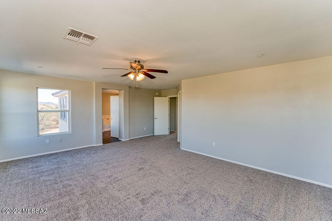
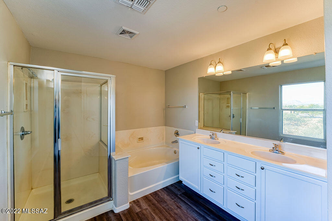
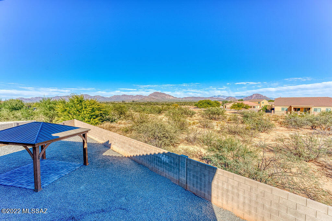
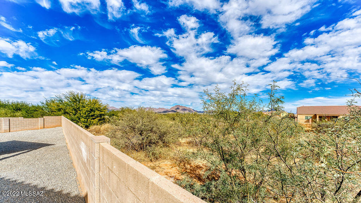
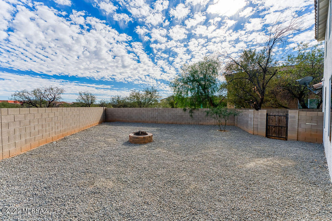
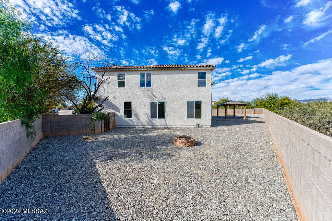
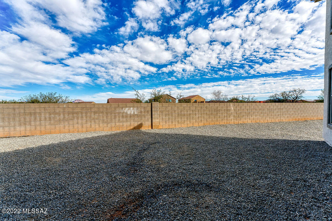
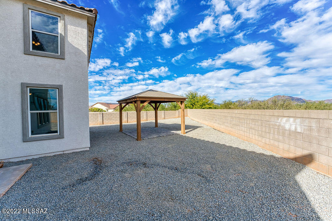
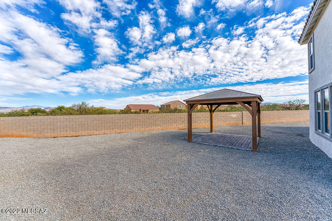
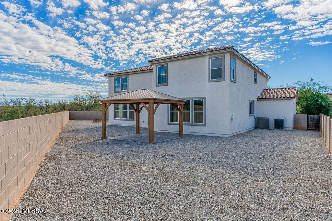
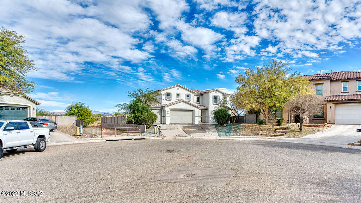
This property is fine luxury living at its best. It will appeal to buyers that are looking for space, serenity, amenities, & that is turn key. This great home is in a wonderful cul-de-sac in the exclusive Eagle estates neighborhood. It has great curb appeal, an irrigation system, & a fully finished 3 car garage. Inside you'll find an open concept home with high ceilings, recessed lighting, a light color palette, & windows galore. On the first floor you'll find ample room for all your needs. From a bedroom with two closets, to office space, a fully remodeled bathroom, in addition to a living room & family room. There is also a den with a pretty fireplace that faces the mountains. That Segway's perfectly into the gorgeous kitchen. The chef at home will enjoy plenty of white cabinets, beautiful high end granite, a coffee bar, a breakfast nook, & SS appliances along with the pantry. Upstairs you'll find a spacious den and a large laundry room. In addition, three ample bedrooms with fresh new carpet, fans, & walk in closets. This is accompanied by a fully updated bathroom with two sinks for convenience. The master bedroom is spacious & will easily fit any bedroom set & more. The walk in closet is the size of a small room & has custom shelving throughout. It also has four large windows that all have unrestricted views of the beautiful mountains, the valley, & the sunset. The bathroom is like an oasis with a large tub for unwinding, a glass walk in shower, his/hers sink, and separate toilet room. The outside is perfect for hosting guest. It offers a brand new high quality steel roof ramada with unique pavers, decorative gravel in every inch of the yard, & a fire pit for gathering. In addition, you have 8 foot solid block wall and no back neighbors for total privacy. Don't miss out on this one of a kind home!
Property
Beds
5
Full Baths
3
1/2 Baths
None
Year Built
2006
Sq.Footage
3,623
Features
Features & Amenities
Interior
-
Other Interior Features
Walk-In Closet(s), High Ceilings, Granite Counters, Pantry, Double Vanity, High Speed Internet
-
Total Bedrooms
5
-
Bathrooms
3
-
Basement YN
NO
-
Cooling YN
YES
-
Cooling
Central Air
-
Fireplace YN
YES
-
Heating YN
YES
-
Heating
Forced Air
-
Pet friendly
N/A
Exterior
-
Garage
Yes
-
Garage spaces
3
-
Construction Materials
Stucco, Frame
-
Parking
Alley Access
-
Pool
No
-
View
Panoramic, Desert
Area & Lot
-
Lot Features
Cul-De-Sac, Few Trees
-
Lot Size(acres)
0.26
-
Lot Size(square feet)
11,245
-
Property Type
Residential
-
Property Sub Type
Single Family Residence
-
Architectural Style
Contemporary
Price
-
Sales Price
$449,999
-
Tax Amount
$2,889.13
-
Sq. Footage
3,623
-
Price/SqFt
$124
HOA
-
Association
YES
-
Association Fee Frequency
Semi-Annually
-
Association Fee Includes
N/A
Property Resources
-
Horse Property
NO
School District
-
Elementary School
Vesey
-
Middle School
Valencia
-
High School
Cholla
Property Features
-
Association Amenities
Maintenance, Park, Jogging Path, Trail(s)
-
Water Source
Public
Schedule
Schedule a Showing
Showing scheduled successfully.
Mortgage calculator
Estimate your monthly mortgage payment, including the principal and interest, property taxes, and HOA. Adjust the values to generate a more accurate rate.
Your payment
Principal and Interest:
$
Property taxes:
$
HOA fees:
$
Total loan payment:
$
Total interest amount:
$
Location
-
County
Pima
-
Elementary School
Vesey
-
Middle School
Valencia
-
High School
Cholla

Listing Courtesy of Cristhian Macias Ramos, Keller Williams Southern Arizona
RealHub Information is provided exclusively for consumers' personal, non-commercial use, and it may not be used for any purpose other than to identify prospective properties consumers may be interested in purchasing. All information deemed reliable but not guaranteed and should be independently verified. All properties are subject to prior sale, change or withdrawal. RealHub website owner shall not be responsible for any typographical errors, misinformation, misprints and shall be held totally harmless.

Tammy Isabell
Agent / Realtor®
Call Tammy today to schedule a private showing.
Phone (520) 210-1562
Email Tammy@MandyGoldTeam.com

* Listings on this website come from the FMLS IDX Compilation and may be held by brokerage firms other than the owner of this website. The listing brokerage is identified in any listing details. Information is deemed reliable but is not guaranteed. If you believe any FMLS listing contains material that infringes your copyrighted work please click here to review our DMCA policy and learn how to submit a takedown request.© 2024 FMLS.
Properties
Related properties

Tucson
827 W Palma De Coco
2 Beds
2 Baths
1,905 Sq.Ft.
$410,000
MLS#: 22624828

Tucson
504 W Spearhead Road
4 Beds
2 Baths
2,035 Sq.Ft.
$460,000
MLS#: 22624816

Tucson
8261 E 18th Street
5 Beds
3 Baths
2,250 Sq.Ft.
$375,000
MLS#: 22624815

Tucson
13462 E Joseph Mls Lane
3 Beds
3 Baths
2,230 Sq.Ft.
$485,000
MLS#: 22624679

Tucson
37794 S Skyline Drive
2 Beds
2 Baths
2,273 Sq.Ft.
$433,500
MLS#: 22624676

Tucson
7048 N Northlight Drive
3 Beds
2 Baths
1,400 Sq.Ft.
$365,000
MLS#: 22624653

Tucson
6702 E Via Arroyo Azul
4 Beds
3 Baths
1,878 Sq.Ft.
$370,000
MLS#: 22624669

Tucson
2080 S Triangle X Lane
3 Beds
2 Baths
2,132 Sq.Ft.
$500,000
MLS#: 22624709

Tucson
8360 S TAYLOR Lane
4 Beds
3 Baths
N/A
$449,000
MLS#: 7090442

Tucson
3960 W El Camino Del Cerro
3 Beds
2 Baths
1,706 Sq.Ft.
$515,000
MLS#: 22624740
