
790 N Henrietta Scope Trail
Green Valley, AZ 85614
About
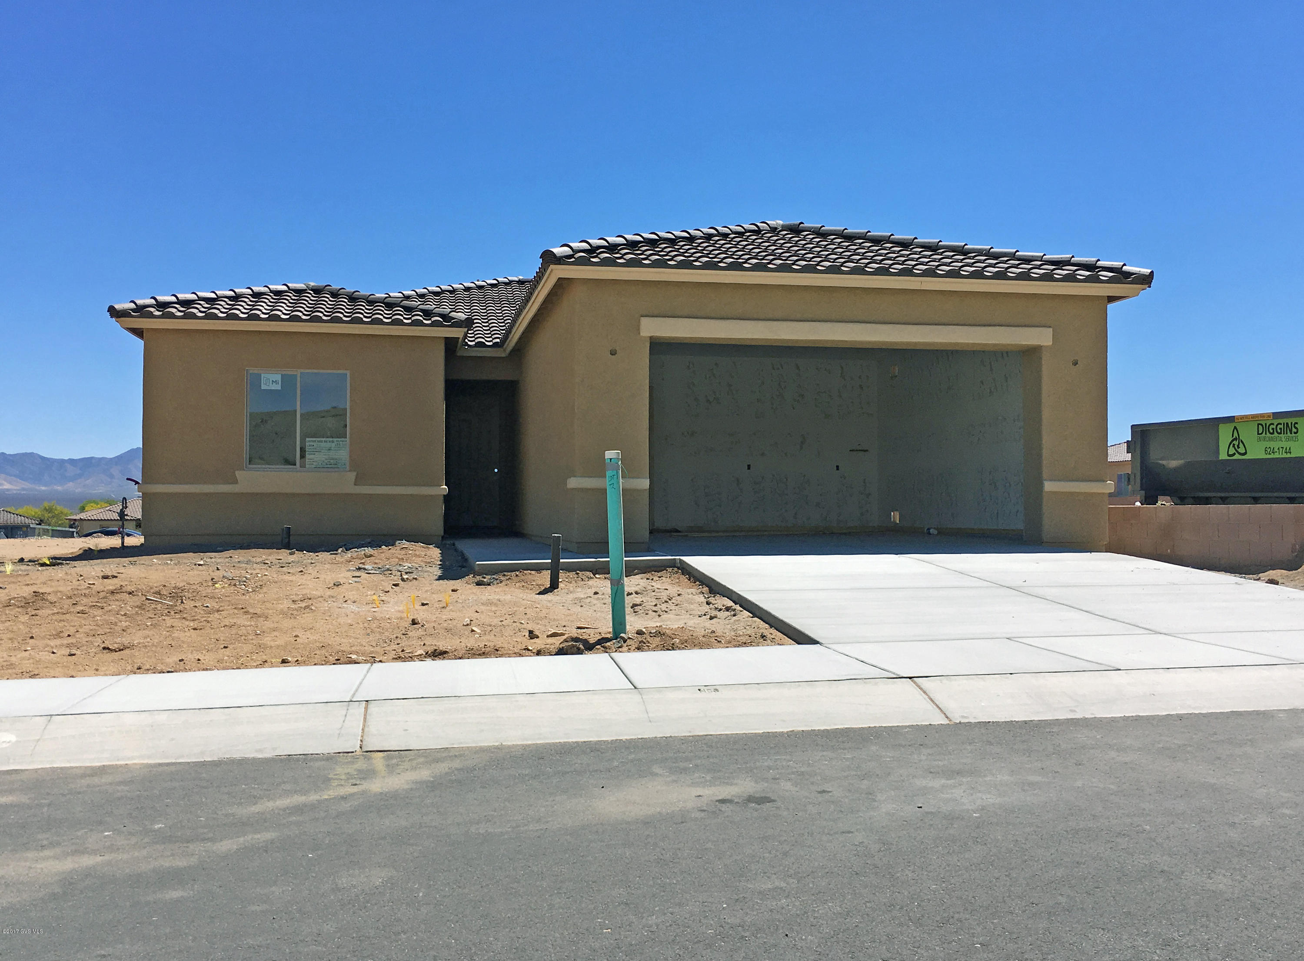
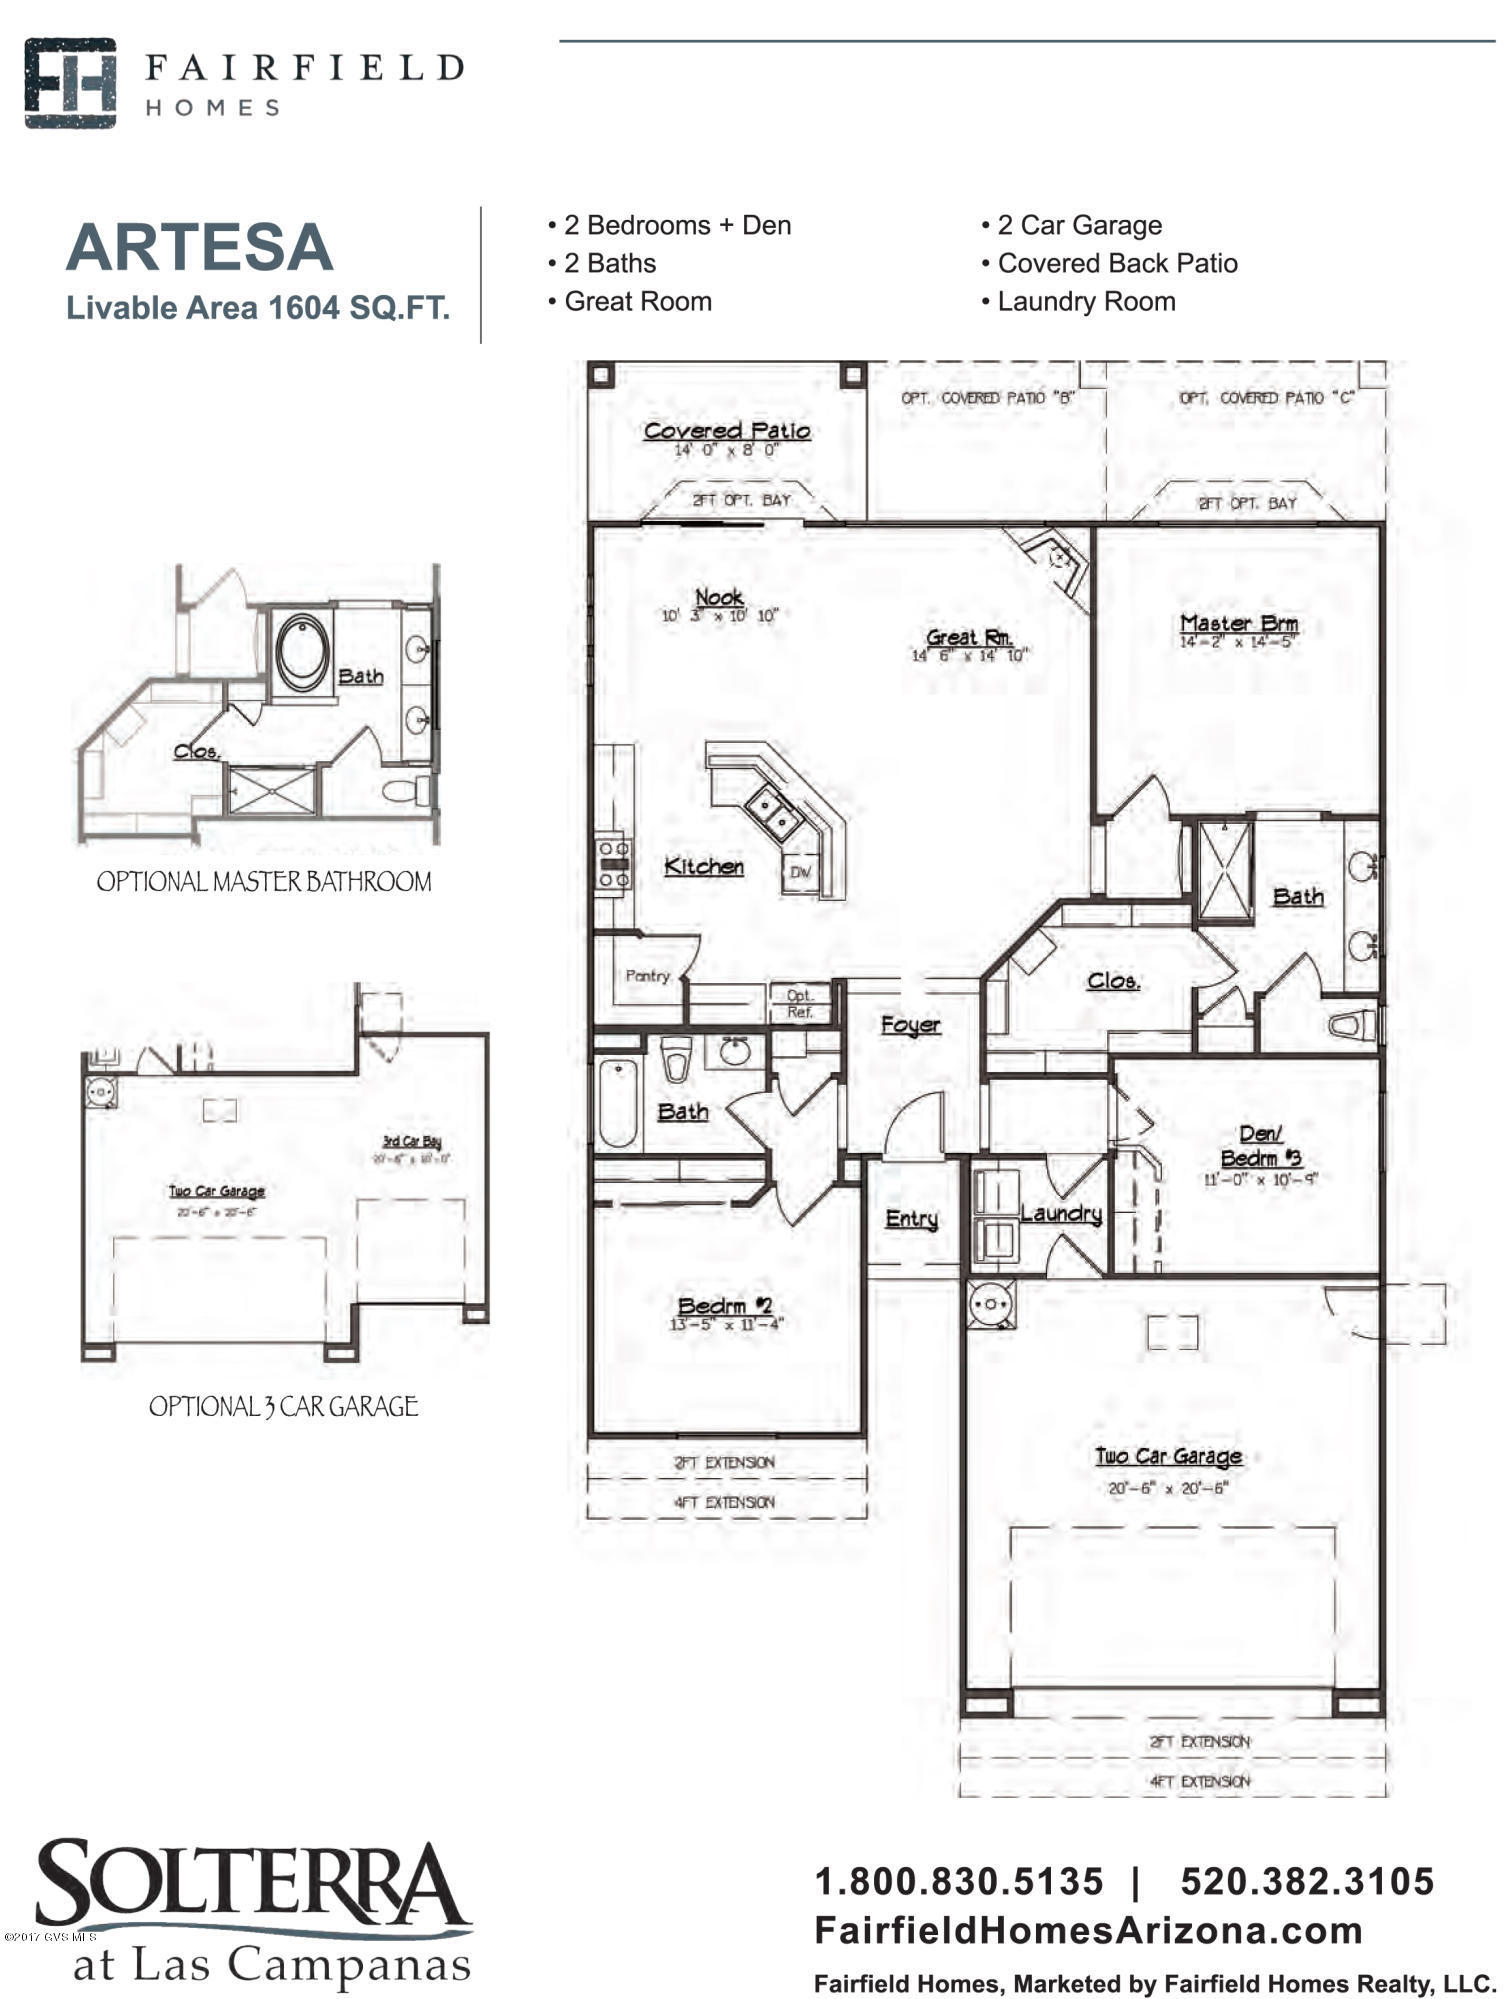
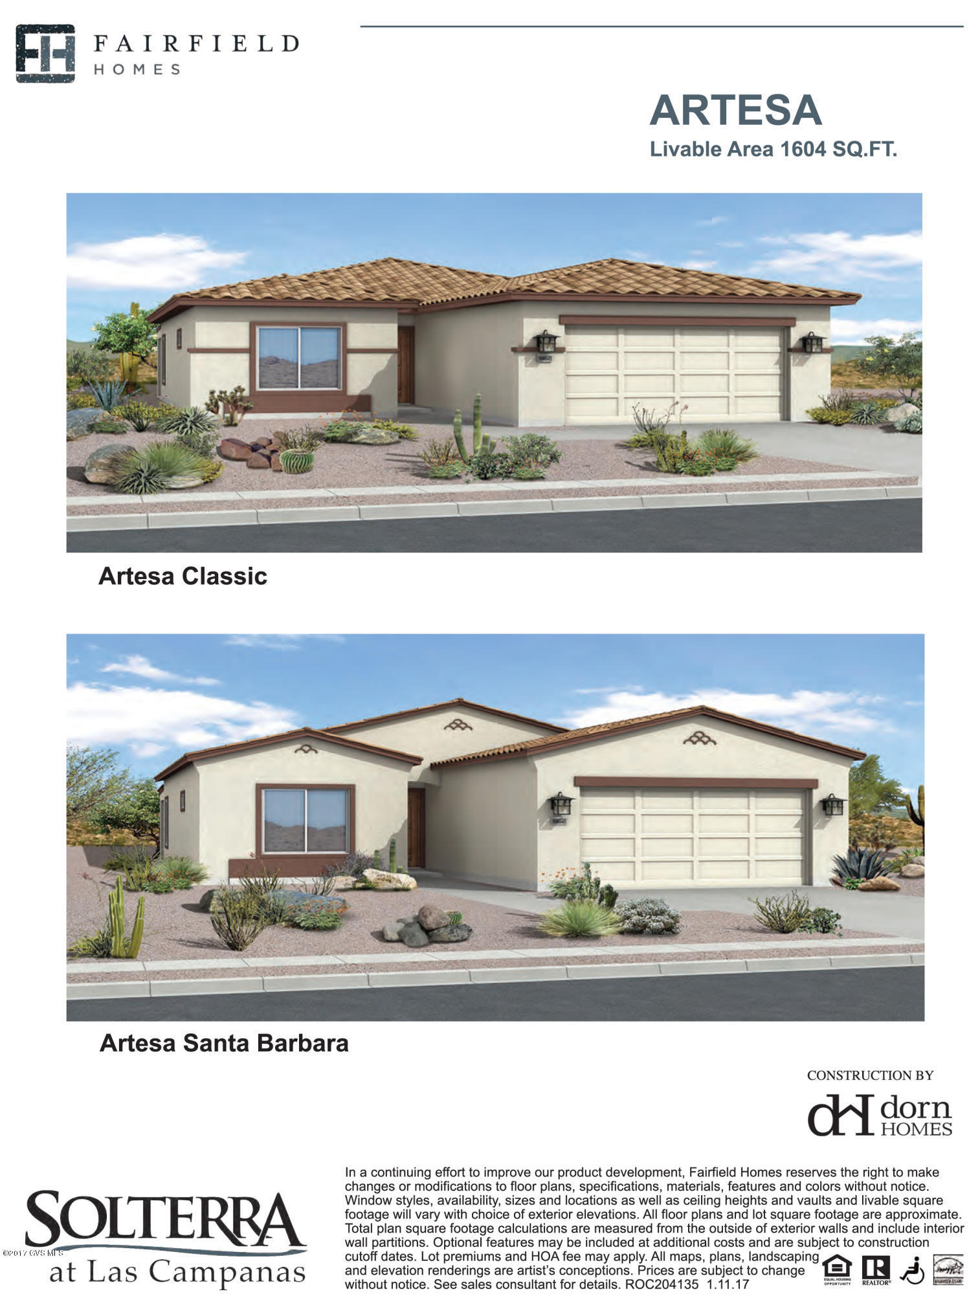
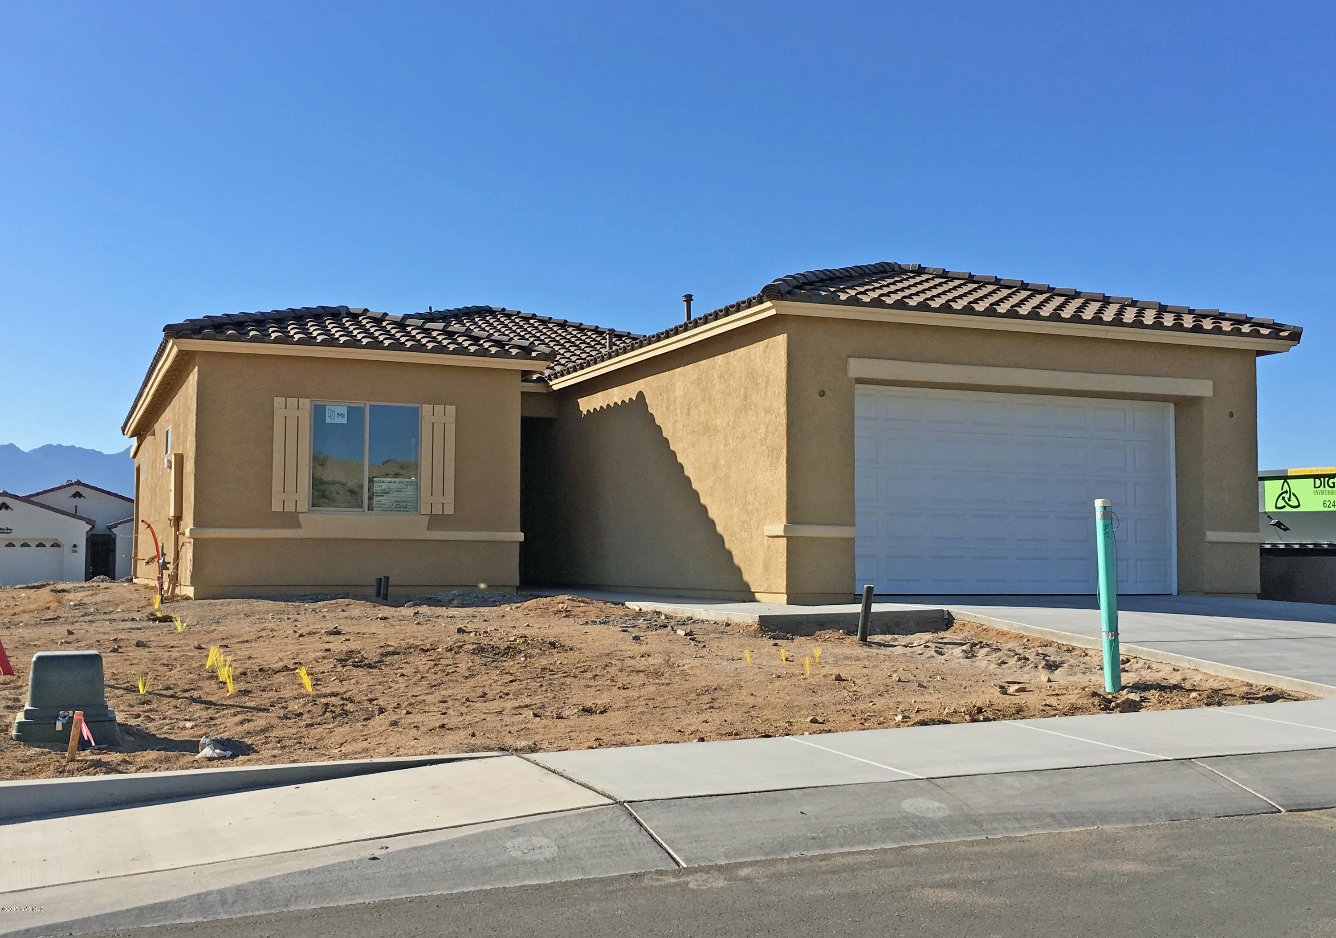
In Solterra, the Artesa is a single-family home with an open floor plan featuring a great room, spacious kitchen complete with a large kitchen island, third bedroom/den, laundry room and covered patio extending across the entire rear of the home. The master suite includes a luxurious bath with cultured marble and an oversized walk-in closet. This is an incomplete spec home that is ready to be finished with the buyer's choices for flooring, cabinetry, countertops and interior paint. The Energy Star-certified home frames the Santa Rita Mountains in expansive windows.
Property
Beds
2
Full Baths
2
1/2 Baths
None
Year Built
2017
Sq.Footage
N/A
Features
Features & Amenities
Interior
-
Other Interior Features
Kitchen Island, Entrance Foyer, Walk-In Closet(s), Pantry
-
Total Bedrooms
2
-
Bathrooms
2
-
Basement YN
NO
-
Cooling YN
YES
-
Cooling
Central Air, Ceiling Fan(s)
-
Fireplace YN
NO
-
Heating YN
YES
-
Heating
Forced Air, Natural Gas
-
Pet friendly
N/A
Exterior
-
Garage
Yes
-
Garage spaces
2
-
Construction Materials
Stucco
-
Parking
Garage Door Opener
-
Patio and Porch Features
Covered
-
Pool
No
-
View
Panoramic
Area & Lot
-
Lot Features
Level
-
Lot Size(acres)
0.13
-
Lot Size(square feet)
5,750
-
Property Type
Residential
-
Property Sub Type
Single Family Residence
-
Architectural Style
Mediterranean
Price
-
Sales Price
$237,930
-
Tax Amount
$2,918.3
-
Sq. Footage
N/A
-
Price/SqFt
N/A
HOA
-
Association
YES
-
Association Fee Frequency
Annually
-
Association Fee Includes
N/A
School District
-
Elementary School
N/A
-
Middle School
N/A
-
High School
N/A
Property Features
-
New Construction
YES
-
Accessibility Features
Smart Technology
-
Association Amenities
None
-
Water Source
Public
Schedule
Schedule a Showing
Showing scheduled successfully.
Mortgage calculator
Estimate your monthly mortgage payment, including the principal and interest, property taxes, and HOA. Adjust the values to generate a more accurate rate.
Your payment
Principal and Interest:
$
Property taxes:
$
HOA fees:
$
Total loan payment:
$
Total interest amount:
$
Location
-
County
Pima
-
Elementary School
-
Middle School
-
High School

Listing Courtesy of David Scott Ricker, Fairfield Homes
RealHub Information is provided exclusively for consumers' personal, non-commercial use, and it may not be used for any purpose other than to identify prospective properties consumers may be interested in purchasing. All information deemed reliable but not guaranteed and should be independently verified. All properties are subject to prior sale, change or withdrawal. RealHub website owner shall not be responsible for any typographical errors, misinformation, misprints and shall be held totally harmless.

Terri Applegarth
Agent / Realtor®
Call Terri today to schedule a private showing.
Phone (303) 880-6439
Email Terri@MandyGoldTeam.com

* Listings on this website come from the FMLS IDX Compilation and may be held by brokerage firms other than the owner of this website. The listing brokerage is identified in any listing details. Information is deemed reliable but is not guaranteed. If you believe any FMLS listing contains material that infringes your copyrighted work please click here to review our DMCA policy and learn how to submit a takedown request.© 2024 FMLS.
Properties
Related properties

Green Valley
1560 S Santa Belia
3 Beds
2 Baths
1,320 Sq.Ft.
$249,500
MLS#: 22624744

Green Valley
991 W Rio Guaymas
2 Beds
2 Baths
1,281 Sq.Ft.
$259,900
MLS#: 22624695

Green Valley
1382 W Camino Alicante
2 Beds
2 Baths
1,189 Sq.Ft.
$227,900
MLS#: 22624259

Green Valley
161 E Los Mangos
2 Beds
2 Baths
1,123 Sq.Ft.
$210,000
MLS#: 22624357

Green Valley
886 W Arbor Ridge Drive
2 Beds
2 Baths
1,129 Sq.Ft.
$284,000
MLS#: 22623750

Green Valley
1463 W Calle Pueblo
2 Beds
2 Baths
1,165 Sq.Ft.
$220,000
MLS#: 22623691

Green Valley
907 W Rio Altar
2 Beds
2 Baths
1,313 Sq.Ft.
$255,000
MLS#: 22624232

Green Valley
2095 S San Ray Drive
2 Beds
2 Baths
1,228 Sq.Ft.
$250,000
MLS#: 22624202

Green Valley
1532 W Calle Mendoza
2 Beds
2 Baths
1,573 Sq.Ft.
$248,500
MLS#: 22624174

Green Valley
1424 N Rio Sonora
2 Beds
2 Baths
1,112 Sq.Ft.
$227,500
MLS#: 22624024
