7670 W Running Bear Drive

Tucson, AZ 85743
Contemporary

Tucson, AZ 85743
7670 W Running Bear Drive

$434,900

MLS#: 22613493

Status: Closed

Listing provided by: Keller Williams Integrity First

Listing agent phone: None

Last update: a month ago

On site: 4 months ago

Continental Ranch Parcel 18 (1-160) - Residential

About

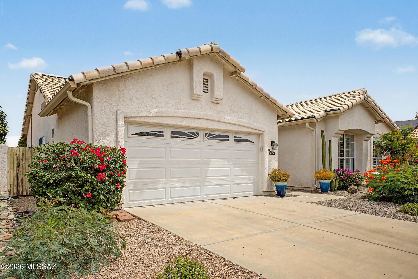
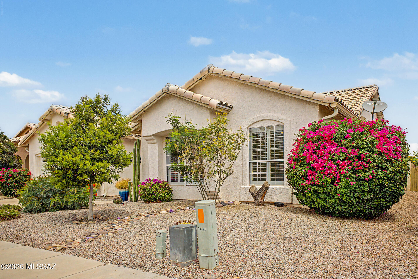
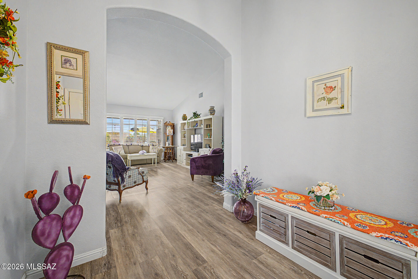
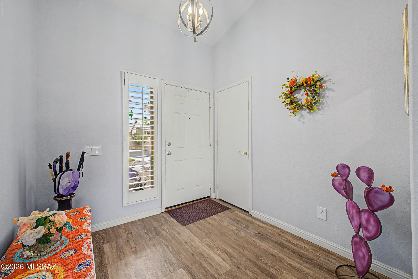
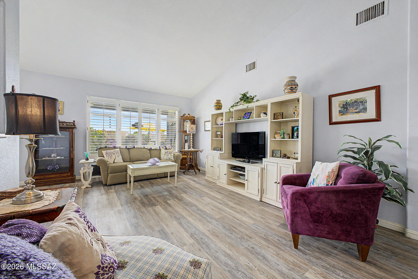
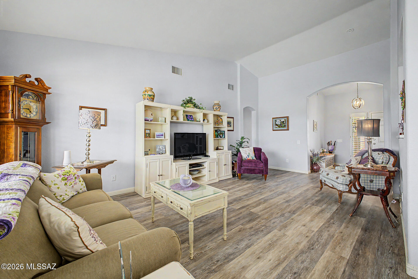
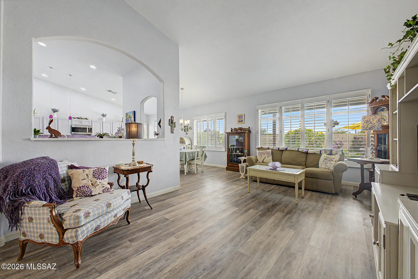
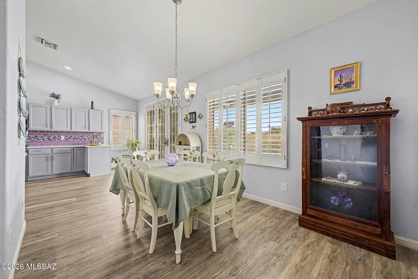
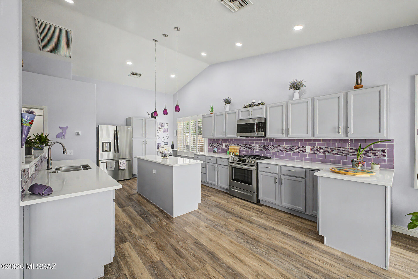
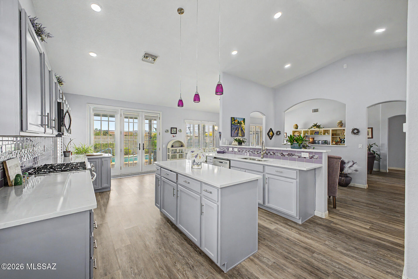
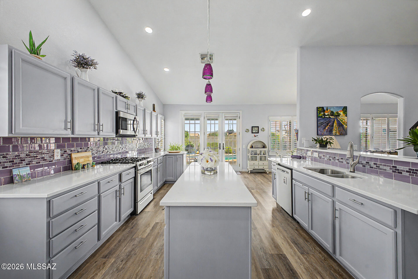
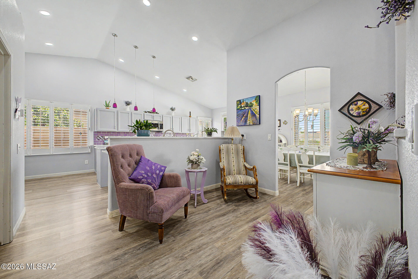
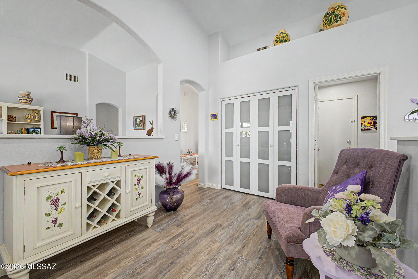
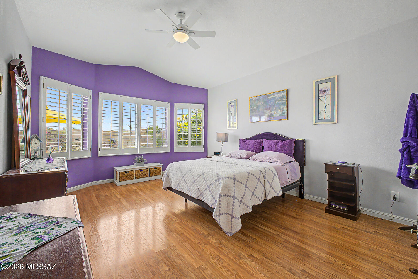
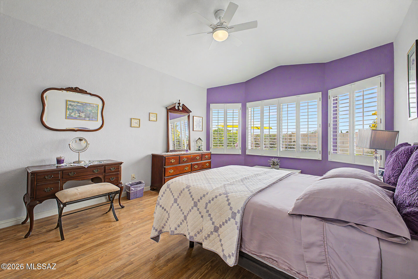
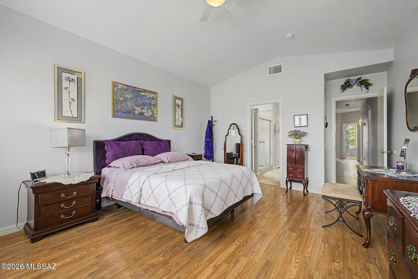
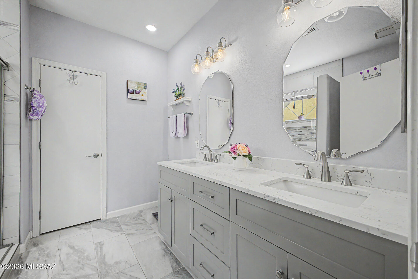
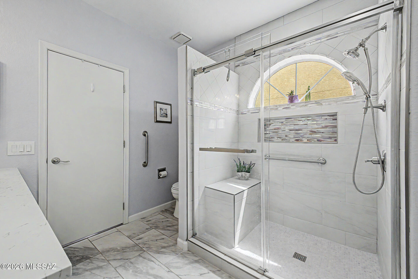
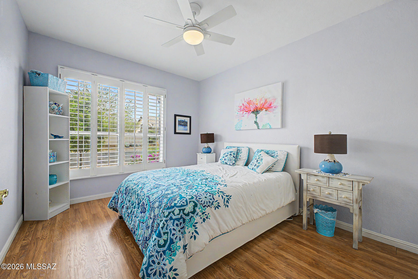
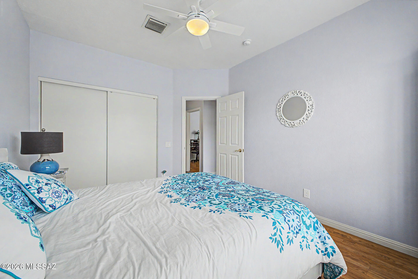
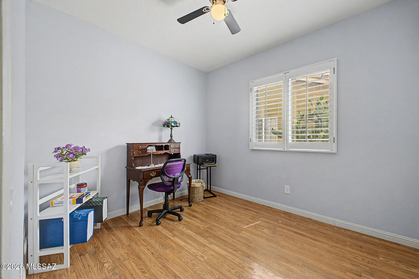
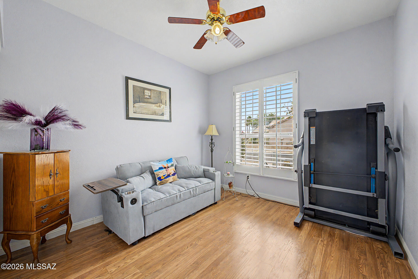
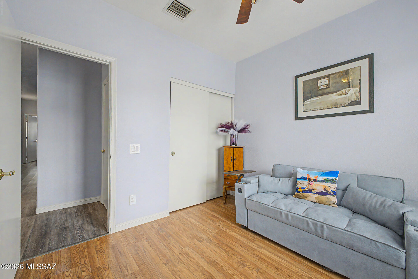
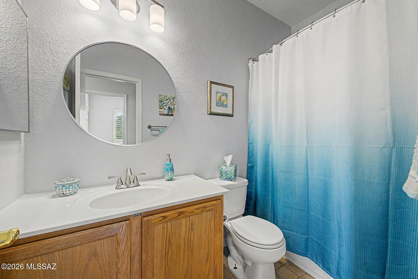
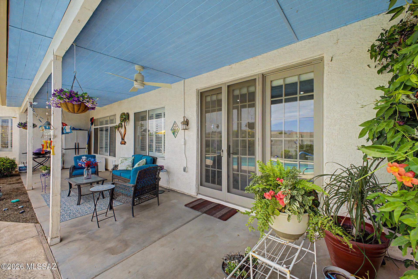
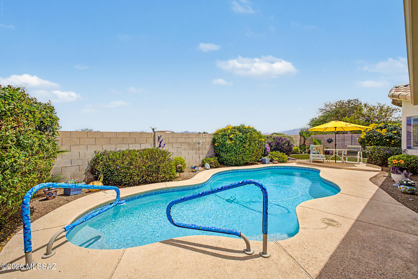
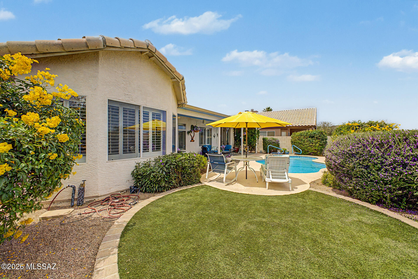
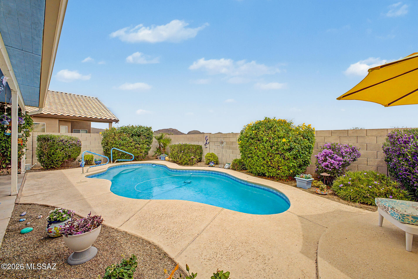
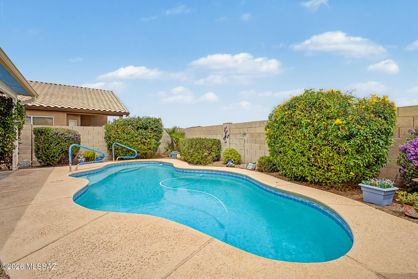
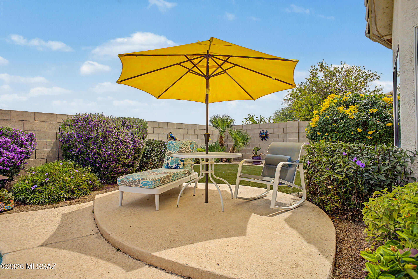
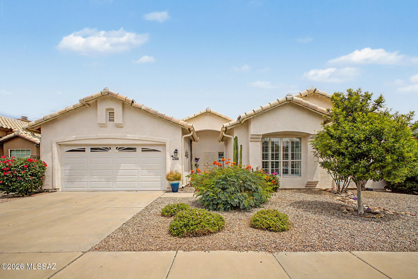
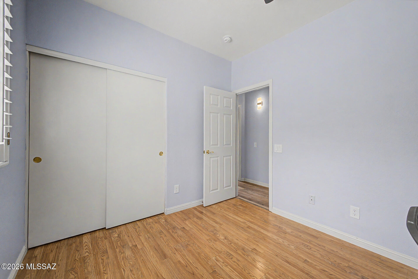
Located in desirable Continental Ranch, this beautifully updated and move-in-ready home offers the perfect blend of modern upgrades, comfortable living, and an incredible backyard retreat. Featuring 4 bedrooms, 2 bathrooms, a 2-car garage, and mature landscaping, this home has been thoughtfully remodeled with quality updates throughout. The SPACIOUS OPEN-CONCEPT KITCHEN is a true standout, remodeled in 2022 with granite countertops, stainless steel appliances, updated cabinetry, a glass tile backsplash, recessed and pendant lighting, abundant counter space, and an exceptional amount of cabinet storage--perfect for those who love to cook and entertain. Vaulted ceilings, abundant natural light, plantation shutters, a designer color palette, and wood-look flooring enhance the home's inviting atmosphere, while a flexible den offers versatility as a home office, breakfast nook, or additional living space. The spacious primary suite features a charming bay window and a beautifully REMODELED PRIMARY BATHROOM completed in 2025. Thoughtfully updated with new flooring, a stylish vanity, updated fixtures, fresh paint, and a stunning walk-in shower, this space creates a relaxing retreat within the home. Step outside to your private backyard oasis, where a HEATED POOL, covered patio, artificial turf, no rear neighbors, and breathtaking mountain views provide the perfect setting for year-round relaxation and entertaining. With extensive updates, exceptional privacy, and seamless indoor-outdoor living, this desirable Continental Ranch home is one you won't want to miss.

Property

Beds

4

Full Baths

2

1/2 Baths

None

Year Built

1994

Sq.Footage

1,975

Features

Features & Amenities

Interior

  • Other Interior Features

    Kitchen Island, Cathedral Ceiling(s), Entrance Foyer, Vaulted Ceiling(s), Walk-In Closet(s), Granite Counters, Pantry

  • Total Bedrooms

    4

  • Bathrooms

    2

  • Basement YN

    NO

  • Cooling YN

    YES

  • Cooling

    Central Air

  • Fireplace YN

    NO

  • Heating YN

    YES

  • Heating

    Heat Pump, Exhaust Fan

  • Pet friendly

    N/A

Exterior

  • Garage

    Yes

  • Garage spaces

    2

  • Construction Materials

    Stucco, Frame

  • Parking

    Garage Door Opener, Attached, Garage

  • Patio and Porch Features

    Covered, Patio

  • Pool

    Yes

  • Pool Features

    Heated

  • View

    Mountain(s)

Area & Lot

  • Lot Features

    Sprinklers In Front, Subdivided, Level, Few Trees

  • Lot Size(acres)

    0.15

  • Lot Size(square feet)

    6,447

  • Property Type

    Residential

  • Property Sub Type

    Single Family Residence

  • Architectural Style

    Contemporary

Price

  • Sales Price

    $434,900

  • Tax Amount

    $3,390.38

  • Financing Options

    Conventional

  • Sq. Footage

    1,975

  • Price/SqFt

    $220

HOA

  • Association

    YES

  • Association Fee Frequency

    Semi-Annually

  • Association Fee Includes

    N/A

Property Resources

  • Horse Property

    NO

School District

  • Elementary School

    Rattlesnake Ridge

  • Middle School

    Marana

  • High School

    Marana

Property Features

  • Accessibility Features

    Grip-Accessible Features

  • Association Amenities

    Park, Pool, Recreation Room, Spa/Hot Tub, Sport Court, Jogging Path, Trail(s)

  • Senior Community YN

    NO

  • Water Source

    Public

Schedule

Schedule a Showing

Showing scheduled successfully.

What is 3 + 4 ?


Change time

Mortgage calculator

Estimate your monthly mortgage payment, including the principal and interest, property taxes, and HOA. Adjust the values to generate a more accurate rate.

Your payment

Principal and Interest:

$

Property taxes:

$

HOA fees:

$

Total loan payment:

$

Total interest amount:

$

Location

  • County

    Pima

  • Elementary School

    Rattlesnake Ridge

  • Middle School

    Marana

  • High School

    Marana

Listing Courtesy of Angela Marie Kuzma, Keller Williams Integrity First

RealHub Information is provided exclusively for consumers' personal, non-commercial use, and it may not be used for any purpose other than to identify prospective properties consumers may be interested in purchasing. All information deemed reliable but not guaranteed and should be independently verified. All properties are subject to prior sale, change or withdrawal. RealHub website owner shall not be responsible for any typographical errors, misinformation, misprints and shall be held totally harmless.

Agent Kelly Hammer

Kelly Hammer

Associate Broker / Realtor®

Call Kelly today to schedule a private showing.


* Listings on this website come from the FMLS IDX Compilation and may be held by brokerage firms other than the owner of this website. The listing brokerage is identified in any listing details. Information is deemed reliable but is not guaranteed. If you believe any FMLS listing contains material that infringes your copyrighted work please click here to review our DMCA policy and learn how to submit a takedown request.© 2024 FMLS.

Properties

Related properties

New on site today
This well-maintained home reflects true pride of ownership and is located in a quiet, centrally located neighborhood. Offering 3 bedrooms and 1.5 bathrooms, the layout includes a spacious living area, separate family room, and an additional flex space that can be used as an office, playroom, or hobby room.
The home provides plenty of functional space for everyday living and entertaining. Step outside to a recently installed heated pool, creating a great setting to enjoy year-round. The property has been consistently cared for and is move-in ready, with a layout that offers flexibility to fit a variety of needs.
#22624223

Tucson

5763 E 19th Street

3 Beds

1 Baths

1,710 Sq.Ft.

$359,900

MLS#: 22624223

New on site today
Tastefully updated home with sparkling pool!
#22624228

Tucson

9230 E Creek Street

4 Beds

2 Baths

1,964 Sq.Ft.

$369,000

MLS#: 22624228

New on site today
Welcome to your own private oasis! Step inside this home and experience a warm and inviting welcome with distinctive Southwest character. The open concept layout seemlessly connects the great room and dining room space to the well appointed kitchen creating a warm and welcoming gathering place. Large windows and sliding glass doors fill the room with natural light while offering peaceful views of the beautifully landscaped outdoors. Front and rear travertine paver patios create the perfect setting for morning coffee, intimate gatherings, or relaxing beneath the sunny desert sky. From both venues, you can enjoy the abundant wildlife that visits the property on a regular basis. The current owners have done all the upgrades including new windows, roofs, kitchen cabinets, appliances, and flooring leaving the new owners plenty of opportunity and time to enjoy desert living and all the activites that the special community of Saddlebrooke offers. Come and make this your forever home.
#22624144

Tucson

36392 S Wind Crest Drive

2 Beds

2 Baths

1,449 Sq.Ft.

$520,000

MLS#: 22624144

New on site today
OPEN-CONCEPT LIVING, PRIVATE POOL & NO DIRECT REAR NEIGHBOR! Enjoy comfortable Arizona living in this fantastic 3-bedroom, 2-bath single-story home featuring a spacious open floor plan, inviting living spaces, and a private backyard designed for relaxing and entertaining. Step inside to a bright, open living area with a gas fireplace, tile flooring throughout the main traffic areas, and brand-new carpet in the bedrooms and hallway. A separate formal dining room adds valuable flexibility and can easily serve as a den, game room, playroom, or home office. The spacious kitchen offers plenty of cabinetry and counter space, a center island, and slate appliances, including a desirable gas range. The large owner's suite provides a comfortable retreat with a walk-in closet and en-suite bath with a garden tub and separate shower. A split-bedroom floor plan offers added privacy, with two additional bedrooms and a guest bath located separately from the owner's suite. Step outside and enjoy the Arizona weather in the private backyard with a covered porch and refreshing pool with a water feature. With no direct neighbor behind, the backyard offers an added sense of privacy and openness, perfect for relaxing by the pool, entertaining friends, or simply enjoying the outdoors. The laundry room offers a folding table and the washer and dryer are included. A great combination of space, versatility, privacy, and a pool, all in one inviting home!
#22624222

Tucson

6771 S Camino Catalan

3 Beds

2 Baths

2,291 Sq.Ft.

$368,000

MLS#: 22624222

New on site today
Beautiful single-story nestled in desirable neighborhood. Thoughtfully updated, this home offers a modern move-in-ready feel while showcasing breathtaking patio mountain views. The spacious floor plan provides comfortable living and entertaining spaces, 4th bedroom can be use as a flex space for a den, nursery, office or guest bedroom, etc, while the finished patio creates the perfect setting for enjoying Tucson's beautiful sunsets and outdoor living. Recent upgrades include a new water heater, A/C system, new flooring and bathrooms. Wonderful opportunity to make this home yours!
#22624087

Tucson

1898 N Hayden Drive

4 Beds

2 Baths

1,927 Sq.Ft.

$450,000

MLS#: 22624087

New on site today
Tastefully updated home with a sparkling pool!
#22624229

Tucson

8747 E Lancaster Road

4 Beds

2 Baths

1,965 Sq.Ft.

$469,000

MLS#: 22624229
New on site today
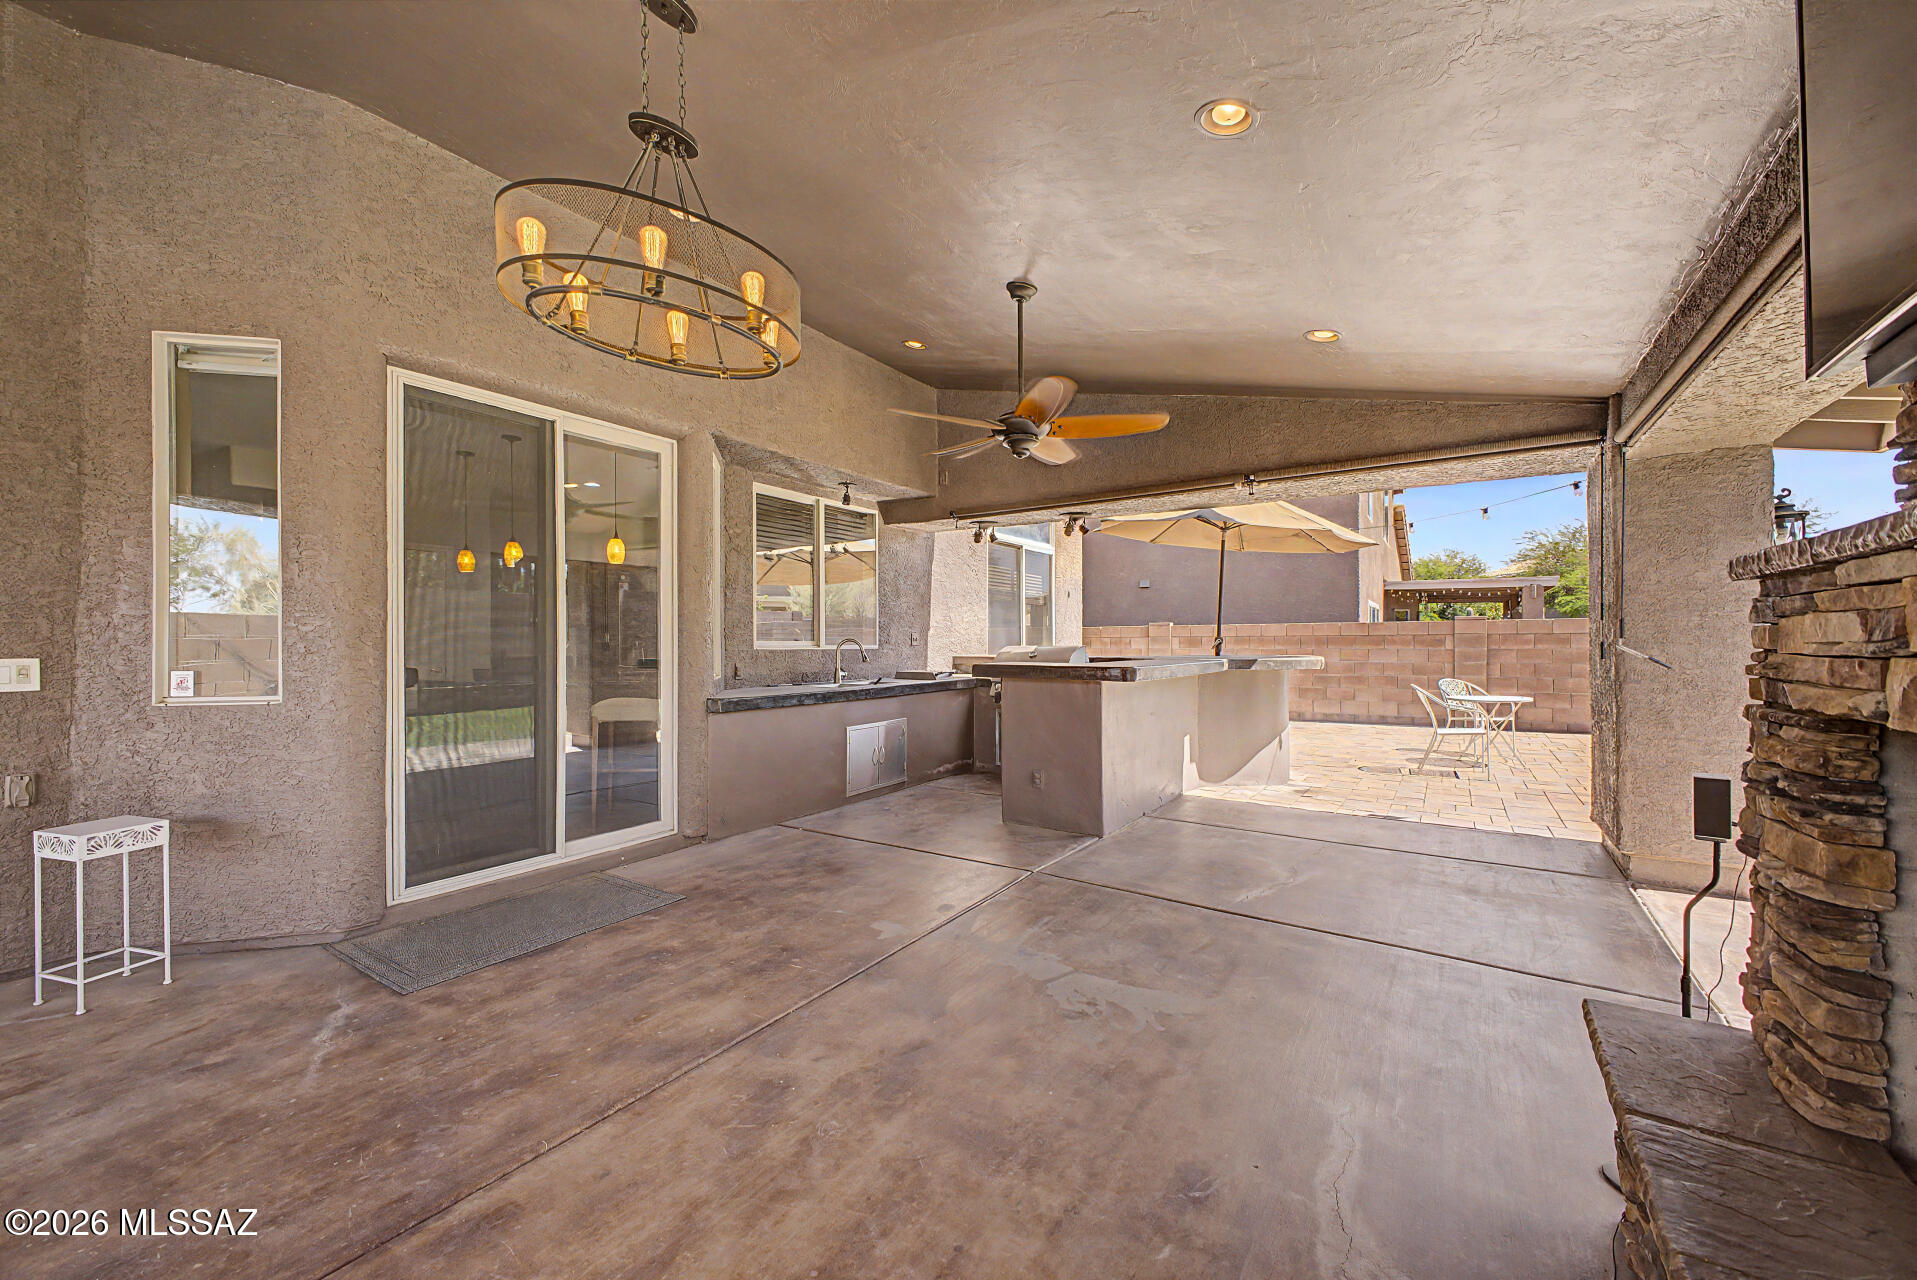
BACK ON THE MARKET! Qualification issues.  Great Short Sale Opportunity.  Welcome to your new home where everyday living meets entertainer's paradise. Nestled within the gated community of Rancho Agua Dulce on Tucson's scenic West side, this stunning home offers comfortable & well-maintained living space. Step inside & immediately appreciate the timeless ceramic tile flooring that flows throughout the main level, complemented by a warm & inviting kitchen featuring classic granite countertops & a gas double oven, perfect for culinary enthusiasts. Upstairs, plush carpet & two full bathrooms provide a peaceful retreat, while a convenient powder room on the main floor adds everyday ease. But the true showstopper? Step outside into your own private backyard oasis. outdoor kitchen & gorgeous fireplace that makes every gathering unforgettable, whether it's an intimate evening under the stars or a lively weekend cookout.
This is a short sale opportunity. Bring your vision & make this well cared for home your own.
#22613558

Tucson

3383 N Star Valley Lane

4 Beds

2 Baths

2,684 Sq.Ft.

$460,000

MLS#: 22613558

New on site 1 day ago
Welcome to this Santa Fe home. A pavered circle drive sets the tone before you even step inside. You will be greeted by a large front door, tall ceilings, travertine tile, and an open great room made for gathering. The partially updated kitchen sits at the heart of it all, ready for weeknight dinners and holiday crowds alike. The split floor plan gives the primary suite a true retreat feel. Its spa-inspired bath features quartz counters, stacked stone, knotty alder cabinetry, and a custom glass shower with travertine surround and rain showerhead. The guest bath carries the same quality, with quartz, travertine, and a striking copper sink. Step outside and the private backyard becomes your own resort. Float in the Pebble Tec pool beside the waterfall, fire up the pizza oven in the outdoor kitchen, or gather around the firepit as the desert sky turns gold. The covered patio and bar area make entertaining effortless, from Saturday BBQs to quiet evenings for two. The hot tub will convey with the sale. Even the garage is thoughtfully finished with epoxy floors, air lines, and extra outlets. Add solar, a tankless water heater, a security system, and many more upgrades, and this turnkey home truly is the one you've been waiting for.
#22624207

Tucson

3501 W Jameson Place

3 Beds

2 Baths

1,410 Sq.Ft.

$450,000

MLS#: 22624207

New on site 1 day ago
Rare opportunity to create your dream desert retreat on approximately three acres in Tucson's scenic west side. Surrounded by mature saguaros, this private property captures panoramic mountain views, colorful sunsets, and sparkling city lights. The expansive walled backyard features a swimming pool and extensive covered patio space ideal for outdoor living and entertaining. Inside, large windows, a brick fireplace, wood cabinetry, tile flooring, and a flexible bonus room provide a great foundation for renovation. With a metal roof, abundant storage, ample parking, and room for recreational vehicles, hobbies, or future improvements, this property offers the land, setting, and potential that are increasingly hard to find.
#22621533

Tucson

3930 W New York Drive

4 Beds

2 Baths

1,547 Sq.Ft.

$400,000

MLS#: 22621533

New on site 1 day ago
Welcome to this 2022 beautiful 4 bedrooms, 3 baths Home. 2694 Sqft. Energy-efficient home with a amazing foyer that leads to the open great room. Slate Cabinets with dusty white granite countertops, stone-look tile flooring and warm beige carpet . This family-friendly community features several amenities such as bike trails, playgrounds, and walking trails.
#22624200

Tucson

6983 W Ferntree Lane

4 Beds

3 Baths

2,694 Sq.Ft.

$436,000

MLS#: 22624200

Located in desirable Continental Ranch, this beautifully updated and move-in-ready home offers the perfect blend of modern upgrades, comfortable living, and an incredible backyard retreat. Featuring 4 bedrooms, 2 bathrooms, a 2-car garage, and mature landscaping, this home has been thoughtfully remodeled with quality updates throughout. The SPACIOUS OPEN-CONCEPT KITCHEN is a true standout, remodeled in 2022 with granite countertops, stainless steel appliances, updated cabinetry, a glass tile backsplash, recessed and pendant lighting, abundant counter space, and an exceptional amount of cabinet storage--perfect for those who love to cook and entertain. Vaulted ceilings, abundant natural light, plantation shutters, a designer color palette, and wood-look flooring enhance the home's inviting atmosphere, while a flexible den offers versatility as a home office, breakfast nook, or additional living space.
The spacious primary suite features a charming bay window and a beautifully REMODELED PRIMARY BATHROOM completed in 2025. Thoughtfully updated with new flooring, a stylish vanity, updated fixtures, fresh paint, and a stunning walk-in shower, this space creates a relaxing retreat within the home.
Step outside to your private backyard oasis, where a HEATED POOL, covered patio, artificial turf, no rear neighbors, and breathtaking mountain views provide the perfect setting for year-round relaxation and entertaining.
With extensive updates, exceptional privacy, and seamless indoor-outdoor living, this desirable Continental Ranch home is one you won't want to miss.

7670 W Running Bear Drive

Message successfully sent.

I agree to receive email communication and understand I can unsubscribe at any time.

I agree to be contacted by The Mandy Gold Team | Haymore Real Estate LLC via call, email, and text for real estate services. To opt out, you can reply 'stop' at any time or reply 'help' for assistance. You can also click the unsubscribe link in the emails. Message and data rates may apply. Message frequency may vary. Privacy Policy

Send a message

Message successfully sent.

Preferred Agent

Preferred Area

Preferred City

Reason for contacting?

I agree to receive email communication and understand I can unsubscribe at any time.

I agree to be contacted by The Mandy Gold Team | Haymore Real Estate LLC via call, email, and text for real estate services. To opt out, you can reply 'stop' at any time or reply 'help' for assistance. You can also click the unsubscribe link in the emails. Message and data rates may apply. Message frequency may vary. Privacy Policy

Sign In Sign Out

Virtual Assistant

Would you like to take the next step with this property? We can help you schedule a showing or virtual tour, or send you more details.

Yes, I would like more information.

Thank You for Your Reply, One of Our Agents will contact you as soon as possible

No, maybe later.

Thank you, you can always contact me via email, phone number or through the contact form.

Realhub AI

Lucy - Your AI-Powered Realtor

Update Your Temporary Password

Personalize your search

Enter your email and we'll notify you immediately when new listings match what you're looking for.

or enter email address

Already have an account ? Login here

Continue your home search

Preferred Area

Preferred City

I agree to receive communications and understand I can unsubscribe at any time.

I agree to be contacted by The Mandy Gold Team | Haymore Real Estate LLC via call, email, and text for real estate services. To opt out, you can reply 'stop' at any time or reply 'help' for assistance. You can also click the unsubscribe link in the emails. Message and data rates may apply. Message frequency may vary. Privacy Policy

Already have an account ? Login here

We use cookies

We use cookies primarily for analytics to enhance your experience. By accepting, you agree to our use of these cookies. You can manage your preferences or learn more about our cookies policy.