7588 W DARROW Street

Laveen, AZ 85339

Laveen, AZ 85339

7588 W DARROW Street

$335,000

MLS#: 7072354

Status: Active

Listing provided by: Long Realty- ROX Real Estate

Listing agent phone: None

Last update: a month ago

On site: a month ago

LAVEEN PLACE - Residential

About

Discover the perfect blend of comfort, style & convenience in this move-in-ready Orion plan townhome at Laveen Place! Just off Loop 202, enjoy easy access to shopping, dining & outdoor recreation. The open-concept design features 2 bedrooms and 2.5 baths, Stone Grey cabinets, Flat Black hardware, Cashmere Taj quartz countertops, stainless-steel appliances, and a beautiful wood accent in the kitchen. Upstairs, a spacious loft that provides the perfect flex space for an office, media room or second living area. Relax or entertain on the private patio while taking in stunning mountain views. The community offers walking paths and a community pool. Gated. A must-see!

Property

Beds

2

Full Baths

2

1/2 Baths

1

Year Built

2025

Sq.Footage

1,456

Features

Features & Amenities

Interior

  • Other Interior Features

    Eat-in Kitchen, High Speed Internet, High Ceilings

  • Total Bedrooms

    2

  • Bathrooms

    2

  • 1/2 Bathrooms

    1

  • Basement YN

    NO

  • Cooling YN

    YES

  • Cooling

    Central Air

  • Fireplace YN

    NO

  • Heating YN

    YES

  • Heating

    Electric

  • Pet friendly

    N/A

Exterior

  • Garage

    Yes

  • Garage spaces

    1

  • Construction Materials

    Stucco

  • Parking

    Garage Door Opener, Direct Access

  • Patio and Porch Features

    Patio

  • Pool

    No

Area & Lot

  • Lot Size(acres)

    0.04

  • Lot Size(square feet)

    1,560

  • Property Type

    Residential

  • Property Sub Type

    Townhouse

Price

  • Sales Price

    $335,000

  • Tax Amount

    $38

  • Sq. Footage

    1,456

  • Price/SqFt

    $230

HOA

  • Association

    YES

  • Association Fee

    $219

  • Association Fee Frequency

    Monthly

  • Association Fee Includes

    N/A

Property Resources

  • Horse Property

    NO

School District

  • Elementary School

    Laveen Elementary District

  • Middle School

    Desert Meadows Elementary School

  • High School

    Betty Fairfax High School

Property Features

  • Stories

    2

  • Ownership

    Fee Simple

  • Sewer

    Public Sewer

  • Tax Lot

    5

  • Water Source

    Public

Schedule

Schedule a Showing

Showing scheduled successfully.

What is 3 + 4 ?


Change time

Mortgage calculator

Estimate your monthly mortgage payment, including the principal and interest, property taxes, and HOA. Adjust the values to generate a more accurate rate.

Your payment

Principal and Interest:

$

Property taxes:

$

HOA fees:

$

Total loan payment:

$

Total interest amount:

$

Location

  • County

    Maricopa

  • Elementary School

    Laveen Elementary District

  • Middle School

    Desert Meadows Elementary School

  • High School

    Betty Fairfax High School

Listing Courtesy of Kelly G Herrington, Long Realty- ROX Real Estate

RealHub Information is provided exclusively for consumers' personal, non-commercial use, and it may not be used for any purpose other than to identify prospective properties consumers may be interested in purchasing. All information deemed reliable but not guaranteed and should be independently verified. All properties are subject to prior sale, change or withdrawal. RealHub website owner shall not be responsible for any typographical errors, misinformation, misprints and shall be held totally harmless.

Agent Tammy Isabell

Tammy Isabell

Agent / Realtor®

Call Tammy today to schedule a private showing.


* Listings on this website come from the FMLS IDX Compilation and may be held by brokerage firms other than the owner of this website. The listing brokerage is identified in any listing details. Information is deemed reliable but is not guaranteed. If you believe any FMLS listing contains material that infringes your copyrighted work please click here to review our DMCA policy and learn how to submit a takedown request.© 2024 FMLS.

Properties

Related properties

Welcome to 7514 W Carter Rd! This move-in-ready 3 bedroom, 2 bathroom home features an open floor plan with brand-new carpet and stainless steel appliances. The kitchen offers white cabinetry, granite countertops and a breakfast bar overlooking the living area. Enjoy a spacious primary suite, two additional bedrooms, low-maintenance yard and 2-car garage. Fresh, clean and ready for its next owner!
#7078621

Laveen

7514 W CARTER Road

3 Beds

2 Baths

1,382 Sq.Ft.

$365,000

MLS#: 7078621

Price reduced
Welcome home!  This great home has the master downstairs with 2 closets, 3 large bedrooms upstairs, laundry located upstairs!  2 car garage with built in overhead storage racks!  Great community pool, playscape and lots of green space just to play or hang out!  Short walk to the community pool so you can beat the heat!
#7077241

Laveen

7154 S 48TH Lane

4 Beds

2 Baths

1,848 Sq.Ft.

$359,000

MLS#: 7077241

$2,382.55 ASSUMABLE MONTHLY PAYMENT === Beautiful townhouse offering dual Owner Suites, 3 baths, and an open floor plan with 9+ flat ceilings. The living room provides a welcoming space for relaxing and entertaining. The stylish kitchen features quartz countertops, stainless steel appliances, tile backsplash, modern cabinetry, and a pantry. Upstairs, the spacious primary bedrooms offers a vanity sink, step-in shower, and walk-in closet. A versatile loft provides additional space for an office, media area, or retreat. Enjoy the private patio and low-maintenance landscaping. Located in a gated community with biking and walking paths, a children's playground, and convenient access to a nearby bus stop. Don't miss this great Laveen opportunity!
#7077364

Laveen

7527 W DONNER Drive

2 Beds

2 Baths

1,321 Sq.Ft.

$379,000

MLS#: 7077364

Price reduced
Approved Short Sale , no concessions! AS IS !Welcome to Laveen Place, a vibrant Gated community offering affordable, low-maintenance townhome living in an exceptional Laveen location. Situated just off the Loop 202, residents enjoy easy access to public transportation, shopping, dining, and abundant outdoor recreation--all right within or near the neighborhood. Including a community Pool to enjoy the Arizona Summer. 2025 Home selling as is. Do not miss this gem.
#7043319

Laveen

7512 W DARROW Street

3 Beds

2 Baths

1,508 Sq.Ft.

$325,000

MLS#: 7043319
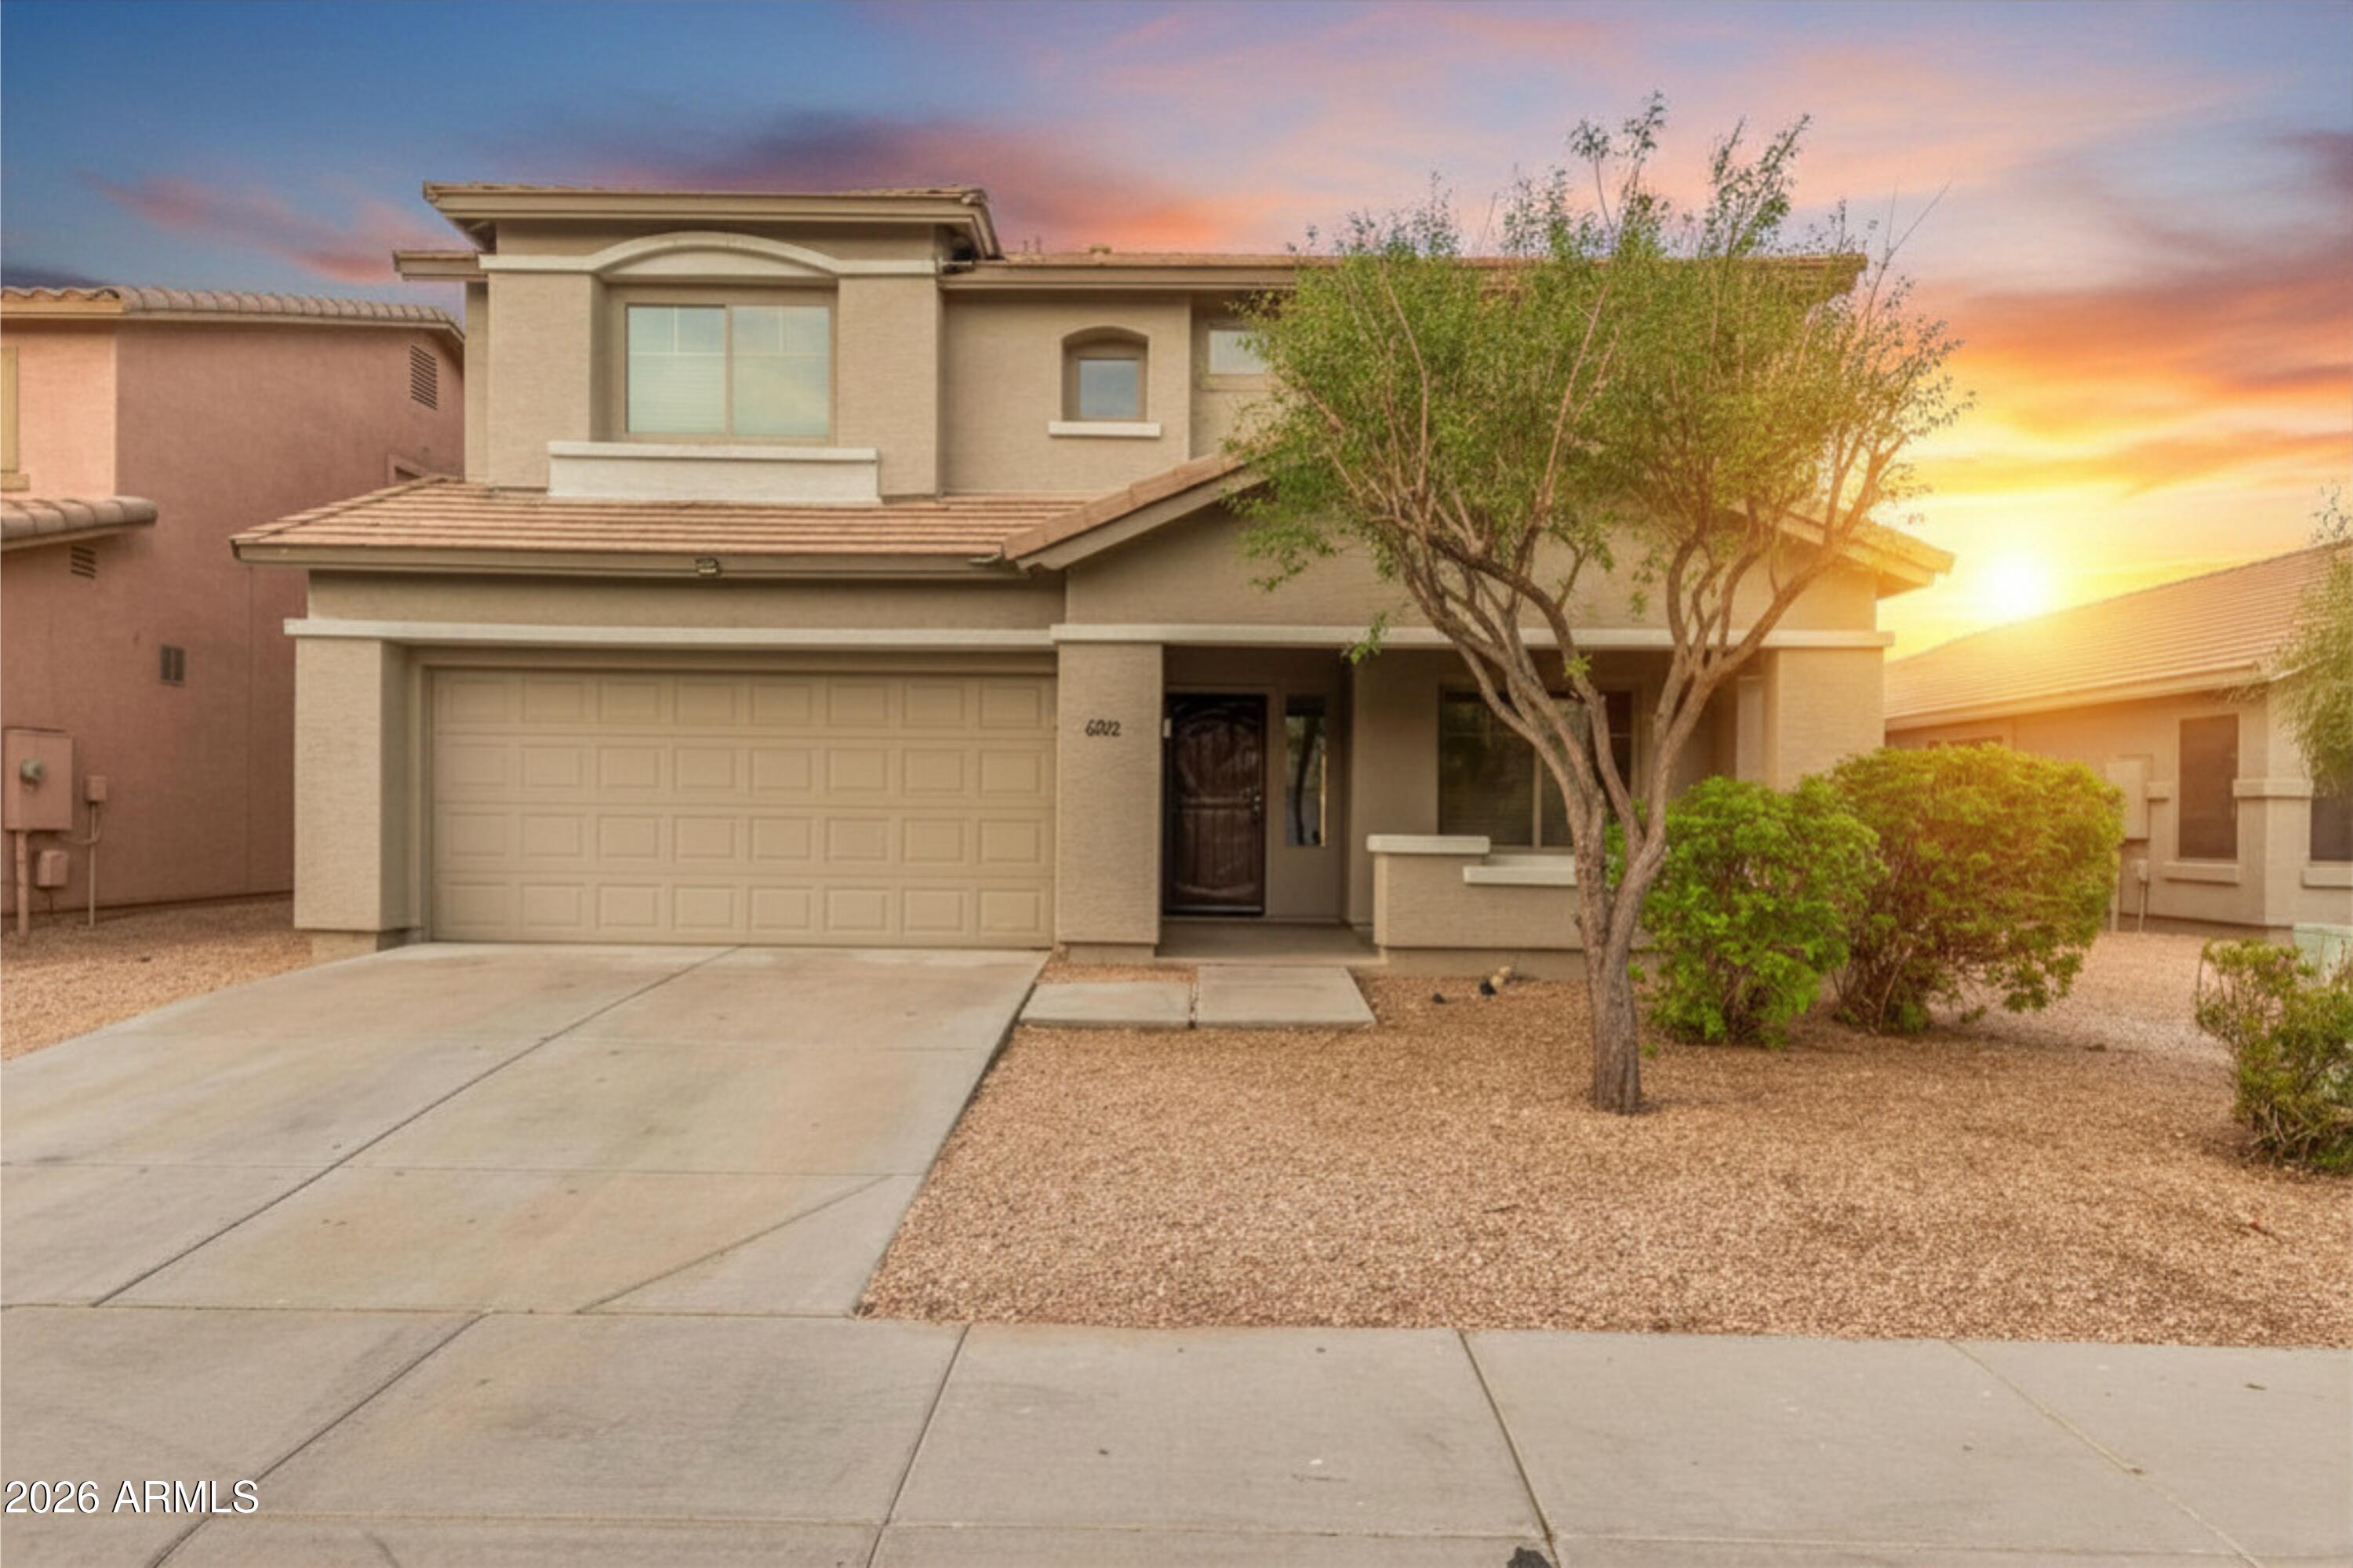
Welcome to this stunning 5-bedroom, 3-bathroom home nestled in the sought-after Rogers Ranch community of Laveen. Offering 2,634 square feet of thoughtfully designed living space, this 2006-built residence perfectly blends comfort, style, and convenience - with easy access to shopping, schools, and major freeways. The open-concept great room flows effortlessly into a beautifully appointed kitchen featuring granite countertops, a kitchen island, pantry, dishwasher, and refrigerator -- ideal for both everyday living and entertaining. A formal dining area off the great room adds even more versatility. One bedroom and a full bathroom on the main floor is perfect for guests or a private office.  Generous open back yard offers a fresh palette for your custom outdoor living plans.
#7033151

Laveen

6922 S 50TH Glen

5 Beds

3 Baths

2,634 Sq.Ft.

$399,000

MLS#: 7033151
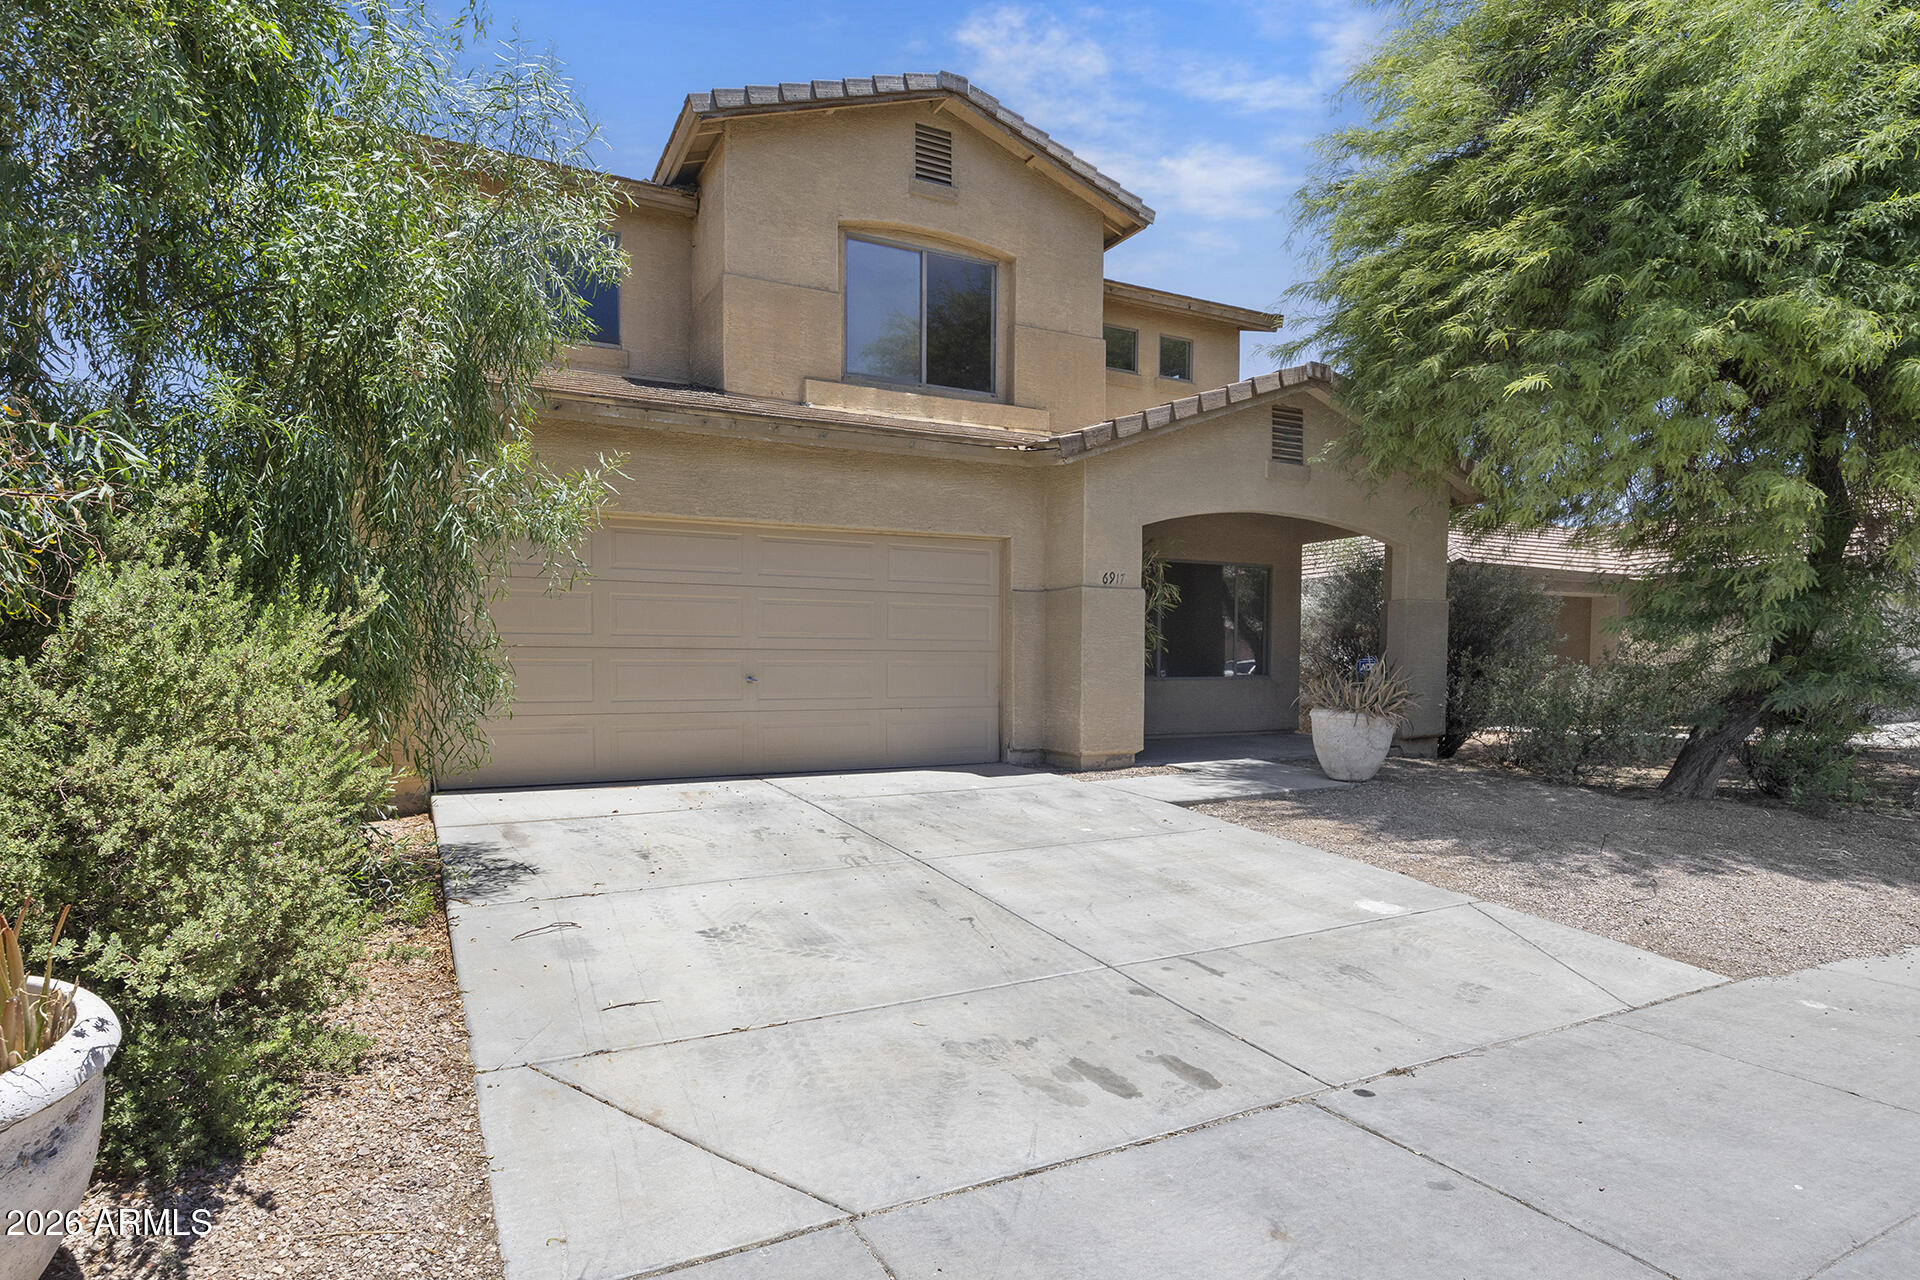
Price reduced
SPACIOUS 5-BEDROOM HOME WITH FRESH UPDATES AND ROOM TO GROW! Offering 2634 sqft of living space, this refreshed two-story home features 5 bed, 2.5 bath, and a layout designed for today's lifestyle.

Move-in ready with new carpet and fresh interior paint, the home offers bright, inviting living spaces. The kitchen is equipped with rich dark cabinetry, generous countertop space, and ample storage to meet all your cooking and hosting needs.

Upstairs, the spacious primary suite provides a relaxing retreat with a full ensuite bathroom featuring dual sinks and a large walk-in closet. Four additional bedrooms offer plenty of flexibility for family, guests, a home office, or hobbies.

With its generous floor plan, modern updates, and abundant space, this home is the perfect place to grow, entertain, and create lasting memories.
#7046606

Laveen

6917 S 50TH Glen

5 Beds

2 Baths

2,634 Sq.Ft.

$399,999

MLS#: 7046606

Tucked inside a quiet gated community, this inviting home offers a desirable split floor plan with plenty of room for everyone. The open-concept living space is centered around a cozy gas fireplace, creating the perfect setting for everyday living and entertaining. Step outside to a private backyard retreat, featuring a comfortable sitting area with plenty of space for kids and four-legged family members to play. Recent updates include a newer refrigerator, washer, dryer, dishwasher and stove, while the HVAC system and water heater have both been replaced within the past five years. Garage cabinetry provides additional storage and organization. Most furnishings may convey with the right offer. This is a home that makes it easy to settle in and make it home.
#7076887

Laveen

4519 W BEAUTIFUL Lane

3 Beds

2 Baths

1,415 Sq.Ft.

$375,000

MLS#: 7076887

Welcome to this beautifully appointed single-story home in the sought-after Dobbins Point community of Laveen, perfectly positioned on a desirable corner lot! Inside, wood-look floors and plantation shutters add warmth and charm to the bright living and dining area an inviting space for everyday living or entertaining. The kitchen shines with stainless steel appliances, granite counters, rich cabinetry, and a breakfast bar ready for family and guests. The huge primary suite has a deluxe walk in super shower and spacious closet.  Out back, enjoy a patio and a welcoming low maintenance yard made for weekend barbecues and relaxed gatherings. Enjoy neighborhood walking. Close to the community pool and playground   Cesar Chavez Parkis nearby wiith golf, fishing, a dog park.
#7079090

Laveen

9341 S 34TH Lane

3 Beds

2 Baths

1,673 Sq.Ft.

$390,000

MLS#: 7079090

Price reduced
Gorgeous home with a spacious, open floorplan on an oversized lot—larger than most in the community! Enter through a charming front porch and stunning wrought iron door into a bright dining area and expansive great room with double sliding doors, creating seamless indoor/outdoor living. No houses behind you—just incredible, unobstructed mountain views, offering ultimate privacy and serenity. Upstairs features a large loft, all bedrooms, and a generous laundry room. Energy-efficient with radiant barrier roof, R-38 attic insulation, and R-19 walls. Walking distance to top-rated public & charter schools, golf course, and parks. A truly special place as your next home! Sold As-Is
#6877053

Laveen

4010 W COLES Road

4 Beds

2 Baths

2,273 Sq.Ft.

$389,999

MLS#: 6877053

Discover the perfect blend of comfort, style & convenience in this move-in-ready Orion plan townhome at Laveen Place! Just off Loop 202, enjoy easy access to shopping, dining & outdoor recreation. The open-concept design features 2 bedrooms and 2.5 baths, Stone Grey cabinets, Flat Black hardware, Cashmere Taj quartz countertops, stainless-steel appliances, and a beautiful wood accent in the kitchen. Upstairs, a spacious loft that provides the perfect flex space for an office, media room or second living area. Relax or entertain on the private patio while taking in stunning mountain views. The community offers walking paths and a community pool. Gated. A must-see!

7588 W DARROW Street

Message successfully sent.

I agree to receive email communication and understand I can unsubscribe at any time.

I agree to be contacted by The Mandy Gold Team | Haymore Real Estate LLC via call, email, and text for real estate services. To opt out, you can reply 'stop' at any time or reply 'help' for assistance. You can also click the unsubscribe link in the emails. Message and data rates may apply. Message frequency may vary. Privacy Policy

Send a message

Message successfully sent.

Preferred Agent

Preferred Area

Preferred City

Reason for contacting?

I agree to receive email communication and understand I can unsubscribe at any time.

I agree to be contacted by The Mandy Gold Team | Haymore Real Estate LLC via call, email, and text for real estate services. To opt out, you can reply 'stop' at any time or reply 'help' for assistance. You can also click the unsubscribe link in the emails. Message and data rates may apply. Message frequency may vary. Privacy Policy

Sign In Sign Out

Virtual Assistant

Would you like to take the next step with this property? We can help you schedule a showing or virtual tour, or send you more details.

Yes, I would like more information.

Thank You for Your Reply, One of Our Agents will contact you as soon as possible

No, maybe later.

Thank you, you can always contact me via email, phone number or through the contact form.

Realhub AI

Lucy - Your AI-Powered Realtor

Update Your Temporary Password

Personalize your search

Enter your email and we'll notify you immediately when new listings match what you're looking for.

or enter email address

Already have an account ? Login here

Continue your home search

Preferred Area

Preferred City

I agree to receive communications and understand I can unsubscribe at any time.

I agree to be contacted by The Mandy Gold Team | Haymore Real Estate LLC via call, email, and text for real estate services. To opt out, you can reply 'stop' at any time or reply 'help' for assistance. You can also click the unsubscribe link in the emails. Message and data rates may apply. Message frequency may vary. Privacy Policy

Already have an account ? Login here

We use cookies

We use cookies primarily for analytics to enhance your experience. By accepting, you agree to our use of these cookies. You can manage your preferences or learn more about our cookies policy.

