750 S Grant Woods Parkway

Dewey, AZ 86327
Ranch

Dewey, AZ 86327
750 S Grant Woods Parkway

$724,900

MLS#: 7043335

Status: Active

Listing provided by: RE/MAX Fine Properties

Listing agent phone: None

Last update: a month ago

On site: 3 months ago

ESTATES AT CHERRY RIDGE - Residential

About

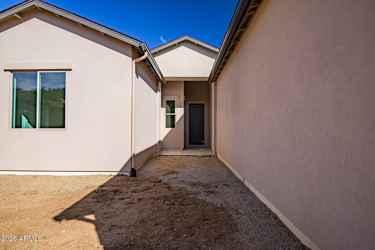
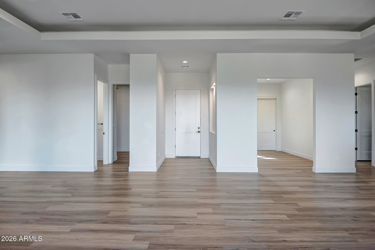
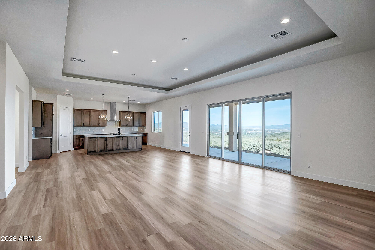
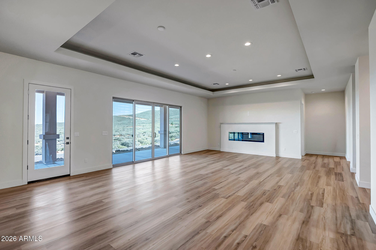
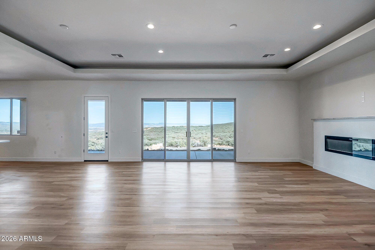
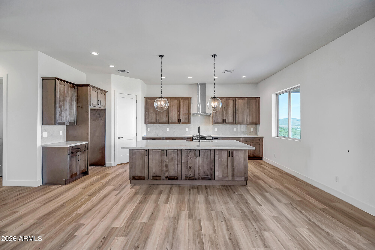
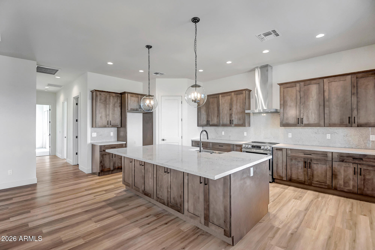
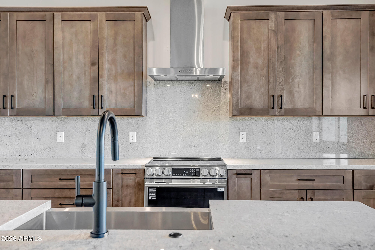
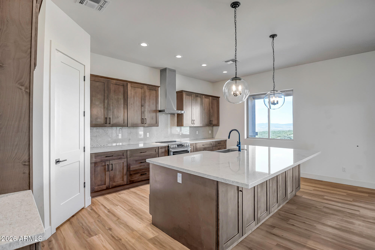
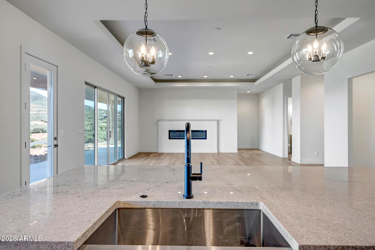
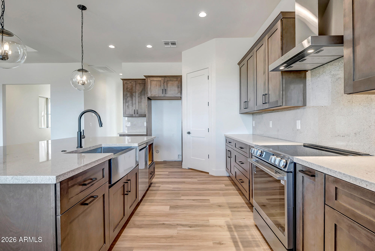
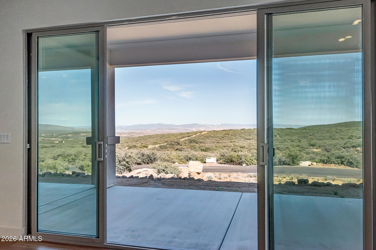
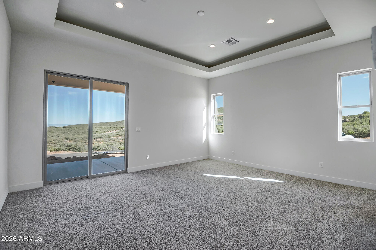
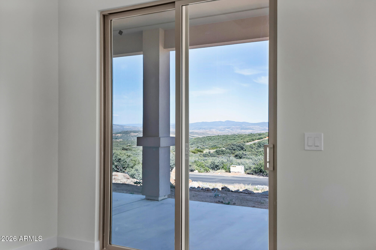
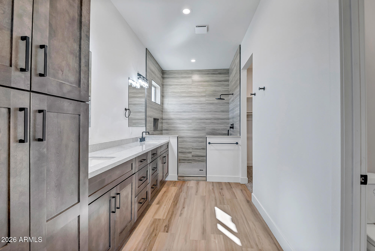
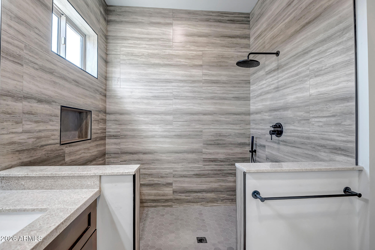
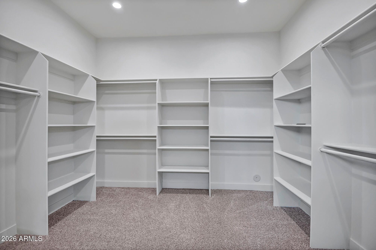
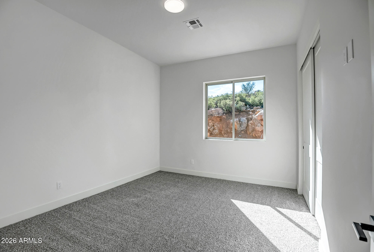
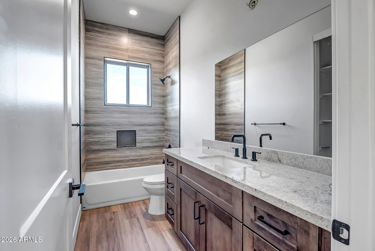
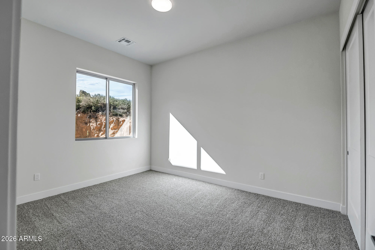
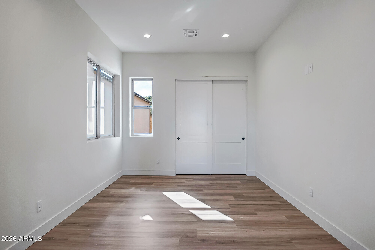
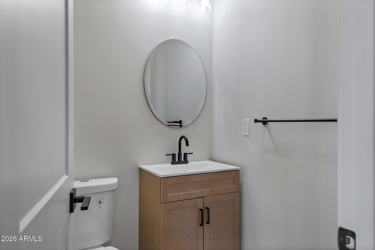
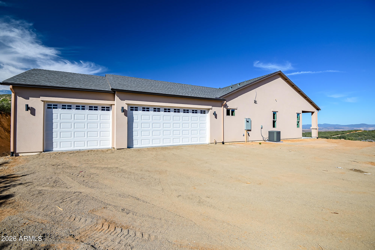
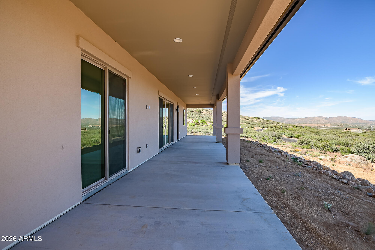
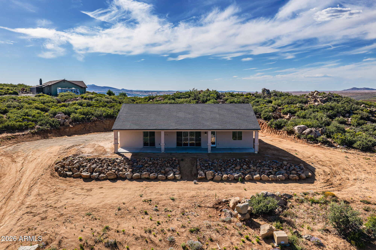
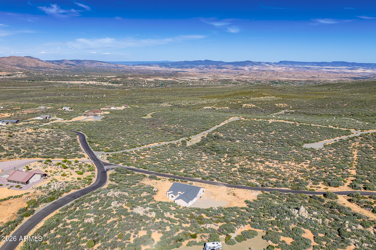
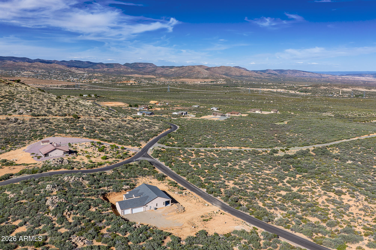
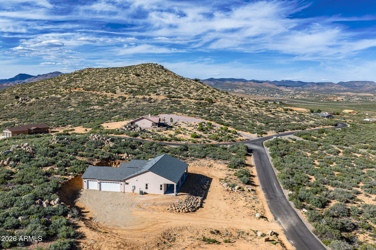
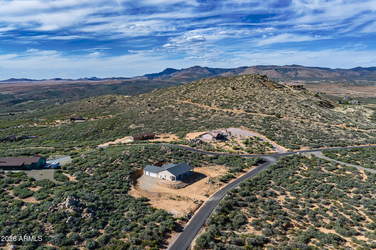
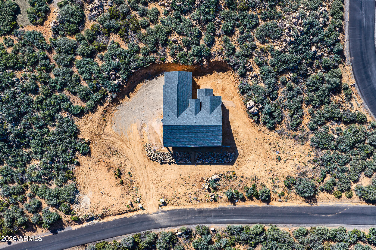
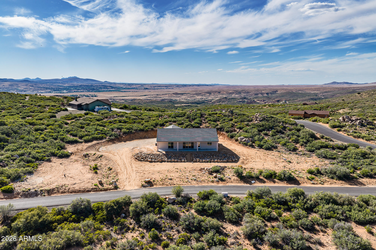
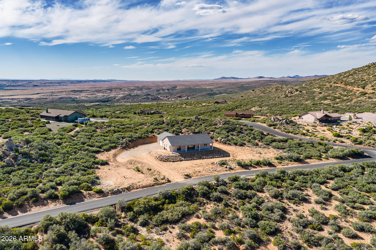
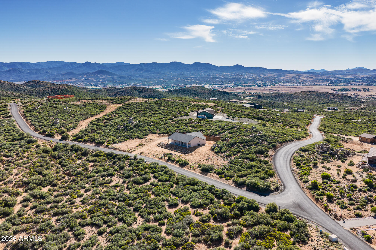
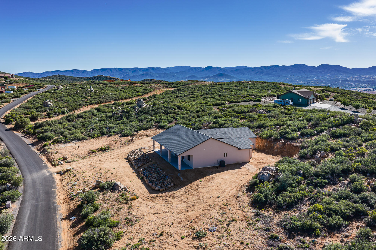
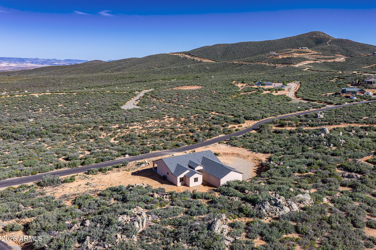
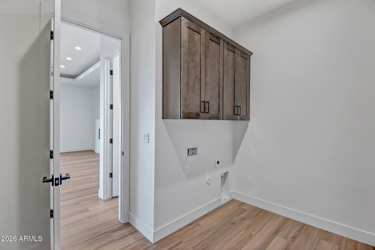
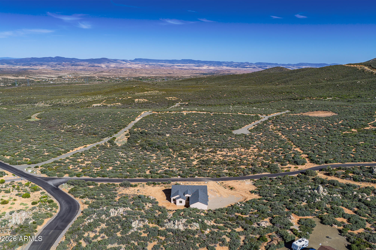
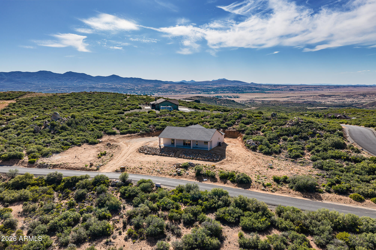
Experience elevated desert living in the prestigious Estates at Cherry Ridge where luxury privacy and breathtaking natural beauty come together combining this Beautiful Custom Home on this exceptional 2.8 acre lot. Come enjoy cooking and entertaining in your brand new spacious kitchen with huge island, brand new appliances and custom cabinets. Look outside your 4 panel window wall onto panoramic mountain views. Great room has beautiful electric fireplace and inset custom ceiling. A few finishing touches and this fantastic property is ready to move in. Paved road, huge building lots and custom homes all around form The Estates and Cherry Ridge. bedroom has an incredible master bathroom and closet. Come see this amazing home offered at the new low price. See photo

Property

Beds

4

Full Baths

2

1/2 Baths

1

Year Built

2025

Sq.Footage

2,446

Features

Features & Amenities

Interior

  • Other Interior Features

    Double Vanity, Eat-in Kitchen, Breakfast Bar, Kitchen Island, Granite Counters, High Ceilings

  • Total Bedrooms

    4

  • Bathrooms

    2

  • 1/2 Bathrooms

    1

  • Basement YN

    NO

  • Cooling YN

    YES

  • Cooling

    Ceiling Fan(s), Central Air, ENERGY STAR Qualified Equipment

  • Fireplace YN

    YES

  • Heating YN

    YES

  • Heating

    Electric, ENERGY STAR Qualified Equipment

  • Pet friendly

    N/A

Exterior

  • Garage

    Yes

  • Garage spaces

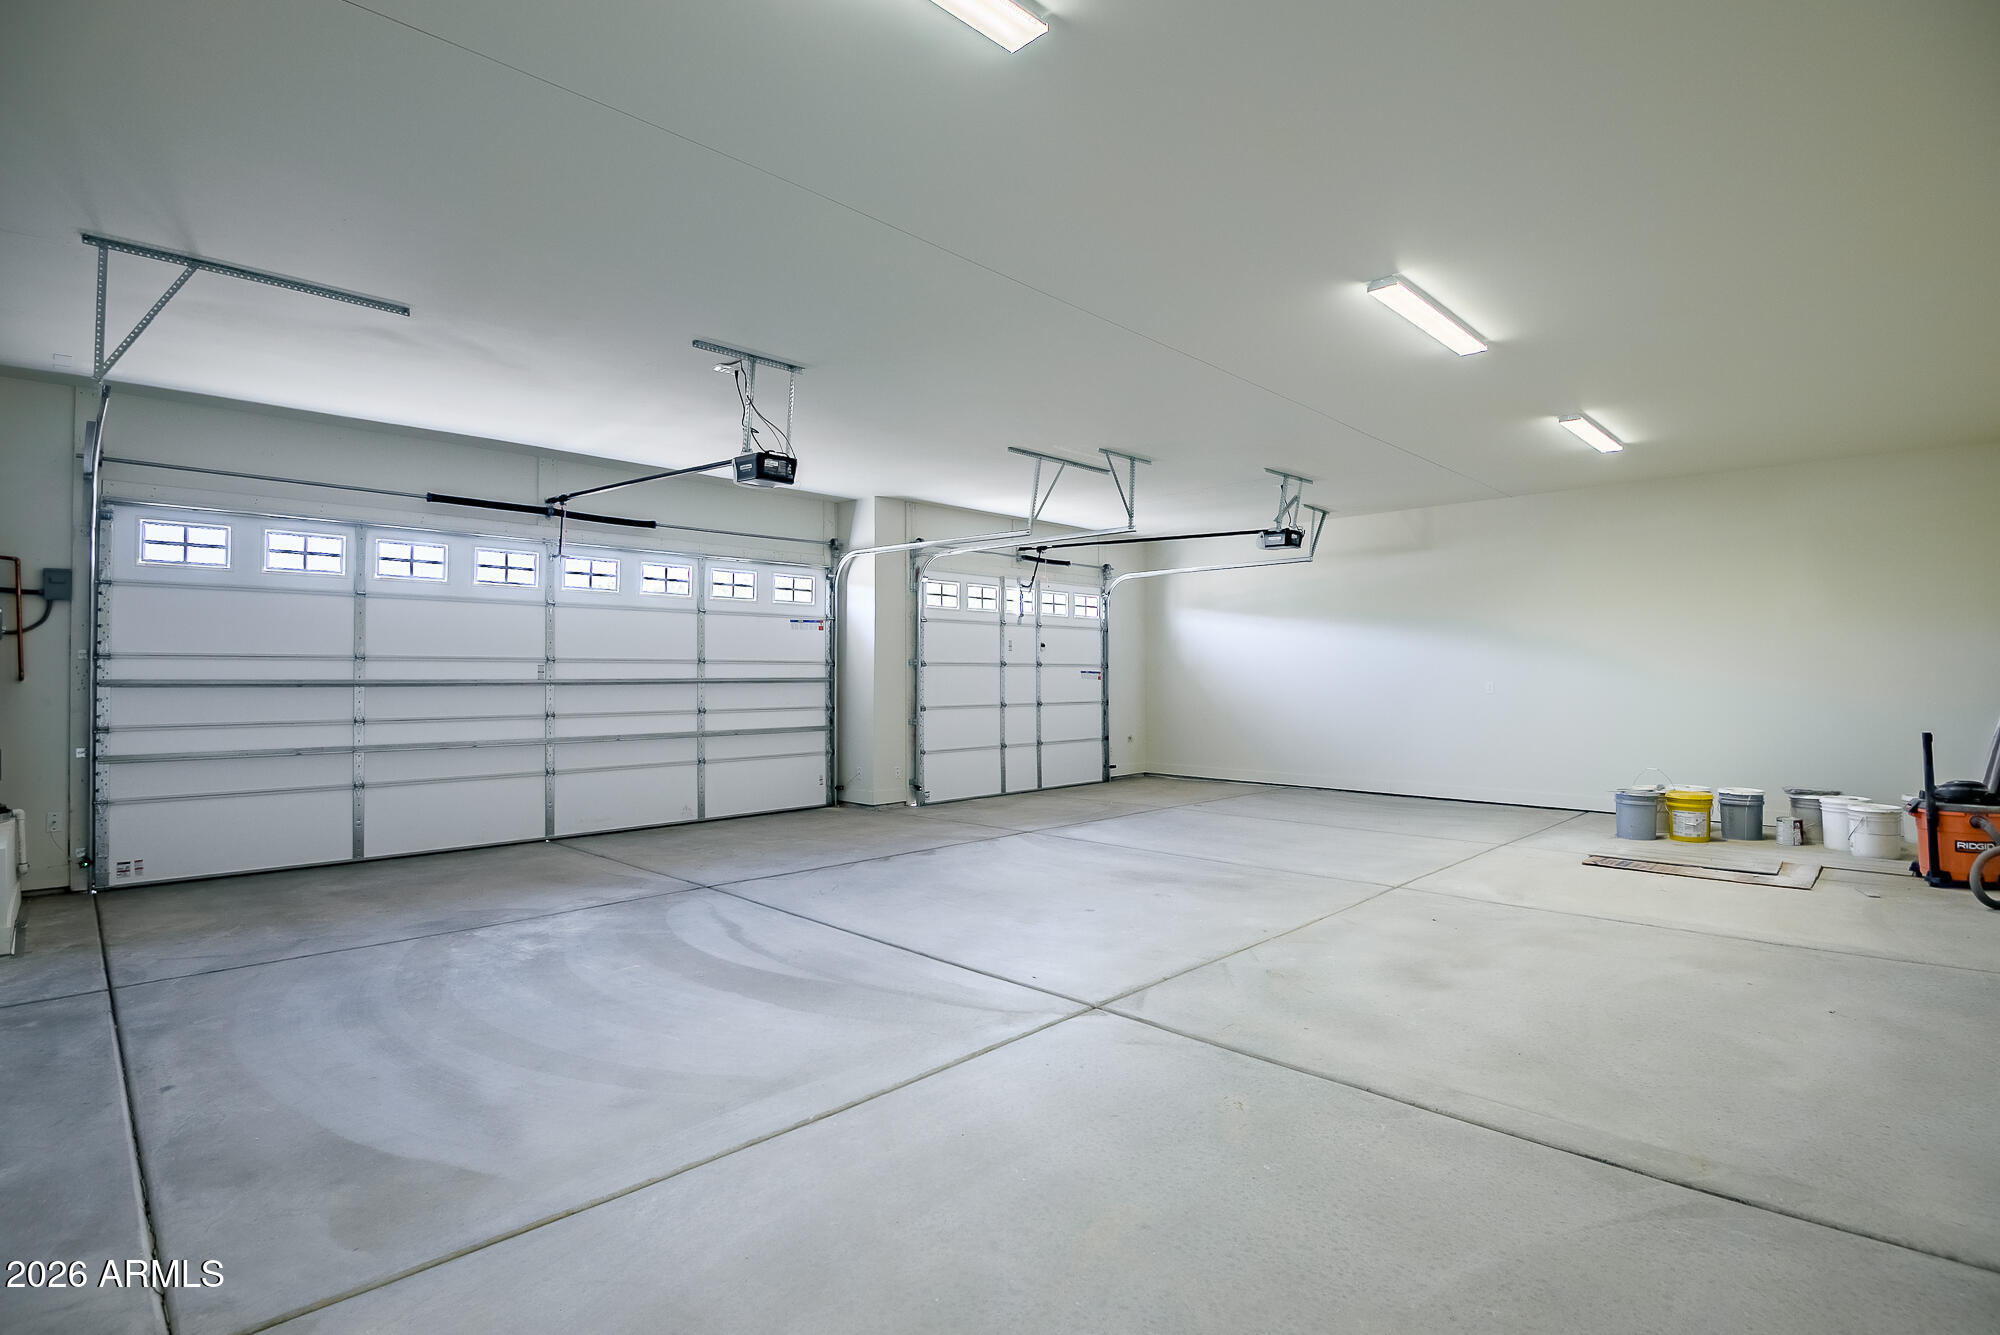
    3

  • Construction Materials

    Spray Foam Insulation, Stucco

  • Other Exterior Features

    Private Yard

  • Parking

    Garage Door Opener, Electric Vehicle Charging Station(s), Garage Faces Side

  • Patio and Porch Features

    Patio

  • Pool

    No

  • View

    Mountain(s), Panoramic

Area & Lot

  • Lot Features

    Desert Back, Desert Front

  • Lot Size(acres)

    2.82

  • Lot Size(square feet)

    122,909

  • Property Type

    Residential

  • Property Sub Type

    Single Family Residence

  • Architectural Style

    Ranch

Price

  • Sales Price

    $724,900

  • Tax Amount

    $391

  • Sq. Footage

    2,446

  • Price/SqFt

    $296

HOA

  • Association

    YES

  • Association Fee

    $684

  • Association Fee Frequency

    Annually

  • Association Fee Includes

    N/A

Property Resources

  • Horse Property

    NO

School District

  • Elementary School

    Humboldt Unified District

  • Middle School

    Bradshaw Mountain Middle School

  • High School

    Bradshaw Mountain High School

Property Features

  • Stories

    1

  • Ownership

    Fee Simple

  • Sewer

    Septic Tank

  • Tax Lot

    11

  • Water Source

    Private

Schedule

Schedule a Showing

Showing scheduled successfully.

What is 3 + 4 ?


Change time

Mortgage calculator

Estimate your monthly mortgage payment, including the principal and interest, property taxes, and HOA. Adjust the values to generate a more accurate rate.

Your payment

Principal and Interest:

$

Property taxes:

$

HOA fees:

$

Total loan payment:

$

Total interest amount:

$

Location

  • County

    Yavapai

  • Elementary School

    Humboldt Unified District

  • Middle School

    Bradshaw Mountain Middle School

  • High School

    Bradshaw Mountain High School

Listing Courtesy of Rebecca R Palmer, RE/MAX Fine Properties

RealHub Information is provided exclusively for consumers' personal, non-commercial use, and it may not be used for any purpose other than to identify prospective properties consumers may be interested in purchasing. All information deemed reliable but not guaranteed and should be independently verified. All properties are subject to prior sale, change or withdrawal. RealHub website owner shall not be responsible for any typographical errors, misinformation, misprints and shall be held totally harmless.

Agent Tammy Isabell

Tammy Isabell

Agent / Realtor®

Call Tammy today to schedule a private showing.


* Listings on this website come from the FMLS IDX Compilation and may be held by brokerage firms other than the owner of this website. The listing brokerage is identified in any listing details. Information is deemed reliable but is not guaranteed. If you believe any FMLS listing contains material that infringes your copyrighted work please click here to review our DMCA policy and learn how to submit a takedown request.© 2024 FMLS.

Properties

Related properties

Price Improvement! Custom built home in Meadow Ranch with million dollar views of the Bradshaw mountains and stunning Arizona sunsets. Natural wild life.Perfect blend of rural charm, privacy and modern comfort. Plenty of room to relax, entertain, and enjoy your 2.27 acres. Open floor plan.Abundant natural light all through out. 3 bed 2 bath split floor plan. Arizona room with unobstructed views adds 260sq. ft.. Massive new deck, 4 car garage, exterior painted in 2025.Bathrooms updated. New whole house well water filtration. Gas fireplace in great room for those cold winter nights.Don't miss out on this golden opportunity to make this meticulously maintained home yours today!
#7042923

Dewey

14324 E MEADOW Road

3 Beds

2 Baths

1,617 Sq.Ft.
$589,000

MLS#: 7042923
Price reduced
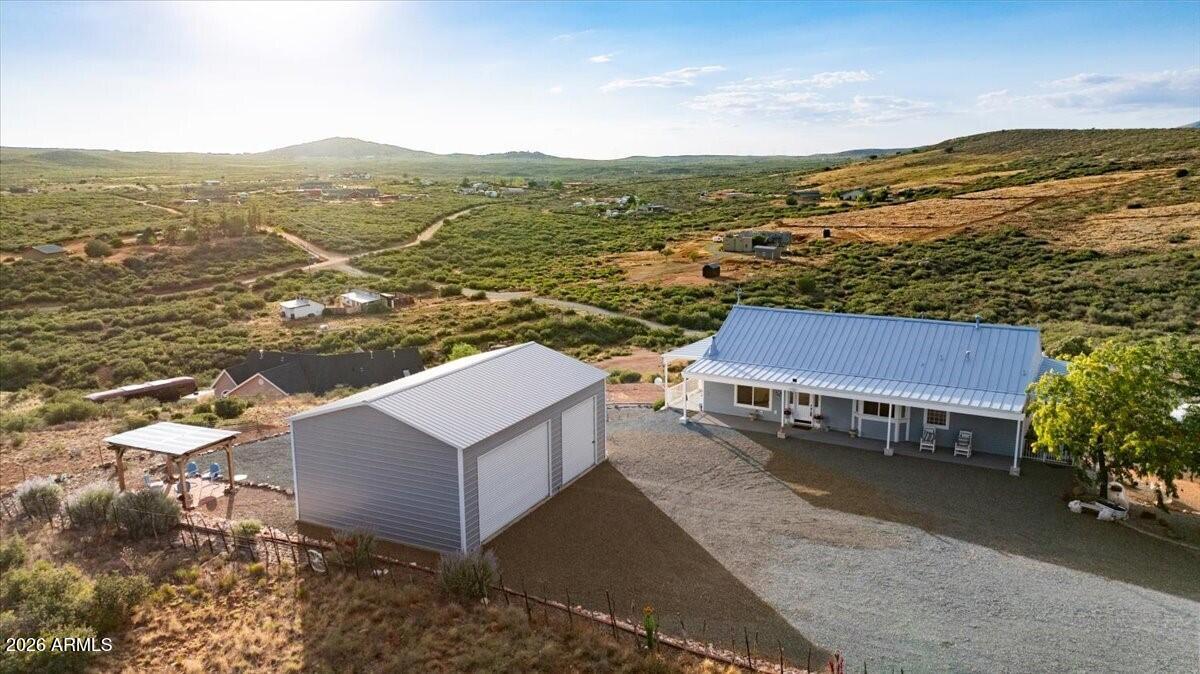
Private Country Sanctuary on 2.25 Acres! Beautifully maintained, fully fenced property with breathtaking views & a new 24' x 35' detached 3-car garage, 792 sq. ft. casita with mini-split, 1,200-gallon well storage tank, private gravel drive, and electronic gate! Enjoy the freedom of no HOA, a private well, and room to live, work, and play - with BLM Land nearby. The 2,457 sq. ft. home features 3 bedrooms, 2 baths, a desirable split floor plan, wood laminate and tile flooring, pellet stove, and new Bali blinds. The kitchen offers knotty hickory cabinets, granite tile countertops, stainless steel appliances, and a large pantry/laundry room. Recent upgrades include newer HVAC, water heater, Milgard windows and doors, and steel roof. Relax on the expansive wraparound Trex deck with Views!
#7044948

Dewey

17775 E ROCKING J Lane D

3 Beds

2 Baths

2,457 Sq.Ft.

$675,000

MLS#: 7044948
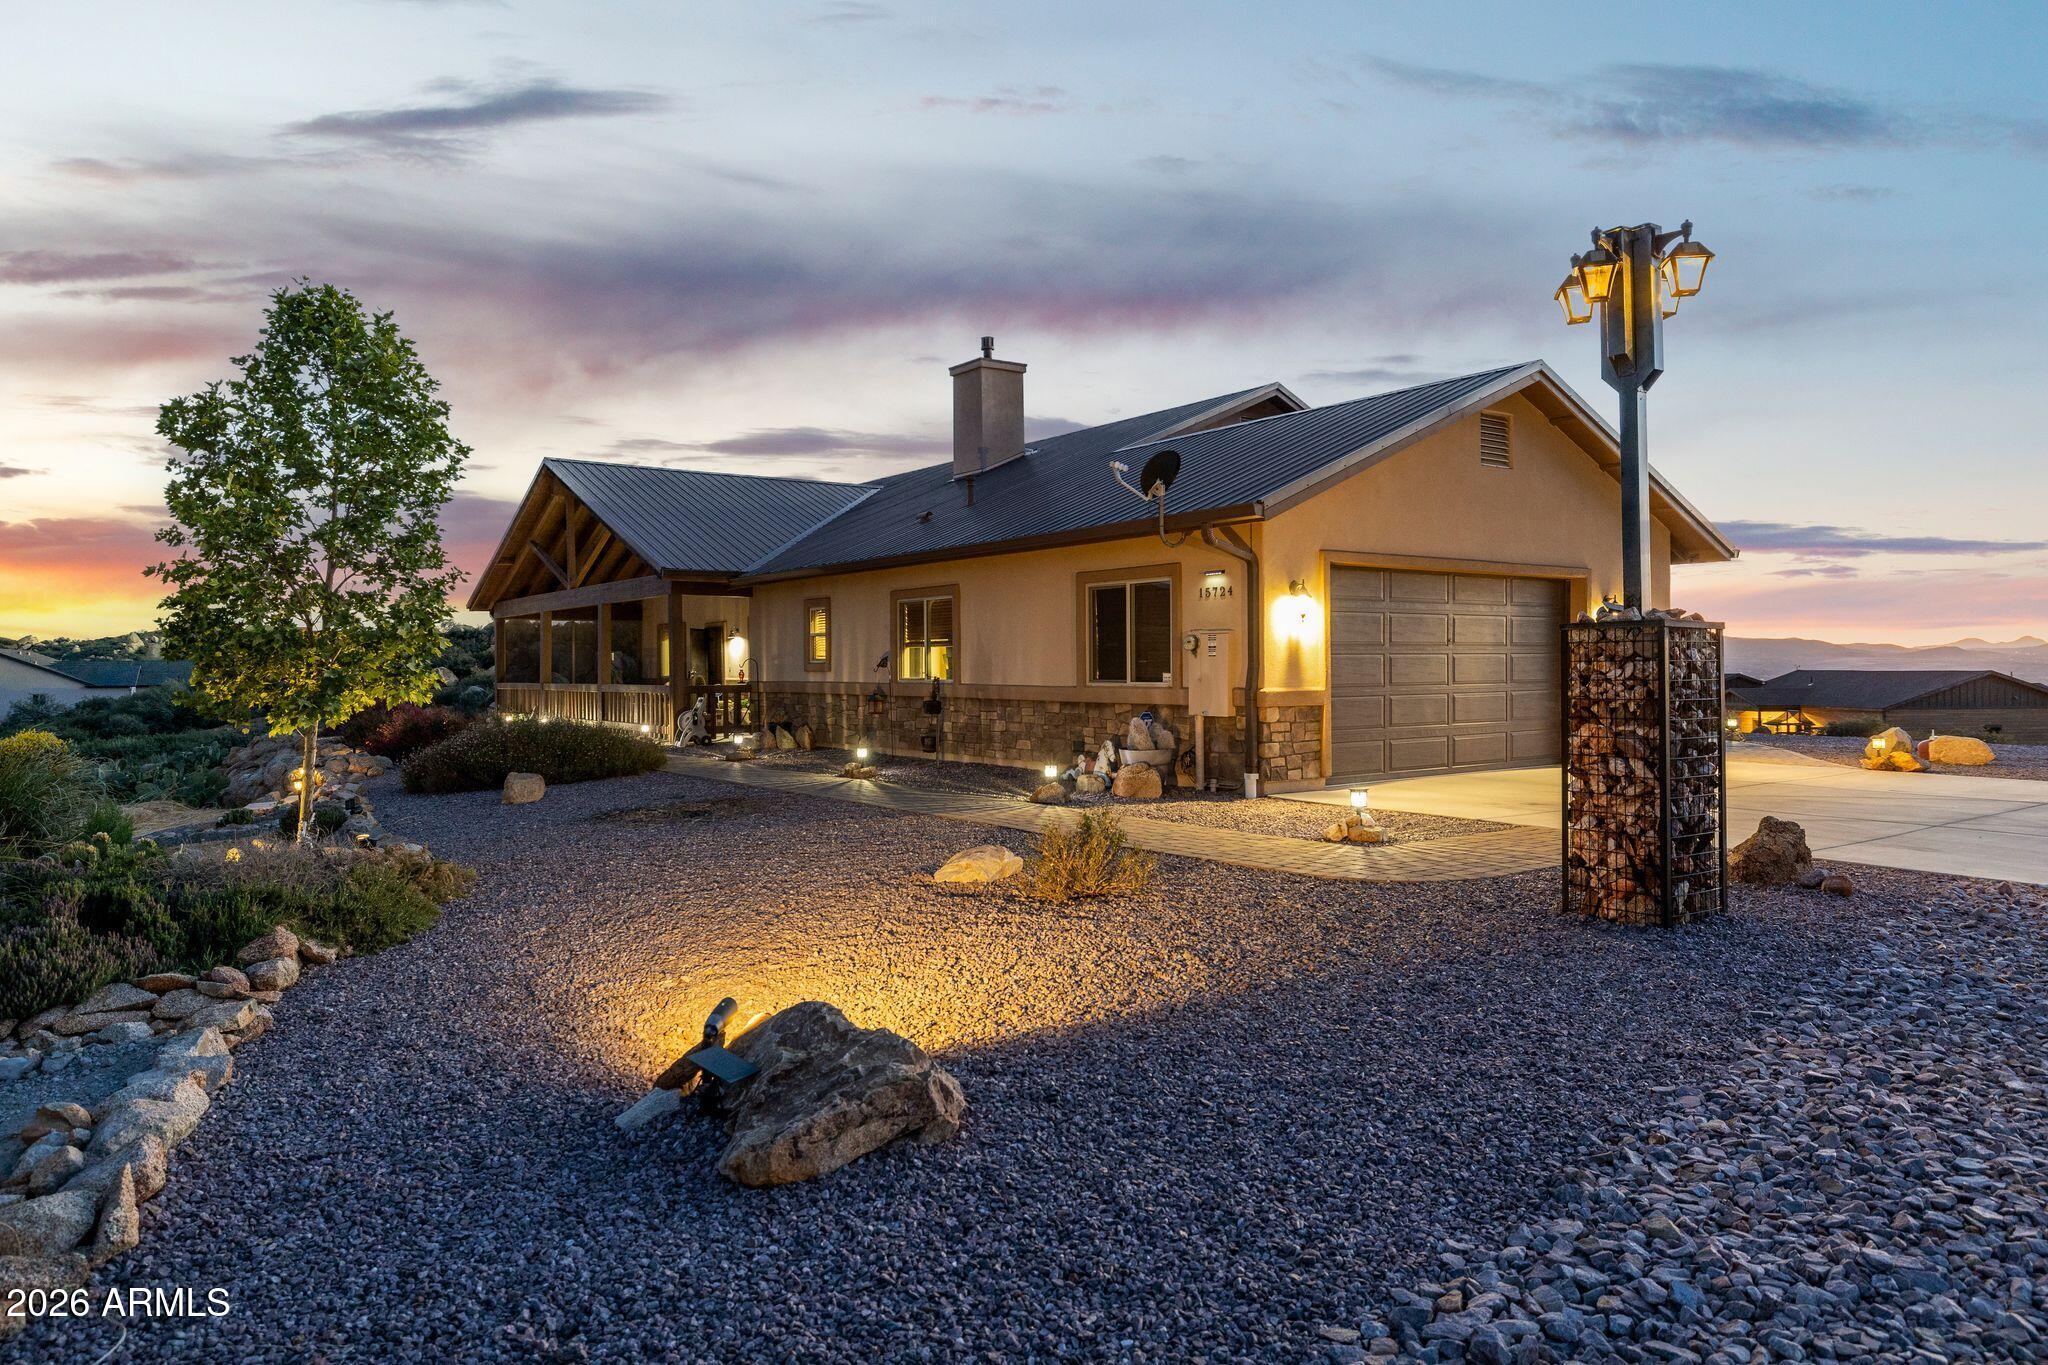
Cherry Hills Estates is where you will find this beautiful 3 bedroom, 2 bathroom 1847 sq ft single level home with Generac  propane powered backup generator for those just in case, once in a while power outages. The home sits on 2.005 acres of gentle sloping topography with 270 degree views for miles and miles. To the east from your front covered patio, you will enjoy those gorgeous sunrises with your morning cup of coffee. And then when the work day is done, go out to your fully screened in back patio, that is the full width of your house, and enjoy the western evening sunsets while sitting and relaxing or soaking in the included barely used hot tub. There is still plenty of room out there to entertain friends and family and just enjoy the peace and quiet that this home offers. The open main living area of this home features vaulted ceilings, large floor to ceiling gas fireplace with flagstone hearth and custom mantle, tongue and groove wood ceilings with recessed lighting and an open great room/kitchen design. Kitchen features include a large island, under and above cabinet lighting, upgraded countertops, hanging pendant lighting over island, knotty Alder cabinetry with glass fronts, soft close drawers and doors, stainless steel appliances, Kohler farmhouse style sink and a view that is stunning. The master suite is spacious with a great view and a bathroom with raised height double sinks, 3 head snail shower with floor to ceiling tile, walk in closet and a private water closet. The 2 other bedrooms each feature stunning views with one facing east and one west. Second bathroom has floor to ceiling tile in the tub/shower. There is an additional room off of the great room that was plumbed as a powder room with sink and toilet, but has been converted to a wine room. The laundry room with utility sink and cabinet storage is right in from the oversized 2.5 car garage with storage area to the side. There also is a 10' by 20' storage shed for additional storage and maybe a workshop. The large lot is expertly landscaped with natural native cacti, rock borders, boulder outcroppings, landscape lighting and enough vegitation to not even be able to see the house from the road. Very private. Home also features a blacktop driveway right to the concrete garage parking pad area with the room and power hookup for that RV. Paver walkways both front and back complete the beautiful exterior of this one of a kind home. Put this home on the top of your list to see today, but the best time to see it for the full experience is right at sunset.
#7025725

Dewey

15724 E BONANZA Trail

3 Beds

2 Baths

1,847 Sq.Ft.

$739,000

MLS#: 7025725

Price reduced
Seller offering a $10,000 RATE BUY DOWN CREDIT! 
Experience luxury living in the desirable Prescott Country Club Golf Community! This custom 3,145 sq. ft. home sits on a premium 0.43-acre cul-de-sac lot with stunning mountain views. The split floor plan features 4 bedrooms, 3 bathrooms, a 3-car garage, a spacious great room with a floor-to-ceiling stone fireplace, and a chef's kitchen with quartz countertops, custom soft-close cabinetry, stainless steel appliances, a large island, and walk-in pantry. The primary suite offers a spa-like bath and deck access. The finished lower level includes a family room, kitchen, laundry, bedroom, bath, and private deck--ideal for multi-generational living. Complete with Trex decks, landscaped yard, paver driveway, gas BBQ stubs, and abundant storage.
#7063485

Dewey

10603 E STRAIGHT ARROW Road

4 Beds

3 Baths

3,145 Sq.Ft.

$850,000

MLS#: 7063485

Experience elevated desert living in the prestigious Estates at Cherry Ridge where luxury privacy and breathtaking natural beauty come together combining this Beautiful Custom Home on this exceptional 2.8 acre lot. Come enjoy cooking and entertaining in your brand new spacious kitchen with huge island, brand new appliances and custom cabinets. Look outside your 4 panel window wall onto panoramic mountain views. Great room has beautiful electric fireplace and inset custom ceiling. A few finishing touches and this fantastic property is ready to move in. Paved road, huge building lots and custom homes all around form The Estates and Cherry Ridge. bedroom has an incredible master bathroom and closet. Come see this amazing home offered at the new low price. See photo

750 S Grant Woods Parkway

Message successfully sent.

I agree to receive email communication and understand I can unsubscribe at any time.

I agree to be contacted by The Mandy Gold Team | Haymore Real Estate LLC via call, email, and text for real estate services. To opt out, you can reply 'stop' at any time or reply 'help' for assistance. You can also click the unsubscribe link in the emails. Message and data rates may apply. Message frequency may vary. Privacy Policy

Send a message

Message successfully sent.

Preferred Agent

Preferred Area

Preferred City

Reason for contacting?

I agree to receive email communication and understand I can unsubscribe at any time.

I agree to be contacted by The Mandy Gold Team | Haymore Real Estate LLC via call, email, and text for real estate services. To opt out, you can reply 'stop' at any time or reply 'help' for assistance. You can also click the unsubscribe link in the emails. Message and data rates may apply. Message frequency may vary. Privacy Policy

Sign In Sign Out

Virtual Assistant

Would you like to take the next step with this property? We can help you schedule a showing or virtual tour, or send you more details.

Yes, I would like more information.

Thank You for Your Reply, One of Our Agents will contact you as soon as possible

No, maybe later.

Thank you, you can always contact me via email, phone number or through the contact form.

Realhub AI

Lucy - Your AI-Powered Realtor

Update Your Temporary Password

Personalize your search

Enter your email and we'll notify you immediately when new listings match what you're looking for.

or enter email address

Already have an account ? Login here

Continue your home search

Preferred Area

Preferred City

I agree to receive communications and understand I can unsubscribe at any time.

I agree to be contacted by The Mandy Gold Team | Haymore Real Estate LLC via call, email, and text for real estate services. To opt out, you can reply 'stop' at any time or reply 'help' for assistance. You can also click the unsubscribe link in the emails. Message and data rates may apply. Message frequency may vary. Privacy Policy

Already have an account ? Login here

We use cookies

We use cookies primarily for analytics to enhance your experience. By accepting, you agree to our use of these cookies. You can manage your preferences or learn more about our cookies policy.