7403 W Red Yucca Pass

Marana, AZ 85658
Contemporary, Modern

Marana, AZ 85658
7403 W Red Yucca Pass

$574,900

MLS#: 22610689

Status: Closed

Listing provided by: Oliver Realty, LLC

Listing agent phone: None

Last update: 2 months ago

On site: 4 months ago

Golden Barrel Place At Dove Mountain SQ20141710079 - Residential

About

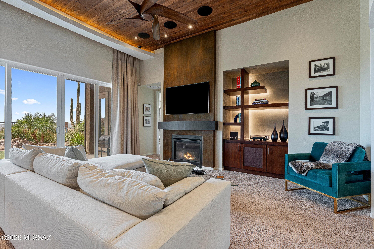
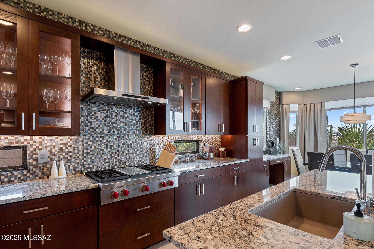
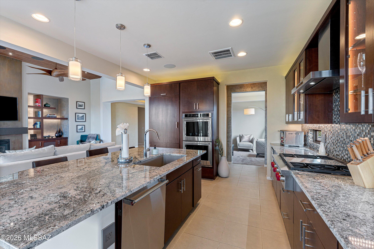
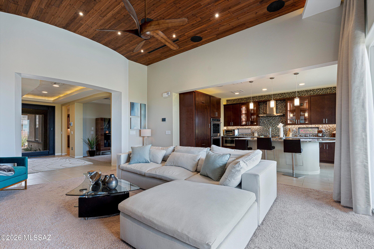
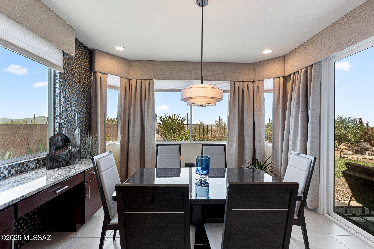
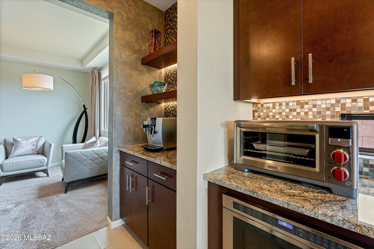
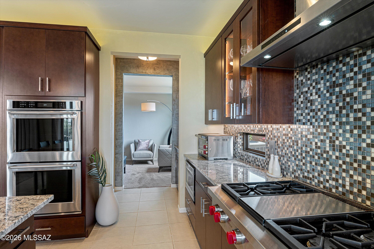
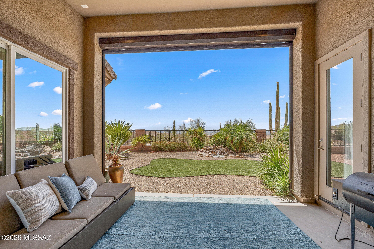
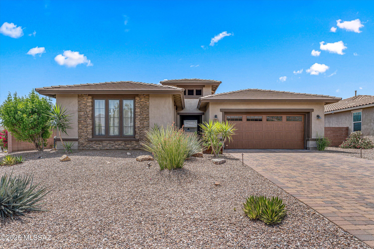
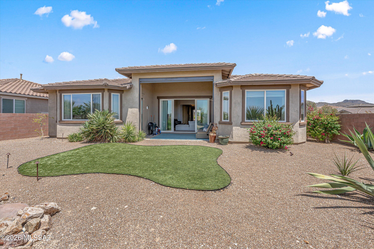
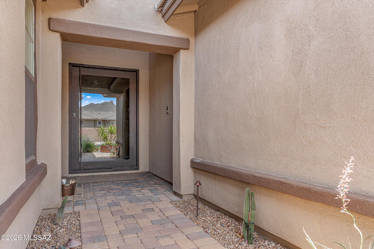
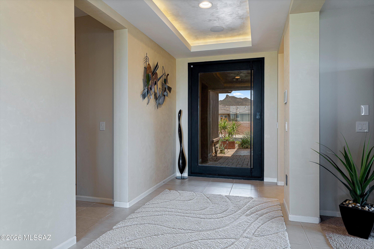
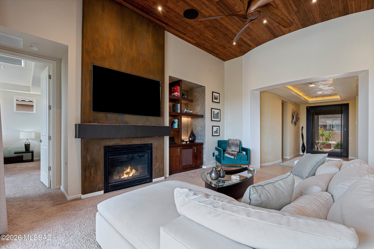
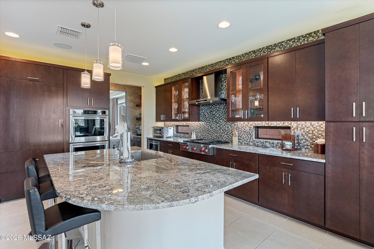
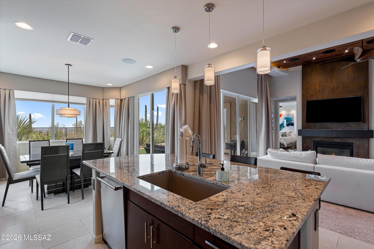
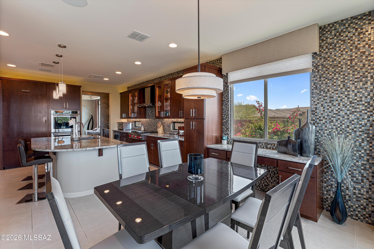
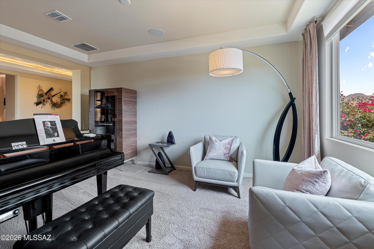
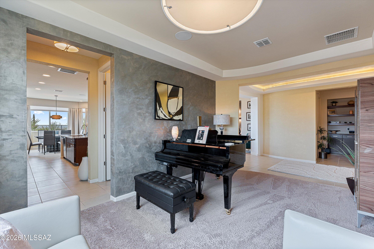
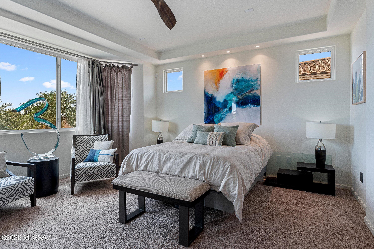
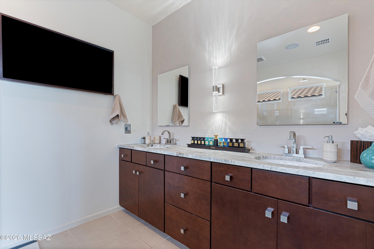
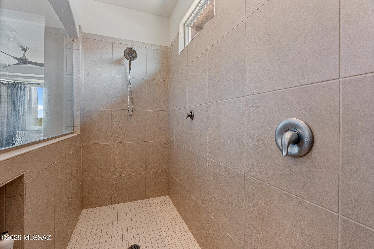
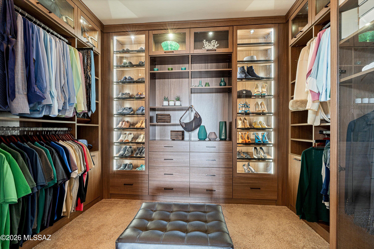
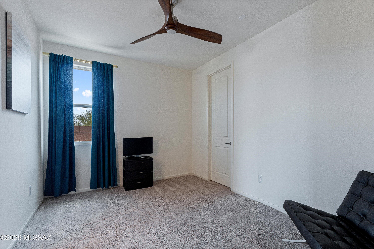
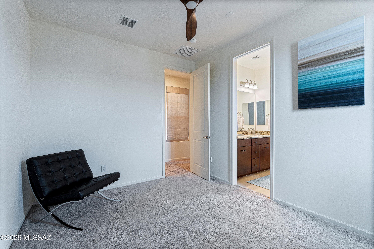
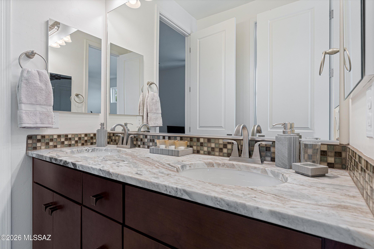
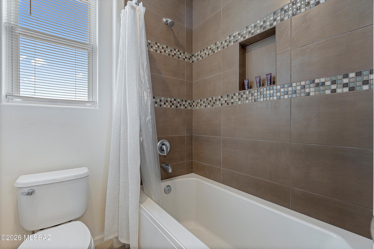
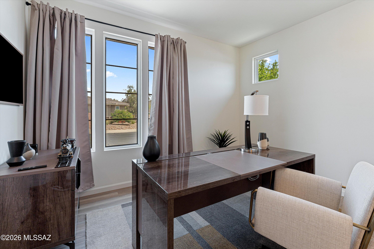
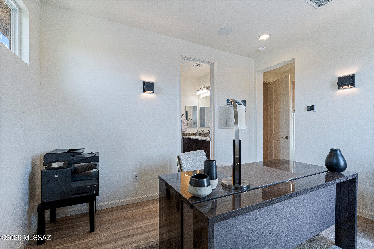
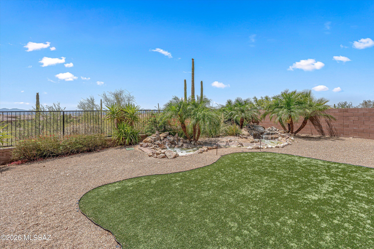
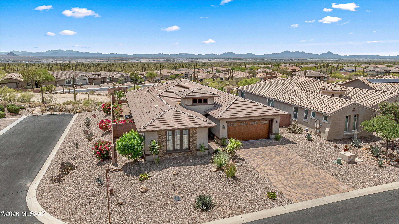
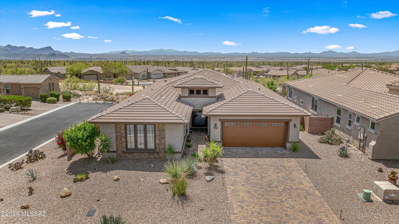
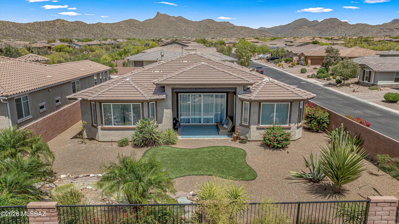
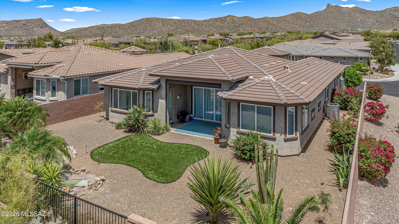
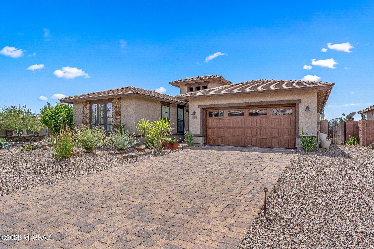
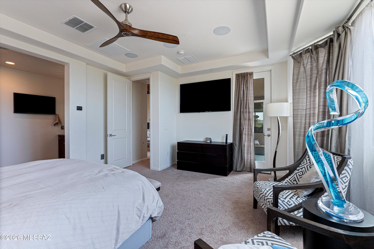
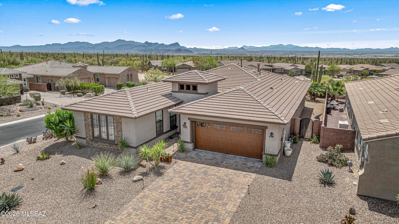
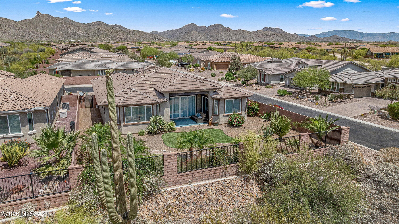
Welcome to an exceptional, fully upgraded single-story home in the highly sought-after Dove Mountain area of Marana--where design, quality, and attention to detail are evident in every space. From the moment you arrive, the home makes a statement with a paver driveway, stacked stone accents, and professionally designed desert landscaping featuring agave, yucca, and mature plantings that create a warm and elevated curb appeal. Step through the striking glass and steel entry door and you're immediately drawn to breathtaking views framed straight through the home--setting the tone for what's inside. The great room is nothing short of impressive, featuring soaring wood plank ceilings with integrated lighting, a dramatic fireplace, and custom built-ins. Expansive glass doors open to the covered patio, creating seamless indoor-outdoor living and bringing Arizona's natural beauty into your everyday life. The kitchen is a true showpiece--designed for both elevated entertaining and everyday living--with rich custom cabinetry, granite countertops, and a full-height designer mosaic backsplash that adds striking texture and depth. Anchoring the space is a professional Wolf gas cooktop with stainless hood, delivering both performance and presence, while double wall ovens enhance functionality for hosting and daily use. The custom Sub-Zero refrigerator seamlessly integrates into the cabinetry, offering top-tier performance with a refined, built-in aesthetic. The oversized island with undermount sink serves as the central gathering point, providing generous prep space and effortless flow into the surrounding living areas. Glass-front cabinetry, under-cabinet lighting, and thoughtfully integrated storage further elevate the space, while a custom built-in bar/coffee station adds both convenience and a refined touch of everyday luxury. In addition to the main living area, a separate flex living space offers versatility for a lounge, media room, or additional entertaining area--enhancing both functionality and flow throughout the home. The primary suite offers a private retreat with a spacious bedroom and a spa-inspired bathroom featuring dual vanities, upgraded finishes, and designer lighting. The custom walk-in closet is truly next level--complete with floor-to-ceiling cabinetry and glass display features, creating a boutique-style experience rarely found. Secondary bedrooms are thoughtfully positioned and connected by a well-appointed Jack & Jill bathroom with dual sinks, upgraded cabinetry, and stone surfaces, providing both convenience and privacy. A beautifully appointed powder room offers added convenience for guests, featuring upgraded fixtures and a clean, modern design that complements the home's elevated finishes. Step outside to a backyard designed for both relaxation and low-maintenance living. The extended covered patio overlooks a beautifully finished yard complete with synthetic turf, a tranquil water feature, and mature desert landscaping--all designed to maximize enjoyment with minimal upkeep. Additional features include a spacious garage, upgraded systems, and a truly move-in-ready condition that reflects pride of ownership throughout. Located in the prestigious Dove Mountain community, this home offers proximity to world-class golf, the Ritz-Carlton, and stunning desert surroundings--all while delivering the elevated lifestyle buyers are searching for.

Property

Beds

3

Full Baths

2

1/2 Baths

1

Year Built

2017

Sq.Footage

2,312

Features

Features & Amenities

Interior

  • Other Interior Features

    Kitchen Island, Entrance Foyer, Walk-In Closet(s), High Ceilings, Sound System, Granite Counters, Pantry, Double Vanity, High Speed Internet, Smart Thermostat

  • Total Bedrooms

    3

  • Bathrooms

    2

  • 1/2 Bathrooms

    1

  • Basement YN

    NO

  • Cooling YN

    YES

  • Cooling

    Zoned, Central Air, ENERGY STAR Qualified Equipment, Ceiling Fan(s)

  • Fireplace YN

    YES

  • Heating YN

    YES

  • Heating

    Forced Air, Zoned, Exhaust Fan

  • Pet friendly

    N/A

Exterior

  • Garage

    Yes

  • Garage spaces

    2

  • Construction Materials

    Stucco, Frame

  • Other Exterior Features

    Barbecue

  • Parking

    Garage Door Opener, Oversized, Storage, Attached, Garage

  • Patio and Porch Features

    Covered, Patio

  • Pool

    No

  • View

    Mountain(s), Desert

Area & Lot

  • Lot Features

    Sprinklers In Front, Subdivided, Corner Lot, Waterfall, Level, Native Plants

  • Lot Size(acres)

    0.21

  • Lot Size(square feet)

    9,365

  • Property Type

    Residential

  • Property Sub Type

    Single Family Residence

  • Architectural Style

    Contemporary, Modern

Price

  • Sales Price

    $574,900

  • Tax Amount

    $5,812.14

  • Financing Options

    Conventional

  • Sq. Footage

    2,312

  • Price/SqFt

    $248

HOA

  • Association

    YES

  • Association Fee

    $74.07

  • Association Fee Frequency

    Quarterly

  • Association Fee Includes

    N/A

Property Resources

  • Horse Property

    NO

School District

  • Elementary School

    Ironwood

  • Middle School

    Tortolita

  • High School

    Mountain View

Property Features

  • Accessibility Features

    Accessible Full Bath, Smart Technology, Accessible Doors

  • Association Amenities

    None

  • Senior Community YN

    NO

  • Water Source

    Public

Schedule

Schedule a Showing

Showing scheduled successfully.

What is 3 + 4 ?


Change time

Mortgage calculator

Estimate your monthly mortgage payment, including the principal and interest, property taxes, and HOA. Adjust the values to generate a more accurate rate.

Your payment

Principal and Interest:

$

Property taxes:

$

HOA fees:

$

Total loan payment:

$

Total interest amount:

$

Location

  • County

    Pima

  • Elementary School

    Ironwood

  • Middle School

    Tortolita

  • High School

    Mountain View

Listing Courtesy of Michael D Oliver, Oliver Realty, LLC

RealHub Information is provided exclusively for consumers' personal, non-commercial use, and it may not be used for any purpose other than to identify prospective properties consumers may be interested in purchasing. All information deemed reliable but not guaranteed and should be independently verified. All properties are subject to prior sale, change or withdrawal. RealHub website owner shall not be responsible for any typographical errors, misinformation, misprints and shall be held totally harmless.

Agent Tammy Isabell

Tammy Isabell

Agent / Realtor®

Call Tammy today to schedule a private showing.


* Listings on this website come from the FMLS IDX Compilation and may be held by brokerage firms other than the owner of this website. The listing brokerage is identified in any listing details. Information is deemed reliable but is not guaranteed. If you believe any FMLS listing contains material that infringes your copyrighted work please click here to review our DMCA policy and learn how to submit a takedown request.© 2024 FMLS.

Properties

Related properties

New on site today
Elegant 2016 Del Webb at Dove Mountain home offering refined comfort and modern efficiency. This 1,858 sq ft single-level residence features a spacious great room, gourmet granite kitchen with stainless appliances, walk-in pantry, and formal dining. The split-bedroom layout includes a serene primary suite with double-vanity, walk in shower and walk-in closet, plus a versatile den. Energy-efficient lighting, smart thermostat, and tankless water heater enhance convenience. Enjoy a beautifully landscaped corner lot with paver courtyard, covered patio, and sunset views. Located in an active adult community with clubhouse, pickleball, pool, spa, tennis, and walking trails--luxury living in Dove Mountain.
#22624248
Marana

14257 N Lava Falls Trail

2 Beds

2 Baths

1,858 Sq.Ft.

$489,900

MLS#: 22624248

New on site today
Wonderfully UPDATED HILLSBORO on the Golf Course w/GREAT VIEWS. Beautiful inside and out. Entertainer's Kitchen w/Granite Counter Tops, Tile Backsplash, Upgraded Wood Cabinetry, Large Pantry and All SS Appliances Included. Spacious Family Room w/Gas Fireplace. Built-in Wood Cabinet Buffet and Media Built-ins. EXTENDED DEN. LARGE OWNER'S SUITE w/Room for Any Size Bed, Plantation Shutters, Huge Walk-in Closet and UPGRADED BATH. Guest Bedroom w/Plantation Shutters and UPGRADED BATH. Dining Area. Laundry Room w/Storage. 1765 Sq Ft; 2BR/2BA + 2 Car Garage. Excellent Covered Patio w/Remote Sunshades, Center Pillar Removed, Grilling Station. Enjoy the incredible VIEWS. Golf Course, Mountains, Desert, Sunsets to die for. New Roof and newer HVAC.  Call today for a personal showing.
#22617392

Marana

13485 N Sunset Mesa Drive

2 Beds

2 Baths

1,765 Sq.Ft.

$599,900

MLS#: 22617392

New on site 1 day ago
Looking for newer construction with a 47' RV garage and all the finishing touches already done? This beautiful 2023-built home is tucked inside the gated Los Saguaros community at Dove Mountain, nestled against the Tortolita Mountains. The thoughtfully designed 4 bed, 2.5 bath split floor plan opens with a spacious entry leading to the guest wing and into an impressive open-concept great room. At the heart of the home is a stunning kitchen featuring a massive island, quartz counters, glass tile backsplash, upgraded cabinetry with crown molding, pendant lighting, SS appliances, gas cooktop and double ovens. A large dining area provides plenty of room for gatherings and flows seamlessly into the living space, where center-meet sliding doors open to the beautifully finished backyard with turf , pavers, decorative gravel and peek-a-boo mountain and sunset views.

The spacious owner's suite features a large walk-in closet and ensuite with dual vanity, quartz counters and an oversized tiled shower. French doors and a walk-in closet make the 4th bedroom an ideal office, den or flex space.

But the showstopper may be the garage! In addition to the 2+ car garage, an attached RV garage measuring approximately 47' deep x 15' wide x 16' high with a 14' high x 12' wide garage door, allows for serious room for your RV, toys, vehicles, workshop or storage. Combined with the epoxy floors, insulated garage doors, an added subpanel with 220V EV charging capability and a 50-amp RV plug, this is garage space that's hard to find!

Additional upgrades include a whole-home water filtration system, tankless water heater, Ring doorbell, keyless entry, upgraded ceiling fans and wood-look tile throughout the main living areas. Enjoy the benefits of a newer home without waiting on construction or spending the time and money adding landscaping and finishing touches after closing. This one is truly move-in ready!
#22624203

Marana

6500 W Antler Bend Place

4 Beds

2 Baths

2,406 Sq.Ft.

$669,000

MLS#: 22624203

New on site 3 days ago
Popular Currant plan with Ranch elevation is Move-in Ready! This beautiful floorplan features open Greatroom concept with where the heart of your home seamlessly blends the living, dining, and kitchen areas. The kitchen boasts gas range, granite counters, center island & spacious walk-in pantry. Owner's suite features huge walk-in closet, vanity with twin sinks, linen closet & tiled walk-in shower. Enjoy the pleasure of outdoor gatherings on the covered back patio which includes a gas BBQ stub-out. Includes 8' interior doors, Tankless water heater, faux wood blinds.
#22622840

Marana

4416 W Tortolita View Circle

4 Beds

3 Baths

2,686 Sq.Ft.

$619,655

MLS#: 22622840

New on site 3 days ago
Experience the best of active-adult desert living in this beautifully appointed Sanctuary floor plan, ideally situated within  the highly desirable Del Webb at Dove Mountain community. Thoughtfully designed with comfort, functionality, and effortless  entertaining in mind, this inviting residence offers a spacious split-bedroom layout, impressive indoor and outdoor living  areas, and beautiful Arizona mountain and sunset views.  At the heart of the home is a well-designed kitchen featuring granite countertops, upgraded cabinetry, a generous walk-in  pantry, and an expansive center island with breakfast bar seating. The kitchen is equipped with an electric cooktop, built-in  oven, and microwave, while abundant counter and cabinet space provides plenty of room for both everyday living and entertaining. The large island creates a natural gathering place and flows seamlessly into the great room, allowing the chef to remain connected with family and guests.

The spacious great room takes full advantage of the home's indoor-outdoor lifestyle, with a large sliding glass door opening to the beautifully landscaped backyard. Step outside and enjoy the spectacular Arizona sunsets and surrounding mountain views from the comfort of your own private outdoor retreat. The covered patio is enhanced with beautiful travertine pavers and a cozy outdoor fireplace, creating an inviting setting for morning coffee, evening cocktails, outdoor dining, or gathering with friends during Tucson's cooler fall and winter months. The thoughtfully landscaped backyard has been designed with ease of maintenance in mind, allowing you to spend less time on upkeep and more time enjoying everything the Dove Mountain lifestyle has to offer.

The split-bedroom floor plan provides excellent privacy for both owners and guests. The spacious primary suite is a relaxing retreat featuring a charming bay-window bump-out that adds additional space and natural light. The primary bathroom is finished with granite countertops, a dual-sink vanity, a generously sized walk-in shower, and an impressive walk-in closet offering abundant storage.

Guests will appreciate the comfort and privacy of an ensuite guest bedroom, making the home especially accommodating for visiting family and friends. The thoughtful separation between the primary and guest accommodations creates a layout that works beautifully for full-time living, seasonal ownership, or simply having additional private space when company arrives.

Before even stepping inside, the gated front courtyard establishes a welcoming sense of arrival and provides another wonderful outdoor space to enjoy. Imagine starting your mornings here with a cup of coffee while taking in the peaceful desert surroundings before beginning your day.

Beyond the home itself, residents can take advantage of the exceptional resort-style lifestyle available within Del Webb at Dove Mountain. The community's Saguaro Recreation Center serves as a hub for recreation, fitness, social activities, and relaxation, with amenities that include swimming, fitness facilities, tennis and pickleball opportunities, gathering spaces, and numerous areas designed to encourage an active and connected lifestyle.

Set against the dramatic beauty of the Dove Mountain area, this home provides an opportunity to enjoy the relaxed pace and natural beauty of Southern Arizona without sacrificing access to outstanding community amenities. Whether you envision spending your days staying active, exploring the surrounding desert, entertaining friends on the patio, or simply relaxing beside the outdoor fireplace while watching another incredible Arizona sunset, this home is designed to complement the lifestyle.

Beautifully maintained, thoughtfully designed, and effortless to enjoy, this Sanctuary floor plan offers the combination of privacy, comfort, low-maintenance living, and resort-style amenities that makes Del Webb at Dove Mountain so desirable. From the upgraded kitchen and spacious primary suite to the private courtyard, travertine-covered patio, outdoor fireplace, mountain views, and spectacular sunsets, there is something to appreciate around every corner.

Come experience everything this exceptional home and the Del Webb at Dove Mountain lifestyle have to offer. This is more than a place to call home--it's an opportunity to enjoy the very best of Arizona living.
#22624107

Marana

14029 N Bright Angel Trail

2 Beds

2 Baths

1,805 Sq.Ft.

$460,000

MLS#: 22624107

New on site 3 days ago
Model-Home Perfect in Del Webb at Dove Mountain! This highly upgraded Sanctuary model offers exceptional indoor-outdoor living on a premium south-facing backyard lot in the sought-after Del Webb active-adult resort-style community. Built in 2017, this beautifully appointed 1,833 sq ft home features 2 bedrooms, a dedicated office/den, and 2 bathrooms, with thoughtful upgrades throughout.
The gourmet kitchen is a standout, featuring stone countertops, full-height tile backsplash, a 36'' gas cooktop with a striking freestanding hood, and convenient pot-and-pan drawers below. A truly unique butler's pantry adds exceptional storage and function, complete with wine refrigeration and a stone countertop--perfect for entertaining. The primary suite offers a custom-designed closet, while the bathroom features elegant executive-height countertops. Throughout the home, you'll appreciate the beauty and ease of all-tile flooring with no carpet, creating a clean, cohesive look.
Step outside to your beautifully landscaped south-facing backyard, designed for relaxing and entertaining. The covered patio, built-in Nepolean BBQ grill, fire pit, and low-maintenance turf create an inviting outdoor living space that can be enjoyed year-round. Sidewalks extend from the backyard around to the front of the home, adding both convenience and charm.
Located in Del Webb at Dove Mountain, this exceptional resort-style active-adult community is ideally situated alongside the beautiful Tortolita Preserve, offering a wonderful connection to the natural beauty and outdoor lifestyle of the area.
With its premium south-facing lot, extensive upgrades, thoughtful design, and impeccable presentation, this home truly is model-home perfect and ready for its new owner.
#22623824

Marana

7111 W Cape Final Trail

2 Beds

2 Baths

1,833 Sq.Ft.

$625,000

MLS#: 22623824

New on site 3 days ago
Experience modern comfort and active community living in this exquisite residence situated inside Del Webb at Dove Mountain. This beautifully scaled 2BD/2BA+Office+Air-Conditioned Garage (1,859sqft) Haven model offers a light-filled open great room floor plan wrapped in a crisp, modern palette. Designed masterfully for simple daily routines and casual social gatherings, the common spaces are anchored by a functional kitchen setup that flows seamlessly into the primary dining and living areas. Vast windows frame the interior, drawing a steady stream of Marana's bright high-desert sunshine indoors. The floor plan prioritizes privacy across the sleeping quarters, providing a serene primary retreat alongside versatile guest spaces designed to accommodate out-of-town visitors, home office configurations, or a custom hobby workspace. The indoor common spaces transition smoothly outdoors onto a covered rear patio with automatic rolling screens. The manageable backyard is thoughtfully engineered for low-care decorative desert upkeep. It provides the ultimate, hassle-free backdrop for an easy "lock-and-leave" winter destination, allowing you to spend less time on yard maintenance and more time enjoying morning coffee in the shade against scenic mountain backdrops. Living on River Trail awards you direct, front-row access to a rich master-planned lifestyle. Residents enjoy premium proximity to a state-of-the-art recreation pavilion featuring a resort-style swimming pool, an active fitness center, tennis, putting greens, and high-energy pickleball courts. Balanced by nearby walking trails and luxury dining at The Ritz-Carlton, Dove Mountain, this property is an absolute high-desert gem.
#22624004

Marana

7125 W River Trail

2 Beds

2 Baths

1,859 Sq.Ft.

$485,000

MLS#: 22624004

New on site 4 days ago
This 4-bedroom, 3-bath home sits just steps from Heritage Park in Gladden Farms, one of Marana's most sought-after communities. Plank ceramic tile flows through the main living areas, with carpet in the bedrooms for added comfort.  The chef's kitchen is made for everyday living and entertaining alike, with a large quartz island, gas cooktop, microwave, and a butler's pantry offering abundant storage. The spacious primary suite is a true retreat, featuring two walk-in closets and an en-suite bath with an impressive walk-in shower. Bedrooms 2 and 3 share a Jack-and-Jill bath, while Bedroom 4 has a bathroom right next door. The laundry room includes a washer, gas dryer, and storage, and the three-car tandem garage adds room for vehicles, gear, or a workshop.  Out back, the covered patio with a grill and seating area.
#22623892

Marana

12481 N Blondin Drive

4 Beds

3 Baths

2,426 Sq.Ft.

$500,000

MLS#: 22623892

New on site 4 days ago
ABDOLUTELY THE FINEST UPGRADED SANTA ROSA IN THE HIGHLANDS. Come check out your Desert Dream Home with Entertainer's Kitchen Including Granite Counter Tops, Tile Backsplash, Extended Wood Cabinetry, Granite Topped Island w/SS Sink and ALL SS APPLIANCES INCLUDED. Spacious Family Room with Gas Fireplace, Media Inserts, Dry Bar Insert. Fabulous OWNER'S SUITE w/Room for Any Size Bed, Slider Walk-Out Patio, Bay Window, Large Walk-In Closet, and SUPER UPGRADED BATH including Double Vanities, Custom Mirrors and Amazing Walk-In Lighted Shower Enclosure. Guest Bedroom w/Bay Window and Upgraded BATH. DEN w/Built-In Desk System. Large Covered Patio w/Double Ceiling Fans, Grilling Station, Sunshades on all Portions of Patio, Mountain Views and Lushly Landscaped Fully Fenced Yard. Come see it today!
#22623895

Marana

13806 N Heritage Canyon Drive

2 Beds

2 Baths

2,020 Sq.Ft.

$519,900

MLS#: 22623895

New on site 4 days ago
This exceptional AF Sterling home in Dove Mountain is an entertainer's delight, featuring the largest pool and patio space in the area.  The pool;s waterfall sets the tone as guests admire your breathtaking botanical-like gardens.  An outdoor chef's kitchen allows you to serve in the generously sized dining room which comfortably accommodates up to ten guests.  The spacious living room offers an inviting space to sit by the fire and unwind at the end of the day. For the discerning homeowner, this residence is ideally positioned at the end of a cut-de-sac and features a desirable split floor plan with an open-flow design.  The layout is perfect for hosting overnight guests while ensuring exceptional privacy.  Enjoy seamless, single-level living with ceramic tile flooring throughout and no interior steps, creating a clean, cohesive aesthetic while enhancing accessibility.  The home currently features three bedrooms, with a secondary bedroom suite easily convertible back to the original three bedroom floor plan, if desired.  Numerous 2024 updates provide added comfort and peace of mind, including a new HVAC system, beautifully updated primary bathroom, expanded patio, new pool equipment including a gas heater, new outdoor grill, and new main water line.  This is a home designed for effortless entertaining, relaxed living, and enjoying every moment both indoors and out.
#22623854

Marana

4808 W Pier Mountain Place

3 Beds

2 Baths

2,036 Sq.Ft.

$549,999

MLS#: 22623854

Welcome to an exceptional, fully upgraded single-story home in the highly sought-after Dove Mountain area of Marana--where design, quality, and attention to detail are evident in every space.
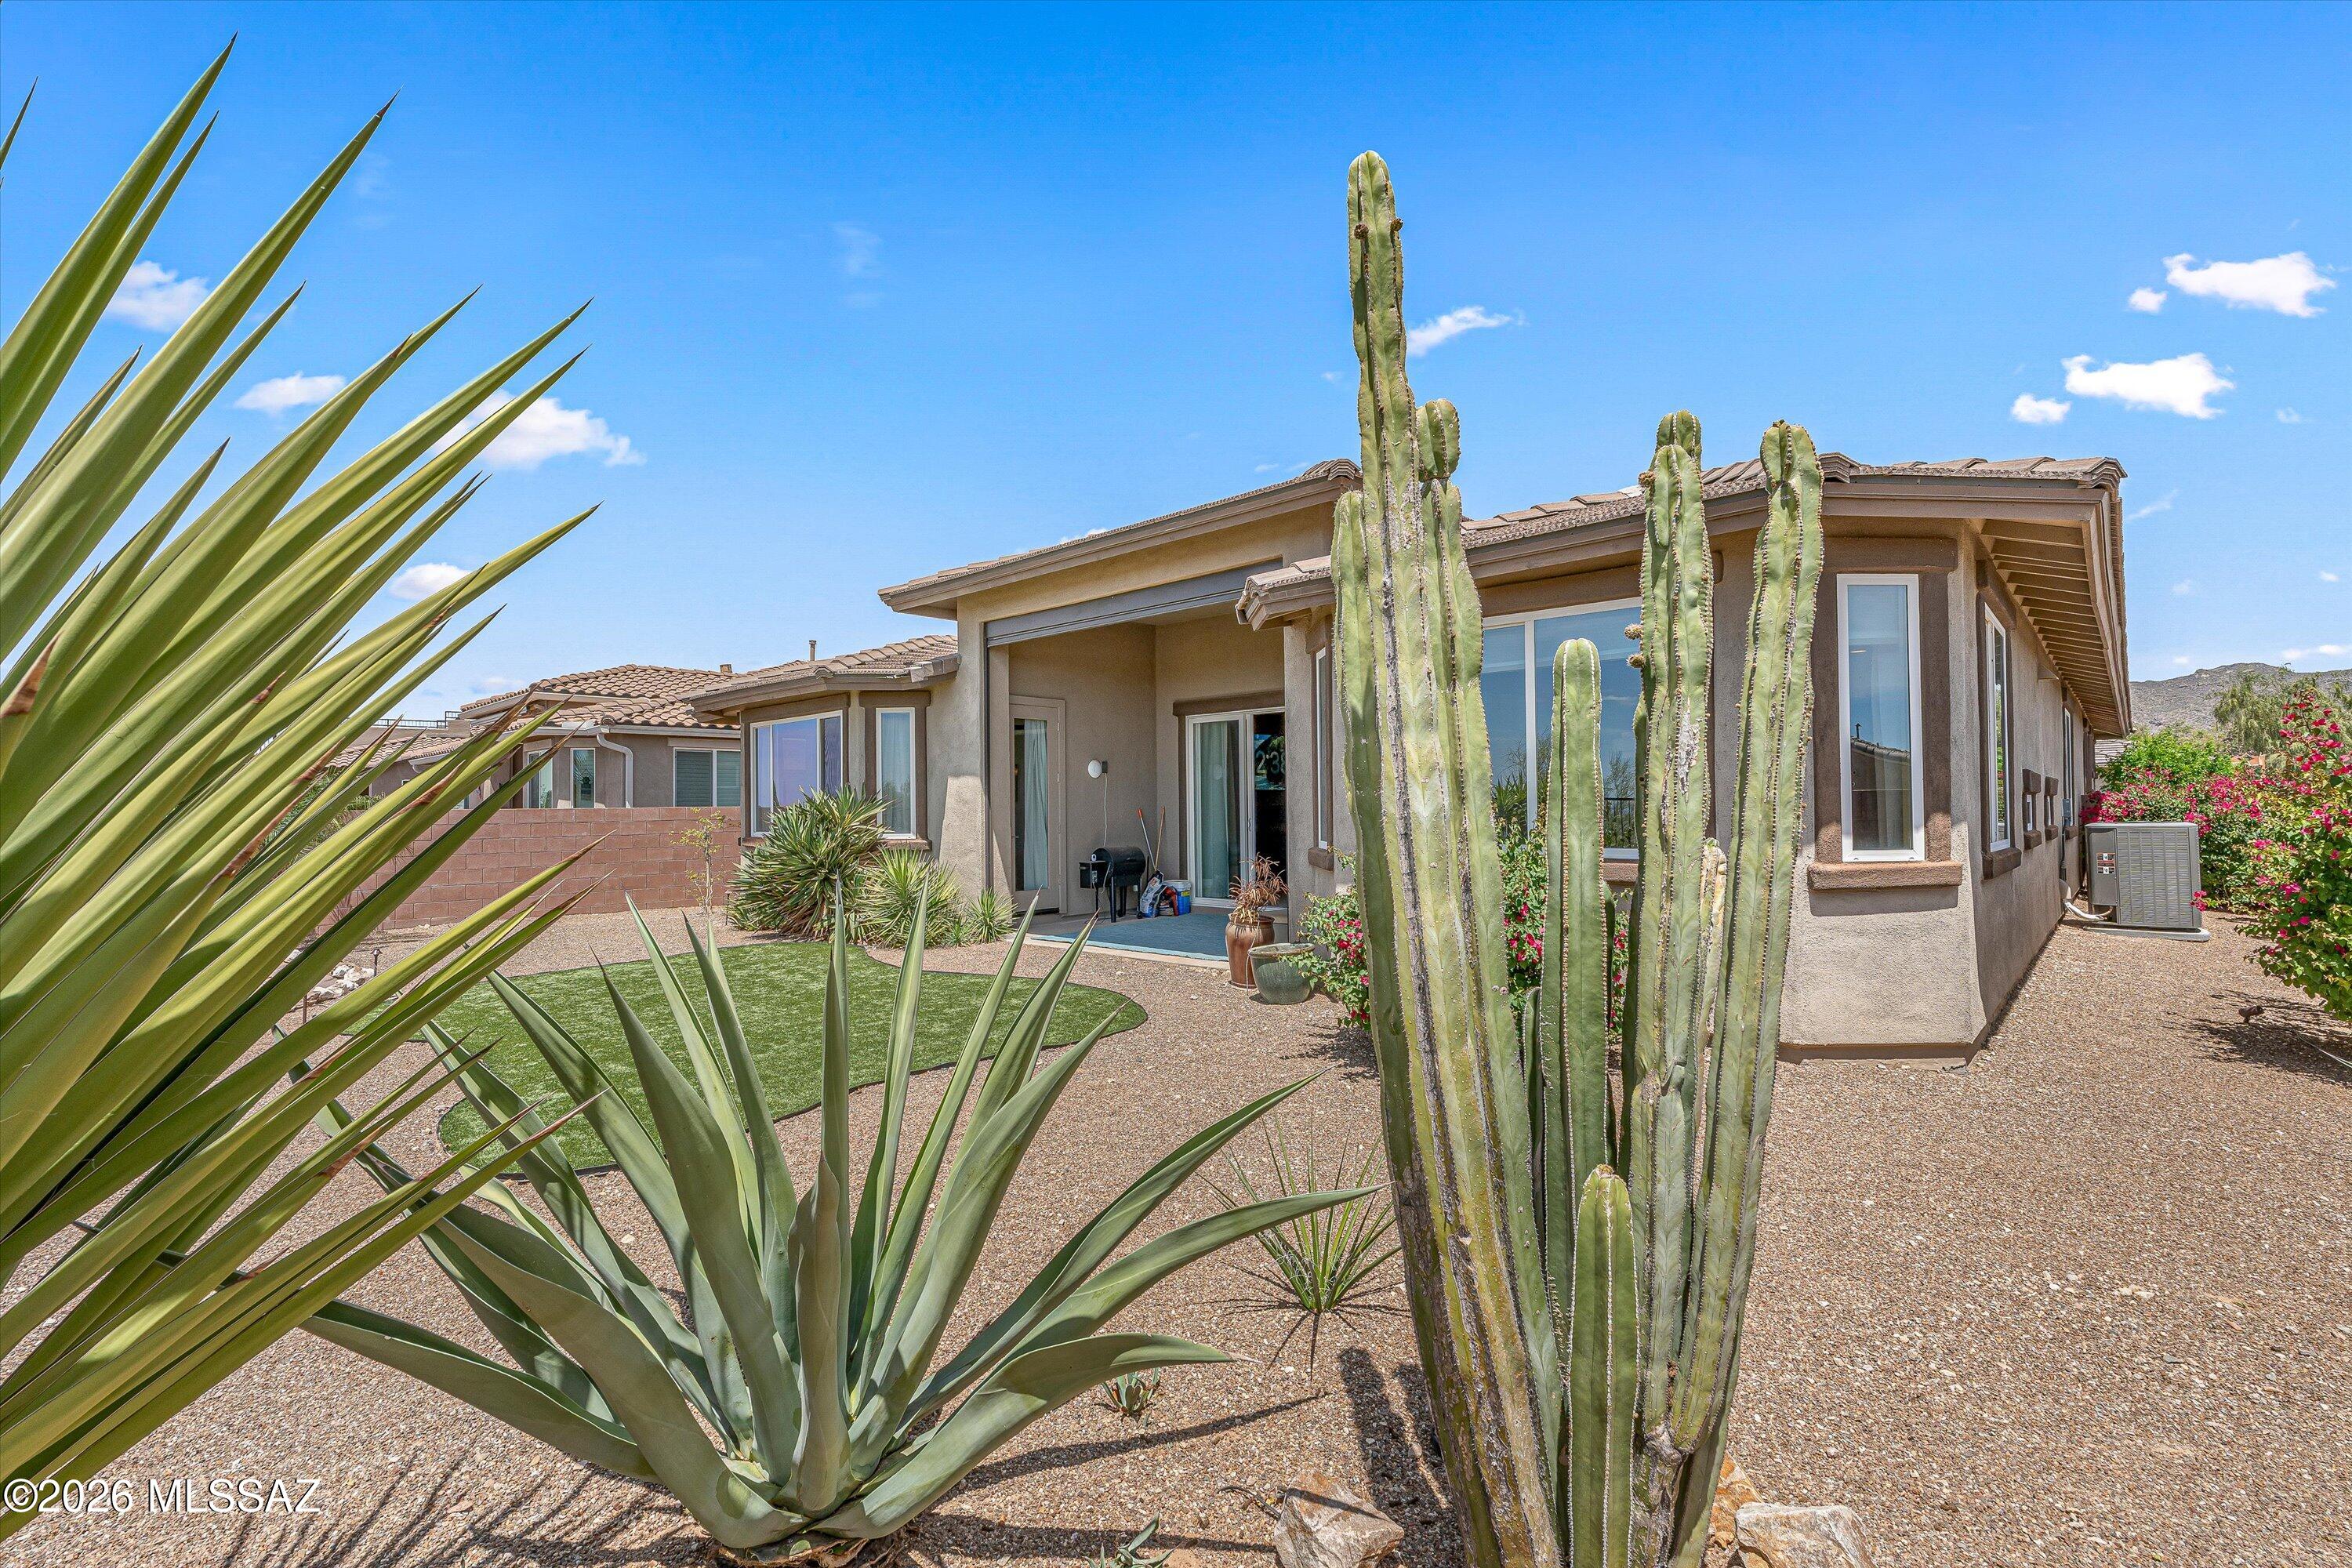
From the moment you arrive, the home makes a statement with a paver driveway, stacked stone accents, and professionally designed desert landscaping featuring agave, yucca, and mature plantings that create a warm and elevated curb appeal.
Step through the striking glass and steel entry door and you're immediately drawn to breathtaking views framed straight through the home--setting the tone for what's inside.
The great room is nothing short of impressive, featuring soaring wood plank ceilings with integrated lighting, a dramatic fireplace, and custom built-ins. Expansive glass doors open to the covered patio, creating seamless indoor-outdoor living and bringing Arizona's natural beauty into your everyday life.
The kitchen is a true showpiece--designed for both elevated entertaining and everyday living--with rich custom cabinetry, granite countertops, and a full-height designer mosaic backsplash that adds striking texture and depth. Anchoring the space is a professional Wolf gas cooktop with stainless hood, delivering both performance and presence, while double wall ovens enhance functionality for hosting and daily use. The custom Sub-Zero refrigerator seamlessly integrates into the cabinetry, offering top-tier performance with a refined, built-in aesthetic. The oversized island with undermount sink serves as the central gathering point, providing generous prep space and effortless flow into the surrounding living areas. Glass-front cabinetry, under-cabinet lighting, and thoughtfully integrated storage further elevate the space, while a custom built-in bar/coffee station adds both convenience and a refined touch of everyday luxury.
In addition to the main living area, a separate flex living space offers versatility for a lounge, media room, or additional entertaining area--enhancing both functionality and flow throughout the home.
The primary suite offers a private retreat with a spacious bedroom and a spa-inspired bathroom featuring dual vanities, upgraded finishes, and designer lighting. The custom walk-in closet is truly next level--complete with floor-to-ceiling cabinetry and glass display features, creating a boutique-style experience rarely found.
Secondary bedrooms are thoughtfully positioned and connected by a well-appointed Jack & Jill bathroom with dual sinks, upgraded cabinetry, and stone surfaces, providing both convenience and privacy.
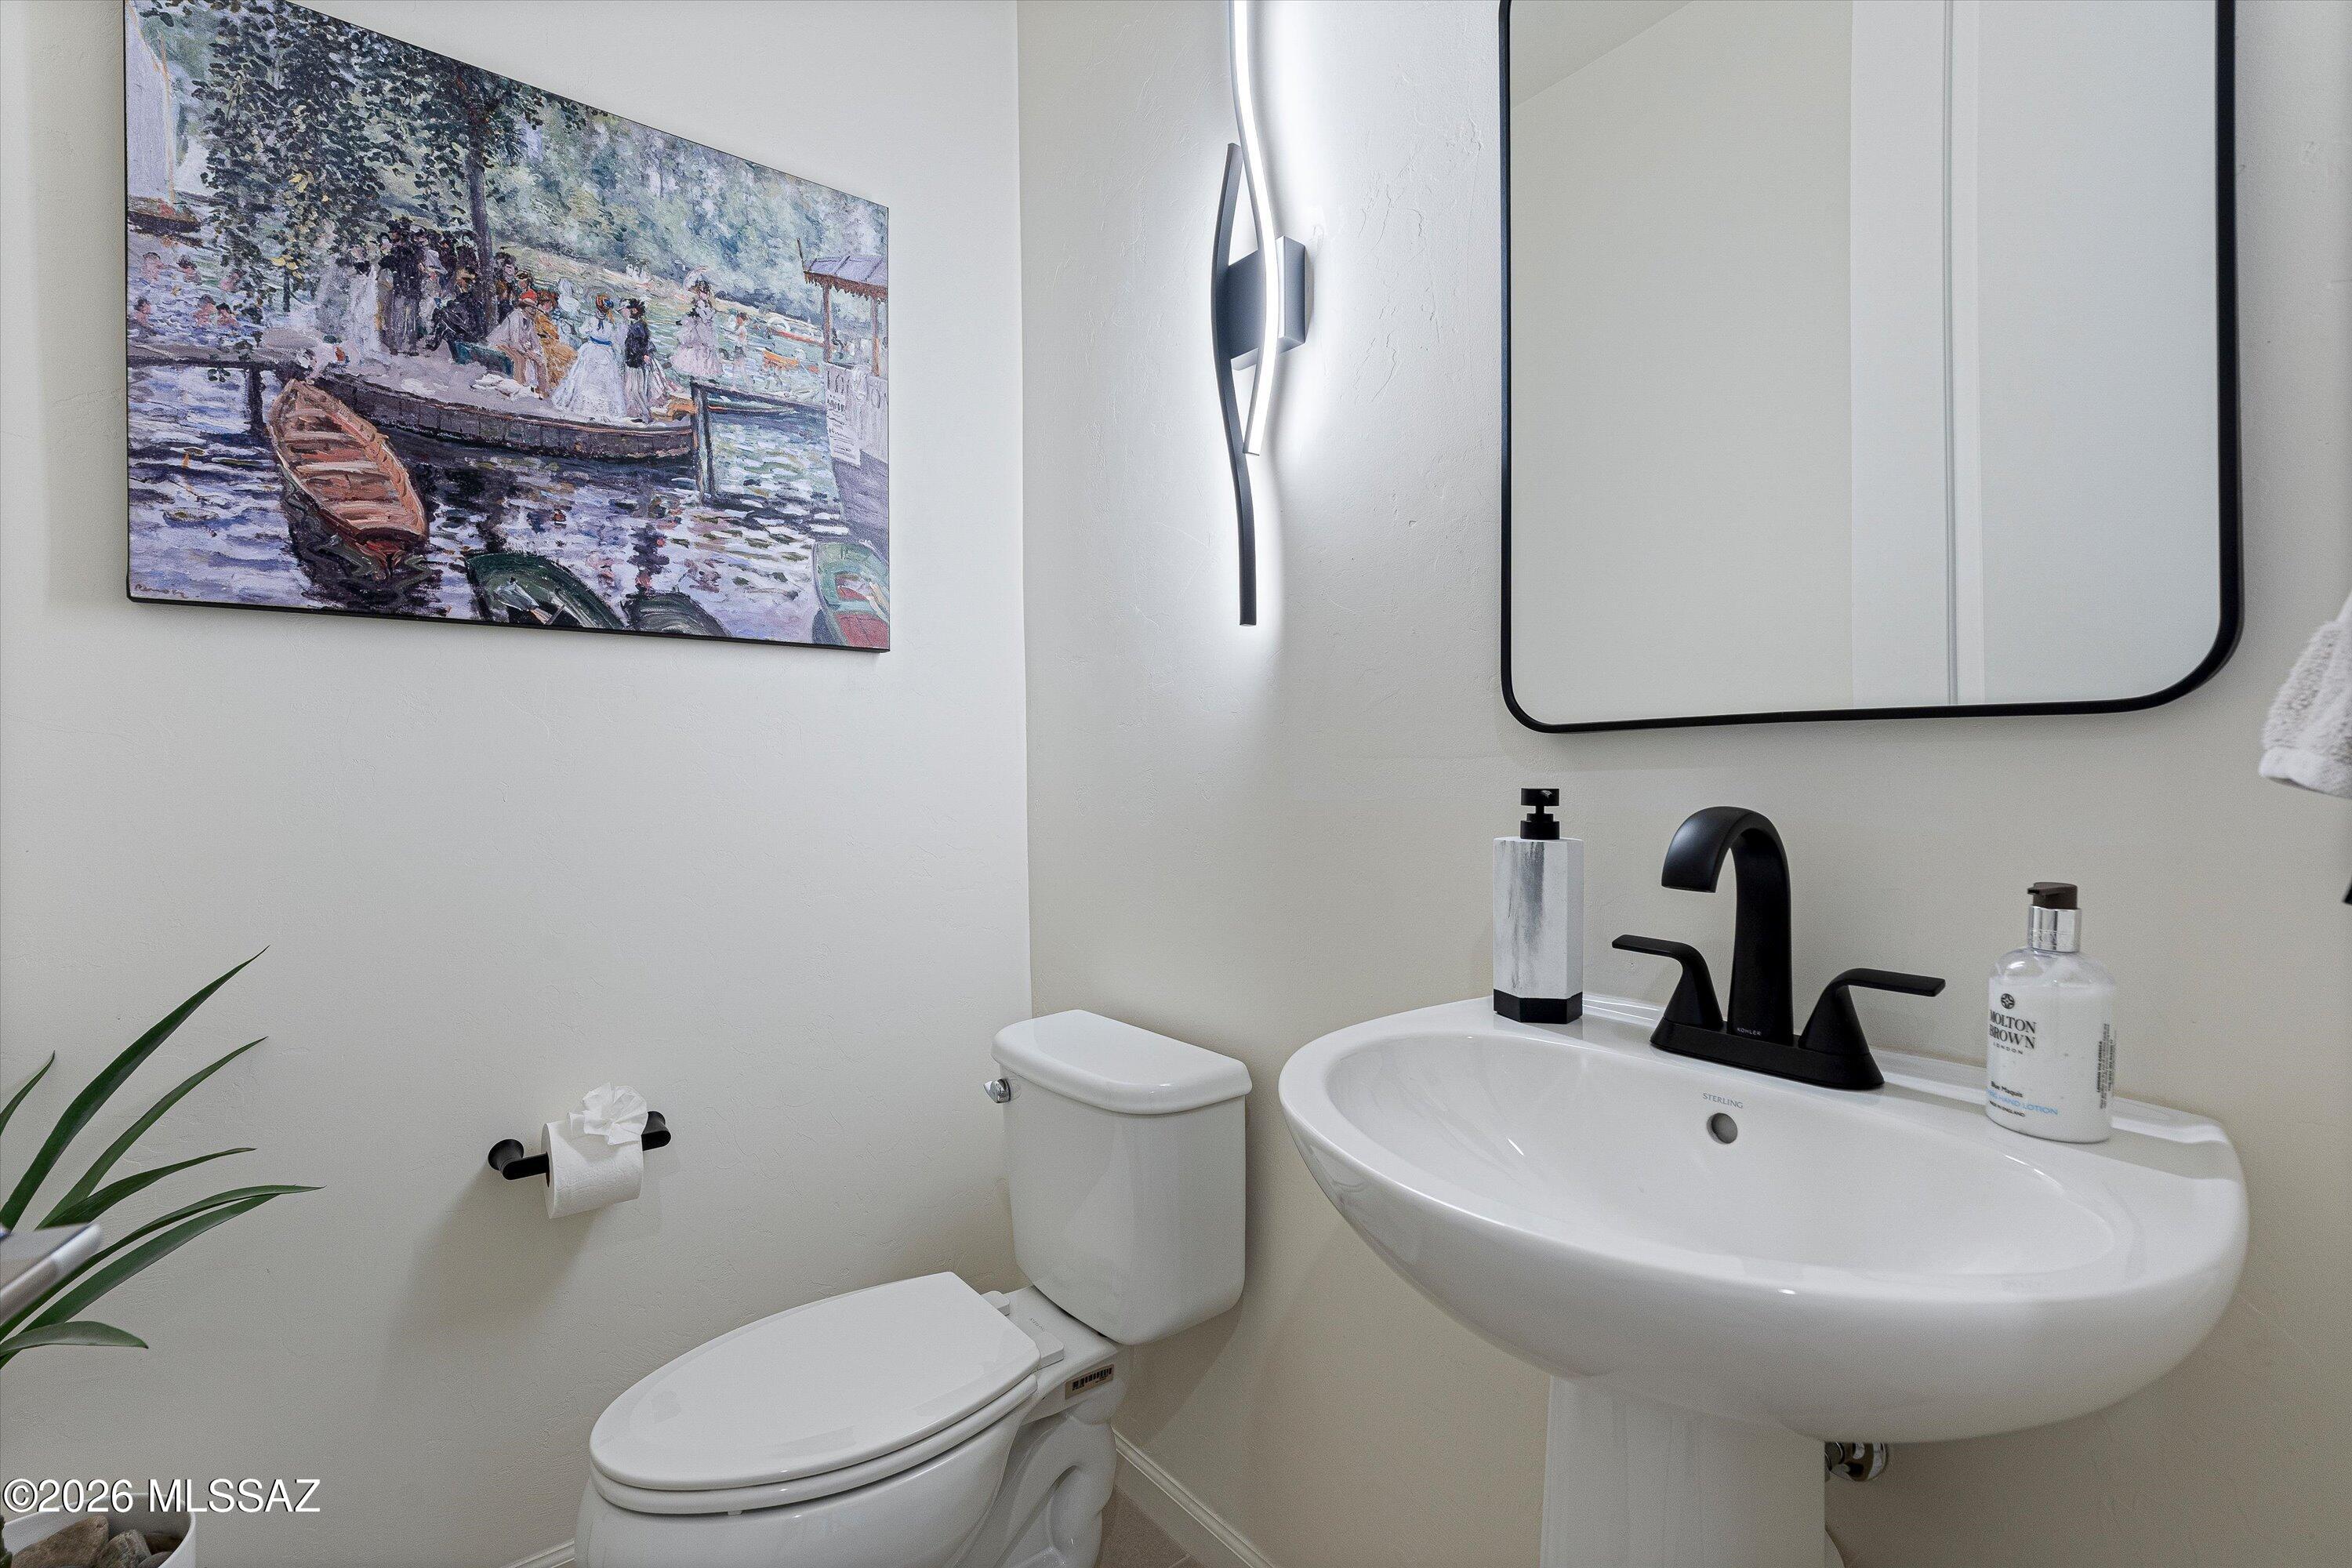
A beautifully appointed powder room offers added convenience for guests, featuring upgraded fixtures and a clean, modern design that complements the home's elevated finishes.
Step outside to a backyard designed for both relaxation and low-maintenance living. The extended covered patio overlooks a beautifully finished yard complete with synthetic turf, a tranquil water feature, and mature desert landscaping--all designed to maximize enjoyment with minimal upkeep.
Additional features include a spacious garage, upgraded systems, and a truly move-in-ready condition that reflects pride of ownership throughout.
Located in the prestigious Dove Mountain community, this home offers proximity to world-class golf, the Ritz-Carlton, and stunning desert surroundings--all while delivering the elevated lifestyle buyers are searching for.

7403 W Red Yucca Pass

Message successfully sent.

I agree to receive email communication and understand I can unsubscribe at any time.

I agree to be contacted by The Mandy Gold Team | Haymore Real Estate LLC via call, email, and text for real estate services. To opt out, you can reply 'stop' at any time or reply 'help' for assistance. You can also click the unsubscribe link in the emails. Message and data rates may apply. Message frequency may vary. Privacy Policy

Send a message

Message successfully sent.

Preferred Agent

Preferred Area

Preferred City

Reason for contacting?

I agree to receive email communication and understand I can unsubscribe at any time.

I agree to be contacted by The Mandy Gold Team | Haymore Real Estate LLC via call, email, and text for real estate services. To opt out, you can reply 'stop' at any time or reply 'help' for assistance. You can also click the unsubscribe link in the emails. Message and data rates may apply. Message frequency may vary. Privacy Policy

Sign In Sign Out

Virtual Assistant

Would you like to take the next step with this property? We can help you schedule a showing or virtual tour, or send you more details.

Yes, I would like more information.

Thank You for Your Reply, One of Our Agents will contact you as soon as possible

No, maybe later.

Thank you, you can always contact me via email, phone number or through the contact form.

Realhub AI

Lucy - Your AI-Powered Realtor

Update Your Temporary Password

Personalize your search

Enter your email and we'll notify you immediately when new listings match what you're looking for.

or enter email address

Already have an account ? Login here

Continue your home search

Preferred Area

Preferred City

I agree to receive communications and understand I can unsubscribe at any time.

I agree to be contacted by The Mandy Gold Team | Haymore Real Estate LLC via call, email, and text for real estate services. To opt out, you can reply 'stop' at any time or reply 'help' for assistance. You can also click the unsubscribe link in the emails. Message and data rates may apply. Message frequency may vary. Privacy Policy

Already have an account ? Login here

We use cookies

We use cookies primarily for analytics to enhance your experience. By accepting, you agree to our use of these cookies. You can manage your preferences or learn more about our cookies policy.