7384 Carina Lane

Lakeside, AZ 85929
Lakeside, AZ 85929

7384 Carina Lane

$949,999

MLS#: 7056669

Status: Active

Listing provided by: RE/MAX Fine Properties

Listing agent phone: None

Last update: a month ago

On site: 2 months ago

STARLIGHT RIDGE ESTATES UNIT 2 - Residential

About

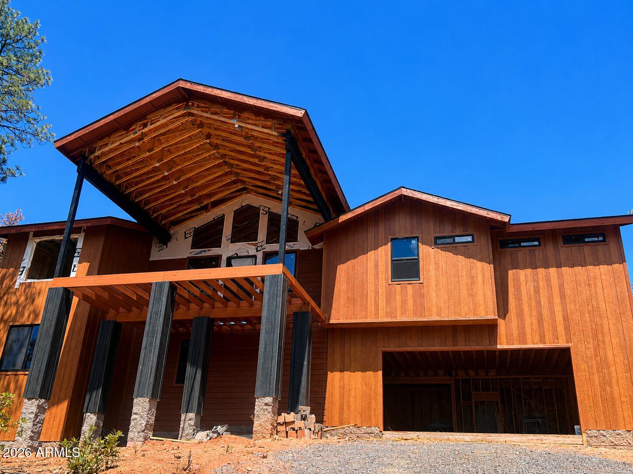
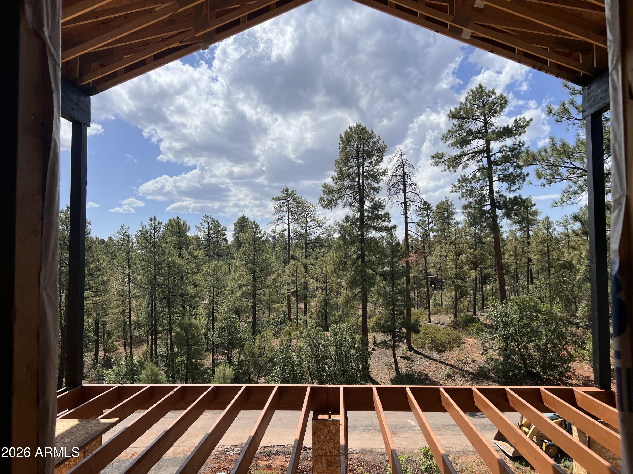
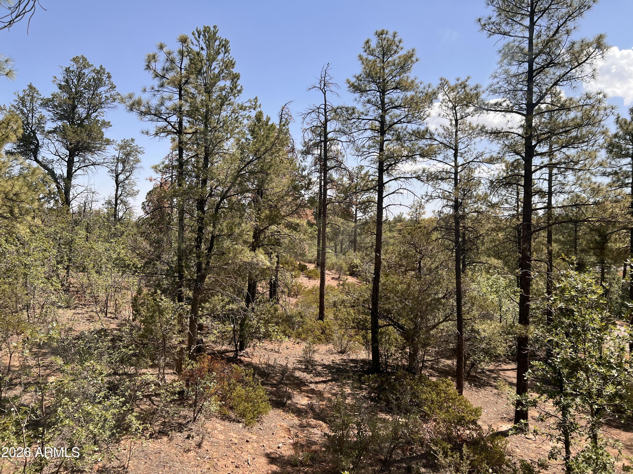
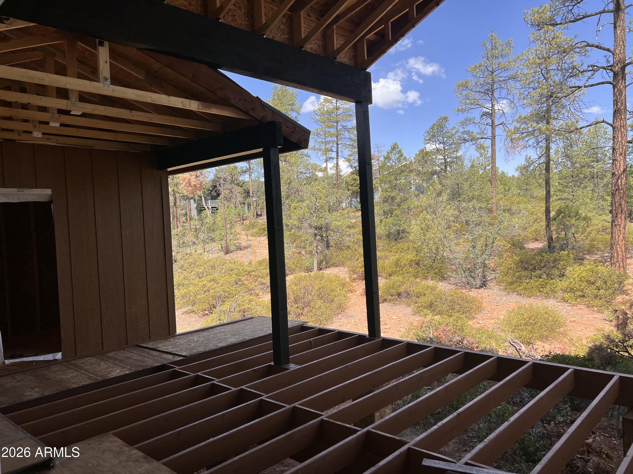
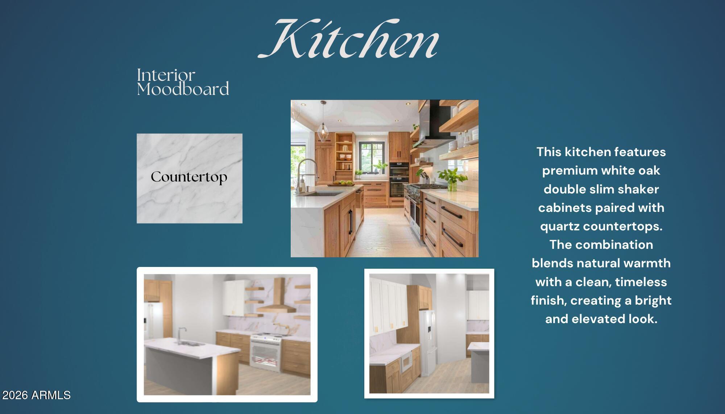
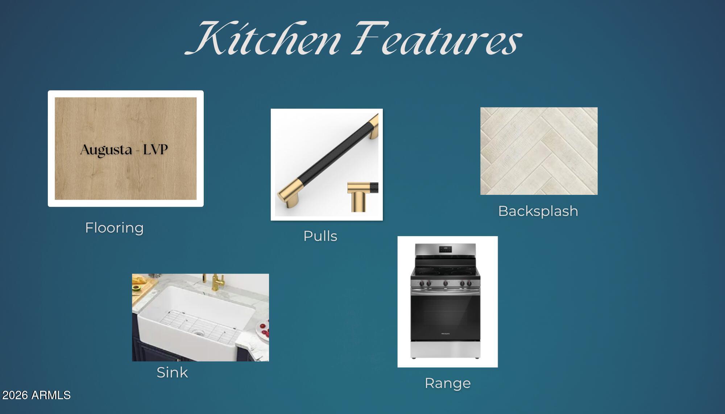
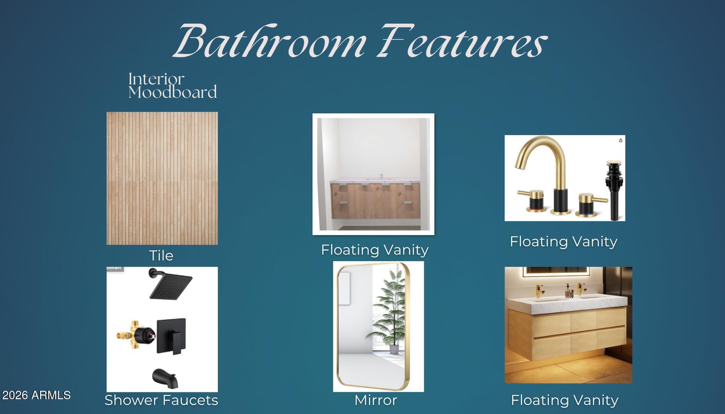
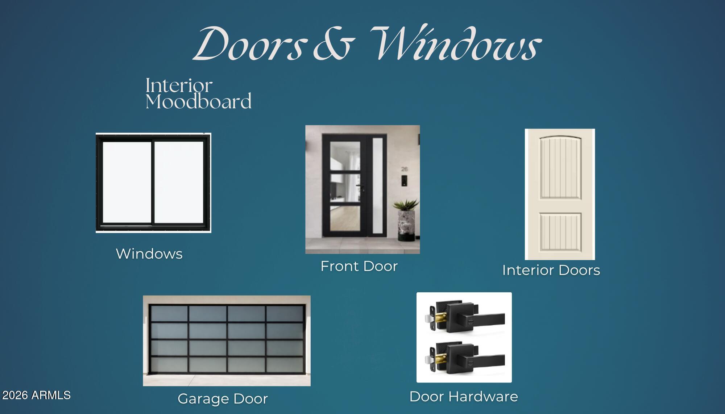
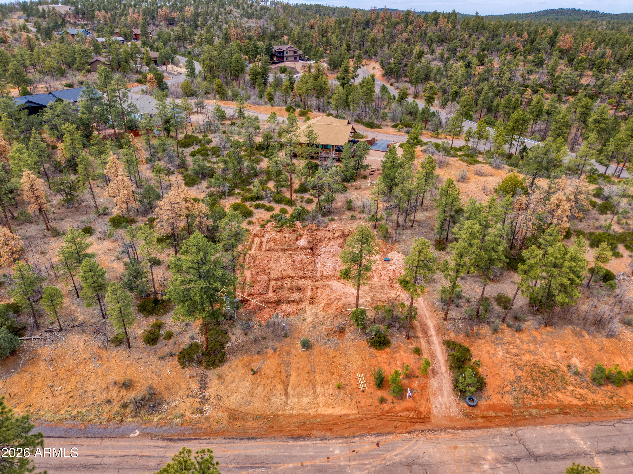
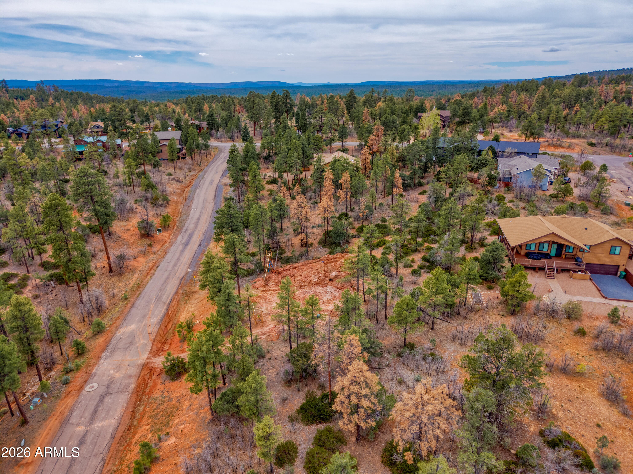
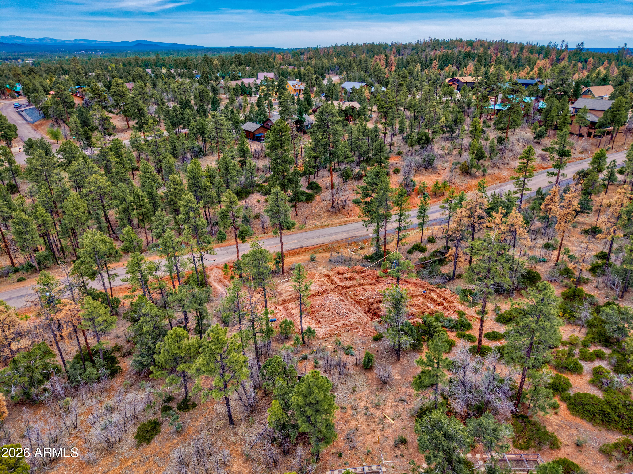
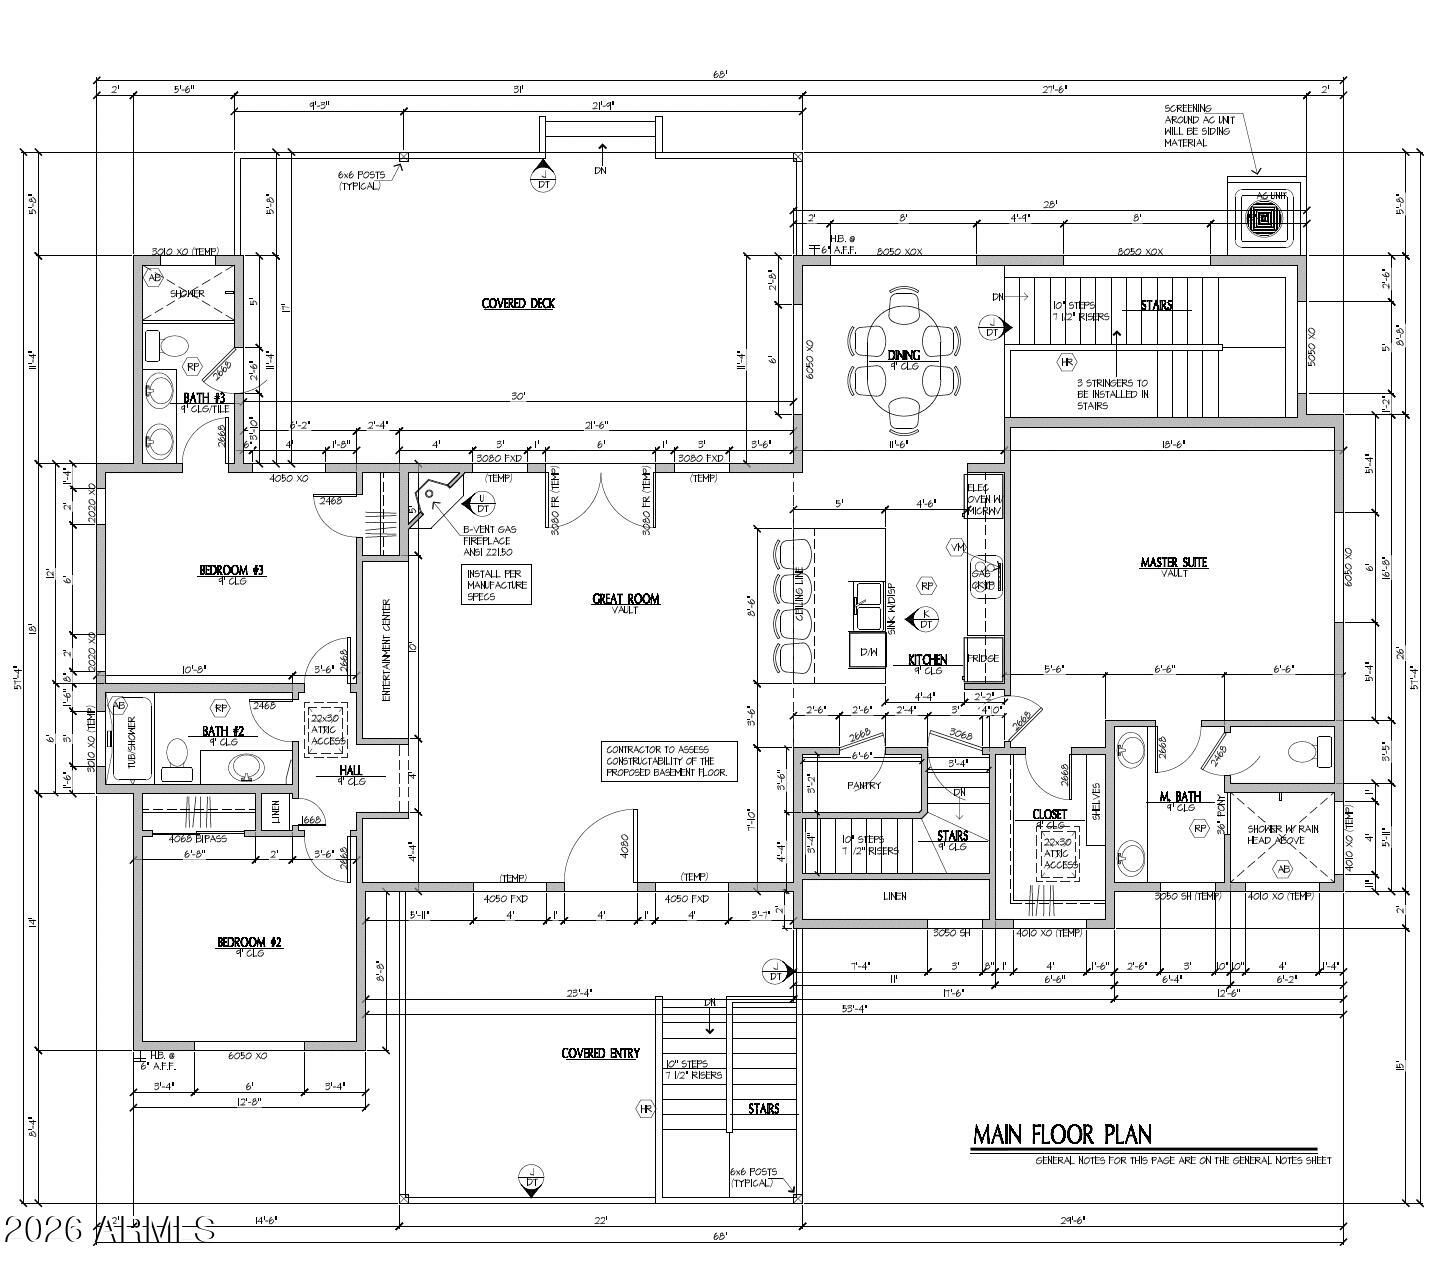
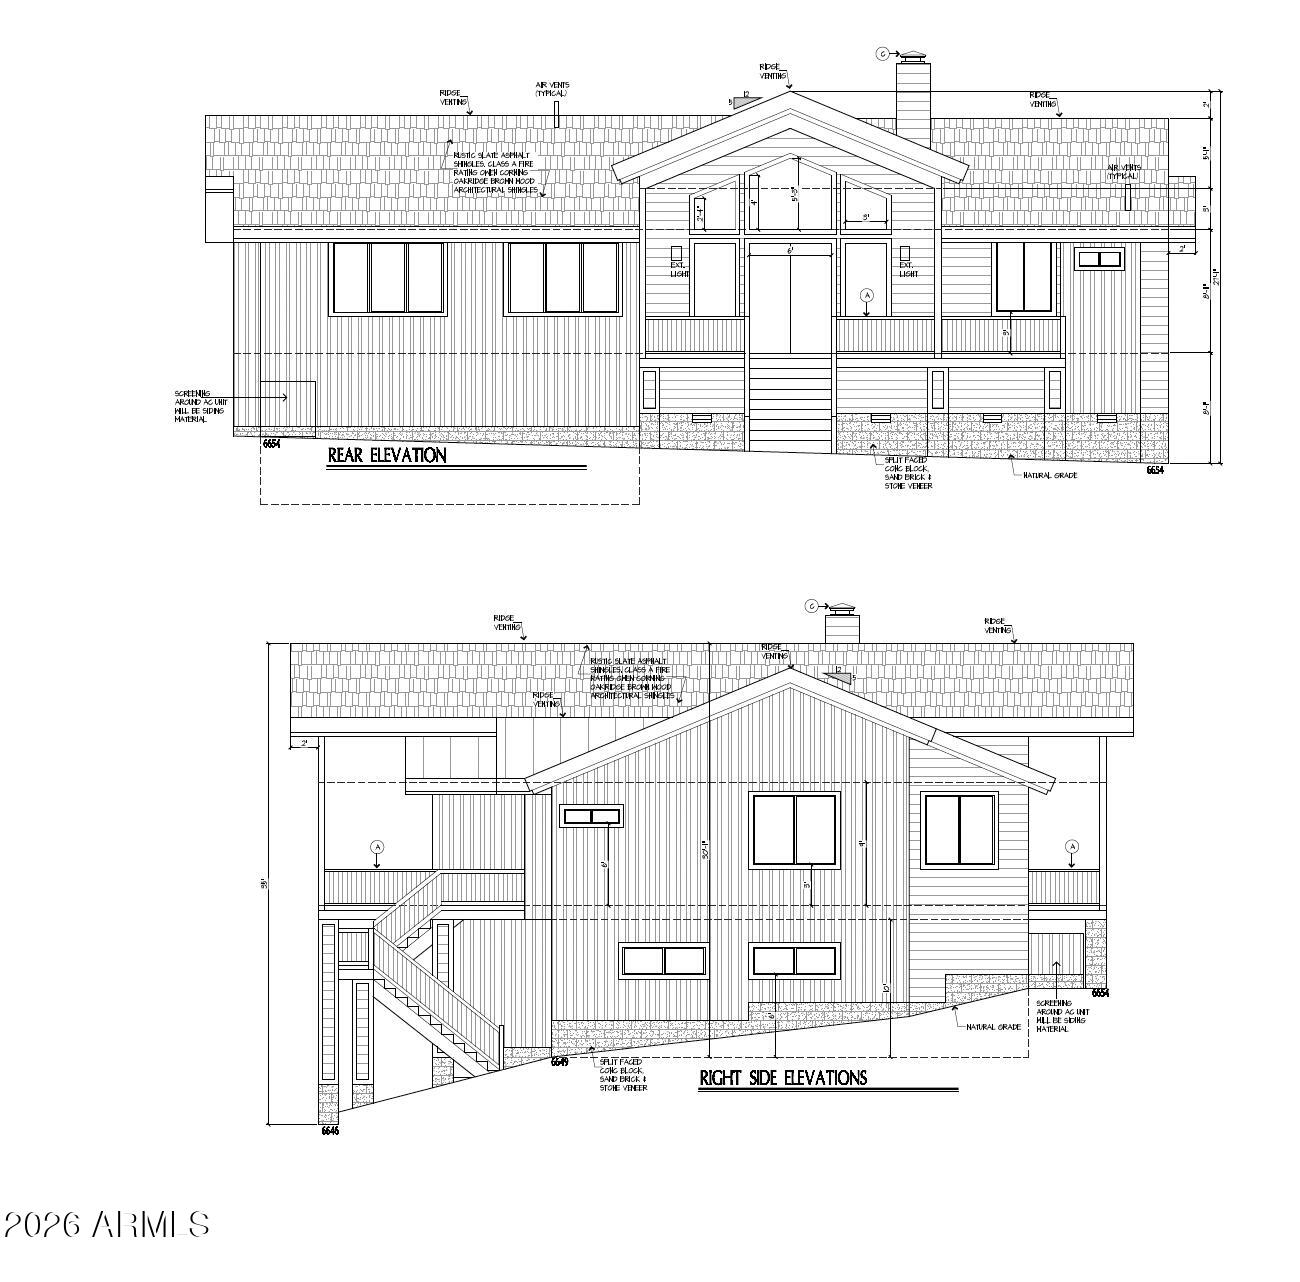
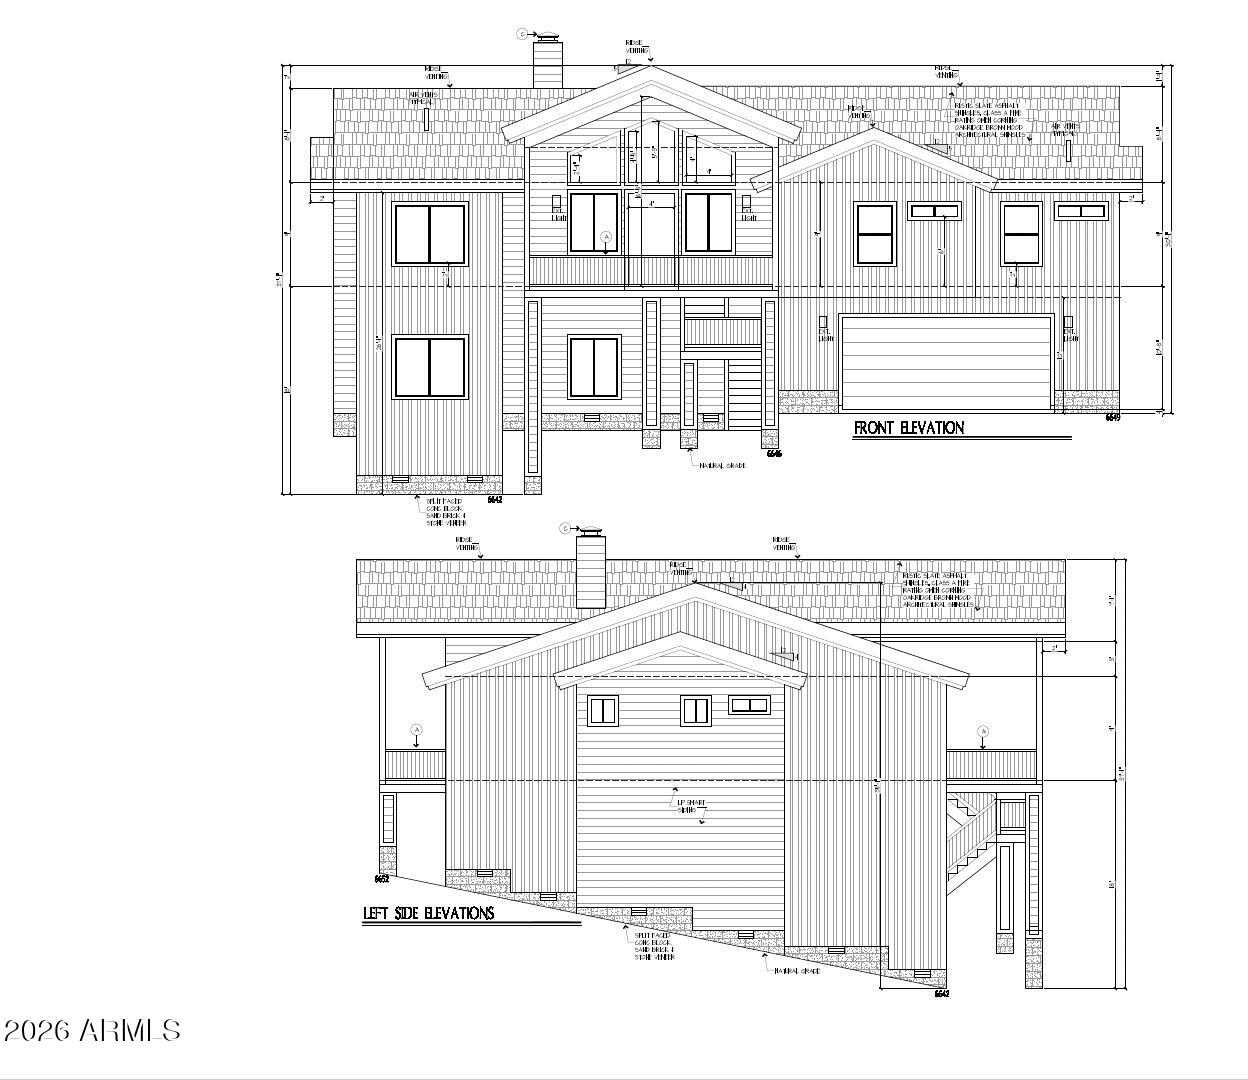
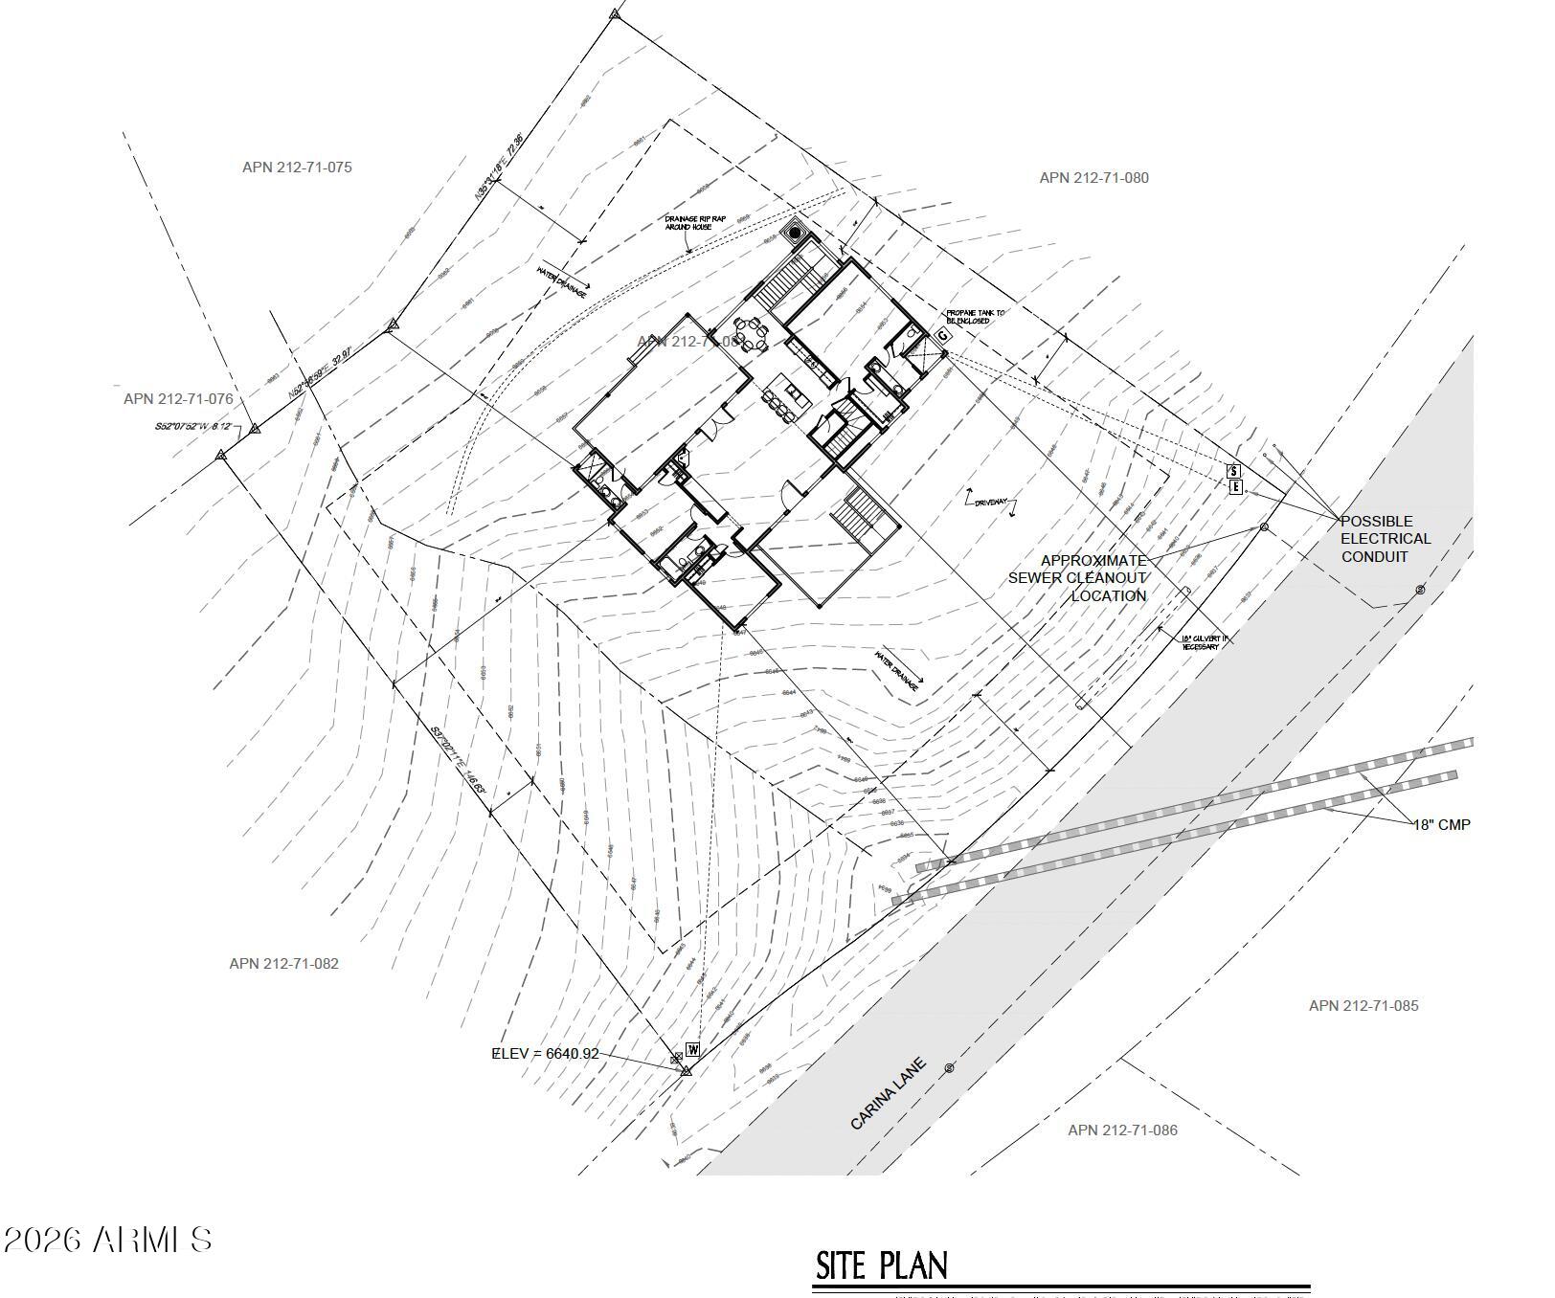
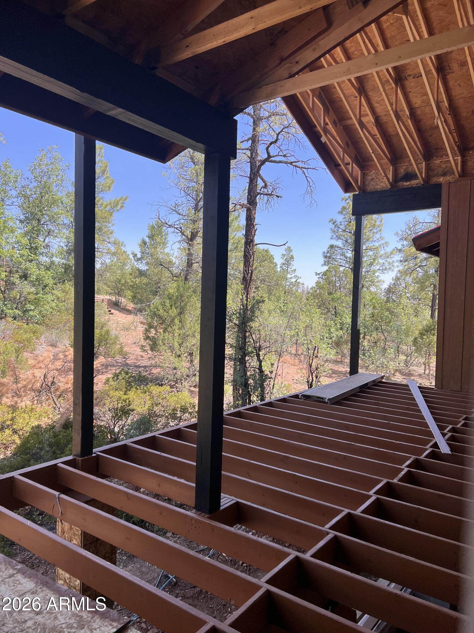
Estimated Completion Fall 2026! There is still time to personalize, select interior finishes and create your dream home. This exceptional new construction mountain retreat in Starlight Ridge Estates offers the charm of a cabin in the pines with the comfort and style of contemporary design. Located in desirable Lakeside, Arizona, this thoughtfully designed 4-bedroom, including two primary suites, 4-bath home with extended 3-car garage is currently under construction and features soaring vaulted ceilings, expansive windows, and an open-concept floor plan filled with natural light. A dedicated lower-level bedroom and full bath provide added flexibility for guests, a home office, or multi-generational living. Situated on an elevated premium homesite surrounded by ponderosa pine trees, the property offers privacy, peaceful forest views, and an authentic connection to the natural beauty of Arizona's White Mountains. The inviting interior will feature warm, modern finishes, seamless flow between the kitchen, dining, and living areas, and carefully selected design elements that create a comfortable yet refined mountain living experience. Whether enjoying quiet mornings among the pines or entertaining family and friends, this home is designed to embrace both everyday living and weekend escapes. Starlight Ridge Estates is known for its peaceful setting and convenient location just minutes from shopping, dining, hiking, fishing, boating, golf, and year-round outdoor recreation. Ideal as a full-time residence, seasonal getaway, or investment property, this new construction home offers a rare opportunity to own a modern mountain retreat in one of Lakeside's most desirable communities. **This is an active construction site. DO NOT Walk Site. Visit can be coordinated with Agent and Builder.**

Property

Beds

4

Full Baths

4

1/2 Baths

None

Year Built

2026

Sq.Footage

2,943

Features

Features & Amenities

Interior

  • Other Interior Features

    Double Vanity, Eat-in Kitchen, Breakfast Bar, Pantry, Kitchen Island, Vaulted Ceiling(s)

  • Total Bedrooms

    4

  • Bathrooms

    4

  • Basement YN

    YES

  • Cooling YN

    YES

  • Cooling

    Central Air

  • Fireplace YN

    YES

  • Heating YN

    YES

  • Heating

    Forced Air

  • Pet friendly

    N/A

Exterior

  • Garage

    Yes

  • Garage spaces

    2

  • Parking

    Garage Door Opener, Direct Access

  • Patio and Porch Features

    Patio

  • Pool

    No

  • View

    Trees/Woods

Area & Lot

  • Lot Features

    Desert Back, Desert Front

  • Lot Size(acres)

    0.47

  • Lot Size(square feet)

    20,473

  • Property Type

    Residential

  • Property Sub Type

    Single Family Residence

Price

  • Sales Price

    $949,999

  • Tax Amount

    $490

  • Sq. Footage

    2,943

  • Price/SqFt

    $322

HOA

  • Association

    YES

  • Association Fee

    $330

  • Association Fee Frequency

    Annually

  • Association Fee Includes

    N/A

Property Resources

  • Horse Property

    NO

School District

  • Elementary School

    Other

  • Middle School

    Other

  • High School

    Other

Property Features

  • Stories

    2

  • New Construction

    NO

  • Ownership

    Fee Simple

  • Sewer

    Public Sewer

  • Tax Lot

    81

  • Water Source

    Public

Schedule

Schedule a Showing

Showing scheduled successfully.

What is 3 + 4 ?


Change time

Mortgage calculator

Estimate your monthly mortgage payment, including the principal and interest, property taxes, and HOA. Adjust the values to generate a more accurate rate.

Your payment

Principal and Interest:

$

Property taxes:

$

HOA fees:

$

Total loan payment:

$

Total interest amount:

$

Location

  • County

    Navajo

  • Elementary School

    Other

  • Middle School

    Other

  • High School

    Other

Listing Courtesy of Angela M Walls, RE/MAX Fine Properties

RealHub Information is provided exclusively for consumers' personal, non-commercial use, and it may not be used for any purpose other than to identify prospective properties consumers may be interested in purchasing. All information deemed reliable but not guaranteed and should be independently verified. All properties are subject to prior sale, change or withdrawal. RealHub website owner shall not be responsible for any typographical errors, misinformation, misprints and shall be held totally harmless.

Agent Kelly Hammer

Kelly Hammer

Associate Broker / Realtor®

Call Kelly today to schedule a private showing.


* Listings on this website come from the FMLS IDX Compilation and may be held by brokerage firms other than the owner of this website. The listing brokerage is identified in any listing details. Information is deemed reliable but is not guaranteed. If you believe any FMLS listing contains material that infringes your copyrighted work please click here to review our DMCA policy and learn how to submit a takedown request.© 2024 FMLS.

Properties

Related properties
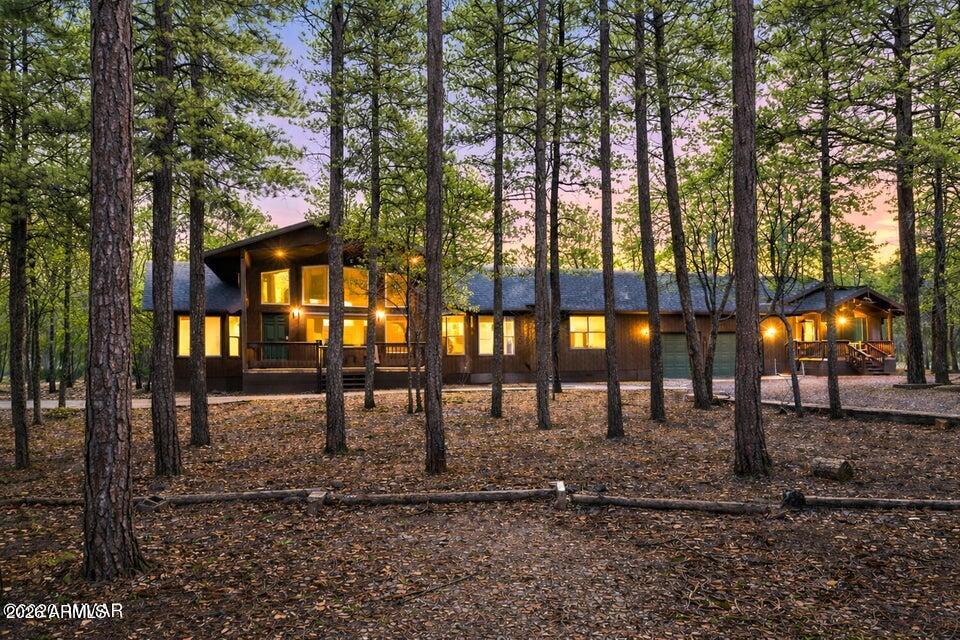
Welcome to your dream mountain getaway. This beautiful custom single level home offers 3,721 sq ft of versatile living space on +/- .97 acres in a quiet cul de sac surrounded by tall pines with no HOA. The main home features vaulted ceilings with rich tongue and groove accents and a total of five bedrooms, including a spacious bonus or bunk room with its own bathroom, perfect for family, friends, or guests. The kitchen is designed for both style and function, and the laundry and mudroom with built ins keep everything organized. Forced air and central AC make it easy to enjoy year round comfort. The separate 963 sq ft casita is a true gem with a full kitchen, walk in pantry, washer and dryer, and accessibility ramps, making it ideal for extended family, friends, or income potential.
#7014406

Lakeside

297 FOX Lane

6 Beds

4 Baths

3,700 Sq.Ft.

$995,000

MLS#: 7014406
Price reduced
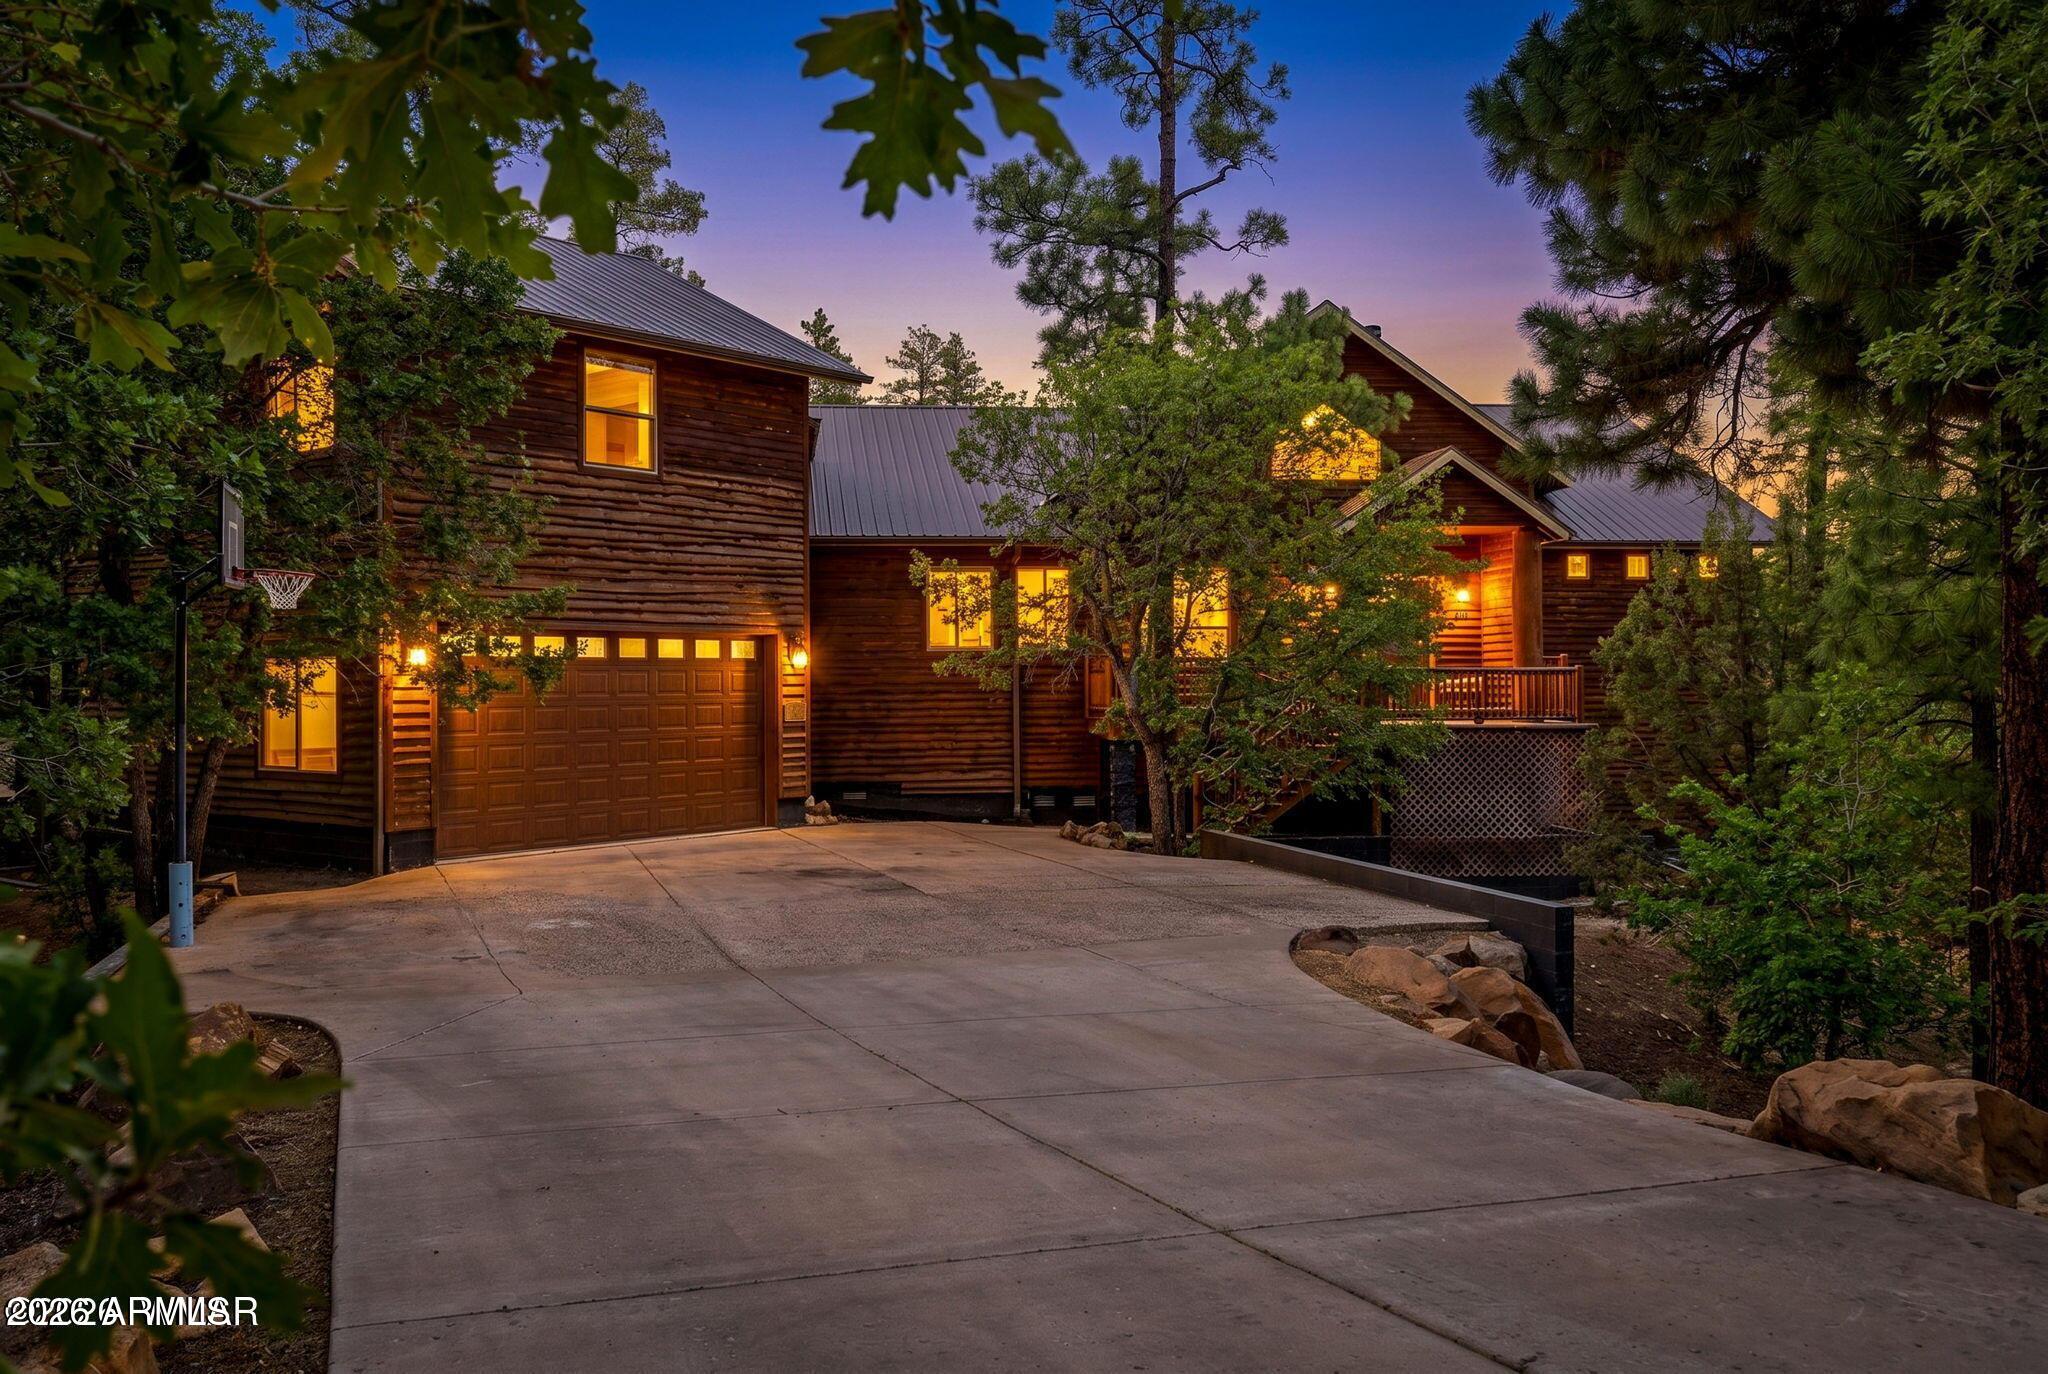
Tucked away on nearly an acre backing the USFS in sought-after Starlight Ridge, this enchanting 5-bedroom, 4-bath mountain retreat blends storybook charm with modern comfort. Rustic siding gives the home a whimsical gingerbread-cabin feel, while soaring walls of windows invite the surrounding pines indoors, filling the spacious interior with natural light. Enjoy cozy evenings beside stunning stone fireplaces in both the living room and the primary suite. The expansive back deck is perfect for entertaining beneath the trees. With 3,519 sq ft, abundant storage, oversized 2 car garage, and room for family, guests, or a luxury short-term rental, this forest sanctuary offers privacy while remaining close to shopping, dining, lakes, schools, and skiing.
#7033390

Lakeside

6019 RIM Road

5 Beds

4 Baths

3,519 Sq.Ft.

$1,070,000

MLS#: 7033390
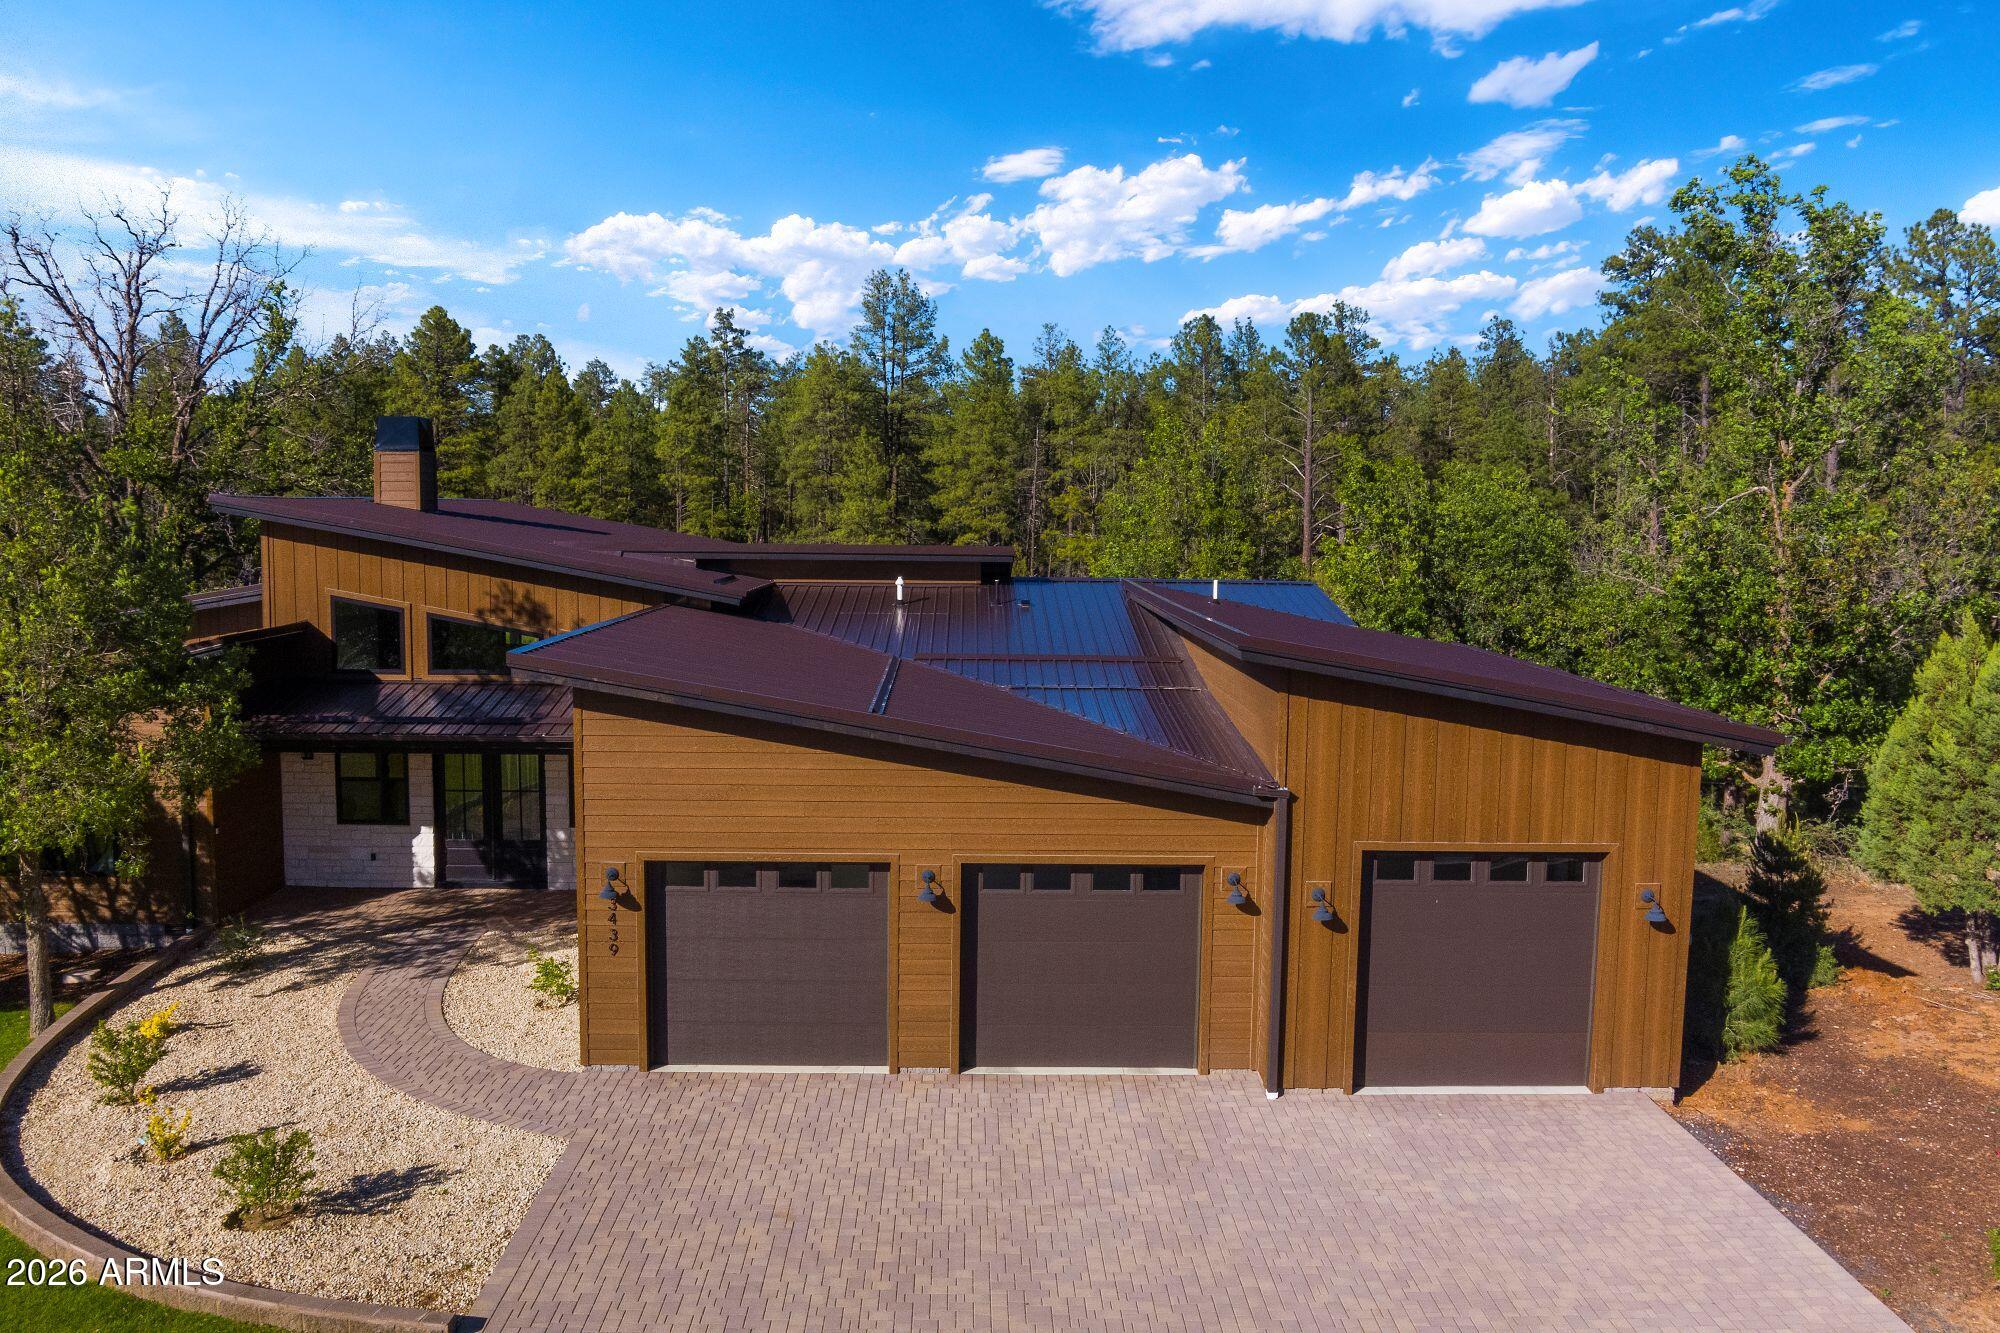
Owner carry finance starting at 3%. Big Bear Estates was developed adjacent to a wildlife riparian refuge that has historically been the home of a robust size herd of Elk and a wide variety of migratory birds. The wetland area is protected with safeguards to insure it remains undeveloped and pristine, facilitating a quiet serene atmosphere perpetually for the Big Bear Estates residents. The community is private, homes reflect a contemporary alpine design
and the open space is not for public access. The community will be gated and fully enclosed with a 7; high perimeter fence. A 4' high fence separates the wetland area and the homesites. The site is conveniently located within minutes of consumer conveniences and the regional hospital & public schools. Owner will carry, terms negotiable.
#7036730

Lakeside

3439 Bear Mountain Drive 17

3 Beds

3 Baths

2,788 Sq.Ft.

$1,100,000

MLS#: 7036730

Tucked inside the gated community of The Shores at Rainbow Lake, this 3br/2.5ba home sits on a beautiful, spacious 0.44-acre lot and has something that's getting harder to find -- room to spread out with 3276 sf of living and entertaining space. And with private lake access for residents, you're not just buying a house here... you're getting a mountain lifestyle. The first thing you'll notice when you walk in is how open and welcoming the home feels. The vaulted entry, large windows, and abundance of natural light make the space feel bright and inviting. The living room is cozy and comfortable, with a fireplace and built-ins that make it a great place to settle in after a day in the mountains. Play some tennis or walk and enjoy this beautiful community as the evening comes. The kitchen is one of those spaces where everyone naturally ends up gathering. There's plenty of cabinet and counter space, a large center island, stainless steel appliances, a gas range, and a breakfast nook for your morning coffee. There's also a formal dining area when you want a little more room for family dinners or entertaining friends.

The primary suite is spacious and peaceful, with a beautiful ensuite featuring a double vanity, soaking tub, and large walk-in shower. The additional bedrooms are generously sized, giving everyone their own comfortable space.

And then there's the bonus room -- which is really a blank canvas for whatever fits your lifestyle. Game room? Movie nights? Hobby space? A place for the grandkids to take over? You decide.

One of the things you'll appreciate about this property is the outdoor space. The mature landscaping gives the yard a beautiful established feel, while the 0.44-acre lot gives you room to enjoy the outdoors without feeling crowded. There's even a gated area for the dogs, and the large circular paved driveway makes coming and going -- or having friends and family over -- incredibly convenient.

The 3-car garage is another big plus, especially for mountain living. There's plenty of room for vehicles, toys, tools, and all the gear that comes with enjoying Arizona's White Mountains.

And the timing is right, too. The home has been recently painted inside and out, and the roof was replaced within the last few months, giving you some important peace of mind.

Come see it! It has that combination of space, privacy, beautiful surroundings, gated-community living, and access to Rainbow Lake that makes this neighborhood so special.

Whether you're looking for a full-time mountain home or a place to escape to on weekends and holidays, this is the kind of property that lets you slow down, enjoy the scenery, and make yourself at home in the White Mountains.
#7084448

Lakeside

880 RAINBOW VIEW Drive

3 Beds

2 Baths

3,276 Sq.Ft.

$895,000

MLS#: 7084448

Price reduced
Mountain Luxury Meets Mountain Adventure Nestled among the towering pines on a beautifully treed corner lot, this custom-built mountain retreat offers the perfect blend of luxury, comfort, and functionality. From the moment you arrive, you'll appreciate the striking curb appeal, extensive concrete parking, and impressive RV garage with full hookups--ideal for outdoor enthusiasts and travelers alike. Inside, you'll find a thoughtfully designed floor plan featuring spacious living areas, rich wood-look flooring, soaring ceilings, and a stunning stone fireplace that creates the perfect gathering space. The chef's kitchen flows seamlessly into the dining and living areas, making entertaining effortless. The oversized primary suite is a true retreat, offering abundant space, dual.... vanity, a walk-in closet, and a spa-inspired walk-in shower with custom river rock accents. Multiple additional bedrooms and flexible-use spaces provide room for guests, hobbies, home offices, or collections. Quality craftsmanship is evident throughout, with custom cabinetry, granite countertops, upgraded finishes, and generous storage. The oversized laundry room offers exceptional workspace and convenience. Step outside to enjoy the beautifully designed Trex deck, where you'll relax under the pines, entertain friends around the fire table, or simply enjoy Arizona's breathtaking sunsets. The low-maintenance landscaping allows more time for enjoying the mountain lifestyle and less time on upkeep. Located in a desirable area surrounded by tall pines and just seconds away from lakes, hiking, off-road trails, and all the amenities of the White Mountains, this exceptional property delivers the perfect balance of privacy, recreation, and luxury mountain living.

Features include:
Custom-built home
RV garage with hookups
Extensive concrete parking
Trex decking and outdoor entertaining space
Custom walk-in shower with river rock accents
Granite countertops throughout
Oversized laundry room
Flexible office/hobby rooms
Tall pines and private setting
Energy Efficient
#7041365

Lakeside

200 W LONG LEAF Drive

3 Beds

2 Baths

2,656 Sq.Ft.

$885,000

MLS#: 7041365

New on site 3 days ago
Welcome to mountain living in the gated Shores at Rainbow Lake community in Pinetop-Lakeside. Surrounded by tall pines, The Shores at Rainbow Lake is a premier gated community which offers direct access to Rainbow Lake. This 3 bedroom, 3 bath home, with a versatile loft, is designed for enjoying all four seasons in Arizona's White Mountains, but don't forget the central AC for those warmer days! Inside, abundant windows fill the home with natural light, while the open floor plan creates an easy flow for everyday living and entertaining. The spacious great room with fireplace is the perfect place to gather after a day on the lake or unwind on a cool mountain evening. The wrap around deck is the perfect place to relax. Step outside and enjoy the lifestyle that makes Rainbow Lake so special.. boating, fishing, kayaking and paddleboarding, all just steps from home. The oversized 2-car garage provides plenty of space for lake gear, recreational equipment and projects. Residents of The Shores at Rainbow Lake enjoy a private gated setting with tennis, pickleball and basketball courts, a lakeside ramada, community gatherings and direct lake access. Conveniently located near Pinetop-Lakeside dining, shopping, golf, hiking and biking trails, with Sunrise Ski Resort approximately 40 minutes away. Whether you're looking for a mountain getaway, second home or year-round residence, this is an opportunity to enjoy the Rainbow Lake lifestyle in the heart of Arizona's White Mountains.
#7088886

Lakeside

942 PINE CREEK Drive

3 Beds

3 Baths

2,518 Sq.Ft.

$865,000

MLS#: 7088886

Estimated Completion Fall 2026! There is still time to personalize, select interior finishes and create your dream home. This exceptional new construction mountain retreat in Starlight Ridge Estates offers the charm of a cabin in the pines with the comfort and style of contemporary design.  Located in desirable Lakeside, Arizona, this thoughtfully designed 4-bedroom, including two primary suites, 4-bath home with extended 3-car garage is currently under construction and features soaring vaulted ceilings, expansive windows, and an open-concept floor plan filled with natural light. A dedicated lower-level bedroom and full bath provide added flexibility for guests, a home office, or multi-generational living.  Situated on an elevated premium homesite surrounded by ponderosa pine trees, the property offers privacy, peaceful forest views, and an authentic connection to the natural beauty of Arizona's White Mountains. The inviting interior will feature warm, modern finishes, seamless flow between the kitchen, dining, and living areas, and carefully selected design elements that create a comfortable yet refined mountain living experience.  Whether enjoying quiet mornings among the pines or entertaining family and friends, this home is designed to embrace both everyday living and weekend escapes. Starlight Ridge Estates is known for its peaceful setting and convenient location just minutes from shopping, dining, hiking, fishing, boating, golf, and year-round outdoor recreation.  Ideal as a full-time residence, seasonal getaway, or investment property, this new construction home offers a rare opportunity to own a modern mountain retreat in one of Lakeside's most desirable communities.  **This is an active construction site.  DO NOT Walk Site. Visit can be coordinated with Agent and Builder.**

7384 Carina Lane

Message successfully sent.

I agree to receive email communication and understand I can unsubscribe at any time.

I agree to be contacted by The Mandy Gold Team | Haymore Real Estate LLC via call, email, and text for real estate services. To opt out, you can reply 'stop' at any time or reply 'help' for assistance. You can also click the unsubscribe link in the emails. Message and data rates may apply. Message frequency may vary. Privacy Policy

Send a message

Message successfully sent.

Preferred Agent

Preferred Area

Preferred City

Reason for contacting?

I agree to receive email communication and understand I can unsubscribe at any time.

I agree to be contacted by The Mandy Gold Team | Haymore Real Estate LLC via call, email, and text for real estate services. To opt out, you can reply 'stop' at any time or reply 'help' for assistance. You can also click the unsubscribe link in the emails. Message and data rates may apply. Message frequency may vary. Privacy Policy

Sign In Sign Out

Virtual Assistant

Would you like to take the next step with this property? We can help you schedule a showing or virtual tour, or send you more details.

Yes, I would like more information.

Thank You for Your Reply, One of Our Agents will contact you as soon as possible

No, maybe later.

Thank you, you can always contact me via email, phone number or through the contact form.

Realhub AI

Lucy - Your AI-Powered Realtor

Update Your Temporary Password

Personalize your search

Enter your email and we'll notify you immediately when new listings match what you're looking for.

or enter email address

Already have an account ? Login here

Continue your home search

Preferred Area

Preferred City

I agree to receive communications and understand I can unsubscribe at any time.

I agree to be contacted by The Mandy Gold Team | Haymore Real Estate LLC via call, email, and text for real estate services. To opt out, you can reply 'stop' at any time or reply 'help' for assistance. You can also click the unsubscribe link in the emails. Message and data rates may apply. Message frequency may vary. Privacy Policy

Already have an account ? Login here

We use cookies

We use cookies primarily for analytics to enhance your experience. By accepting, you agree to our use of these cookies. You can manage your preferences or learn more about our cookies policy.