
726 W Calle Garcia
Tucson, AZ 85706
About
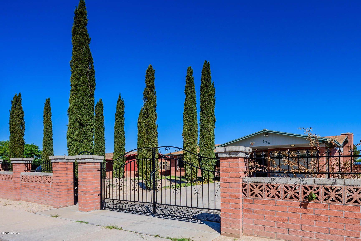
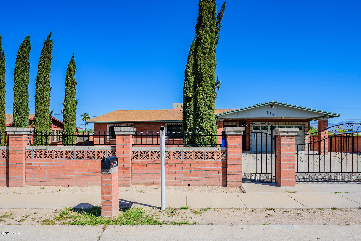
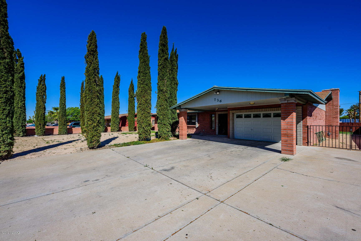
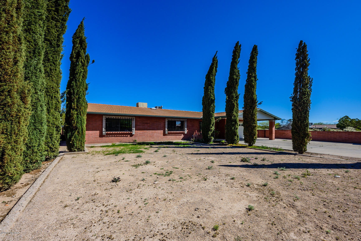
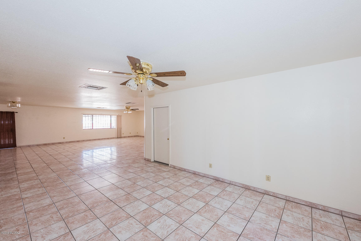
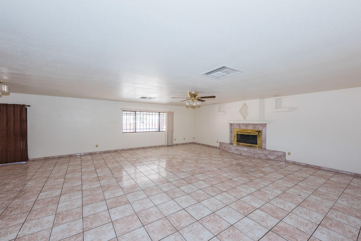
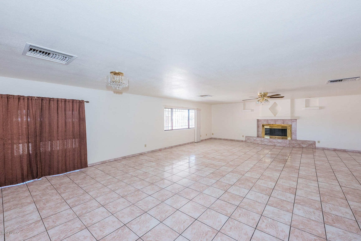
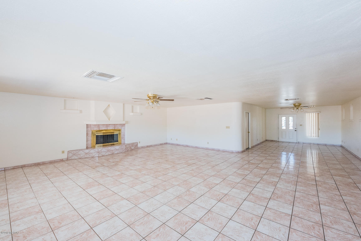
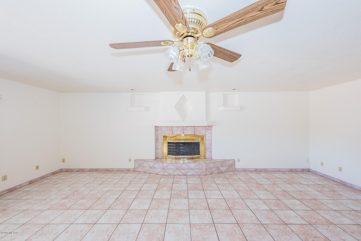
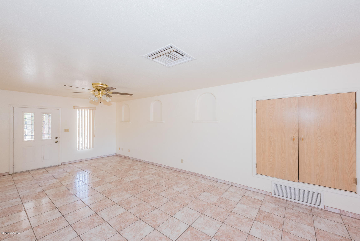
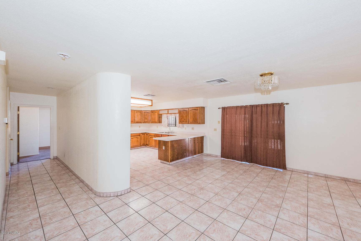
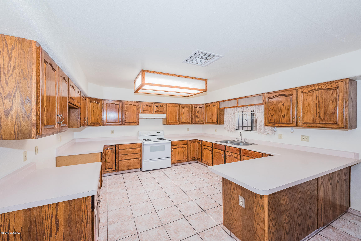
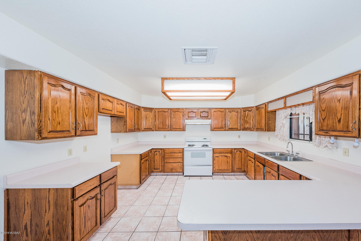
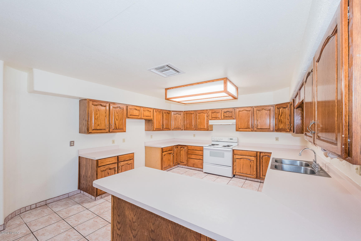
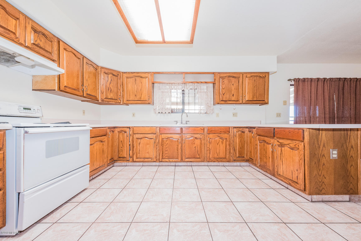
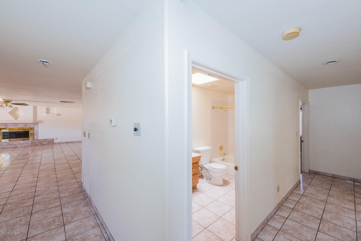
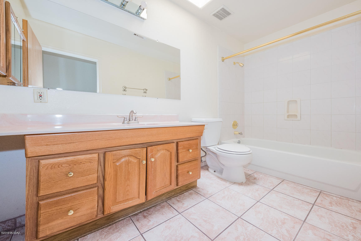
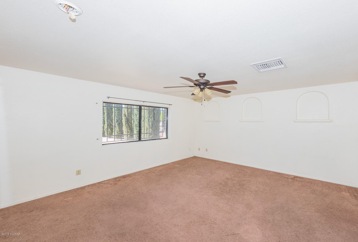
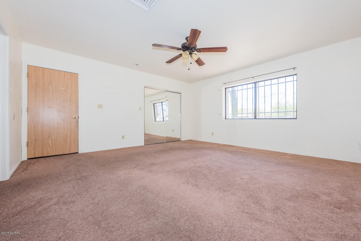
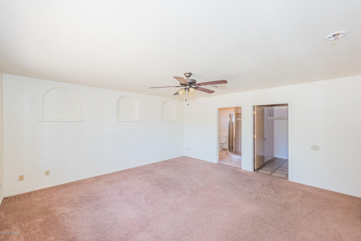
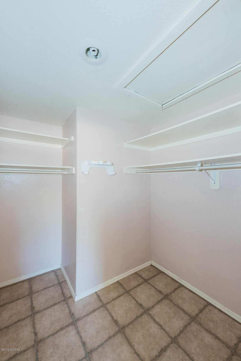
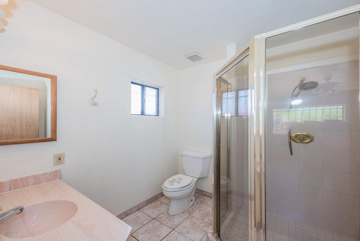
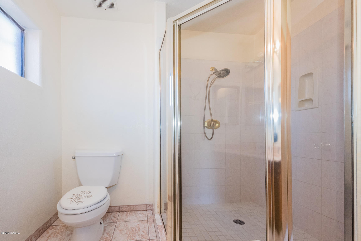
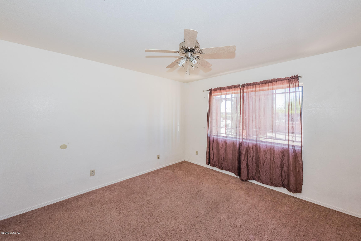
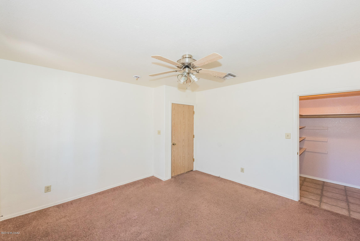
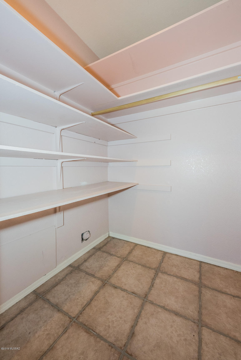
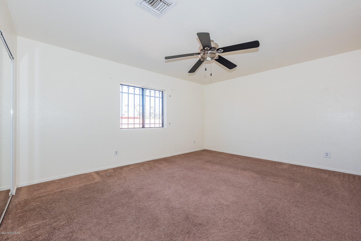
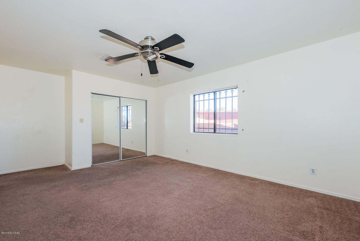
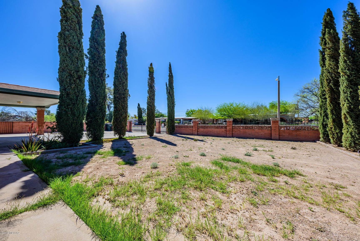
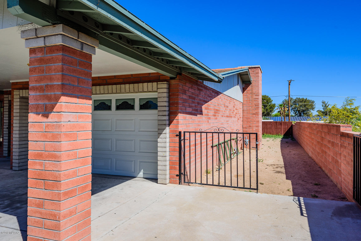
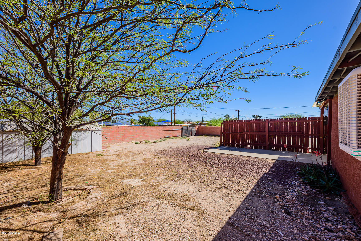
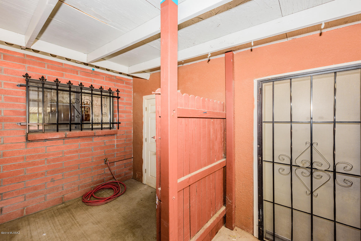
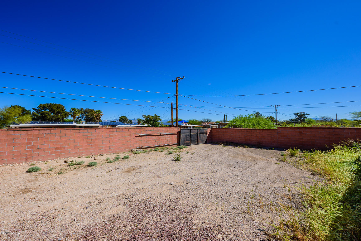
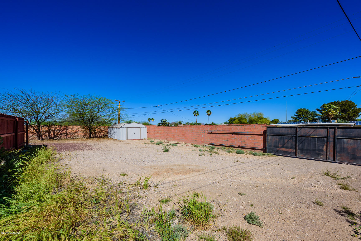
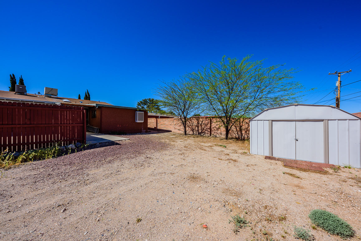
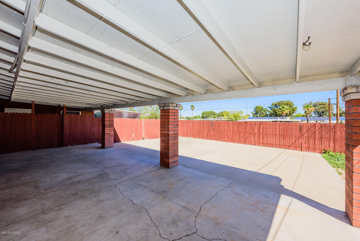
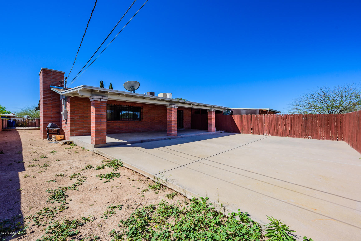
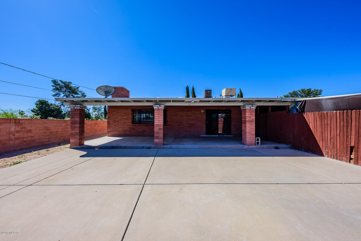
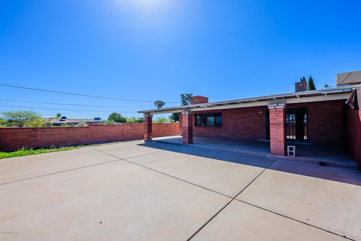
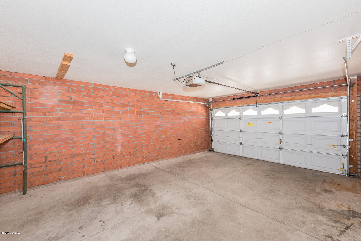
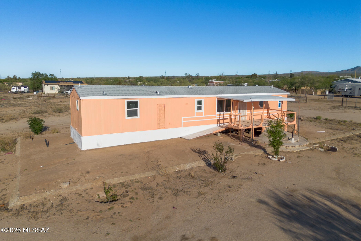
Brick Home in Excellent Condition! New AC about 3 years ago! Oak kitchen cabinets with kitchen skylight, 12 x 12 tile, interior/exterior paint looks great, no popcorn ceiling, tiled shower in hallway, tall ceilings throughout, spacious rooms, carpet in good shape. a full .25 acre lot! Cozy wood-burning fireplace! Home is plumbed for water softener. Owner's added an extra room that can be used for extra storage/den/additional bedroom and includes running water! Oversized carport leads to a spacious garage. Big backyard includes a sliding gate for easy entrance if needed for additional backyard parking. Beautiful iron-work fence in front of home. This home is incredibly well-built and made to last!
Property
Beds
3
Full Baths
2
1/2 Baths
None
Year Built
1997
Sq.Footage
1,239
Features
Features & Amenities
Interior
-
Other Interior Features
Walk-In Closet(s), Laminate Counters
-
Total Bedrooms
3
-
Bathrooms
2
-
Basement YN
NO
-
Cooling YN
YES
-
Cooling
Central Air
-
Fireplace YN
NO
-
Heating YN
YES
-
Heating
Forced Air, Natural Gas
-
Pet friendly
N/A
Exterior
-
Garage
Yes
-
Garage spaces
1
-
Construction Materials
Brick
-
Other Exterior Features
None
-
Parking
Carport
-
Patio and Porch Features
Covered
-
Pool
No
-
View
None
Area & Lot
-
Lot Features
Subdivided
-
Lot Size(acres)
0.25
-
Lot Size(square feet)
10,890
-
Property Type
Residential
-
Property Sub Type
Single Family Residence
-
Architectural Style
Ranch
Price
-
Sales Price
$165,000
-
Tax Amount
$1,102
-
Sq. Footage
1,239
-
Price/SqFt
$133
HOA
-
Association
No
Property Resources
-
Horse Property
NO
School District
-
Elementary School
Mission Manor
-
Middle School
Apollo
-
High School
Sunnyside
Property Features
-
Water Source
Public
Schedule
Schedule a Showing
Showing scheduled successfully.
Mortgage calculator
Estimate your monthly mortgage payment, including the principal and interest, property taxes, and HOA. Adjust the values to generate a more accurate rate.
Your payment
Principal and Interest:
$
Property taxes:
$
HOA fees:
$
Total loan payment:
$
Total interest amount:
$
Location
-
County
Pima
-
Elementary School
Mission Manor
-
Middle School
Apollo
-
High School
Sunnyside

Listing Courtesy of Marco Flores, M.C. Legacy Real Estate
RealHub Information is provided exclusively for consumers' personal, non-commercial use, and it may not be used for any purpose other than to identify prospective properties consumers may be interested in purchasing. All information deemed reliable but not guaranteed and should be independently verified. All properties are subject to prior sale, change or withdrawal. RealHub website owner shall not be responsible for any typographical errors, misinformation, misprints and shall be held totally harmless.

Mandy Gold
Associate Broker / Realtor®/ Team Lead
Call Mandy today to schedule a private showing.
Phone (520) 508-4855
Email mandy@mandygoldteam.com

* Listings on this website come from the FMLS IDX Compilation and may be held by brokerage firms other than the owner of this website. The listing brokerage is identified in any listing details. Information is deemed reliable but is not guaranteed. If you believe any FMLS listing contains material that infringes your copyrighted work please click here to review our DMCA policy and learn how to submit a takedown request.© 2024 FMLS.
Properties
Related properties
Tucson
10625 S Cherokee Lane
3 Beds
2 Baths
800 Sq.Ft.
$179,900
MLS#: 22613094

Tucson
3342 S Lloyd Vista
2 Beds
1 Baths
793 Sq.Ft.
$185,500
MLS#: 22624746

Tucson
6240 S Mainside Drive
2 Beds
2 Baths
1,352 Sq.Ft.
$175,000
MLS#: 22624785

Tucson
350 N Silverbell Road 34
1 Beds
1 Baths
672 Sq.Ft.
$144,999
MLS#: 22624472

Tucson
5751 N Kolb Road 21104
1 Beds
1 Baths
701 Sq.Ft.
$177,500
MLS#: 22624390

Tucson
9420 E Speedway Boulevard 22
2 Beds
2 Baths
935 Sq.Ft.
$189,999
MLS#: 22608684

Tucson
3044 N Dale Avenue
2 Beds
1 Baths
761 Sq.Ft.
$185,000
MLS#: 22624313

Tucson
5380 N Paseo De La Terraza
1 Beds
1 Baths
944 Sq.Ft.
$180,000
MLS#: 22623863

Tucson
9690 W Sky Blue Drive
2 Beds
1 Baths
720 Sq.Ft.
$145,000
MLS#: 22624172

Tucson
1215 E Kentucky Street
1 Beds
1 Baths
713 Sq.Ft.
$155,000
MLS#: 22624163
