
7222 S Branding Iron Road
Safford, AZ 85546


About
Beautiful Near-New Home with Mountain Views on .32 Acres Don't miss this incredible opportunity to own a thoughtfully designed, near-new home in a peaceful rural neighborhood just south of Safford. Situated on a spacious .32-acre lot, this 1,662 sq. ft. home offers an inviting blend of modern finishes, functional design, and comfortable living with beautiful mountain views. Inside, you'll find a spacious split-bedroom floor plan featuring 3 bedrooms and 2 bathrooms, an open-concept great room, and an abundance of storage throughout. The stunning kitchen is the heart of the home, featuring granite countertops, a large center island, stainless steel appliances, soft-close cabinetry, updated paint and hardware, and durable porcelain tile flooring. The primary suite is designed for comfort convenience with 2 walk-in closets and a beautifully finished private bathroom featuring a custom tile surround extending to the ceiling. The guest bathroom also features a custom tile surround to the ceiling. Recessed lighting throughout the home and ceiling fans in every bedroom add both style and comfort. Additional features include an oversized laundry room with plenty of storage, a flexible formal dining room/office, 2x6 construction, spray foam insulation, and plumbing in place for gas. The attached 2-car garage has been enhanced with additional insulation and a mini-split AC system for year-round comfort. Step outside onto the covered rear patio and take in the scenic mountain views. The spacious lot also offers raised garden beds, providing the perfect opportunity to grow your own vegetables, flowers, or herbs. With its thoughtful construction, modern finishes, spacious layout, energy-conscious features, and peaceful setting, this home offers the opportunity to enjoy comfortable rural living while remaining conveniently close to Safford. Come see all this beautiful property has to offer!
Property
Beds
3
Full Baths
2
1/2 Baths
None
Year Built
2021
Sq.Footage
1,662
Features
Features & Amenities
Interior
-
Other Interior Features
Kitchen Island, Entrance Foyer, Walk-In Closet(s), High Ceilings, Granite Counters, Pantry
-
Total Bedrooms
3
-
Bathrooms
2
-
Basement YN
NO
-
Cooling YN
YES
-
Cooling
Central Air, Heat Pump
-
Fireplace YN
NO
-
Heating YN
YES
-
Heating
Heat Pump, Electric, Exhaust Fan
-
Pet friendly
N/A
Exterior
-
Garage
Yes
-
Garage spaces
2
-
Construction Materials
Stucco, Frame
-
Parking
Garage Door Opener, Attached, Garage
-
Patio and Porch Features
Covered, Patio
-
Pool
No
-
View
Mountain(s), Rural, Desert
Area & Lot
-
Lot Features
Subdivided, Level
-
Lot Size(acres)
0.32
-
Lot Size(square feet)
13,939
-
Property Type
Residential
-
Property Sub Type
Single Family Residence
-
Architectural Style
Ranch
Price
-
Sales Price
$368,000
-
Tax Amount
$1,678
-
Sq. Footage
1,662
-
Price/SqFt
$221
HOA
-
Association
No
Property Resources
-
Horse Property
NO
School District
-
Elementary School
Safford Elementary School
-
Middle School
Safford Middle School
-
High School
Safford
Property Features
-
Accessibility Features
Accessible Hallway(s)
-
Association Amenities
Recreation Facilities
-
Senior Community YN
NO
-
Sewer
Septic Tank
-
Water Source
Public
Schedule
Schedule a Showing
Showing scheduled successfully.
Mortgage calculator
Estimate your monthly mortgage payment, including the principal and interest, property taxes, and HOA. Adjust the values to generate a more accurate rate.
Your payment
Principal and Interest:
$
Property taxes:
$
HOA fees:
$
Total loan payment:
$
Total interest amount:
$
Location
-
County
Graham
-
Elementary School
Safford Elementary School
-
Middle School
Safford Middle School
-
High School
Safford

Listing Courtesy of Jessica Bodine, Tierra Antigua Realty
RealHub Information is provided exclusively for consumers' personal, non-commercial use, and it may not be used for any purpose other than to identify prospective properties consumers may be interested in purchasing. All information deemed reliable but not guaranteed and should be independently verified. All properties are subject to prior sale, change or withdrawal. RealHub website owner shall not be responsible for any typographical errors, misinformation, misprints and shall be held totally harmless.

Tammy Isabell
Agent / Realtor®
Call Tammy today to schedule a private showing.
Phone (520) 210-1562
Email Tammy@MandyGoldTeam.com

* Listings on this website come from the FMLS IDX Compilation and may be held by brokerage firms other than the owner of this website. The listing brokerage is identified in any listing details. Information is deemed reliable but is not guaranteed. If you believe any FMLS listing contains material that infringes your copyrighted work please click here to review our DMCA policy and learn how to submit a takedown request.© 2024 FMLS.
Properties
Related properties

Safford
1116 S 6th Avenue
3 Beds
2 Baths
1,437 Sq.Ft.
$302,000
MLS#: 22623049

Safford
1330 S Kelson Place
4 Beds
2 Baths
1,722 Sq.Ft.
$338,000
MLS#: 22622473

Safford
6582 S Agusta Lane
4 Beds
2 Baths
1,981 Sq.Ft.
$340,000
MLS#: 22619988

Safford
2280 S Elizabeth Ann Drive
3 Beds
2 Baths
1,853 Sq.Ft.
$416,000
MLS#: 22617354
Safford
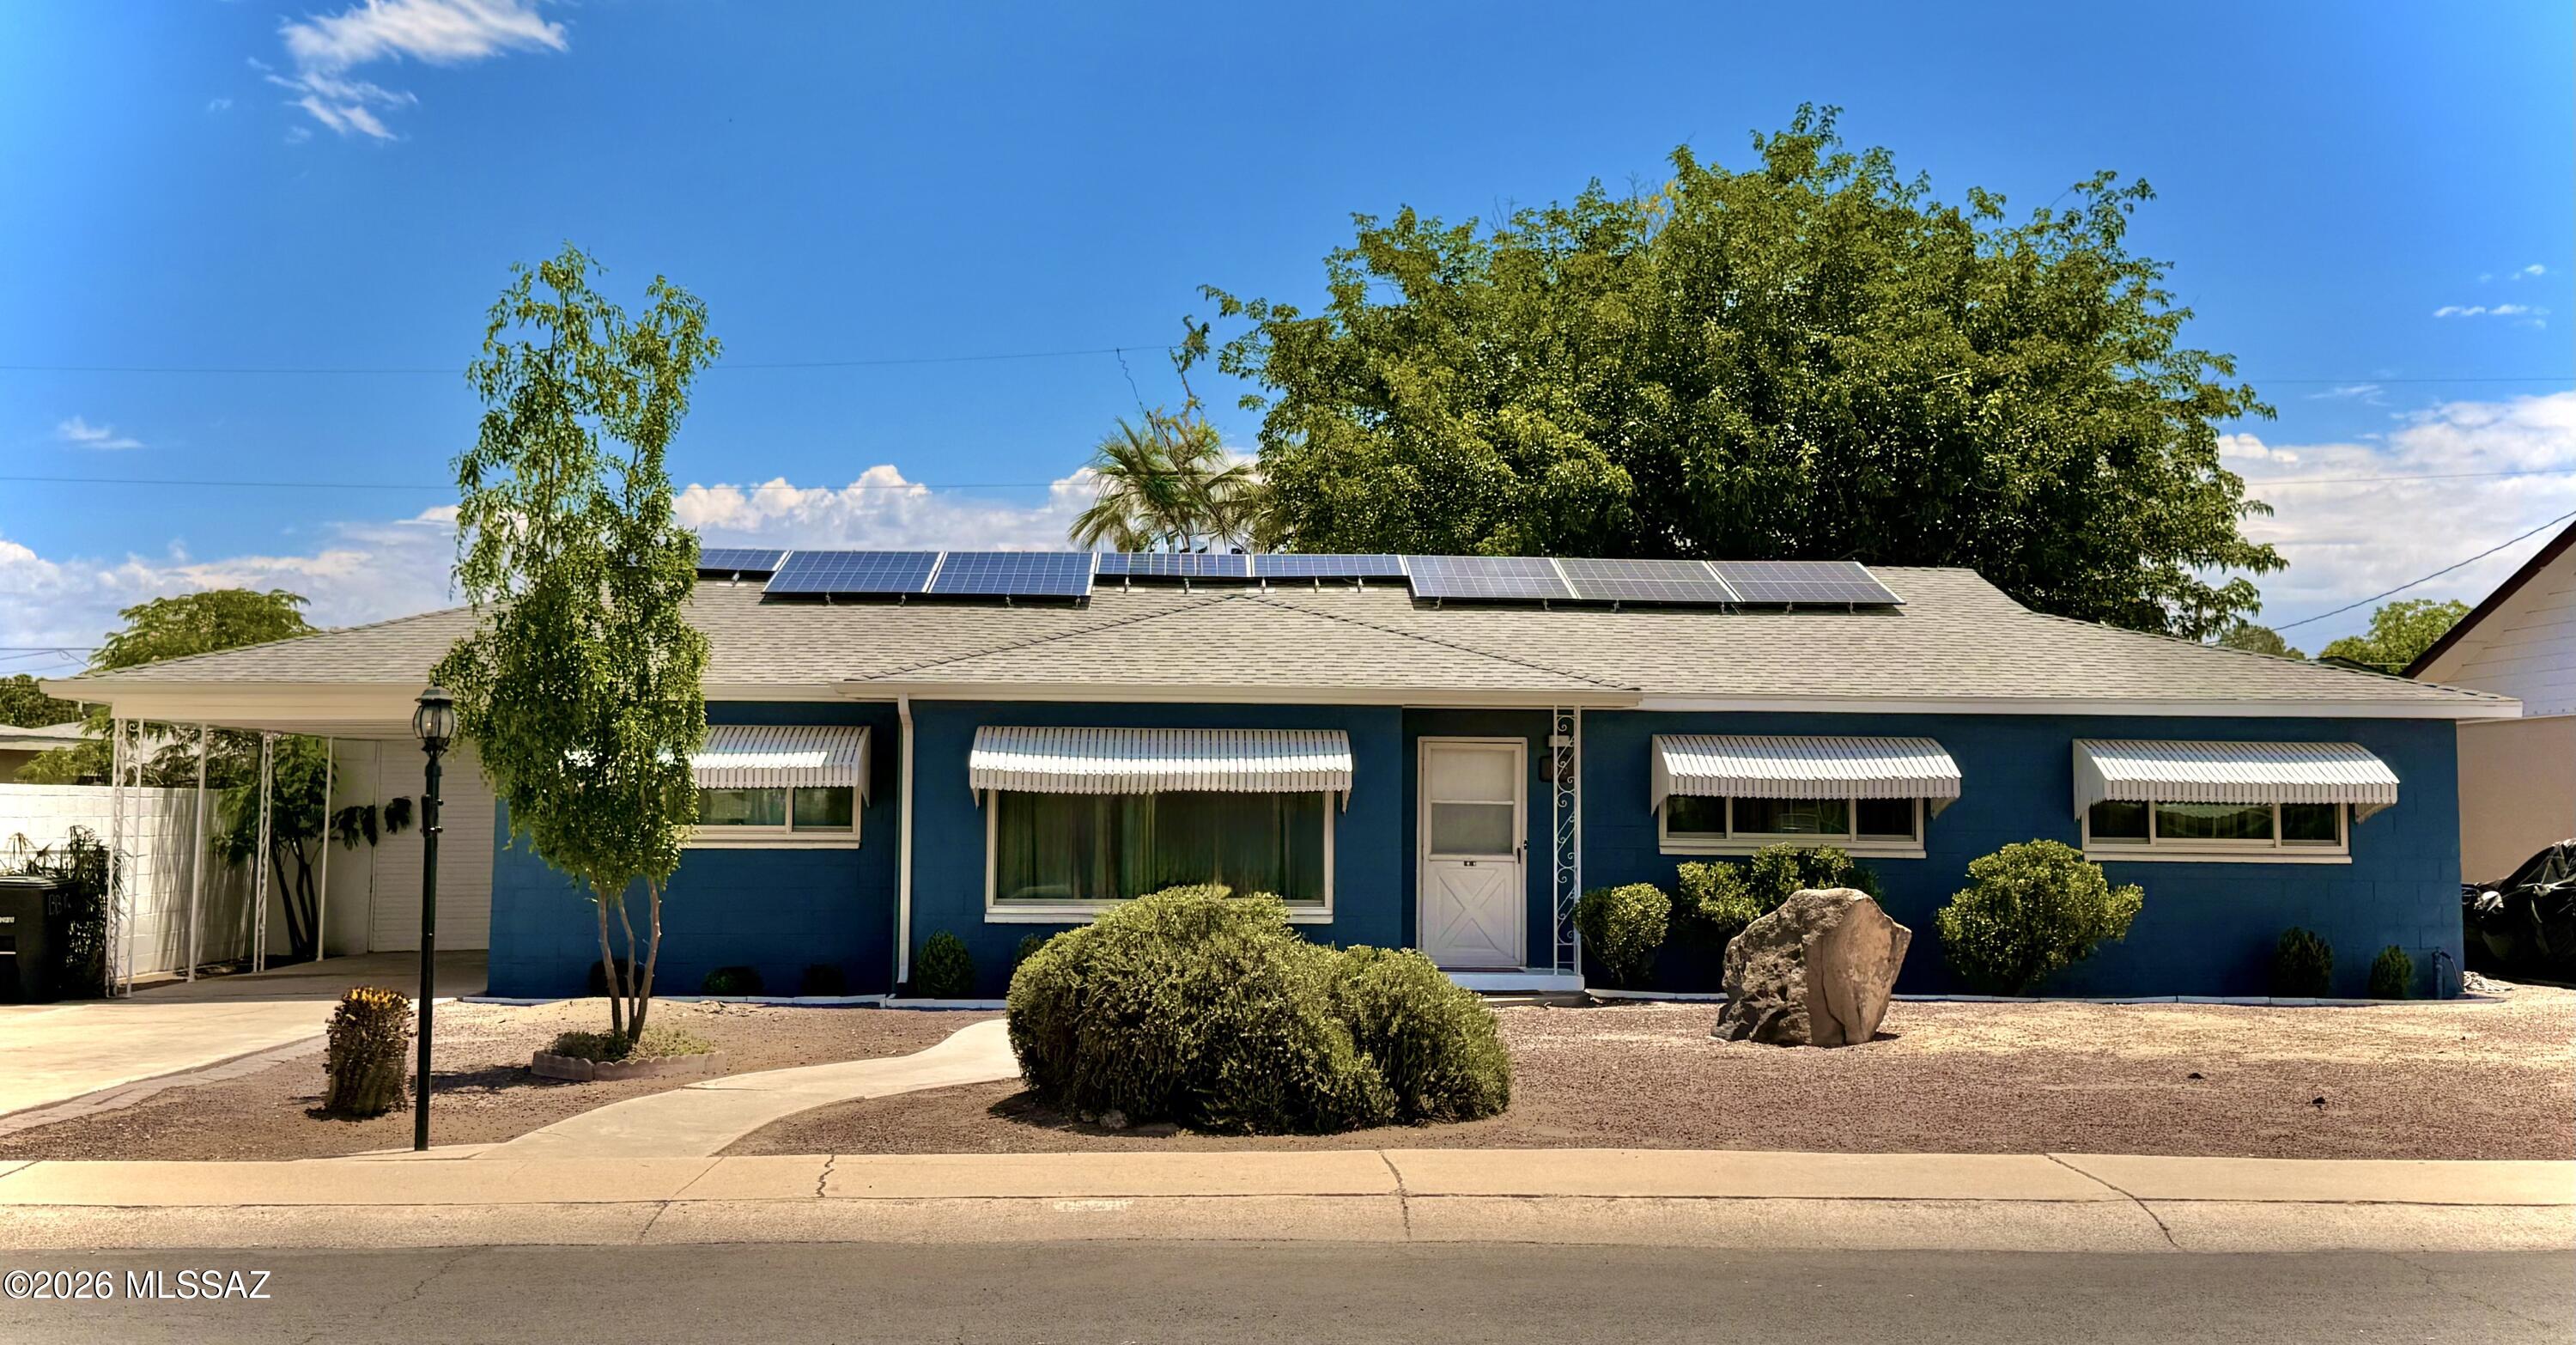
1313 S 11th Avenue
3 Beds
2 Baths
2,142 Sq.Ft.
$360,000
MLS#: 22614962
Safford
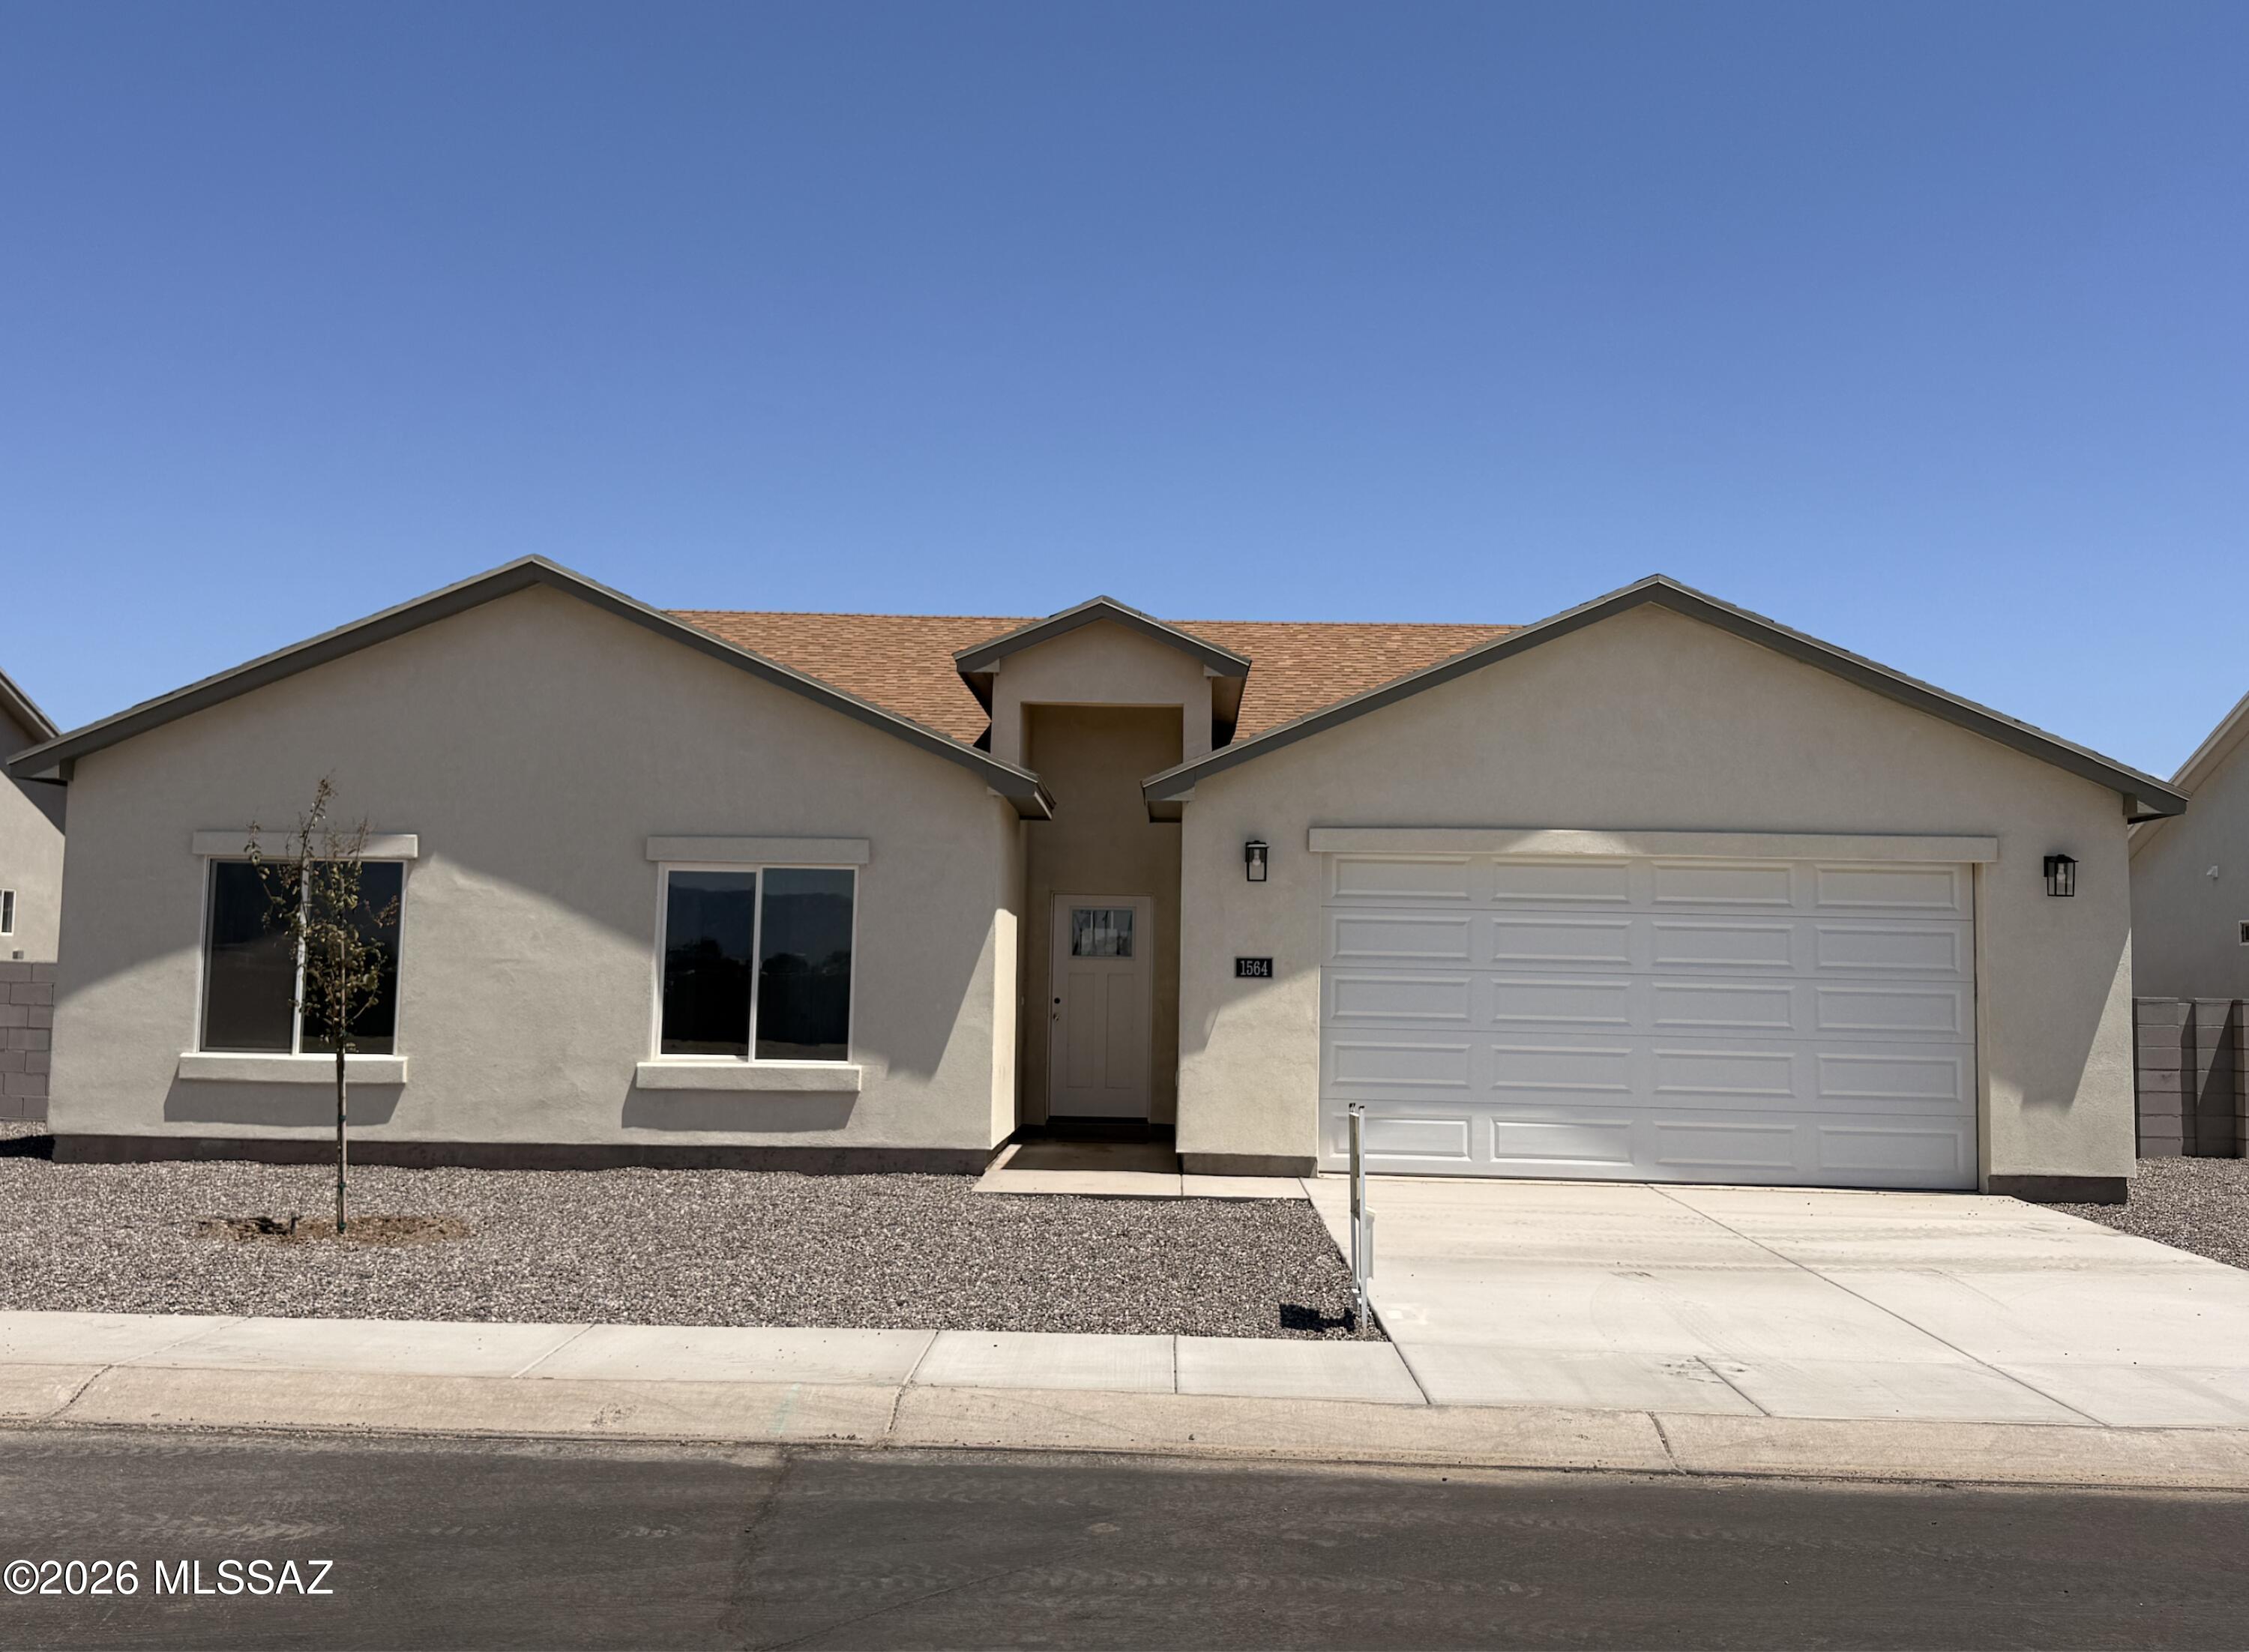
1564 W Stone Willow Drive
5 Beds
2 Baths
2,243 Sq.Ft.
$419,900
MLS#: 22609338
Safford
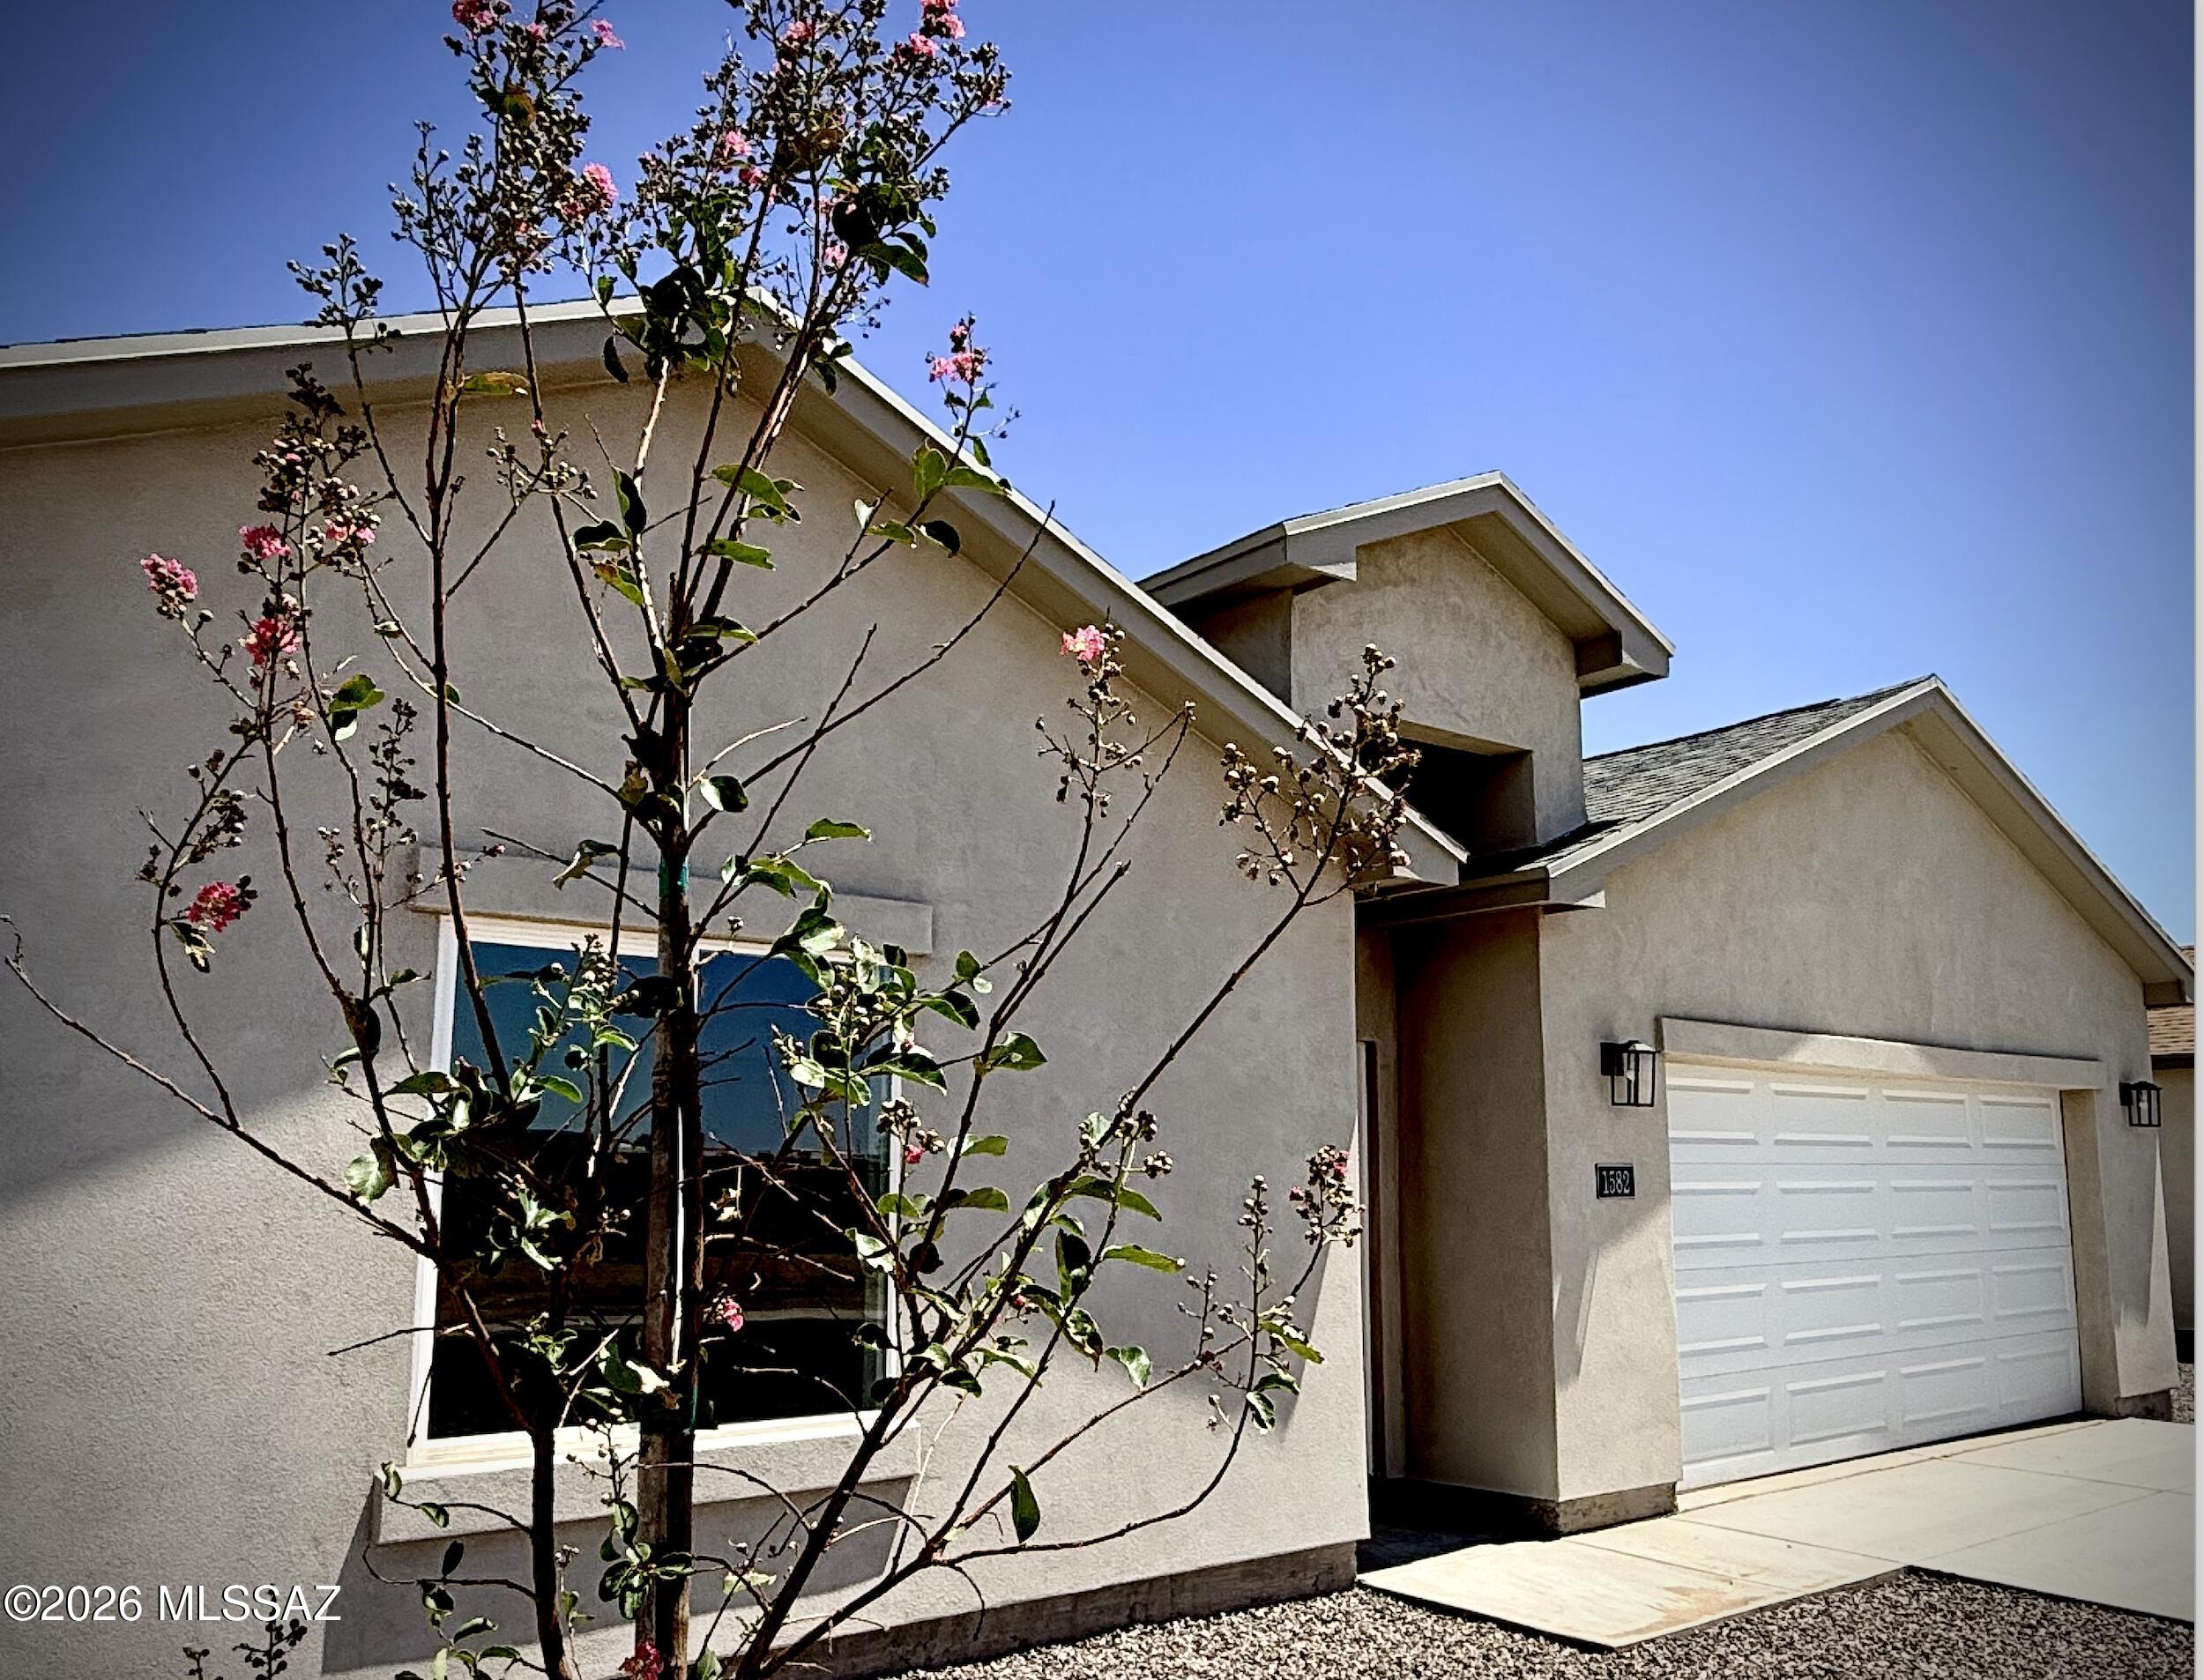
1582 W Stone Willow Drive
3 Beds
2 Baths
1,613 Sq.Ft.
$355,400
MLS#: 22609259

Safford
318 W 13TH Street
4 Beds
2 Baths
1,768 Sq.Ft.
$299,500
MLS#: 7079544
