
7101 E BELMONT Avenue
Paradise Valley, AZ 85253
About
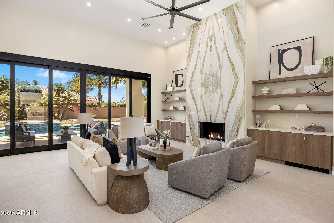
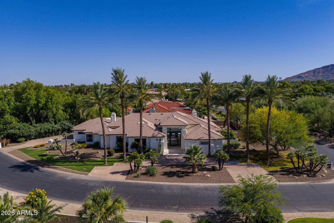
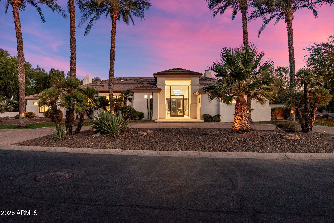
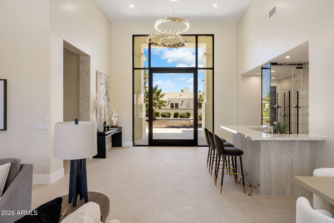
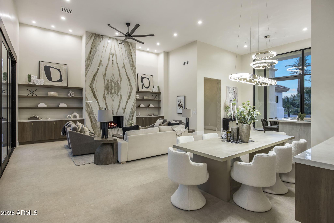
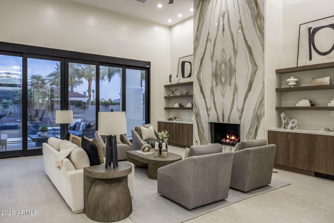
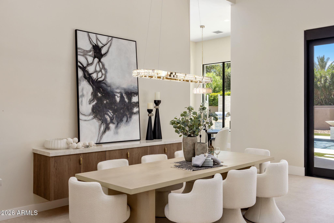
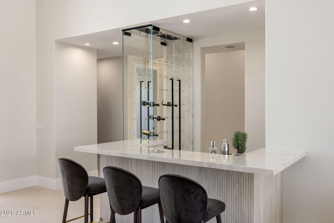
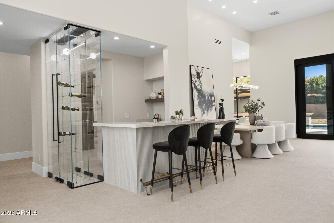
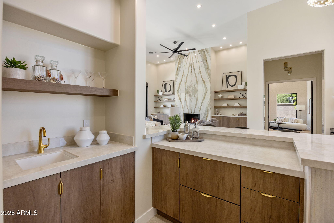
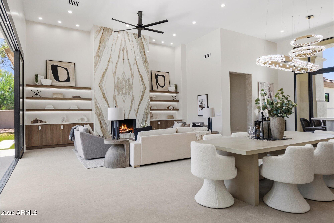
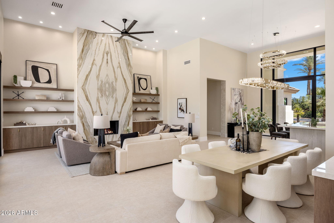
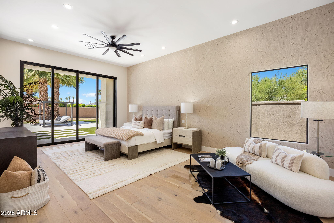
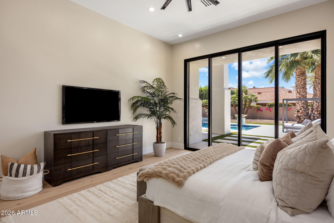
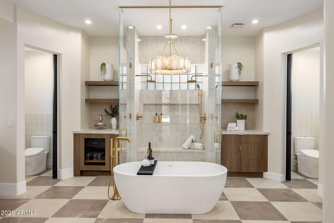
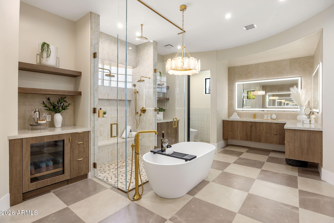
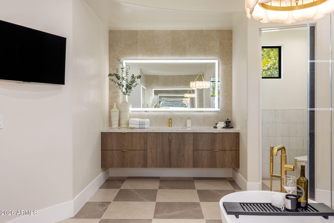
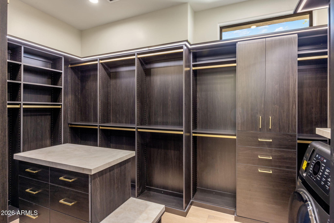
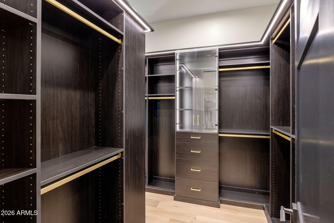
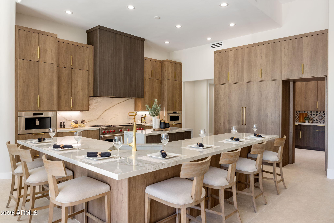
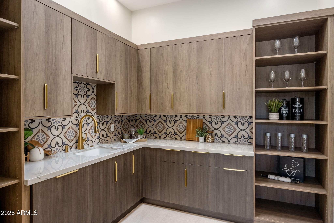
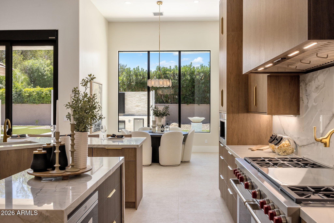
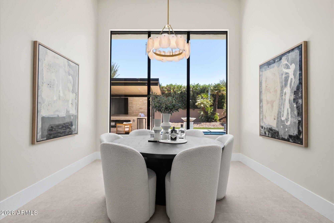
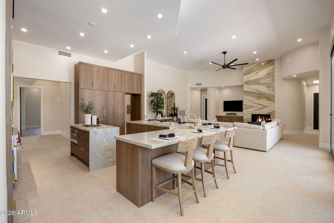
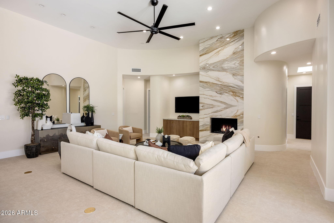
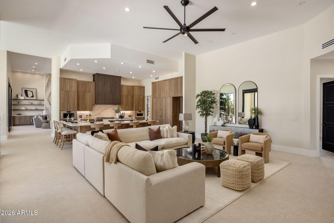
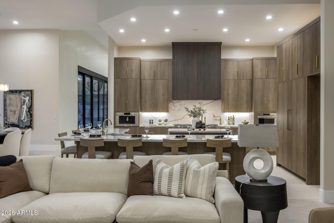
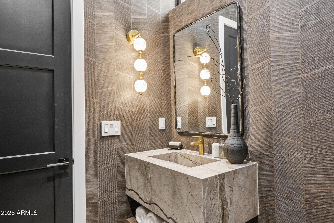
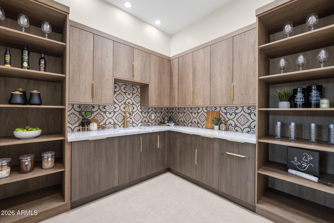
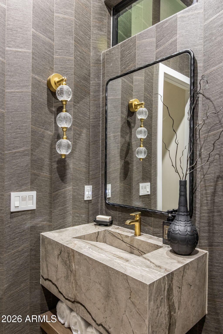
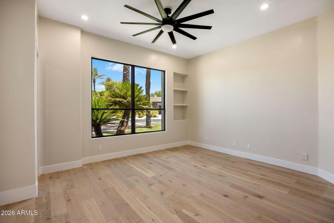
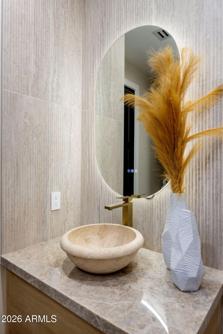
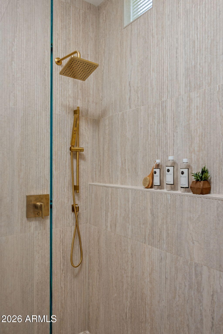
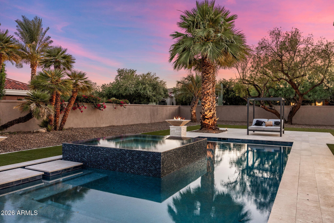
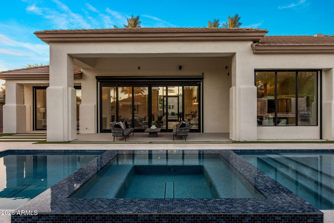
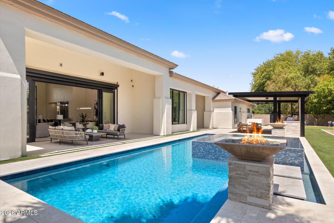
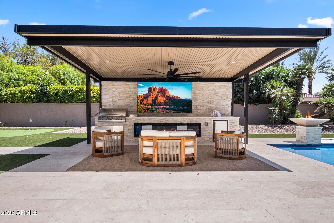
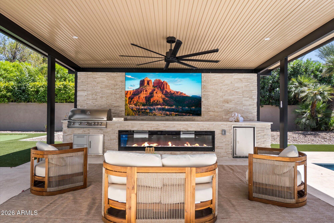
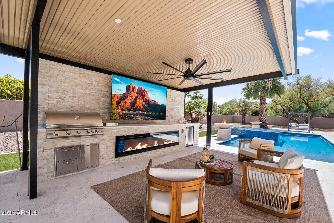
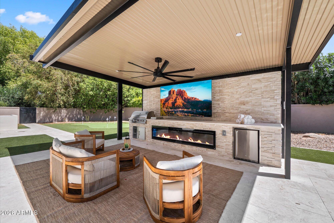
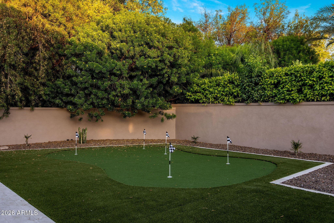
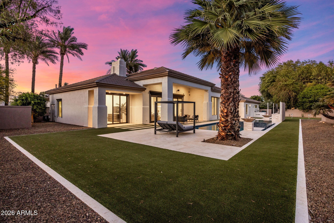
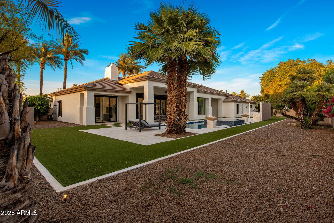
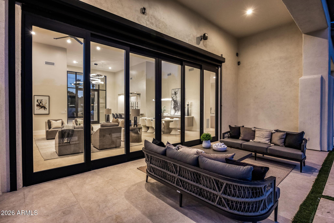
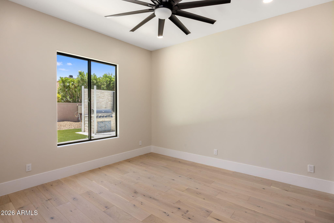
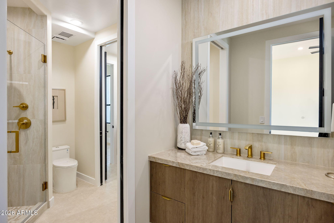
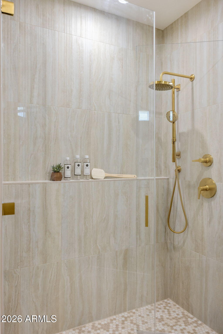
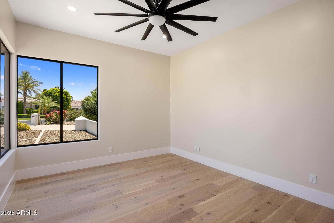
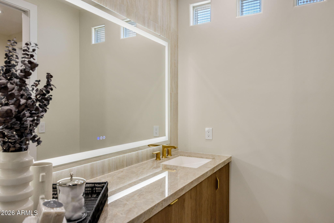
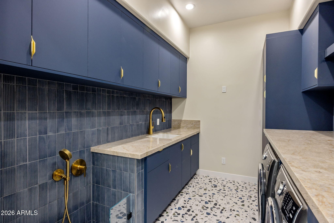
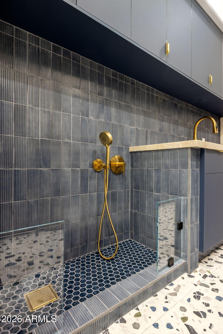
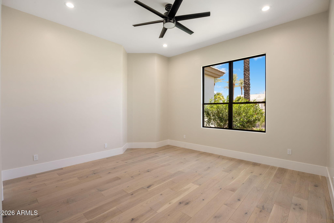
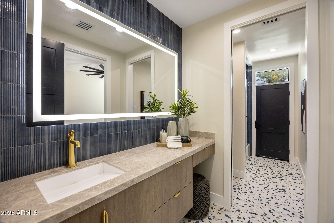
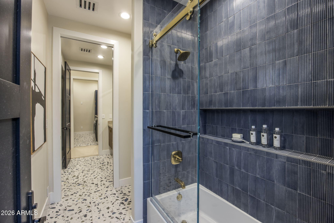
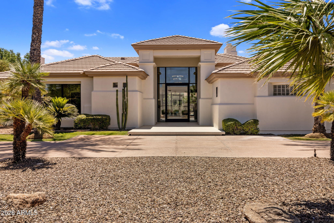
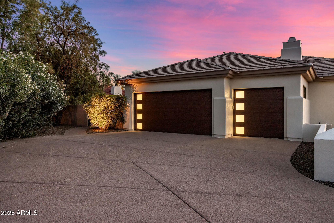
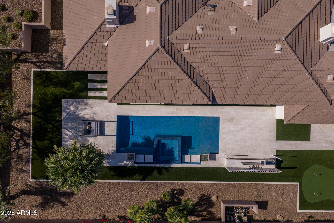
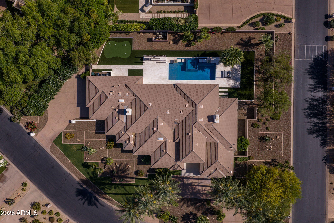
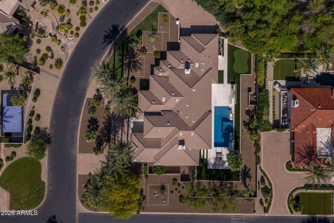
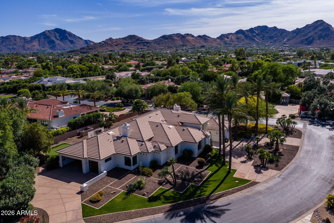
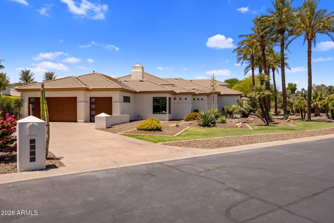
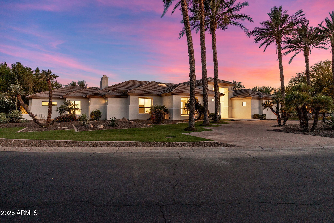
Completed single-level manor in the guard-gated community of Cheney Estates, offering 5,009 square feet of refined living with five bedrooms and 4.5 baths. A grand palm-lined circular drive introduces interiors finished with 22 slabs of imported quartzite, floor-to-ceiling porcelain, integrated Lutron automation, and a Wolf & Sub-Zero appliance package throughout. The kitchen features a concealed butler's pantry and bespoke detailing. Two expansive motorized pocket doors open to resort-style grounds with a new-construction pool and elevated spa, outdoor kitchen, entertainment area, and private putting green. The serene primary suite features a soaking tub, coffee bar, dual custom closets, private washer/dryer, and separate private water closets.
Property
Beds
5
Full Baths
4
1/2 Baths
1
Year Built
1995
Sq.Footage
N/A
Features
Features & Amenities
Interior
-
Other Interior Features
Double Vanity, Bidet, Eat-in Kitchen, Breakfast Bar, Pantry, Kitchen Island, High Speed Internet, Smart Home, Central Vacuum
-
Total Bedrooms
5
-
Bathrooms
4
-
1/2 Bathrooms
1
-
Basement YN
NO
-
Cooling YN
YES
-
Cooling
Ceiling Fan(s), Central Air
-
Fireplace YN
YES
-
Heating YN
YES
-
Heating
Natural Gas
-
Pet friendly
N/A
Exterior
-
Garage
Yes
-
Garage spaces
3
-
Construction Materials
Stone, Block, Stucco
-
Other Exterior Features
Barbecue, Built-in Barbecue
-
Parking
Garage Door Opener, Circular Driveway, Off Street, Garage Faces Side
-
Patio and Porch Features
Patio
-
Pool
Yes
-
Pool Features
Heated, Outdoor Pool
-
View
Trees/Woods
Area & Lot
-
Lot Features
Corner Lot, Sprinklers In Front, Sprinklers In Rear
-
Lot Size(acres)
0.62
-
Lot Size(square feet)
27,116
-
Property Type
Residential
-
Property Sub Type
Single Family Residence
-
Architectural Style
Ranch, Contemporary
Price
-
Sales Price
$5,800,000
-
Tax Amount
$9,507
-
Sq. Footage
N/A
-
Price/SqFt
N/A
HOA
-
Association
YES
-
Association Fee
$2,025
-
Association Fee Frequency
Quarterly
-
Association Fee Includes
N/A
Property Resources
-
Horse Property
NO
School District
-
Elementary School
Scottsdale Unified District
-
Middle School
Mohave Middle School
-
High School
Saguaro High School
Property Features
-
Stories
1
-
Foundation Details
Block
-
Ownership
Fee Simple
-
Sewer
Public Sewer
-
Tax Lot
17
-
Water Source
Public
Schedule
Schedule a Showing
Showing scheduled successfully.
Mortgage calculator
Estimate your monthly mortgage payment, including the principal and interest, property taxes, and HOA. Adjust the values to generate a more accurate rate.
Your payment
Principal and Interest:
$
Property taxes:
$
HOA fees:
$
Total loan payment:
$
Total interest amount:
$
Location
-
County
Maricopa
-
Elementary School
Scottsdale Unified District
-
Middle School
Mohave Middle School
-
High School
Saguaro High School

Listing Courtesy of Kelley Carter, My Home Group Real Estate
RealHub Information is provided exclusively for consumers' personal, non-commercial use, and it may not be used for any purpose other than to identify prospective properties consumers may be interested in purchasing. All information deemed reliable but not guaranteed and should be independently verified. All properties are subject to prior sale, change or withdrawal. RealHub website owner shall not be responsible for any typographical errors, misinformation, misprints and shall be held totally harmless.

Kelly Hammer
Associate Broker / Realtor®
Call Kelly today to schedule a private showing.
Phone (520) 227-5144
Email Kelly@MandyGoldTeam.com

* Listings on this website come from the FMLS IDX Compilation and may be held by brokerage firms other than the owner of this website. The listing brokerage is identified in any listing details. Information is deemed reliable but is not guaranteed. If you believe any FMLS listing contains material that infringes your copyrighted work please click here to review our DMCA policy and learn how to submit a takedown request.© 2024 FMLS.
Properties
Related properties

Paradise Valley
5635 E LINCOLN Drive 13
3 Beds
3 Baths
N/A
$5,550,000
MLS#: 7086357

Paradise Valley
5849 E HUMMINGBIRD Lane
4 Beds
3 Baths
N/A
$4,875,000
MLS#: 7086231

Paradise Valley
6134 N 44TH Street
5 Beds
5 Baths
N/A
$4,950,000
MLS#: 7085854

Paradise Valley
6917 E CACTUS WREN Road
5 Beds
5 Baths
5,315 Sq.Ft.
$5,345,000
MLS#: 7074253

Paradise Valley
5921 E CHENEY Drive
4 Beds
5 Baths
N/A
$5,500,000
MLS#: 7079661

Paradise Valley
4828 E CLEARWATER Parkway
4 Beds
4 Baths
N/A
$4,795,000
MLS#: 7067616

Paradise Valley
9016 N 60TH Street
4 Beds
4 Baths
6,247 Sq.Ft.
$5,195,000
MLS#: 7073916

Paradise Valley
6587 N PALMERAIE Boulevard 3020
3 Beds
3 Baths
3,202 Sq.Ft.
$5,990,000
MLS#: 7076803

Paradise Valley
4141 E LAKESIDE Lane
5 Beds
6 Baths
7,078 Sq.Ft.
$5,495,000
MLS#: 7066899

Paradise Valley
5801 N 70TH Place
5 Beds
4 Baths
5,680 Sq.Ft.
$6,495,000
MLS#: 7067827
