
14907 W ALDEA Drive S
Litchfield Park, AZ 85340


About
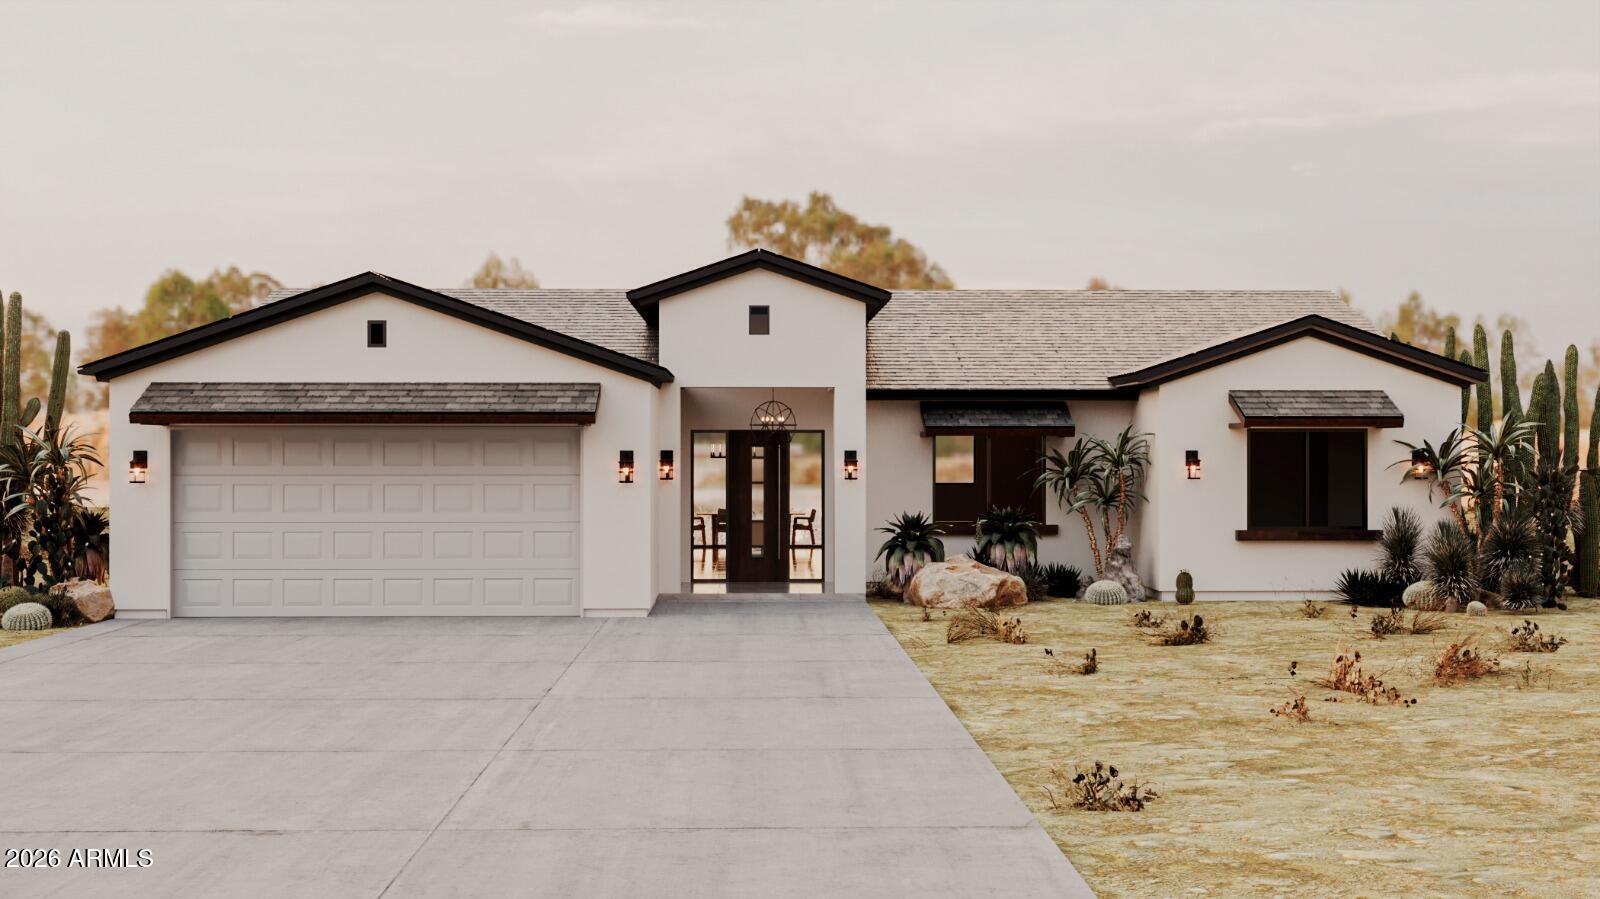
Welcome to this beautifully appointed single-level home in the Village at Litchfield Park, offering 5 bedrooms, 3.5 baths, a heated pool & spa, 3-car tandem garage & two newer A/C systems (2024 & 2026). Mature landscaping & low-maintenance artificial turf enhance curb appeal, while a gated courtyard with a gas fireplace creates an inviting entrance. Step through the elegant iron entry door into a dramatic foyer, where soaring ceilings and architectural detailing create an unforgettable first impression. The showstopping kitchen was completely remodeled in 2024, featuring designer staggered-height cabinetry, quartz countertops, a full-height tile backsplash, statement vent hood, open shelving & a large center island with seating. Open to the family room with a second gas fireplace, the kitchen overlooks the sparkling pool & backyard. A casual dining area and separate formal dining room provide flexibility for everyday living & entertaining. The oversized primary suite is thoughtfully separated from the other bedrooms for added privacy. Overlooking the pool, it features a spacious bath with separate vanities, soaking tub, generous walk-in shower & an expansive closet. A spacious second suite with its own private full bath offers exceptional flexibility for guests or multigenerational living. Three additional bedrooms provide versatility for a home office, hobbies or other needs. Step outside to the expansive resort-style backyard featuring a gas-heated pool with an 8-foot deep end, Baja shelf, in-floor cleaning system & attached spa. A covered patio and lush mature landscaping, including pomegranate, lime, orange, kumquat & lemon trees, complete this inviting outdoor retreat, ideal for relaxing and entertaining. Additional highlights include 8-foot interior doors, plantation shutters, a spacious laundry room with abundant cabinetry & utility sink, a 2024 water heater, kitchen reverse osmosis system, soft water loop for future water softener installation, automatic front & backyard irrigation, rain gutters, fire suppression system & desirable north/south exposure. The 3-car tandem garage also features a convenient service door. Removable pool safety fencing is stored in the garage and available for future installation. The lifestyle extends beyond the home, with beautiful neighborhood parks, tree-lined walking paths along Bullard Wash and Village Parkway, and convenient access to I-10, Loop 101 & Loop 303. Enjoy proximity to State Farm Stadium, Sky Harbor Airport, Trader Joe's, Starbucks & highly rated schools. Litchfield Park's charming small-town atmosphere, often described as the jewel of the West Valley, is anchored by the iconic, historic Wigwam Resort. Imagine hopping in your golf cart for a short ride to the resort for golf, dining, spa days, or tennis and social memberships.
Property
Beds
5
Full Baths
3
1/2 Baths
1
Year Built
2014
Sq.Footage
N/A
Features
Features & Amenities
Interior
-
Other Interior Features
Double Vanity, Bidet, Breakfast Bar, Pantry, Kitchen Island, High Speed Internet, High Ceilings
-
Total Bedrooms
5
-
Bathrooms
3
-
1/2 Bathrooms
1
-
Basement YN
NO
-
Cooling YN
YES
-
Cooling
Ceiling Fan(s), Central Air, Heat Pump
-
Fireplace YN
YES
-
Heating YN
YES
-
Heating
Forced Air
-
Pet friendly
N/A
Exterior
-
Garage
Yes
-
Garage spaces
3
-
Construction Materials
Stucco
-
Other Exterior Features
Private Yard, Rain Gutters
-
Patio and Porch Features
Patio
-
Pool
Yes
-
Pool Features
Heated
Area & Lot
-
Lot Features
Desert Front, Desert Back, Sprinklers In Front, Sprinklers In Rear
-
Lot Size(acres)
0.24
-
Lot Size(square feet)
10,549
-
Property Type
Residential
-
Property Sub Type
Single Family Residence
-
Architectural Style
Ranch
Price
-
Sales Price
$885,000
-
Tax Amount
$3,614
-
Sq. Footage
N/A
-
Price/SqFt
N/A
HOA
-
Association
YES
-
Association Fee
$375
-
Association Fee Frequency
Quarterly
-
Association Fee Includes
N/A
Property Resources
-
Horse Property
NO
School District
-
Elementary School
Litchfield Elementary District
-
Middle School
Western Sky Middle School
-
High School
Millennium High School
Property Features
-
Stories
1
-
Foundation Details
Slab
-
Ownership
Fee Simple
-
Sewer
Private Sewer
-
Tax Lot
363
Schedule
Schedule a Showing
Showing scheduled successfully.
Mortgage calculator
Estimate your monthly mortgage payment, including the principal and interest, property taxes, and HOA. Adjust the values to generate a more accurate rate.
Your payment
Principal and Interest:
$
Property taxes:
$
HOA fees:
$
Total loan payment:
$
Total interest amount:
$
Location
-
County
Maricopa
-
Elementary School
Litchfield Elementary District
-
Middle School
Western Sky Middle School
-
High School
Millennium High School

Listing Courtesy of Sherron Diane Anastasoff, West USA Realty
RealHub Information is provided exclusively for consumers' personal, non-commercial use, and it may not be used for any purpose other than to identify prospective properties consumers may be interested in purchasing. All information deemed reliable but not guaranteed and should be independently verified. All properties are subject to prior sale, change or withdrawal. RealHub website owner shall not be responsible for any typographical errors, misinformation, misprints and shall be held totally harmless.

Kelly Hammer
Associate Broker / Realtor®
Call Kelly today to schedule a private showing.
Phone (520) 227-5144
Email Kelly@MandyGoldTeam.com

* Listings on this website come from the FMLS IDX Compilation and may be held by brokerage firms other than the owner of this website. The listing brokerage is identified in any listing details. Information is deemed reliable but is not guaranteed. If you believe any FMLS listing contains material that infringes your copyrighted work please click here to review our DMCA policy and learn how to submit a takedown request.© 2024 FMLS.
Properties
Related properties

Litchfield Park
18428 W MONTEBELLO Avenue
4 Beds
3 Baths
N/A
$749,000
MLS#: 7090836

Litchfield Park
961 W SYCAMORE Lane
4 Beds
3 Baths
2,826 Sq.Ft.
$795,000
MLS#: 7082745

Litchfield Park
19339 W Colter Street
5 Beds
3 Baths
3,877 Sq.Ft.
$734,900
MLS#: 7075365

Litchfield Park
19775 W EXETER Boulevard
6 Beds
4 Baths
N/A
$819,000
MLS#: 7076426

Litchfield Park
18619 W Oregon Avenue
6 Beds
3 Baths
N/A
$729,000
MLS#: 7055046

Litchfield Park
5513 N 131ST Drive
5 Beds
3 Baths
3,749 Sq.Ft.
$835,000
MLS#: 7053402

Litchfield Park
12817 W SAN MIGUEL Avenue
4 Beds
3 Baths
N/A
$799,000
MLS#: 7047791

Litchfield Park
5276 N 182ND Lane
4 Beds
4 Baths
3,385 Sq.Ft.
$874,000
MLS#: 7055269
Litchfield Park
4335 N 191ST Lane
3 Beds
2 Baths
2,204 Sq.Ft.
$730,000
MLS#: 7040083
