
10021 S 43RD Avenue
Laveen, AZ 85339


About
SOLAR, 2 CASITAS AND RESORT STYLE POOL come with this gorgeous custom horse property on a sprawling 1-acre irrigated lot! 3 KITCHENS! NO HOA! So many upgrades, so much storage. SEE DOCUMENTS FOR UPGRADES LIST. Fall in love with the open layout with vaulted ceilings, 2 primary bedrooms (1 with own exit and patio), custom plantation shutters, multi-room sound system, tile flooring, and a freestanding woodstove for relaxing evenings with loved ones. The chef's kitchen comes with stunning granite counters, custom wood cabinetry with crown moulding, a striking backsplash, stainless steel appliances, a huge walk-in pantry, an island with a breakfast bar, and a pot filler! The luxurious main bedroom showcases a lavish ensuite with dual sinks, separate tub, and a custom walk-in closet. (more) Hidden Gem with EXTRA SECURITY FEATURES (ask your agent to share private remarks with you)! Downstairs casita comes complete with a full kitchen, private entrance and fenced yard! Upstairs, the studio casita has a separate entrance, huge open floorplan, and kitchen. Both casitas have full baths. You'll be delighted by the vast outdoor space, boasting a covered patio, travertine pavers, a fire pit for evenings under the stars, a relaxing spa, a refreshing pool with a slide, grotto, and waterfall, shed, rotational grazing for your animals, and tons of space for all your toys. Don't miss this unique opportunity! BONUS: Get away from it all in the portable office/living quarters with bathroom, AC, and wet bar (not counted in the square footage).
Property
Beds
5
Full Baths
5
1/2 Baths
None
Year Built
2015
Sq.Footage
4,125
Features
Features & Amenities
Interior
-
Other Interior Features
Double Vanity, Eat-in Kitchen, Breakfast Bar, Pantry, Kitchen Island, Granite Counters, High Speed Internet, Master Downstairs, Vaulted Ceiling(s)
-
Total Bedrooms
5
-
Bathrooms
5
-
Basement YN
NO
-
Cooling YN
YES
-
Cooling
Central Air, Ductless, Heat Pump
-
Fireplace YN
YES
-
Heating YN
YES
-
Heating
Electric, Heat Pump
-
Pet friendly
N/A
Exterior
-
Garage
Yes
-
Garage spaces
2.5
-
Construction Materials
Spray Foam Insulation, ICFs (Insulated Concrete Forms), Stucco
-
Other Exterior Features
Balcony, Storage, Private Yard, RV Hookup
-
Parking
RV Access/Parking, RV Gated, Golf Cart Garage, Garage Door Opener, Circular Driveway, Gated, Direct Access
-
Patio and Porch Features
Patio
-
Pool
Yes
-
Pool Features
Fenced, Heated, Outdoor Pool
-
View
Mountain(s)
Area & Lot
-
Lot Size(acres)
1.0
-
Lot Size(square feet)
43,584
-
Property Type
Residential
-
Property Sub Type
Single Family Residence
-
Architectural Style
Contemporary
Price
-
Sales Price
$1,299,000
-
Tax Amount
$6,542
-
Sq. Footage
4,125
-
Price/SqFt
$314
HOA
-
Association
No
Property Resources
-
Horse Property
YES
School District
-
Elementary School
Laveen Elementary District
-
Middle School
Laveen Elementary School
-
High School
Cesar Chavez High School
Property Features
-
Stories
2
-
Foundation Details
Slab
-
Ownership
Fee Simple
-
Sewer
Septic Tank
-
Tax Lot
300-11-023J
-
Water Source
Private
Schedule
Schedule a Showing
Showing scheduled successfully.
Mortgage calculator
Estimate your monthly mortgage payment, including the principal and interest, property taxes, and HOA. Adjust the values to generate a more accurate rate.
Your payment
Principal and Interest:
$
Property taxes:
$
HOA fees:
$
Total loan payment:
$
Total interest amount:
$
Location
-
County
Maricopa
-
Elementary School
Laveen Elementary District
-
Middle School
Laveen Elementary School
-
High School
Cesar Chavez High School

Listing Courtesy of Amy Winter, West USA Realty
RealHub Information is provided exclusively for consumers' personal, non-commercial use, and it may not be used for any purpose other than to identify prospective properties consumers may be interested in purchasing. All information deemed reliable but not guaranteed and should be independently verified. All properties are subject to prior sale, change or withdrawal. RealHub website owner shall not be responsible for any typographical errors, misinformation, misprints and shall be held totally harmless.

Mandy Gold
Associate Broker / Realtor®/ Team Lead
Call Mandy today to schedule a private showing.
Phone (520) 508-4855
Email mandy@mandygoldteam.com

* Listings on this website come from the FMLS IDX Compilation and may be held by brokerage firms other than the owner of this website. The listing brokerage is identified in any listing details. Information is deemed reliable but is not guaranteed. If you believe any FMLS listing contains material that infringes your copyrighted work please click here to review our DMCA policy and learn how to submit a takedown request.© 2024 FMLS.
Properties
Related properties

Laveen
3024 W South Mountain Avenue
4 Beds
3 Baths
2,965 Sq.Ft.
$1,050,000
MLS#: 7055578

Laveen
4831 W Pearce Road
4 Beds
3 Baths
4,221 Sq.Ft.
$1,279,000
MLS#: 7054847
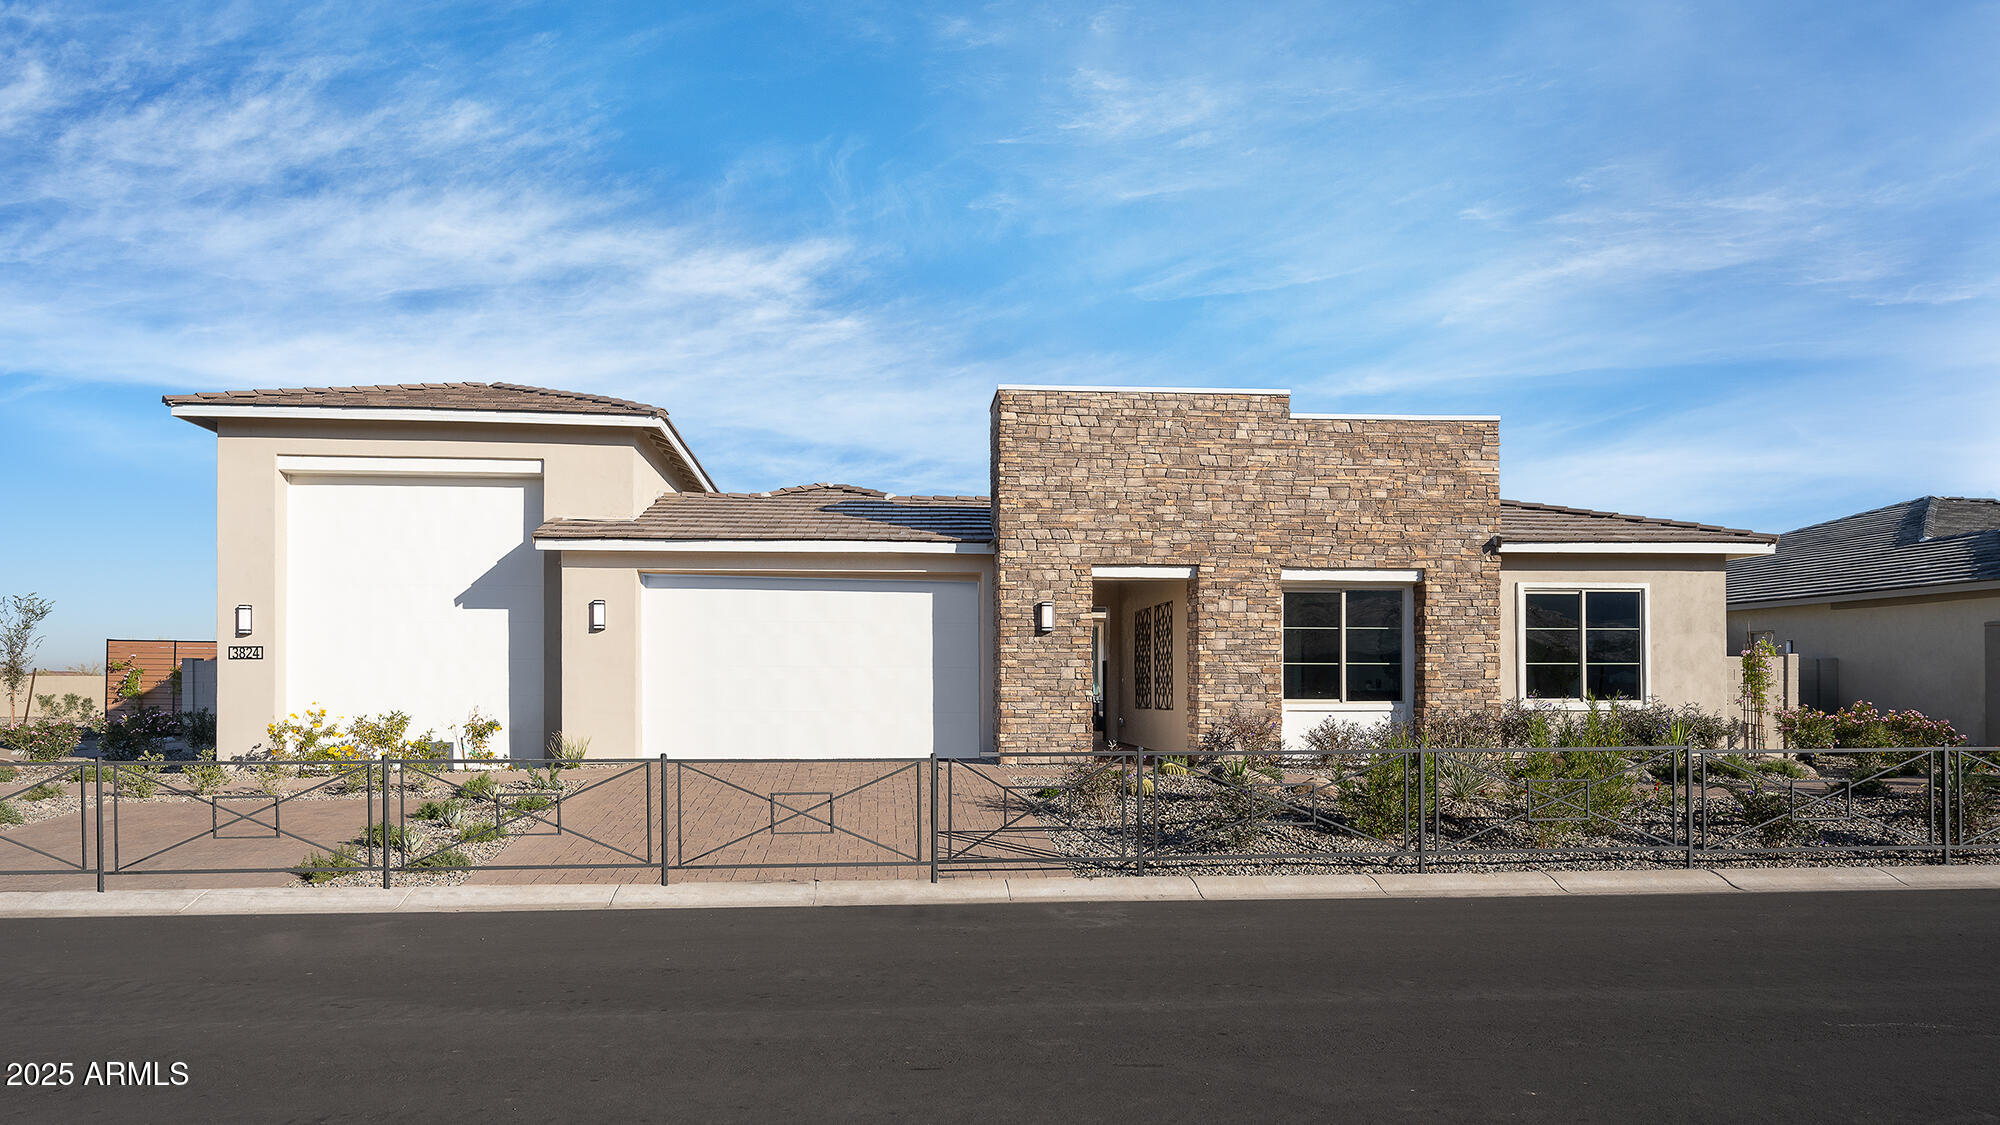
Laveen
3824 W WHISPERING HILLS Drive
4 Beds
3 Baths
3,129 Sq.Ft.
$1,199,072
MLS#: 6889979
