5747 W MISSOURI Avenue 41

Glendale, AZ 85301

Glendale, AZ 85301

5747 W MISSOURI Avenue 41

$99,000

MLS#: 7088593

Status: Active

Listing provided by: ProSmart Realty

Listing agent phone: None

Last update: 2 days ago

New on site 4 days ago

Glendale Cascade - Residential

About

TURNKEY and MOVE-IN READY! Discover this stunning DOUBLEWIDE manufactured home in the all-age community of Glendale Cascade! Spanning 24×40 sq. ft., this home offers 3 bedrooms and 2 bathrooms, perfect for comfortable living. Recently remodeled, enjoy laminate flooring, new siding, new windows, central AC, ceiling fans, tiled showers, and modern appliances. A carport offers parking and additional storage options. Community amenities include a sparkling swimming pool, clubhouse, Horseshoes, Shuffleboard Court, Billiard Room, laundry facilities, a fitness center, and boat/RV storage. Don't miss your chance to make this fantastic home yours!

Property

Beds

3

Full Baths

2

1/2 Baths

None

Year Built

1970

Sq.Footage

8,361

Features

Features & Amenities

Interior

  • Other Interior Features

    Granite Counters, High Speed Internet

  • Total Bedrooms

    3

  • Bathrooms

    2

  • Basement YN

    NO

  • Cooling YN

    YES

  • Cooling

    Ceiling Fan(s), Central Air

  • Fireplace YN

    NO

  • Heating YN

    YES

  • Heating

    Electric

  • Pet friendly

    N/A

Exterior

  • Garage

    No

  • Other Exterior Features

    Storage

  • Patio and Porch Features

    Patio

  • Pool

    Yes

  • Pool Features

    Fenced

Area & Lot

  • Lot Features

    Desert Front, Desert Back

  • Lot Size(acres)

    27.99

  • Lot Size(square feet)

    1,219,244

  • Property Type

    Residential

  • Property Sub Type

    Manufactured Home

Price

  • Sales Price

    $99,000

  • Tax Amount

    $47,025

  • Sq. Footage

    8,361

  • Price/SqFt

    $11

HOA

  • Association

    No

Property Resources

  • Horse Property

    NO

School District

  • Elementary School

    Alhambra Elementary District

  • Middle School

    Carol G. Peck Elementary School

  • High School

    Alhambra High School

Property Features

  • Stories

    1

  • Ownership

    Leasehold

  • Sewer

    Public Sewer

  • Tax Lot

    41

  • Water Source

    Public

Schedule

Schedule a Showing

Showing scheduled successfully.

What is 3 + 4 ?


Change time

Mortgage calculator

Estimate your monthly mortgage payment, including the principal and interest, property taxes, and HOA. Adjust the values to generate a more accurate rate.

Your payment

Principal and Interest:

$

Property taxes:

$

HOA fees:

$

Total loan payment:

$

Total interest amount:

$

Location

  • County

    Maricopa

  • Elementary School

    Alhambra Elementary District

  • Middle School

    Carol G. Peck Elementary School

  • High School

    Alhambra High School

Listing Courtesy of Christina M Fox, ProSmart Realty

RealHub Information is provided exclusively for consumers' personal, non-commercial use, and it may not be used for any purpose other than to identify prospective properties consumers may be interested in purchasing. All information deemed reliable but not guaranteed and should be independently verified. All properties are subject to prior sale, change or withdrawal. RealHub website owner shall not be responsible for any typographical errors, misinformation, misprints and shall be held totally harmless.

Agent Mandy Gold

Mandy Gold

Associate Broker / Realtor®/ Team Lead

Call Mandy today to schedule a private showing.


* Listings on this website come from the FMLS IDX Compilation and may be held by brokerage firms other than the owner of this website. The listing brokerage is identified in any listing details. Information is deemed reliable but is not guaranteed. If you believe any FMLS listing contains material that infringes your copyrighted work please click here to review our DMCA policy and learn how to submit a takedown request.© 2024 FMLS.

Properties

Related properties

ON LEASED LAND:

Take a look at this stunning 2 bedroom 2  bath spacious home.  Updated kitchen with new cabinets.  Open floor plan open to the front room and dining area.  Inside find vaulted ceilings, laminate flooring wood accent walls throughout. 

Community is all age community with pool, jacuzzi, playground, exercise room.
#7070489

Glendale

8401 N 67TH Avenue 10

2 Beds

2 Baths

1,352 Sq.Ft.

$89,000

MLS#: 7070489

Price reduced
Freshly painted and move-in ready! This charming 2-bedroom, 2-bath home with a flexible bonus room offers 1,344 sq ft in a sought-after active adult community. Enjoy comfortable living, plenty of extra space for a hobby room or office, and a community pool, spa and clubhouse just steps away. Come experience easy living at its best!
#7062886

Glendale

10960 N 67TH Avenue 238

2 Beds

2 Baths

1,344 Sq.Ft.

$80,000

MLS#: 7062886

Discover this beautifully updated 2-bedroom, 2-bath manufactured home nestled in the sought-after 55+ community of Palm Shadows. Offering 1,620 square feet of thoughtfully designed living space, this pristine home has been meticulously maintained and is truly move-in ready.
Step inside to find an array of quality upgrades throughout, including new flooring, new AC, a newer hot water heater, and stunning custom painted cabinetry -- all complemented by fresh interior and exterior paint that gives the home a bright, clean feel from the moment you arrive.
The spacious primary suite features a generous sitting area, perfect for a reading nook or private retreat.  Enjoy morning coffee or evening sunsets from your charming front porch, and take advantage of the covered parking and two storage sheds, one shed has electricity and A/C, perfect for a craft room or office.
With a lot rent structure keeping your upfront costs low, this home is priced for exceptional value for the quality and lifestyle it offers.
Come experience the warmth and pride of ownership in every detail.  Financing is available with a Chattle Loan.
#7016345

Glendale

7300 N 51ST Avenue C49

2 Beds

2 Baths

1,620 Sq.Ft.

$109,999

MLS#: 7016345
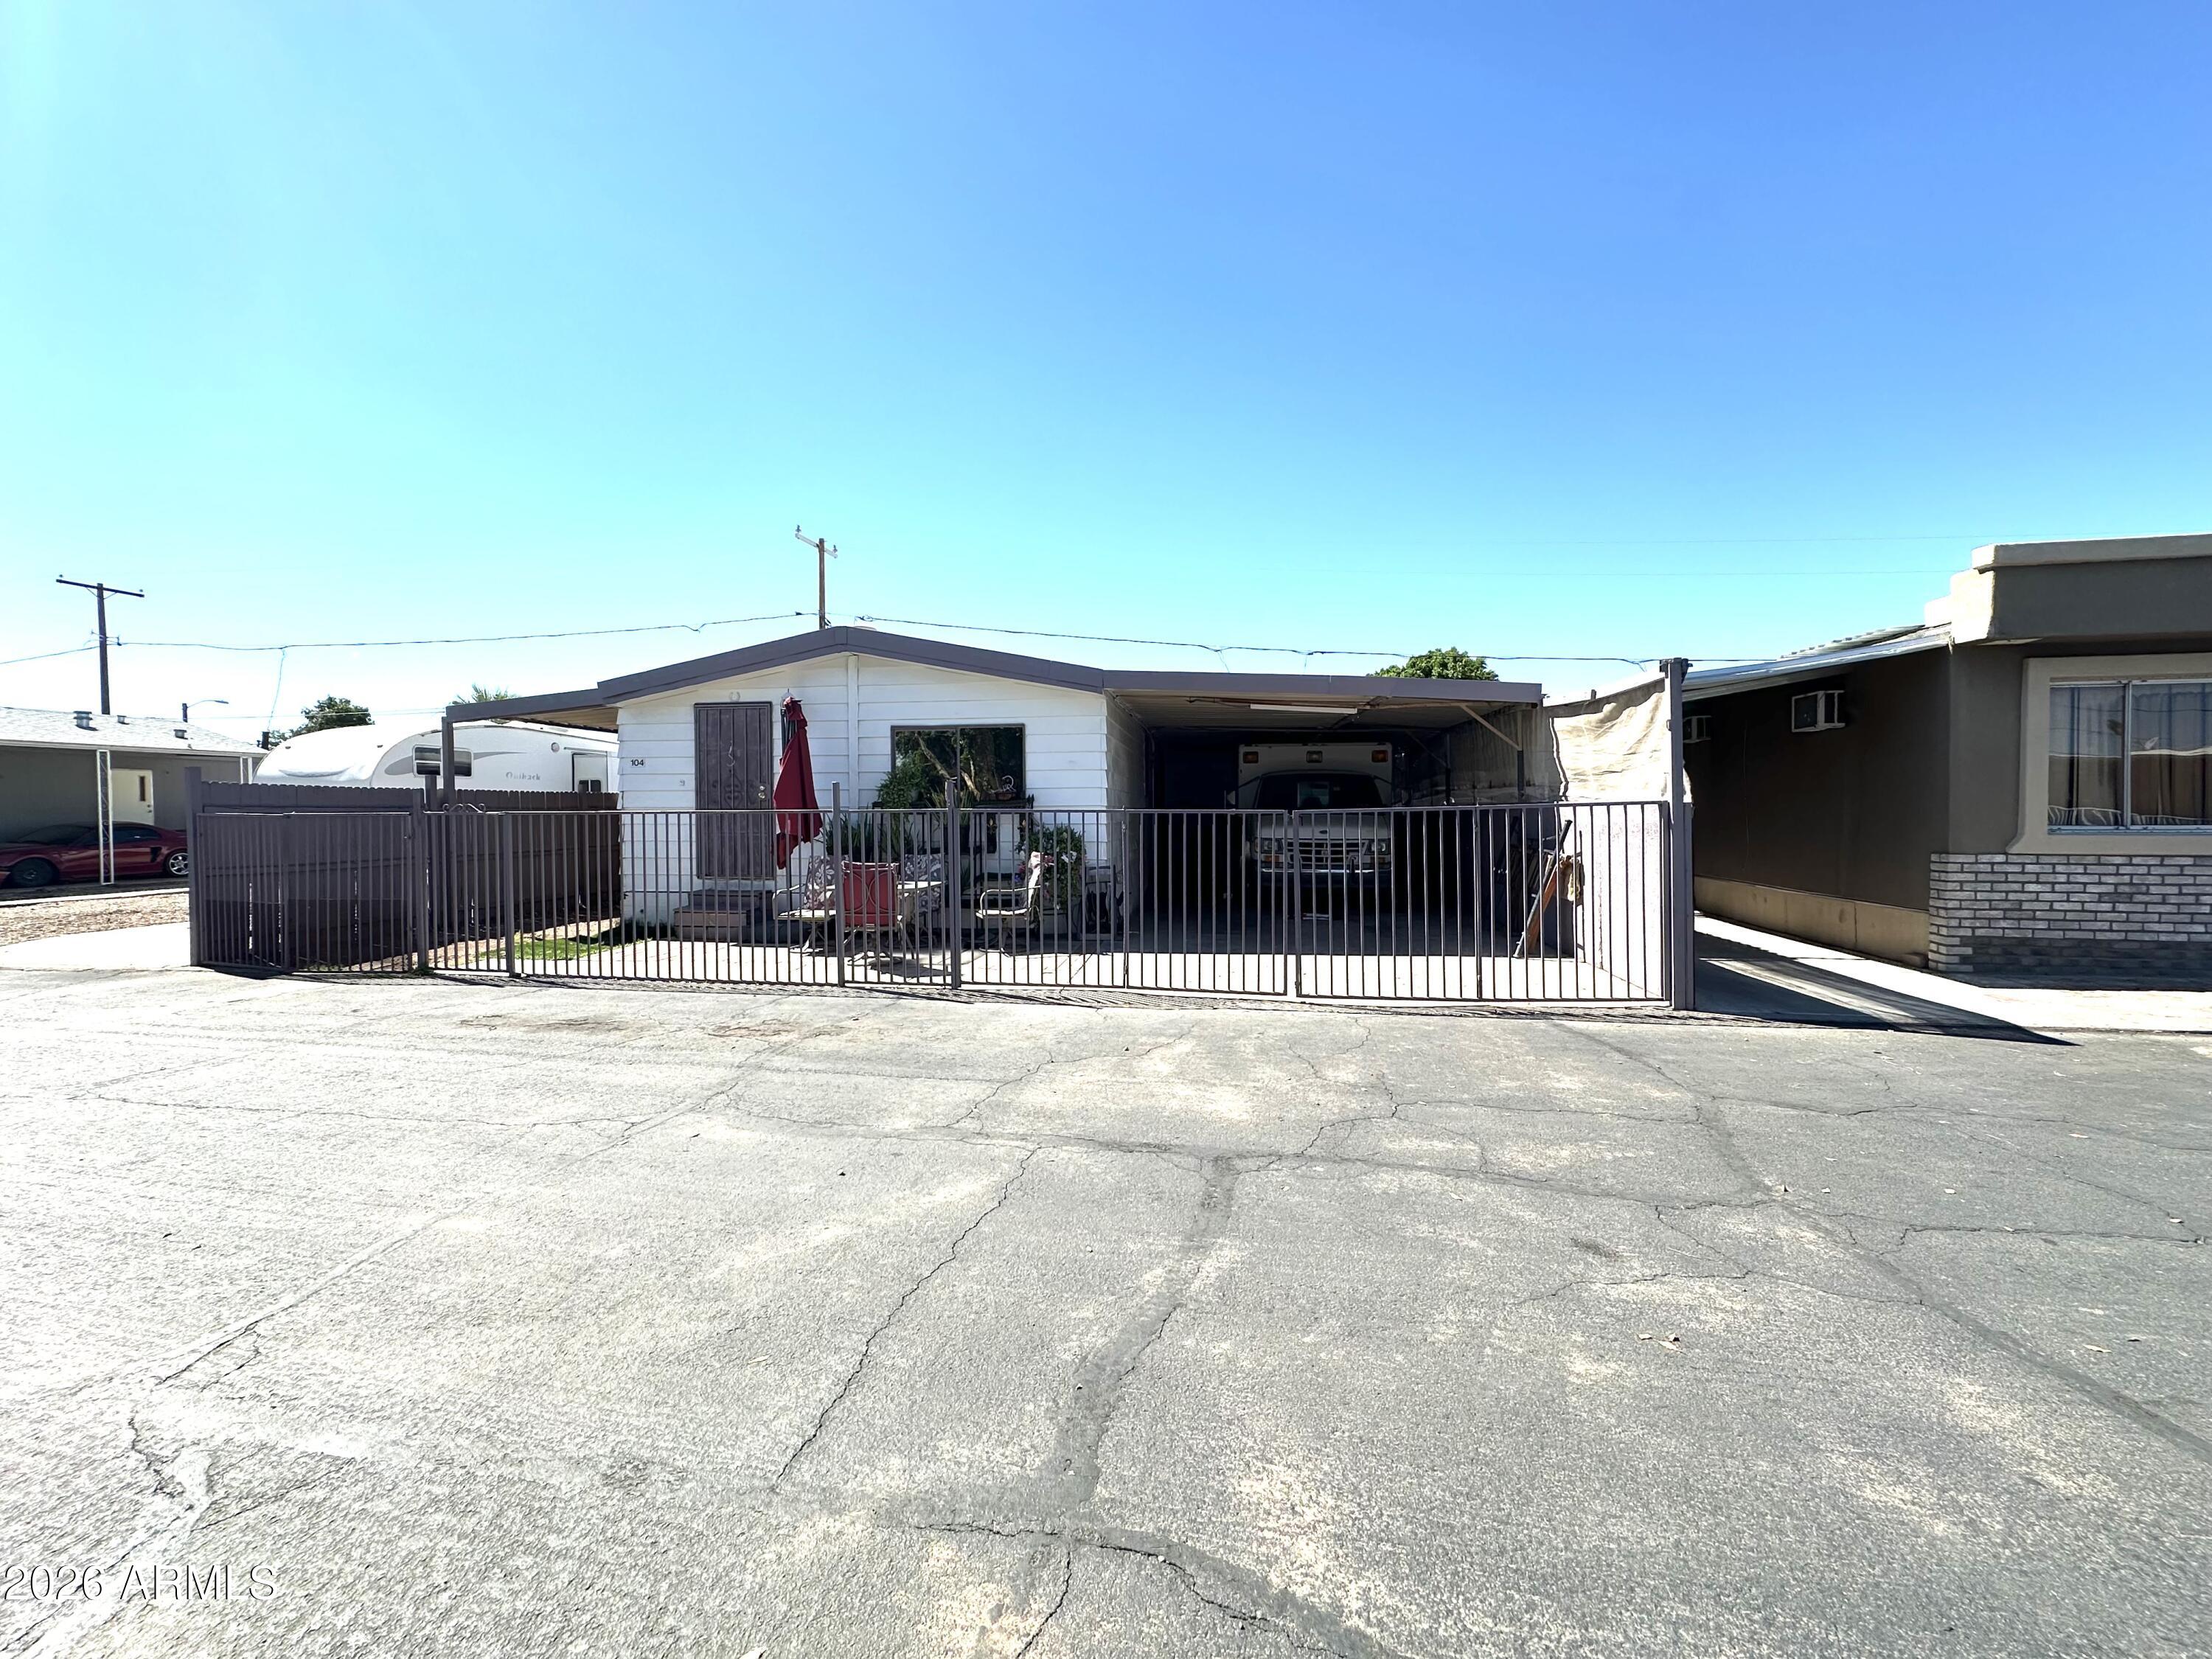
Beautifull Home in the Flamingo Mobile Home Community - a welcoming 4-bedroom, 2-bath residence! Step inside to find a spacious open layout featuring a bright living and dining area with stylish wood-look flooring and a clean, neutral color scheme that suits any décor. The kitchen stands out with abundant cabinet space, sleek granite countertops, a beautiful mosaic tile backsplash, recessed lighting, and stainless-steel appliances ready for your culinary adventures. Each bedroom offers generous closet space, ensuring comfort and convenience for the whole family. Additional highlights include a covered carport and access to the community pool, ideal for relaxing and cooling off during sunny Arizona days. One bedroom separate to Home next to it.
#7013299

Glendale

5002 W BETHANY HOME Road 104

4 Beds

2 Baths

1,500 Sq.Ft.

$80,000

MLS#: 7013299
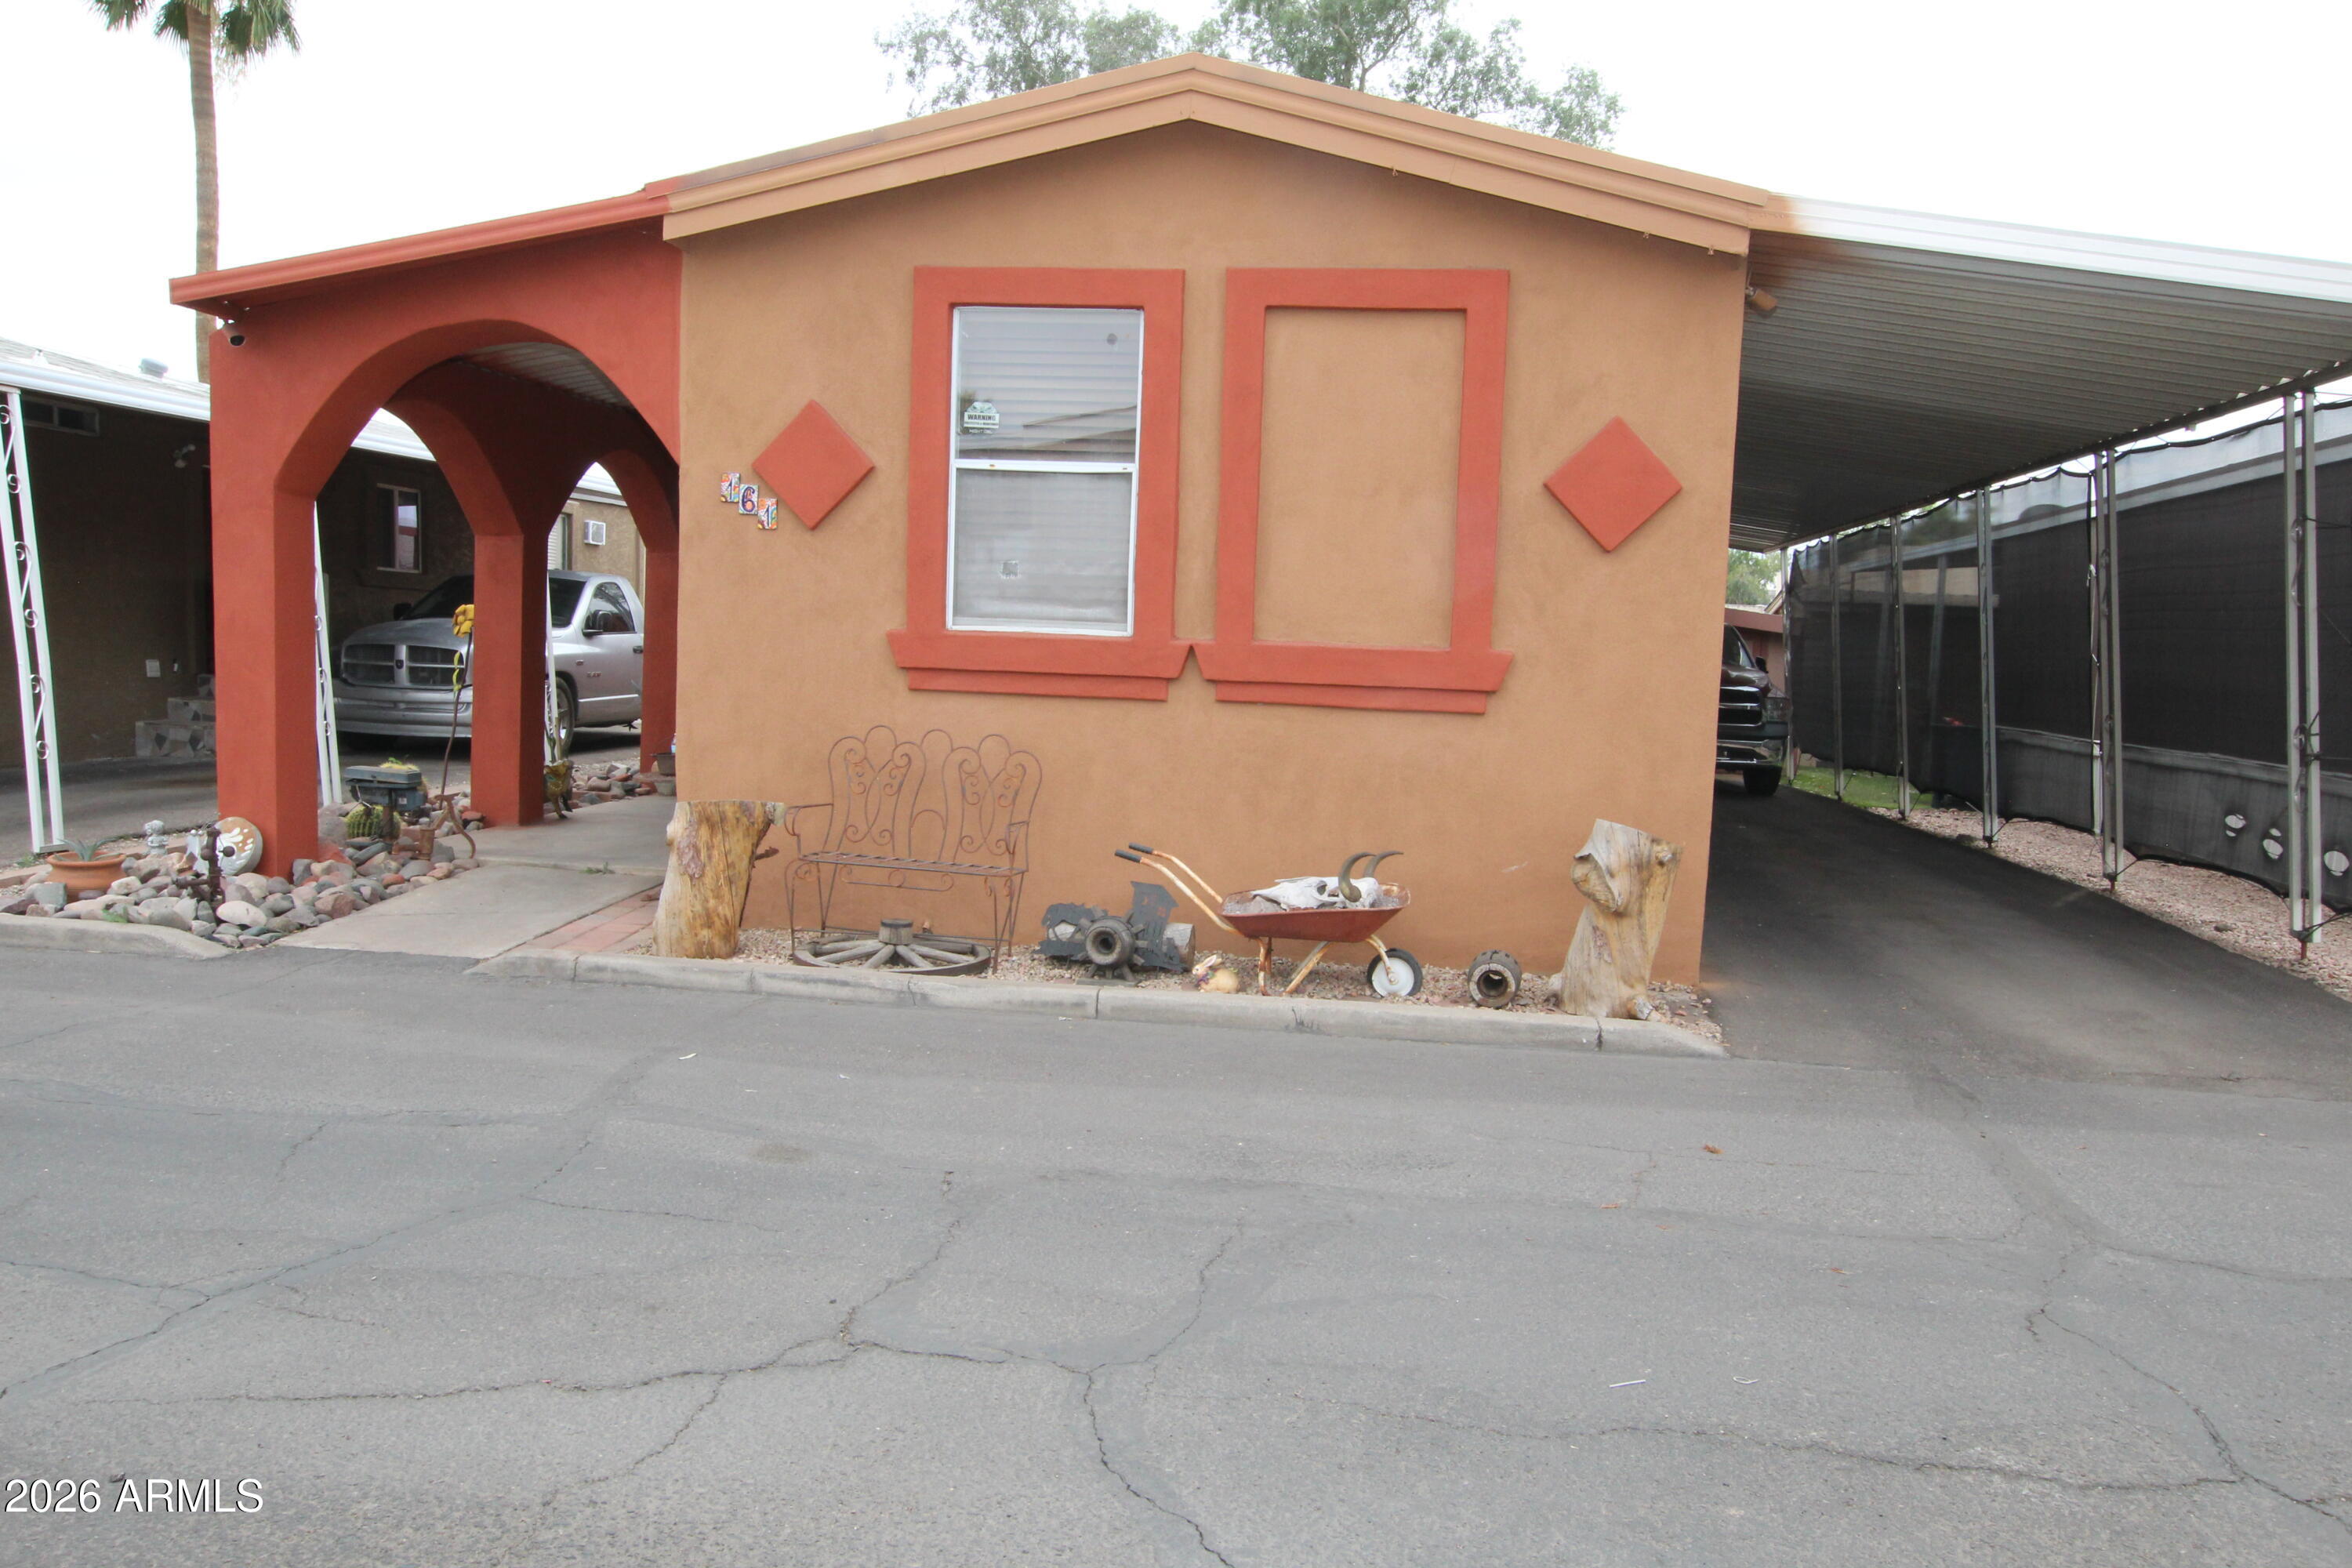
Price reduced
Don't miss this Beautiful home has been updated with Roof and Stucco! 3 Car Covered Carport and Huge Patio with a Shed!
Ready to move into a great community with a pool, basketball court, playground, laundry,  etc.
Close to Westgate and Drive In Theatre.
#7012845

Glendale

5601 W Missouri Avenue 161

3 Beds

2 Baths

1,078 Sq.Ft.

$89,500

MLS#: 7012845

Welcome to this charming 4-bedroom manufactured home in Orange Grove Estates! Discover the bright interior, showcasing wood-look flooring, vaulted ceilings for a feeling of openness, and earthy colors. The galley-style kitchen boasts spacious cabinets, ample counter space, and built-in essentials. The main bedroom promises a good night's sleep and hosts a closet with mirrored doors and a private bathroom for added convenience. Enjoy your morning coffee in the screened-in patio and get ready for weekend grills in the backyard, complete with a mature landscape and flagstone flooring. Remember to visit this vibrant community's pool, spa & clubhouse for fun times! This gem won't last!
#6969691

Glendale

8401 N 67TH Avenue 97

4 Beds

2 Baths

1,456 Sq.Ft.

$112,500

MLS#: 6969691

Price reduced
Price improvement! Seller is motivated and ready to make a move. 

Well-maintained 3 bedroom, 2 bathroom manufactured home located in an all-ages community. This home has been well loved and cared for and features recent upgrades with a comfortable, functional open layout. 

Great opportunity for affordable homeownership. Buyer must be approved by park; park application required with offer, attached in documents.
#7007040

Glendale

8401 N 67Th Avenue 105

3 Beds

2 Baths

1,352 Sq.Ft.

$86,499

MLS#: 7007040

This Beautiful 3B 2B Is the ONE! With lots of space for entertaining! also a screened In patio for relaxing! With it's country
style porch, a great sized kitchen, New Interior paint! with plenty of amenities In this 55+gated community of Casa del Sol
East! Pool, spa, work out facitlity and so much more!! come see this before It Is gone!!
#7067733

Glendale

10960 N 67th Avenue 94

3 Beds

2 Baths

1,584 Sq.Ft.

$89,900

MLS#: 7067733
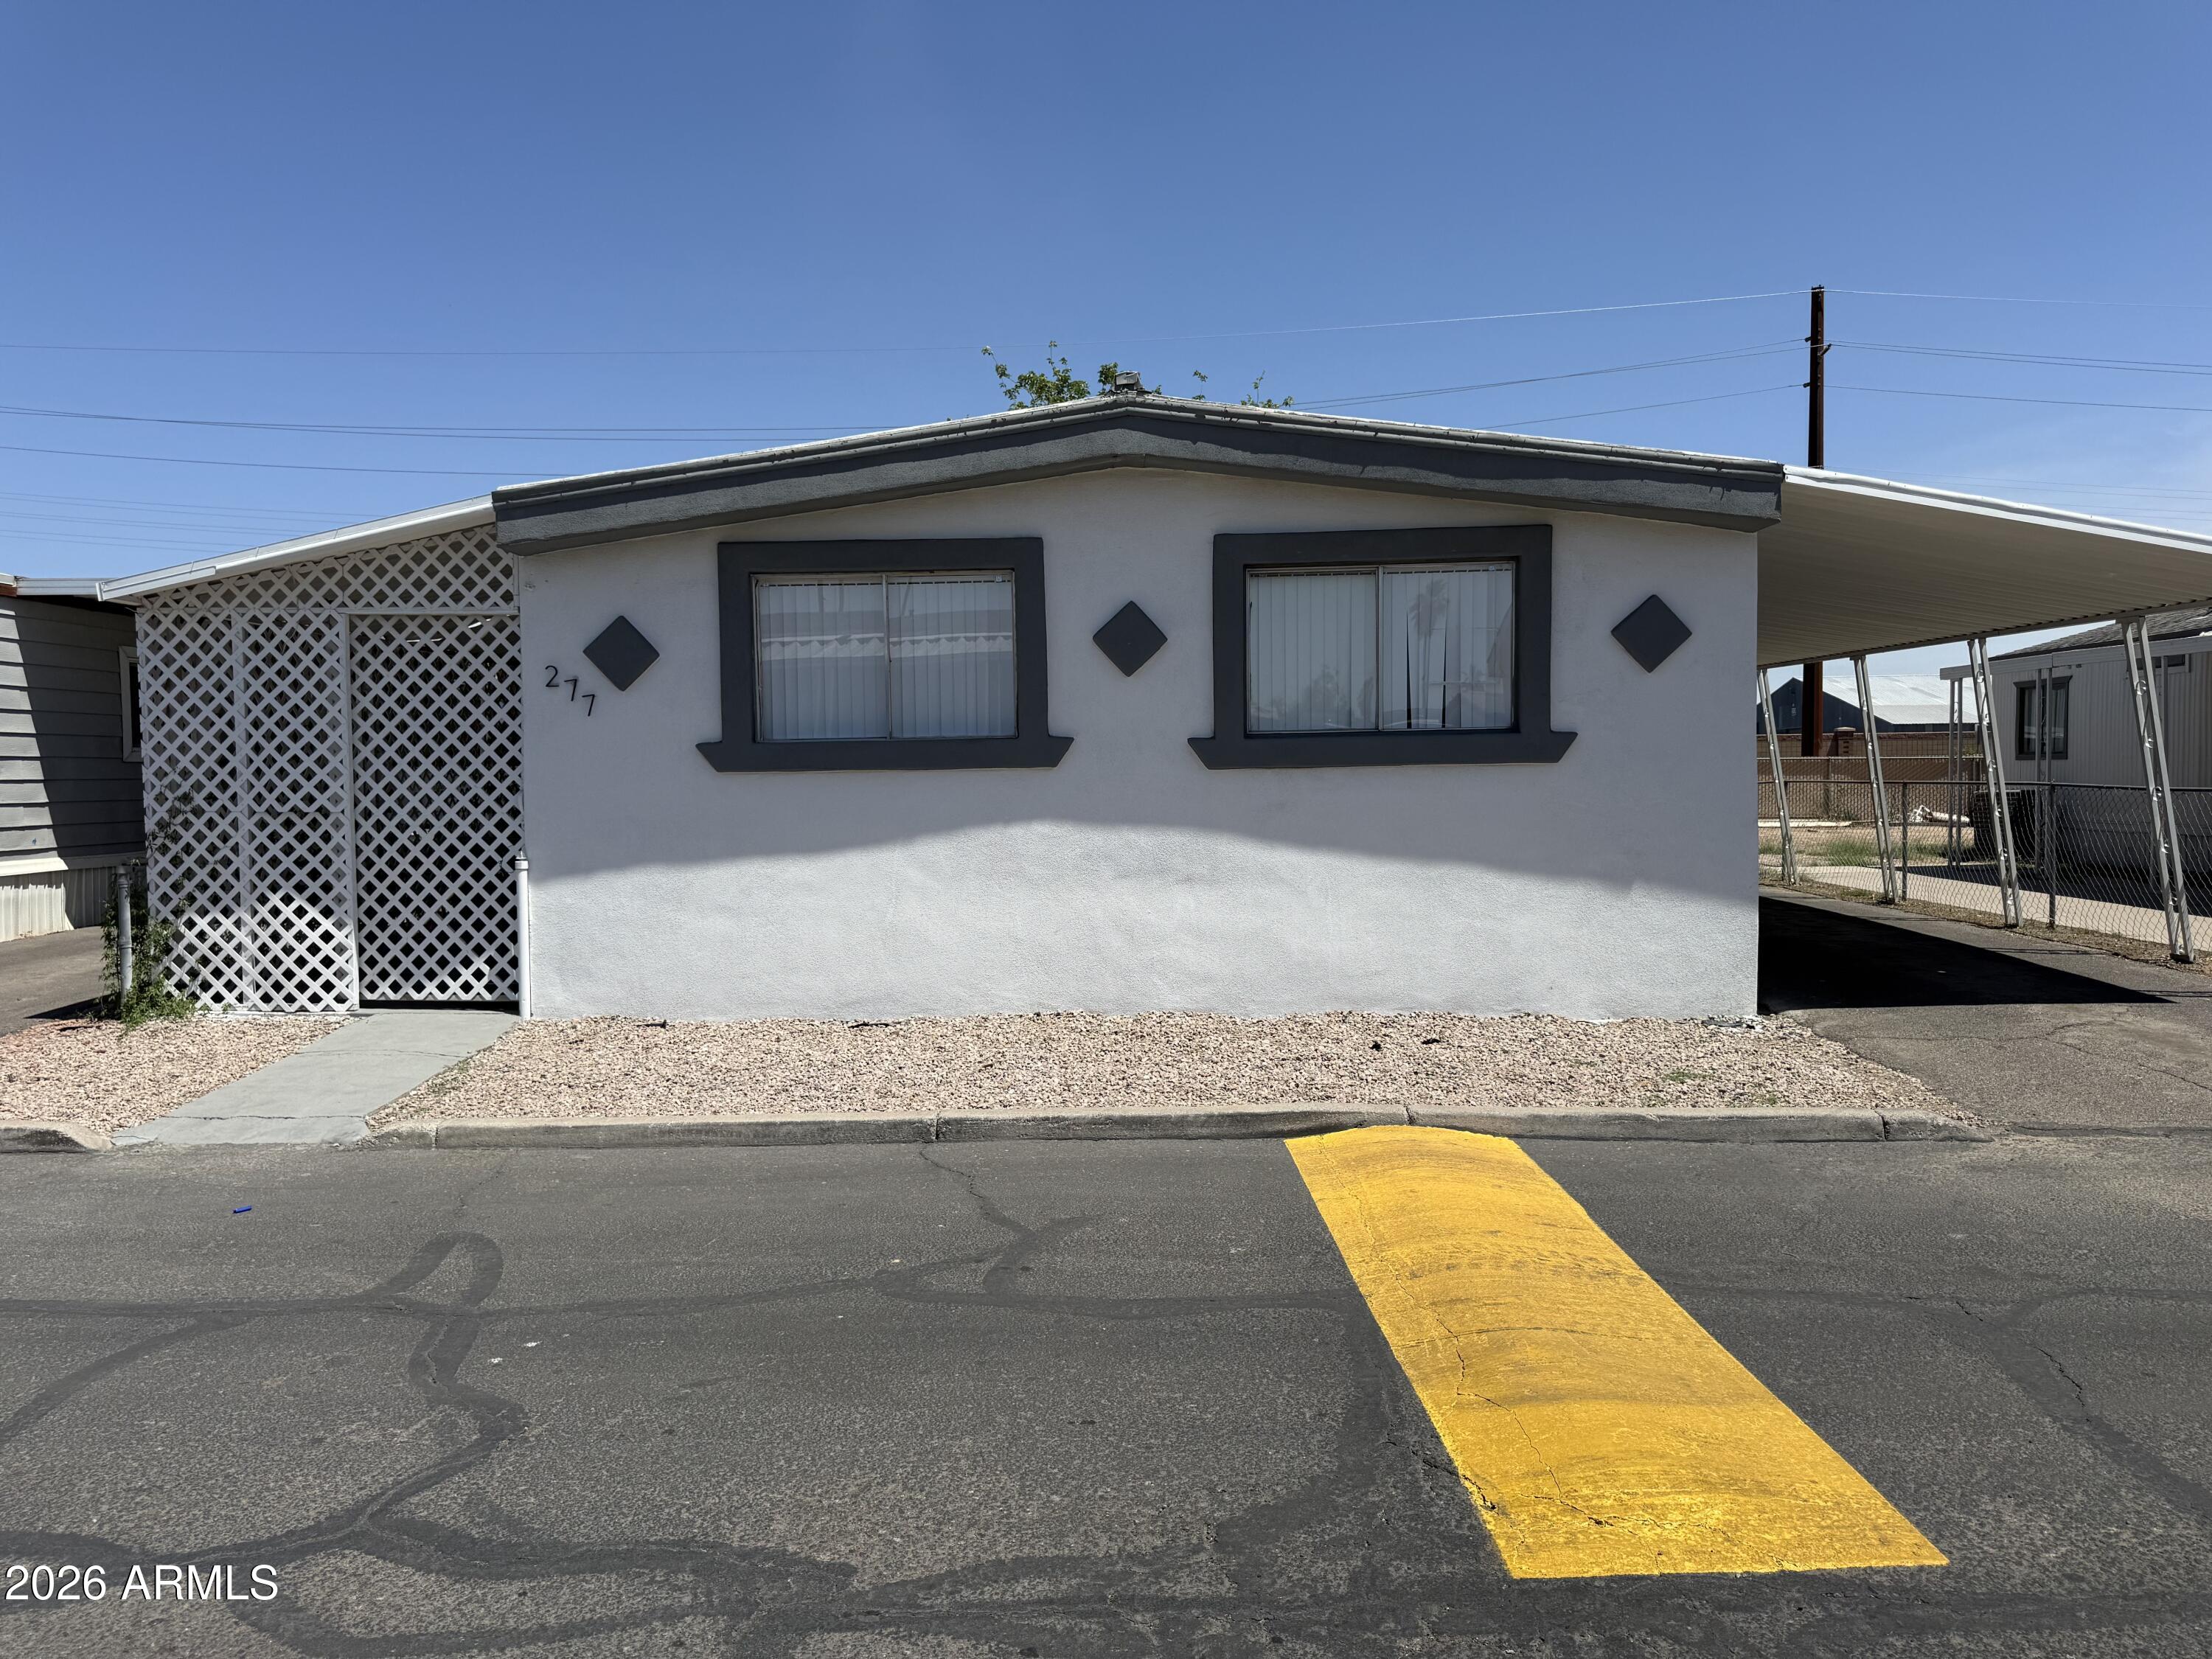
Don't miss this Beautiful home has been updated with Roof and Stucco! 4 bed 2 baths, renovated the inside freshly painted in and out,, 2 Car Covered Carport and  Patio with a Shed! Ready to move into a great community with a pool, basketball court, playground, laundry, etc. Close to Westgate and Drive In Theatre.
#7023789

Glendale

5601 W Missouri Avenue 277

4 Beds

2 Baths

1,440 Sq.Ft.

$110,000

MLS#: 7023789

TURNKEY and MOVE-IN READY! Discover this stunning DOUBLEWIDE manufactured home in the all-age community of Glendale Cascade! Spanning 24×40 sq. ft., this home offers 3 bedrooms and 2 bathrooms, perfect for comfortable living. Recently remodeled, enjoy laminate flooring, new siding, new windows, central AC, ceiling fans, tiled showers, and modern appliances. A carport offers parking and additional storage options. Community amenities include a sparkling swimming pool, clubhouse, Horseshoes, Shuffleboard Court, Billiard Room, laundry facilities, a fitness center, and boat/RV storage. Don't miss your chance to make this fantastic home yours!

5747 W MISSOURI Avenue 41

Message successfully sent.

I agree to receive email communication and understand I can unsubscribe at any time.

I agree to be contacted by The Mandy Gold Team | Haymore Real Estate LLC via call, email, and text for real estate services. To opt out, you can reply 'stop' at any time or reply 'help' for assistance. You can also click the unsubscribe link in the emails. Message and data rates may apply. Message frequency may vary. Privacy Policy

Send a message

Message successfully sent.

Preferred Agent

Preferred Area

Preferred City

Reason for contacting?

I agree to receive email communication and understand I can unsubscribe at any time.

I agree to be contacted by The Mandy Gold Team | Haymore Real Estate LLC via call, email, and text for real estate services. To opt out, you can reply 'stop' at any time or reply 'help' for assistance. You can also click the unsubscribe link in the emails. Message and data rates may apply. Message frequency may vary. Privacy Policy

Sign In Sign Out

Virtual Assistant

Would you like to take the next step with this property? We can help you schedule a showing or virtual tour, or send you more details.

Yes, I would like more information.

Thank You for Your Reply, One of Our Agents will contact you as soon as possible

No, maybe later.

Thank you, you can always contact me via email, phone number or through the contact form.

Realhub AI

Lucy - Your AI-Powered Realtor

Update Your Temporary Password

Personalize your search

Enter your email and we'll notify you immediately when new listings match what you're looking for.

or enter email address

Already have an account ? Login here

Continue your home search

Preferred Area

Preferred City

I agree to receive communications and understand I can unsubscribe at any time.

I agree to be contacted by The Mandy Gold Team | Haymore Real Estate LLC via call, email, and text for real estate services. To opt out, you can reply 'stop' at any time or reply 'help' for assistance. You can also click the unsubscribe link in the emails. Message and data rates may apply. Message frequency may vary. Privacy Policy

Already have an account ? Login here

We use cookies

We use cookies primarily for analytics to enhance your experience. By accepting, you agree to our use of these cookies. You can manage your preferences or learn more about our cookies policy.

