449 PHELPS Drive

Clarkdale, AZ 86324

Spanish

Clarkdale, AZ 86324

449 PHELPS Drive

$589,000

MLS#: 7085113

Status: Active

Listing provided by: Sunhaven Real Estate

Listing agent phone: None

Last update: a day ago

On site: 14 days ago

MOUNTAIN GATE - Residential

About

Freshly Remodeled, this Spanish Colonial home sits high on a corner with spectacular Sedona Red Rock views. From the Spanish tile roof and gables to the shutters, graceful arches, enormous flagstone front porch and beautiful paver drive and walkway, every detail reflects the kind of craftsmanship that's almost impossible to find today. This is a home with real character showcasing an older style--it was built with the architecture, materials and attention to detail that make these homes so special. And yet, inside, it feels fresh, beautifully cared for and is almost brand new. Nearly everything has been updated, giving you the best of both worlds: The classic architecture of yesterday with the refurbished comfort of today. The setting is just as special with Red Rock views from the front yard, while every bedroom enjoys either Sedona Red Rock or Mingus Mountain views. The North-South exposure brings in wonderful natural light from the enormous, double stacked windows, without the harsh heat of direct sun - even the bathroom windows have views! The floor plan is incredibly livable, with the Primary Bedroom, powder room and laundry all on the main level. The Primary Suite is spacious and bright, with beautiful Red Rock views and a gorgeous new custom-tiled walk-in shower. Upstairs are three over-sized bedrooms, two with walk-in closets, along with a linen closet and tons of storage. **The upstairs bathroom is equally impressive--truly oversized, with dual sinks, 4 stack cabinet drawers, a comfort-height toilet and a deep soaking tub.** The staircase is one of the home's standout details, with an iconic oak and iron railing leading to an extended upstairs landing = an interior Juliet-style balcony overlooking the living room. It's the kind of detail you simply don't see in newer homes. The living room is large, comfortable and inviting, with walls of double stacked windows, a new oversized ceiling fan, built-in entertainment center and a lovely gas fireplace with blower. **The kitchen has been beautifully refreshed with gleaming refinished and extended maple cabinetry, designer backsplash, quartz countertops, all-new stainless-steel appliances, deep sink, new oil rubbed faucet, and gorgeous 18-inch matte porcelain tile floors.** The list of updates is extensive: fresh interior and exterior paint, new carpet in all bedrooms and stairs, new five-inch baseboards, new top-down/bottom-up light-filtering blinds, a new keyless front door, new thermostat, new plumbing fixtures - including large new shower heads, new comfort-height dual-flush toilets and new oil-rubbed bronze hardware throughout. And then there's the front porch. **It's enormous.** With the Red Rocks as your backdrop, it's the perfect place for morning coffee, a glass of wine at sunset or a gathering with friends. The large, fenced backyard offers a raised garden, grassy dog run and a new concrete patio is currently under construction. Underneath it all is the solid construction you hope to find in a home like this--2x6 framing and a post-tension slab. **This really is one of a kind.** The architecture, craftsmanship, setting and thoughtful updates come together in a way that's very difficult to find. It's beautiful without feeling overdone, updated without losing its character, and completely different from what you'll find in typical new construction. **A truly special home, and one you don't want to miss.** SPANISH COLONIAL UPGRADES & FEATURES ARCHITECTURE & FIRST IMPRESSION Spanish Colonial / Spanish Hacienda-inspired architecture Spanish tile roof Spanish tile gables Classic exterior shutters Beautiful Spanish arches throughout Architectural details and craftsmanship rarely found in newer homes Enormous front flagstone porch High corner location with spectacular Sedona Red Rock views Beautiful paver driveway and walkway VIEWS & NATURAL LIGHT Spectacular Sedona Red Rock views from the front yard Red Rock or Mingus Mountain views from every bedroom Views from the bathrooms Abundant windows throughout Excellent North-South exposure Beautiful natural light without harsh direct afternoon sun RECENT UPDATES Fresh interior and exterior paint New carpet throughout all bedrooms and stairs New 5-inch baseboards New keyless front door New thermostat New top-down/bottom-up light-filtering blinds Maple cabinetry professionally refinished New oil-rubbed bronze hardware throughout New plumbing fixtures New large shower heads New comfort-height dual-flush toilets New cement back patio (under construction) KITCHEN All-new stainless-steel appliances Quartz countertops Beautifully refinished maple cabinetry Beautifully detailed tile backsplash Extra banks of drawers for added storage New farmhouse-style sink New kitchen faucet Gorgeous 18-inch matte porcelain tile flooring Timeless finishes with updated functionality PRIMARY SUITE & BATHROOMS Large Primary Bedroom on the main level Beautiful views from the Primary Suite Gorgeous new custom-tiled walk-in shower Dual-sink vanity Corian bathroom countertops Comfort-height vanity New plumbing fixtures and oil-rubbed bronze hardware Large shower head Bathroom windows with views Enormous upstairs bathroom Dual sinks Deep soaking tub FLOOR PLAN & INTERIOR DETAILS Three enormous upstairs bedrooms Two upstairs bedrooms with walk-in closets Upstairs linen closet Main-level Primary Bedroom Main-level powder room Main-level laundry Tons of storage throughout Traditional oak staircase Iconic iron stair railing Extended upstairs landing Interior Juliet-style balcony overlooking the living space Beautiful arch details throughout New oversized living room ceiling fan Built-in entertainment center Gas fireplace with blower OUTDOOR LIVING Enormous front flagstone porch Spectacular Red Rock views Beautiful paver driveway Paver walkway Raised garden Grassy dog run New concrete back patio currently under construction Wonderful space for entertaining, relaxing and enjoying the views CONSTRUCTION 2x6 construction Post-tension slab Solid, substantial construction Built with the kind of craftsmanship that is increasingly difficult to find Timeless Spanish Colonial architecture WHAT MAKES THIS HOME DIFFERENT Truly one of a kind in the area They simply don't build homes like this anymore Authentic Spanish Colonial architecture--not a modern reproduction Old-school craftsmanship and architectural details Extensive recent updates Feels fresh and almost brand new while retaining its original character The best of traditional craftsmanship and modern comfort Much better than new A home to be truly proud of

Property

Beds

4

Full Baths

2

1/2 Baths

1

Year Built

2006

Sq.Footage

N/A

Features

Features & Amenities

Interior

  • Other Interior Features

    Double Vanity, Pantry, Kitchen Island, Master Downstairs, Vaulted Ceiling(s), High Ceilings

  • Total Bedrooms

    4

  • Bathrooms

    2

  • 1/2 Bathrooms

    1

  • Basement YN

    NO

  • Cooling YN

    YES

  • Cooling

    Ceiling Fan(s), Central Air

  • Fireplace YN

    YES

  • Heating YN

    YES

  • Heating

    Natural Gas, Forced Air

  • Pet friendly

    N/A

Exterior

  • Garage

    Yes

  • Garage spaces

    1

  • Construction Materials

    Stucco

  • Other Exterior Features

    Rain Gutters

  • Parking

    Garage Door Opener

  • Pool

    No

  • View

    Mountain(s)

Area & Lot

  • Lot Features

    Corner Lot, Desert Front, Desert Back

  • Lot Size(acres)

    0.13

  • Lot Size(square feet)

    5,849

  • Property Type

    Residential

  • Property Sub Type

    Single Family Residence

  • Architectural Style

    Spanish

Price

  • Sales Price

    $589,000

  • Tax Amount

    $2,393

  • Sq. Footage

    N/A

  • Price/SqFt

    N/A

HOA

  • Association

    YES

  • Association Fee

    $53

  • Association Fee Frequency

    Monthly

  • Association Fee Includes

    N/A

Property Resources

  • Horse Property

    NO

School District

  • Elementary School

    Clarkdale-Jerome Elementary District

  • Middle School

    Clarkdale-Jerome Elementary School

  • High School

    Mingus Union High School

Property Features

  • Stories

    2

  • Foundation Details

    Slab

  • Ownership

    Fee Simple

  • Sewer

    Public Sewer

  • Tax Lot

    532

  • Water Source

    Public

Schedule

Schedule a Showing

Showing scheduled successfully.

What is 3 + 4 ?


Change time

Mortgage calculator

Estimate your monthly mortgage payment, including the principal and interest, property taxes, and HOA. Adjust the values to generate a more accurate rate.

Your payment

Principal and Interest:

$

Property taxes:

$

HOA fees:

$

Total loan payment:

$

Total interest amount:

$

Location

  • County

    Yavapai

  • Elementary School

    Clarkdale-Jerome Elementary District

  • Middle School

    Clarkdale-Jerome Elementary School

  • High School

    Mingus Union High School

Listing Courtesy of Leslie Boulet, Sunhaven Real Estate

RealHub Information is provided exclusively for consumers' personal, non-commercial use, and it may not be used for any purpose other than to identify prospective properties consumers may be interested in purchasing. All information deemed reliable but not guaranteed and should be independently verified. All properties are subject to prior sale, change or withdrawal. RealHub website owner shall not be responsible for any typographical errors, misinformation, misprints and shall be held totally harmless.

Agent Tammy Isabell

Tammy Isabell

Agent / Realtor®

Call Tammy today to schedule a private showing.


* Listings on this website come from the FMLS IDX Compilation and may be held by brokerage firms other than the owner of this website. The listing brokerage is identified in any listing details. Information is deemed reliable but is not guaranteed. If you believe any FMLS listing contains material that infringes your copyrighted work please click here to review our DMCA policy and learn how to submit a takedown request.© 2024 FMLS.

Properties

Related properties

From the moment you step inside, it's clear this home was created for gathering, relaxing, and enjoying every season of life. A soaring great room with 10-foot ceilings, exposed wood beams, and a dramatic 9-foot wall of glass fills the space with natural light, while the open-concept design creates an effortless connection between the living, dining, and kitchen areas.

At the heart of the home, the chef's kitchen combines timeless craftsmanship with everyday functionality, featuring custom tile work, rich maple cabinetry, premium appliances, and a spacious granite island that naturally becomes the center of every gathering.

The private owner's retreat offers a peaceful escape, complete with beautiful Red Rock views and a spa-inspired bath featuring a deep soaking tub. A split floorplan provides exceptional privacy for guests, a home office, or multigenerational living.

Designed with both comfort and efficiency in mind, this home features high-end tile flooring throughout with no carpet, a freshly painted exterior, and an exceptional owned solar system with battery backup, delivering long-term energy savings and peace of mind.

Step outside to a custom paver patio that's equally suited for morning coffee or evening entertaining. Located just minutes from the charm of Historic Clarkdale, local parks, wineries, and only a short drive to Sedona, you'll enjoy the best of the Verde Valley with the flexibility of no rental restrictions in a beautiful HOA managed planned community.

Some homes ask you to imagine the lifestyle. This one is already living it.
#7061263

Clarkdale

609 Tapco Lane

4 Beds

2 Baths

1,820 Sq.Ft.

$575,000

MLS#: 7061263

Price reduced
Beautifully updated 2,964 sq. ft. home in Clarkdale's desirable Mountain Gate subdivision featuring 3 bedrooms, a versatile loft, and 2.5 baths. 
updated bathrooms, ceramic tile flooring, and laminate flooring throughout. Carpets replaced (2023)  Exterior Paint (2023 The spacious floor plan offers flexible living with room for a home office, media room, or play area. Enjoy the peaceful setting of Mountain Gate while being minutes from historic downtown Clarkdale, the Verde River, hiking and biking trails, parks, pickleball courts, wineries, breweries, Cottonwood shopping, and Sedona. A wonderful opportunity to enjoy the best of Verde Valley living in a move-in-ready home.
#7059447

Clarkdale

457 Phelps Drive

3 Beds

2 Baths

2,924 Sq.Ft.

$619,500

MLS#: 7059447
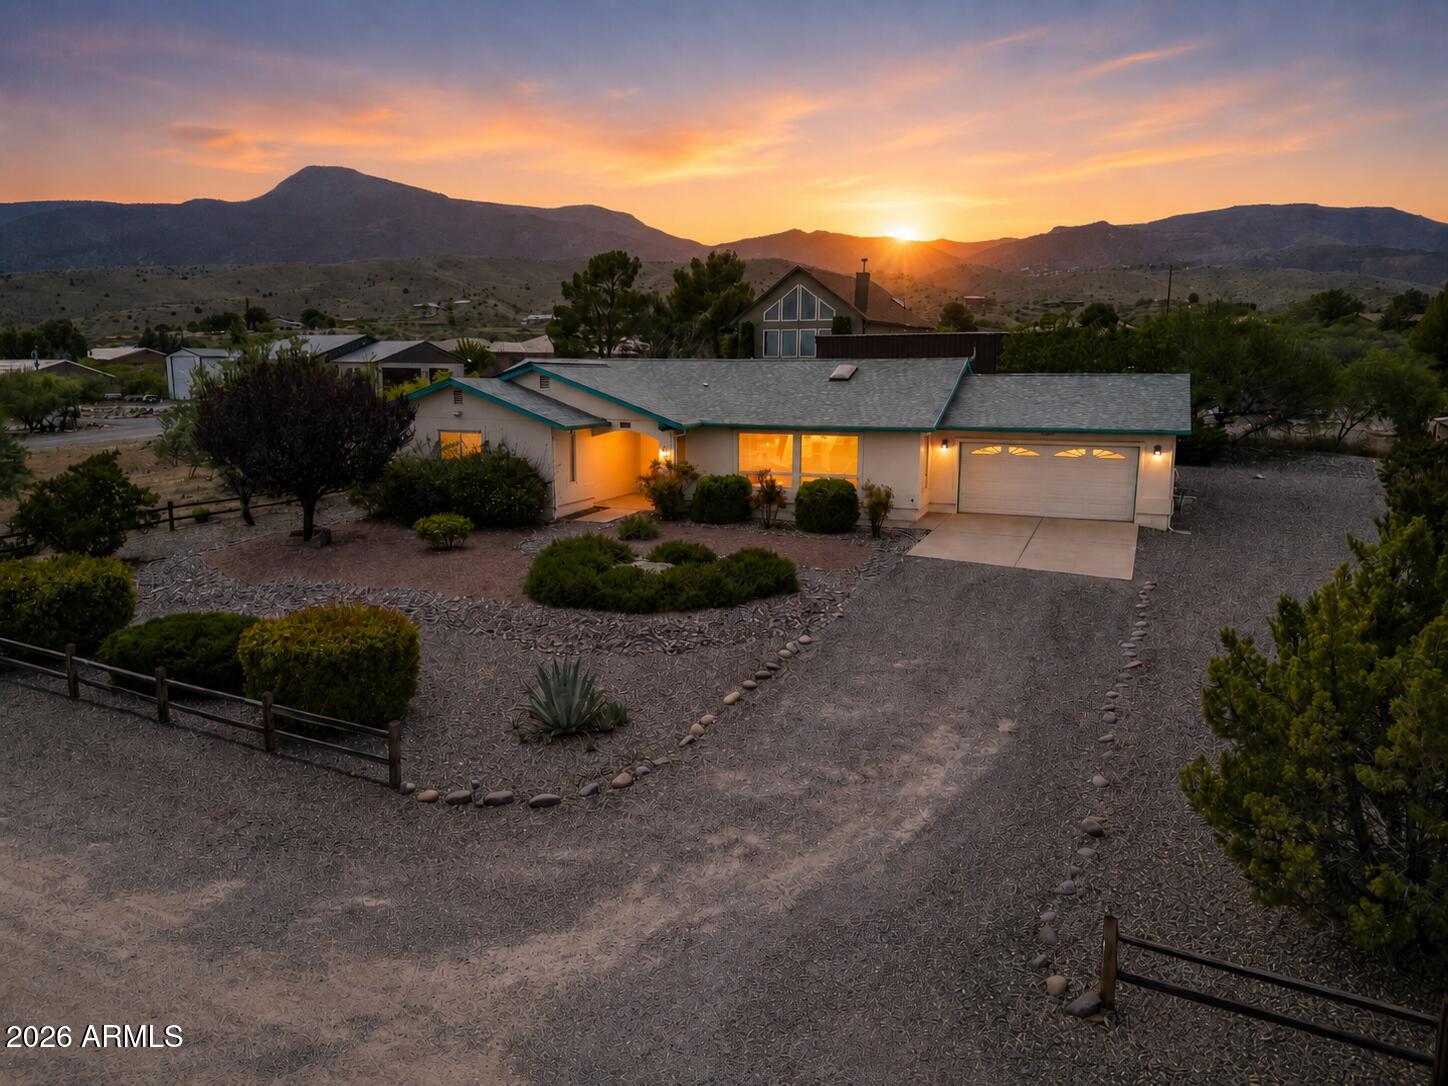
Red Rock views of Sedona from the front of the home create an immediate sense of calm and openness. Large front windows bring those views into the main living area, where vaulted ceilings, skylights, and natural light give the home a bright, comfortable feel. Set on a nearly half-acre lot with mature landscaping and low-maintenance hardscaping, the property offers space, trees, and an easy-care exterior that feels different from a standard subdivision lot. Inside, the home feels solid, clean, and well maintained, with generous living space, a large primary suite, comfortable secondary rooms, and a screened Arizona room. Prepaid leased solar is already in place, adding a meaningful ownership benefit while the home offers room to update over time.
#7032893

Clarkdale

1080 HUMMINGBIRD Lane

3 Beds

2 Baths

1,980 Sq.Ft.

$519,900

MLS#: 7032893
Price reduced
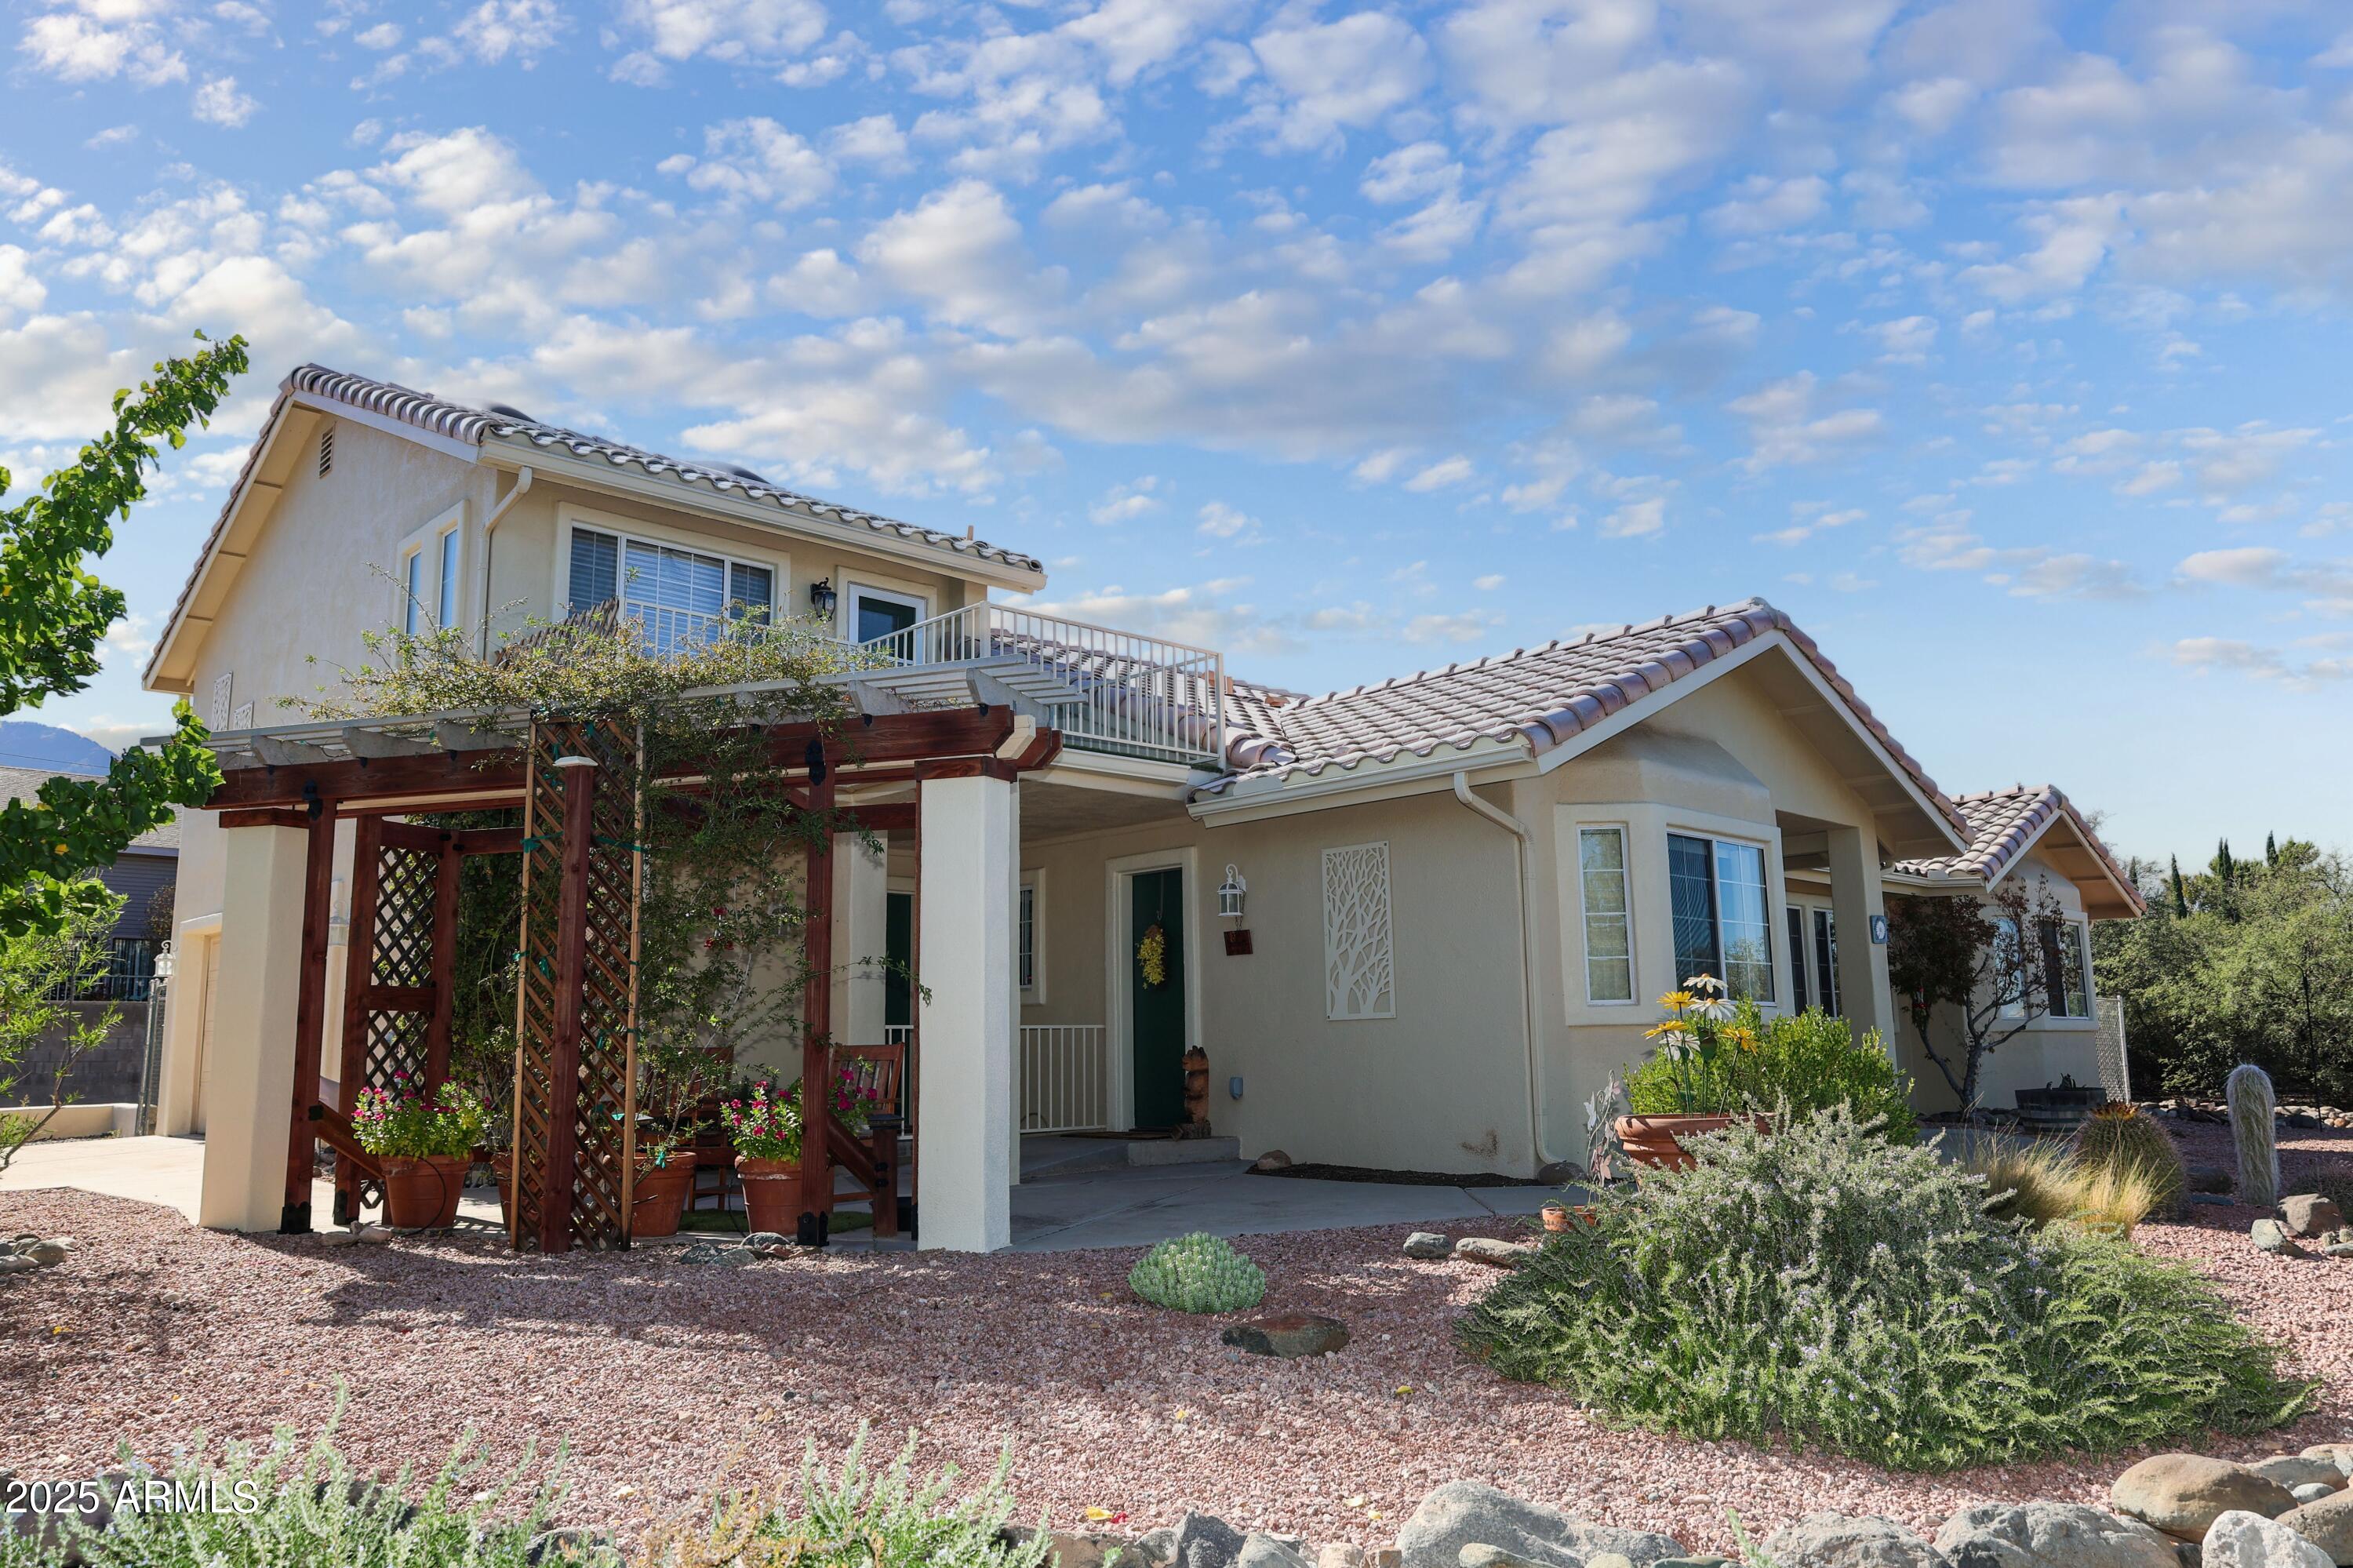
This spacious and versatile residence offers 3 bedrooms and 2 bathrooms in the main home, along with an Arizona room that can easily function as an office, den, or peaceful retreat space, with direct access to a private outdoor area. Above the garage, you'll find a separate suite featuring an additional bedroom and bathroom, with room for a kitchenette--an ideal setup for guests, in-laws, or even potential Airbnb use. The backyard includes a private patio, creating the perfect setting for quiet mornings, relaxing evenings, or entertaining friends and family. Enjoy the added benefit of owned solar panels, helping keep utility costs lower throughout the year.
#6929341

Clarkdale

240 Rogers Place

4 Beds

1 Baths

2,500 Sq.Ft.

$579,000

MLS#: 6929341

Unique Opportunity to own Clarkdale's Original Jailhouse on 4 industrial acres in Lower Clarkdale. Jailhouse was completely renovated 2023. Entire property was recently resurfaced with gravel and inspected by the Soil remediation project. An easement and lot line adjustment will have to be done in escrow by the buyer to split one of the 4 parcels that make up the property. Clarkdale has received grant money to construct a new 2 lane bridge on Broadway to expand the Bitter Creek Industrial area that this property is located within. There is an existing rail line borders the west of the property - The Possibilities are endless. The 4 acre parcel that this property will break away from could be purchased making the total lot 8.5 acres. Owner is a licensed agent.  Property split easement creation to be done in escrow.  Owner is a Licensed Real Estate Agent.
#7037549

Clarkdale

501 N BROADWAY --

1 Beds

1 Baths

575 Sq.Ft.

$480,000

MLS#: 7037549
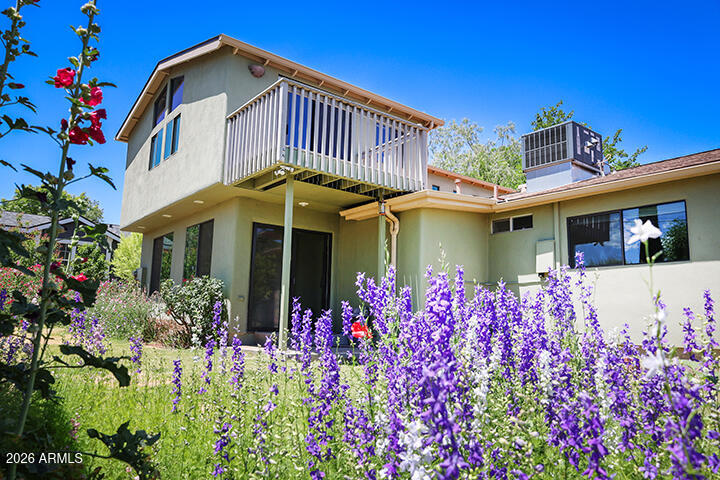
Your new home awaits in this tranquil, community-focused, neighborhood. This charming home in desirable, Historic Lower Clarkdale perfectly blends vintage character with modern luxury. Nestled just a block from the S.T.E.A.M. Park, you're minutes to Historic Downtown Clarkdale and the electric shops, restaurants and tasting rooms of Old Town Cottonwood. Step through your private front yard-a lush peaceful oasis filled with abundant flowers- into a home designed for comfort. The heart of the home is a true Chefs Kitchen featuring a commercial range, dual refrigerators and sleek granite countertops. Retreat to the expansive Master Suite, which boasts its own private deck. It's the perfect spot for morning coffee or sunset drinks while taking in views of Sycamore Canyons Red Rocks.
#7025281

Clarkdale

609 Third North Street

3 Beds

2 Baths

2,166 Sq.Ft.

$579,000

MLS#: 7025281
Price reduced
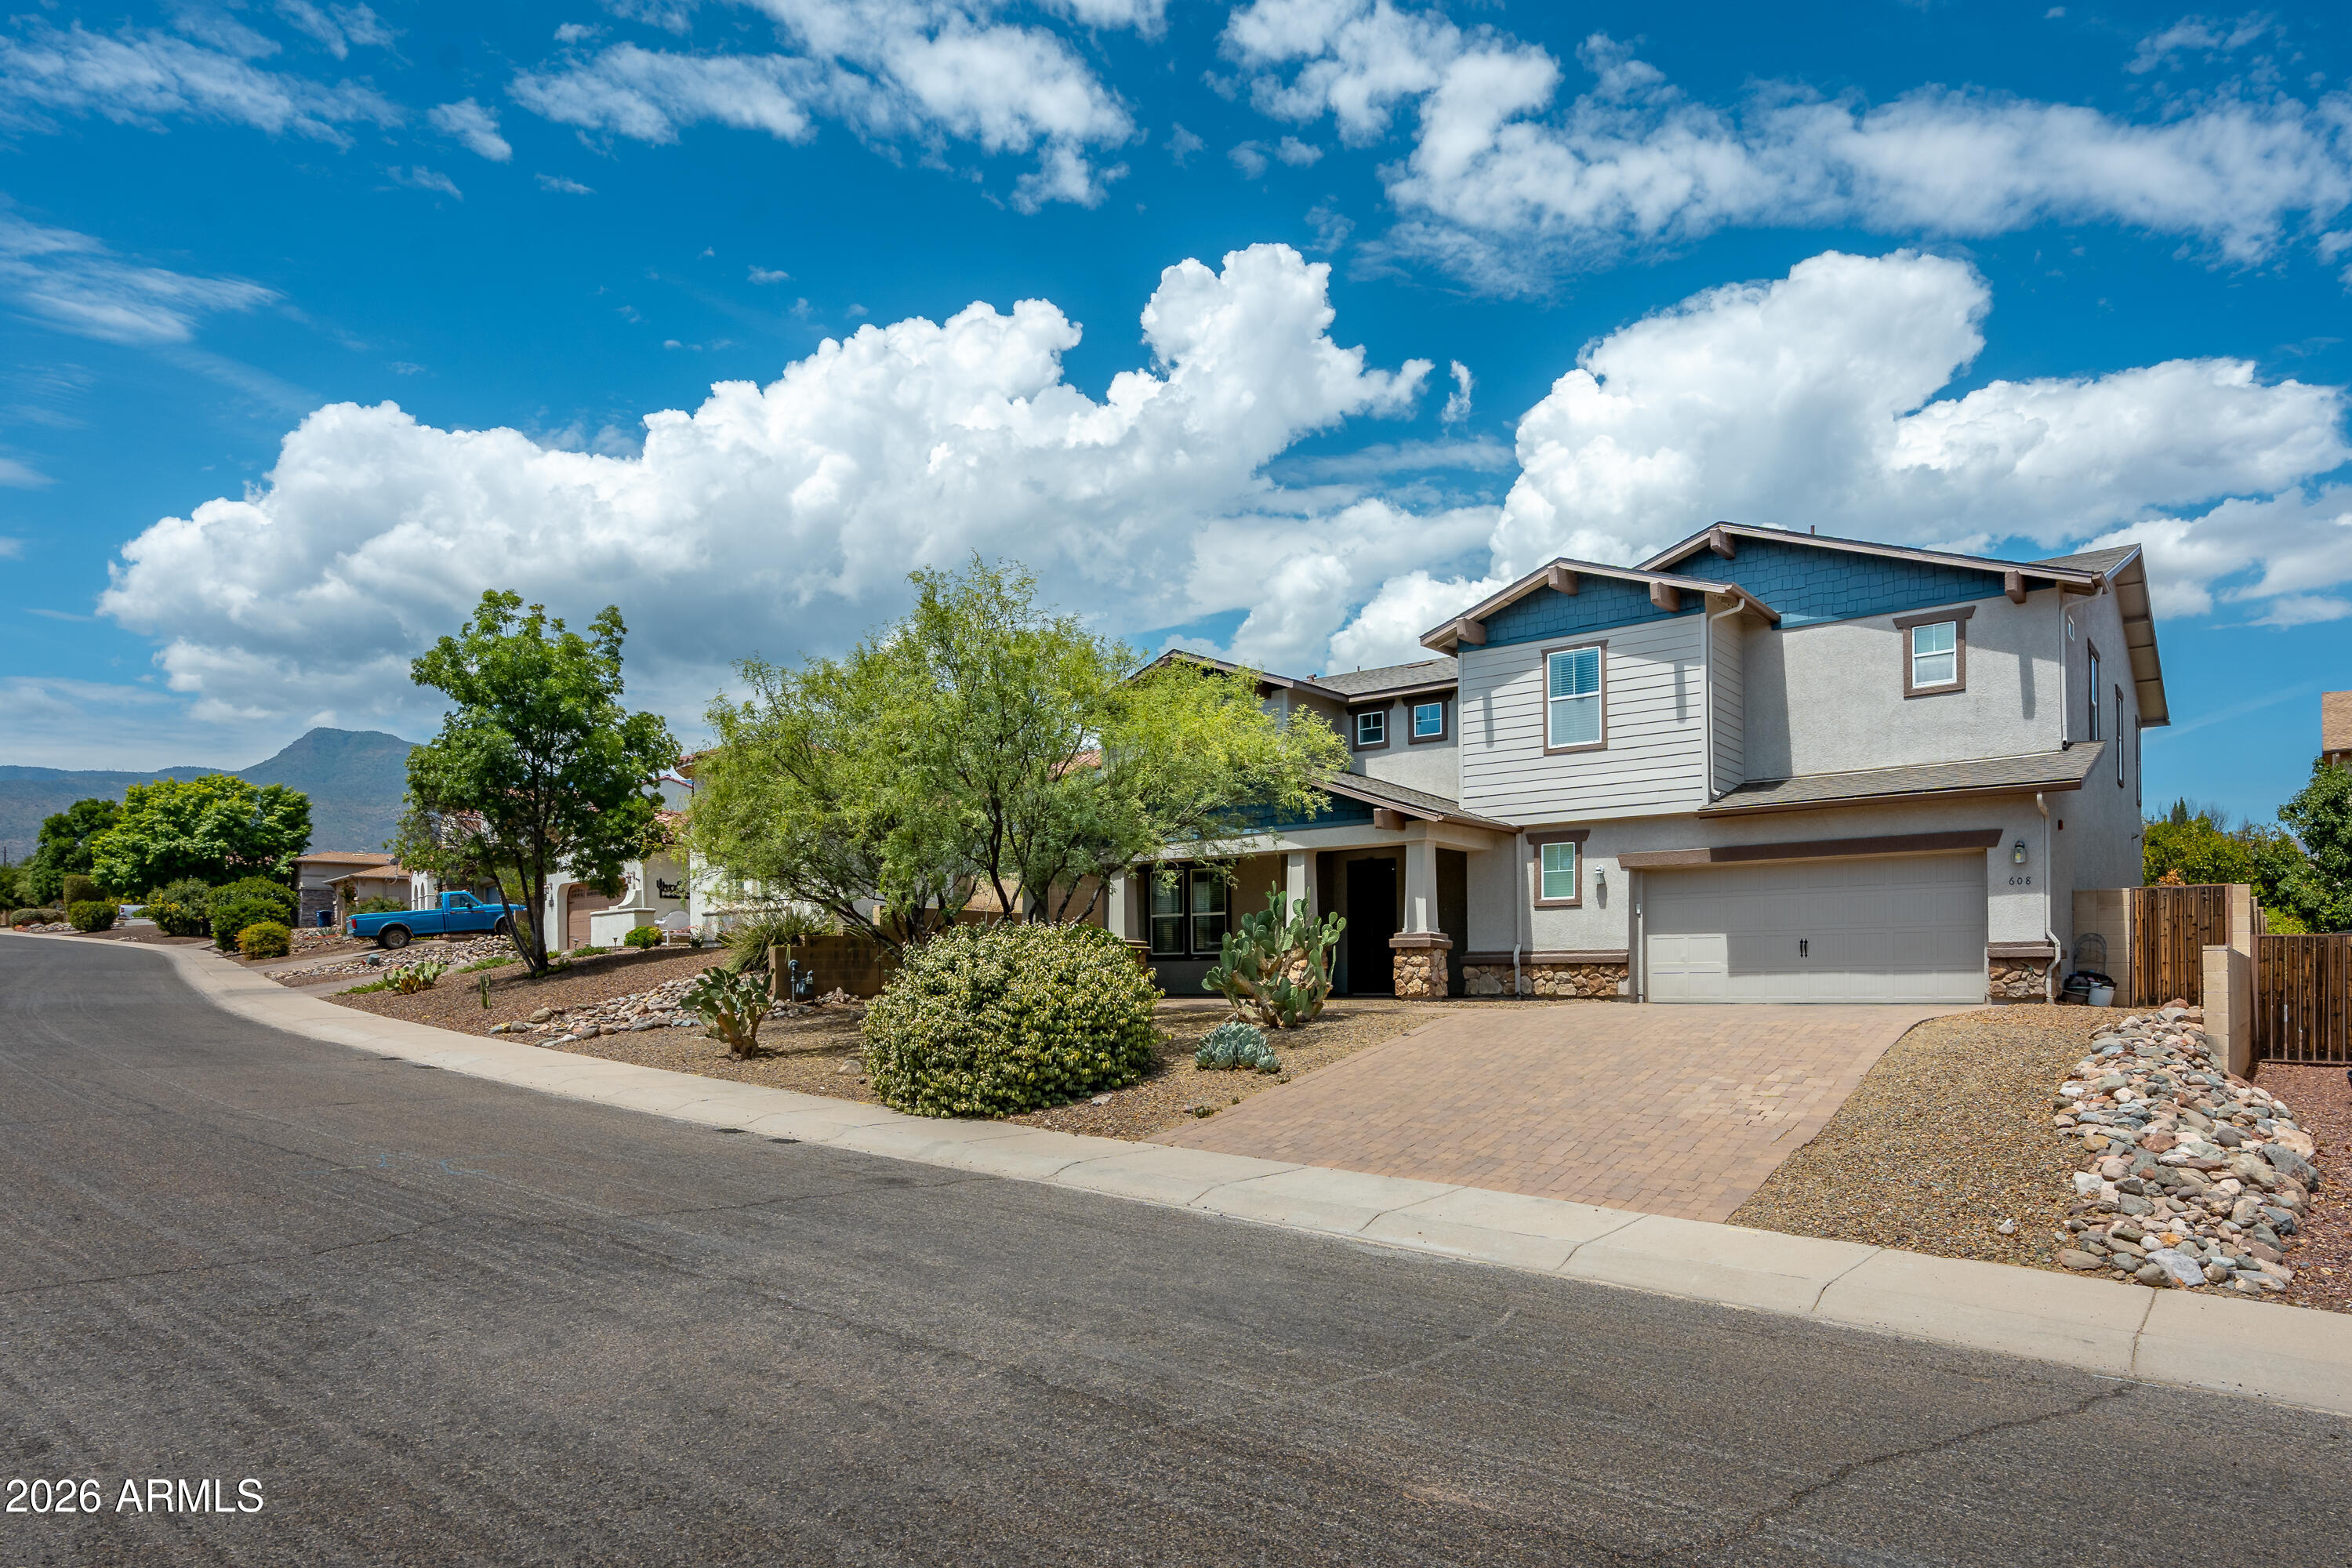
Welcome to this spacious 3,716 sq ft two-story home in Mountain Gate, offering 5 bedrooms, 5 bathrooms, and mountain views! The main level features a spacious living room just off the entry, a generous  open-concept dining area and kitchen featuring an island and fireplace, plus a bedroom and full bath--ideal for guests or multigenerational living. Upstairs you'll find a versatile den, game or hobby area, and 4 additional bedrooms, including a private primary suite with dual closets, dual vanities, walk-in shower, and luxurious soaking tub. Enjoy the low-maintenance backyard with turf, covered paver patio, privacy fencing, and storage shed. A perfect blend of space, comfort, and Arizona lifestyle!
#7055365

Clarkdale

608 BOOTLEG Road

5 Beds

5 Baths

3,716 Sq.Ft.

$649,900

MLS#: 7055365

Beautiful 4-bedroom, 3-bath home offering 1,876 sq ft in desirable Mountain Gate! Situated on a large corner lot directly across from the neighborhood park, this home offers added privacy with only one neighboring property. Enjoy beautiful Sedona views from the side yard, while the backyard overlooks a natural ravine, creating an open and peaceful setting. Inside, tile flooring flows throughout the home with an inviting open floor plan. The kitchen features granite countertops, ample cabinetry and all-electric appliances. Two bedrooms offer private ensuite baths, while another is just steps from the guest bath. Additional features include owned solar, a whole-house water filtration system and a great location close to neighborhood amenities. 4th bedroom is not currently in the pictures.
#7077643

Clarkdale

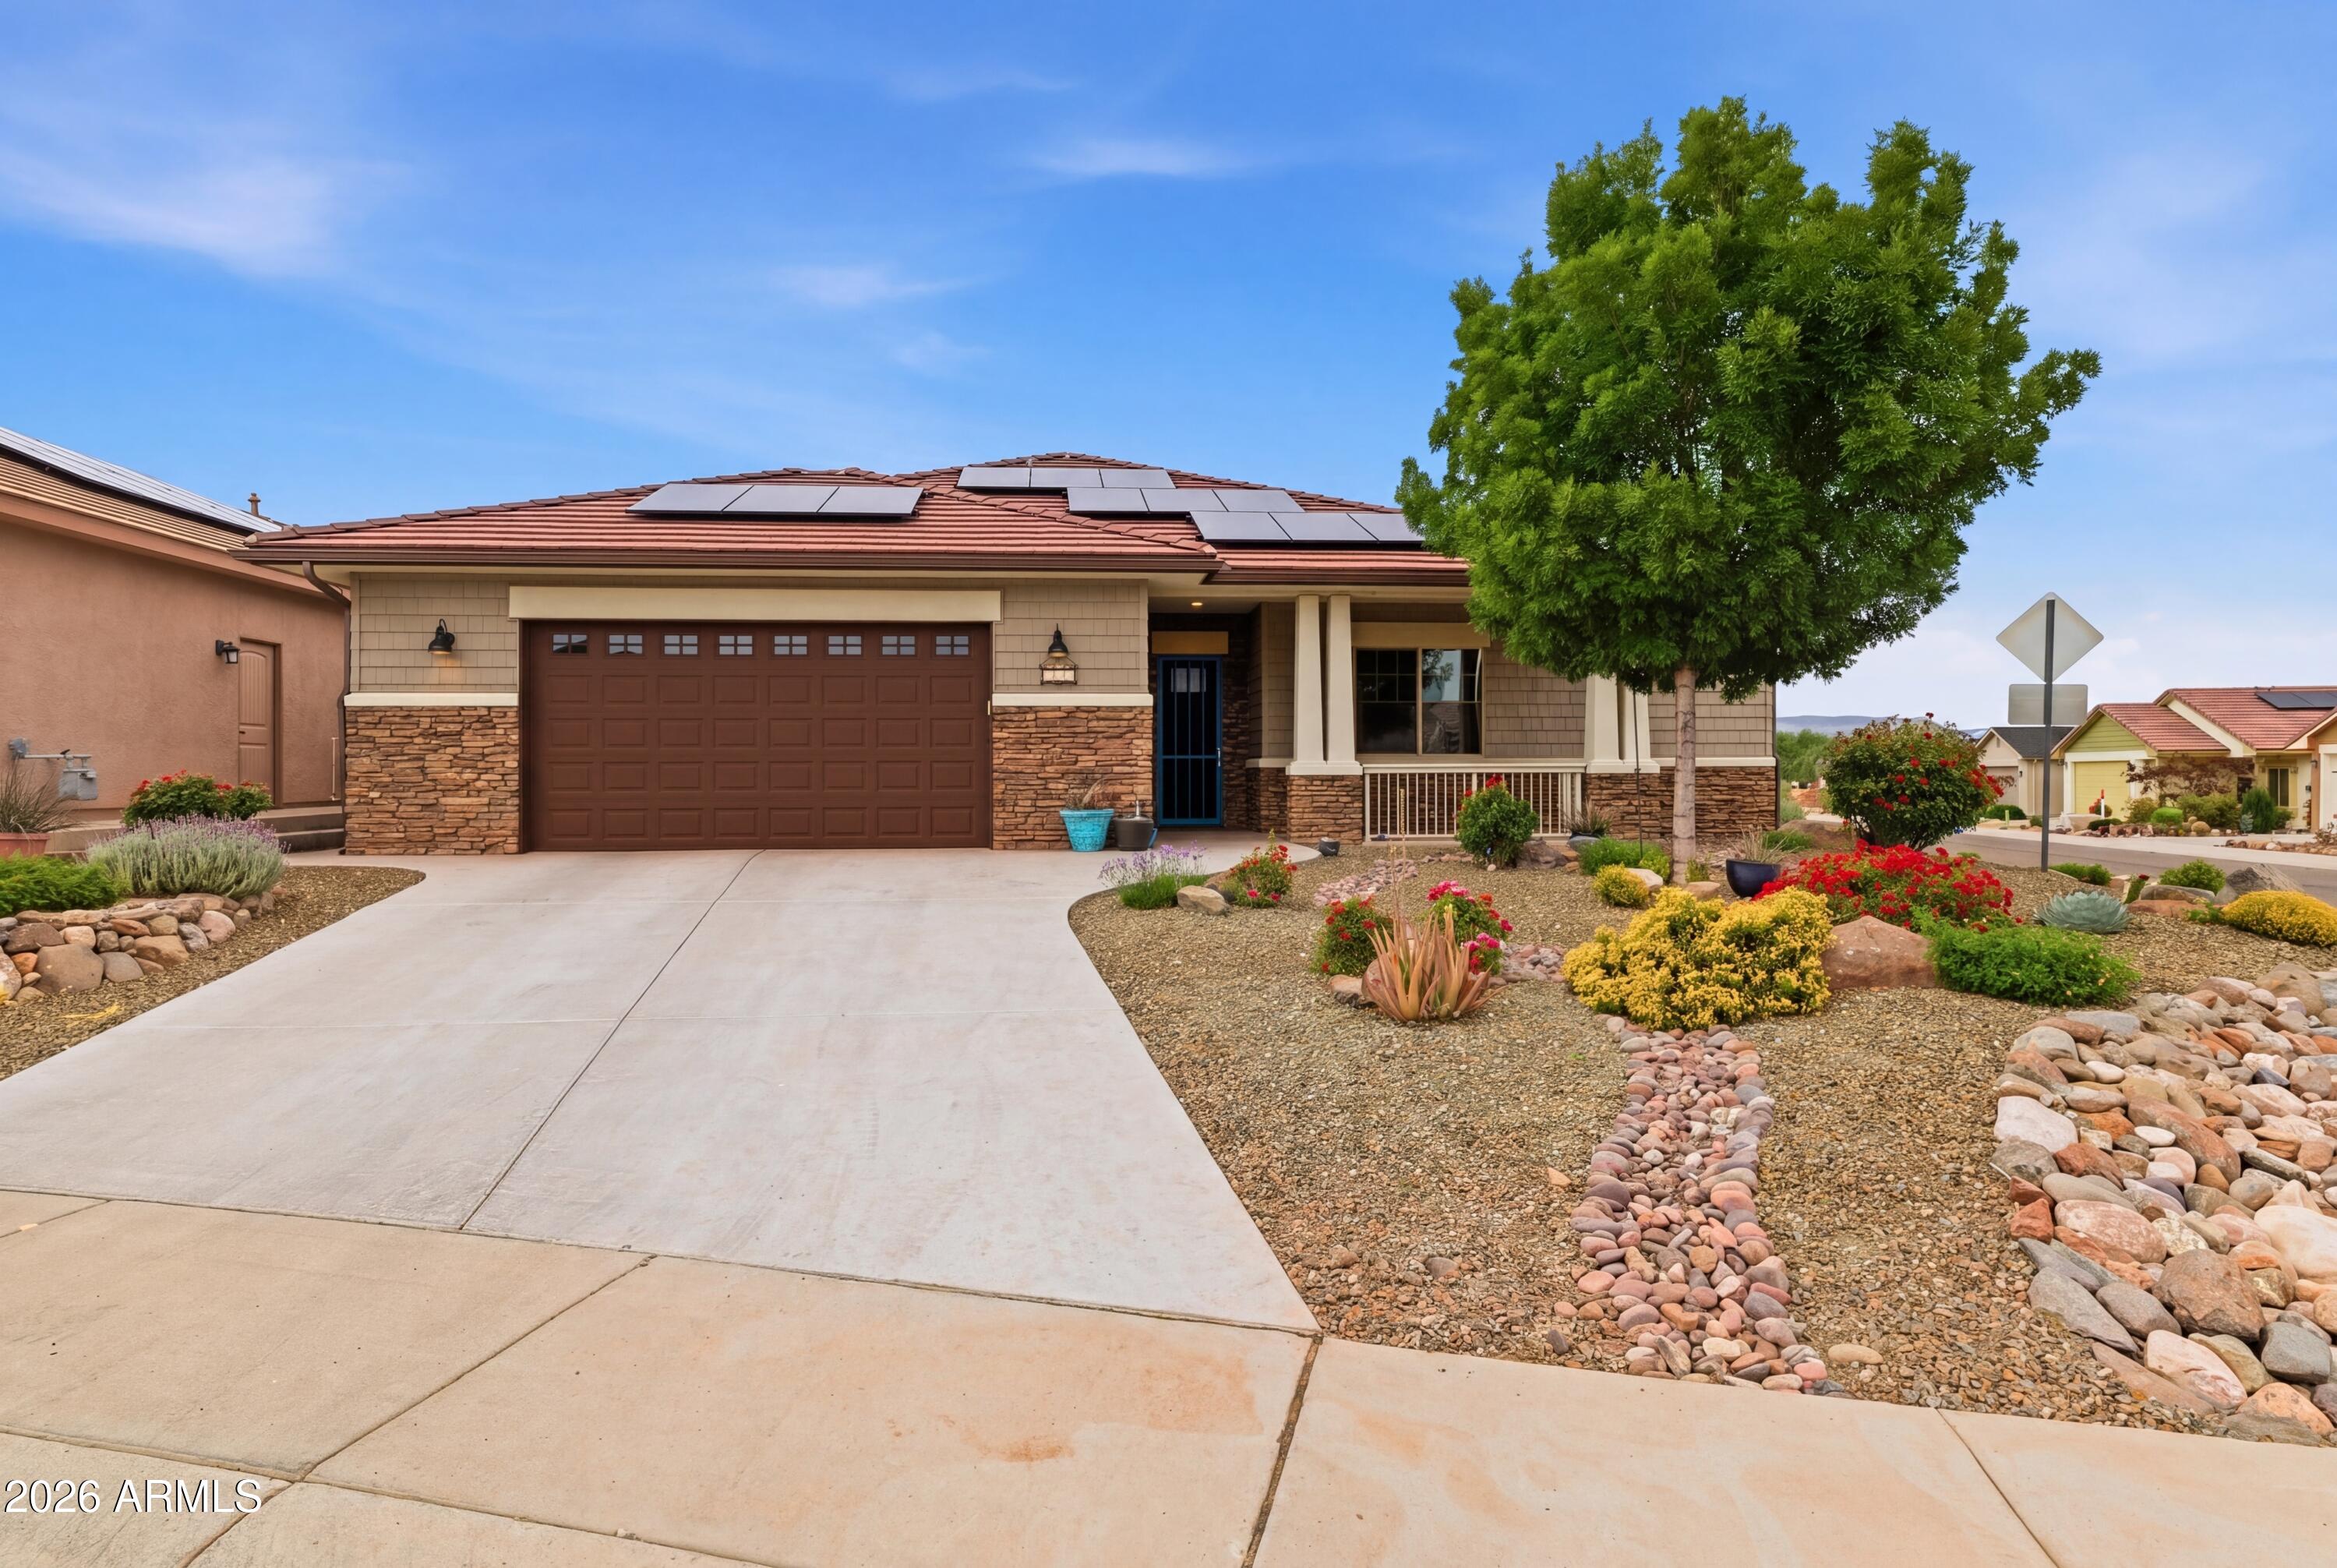
455 CLEOPATRA HILL Road 211

4 Beds

3 Baths

1,876 Sq.Ft.

$525,000

MLS#: 7077643
Price reduced
Elevated desert living with panoramic views in desirable Mingus View Estates! Tucked at the end of a quiet cul-de-sac, this thoughtfully updated single-level home features a new roof, newer HVAC and water heater, offering added peace of mind and a low-maintenance, lock-and-leave lifestyle. Enjoy breathtaking Red Rock sunsets from the front patio and Mingus Mountain views from the back patio and upper observation deck. Vaulted ceilings, abundant natural light, and an open floor plan create a welcoming atmosphere. The split-bedroom layout provides privacy, with each bedroom offering direct outdoor access. The updated kitchen features granite countertops, modern appliances, and pantry storage. Conveniently located near Arizona Wine Country, Sedona, dining, shopping, and medical services.
#6997798

Clarkdale

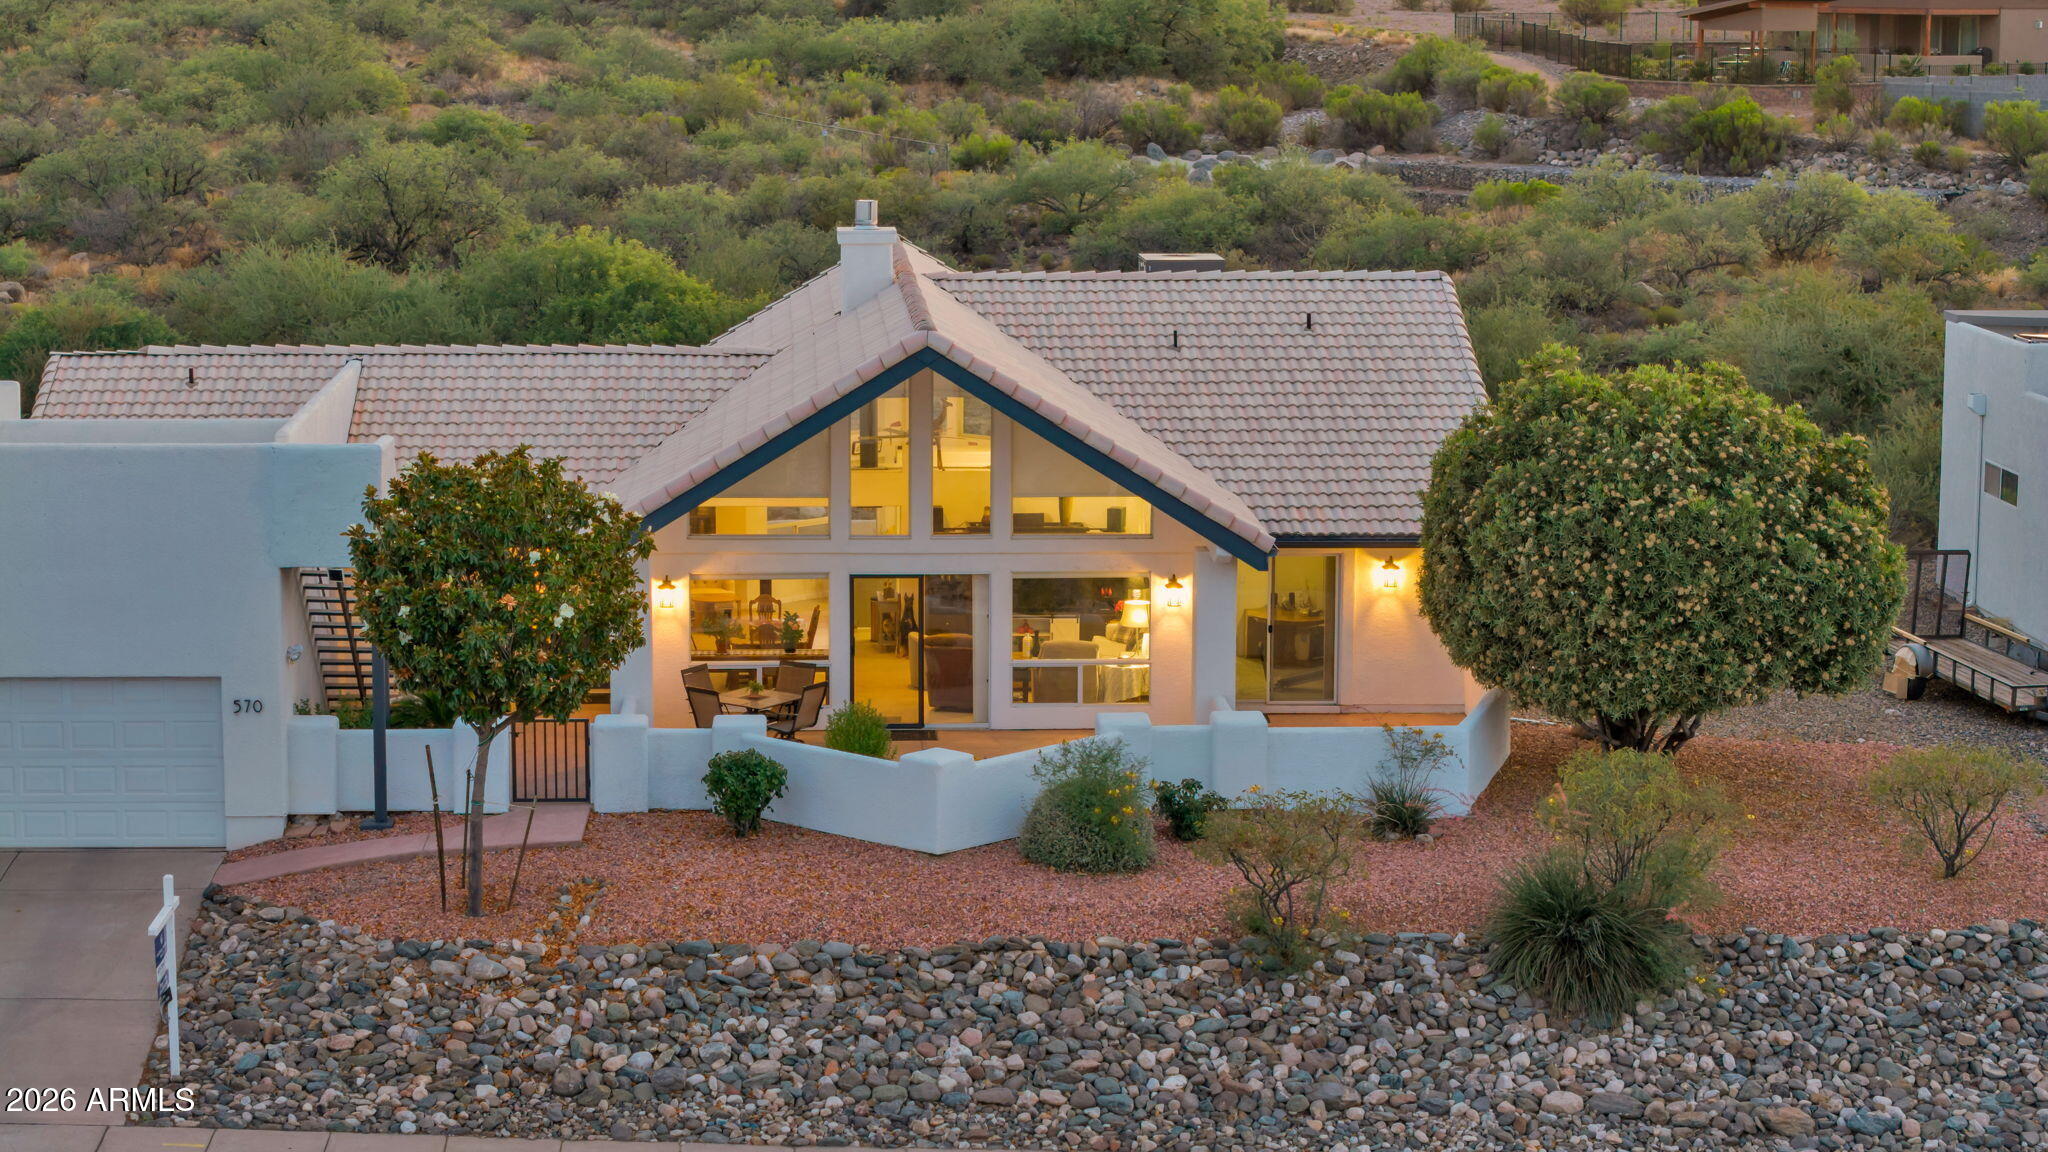
570 ANTELOPE Drive

3 Beds

2 Baths

1,851 Sq.Ft.

$560,000

MLS#: 6997798
Price reduced
Come and see this zero energy custom home in beautiful Crossroads Subdivision. This home features  10 foot coffered ceilings, tile flooring, granite countertops in kitchen and bath plus an electric fireplace/entertainment center. A fenced backyard with a shed for extra storage and wonderful views of the RedRocks of Sedona from the back patio.A very large spacious garage for cars and toys. It is beautifully landscaped in the  front and back yards.  It is close to all the local amenity's the area has to offer. Come and sit on the front porch of your new home.
#7020563

Clarkdale

120 STONECREST Drive

3 Beds

2 Baths

1,671 Sq.Ft.

$570,000

MLS#: 7020563

Freshly Remodeled, this Spanish Colonial home sits high on a corner with spectacular Sedona Red Rock views.  From the Spanish tile roof and gables to the shutters, graceful arches, enormous flagstone front porch and beautiful paver drive and walkway, every detail reflects the kind of craftsmanship that's almost impossible to find today.

This is a home with real character showcasing an older style--it was built with the architecture, materials and attention to detail that make these homes so special. And yet, inside, it feels fresh, beautifully cared for and is almost brand new. Nearly everything has been updated, giving you the best of both worlds: The classic architecture of yesterday with the refurbished comfort of today. The setting is just as special with Red Rock views from the front yard, while every bedroom enjoys either Sedona Red Rock or Mingus Mountain views. The North-South exposure brings in wonderful natural light from the enormous, double stacked windows, without the harsh heat of direct sun - even the bathroom windows have views!

The floor plan is incredibly livable, with the Primary Bedroom, powder room and laundry all on the main level. The Primary Suite is spacious and bright, with beautiful Red Rock views and a gorgeous new custom-tiled walk-in shower. Upstairs are three over-sized bedrooms, two with walk-in closets, along with a linen closet and tons of storage. **The upstairs bathroom is equally impressive--truly oversized, with dual sinks, 4 stack cabinet drawers, a comfort-height toilet and a deep soaking tub.**

The staircase is one of the home's standout details, with an iconic oak and iron railing leading to an extended upstairs landing = an interior Juliet-style balcony overlooking the living room. It's the kind of detail you simply don't see in newer homes.

The living room is large, comfortable and inviting, with walls of  double stacked windows, a new oversized ceiling fan, built-in entertainment center and a lovely gas fireplace with blower. **The kitchen has been beautifully refreshed with gleaming refinished and extended maple cabinetry, designer backsplash, quartz countertops, all-new stainless-steel appliances, deep sink, new oil rubbed faucet, and gorgeous 18-inch matte porcelain tile floors.**

The list of updates is extensive: fresh interior and exterior paint, new carpet in all bedrooms and stairs, new five-inch baseboards, new top-down/bottom-up light-filtering blinds, a new keyless front door, new thermostat, new plumbing fixtures - including large new shower heads, new comfort-height dual-flush toilets and new oil-rubbed bronze hardware throughout.

And then there's the front porch. **It's enormous.** With the Red Rocks as your backdrop, it's the perfect place for morning coffee, a glass of wine at sunset or a gathering with friends. The large, fenced backyard offers a raised garden, grassy dog run and a new concrete patio is currently under construction.

Underneath it all is the solid construction you hope to find in a home like this--2x6 framing and a post-tension slab.

**This really is one of a kind.** The architecture, craftsmanship, setting and thoughtful updates come together in a way that's very difficult to find. It's beautiful without feeling overdone, updated without losing its character, and completely different from what you'll find in typical new construction.

**A truly special home, and one you don't want to miss.**

SPANISH COLONIAL UPGRADES & FEATURES
ARCHITECTURE & FIRST IMPRESSION
Spanish Colonial / Spanish Hacienda-inspired architecture
Spanish tile roof
Spanish tile gables
Classic exterior shutters
Beautiful Spanish arches throughout
Architectural details and craftsmanship rarely found in newer homes
Enormous front flagstone porch
High corner location with spectacular Sedona Red Rock views
Beautiful paver driveway and walkway
VIEWS & NATURAL LIGHT
Spectacular Sedona Red Rock views from the front yard
Red Rock or Mingus Mountain views from every bedroom
Views from the bathrooms
Abundant windows throughout
Excellent North-South exposure
Beautiful natural light without harsh direct afternoon sun
RECENT UPDATES
Fresh interior and exterior paint
New carpet throughout all bedrooms and stairs
New 5-inch baseboards
New keyless front door
New thermostat
New top-down/bottom-up light-filtering blinds
Maple cabinetry professionally refinished
New oil-rubbed bronze hardware throughout
New plumbing fixtures
New large shower heads
New comfort-height dual-flush toilets
New cement back patio (under construction)
KITCHEN
All-new stainless-steel appliances
Quartz countertops
Beautifully refinished maple cabinetry
Beautifully detailed tile backsplash
Extra banks of drawers for added storage
New farmhouse-style sink
New kitchen faucet
Gorgeous 18-inch matte porcelain tile flooring
Timeless finishes with updated functionality
PRIMARY SUITE & BATHROOMS
Large Primary Bedroom on the main level
Beautiful views from the Primary Suite
Gorgeous new custom-tiled walk-in shower
Dual-sink vanity
Corian bathroom countertops
Comfort-height vanity
New plumbing fixtures and oil-rubbed bronze hardware
Large shower head
Bathroom windows with views
Enormous upstairs bathroom
Dual sinks
Deep soaking tub
FLOOR PLAN & INTERIOR DETAILS
Three enormous upstairs bedrooms
Two upstairs bedrooms with walk-in closets
Upstairs linen closet
Main-level Primary Bedroom
Main-level powder room
Main-level laundry
Tons of storage throughout
Traditional oak staircase
Iconic iron stair railing
Extended upstairs landing
Interior Juliet-style balcony overlooking the living space
Beautiful arch details throughout
New oversized living room ceiling fan
Built-in entertainment center
Gas fireplace with blower
OUTDOOR LIVING
Enormous front flagstone porch
Spectacular Red Rock views
Beautiful paver driveway
Paver walkway
Raised garden
Grassy dog run
New concrete back patio currently under construction
Wonderful space for entertaining, relaxing and enjoying the views
CONSTRUCTION
2x6 construction
Post-tension slab
Solid, substantial construction
Built with the kind of craftsmanship that is increasingly difficult to find
Timeless Spanish Colonial architecture
WHAT MAKES THIS HOME DIFFERENT
Truly one of a kind in the area
They simply don't build homes like this anymore
Authentic Spanish Colonial architecture--not a modern reproduction
Old-school craftsmanship and architectural details
Extensive recent updates
Feels fresh and almost brand new while retaining its original character
The best of traditional craftsmanship and modern comfort
Much better than new
A home to be truly proud of

449 PHELPS Drive

Message successfully sent.

I agree to receive email communication and understand I can unsubscribe at any time.

I agree to be contacted by The Mandy Gold Team | Haymore Real Estate LLC via call, email, and text for real estate services. To opt out, you can reply 'stop' at any time or reply 'help' for assistance. You can also click the unsubscribe link in the emails. Message and data rates may apply. Message frequency may vary. Privacy Policy

Send a message

Message successfully sent.

Preferred Agent

Preferred Area

Preferred City

Reason for contacting?

I agree to receive email communication and understand I can unsubscribe at any time.

I agree to be contacted by The Mandy Gold Team | Haymore Real Estate LLC via call, email, and text for real estate services. To opt out, you can reply 'stop' at any time or reply 'help' for assistance. You can also click the unsubscribe link in the emails. Message and data rates may apply. Message frequency may vary. Privacy Policy

Sign In Sign Out

Virtual Assistant

Would you like to take the next step with this property? We can help you schedule a showing or virtual tour, or send you more details.

Yes, I would like more information.

Thank You for Your Reply, One of Our Agents will contact you as soon as possible

No, maybe later.

Thank you, you can always contact me via email, phone number or through the contact form.

Realhub AI

Lucy - Your AI-Powered Realtor

Update Your Temporary Password

Personalize your search

Enter your email and we'll notify you immediately when new listings match what you're looking for.

or enter email address

Already have an account ? Login here

Continue your home search

Preferred Area

Preferred City

I agree to receive communications and understand I can unsubscribe at any time.

I agree to be contacted by The Mandy Gold Team | Haymore Real Estate LLC via call, email, and text for real estate services. To opt out, you can reply 'stop' at any time or reply 'help' for assistance. You can also click the unsubscribe link in the emails. Message and data rates may apply. Message frequency may vary. Privacy Policy

Already have an account ? Login here

We use cookies

We use cookies primarily for analytics to enhance your experience. By accepting, you agree to our use of these cookies. You can manage your preferences or learn more about our cookies policy.

