1121 Nicklaus Drive

Cottonwood, AZ 86326

Cottonwood, AZ 86326

1121 Nicklaus Drive

$275,000

MLS#: 7085064

Status: Active

Listing provided by: Sunhaven Real Estate

Listing agent phone: None

Last update: 9 days ago

On site: 11 days ago

ON THE GREENS - Residential

About

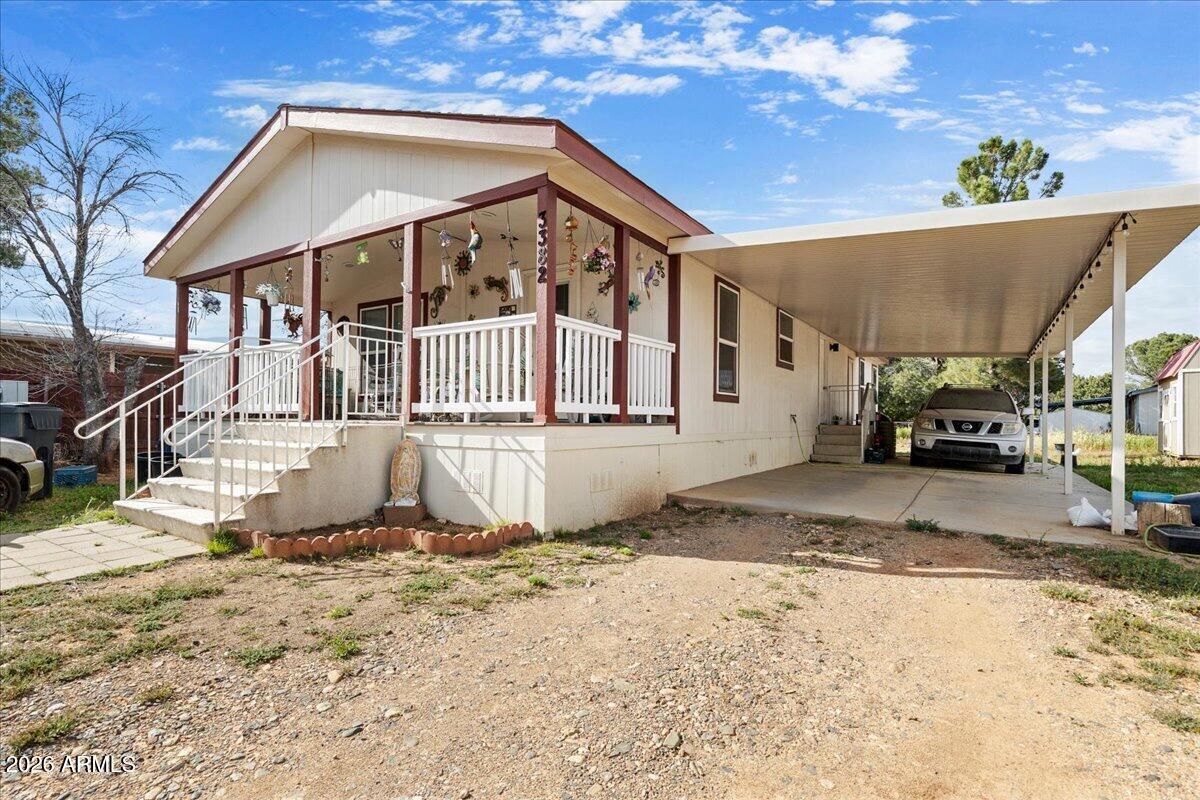
**LUXURY, LIGHT & VIEWS--WITH A PRIVATE PINE FOREST OUT BACK.** This gorgeous, fresh and vibrant home truly shows better than a model. Thoughtfully designed with luxury finishes, exceptional natural light, panoramic Mingus Mountain views and an outdoor setting that feels like your own private retreat, this is a home you will want to see in person. From the moment you arrive, the attention to detail is evident. An impressive 8-foot front door opens to a bright, beautifully appointed interior with 9-foot ceilings, tray ceiling details, designer lighting, gorgeous easy-care luxury vinyl flooring and fresh carpet in the bedrooms. Oversized 6.5-foot windows in the Great Room and Kitchen Pavilion, along with additional windows throughout, fill the home with natural light. The gourmet kitchen is truly a showpiece, featuring built-in Frigidaire appliances, a large Corian island with cabinetry, white subway tile backsplash, vented hood, 42-inch cabinets extending the full length of the kitchen wall, extra banks of drawers, custom designer hardware, pendant lighting and a designer gooseneck pull-down faucet. Corian countertops and seamless sinks continue the clean, sophisticated look throughout the home. **The enormous Primary Suite is a true retreat**, positioned southeast to welcome the morning sun. Imagine waking up to beautiful sunrises right from your bedroom. The spacious Primary also offers a generous walk-in closet and a beautifully appointed bath with executive-height countertops, dual Corian sinks and a tiled walk-in shower. The views are extraordinary. Enjoy unobstructed, panoramic Mingus Mountain views from the charming front porch and Kitchen, spectacular sunrises from the back and phenomenal sunsets from the front. On clear nights, the stars are incredible--you are directly beneath the Milky Way. From the front porch, you can even see the twinkling lights of Jerome. Outside, the back of the home becomes a private garden retreat. A full-length paver porch overlooks beautifully raised gardens, two separate sitting areas and a huge buffered greenbelt backed by your own private pine forest. It is exceptionally green, peaceful and private, with birdsong, abundant wildlife and the kind of quiet that is increasingly hard to find. The landscaping is every bit as special, with Lantana, lavender, sage, coneflowers, catmint and marigolds filling the raised gardens. Solar lanterns along the walkway and throughout the trees add a magical glow in the evenings. Accessibility was thoughtfully incorporated throughout the entire home, including a no-step deep carport, wide accessible paver walkway extending from the front to the back, and accessible living spaces. A rare true third bedroom includes a closet, window and French doors, offering flexibility for guests, an office or additional living space. Storage is exceptional, with abundant cabinetry throughout, a giant hall linen closet, walk-in Primary closet and a separate oversized laundry room with 46-inch cabinets. The insulated storage room is attached to the home and includes electricity, a window, shelving that conveys and the water heater--functioning almost like a private mini-garage. Add wood siding, rain gutters, 2.5-inch white blinds, keyless entry, a Great Room ceiling fan and bedroom fan pre-wiring, and you have a home that combines thoughtful function with genuine luxury. **The high-end designer furnishings currently in the home are also available for purchase through a separate bill of sale.** **Fresh. Vibrant. Immaculate. Private. And truly special.** This is more than a beautiful home--it is a lifestyle of spectacular views, star-filled nights, peaceful mornings, beautiful gardens and easy, comfortable living. LUXURY UPGRADES & FEATURES Gourmet Kitchen Gourmet built-in kitchen with Frigidaire appliances Large Corian kitchen island with cabinetry Corian countertops throughout White subway tile backsplash Vented range hood 42-inch extended cabinetry running the full length of the kitchen wall Extra banks of kitchen drawers Additional cabinetry in kitchen island Custom designer hardware throughout Designer pendant lighting Designer gooseneck pull-down kitchen faucet Seamless sinks Additional side-by-side windows in the Kitchen Pavilion Panoramic, unobstructed Mingus Mountain views from the kitchen Light, Windows & Interior Finishes 9-foot ceilings Tray ceiling with additional recessed lighting Custom lighting throughout Extra recessed can lighting Oversized 6.5-foot windows in the Great Room and Kitchen Pavilion Three side-by-side windows in the Great Room Additional windows in the Primary Bedroom Abundant natural light throughout Gorgeous, easy-care luxury vinyl flooring Fresh carpet in bedrooms 2.5-inch white blinds throughout Custom designer hardware Wood siding 8-foot front entry door Keyless entry Primary Suite & Bath Enormous Primary Bedroom Southeast-facing orientation for beautiful sunrise views Extra Primary Bedroom windows for abundant natural light Spacious walk-in Primary closet Executive-height bathroom countertops Dual Corian sinks Beautiful tiled walk-in shower Corian surfaces Custom designer hardware Custom lighting Additional recessed lighting Accessibility Entire home is handicapped accessible No-step, deep carport Accessible paver walkway extending from the front of the home to the back Accessible interior living spaces Easy, comfortable single-level living Outdoor Living & Views Unobstructed panoramic Mingus Mountain views Views from both the front porch and Kitchen Charming front Trex porch with railing enclosure Full-length back paver porch spanning the entire home Two separate back-yard sitting areas Private, shaded garden retreat Huge buffered greenbelt behind the home Private pine forest backdrop Beautifully raised front and rear gardens Lantana Lavender Sage Coneflowers Catmint Marigolds Solar lanterns along the walkway and in the trees Exceptional bird and wildlife viewing Spectacular sunrises from the back porch Phenomenal sunsets from the front porch Directly beneath the Milky Way--exceptional star gazing Twinkling Jerome lights visible from the front porch Gorgeous paver walkway connecting front and back Storage & Utility Large separate laundry room 46-inch laundry room cabinets Maytag washer and dryer included Giant hall linen closet Walk-in Primary Bedroom closet Extensive additional cabinetry throughout Attached, insulated storage room Storage room includes: Electricity Window Shelving that conveys Water heater Space that functions like a mini-garage Additional Features Rare, true 3rd bedroom with closet, window and French doors Great Room ceiling fan Bedrooms pre-wired for ceiling fans Rain gutters Tons of storage Fresh, immaculate presentation Shows better than a model Exceptionally quiet and private setting Peaceful garden atmosphere with the sounds of birds Optional high-end designer furnishings available for purchase through a separate bill of sale

Property

Beds

3

Full Baths

2

1/2 Baths

None

Year Built

2020

Sq.Footage

1,392

Features

Features & Amenities

Interior

  • Other Interior Features

    Double Vanity, Pantry, Kitchen Island

  • Total Bedrooms

    3

  • Bathrooms

    2

  • Basement YN

    NO

  • Cooling YN

    YES

  • Cooling

    Ceiling Fan(s), Central Air

  • Fireplace YN

    NO

  • Heating YN

    YES

  • Heating

    Heat Pump

  • Pet friendly

    N/A

Exterior

  • Garage

    No

  • Construction Materials

    Wood Siding

  • Pool

    Yes

  • Pool Features

    Lap, Heated, Salt Water

Area & Lot

  • Lot Features

    Desert Front, Desert Back

  • Lot Size(acres)

    0.13

  • Lot Size(square feet)

    5,663

  • Property Type

    Residential

  • Property Sub Type

    Manufactured Home

Price

  • Sales Price

    $275,000

  • Sq. Footage

    1,392

  • Price/SqFt

    $197

HOA

  • Association

    No

Property Resources

  • Horse Property

    NO

School District

  • Elementary School

    Cottonwood-Oak Creek Elementary District

  • Middle School

    Cottonwood Education Services

  • High School

    Cottonwood Education Services

Property Features

  • Stories

    1

  • Ownership

    Fee Simple

  • Sewer

    Public Sewer

  • Tax Lot

    0

  • Water Source

    Private, Shared Well

Schedule

Schedule a Showing

Showing scheduled successfully.

What is 3 + 4 ?


Change time

Mortgage calculator

Estimate your monthly mortgage payment, including the principal and interest, property taxes, and HOA. Adjust the values to generate a more accurate rate.

Your payment

Principal and Interest:

$

Property taxes:

$

HOA fees:

$

Total loan payment:

$

Total interest amount:

$

Location

  • County

    Yavapai

  • Elementary School

    Cottonwood-Oak Creek Elementary District

  • Middle School

    Cottonwood Education Services

  • High School

    Cottonwood Education Services

Listing Courtesy of Leslie Boulet, Sunhaven Real Estate

RealHub Information is provided exclusively for consumers' personal, non-commercial use, and it may not be used for any purpose other than to identify prospective properties consumers may be interested in purchasing. All information deemed reliable but not guaranteed and should be independently verified. All properties are subject to prior sale, change or withdrawal. RealHub website owner shall not be responsible for any typographical errors, misinformation, misprints and shall be held totally harmless.

Agent Kelly Hammer

Kelly Hammer

Associate Broker / Realtor®

Call Kelly today to schedule a private showing.


* Listings on this website come from the FMLS IDX Compilation and may be held by brokerage firms other than the owner of this website. The listing brokerage is identified in any listing details. Information is deemed reliable but is not guaranteed. If you believe any FMLS listing contains material that infringes your copyrighted work please click here to review our DMCA policy and learn how to submit a takedown request.© 2024 FMLS.

Properties

Related properties

Every View Will Take Your Breath Away. Welcome to one of the community's most extraordinary homes, where panoramic Sedona Red Rock and Mingus Mountain views, spectacular Arizona sunrises and sunsets, and brilliant starlit Milky Way skies create a setting unlike any other.  You'll appreciate the peace, privacy, and effortless luxury this exceptional home provides. Whether you're enjoying your morning coffee on the expansive, covered back patio or simply soaking in the incredible scenery from the enormous Great Room windows, every day feels like a retreat. Inside, the thoughtfully designed floor plan features two spacious bedrooms, two baths, and private den (3rd bedroom) with private porch. The open great room is filled with natural light. Soaring 9-foot tray ceiling, oversized windows, transom windows, and designer upgrades throughout including full house luxury vinyl floors. 

The beautifully appointed kitchen is as functional as it is stylish, offering abundant cabinetry with pull-out shelving, Corian countertops, a timeless white subway tile backsplash, upgraded stainless appliances, reverse osmosis, an oversized walk-in pantry, and a large chef's center island.  

The spacious primary suite has a luxurious ensuite bath featuring dual executive-height vanities, a beautifully tiled walk-in shower, a transom window above the mirror for natural light and a generous walk-in closet. An oversized laundry room with abundant cabinetry and storage, plus a garage with an elevated ceiling and 8-foot door, provide exceptional functionality.

Outside, you'll enjoy the beautifully landscaped grounds with mature Dwarf Red Maple and Olive trees, but it's the front porch and the oversized fenced back porch that are really the stand-outs. The back porch spans the entire width of the house and offers plenty of space to relax and enjoy the incredible Sedona Red Rock and Mingus Mt views, the Stars and all of the natural beauty an that surrounds you.  You'll see just about every bird and wild animal that lives in Arizona!

Residents enjoy an exceptional resort-style lifestyle with championship golf, indoor heated pools and spa, yoga and fitness classes, a state-of-the-art fitness center, an on-site restaurant, and some of Arizona's finest dining just minutes away.

This is far more than a beautiful home--it's one of those rare properties that simply can't be duplicated. Incredible views, unmatched privacy, designer finishes, and an unbeatable lifestyle come together in a home you'll never want to leave. And with this exceptional price, it won't be available for long.  Come see it and make it yours!
#7061704

Cottonwood

635 Couples Drive

3 Beds

2 Baths

1,440 Sq.Ft.

$299,900

MLS#: 7061704

Looking for an affordable home in Cottonwood with recent updates, single-level living, and usable outdoor space? This 2-bedroom, 2-bath manufactured home offers a practical layout suited for a primary residence, seasonal Arizona home, or investment property. Recent improvements include completed tie-downs, leveling, a 2023 roof, select new windows, new mini splits, fresh interior and exterior paint, new carpet in the main living room and bedrooms, and a fully cleared yard. The refreshed interior feels cleaner, brighter, and more comfortable, while the cleared yard creates more functional outdoor space. Convenient access to shopping, dining, medical services, Old Town Cottonwood, local wineries, the Verde River, hiking, and Verde Valley recreation adds convenience and lifestyle appeal.
 Refreshed and ready for its next chapter, this 2-bedroom, 2-bath Cottonwood manufactured home offers a cleaner, more comfortable, and more functional property inside and out.

Updates and improvements include:

* Completed tie-downs
* Home leveled
* Roof replaced in 2023
* Select new windows
* New mini splits
* Fresh interior and exterior paint
* New carpet in the main living room and bedrooms
* Yard fully cleared

The practical single-level floor plan offers refreshed living spaces and updated comfort from the new mini splits. Fresh paint, new carpet, and select new windows help create a brighter interior, while the cleared yard provides a more open and usable outdoor setting with improved curb appeal.

The Cottonwood location offers convenient access to everyday shopping, restaurants, schools, medical services, and Old Town Cottonwood, along with local wineries, the Verde River, hiking, and outdoor recreation. Sedona, Jerome, Clarkdale, Cornville, and Camp Verde are also within easy reach for exploring the greater Verde Valley.

Whether you're searching for a full-time home in Cottonwood, a seasonal Arizona retreat, or an investment property, this home offers recent improvements, flexible use, and an opportunity to make the property your own.

Buyer to verify all facts, figures, square footage, lot size, utilities, zoning, financing eligibility, rental options, permits, and property details material to buyer.
#7049612

Cottonwood

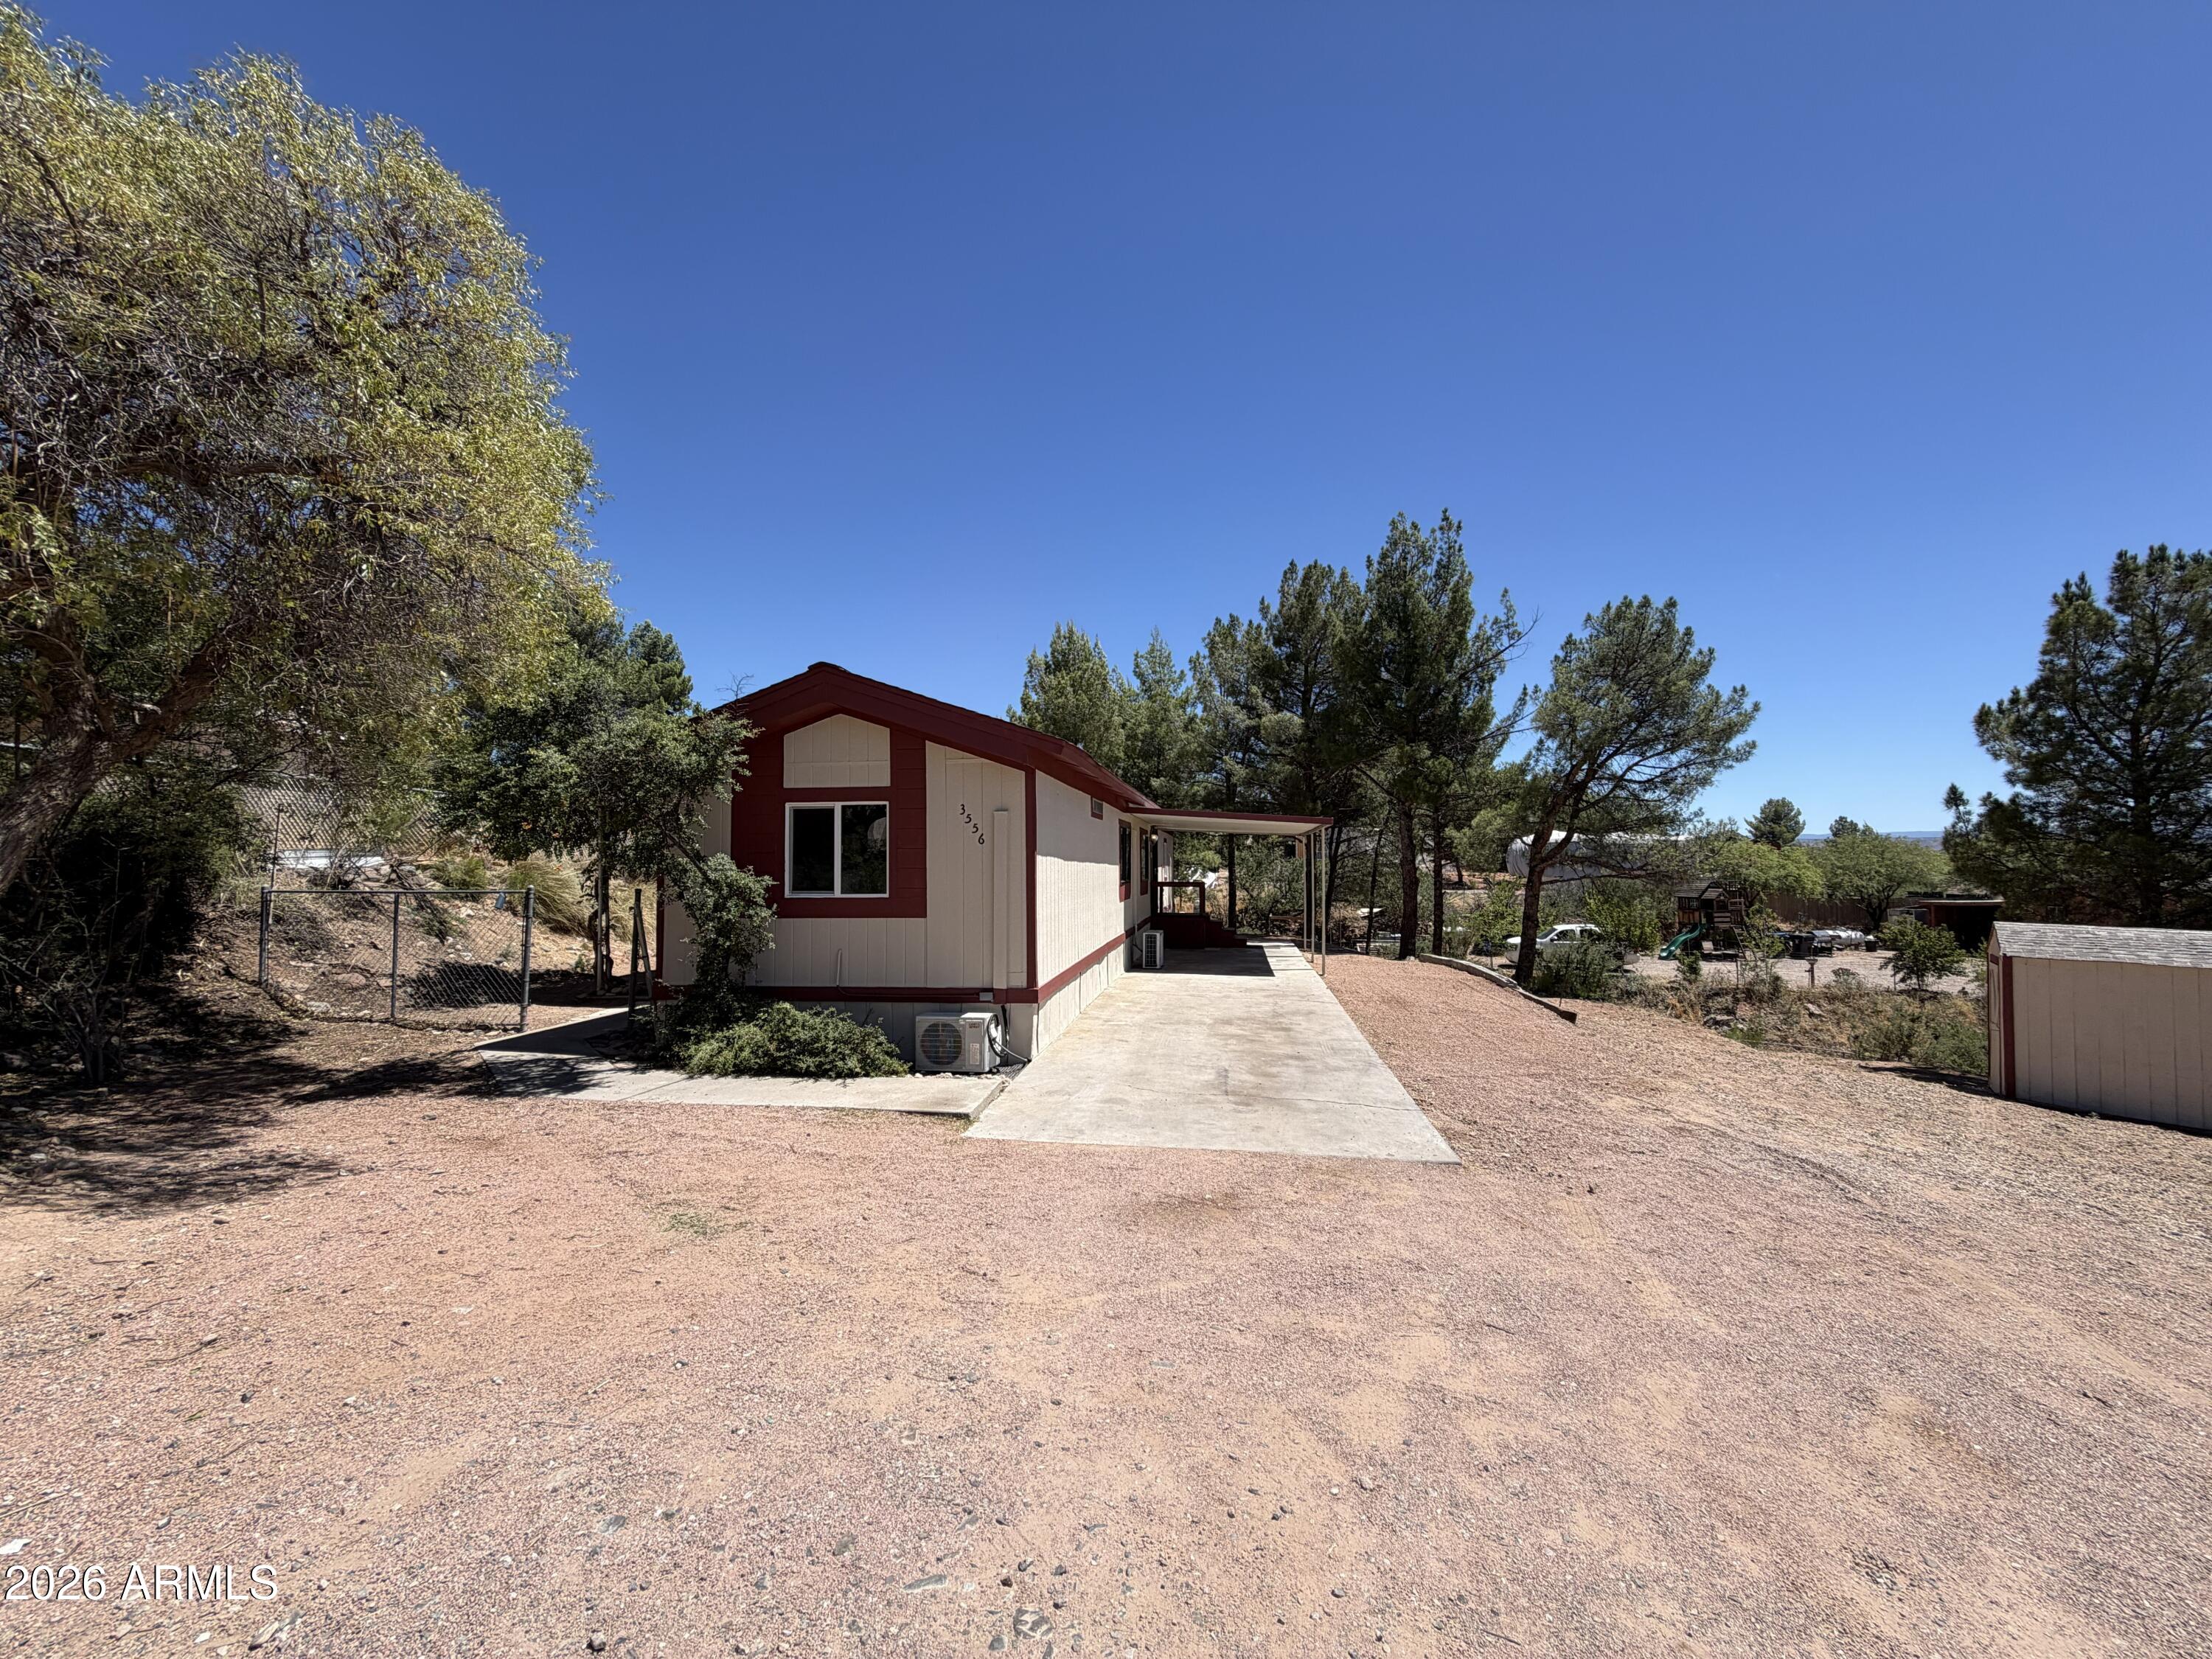
3556 E GRAND VIEW Drive

2 Beds

2 Baths

924 Sq.Ft.

$249,000

MLS#: 7049612

Price reduced
**COMMUNITY, LIGHT & VIEWS--WITH A PRIVATE PINE FOREST OUT BACK.**
Embrace the Good Life in this Stunning 55+ Community! Unique opportunity to discover this charming, FULLY UPGRADED, 3 bedroom, 2 bath home with convenient ground level entry, perfectly situated on an extra-large perimeter lot.  Enjoy breathtaking views of majestic Mingus Mountain from your covered front patio, fantastic views of the Redrock's from your screened in deck!   This home located in a vibrant, active resort style community that will keep you active with golf, pickleball, fully equipped fitness center, heated pools, yoga classes and just too much to mention.  So much fun to have, so many friends to meet!  Don't miss this one!
#7070436

Cottonwood

1095 Nicklaus Drive

3 Beds

2 Baths

1,400 Sq.Ft.

$288,888

MLS#: 7070436

Adventure awaits just outside your door! If you've been searching for a low-maintenance home base to enjoy Northern Arizona, this 1,208 sq. ft. townhome is it. Featuring 3 bedrooms, 2 full baths, and a 2-car garage, this single-level residence is designed for easy living. Enjoy a sunlit floor plan boasting fresh 2026 flooring updates and a smart split-bedroom layout. The front yard is meticulously maintained by the HOA, leaving your weekends completely free for wine tasting or trail exploring. Centrally located near Cottonwood's best shopping, dining, and healthcare, it's perfect as a primary home, seasonal escape, or investment.
#6972373

Cottonwood

1775 BLUFF Drive

3 Beds

2 Baths

1,208 Sq.Ft.

$285,000

MLS#: 6972373

Price reduced
This charming 2-bedroom plus office/bedroom , 2-bathroom home in the heart of Cottonwood offers the perfect blend of modern comfort and easy Arizona living. Built in 2015, this well-maintained residence features an open-concept layout with 1,217 square feet of bright, airy living space. It sits on a double lot and includes a new storage building.

The best part is the covered front porch. You will find yourself spending hours with friends and family enjoying this outdoor space.
#6999317

Cottonwood

3382 E GRAND VIEW Drive

2 Beds

2 Baths

1,218 Sq.Ft.

$317,000

MLS#: 6999317

Price reduced
Opportunity meets value in this inviting 3-bedroom, 2-bath Cottonwood home--an excellent choice for a first-time buyer, downsizer, or investor. Situated on an elevated lot, the home enjoys added privacy and scenic surroundings. Several major improvements have already been completed, including a new roof and new HVAC system, offering welcome peace of mind for the next owner. Inside, the comfortable, functional floor plan makes everyday living easy, while the mostly fenced backyard provides space to relax, garden, entertain, or create an outdoor retreat. A two-car carport and additional storage room add everyday convenience. Homeowners may also choose to join the Verde Village Community Connection for access to the community pool, clubhouse, and other neighborhood amenities. Affordable, practical, and full of potential--this is a wonderful place to begin homeownership or add to an investment portfolio.
#7060270

Cottonwood

4253 E MISSION Lane

3 Beds

2 Baths

1,123 Sq.Ft.

$327,000

MLS#: 7060270

Gorgeous home on a corner lot  in On  The Greens 55 plus home park.  This home was designed by the owner who was a builder.
Living room  and kitchen have hardwood plank floors.  KItchen  cabinets, bathroom cabinets,and center counter are knotty alder hardwood, Tops are lovely quartz   Many custom features throughout.  Spacious  front porch and  back porch . Plantation shutters thru out  add to the beauty of the home
#7083564

Cottonwood

1008 N Palmer Place

2 Beds

2 Baths

1,620 Sq.Ft.

$279,000

MLS#: 7083564

Situated just minutes from the lush, serene Verde River, this spacious property boasting a sizable 4 bdrms, 2 baths, & 1,944 SF on nearly half an acre offers lots of room to grow. The beautiful interior showcases an awesome sun-lit kitchen w/ a bright skylight, an abundance of cabinets, a large center island, & a formal dining room--great for gathering. A cozy double-sided fireplace brings warmth & lots of character to the main living areas, which stay comfortable yr-round w/ an updated HVAC. Peace of mind comes built-in w/ a roof that is just 4 yrs new. The outdoor area features a fully fenced backyard & plenty of parking w/ room for an RV. This peaceful, rural-feel setting offers a quiet retreat just minutes from the historic charm of Old Town Cottonwood & the scenic red rocks of Sedona.
#7068856

Cottonwood

1100 S Territory Trail

4 Beds

2 Baths

1,944 Sq.Ft.

$323,000

MLS#: 7068856

Welcome to this updated 2-bedroom, 2-bath manufactured home situated on approximately 0.82 acres! The interior has been thoughtfully updated, offering a comfortable and move-in-ready space. Outside, the expansive lot provides plenty of room to create your own yard, garden, entertaining area, or outdoor retreat. A storage shed adds convenient space for tools, equipment, and additional storage. With a generous lot and a refreshed interior, this property offers the opportunity to enjoy space, flexibility, and the freedom to make the property your own.
#7085029

Cottonwood

3970 E Massai Circle

2 Beds

1 Baths

1,024 Sq.Ft.

$280,000

MLS#: 7085029

New on site 3 days ago
Easy living meets everyday convenience in this inviting 2-bedroom, 2-bath condo, an ideal choice for a first-time buyer, young family, or anyone seeking a low-maintenance lock-and-leave lifestyle. The efficiently designed floor plan offers comfortable living spaces, a well-appointed kitchen with modern appliances, and upgrades including granite counters throughout. The private primary suite features an en-suite bathroom, while the additional bedroom is perfect for a flex space. The 2-car garage provides secure parking and valuable storage for outdoor gear, toys, and everyday essentials.  Enjoy the peaceful Cottonwood setting with easy access to Sedona's renowned red rocks, dining, shopping, hiking, and year-round recreation. Whether you're purchasing your first home, simplifying your lifestyle, or looking for a comfortable Arizona base, this condo delivers practicality, convenience, and room to grow.
#7088959

Cottonwood

1790 Manzanita Drive

2 Beds

2 Baths

1,100 Sq.Ft.

$285,000

MLS#: 7088959

**LUXURY, LIGHT & VIEWS--WITH A PRIVATE PINE FOREST OUT BACK.** This gorgeous, fresh and vibrant home truly shows better than a model. Thoughtfully designed with luxury finishes, exceptional natural light, panoramic Mingus Mountain views and an outdoor setting that feels like your own private retreat, this is a home you will want to see in person.

From the moment you arrive, the attention to detail is evident. An impressive 8-foot front door opens to a bright, beautifully appointed interior with 9-foot ceilings, tray ceiling details, designer lighting, gorgeous easy-care luxury vinyl flooring and fresh carpet in the bedrooms. Oversized 6.5-foot windows in the Great Room and Kitchen Pavilion, along with additional windows throughout, fill the home with natural light. The gourmet kitchen is truly a showpiece, featuring built-in Frigidaire appliances, a large Corian island with cabinetry, white subway tile backsplash, vented hood, 42-inch cabinets extending the full length of the kitchen wall, extra banks of drawers, custom designer hardware, pendant lighting and a designer gooseneck pull-down faucet. Corian countertops and seamless sinks continue the clean, sophisticated look throughout the home.

**The enormous Primary Suite is a true retreat**, positioned southeast to welcome the morning sun. Imagine waking up to beautiful sunrises right from your bedroom. The spacious Primary also offers a generous walk-in closet and a beautifully appointed bath with executive-height countertops, dual Corian sinks and a tiled walk-in shower.

The views are extraordinary. Enjoy unobstructed, panoramic Mingus Mountain views from the charming front porch and Kitchen, spectacular sunrises from the back and phenomenal sunsets from the front. On clear nights, the stars are incredible--you are directly beneath the Milky Way. From the front porch, you can even see the twinkling lights of Jerome.

Outside, the back of the home becomes a private garden retreat. A full-length paver porch overlooks beautifully raised gardens, two separate sitting areas and a huge buffered greenbelt backed by your own private pine forest. It is exceptionally green, peaceful and private, with birdsong, abundant wildlife and the kind of quiet that is increasingly hard to find.

The landscaping is every bit as special, with Lantana, lavender, sage, coneflowers, catmint and marigolds filling the raised gardens. Solar lanterns along the walkway and throughout the trees add a magical glow in the evenings.

Accessibility was thoughtfully incorporated throughout the entire home, including a no-step deep carport, wide accessible paver walkway extending from the front to the back, and accessible living spaces. A rare true third bedroom includes a closet, window and French doors, offering flexibility for guests, an office or additional living space.

Storage is exceptional, with abundant cabinetry throughout, a giant hall linen closet, walk-in Primary closet and a separate oversized laundry room with 46-inch cabinets. The insulated storage room is attached to the home and includes electricity, a window, shelving that conveys and the water heater--functioning almost like a private mini-garage.

Add wood siding, rain gutters, 2.5-inch white blinds, keyless entry, a Great Room ceiling fan and bedroom fan pre-wiring, and you have a home that combines thoughtful function with genuine luxury. **The high-end designer furnishings currently in the home are also available for purchase through a separate bill of sale.**

**Fresh. Vibrant. Immaculate. Private. And truly special.** This is more than a beautiful home--it is a lifestyle of spectacular views, star-filled nights, peaceful mornings, beautiful gardens and easy, comfortable living.
LUXURY UPGRADES & FEATURES
Gourmet Kitchen
Gourmet built-in kitchen with Frigidaire appliances
Large Corian kitchen island with cabinetry
Corian countertops throughout
White subway tile backsplash
Vented range hood
42-inch extended cabinetry running the full length of the kitchen wall
Extra banks of kitchen drawers
Additional cabinetry in kitchen island
Custom designer hardware throughout
Designer pendant lighting
Designer gooseneck pull-down kitchen faucet
Seamless sinks
Additional side-by-side windows in the Kitchen Pavilion
Panoramic, unobstructed Mingus Mountain views from the kitchen
Light, Windows & Interior Finishes
9-foot ceilings
Tray ceiling with additional recessed lighting
Custom lighting throughout
Extra recessed can lighting
Oversized 6.5-foot windows in the Great Room and Kitchen Pavilion
Three side-by-side windows in the Great Room
Additional windows in the Primary Bedroom
Abundant natural light throughout
Gorgeous, easy-care luxury vinyl flooring
Fresh carpet in bedrooms
2.5-inch white blinds throughout
Custom designer hardware
Wood siding
8-foot front entry door
Keyless entry
Primary Suite & Bath
Enormous Primary Bedroom
Southeast-facing orientation for beautiful sunrise views
Extra Primary Bedroom windows for abundant natural light
Spacious walk-in Primary closet
Executive-height bathroom countertops
Dual Corian sinks
Beautiful tiled walk-in shower
Corian surfaces
Custom designer hardware
Custom lighting
Additional recessed lighting
Accessibility
Entire home is handicapped accessible
No-step, deep carport
Accessible paver walkway extending from the front of the home to the back
Accessible interior living spaces
Easy, comfortable single-level living
Outdoor Living & Views
Unobstructed panoramic Mingus Mountain views
Views from both the front porch and Kitchen
Charming front Trex porch with railing enclosure
Full-length back paver porch spanning the entire home
Two separate back-yard sitting areas
Private, shaded garden retreat
Huge buffered greenbelt behind the home
Private pine forest backdrop
Beautifully raised front and rear gardens
Lantana
Lavender
Sage
Coneflowers
Catmint
Marigolds
Solar lanterns along the walkway and in the trees
Exceptional bird and wildlife viewing
Spectacular sunrises from the back porch
Phenomenal sunsets from the front porch
Directly beneath the Milky Way--exceptional star gazing
Twinkling Jerome lights visible from the front porch
Gorgeous paver walkway connecting front and back
Storage & Utility
Large separate laundry room
46-inch laundry room cabinets
Maytag washer and dryer included
Giant hall linen closet
Walk-in Primary Bedroom closet
Extensive additional cabinetry throughout
Attached, insulated storage room
Storage room includes:
Electricity
Window
Shelving that conveys
Water heater
Space that functions like a mini-garage
Additional Features
Rare, true 3rd bedroom with closet, window and French doors
Great Room ceiling fan
Bedrooms pre-wired for ceiling fans
Rain gutters
Tons of storage
Fresh, immaculate presentation
Shows better than a model
Exceptionally quiet and private setting
Peaceful garden atmosphere with the sounds of birds
Optional high-end designer furnishings available for purchase through a separate bill of sale

1121 Nicklaus Drive

Message successfully sent.

I agree to receive email communication and understand I can unsubscribe at any time.

I agree to be contacted by The Mandy Gold Team | Haymore Real Estate LLC via call, email, and text for real estate services. To opt out, you can reply 'stop' at any time or reply 'help' for assistance. You can also click the unsubscribe link in the emails. Message and data rates may apply. Message frequency may vary. Privacy Policy

Send a message

Message successfully sent.

Preferred Agent

Preferred Area

Preferred City

Reason for contacting?

I agree to receive email communication and understand I can unsubscribe at any time.

I agree to be contacted by The Mandy Gold Team | Haymore Real Estate LLC via call, email, and text for real estate services. To opt out, you can reply 'stop' at any time or reply 'help' for assistance. You can also click the unsubscribe link in the emails. Message and data rates may apply. Message frequency may vary. Privacy Policy

Sign In Sign Out

Virtual Assistant

Would you like to take the next step with this property? We can help you schedule a showing or virtual tour, or send you more details.

Yes, I would like more information.

Thank You for Your Reply, One of Our Agents will contact you as soon as possible

No, maybe later.

Thank you, you can always contact me via email, phone number or through the contact form.

Realhub AI

Lucy - Your AI-Powered Realtor

Update Your Temporary Password

Personalize your search

Enter your email and we'll notify you immediately when new listings match what you're looking for.

or enter email address

Already have an account ? Login here

Continue your home search

Preferred Area

Preferred City

I agree to receive communications and understand I can unsubscribe at any time.

I agree to be contacted by The Mandy Gold Team | Haymore Real Estate LLC via call, email, and text for real estate services. To opt out, you can reply 'stop' at any time or reply 'help' for assistance. You can also click the unsubscribe link in the emails. Message and data rates may apply. Message frequency may vary. Privacy Policy

Already have an account ? Login here

We use cookies

We use cookies primarily for analytics to enhance your experience. By accepting, you agree to our use of these cookies. You can manage your preferences or learn more about our cookies policy.