13219 W SANTA YNEZ Drive

Sun City West, AZ 85375

Sun City West, AZ 85375

13219 W SANTA YNEZ Drive

$759,000

MLS#: 7084959

Status: Active

Listing provided by: HomeSmart

Listing agent phone: None

Last update: 14 hours ago

On site: 17 days ago

CORTE BELLA COUNTRY CLUB PHASE 1 UNIT 1 - Residential

About

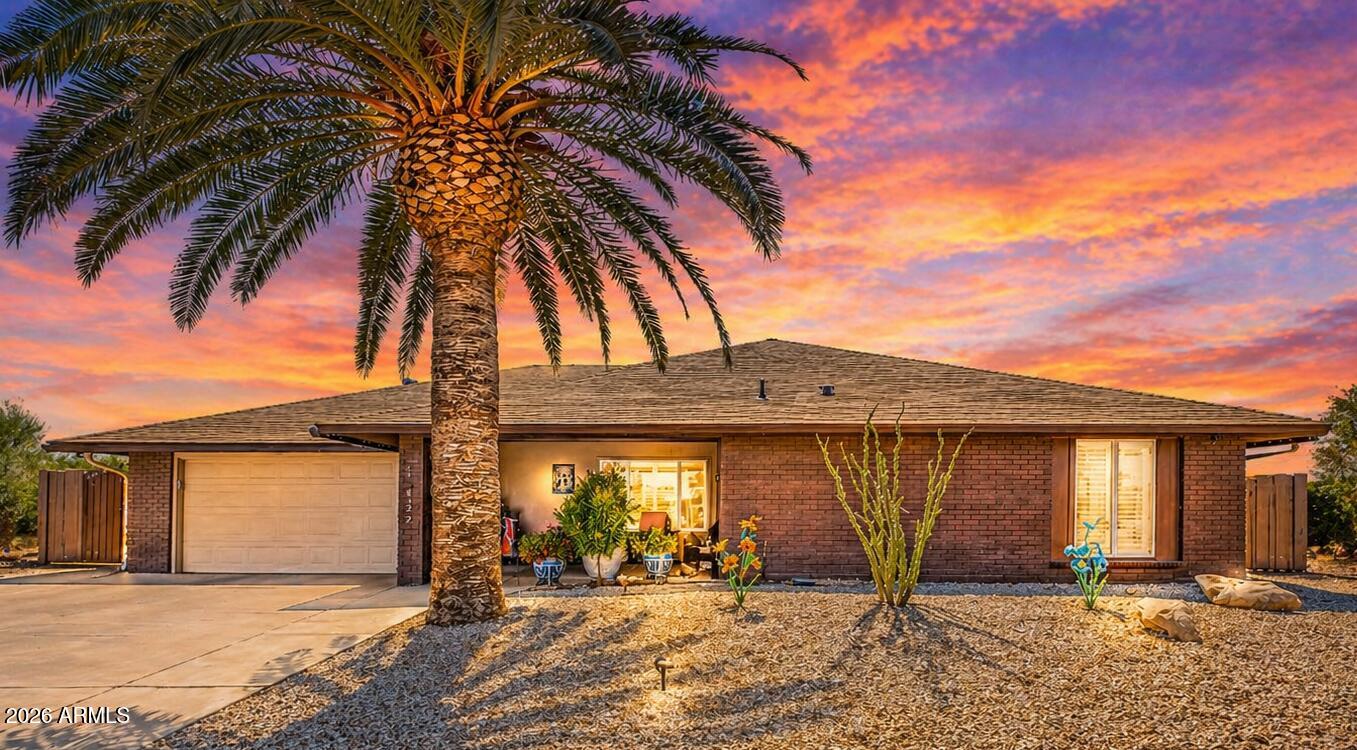
Elegant Figueroa on the 17th Hole | Two Private Suites | Sunset & Golf Course Views. Exceptional golf course living on the 17th hole in prestigious Corte Bella Country Club. This beautifully appointed Figueroa offers 2,784 sq. ft., two private bedroom suites, an open and spacious den, 2.5 baths and a 3-car garage on an oversized expansive lot. This welcoming south facing golf course backyard is designed to enjoy Arizona living year-round. Breathtaking views of the sunsets and White Tank Mountains. A covered patio and extended patio deck provide multiple areas for dining, relaxing and entertaining while taking in sweeping fairway views and spectacular forever blue skies, Arizona sunsets and star gazing. Having no homes directly across the fairway creates a peaceful connection to the cour Thoughtful improvements include exterior paint completed in 2024 and HVAC systems replaced in 2018. Located within the guard-gated Corte Bella Country Club, this distinctive Figueroa combines gracious interior spaces, panoramic golf course scenery and an exceptional setting for the Arizona lifestyle. Enter the home through the 6 foot courtyard with a mission-style gate. Open the front door and walk into the grand foyer flanked by the den. The impressive Great Room showcases 10-foot ceilings, dramatic 8 ft tall interior doors, large formal dining space and living area including a fireplace. Expansive picture windows frame captivating golf course views and create an elegant backdrop for entertaining. The thoughtfully designed kitchen features granite countertops, 8 ft x 4ft center island, abundant cherry cabinetry, counter depth fridge, walk in pantry plus a butler's pantry, casual dining area and breakfast bar, all flowing naturally into the main living spaces. The extended primary suite provides a generous private retreat, includes a door to the outdoor patio, and oversized walk-in closet. The bathroom has separate vanities, a walk-in tile shower and a soaking tub. The secondary suite offers comfort and privacy for visiting family and guests with it's private bathroom. Oversized open den provides flexible space for an office, library or hobby room. Ceiling fans throughout home enhances everyday comfort. Laundry room is large including so much space for storage and extra counters for the hobby enthusiast. One of only 2 models in Corte Bella that have a 3-car connected garage with storage! This garage has ovehead racks that provide great storage. This home is situated on a 12,000+ square foot homesite. You won't be disappointed in visiting this comfort driven home you can enjoy all year long.

Property

Beds

2

Full Baths

2

1/2 Baths

1

Year Built

2003

Sq.Footage

2,784

Features

Features & Amenities

Interior

  • Other Interior Features

    Double Vanity, Breakfast Bar, Kitchen Island, Granite Counters, High Speed Internet

  • Total Bedrooms

    2

  • Bathrooms

    2

  • 1/2 Bathrooms

    1

  • Basement YN

    NO

  • Cooling YN

    YES

  • Cooling

    Ceiling Fan(s), Central Air

  • Fireplace YN

    YES

  • Heating YN

    YES

  • Heating

    Natural Gas, Ceiling

  • Pet friendly

    N/A

Exterior

  • Garage

    Yes

  • Garage spaces

    3

  • Construction Materials

    Stucco

  • Other Exterior Features

    Private Yard

  • Parking

    Garage Door Opener

  • Pool

    Yes

  • Pool Features

    Lap, Heated

  • View

    Golf Course

Area & Lot

  • Lot Features

    On Golf Course, Sprinklers In Front, Sprinklers In Rear

  • Lot Size(acres)

    0.29

  • Lot Size(square feet)

    12,653

  • Property Type

    Residential

  • Property Sub Type

    Single Family Residence

Price

  • Sales Price

    $759,000

  • Tax Amount

    $5,863

  • Sq. Footage

    2,784

  • Price/SqFt

    $272

HOA

  • Association

    YES

  • Association Fee

    $710

  • Association Fee Frequency

    Quarterly

  • Association Fee Includes

    N/A

Property Resources

  • Horse Property

    NO

School District

  • Elementary School

    Adult

  • Middle School

    Adult

  • High School

    Adult

Property Features

  • Stories

    1

  • Foundation Details

    Slab

  • Ownership

    Fee Simple

  • Sewer

    Public Sewer

  • Tax Lot

    15

Schedule

Schedule a Showing

Showing scheduled successfully.

What is 3 + 4 ?


Change time

Mortgage calculator

Estimate your monthly mortgage payment, including the principal and interest, property taxes, and HOA. Adjust the values to generate a more accurate rate.

Your payment

Principal and Interest:

$

Property taxes:

$

HOA fees:

$

Total loan payment:

$

Total interest amount:

$

Location

  • County

    Maricopa

  • Elementary School

    Adult

  • Middle School

    Adult

  • High School

    Adult

Listing Courtesy of Paula Barrett Ruiz, HomeSmart

RealHub Information is provided exclusively for consumers' personal, non-commercial use, and it may not be used for any purpose other than to identify prospective properties consumers may be interested in purchasing. All information deemed reliable but not guaranteed and should be independently verified. All properties are subject to prior sale, change or withdrawal. RealHub website owner shall not be responsible for any typographical errors, misinformation, misprints and shall be held totally harmless.

Agent Tammy Isabell

Tammy Isabell

Agent / Realtor®

Call Tammy today to schedule a private showing.


* Listings on this website come from the FMLS IDX Compilation and may be held by brokerage firms other than the owner of this website. The listing brokerage is identified in any listing details. Information is deemed reliable but is not guaranteed. If you believe any FMLS listing contains material that infringes your copyrighted work please click here to review our DMCA policy and learn how to submit a takedown request.© 2024 FMLS.

Properties

Related properties

New on site 3 days ago
PROFESSIONAL PHOTOS FORTHCOMING!  One of Corte Bella's most sought-after floor plans, this exceptional Mirada home offers the perfect blend of luxury, privacy, and resort-style living!   Ideally situated on the spectacular 11th hole golf course, the property showcases breathtaking views and an incredible outdoor oasis featuring a sparkling pool, relaxing spa, and beautifully designed entertaining areas.  The highly desirable detached casita provides the perfect private retreat for guests, while the main residence has been extensively enhanced with numerous upgrades throughout.  PLEASE SEE LIST OF ENDLESS UPGRADES UNDER THE DOCUMENT TAB! The Mirada is exquisite due to it's spacious, entertaining Great room,a chef's dream kitchen, wet bar, office/hobby room, 2 owner suites & half-bath! From it's exceptional golf-course location to it's thoughtfully designed living spaces & impressive amenities, this home offers an outstanding opportunity to enjoy the very best of Arizona living!
#7074730

Sun City West

22917 N DEL MONTE Drive

3 Beds

3 Baths

2,840 Sq.Ft.

$898,500

MLS#: 7074730

Exceptional pride of ownership shines throughout this beautifully appointed 4-bedroom home, where thoughtful upgrades and meticulous care set it apart. A private courtyard with Mission-style gated entry creates a memorable welcome. Inside, beautiful tile flooring is highlighted by an impressive decorative medallion in the foyer, while neutral carpet in the living room, office and bedrooms has been exceptionally maintained. Rich cabinetry and plantation shutters add to the custom feel. The kitchen features granite countertops, SS appliances, Sub-Zero refrigerator and gas cooktop. Versatile casita with separate entrance is ideal for guests, hobby room or man cave. Spacious primary suite offers a luxurious oversized bath and abundant walk-in closet space. Beautiful backyard is highlighted with a pergola and outdoor kitchen with built-in gas BBQ. Major updates include new roof underlayment & flat roof surface, 2 Trane HVAC units and exterior paint - all completed in 2023.  Garage offers abundant cabinetry. Select furniture available outside escrow. 
Enjoy resort-style living in guard-gated Corte Bella, offering golf, fitness, pool, pickleball, tennis, dining and an active social lifestyle. Conveniently located near major medical facilities, shopping, groceries, restaurants and easy access to Loop 303 and major arterials.
#7078982

Sun City West

13106 W SANTA YNEZ Court

4 Beds

3 Baths

3,227 Sq.Ft.

$759,000

MLS#: 7078982

IMPRESSIVE ALAMEDA with a PRIVATE POOL, 3-CAR garage on a quiet cul-de-sac street with a large 10,264 sq. ft. lot. The desirable SPLIT FLOOR PLAN offers 3 spacious bedrooms plus a dedicated  den/office. two generous living areas and  10 foot ceilings, creating a voluminous and exceptionally functional layout.

At the heart of the home is an expansive open kitchen featuring granite countertops, abundant 42-inch warm-toned wood cabinetry, a LARGE CENTER ISLAND with breakfast bar seating, S/S appliances, BOSCH GAS 5-BURNER COOKTOP and double wall ovens. Granite countertops continue into the bathrooms for a cohesive, updated finish throughout. The oversized indoor laundry room provides additional storage space.  Step outside to a private backyard designed for IDEAL ARIZONA LIVING. With mature, low-maintenance landscaping and a SPARKLING POOL, the desirable N/S exposure and 10,264 sq. ft. lot provide an ideal setting for relaxing after a swim or entertaining.

Two new HVAC systems installed in 2023 & 2024 add an important recent upgrade. Garage space is equally impressive, with an extended (19'4" x 24')  two-car garage plus a separate full-size (11'3" x 18') one-car garage--perfect for a golf cart, classic car, additional vehicle or extra storage.

Located on a quiet cul-de-sac street, this Alameda offers lots of interior and exterior space, timeless appeal, along with access to the vibrant lifestyle of Corte Bella Country Club, including golf, dining, pickleball, spa, gym facilities, social activities and more.
#7080839

Sun City West

12740 W FIGUEROA Court

3 Beds

2 Baths

N/A

$685,000

MLS#: 7080839

Remarkable Home!! Renovated 2432 sq ft expanded La Salle Model plus 405 sq ft of tastefully decorated self contained Arizona Room overlooking 12th Green of Briarwood Golf Course. Backyard oasis with newer pool. Remodeled kitchen with cherry cabinetry to the ceiling, stainless steel appliances ,granite counters and tumblestone backsplash, Large island and pantry. Expansive great room with wet bar and room for large screen TV. Expanded primary bedroom with plenty of windows and access to rear patio to watch the Arizona Sunsets. Remodeled ensuite with tub, shower, double sinks and private commode. 20'' tile and plantation shutters through-out. Large front patio ideal for morning coffee or afternoon BBQ. Large laundry with washer and dryer and storage. 2 car garage with more storage.
#7077450

Sun City West

12903 W PAINTBRUSH Drive

2 Beds

2 Baths

2,837 Sq.Ft.

$629,900

MLS#: 7077450

Nicely upgraded and sought after 3 bedroom Lakeside.  Enjoy outdoors on a south facing extended, covered patio with the built in JennAir BBQ and water feature overlooking the 8th fairway of Deer Valley golf course.  Bathrooms have been upgraded.  Primary bathroom has all granite garden tub and shower.  A bay window gives the bedroom a great feel. Thought was evident with the upgraded kitchen.  Plantation shutters throughout. Built in desk and shelves off kitchen.  Entertainment center in family room with surround sound.  20 inch tile through out the house.
#7069362

Sun City West

14201 W VIA MONTOYA --

3 Beds

2 Baths

2,296 Sq.Ft.

$640,000

MLS#: 7069362

Resort-style Arizona living at it's finest in Corte Bella Country Club, a premier 45+ guard-gated community in Sun City West. This beautifully appointed, move-in-ready Mirada floor plan with a private Casita and gated courtyard is ideally positioned at the end of a quiet cul-de-sac, offering exceptional privacy, an extra-long driveway, generous homesite and added separation from neighboring properties. Even better, this desirable location is within walking distance of the Corte Bella clubhouse, heated resort-style pool, fitness center, restaurants, bars and community amenities. Known as one of Corte Bella Country Club's most desirable floor plans, the Mirada is designed for comfortable everyday living, hosting family and friends, and effortless indoor-outdoor entertainment.  The spacious Great Room design features two private bedroom suites positioned on opposite sides of the home, a versatile den, entertaining wet bar with beverage cooler, and a separate Casita that gives overnight guests their own private retreat.
Fresh interior paint in a soft, inviting color palette complements impressive 10-foot ceilings and creates a light, elegant atmosphere throughout the home. Additional improvements include new plantation shutters, 18x18 tile flooring through the main living areas and new HVAC units installed in 2025.
The open-concept kitchen is positioned at the heart of the home and features rich cherry cabinetry, granite countertops, center island, breakfast bar and a comfortable eat-in dining area. The kitchen flows naturally into the Great Room, where a gas fireplace adds warmth and ambiance and large windows bring in abundant natural light while overlooking the private backyard.
The detached Casita and courtyard create an additional layer of flexibility rarely found in traditional floor plans--ideal for visiting family, guests, a private office, hobby space or extended stays.
Corte Bella Country Club is a 45+ active adult community in Sun City West, Arizona, offering a resort-inspired lifestyle with two restaurants and bars, fitness center, heated swimming pool and spa, locker and shower facilities, day spa, tennis, pickleball, bocce ball, walking areas, clubs and an active calendar of social activities. Golf enthusiasts can enjoy the semi-private Corte Bella Golf Club, featuring an 18-hole championship golf course. Corte Bella is a separate community from Sun City West; Corte Bella residents do not pay Sun City West recreation fees and do not have access to Sun City West recreation centers, although Sun City West public golf courses are available for public play.
If you are searching for a Corte Bella Country Club home with a Casita, Mirada floor plan, cul-de-sac location, guest quarters, updated HVAC, resort-style amenities and convenient access to golf and community activities, this distinctive property offers an exceptional combination of location, privacy, flexibility and Arizona lifestyle.
#7064304

Sun City West

13114 W LOS BANCOS Court

3 Beds

3 Baths

2,840 Sq.Ft.

$650,000

MLS#: 7064304

EXPERIENCE ONE OF SUN CITY WEST'S FINEST RESIDENCES, WHERE THOUGHTFUL DESIGN, EXCEPTIONAL CRAFTMANSHIP, AND RESORT-STYLE OUTDOOR LIVING COME TOGETHER IN ONE REMARKABLE HOME. ORIGINALLY BUILT AS A DESIRABLE LAKESIDE MODEL, THIS HOME HAS BEEN PROFESSIONALLY EXPANDED TO APPROXIMATELY 2,643sqft PER OWNER-AN OPEN FLOOR PLAN RARELY FOUND IN THE COMMUNITY. EVERY ROOM REFLECTS PRIDE OF OWNERSHIP. BOTH HVAC SYSTEMS WERE REPLACED IN 2017, ALL RUNNING OFF OWNED OUTRIGHT SOLAR. THE ROOF WAS REPLACED IN 2020. THIS IS MORE THAN A HOME - IT'S A DESTINATION FOR ENJOYING EVERYTHING SUN CITY WEST HAS TO OFFER.
#7053173

Sun City West

15427 W GUNSIGHT Drive

3 Beds

2 Baths

2,643 Sq.Ft.

$673,000

MLS#: 7053173

Modified Castillo model,3 bedroom 2 bath home 2596 sq. ft. that is highly updated on a beautifully landscaped Golf Course lot on Pebblebrook Golf Course in Sun City West, AZ. This home has a spacious Kitchen with updated custom cabinet, newer appliances granite counter tops and a large walk in pantry. The home also includes a formal living room, dining room and a spacious family room. The primary bedroom is split and has a large walk-in closet. The primary bath is highly updated with a large tiled walk in shower, new cabinets with ample storage and counter top with double sinks.  Bedrooms 2 and 3 are spacious and both have walk in closets.   The home has a large covered patio in the back. This is truly a one of a kind home that you have to see.
#7042222

Sun City West

17419 N 125TH Avenue

3 Beds

2 Baths

2,596 Sq.Ft.

$649,000

MLS#: 7042222
Experience elevated living in the heart of Sun City West's premier 55+ community w/SOLAR 100% PAID OFF!!! This fully remodeled residence showcases exceptional craftsmanship and high-end finishes inside and out, offering true move-in luxury. A stunning designer kitchen, spa-inspired baths, and thoughtfully curated details create a warm, sophisticated atmosphere throughout. The beautifully designed backyard invites both quiet relaxation and effortless entertaining. Major upgrades include paid-off solar, new roof, new HVAC for efficiency and peace of mind. Look at the ''Upgrade Document ''   for complete details on remodeling done on this beauty. Homes of this quality and finish are rarely available-an exceptional opportunity for the buyer who values comfort, style and turnkey living!! - 17822 N 131st Avenue, Sun City West - Upgrades
-Paid off Solar, $26,500, 1/2025, Module Model: REC460, 24 panels, Tesla Inverter
-Roof, $23,079, 11/2024, Removed old roof, installed 15 lb felt underlay, laminated composite shingle rfg, new drip edges, new ridge caps, new ridge vents, next exhaust caps and new pipe jacks
-Gutters, $2,891, 12/2024, 6 inch gutters in front and rear home with 3 x 4 13 inch downspouts that go into a  3 inch pvc drain into a Bubble Box to keep water away from the foundation
-Block Fence, $24,200, 10/2024, Permitted by the city and approved by Sun City West, 237 linear feet of 6 feet tall with 6 foot custom gate, Custom Separate Dog Run Area with Doggie Door
-Puragain Water Filtration System & Reverse Osmosis, $5,899, 8/2024, Filtersorb Whole House System and 6 stage Alkaline System
-Pergola in Rear Yard, $11,150, 10/2024, 24 foot by 18 foot alumawood Solid Pergola in Spanish Brown with 2 ceiling fans, 6 recessed LED lights and a 7 foot by 8 foot solid media wall
-New AC, $6,980, 5/2024, 5 ton heat pump package, new duct work and new stand on roof for AC
-Window Treatments, $7,691, 5/2024, Blinds and Shutters t/o home
-Front Yard Work, $5,600, 10/2024, Driveway expanded on each side of driveway, 2 new garbage can holes installed, new drip system
-Backyard Work, $57,600, 6/2025, Backyard all trees removed, gravel removed and old drip system removed. New pavers, 6x6 and 6x9 townscape slate pavers installed t/o backyard, irrigation all redone, 3 planters installed, lime tree and crype myrtle planted, 2 shade sails with 4 x 4 poles dug 6 feet deep in concrete footers with govee lights.
-Car Charger for Electric Vehicle, $3,200, 9/2025, Charge Point electrical run for charge point EV car charger and installed "hard wired" for faster charging. A Charge Point Home Flex Level 2 EV Charger J1772 - Fast Smart Battery Power Charging at Home for Electric Vehicles installed in garage
-Hot Tub  from Desert Hot Tub, $23,826 for spa and $2,200 for electrical work for the hot tub, 6/2025. The Hot Tub is available for a separate bill of sale to the buyer who buys home for $15,000. It is a Grandee Model, Alpine White, 7 seat Salt Water Luxury Hot Tub by Hot Springs Spas at Desert Hot Tub. Measures 8'4"x 7'7"x38, Freshwater IQ Ready Salt System
-In 2024 the complete interior of home was remodeled consisting of:
--New Kitchen Cabinetry of white shaker 42 inch tall, soft close hinges, plywood box construction with quartz countertop and quartz backsplash. New island installed with additional sink with waterfall edge at both ends measuring 9'4" x 4'
--New Bathroom Vanities with white shaker soft close hinges, plywood box construction with quartz countertops
--New Sinks and Fixtures, Kitchen stainless steel sinks. Stainless steel bar sink, both come with cutting boards and disposals. Faucets are matte black. Bathrooms have under mount white sinks, brass finish faucets. Laundry has freestanding stainless steel laundry sink with a deep bowl and stainless steel faucet.
--New bathroom Showers and Fixtures, New large format shower tile. Floor to ceiling and wall to wall tile at both bathrooms. Delta shower fixtures at both bathrooms. Large full length shower niches. Shower glass door entry. Decorative tile flooring in both bathrooms.
--New Bathroom Mirrors, Front and backlit, dimmable wall mirrors with anti-fog, shatter proof and 3 color options.
--New Plumbing, Whole house to the main.
--New Toilets, Brand-Delta.
--New Vinyl Plank Flooring throughout entire home, Woodley Oak Waterproof Rigid Vinyl Plank Flooring, 6 inch wide by 48 inch long
--New Lighting throughout entire home
--New Ceiling Fans, throughout entire home
--New Drywall and Texture, knock-down finish. All walls and ceilings refinished.
--New Door Casing and Baseboards, Flat craftsmen style, painted finish, Casing 2.5". Baseboards 3.5"
--New Closet Shelving Throughout Home, Wood construction, painted finish, shelf and pole and shoe storage at bedroom closets, linen has full height shelves and pantry has full height shelves. Closet poles are stain grade.
--New electrical redesign per new floor plan
--New Windows Throughout Home, White vinyl, dual pane, Low E glass and sliders by Avanti.
--New Exterior Sliding Door, White vinyl, dual pane, Low E glass, fiberglass.
--New Interior Doors, 2 panel shaker, hollow core, contrasting paint color to walls, matte black levers-Baldwin.
--New garage door, standard, painted finish.
--New paint, interior and exterior. Front porch open and enlarged.
--New Appliances, Frigidaire, stainless steel, French door refrigerator, electric stove.
--New epoxy flooring in garage
#7019279

Sun City West

17822 N 131ST Avenue

3 Beds

2 Baths

2,363 Sq.Ft.

$625,000

MLS#: 7019279

Stunning top-to-bottom remodel (2023) meets true desert living in this Sun City West stunner. The chef-ready kitchen dazzles with a stylish designer backsplash, while the dining room's built-in beverage bar sets the stage for effortless entertaining.
Smart money went into what you can't see: high-efficiency attic insulation, upgraded ductwork, a recirculating hot water pump, and a whole-house reverse osmosis system mean lower bills and better living from day one.
Step outside to your private resort-style retreat, featuring a custom pergola for shaded lounging, an above-ground spa for unwinding under the stars, and a newly rebuilt block wall for total privacy. The garage rounds it out with a show-quality epoxy floor. Modern luxury, energy-smart upgrades, and true pride of ownership.
#6997135

Sun City West

12618 W PAINTBRUSH Drive

3 Beds

2 Baths

2,471 Sq.Ft.

$665,000

MLS#: 6997135

Elegant Figueroa on the 17th Hole | Two Private Suites | Sunset & Golf Course Views.
Exceptional golf course living on the 17th hole in prestigious Corte Bella Country Club. This beautifully appointed Figueroa offers 2,784 sq. ft., two private bedroom suites, an open and spacious den, 2.5 baths and a 3-car garage on an oversized expansive lot.
This welcoming south facing golf course backyard is designed to enjoy Arizona living year-round.  Breathtaking views of the sunsets and White Tank Mountains. A covered patio and extended patio deck provide multiple areas for dining, relaxing and entertaining while taking in sweeping fairway views and spectacular forever blue skies, Arizona sunsets and star gazing. Having no homes directly across the fairway creates a peaceful connection to the cour Thoughtful improvements include exterior paint completed in 2024 and HVAC systems replaced in 2018. Located within the guard-gated Corte Bella Country Club, this distinctive Figueroa combines gracious interior spaces, panoramic golf course scenery and an exceptional setting for the Arizona lifestyle. Enter the home through the 6 foot courtyard with a mission-style gate. Open the front door and walk into the grand foyer flanked by the den. The impressive Great Room showcases 10-foot ceilings, dramatic 8 ft tall interior doors, large formal dining space and living area including a fireplace. Expansive picture windows frame captivating golf course views and create an elegant backdrop for entertaining. The thoughtfully designed kitchen features granite countertops,  8 ft x 4ft center island, abundant cherry cabinetry, counter depth fridge, walk in pantry plus a butler's pantry, casual dining area and breakfast bar, all flowing naturally into the main living spaces.
The extended primary suite provides a generous private retreat, includes a door to the outdoor patio, and oversized walk-in closet. The bathroom has separate vanities, a walk-in tile shower and a soaking tub. The secondary suite offers comfort and privacy for visiting family and guests with it's private bathroom. Oversized open den provides flexible space for an office, library or hobby room. Ceiling fans throughout home enhances everyday comfort. Laundry room is large including so much space for storage and extra counters for the hobby enthusiast. One of only 2 models in Corte Bella that have a 3-car connected garage with storage!  This garage has ovehead racks that provide great storage. This home is situated on a 12,000+ square foot homesite. You won't be disappointed in visiting this comfort driven home you can enjoy all year long.

13219 W SANTA YNEZ Drive

Message successfully sent.

I agree to receive email communication and understand I can unsubscribe at any time.

I agree to be contacted by The Mandy Gold Team | Haymore Real Estate LLC via call, email, and text for real estate services. To opt out, you can reply 'stop' at any time or reply 'help' for assistance. You can also click the unsubscribe link in the emails. Message and data rates may apply. Message frequency may vary. Privacy Policy

Send a message

Message successfully sent.

Preferred Agent

Preferred Area

Preferred City

Reason for contacting?

I agree to receive email communication and understand I can unsubscribe at any time.

I agree to be contacted by The Mandy Gold Team | Haymore Real Estate LLC via call, email, and text for real estate services. To opt out, you can reply 'stop' at any time or reply 'help' for assistance. You can also click the unsubscribe link in the emails. Message and data rates may apply. Message frequency may vary. Privacy Policy

Sign In Sign Out

Virtual Assistant

Would you like to take the next step with this property? We can help you schedule a showing or virtual tour, or send you more details.

Yes, I would like more information.

Thank You for Your Reply, One of Our Agents will contact you as soon as possible

No, maybe later.

Thank you, you can always contact me via email, phone number or through the contact form.

Realhub AI

Lucy - Your AI-Powered Realtor

Update Your Temporary Password

Personalize your search

Enter your email and we'll notify you immediately when new listings match what you're looking for.

or enter email address

Already have an account ? Login here

Continue your home search

Preferred Area

Preferred City

I agree to receive communications and understand I can unsubscribe at any time.

I agree to be contacted by The Mandy Gold Team | Haymore Real Estate LLC via call, email, and text for real estate services. To opt out, you can reply 'stop' at any time or reply 'help' for assistance. You can also click the unsubscribe link in the emails. Message and data rates may apply. Message frequency may vary. Privacy Policy

Already have an account ? Login here

We use cookies

We use cookies primarily for analytics to enhance your experience. By accepting, you agree to our use of these cookies. You can manage your preferences or learn more about our cookies policy.

