
3555 E RIMROCK Drive
Rimrock, AZ 86335


About
Welcome to 3555 E Rimrock Drive, where comfortable country living, flexible space and thoughtful updates come together in the heart of Rimrock. This inviting 2-bedroom, 1.5-bath home offers much more space than you might expect, with approximately 1,372 square feet in the main home plus a generous climate-controlled bonus room--perfect for a family room, home office, hobby space, library or additional sitting area. A screened Arizona room adds yet another place to relax and enjoy the peaceful surroundings. Inside, you'll find a warm and welcoming home with an updated kitchen and bathrooms, newer flooring and a cozy wood-burning fireplace. The versatile living spaces make it easy to create separate areas for entertaining, dining, working from home or simply curling up with a good book Step outside and you'll understand what makes this property special. The approximately quarter-acre lot offers a spacious backyard with room to enjoy Arizona's beautiful weather, while the covered and screened outdoor spaces provide comfortable places to unwind. A drive-through carport and circular-style access provide convenient parking and functionality. Recent improvements include a newer roof and flooring installed in 2024, kitchen and bathroom updates completed in 2025, updated landscaping, and improvements to the private well system. With central air, a private well, septic system and NO HOA, this property offers the freedom and breathing room that make Rimrock living so appealing. Whether you're looking for a full-time home, a peaceful Verde Valley retreat, or simply a property with extra flexible living space, 3555 E Rimrock Drive is one you'll want to see in person. ***This home can convey fully furnished as is if the buyer would like, MOVE-IN READY!** The fire poker and living room touch lamp do not convey.
Property
Beds
2
Full Baths
1
1/2 Baths
1
Year Built
1972
Sq.Footage
1,372
Features
Features & Amenities
Interior
-
Other Interior Features
Breakfast Bar, Pantry
-
Total Bedrooms
2
-
Bathrooms
1
-
1/2 Bathrooms
1
-
Basement YN
NO
-
Cooling YN
YES
-
Cooling
Central Air
-
Fireplace YN
YES
-
Heating YN
YES
-
Heating
Baseboard, Wood, Heat Pump
-
Pet friendly
N/A
Exterior
-
Garage
No
-
Construction Materials
Block, Brick Veneer
-
Parking
RV Access/Parking, Circular Driveway, Off Street
-
Pool
No
-
View
Golf Course
Area & Lot
-
Lot Features
On Golf Course, Desert Front, Desert Back
-
Lot Size(acres)
0.21
-
Lot Size(square feet)
9,095
-
Property Type
Residential
-
Property Sub Type
Single Family Residence
-
Architectural Style
See Remarks
Price
-
Sales Price
$355,000
-
Tax Amount
$1,201
-
Sq. Footage
1,372
-
Price/SqFt
$258
HOA
-
Association
No
Property Resources
-
Horse Property
NO
School District
-
Elementary School
Beaver Creek Elementary District
-
Middle School
Beaver Creek School
-
High School
Camp Verde High School
Property Features
-
Stories
1
-
Foundation Details
Slab, Block
-
Ownership
Fee Simple
-
Sewer
Septic Tank
-
Tax Lot
25
-
Water Source
Private
Schedule
Schedule a Showing
Showing scheduled successfully.
Mortgage calculator
Estimate your monthly mortgage payment, including the principal and interest, property taxes, and HOA. Adjust the values to generate a more accurate rate.
Your payment
Principal and Interest:
$
Property taxes:
$
HOA fees:
$
Total loan payment:
$
Total interest amount:
$
Location
-
County
Yavapai
-
Elementary School
Beaver Creek Elementary District
-
Middle School
Beaver Creek School
-
High School
Camp Verde High School

Listing Courtesy of Julie Mills, Epique Realty
RealHub Information is provided exclusively for consumers' personal, non-commercial use, and it may not be used for any purpose other than to identify prospective properties consumers may be interested in purchasing. All information deemed reliable but not guaranteed and should be independently verified. All properties are subject to prior sale, change or withdrawal. RealHub website owner shall not be responsible for any typographical errors, misinformation, misprints and shall be held totally harmless.

Terri Applegarth
Agent / Realtor®
Call Terri today to schedule a private showing.
Phone (303) 880-6439
Email Terri@MandyGoldTeam.com

* Listings on this website come from the FMLS IDX Compilation and may be held by brokerage firms other than the owner of this website. The listing brokerage is identified in any listing details. Information is deemed reliable but is not guaranteed. If you believe any FMLS listing contains material that infringes your copyrighted work please click here to review our DMCA policy and learn how to submit a takedown request.© 2024 FMLS.
Properties
Related properties

Rimrock
4150 N FORESTGLEN Road
2 Beds
2 Baths
1,062 Sq.Ft.
$399,000
MLS#: 7082859

Rimrock
4755 E KERRY Drive
3 Beds
2 Baths
1,512 Sq.Ft.
$365,000
MLS#: 7074521

Rimrock
4735 E Valley Lane
2 Beds
2 Baths
1,222 Sq.Ft.
$325,000
MLS#: 7072274
Rimrock
3500 E SUMNER Place
3 Beds
2 Baths
1,738 Sq.Ft.
$334,990
MLS#: 7057258
Rimrock
3535 E SUMNER Place
3 Beds
2 Baths
1,738 Sq.Ft.
$339,990
MLS#: 7054244
Rimrock
3515 E SUMNER Place
3 Beds
2 Baths
1,738 Sq.Ft.
$334,990
MLS#: 7054230
Rimrock
3525 E SUMNER Place
3 Beds
2 Baths
1,785 Sq.Ft.
$354,990
MLS#: 7054312
Rimrock
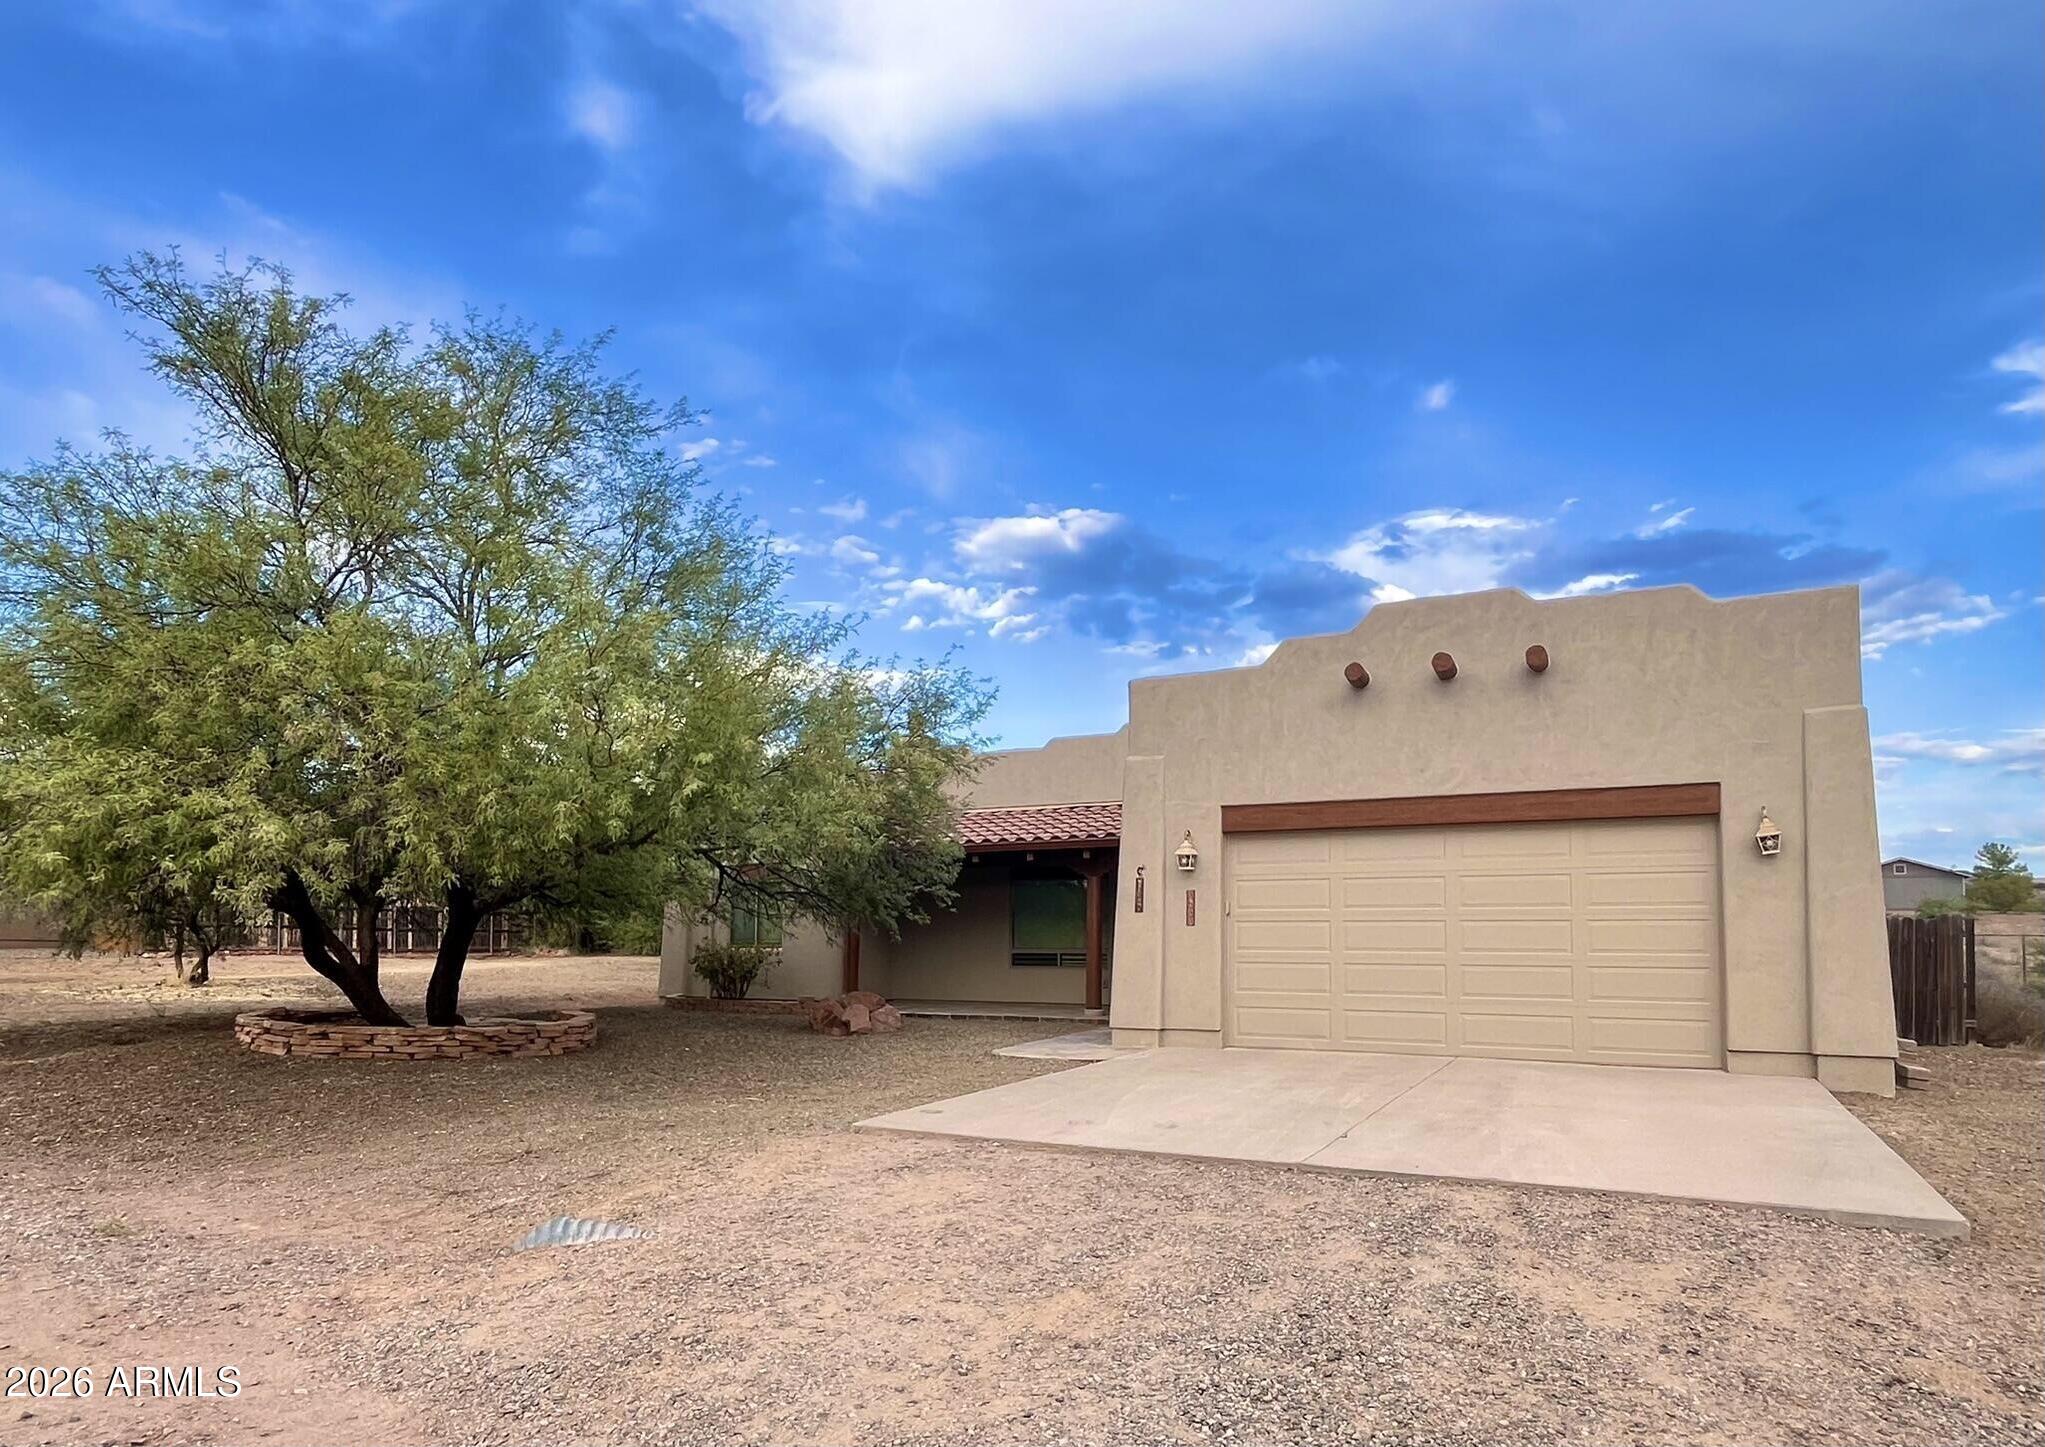
5655 N Laura Lane
3 Beds
2 Baths
1,658 Sq.Ft.
$374,900
MLS#: 7002476
Rimrock
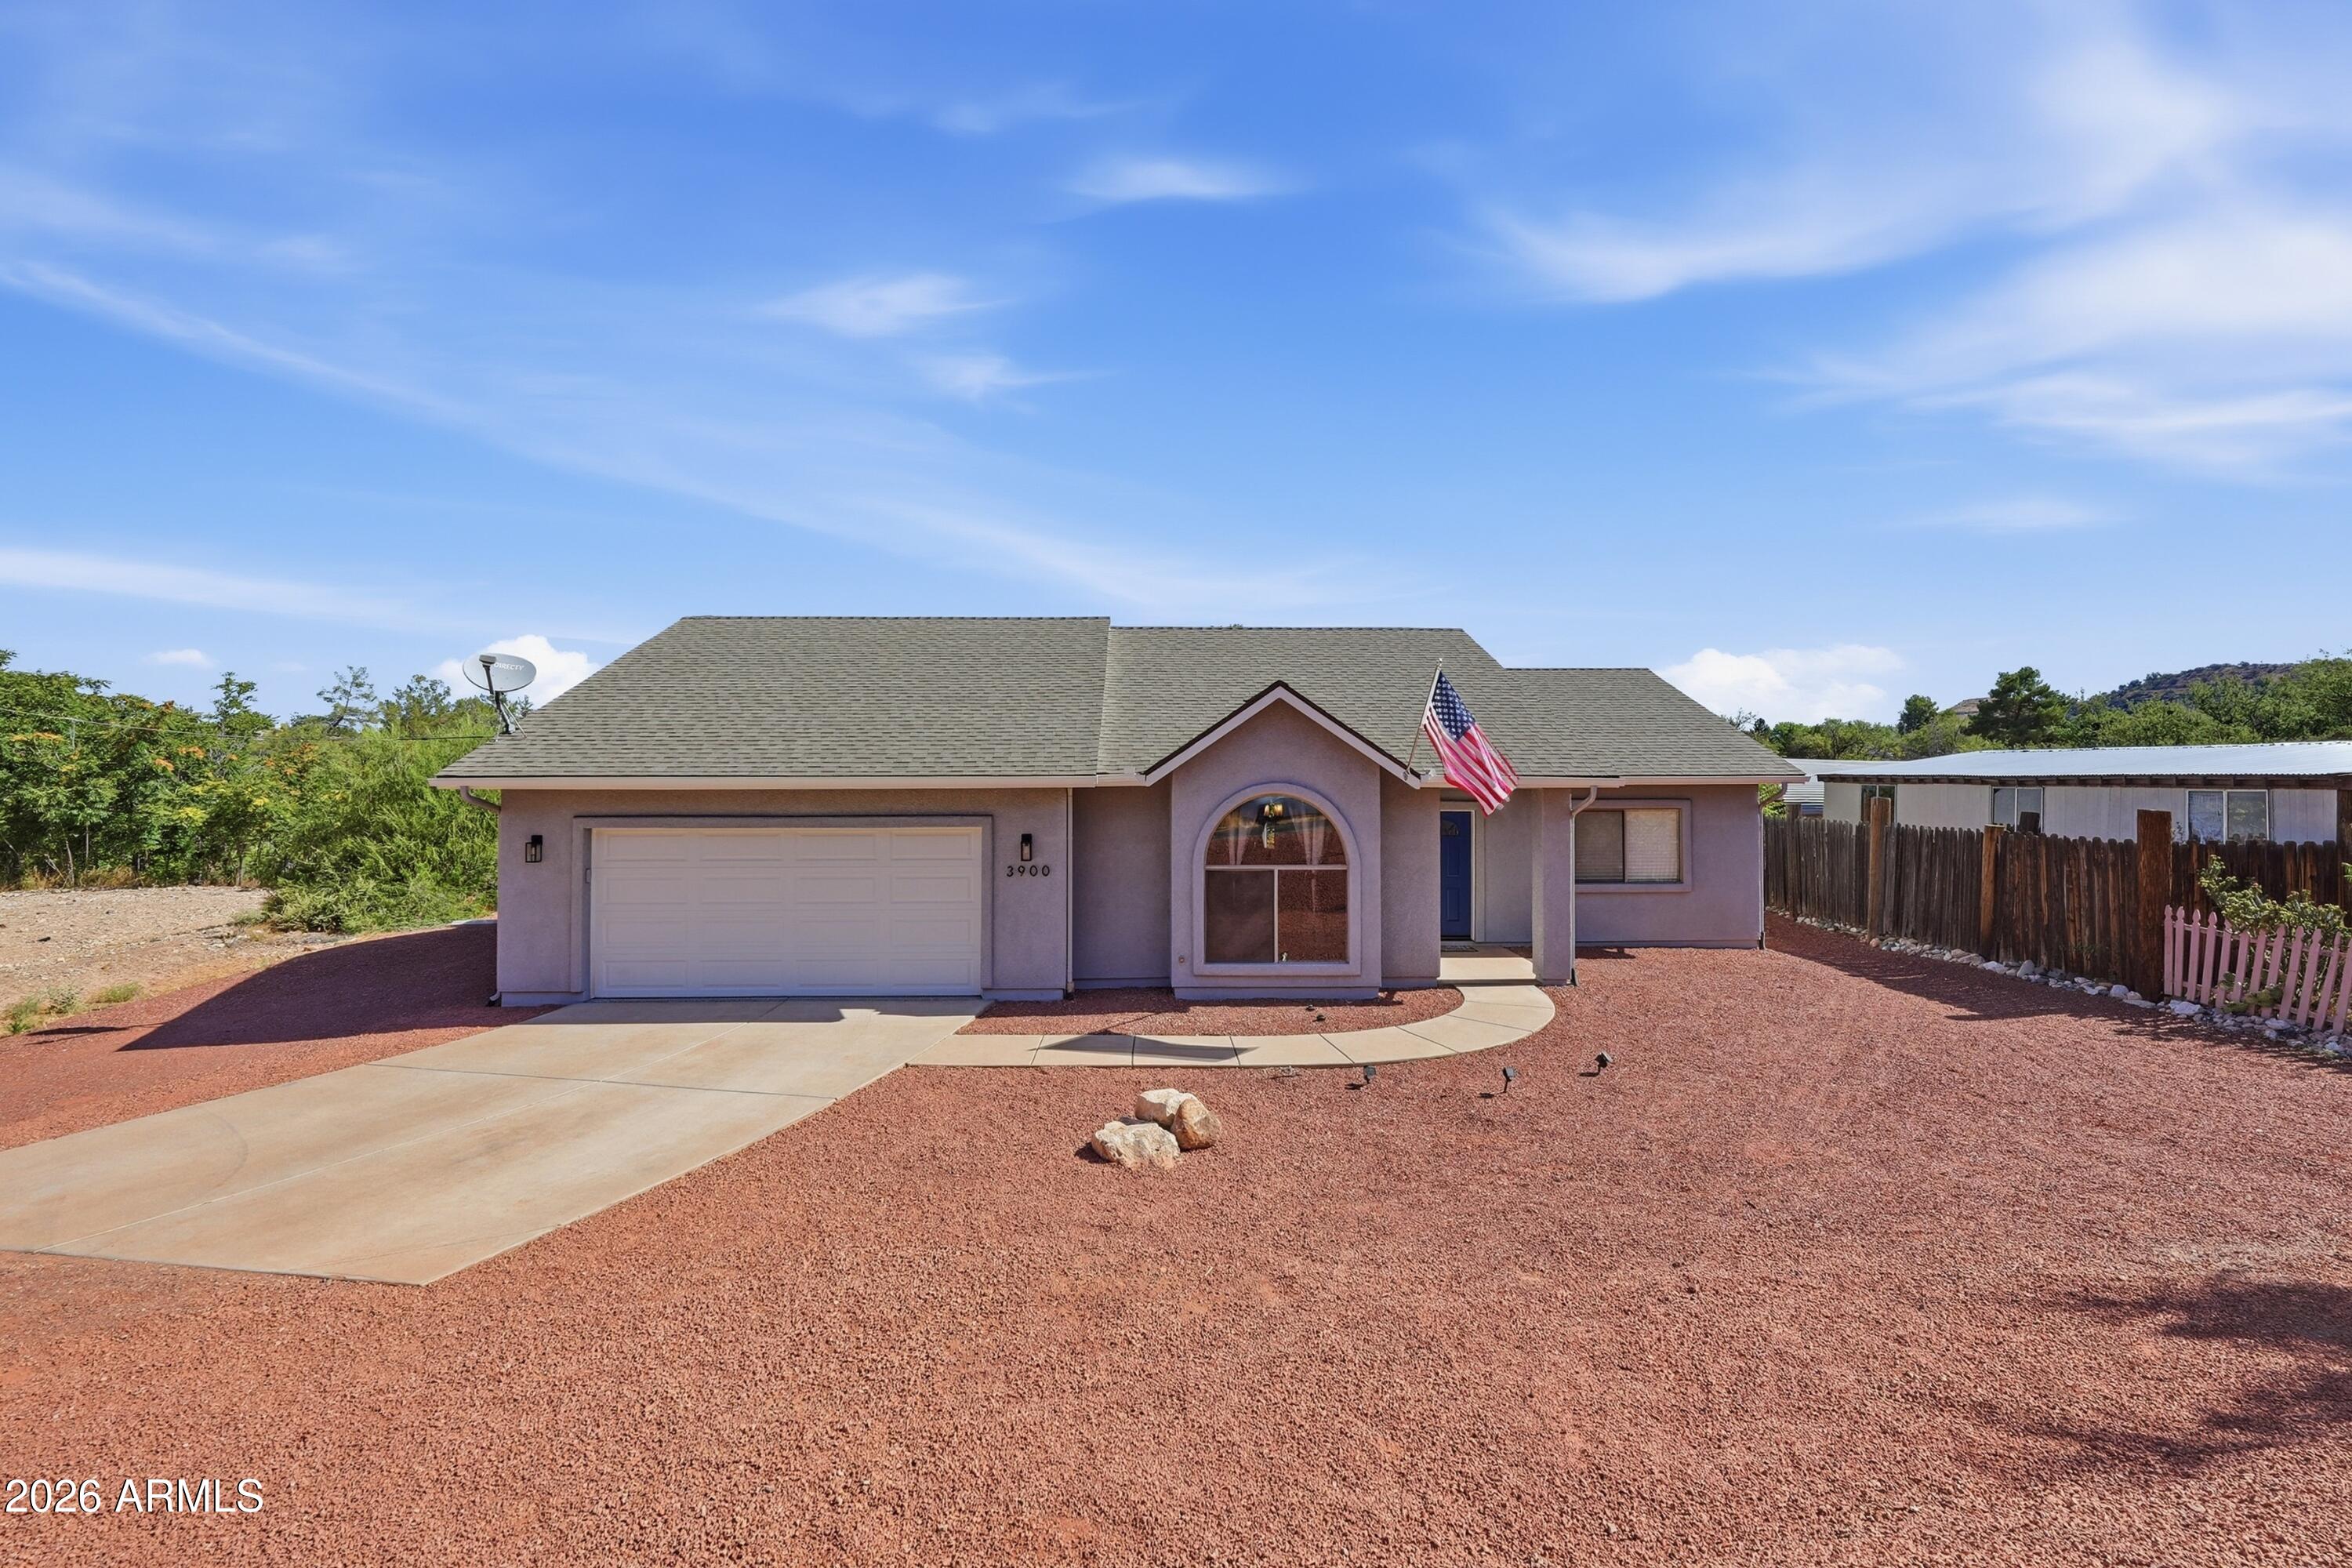
3900 E MONTEZUMA Avenue
3 Beds
2 Baths
1,647 Sq.Ft.
$422,000
MLS#: 7053042

Rimrock
4285 E THIRD FAIRWAY Drive
2 Beds
2 Baths
1,424 Sq.Ft.
$349,000
MLS#: 7026141
