
7227 N 173RD Avenue
Waddell, AZ 85355


About
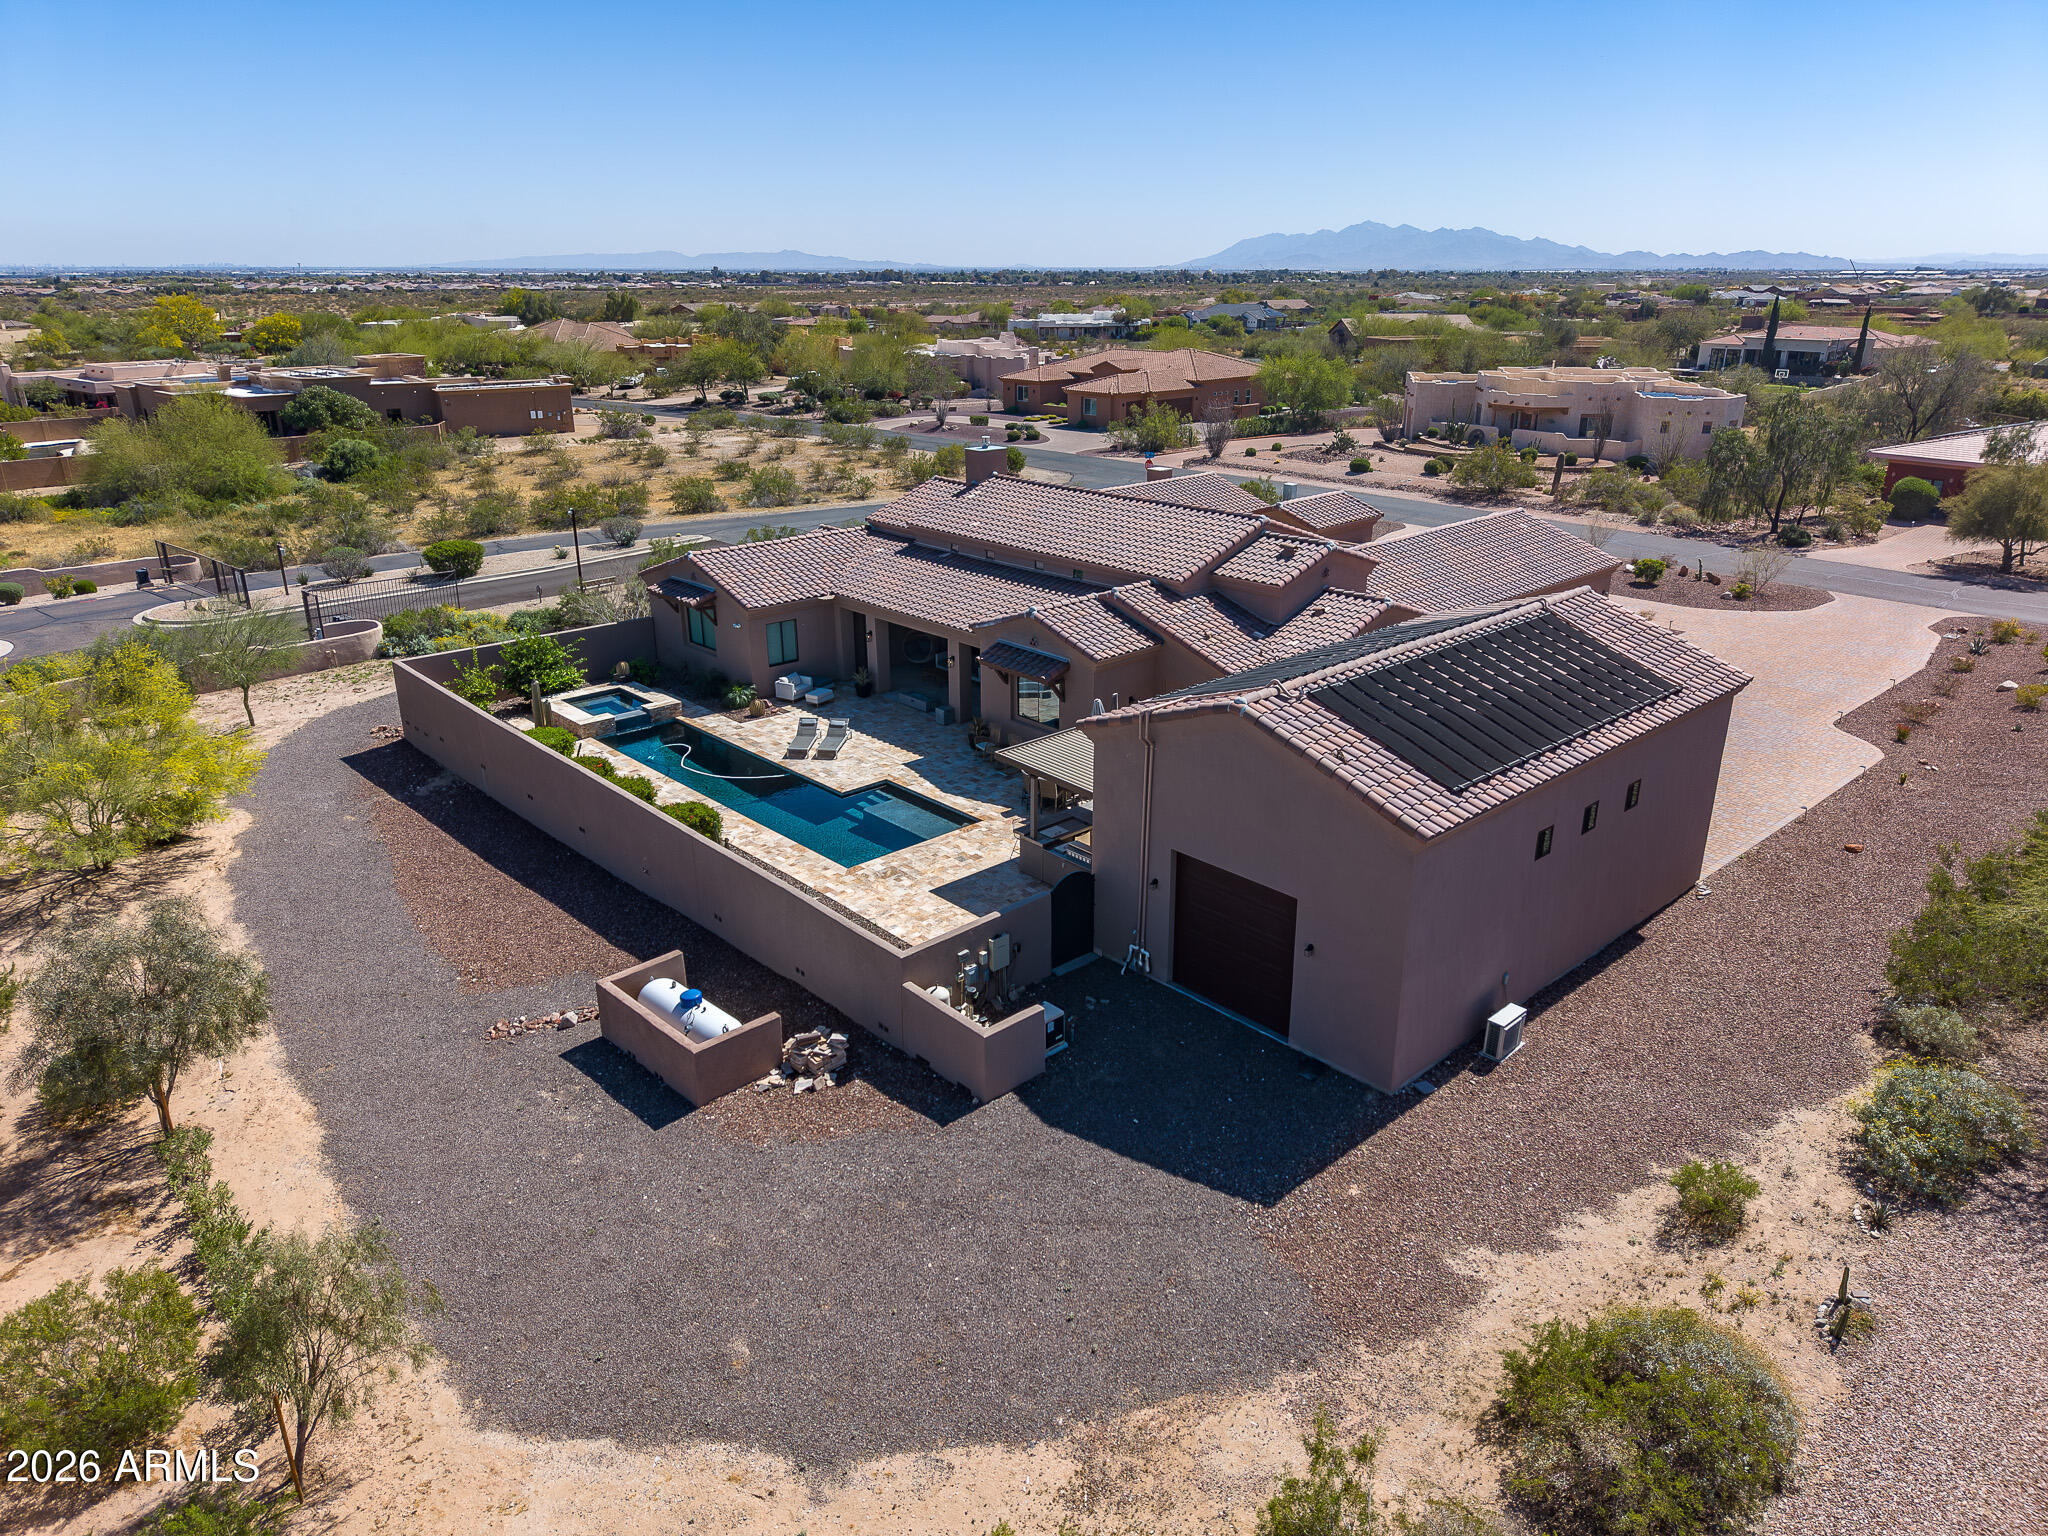
Motivated Seller! A truly one of a kind Waddell estate offering nearly 2 irrigated acres, a beautifully updated main residence, separate 1,200 sq ft guest house, incredible garage and RV accommodations, resort-style backyard and a complete horse setup, all with OWNED SOLAR! Designed for those who need room for horses, vehicles, toys, guests and entertaining, this unique property truly has it all. The main house features a beautifully '24 remodeled kitchen w/white shaker cabinetry, pull-out storage, solid stone quartz countertops, copper farmhouse sinks & high end Kinetico water system. Step outside to your own private retreat featuring a huge covered patio and sparkling pool with a real-rock waterfall, surrounded by custom iron gates and plenty of space to entertain. Main home features 5 bdrs + an office + a loft, 4 baths, a custom built elevator & walk deck off the loft. The separate 1,200 sq ft guest house offers exceptional flexibility with its own private patio, family room, full kitchen, dining nook, laundry, two bedrooms and full bathroom, ideal for extended family, guests or multigenerational living. Car collectors dream garage features car lift, evaporative cooling and a full bathroom with direct backyard/pool access, plus an enclosed garage addition, 6 car carport and approximately 34-ft RV carport. Equestrian amenities include 2 horse stalls with water and electric, three rail horse fencing, large irrigated pasture and a hay barn with approximately 3 ton capacity. Water & power at the chicken coop & horse stalls. Two storage sheds with electricity and custom iron security screens. With a private guest residence, resort-style backyard, extensive vehicle and RV accommodations, equestrian facilities and room to spread out, this is the kind of property that is increasingly hard to find in the West Valley. A truly special estate with the space and features to accommodate nearly any lifestyle.
Property
Beds
8
Full Baths
5
1/2 Baths
1
Year Built
1988
Sq.Footage
5,370
Features
Features & Amenities
Interior
-
Other Interior Features
Double Vanity, Eat-in Kitchen, Pantry, Kitchen Island, High Speed Internet, Master Downstairs, Vaulted Ceiling(s), Elevator, High Ceilings
-
Total Bedrooms
8
-
Bathrooms
5
-
1/2 Bathrooms
1
-
Basement YN
NO
-
Cooling YN
YES
-
Cooling
Ceiling Fan(s), Central Air, Evaporative Cooling, Heat Pump
-
Fireplace YN
YES
-
Heating YN
YES
-
Heating
Active Solar, Electric, Ceiling, Forced Air, Heat Pump, Solar
-
Pet friendly
N/A
Exterior
-
Garage
Yes
-
Garage spaces
1
-
Construction Materials
Block, Stucco
-
Other Exterior Features
Balcony, Storage, Private Yard
-
Parking
RV Access/Parking, RV Gated, Detached, Garage Door Opener, Circular Driveway, RV Garage, Detached Carport
-
Patio and Porch Features
Patio
-
Pool
Yes
-
Pool Features
Fenced, Outdoor Pool
-
View
Mountain(s)
Area & Lot
-
Lot Features
Sprinklers In Front, Sprinklers In Rear
-
Lot Size(acres)
1.83
-
Lot Size(square feet)
79,744
-
Property Type
Residential
-
Property Sub Type
Single Family Residence
-
Architectural Style
Other
Price
-
Sales Price
$1,995,000
-
Tax Amount
$5,098
-
Sq. Footage
5,370
-
Price/SqFt
$371
HOA
-
Association
YES
-
Association Fee
$240
-
Association Fee Frequency
Annually
-
Association Fee Includes
N/A
Property Resources
-
Horse Property
YES
School District
-
Elementary School
Litchfield Elementary District
-
Middle School
Belen Soto Elementary School
-
High School
Canyon View High School
Property Features
-
Stories
2
-
Accessibility Features
Accessible Entrance, Accessible Full Bath
-
Foundation Details
Block
-
Ownership
Fee Simple
-
Sewer
Septic Tank
-
Tax Lot
4752
Schedule
Schedule a Showing
Showing scheduled successfully.
Mortgage calculator
Estimate your monthly mortgage payment, including the principal and interest, property taxes, and HOA. Adjust the values to generate a more accurate rate.
Your payment
Principal and Interest:
$
Property taxes:
$
HOA fees:
$
Total loan payment:
$
Total interest amount:
$
Location
-
County
Maricopa
-
Elementary School
Litchfield Elementary District
-
Middle School
Belen Soto Elementary School
-
High School
Canyon View High School

Listing Courtesy of Amy Barnett, Realty ONE Group
RealHub Information is provided exclusively for consumers' personal, non-commercial use, and it may not be used for any purpose other than to identify prospective properties consumers may be interested in purchasing. All information deemed reliable but not guaranteed and should be independently verified. All properties are subject to prior sale, change or withdrawal. RealHub website owner shall not be responsible for any typographical errors, misinformation, misprints and shall be held totally harmless.

Terri Applegarth
Agent / Realtor®
Call Terri today to schedule a private showing.
Phone (303) 880-6439
Email Terri@MandyGoldTeam.com

* Listings on this website come from the FMLS IDX Compilation and may be held by brokerage firms other than the owner of this website. The listing brokerage is identified in any listing details. Information is deemed reliable but is not guaranteed. If you believe any FMLS listing contains material that infringes your copyrighted work please click here to review our DMCA policy and learn how to submit a takedown request.© 2024 FMLS.
Properties
Related properties

Waddell
7031 N PERRYVILLE Road
4 Beds
3 Baths
3,434 Sq.Ft.
$1,699,000
MLS#: 7061393

Waddell
6313 N 181ST Avenue
6 Beds
5 Baths
5,345 Sq.Ft.
$1,649,000
MLS#: 7066301
Waddell
19312 W PUGET Avenue
4 Beds
4 Baths
3,960 Sq.Ft.
$1,599,000
MLS#: 6997252
