
51008 N 295th Avenue
Wickenburg, AZ 85390


About
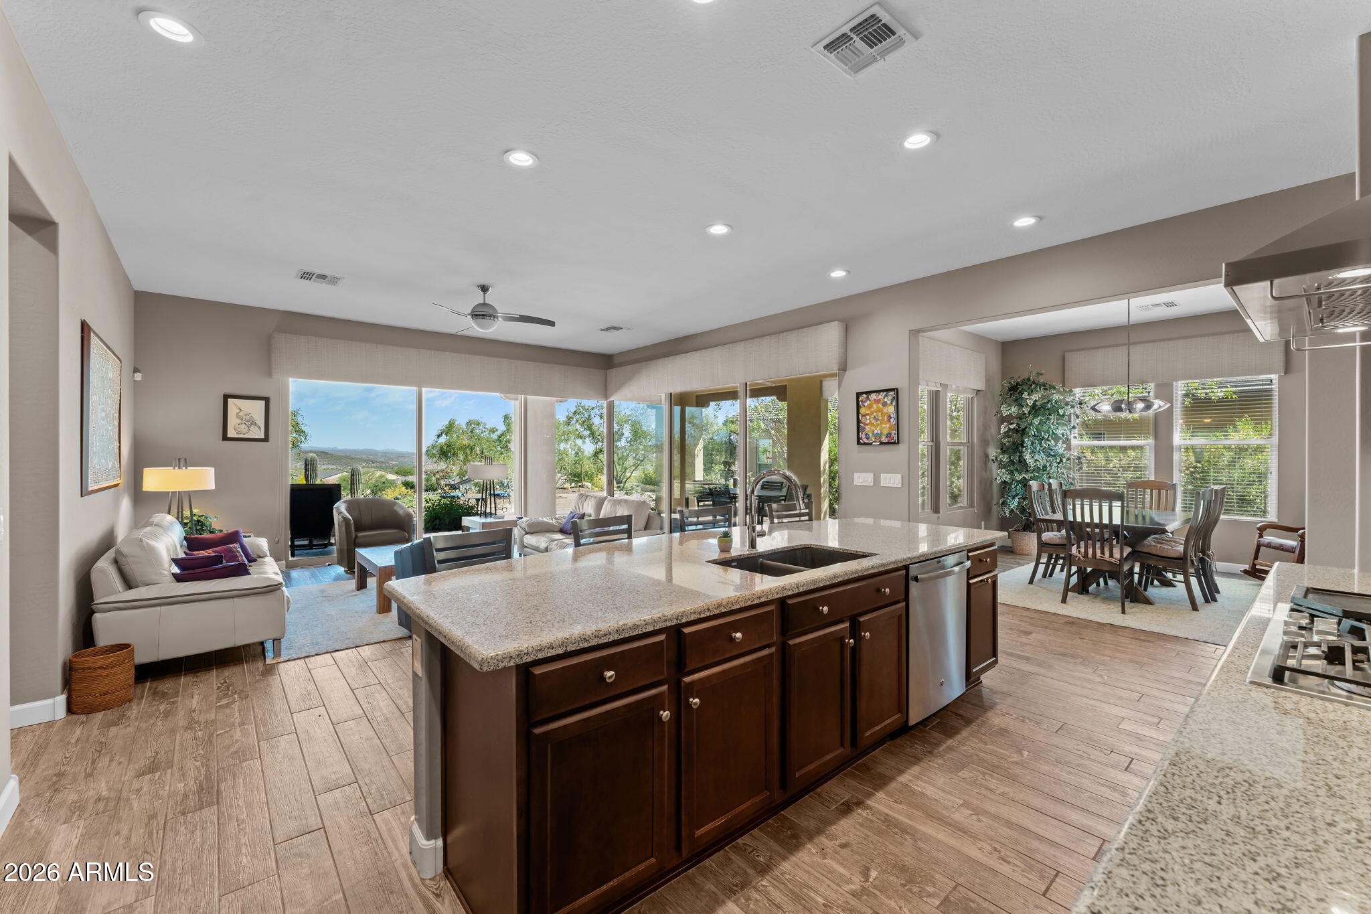
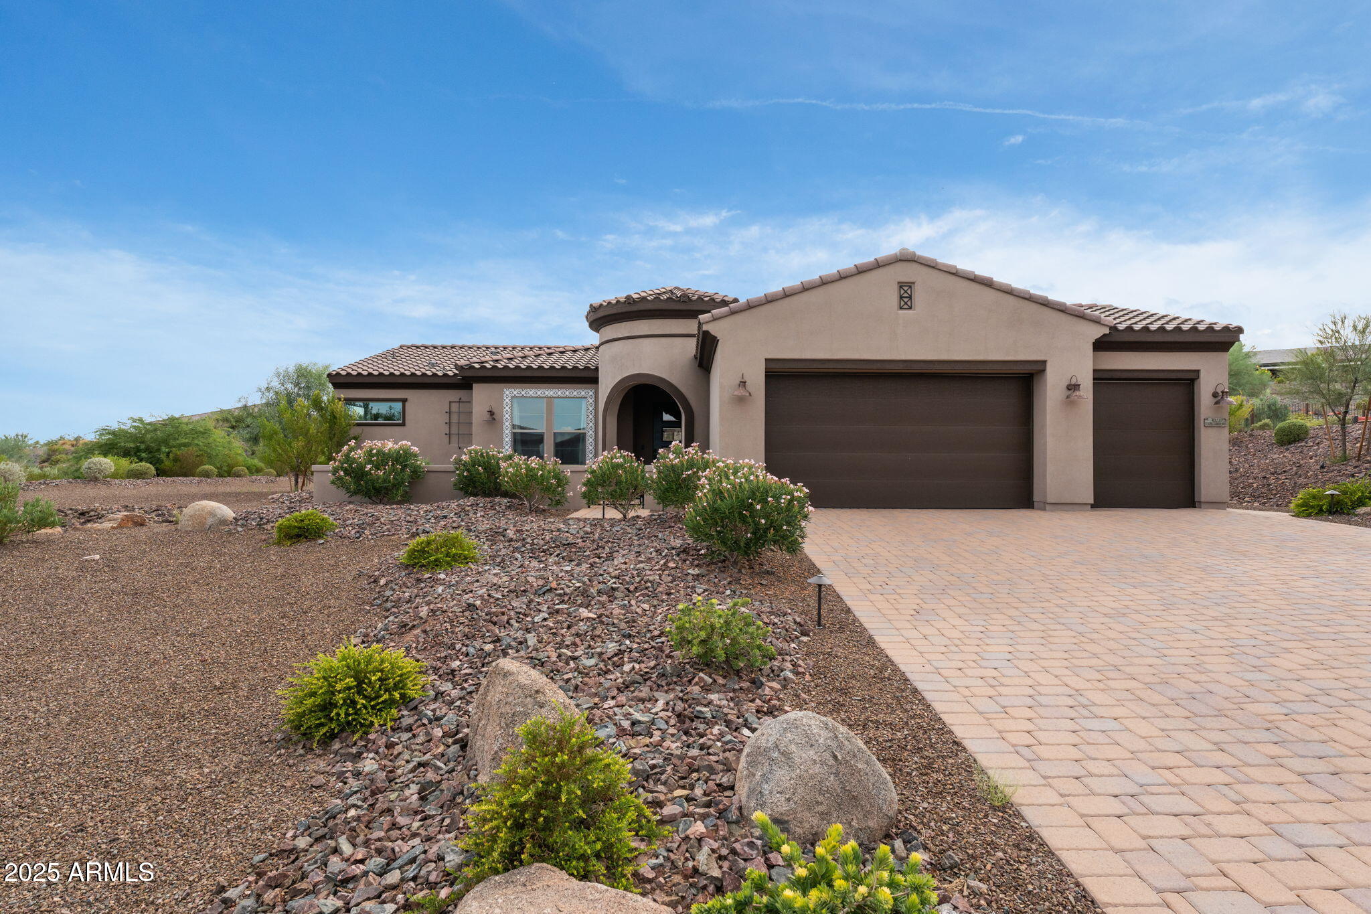
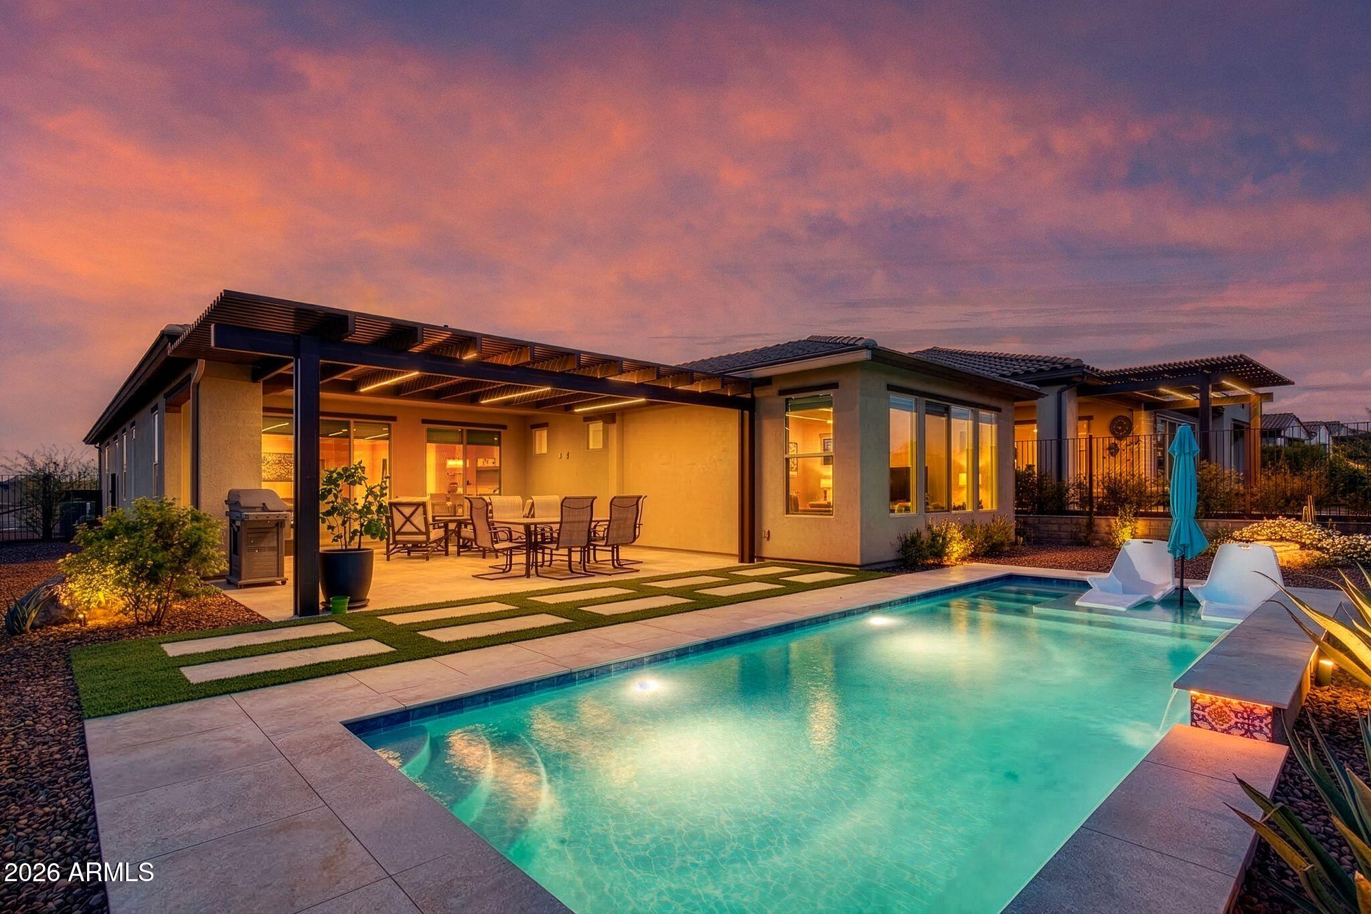
Spacious, private, and designed to take full advantage of the Wickenburg lifestyle! Situated on over 4 acres, this impressive 4,000+ sq. ft. home offers 4 bedrooms, 3.5 bathrooms, incredible mountain and sunset views, and a flexible floor plan with room for everyone. Car enthusiasts, RV owners, and those needing extra storage will appreciate the exceptional parking options. The main level features a 3-car garage, while the lower level offers an additional 2-car garage with water, an out-of-sight RV parking area, a paved driveway, and an expansive parking pad with plenty of space for family and guests. Inside, the updated island kitchen features modern countertops, tile flooring, and fresh cabinetry. Beautiful wood cabinetry throughout the home provides an abundance of storage, while the warm and inviting family room features built-in bookcases and a classic beehive fireplace. The spacious primary suite is a true Wickenburg-style retreat, complete with beautiful sunset views, a walk-in closet with built-ins, whirlpool tub, and separate walk-in shower. Step outside and enjoy some of the best views in the house from the pool and outdoor living areas, where wide-open desert scenery and colorful Arizona sunsets create the perfect backdrop for relaxing or entertaining. With more than 4 acres, there is plenty of room to grow, roam, or simply enjoy the privacy and space that make desert living so special.
Property
Beds
4
Full Baths
3
1/2 Baths
1
Year Built
1997
Sq.Footage
N/A
Features
Features & Amenities
Interior
-
Other Interior Features
Double Vanity, Bidet, Breakfast Bar, Pantry, Kitchen Island, Granite Counters, High Speed Internet, Vaulted Ceiling(s)
-
Total Bedrooms
4
-
Bathrooms
3
-
1/2 Bathrooms
1
-
Basement YN
NO
-
Cooling YN
YES
-
Cooling
Ceiling Fan(s), Central Air
-
Fireplace YN
YES
-
Heating YN
YES
-
Heating
Electric
-
Pet friendly
N/A
Exterior
-
Garage
Yes
-
Garage spaces
5
-
Construction Materials
Stucco
-
Other Exterior Features
Storage, Private Yard
-
Parking
RV Access/Parking, Tandem, Garage Door Opener, Circular Driveway, Direct Access
-
Patio and Porch Features
Patio
-
Pool
Yes
-
Pool Features
Fenced
-
View
Mountain(s)
Area & Lot
-
Lot Features
Desert Front, Desert Back, Sprinklers In Front, Sprinklers In Rear
-
Lot Size(acres)
4.35
-
Lot Size(square feet)
189,687
-
Property Type
Residential
-
Property Sub Type
Single Family Residence
-
Architectural Style
Ranch
Price
-
Sales Price
$975,000
-
Tax Amount
$4,754
-
Sq. Footage
N/A
-
Price/SqFt
N/A
HOA
-
Association
No
Property Resources
-
Horse Property
NO
School District
-
Elementary School
Wickenburg Unified District
-
Middle School
Vulture Peak Middle School
-
High School
Wickenburg High School
Property Features
-
Stories
2
-
Accessibility Features
Therapeutic Whirlpool
-
Ownership
Fee Simple
-
Sewer
Septic Tank
-
Tax Lot
-
-
Water Source
Private
Schedule
Schedule a Showing
Showing scheduled successfully.
Mortgage calculator
Estimate your monthly mortgage payment, including the principal and interest, property taxes, and HOA. Adjust the values to generate a more accurate rate.
Your payment
Principal and Interest:
$
Property taxes:
$
HOA fees:
$
Total loan payment:
$
Total interest amount:
$
Location
-
County
Maricopa
-
Elementary School
Wickenburg Unified District
-
Middle School
Vulture Peak Middle School
-
High School
Wickenburg High School

Listing Courtesy of Sammie Hone, My Home Group Real Estate
RealHub Information is provided exclusively for consumers' personal, non-commercial use, and it may not be used for any purpose other than to identify prospective properties consumers may be interested in purchasing. All information deemed reliable but not guaranteed and should be independently verified. All properties are subject to prior sale, change or withdrawal. RealHub website owner shall not be responsible for any typographical errors, misinformation, misprints and shall be held totally harmless.

Kelly Hammer
Associate Broker / Realtor®
Call Kelly today to schedule a private showing.
Phone (520) 227-5144
Email Kelly@MandyGoldTeam.com

* Listings on this website come from the FMLS IDX Compilation and may be held by brokerage firms other than the owner of this website. The listing brokerage is identified in any listing details. Information is deemed reliable but is not guaranteed. If you believe any FMLS listing contains material that infringes your copyrighted work please click here to review our DMCA policy and learn how to submit a takedown request.© 2024 FMLS.
Properties
Related properties

Wickenburg
1260 S OCOTILLO Drive
3 Beds
2 Baths
2,216 Sq.Ft.
$780,000
MLS#: 7087129

Wickenburg
4165 STAGE STOP Way
2 Beds
2 Baths
2,109 Sq.Ft.
$799,000
MLS#: 7085579

Wickenburg
51263 US HIGHWAY 60 89 --
2 Beds
2 Baths
1,980 Sq.Ft.
$795,000
MLS#: 7085037

Wickenburg
3797 GOLD RIDGE Road
3 Beds
3 Baths
2,692 Sq.Ft.
$929,000
MLS#: 7082578

Wickenburg
2855 W PERCHERON Road
4 Beds
2 Baths
2,712 Sq.Ft.
$895,000
MLS#: 7074384
Wickenburg
3627 STAMPEDE Drive
2 Beds
2 Baths
2,394 Sq.Ft.
$789,000
MLS#: 7011639
Wickenburg
4023 MINERS GULCH Way
2 Beds
2 Baths
2,310 Sq.Ft.
$789,000
MLS#: 7000617
Wickenburg
4427 BUCKING BRONCO Road
2 Beds
2 Baths
2,169 Sq.Ft.
$789,000
MLS#: 6996868

Wickenburg
3396 PHANTOM Street
2 Beds
2 Baths
2,187 Sq.Ft.
$949,000
MLS#: 7029126
