2978 Tranquil Cove Circle

Prescott, AZ 86303

Ranch

Prescott, AZ 86303

2978 Tranquil Cove Circle

$1,600,000

MLS#: 7080076

Status: Active

Listing provided by: RE/MAX Fine Properties

Listing agent phone: None

Last update: 58 minutes ago

On site: 24 days ago

THE RANCH AT PRESCOTT 6 - Residential

About

Completed in 2022, this exceptional custom home in Prescott's prestigious Ranch at Prescott offers views, a 3,116 sq. ft. split floor plan, 4 bedrooms, 3.5 bathrooms, a den, media room, mud room, and an approximately 1,000 sq. ft. 3-car garage. The homeowners carefully selected this premium homesite for its sweeping panoramic views across the surrounding hills and distant trees to Granite Mountain. Modern, high-quality finishes and fixtures bring elegance, warmth, and character throughout, while expansive windows frame the scenery from the great room, kitchen, primary suite, and media room. Sold fully furnished with the majority of the high-end furnishings shown in the photos included, this custom residence offers a remarkable combination of setting, design, and move-in-ready ease! The homesite was chosen with intention before the residence was designed and built, taking full advantage of its orientation, elevation, and long-range scenery. The result is a home that feels distinctly connected to its surroundings, with abundant natural light and carefully positioned living spaces that allow the landscape to become part of everyday life. Inside, the advantages of recent custom construction are apparent in the details. The homeowners selected sophisticated modern finishes, quality fixtures, and clean architectural elements that feel current without being overly trendy. The open great room brings the kitchen, dining, and living spaces together in a comfortable setting for both everyday living and entertaining, while the home's thoughtful design balances its polished appearance with a warm, inviting atmosphere. The floor plan extends well beyond its 4 bedrooms and 3.5 bathrooms. A dedicated den off the foyer provides valuable workspace, lounge, or retreat, while the media room creates a separate destination for movies and relaxed evenings at home, and a mud room adds everyday functionality. The approximately 1,000 sq. ft. 3-car garage is equally impressive, providing considerably more room than a typical three-car garage along with an EV charger, and space for storage. Don't miss the mechanical closet within the garage where you'll find the TWO tankless water heaters. One of the home's standout spaces is the expansive covered back patio. Its dramatic vaulted roofline adds architectural interest while allowing the patio to remain open and airy, providing substantial protection from the elements without the enclosed feeling that can come with a lower patio roof. Finished with pavers and generously proportioned for multiple seating areas, patio furniture, and a firepit, it creates an exceptional outdoor gathering space with plenty of room to spread out, entertain, dine, or simply enjoy the Prescott setting. The patio is even pre-wired for a hot tub, so it's ready for even more relaxation! Beyond the patio, the turf backyard provides an attractive, easy-to-maintain area with plenty of space for Fido to run and play. Together, the patio, yard, surrounding hills, and distant views create an outdoor environment that feels peaceful and wonderfully removed from the pace of daily life. That feeling of escape is especially compelling because convenience is remarkably close. Costco, shopping, restaurants, and everyday necessities are approximately five minutes away, while Prescott's historic Courthouse Square and downtown district are just a short drive from home for locally owned restaurants, shops, galleries, community events, and the character of historic Prescott. The Ranch at Prescott is known for its distinctive custom homes and beautiful hillside setting, and 164 Morning Glow represents an especially difficult combination to replicate: recent 2022 construction, a premium homesite, exceptional views, sophisticated custom finishes, a highly functional single-level floor plan, an enormous covered outdoor living area, an oversized 3-car garage, and the added convenience of being offered fully furnished. It is the kind of property that feels comfortably removed from the world when you're home without actually being far from anything.

Property

Beds

4

Full Baths

3

1/2 Baths

1

Year Built

2022

Sq.Footage

N/A

Features

Features & Amenities

Interior

  • Other Interior Features

    Double Vanity, Bidet, Breakfast Bar, Kitchen Island, High Speed Internet, High Ceilings

  • Total Bedrooms

    4

  • Bathrooms

    3

  • 1/2 Bathrooms

    1

  • Basement YN

    NO

  • Cooling YN

    YES

  • Cooling

    Ceiling Fan(s), Central Air

  • Fireplace YN

    YES

  • Heating YN

    YES

  • Heating

    Natural Gas

  • Pet friendly

    N/A

Exterior

  • Garage

    Yes

  • Garage spaces

    3

  • Construction Materials

    Stucco

  • Other Exterior Features

    Rain Gutters

  • Parking

    Garage Door Opener, Circular Driveway, Direct Access, Electric Vehicle Charging Station(s)

  • Pool

    No

  • View

    Mountain(s), Trees/Woods, Panoramic

Area & Lot

  • Lot Features

    Desert Front, Desert Back

  • Lot Size(acres)

    0.82

  • Lot Size(square feet)

    35,685

  • Property Type

    Residential

  • Property Sub Type

    Single Family Residence

  • Architectural Style

    Ranch

Price

  • Sales Price

    $1,600,000

  • Tax Amount

    $3,234

  • Sq. Footage

    N/A

  • Price/SqFt

    N/A

HOA

  • Association

    YES

  • Association Fee

    $250

  • Association Fee Frequency

    Annually

  • Association Fee Includes

    N/A

Property Resources

  • Horse Property

    NO

School District

  • Elementary School

    Prescott Unified District

  • Middle School

    Granite Mountain Middle School

  • High School

    Prescott High School

Property Features

  • Stories

    1

  • Ownership

    Fee Simple

  • Sewer

    Public Sewer

  • Tax Lot

    520

  • Water Source

    Public

Schedule

Schedule a Showing

Showing scheduled successfully.

What is 3 + 4 ?


Change time

Mortgage calculator

Estimate your monthly mortgage payment, including the principal and interest, property taxes, and HOA. Adjust the values to generate a more accurate rate.

Your payment

Principal and Interest:

$

Property taxes:

$

HOA fees:

$

Total loan payment:

$

Total interest amount:

$

Location

  • County

    Yavapai

  • Elementary School

    Prescott Unified District

  • Middle School

    Granite Mountain Middle School

  • High School

    Prescott High School

Listing Courtesy of Jeff Barchi, RE/MAX Fine Properties

RealHub Information is provided exclusively for consumers' personal, non-commercial use, and it may not be used for any purpose other than to identify prospective properties consumers may be interested in purchasing. All information deemed reliable but not guaranteed and should be independently verified. All properties are subject to prior sale, change or withdrawal. RealHub website owner shall not be responsible for any typographical errors, misinformation, misprints and shall be held totally harmless.

Agent Kelly Hammer

Kelly Hammer

Associate Broker / Realtor®

Call Kelly today to schedule a private showing.


* Listings on this website come from the FMLS IDX Compilation and may be held by brokerage firms other than the owner of this website. The listing brokerage is identified in any listing details. Information is deemed reliable but is not guaranteed. If you believe any FMLS listing contains material that infringes your copyrighted work please click here to review our DMCA policy and learn how to submit a takedown request.© 2024 FMLS.

Properties

Related properties

If you are seeking breathtaking views, this meticulously maintained home situated on a 0.54-acre cul-de-sac lot has it all. Spanning 4,203 square feet, the residence features 3 bedrooms (including 2 full ensuites) with an additional office space on the lower level that can easily serve as a 4th bedroom. Enjoy seamless main-level living featuring stunning Brazilian Cherry hardwood flooring, elegant tile, and cozy carpeted bedrooms. The main floor offers:  the Living Room which highlights a gas-wood burning fireplace, a built-in wet bar complete with a beverage fridge, and sweeping panoramic views of Thumb Butte, Granite Mountain, and city lights. Gourmet Kitchen: Designed for culinary enthusiasm and entertaining, it is outfitted with gorgeous Alder cabinetry, granite countertops, a center island, a gas cooktop, double ovens, and a raised peninsula bar for casual seating. Dining Spaces: Complemented by both a formal dining room and a cozy breakfast nook. Primary Suite: Boasts impressive views and an ensuite bathroom featuring split dual sinks, a walk-in shower, and a separate soaking tub. Additional Spaces: Include a dedicated office, a half bath, and a functional laundry room equipped with a wash sink. Outdoor Deck: Step out onto an expansive covered deck featuring a built-in BBQ and wet sink--the perfect setting to take in remarkable Prescott sunsets.
The light-filled lower walk-out level extends the living space with: A spacious great room with its gas-wood fireplace. An additional bedroom accompanied by a full ensuite bathroom. A second office space that easily functions as a 4th bedroom. Direct access to an epoxy-coated concrete covered patio. A massive utility area providing a mechanical room alongside abundant extra storage. Garage: 2.5-car garage with epoxy flooring and built-in cabinetry. Exterior Construction: Painted stucco and stone exterior topped with a durable concrete tile roof. Windows & Climate Control: Wood-cased double-pane windows throughout, 2 gas furnaces, and 2 water heaters with a recirculating pump. Safety & Community: Equipped with a central station burglar and fire alarm system; situated in a designated Firewise community. HOA Details: The 4 lots on this cul-de-sac are not currently part of the Quailwood HOA, though buyers have the option to join for $100/annually.
#7083074

Prescott

624 MCDONALD Court

3 Beds

3 Baths

4,203 Sq.Ft.

$1,400,000

MLS#: 7083074
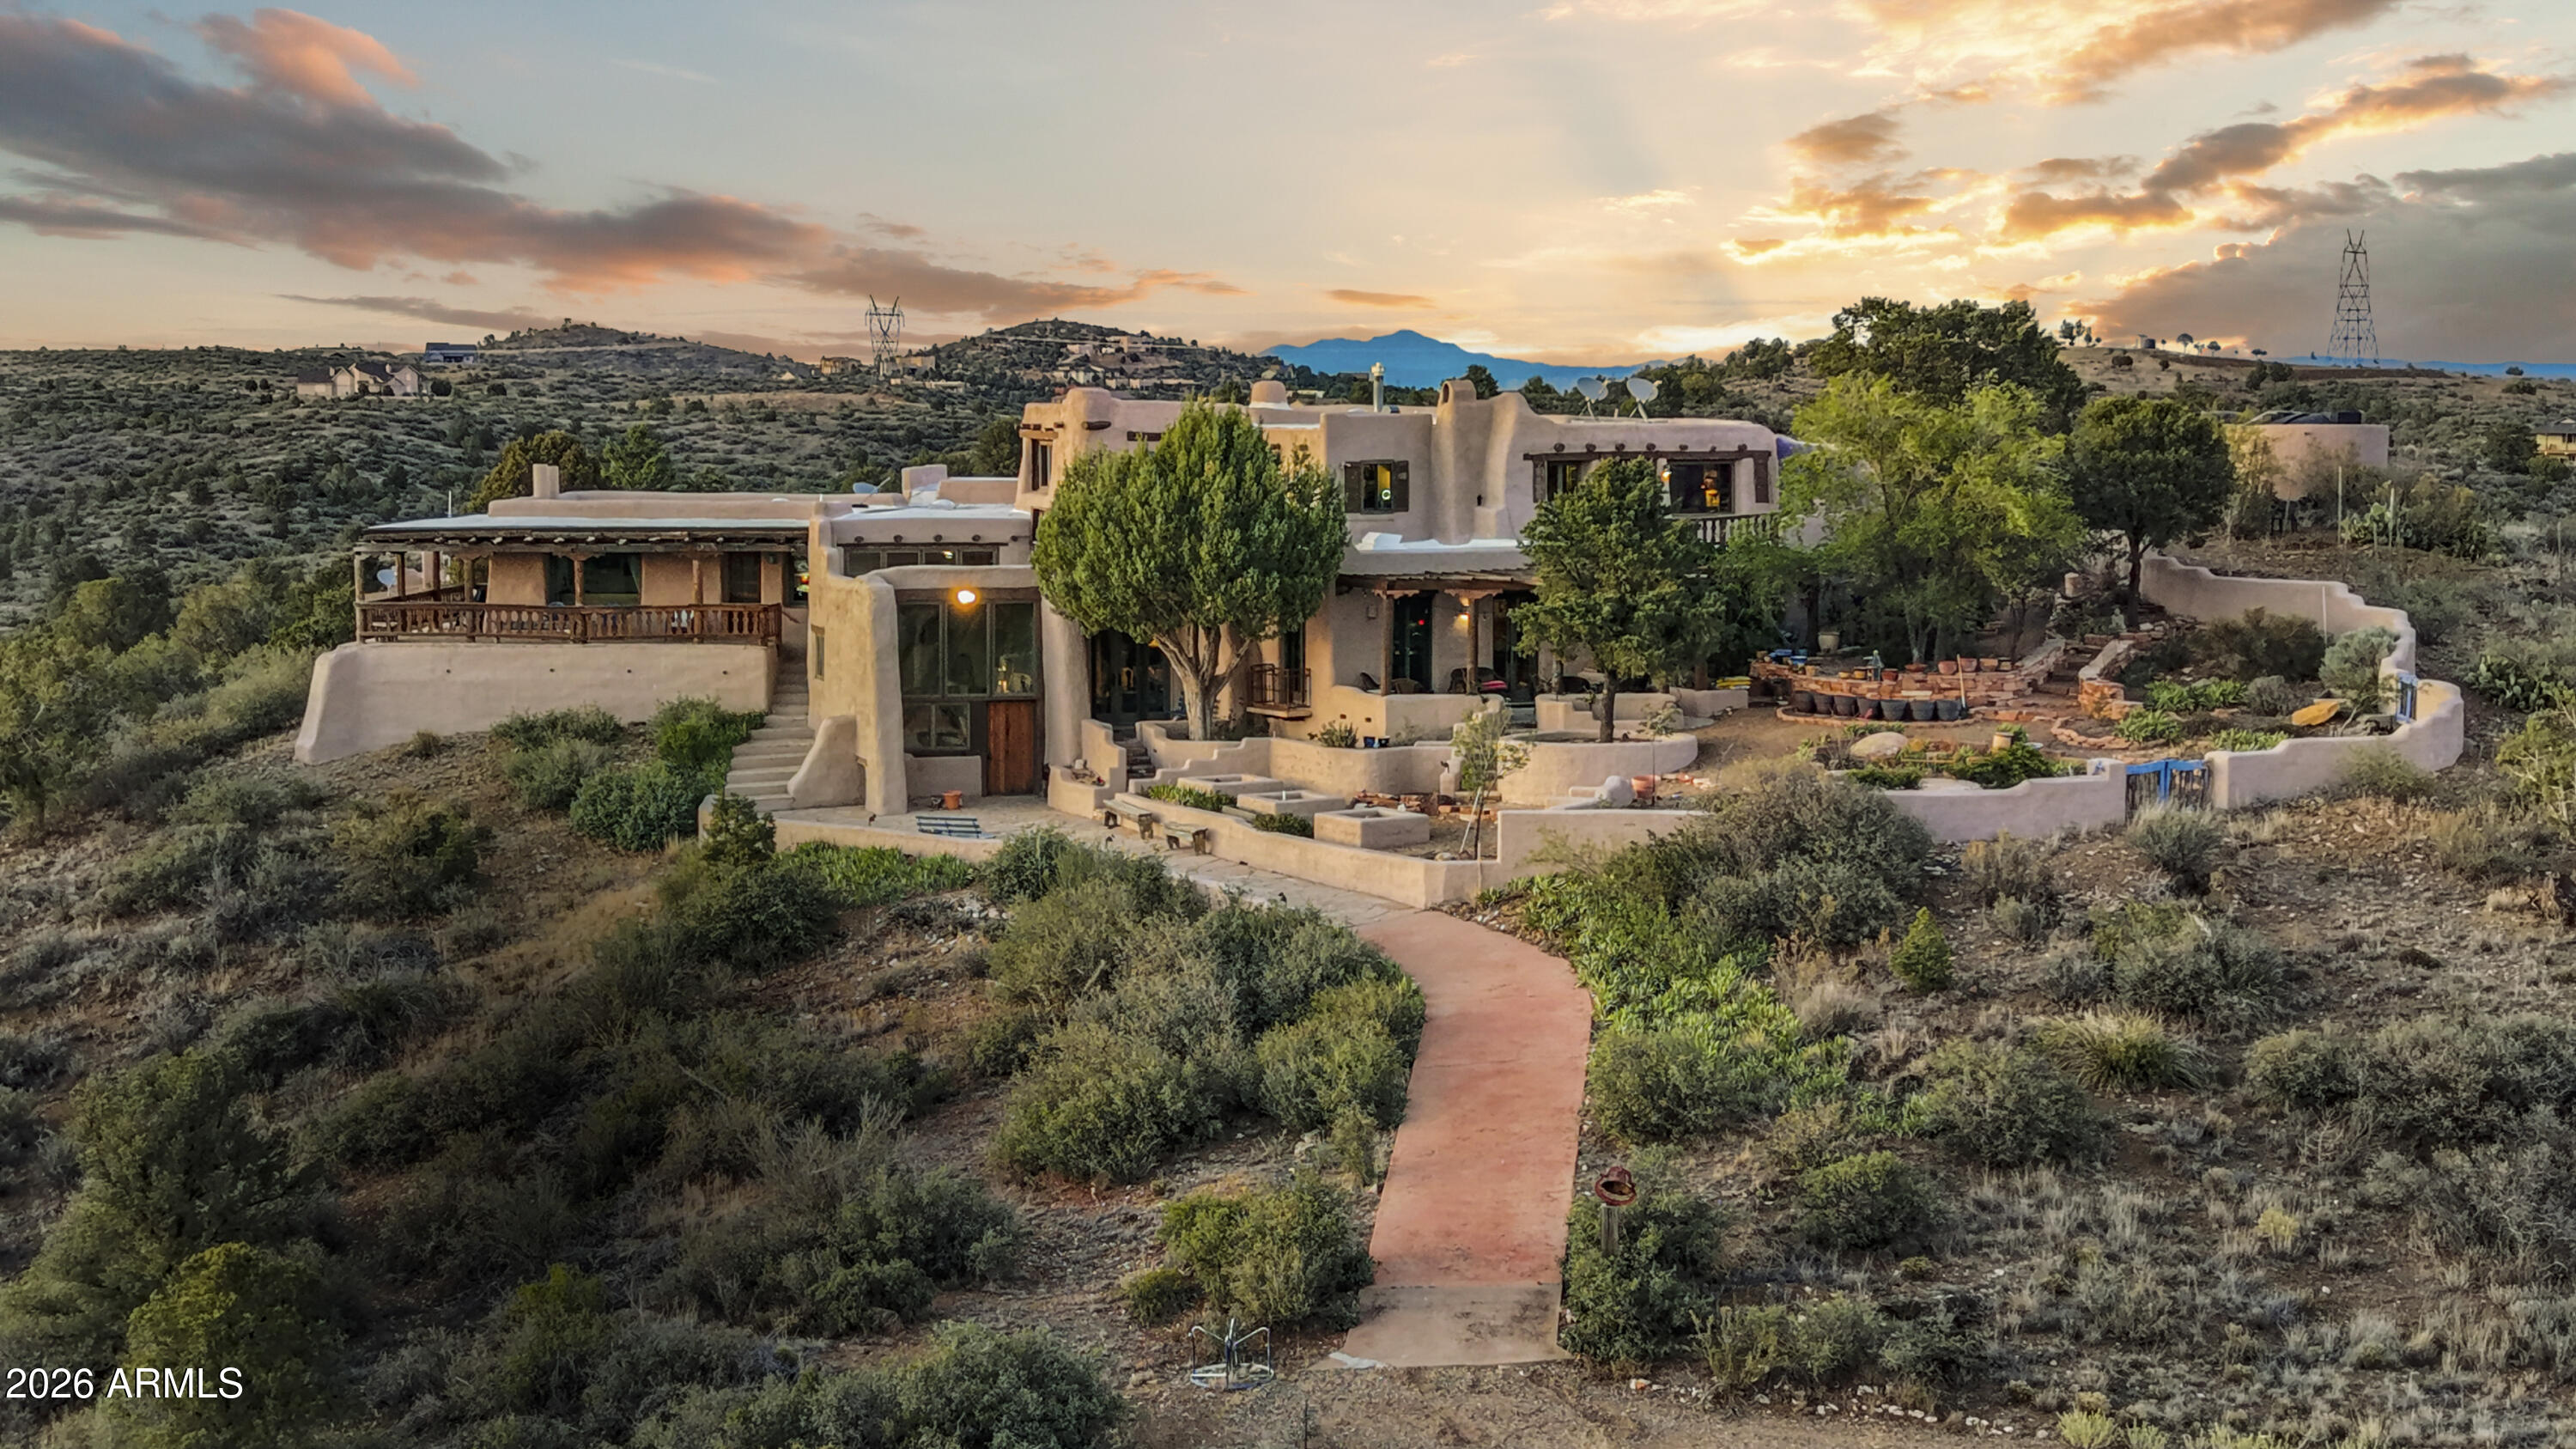
Perched on 40 private acres north of Prescott, this extraordinary hand-built adobe estate is one of Arizona's most singular properties. Views extend in every direction -- mountain ranges, open valleys, and the sweeping Prescott basin. 
Inside, massive hand-hewn vigas and latilla ceilings set the tone throughout. Thick adobe walls frame corner kiva fireplaces in the living spaces and bedrooms alike. The primary suite offers its own kiva fireplace, a grand walk-in closet, a great kitchen with soapstone counters, a 45'' Cafe gas range, wide mountain views, and private outdoor access. 
Each space carries distinct character -- panoramic views, flagstone floors, and adobe benches in the kiva..  A library-lined office loft with bold red walls and floor-to-ceiling bookshelves completes the pictu A detached guest house with covered deck sits just below the main residence, offering privacy and independence while remaining connected to the property's sweeping views. Adjacent to the guest house, there is a studio apartment with a living room, fireplace, bathroom and small kitchen. The former barn has since been converted to office space and the room repurposed for storage, but the infrastructure is in place for a buyer looking to build out a working equestrian facility.  
This is not a home that was decorated -- it was lived in, deeply and authentically. Properties like this are not built anymore. They are simply passed on.
#7037166

Prescott

11550 N OCTOBER Road

3 Beds

3 Baths

4,671 Sq.Ft.

$1,900,000

MLS#: 7037166

This build-to-suit opportunity in Prescott's Thumb Butte Tract, zoned for residential or commercial. Current residential plans offer a beautifully designed 3,079 sq. ft. single-level home featuring 4 bedrooms, 4 bathrooms, a split-bedroom floor plan, and a spacious 3-car garage with an RV garage. Planned for 2027 construction, providing the opportunity to create a new home tailored to today's lifestyle. Conveniently located in Prescott with easy access to outdoor recreation, shopping, dining, and the amenities of the surrounding area. Other plans available from McKown Builders.
#7071340

Prescott

110 Grace Avenue

4 Beds

3 Baths

3,079 Sq.Ft.

$1,290,000

MLS#: 7071340

Price reduced
Perched above the fairways in the prestigious Prescott Lakes community, this nearly new 2023-built home offers the perfect blend of luxury, comfort, and breathtaking views. Designed with today's lifestyle in mind, this spacious residence features 4 bedrooms, 3 bathrooms, and an oversized 3-car garage.

Step inside to soaring ceilings, an open-concept great room, and expansive windows that fill the home with natural light while showcasing sweeping mountain and golf course views. The chef's kitchen flows seamlessly into the living and dining areas, creating an ideal space for entertaining or everyday living. The luxurious primary suite is a private retreat featuring a spa-inspired bathroom with a freestanding soaking tub, oversized walk-in shower, and elegant finishes throughout. Enjoy Arizona's incredible climate from the covered back patio, where panoramic views provide the perfect backdrop for morning coffee or evening sunsets.

Living in Prescott Lakes means enjoying resort-style amenities, including championship Hale Irwin designed golf course, a 12,000 square foot athletic club featuring a fitness center, indoor and outdoor swimming pools, tennis courts, pickle-ball courts, a meeting room, and lounge area. Residents also enjoy a beautiful club house with stunning views, bar, dining room, pro shop, and meeting rooms. This exceptional home and community offers the lifestyle you've been waiting for!
#7052409

Prescott

1121 S LAKEVIEW Drive

4 Beds

3 Baths

2,417 Sq.Ft.

$1,375,000

MLS#: 7052409

Beautiful Capstone Homes in the Granite Dells Estates. Views of the Granite Dells and Granite mountain out the back sitting on a .42 acre lot.  This home features a traditional elevation just like our model home. This is a ''Design Hold Ready'' home which means buyers can still make their interior selections of cabinets, countertops, flooring, paint color, landscaping etc.  Come see this stunning Capstone Home in the Granite Dells Estates today.
#7049248

Prescott

3715 BLAZING ORE Trail

3 Beds

3 Baths

3,020 Sq.Ft.

$1,331,484

MLS#: 7049248

Luxurious new Capstone Home in the Granite Dells Estates! This 2,672 sq ft single level residence features soaring 12' ceilings, an open, light filled layout, and gorgeous views of the Dells, and Granite Mountain. Situated on an expansive 1/3rd acre homesite, this home showcases a contemporary elevation. This is a ''Design Ready'' home.  This means buyers can still make their interior selections including cabinets, countertops, flooring, appliances, paint, and landscaping.  Built with Capstone's unmatched energy-efficient construction--including spray-foam insulation, Aero-Barrier sealing,-this home delivers exceptional comfort and long term savings.  The design, luxury finishes, and breathtaking surroundings make this an incredible opportunity in Prescott's most desirable community.
#7049938

Prescott

5105 IRON ROCK Place

3 Beds

3 Baths

2,672 Sq.Ft.

$1,326,028

MLS#: 7049938
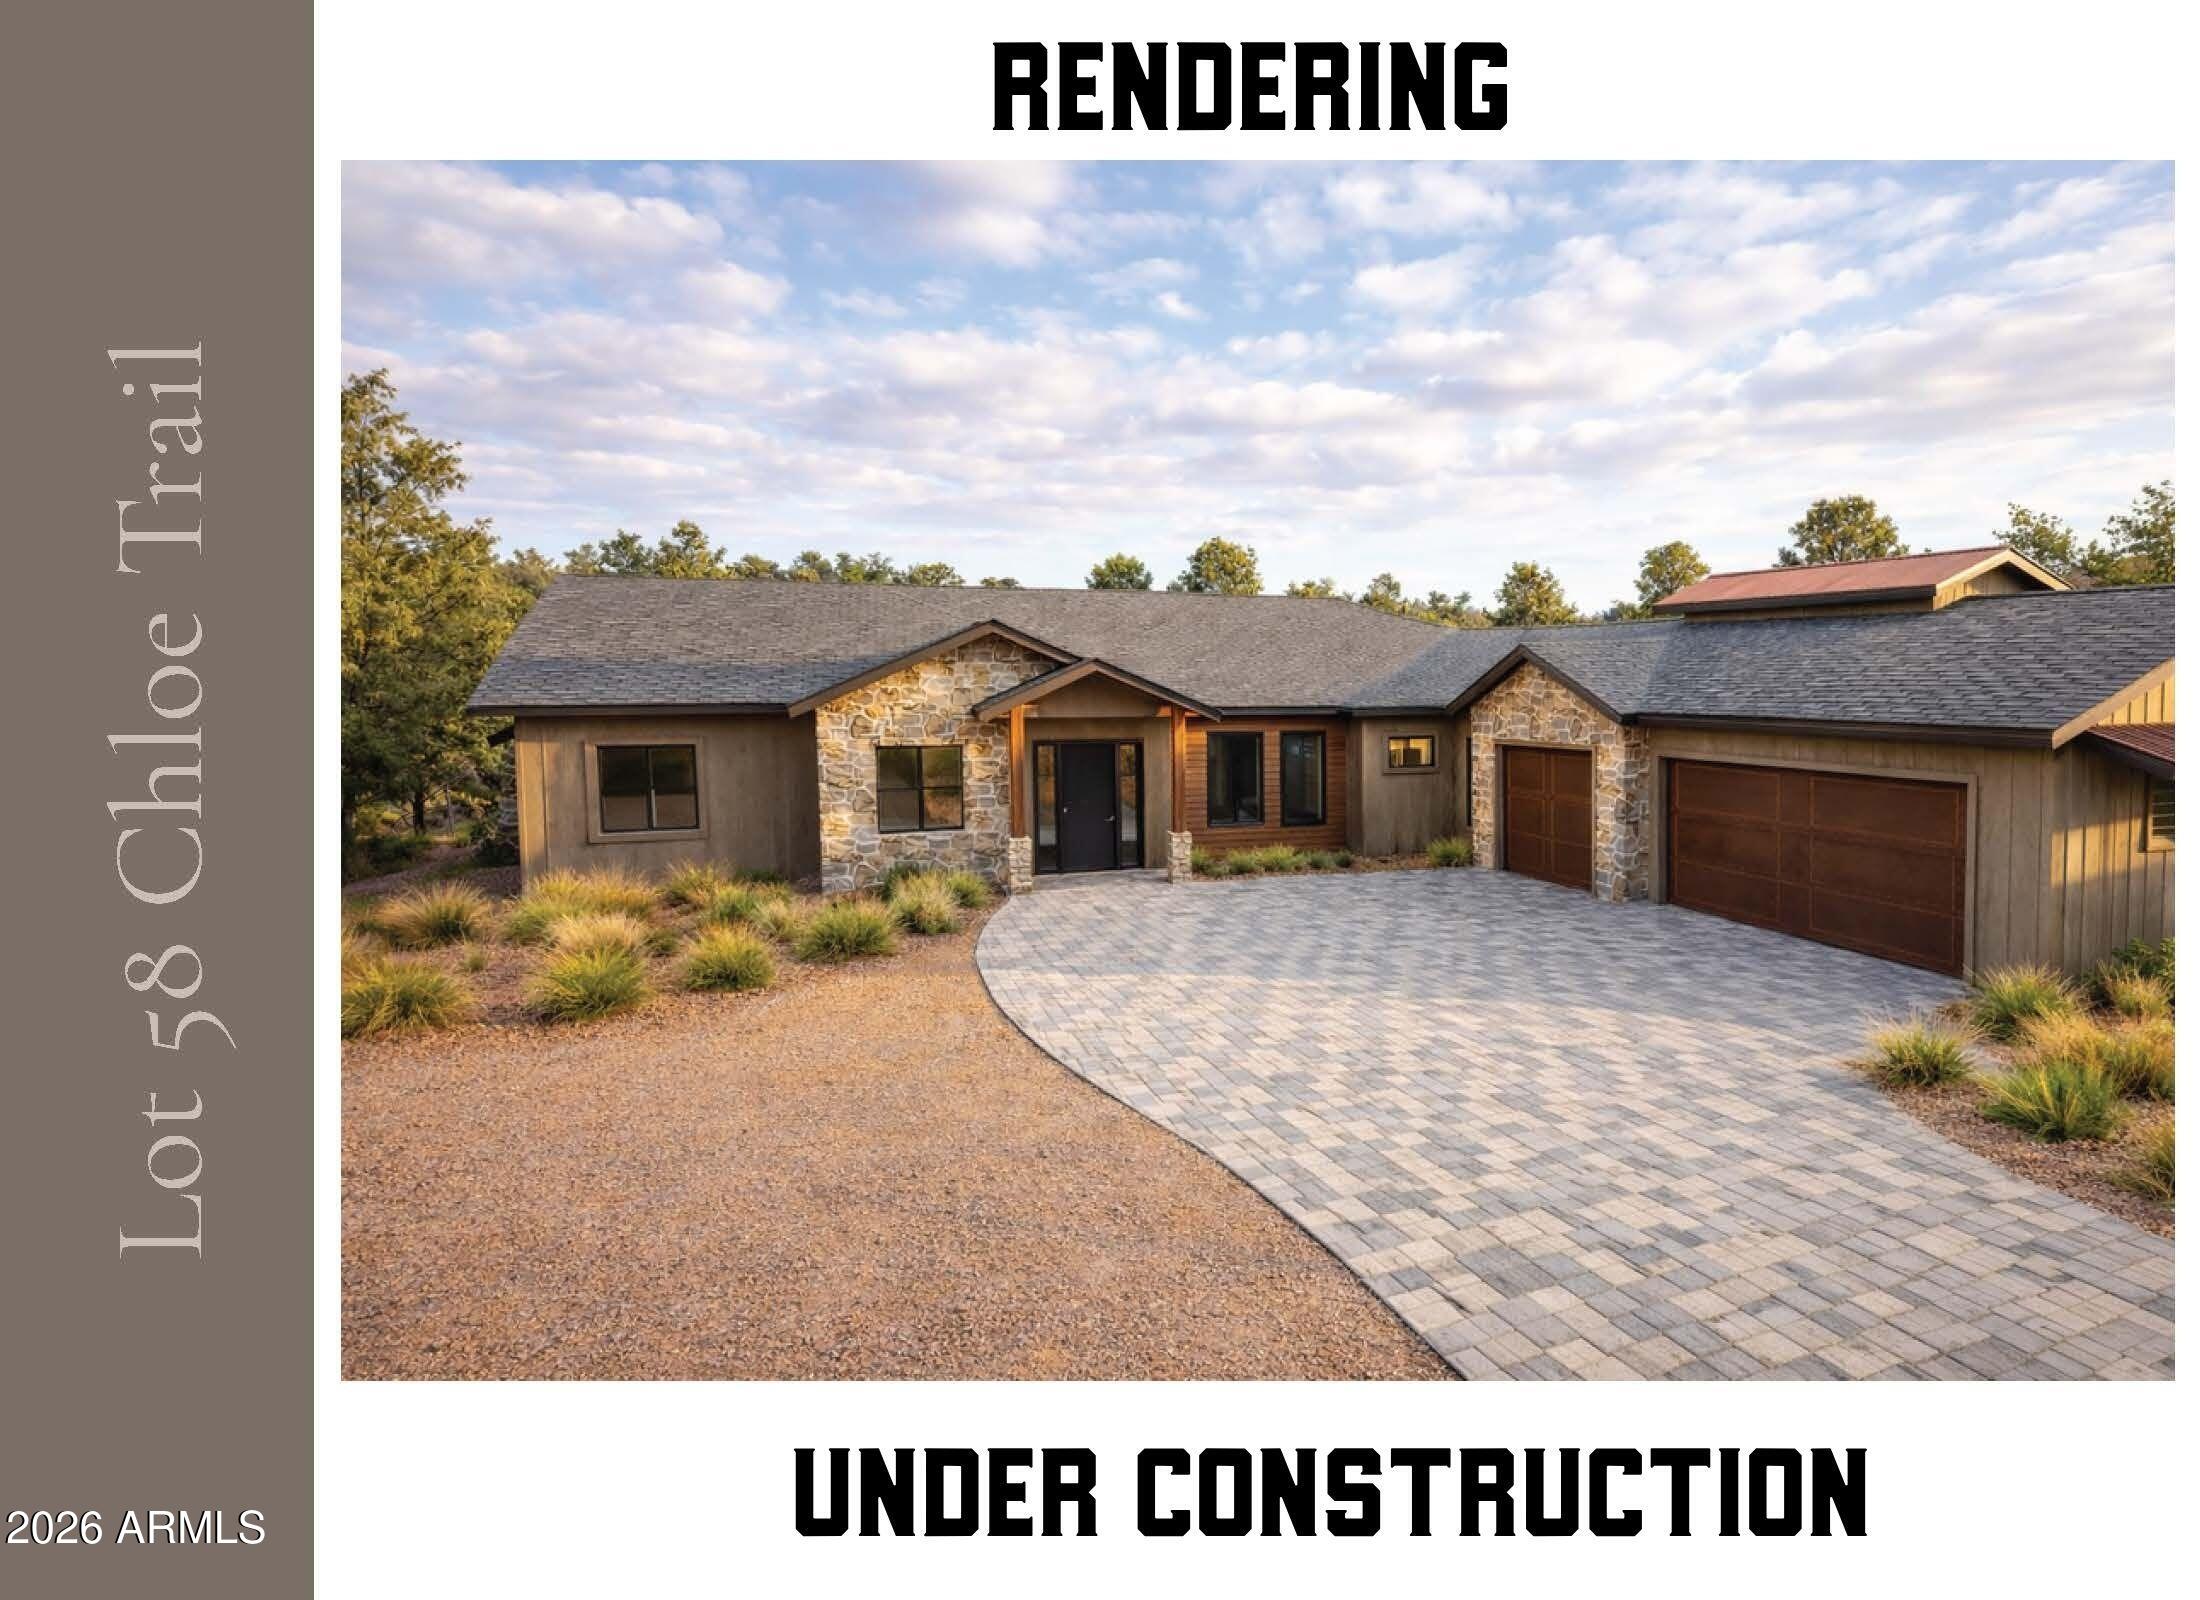
Discover elevated living in this stunning spec home by Ridgeline Builders, perfectly suited for the luxury lifestyle of Talking Rock. Offering 2,875 sq ft of thoughtfully designed space, this highly sought-after floor plan blends refined design with everyday functionality. The home features 3 spacious en-suite bedrooms, ensuring comfort and privacy for both residents and guests, along with a dedicated office ideal for remote work or a quiet retreat. The expansive great room flows effortlessly into the dining area and gourmet kitchen, complete with a butler's pantry--perfect for entertaining or everyday living. Seamlessly embrace indoor-outdoor living with a generous 497 sq ft covered back patio, ideal for enjoying Prescott's mild climate and serene surroundings. The oversized 1,204 sq ft garage provides ample space for vehicles, storage, or recreational gear. Buyers will enjoy the unique opportunity to collaborate with designer Shyloe Lynn to personalize finishes, creating a semi-custom experience without the extended timeline of a full custom build. This home includes a Social Membership initiation to the Talking Rock Club, offering access to exceptional amenities and a vibrant community lifestyle. A professionally designed landscaping plan is also included, providing a seamless path to a beautifully finished outdoor environment. Designed for effortless elegance and modern comfort, this home delivers a refined yet relaxed lifestyle in one of Prescott's most sought-after private communities. Talking Rock is an exclusive private golf community offering members and their guests an unmatched blend of hospitality, comfort, and western elegance. Amenities include an award-winning Jay Morrish-designed golf course, a state-of-the-art Fitness Barn, the Ranch House Restaurant and Bar, Coop's Coffee House, a Members Lounge, racquet sport courts, a dog park, a community garden, and over 14 miles of scenic hiking and biking trails. Enjoy a mild four-season climate that allows for year-round golf and outdoor recreation in a truly exceptional setting.
#7007268

Prescott

15380 N CHLOE Trail

3 Beds

3 Baths

2,875 Sq.Ft.

$1,725,000

MLS#: 7007268

Quiet Pines is a 5,500 sq ft log cabin nestled in the Prescott mountains just 2 miles from downtown. Sitting on 1.8 acres with its own private well, this home offers five bedrooms, 3.5 baths, and an open living area featuring cathedral ceilings, a stone fireplace, and wall-to-ceiling windows. The kitchen showcases stainless steel appliances, a large island, and ample dining space. Inside, discover a wine cellar, movie theater, sauna, and karaoke bar. The spacious deck has a hot tub overlooking forested views, and enjoy evenings by the fenced backyard's fire pit. The parcel allows for a guest house or lot split to build another home. Quiet Pines blends rustic charm with modern amenities—ideal as a primary residence, vacation retreat, or investment.
#6880093

Prescott

1070 QUIET PINES Lane

5 Beds

3 Baths

5,434 Sq.Ft.

$1,399,000

MLS#: 6880093
Price reduced
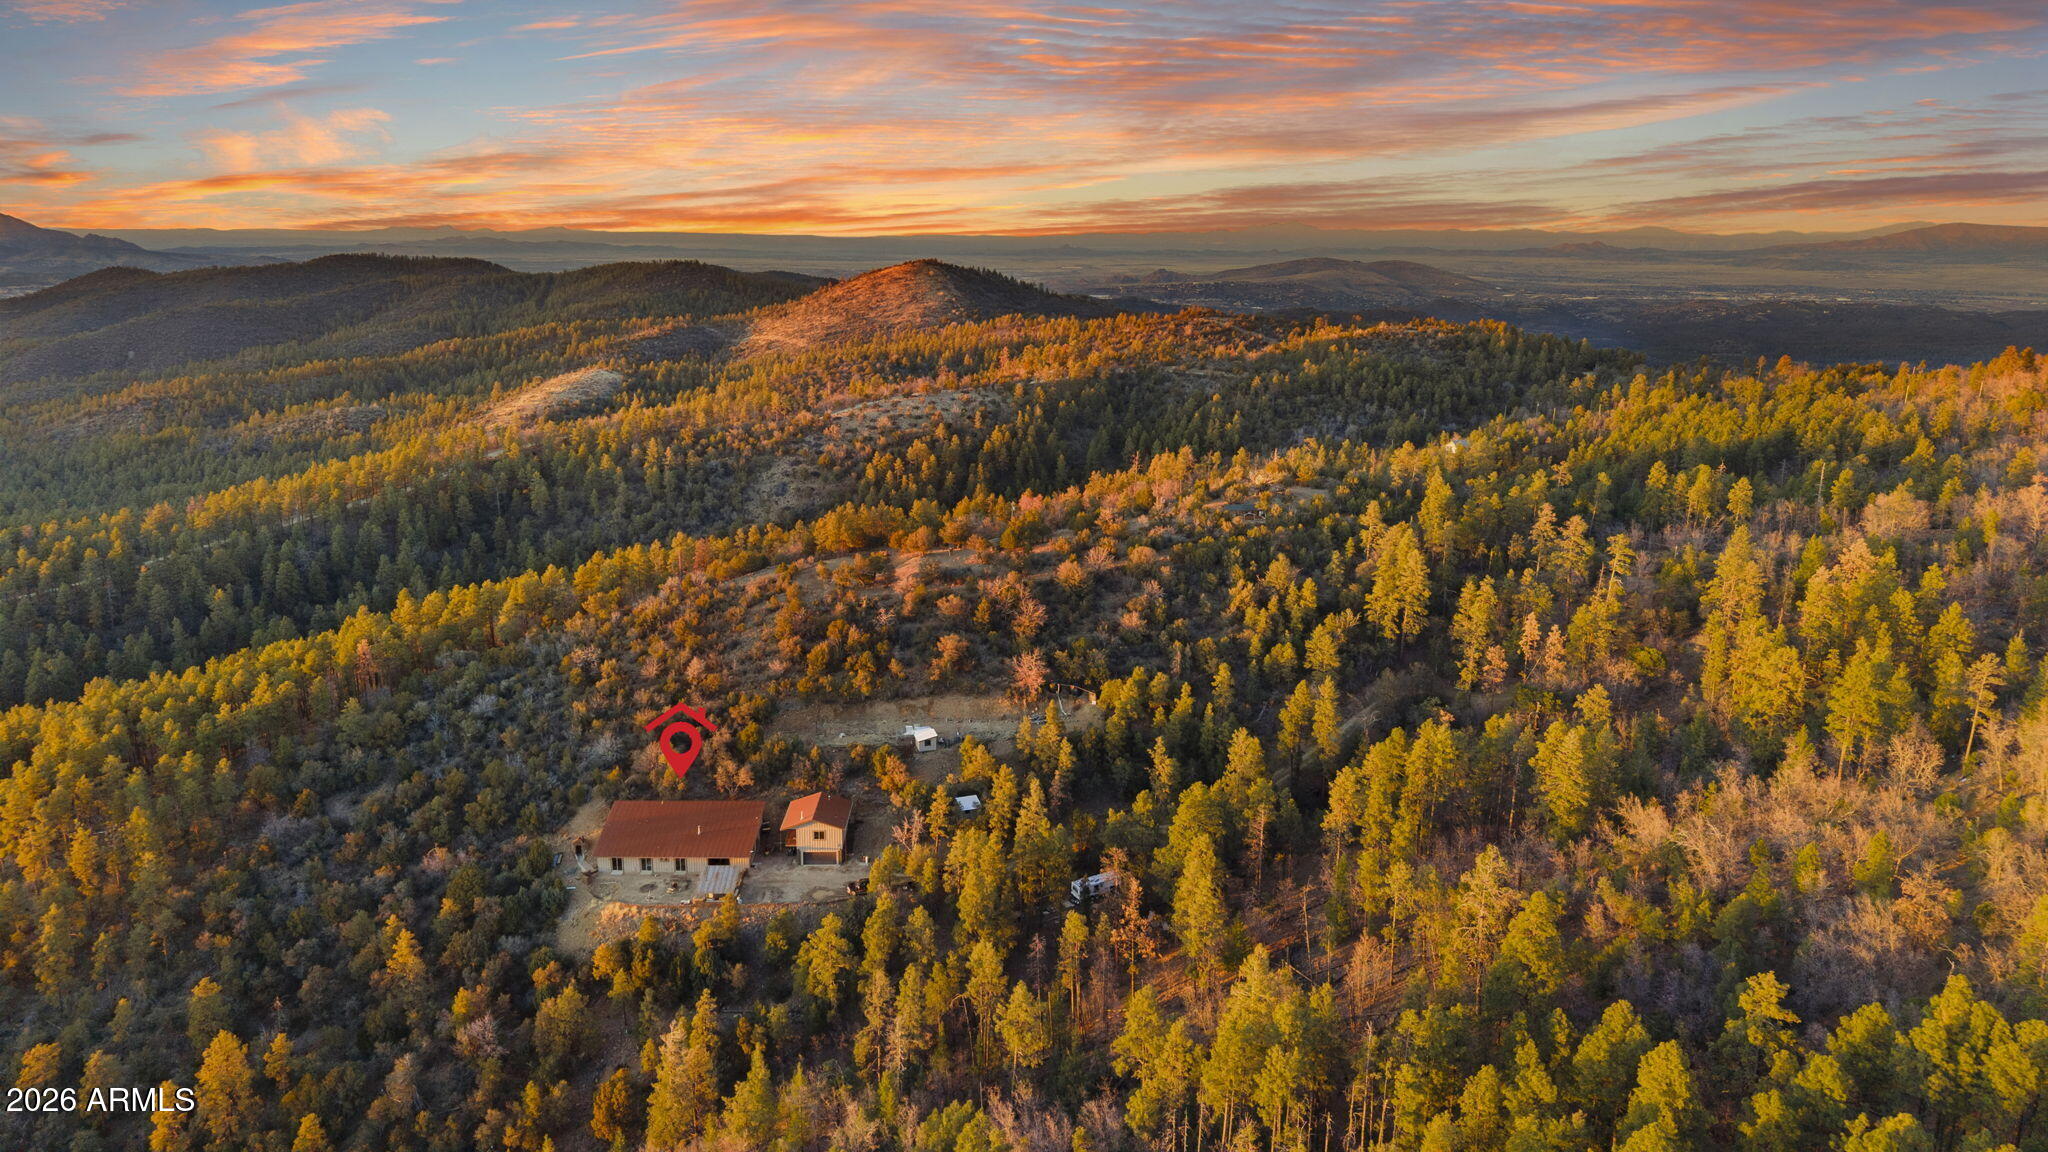
Private mountain compound on 4+ acres with sweeping views across Prescott's pine forest. The main home offers expansive open living areas with raised ceilings, abundant natural light, & flexible living space. Built with energy efficiency & sustainability at its core, the property includes a rainwater collection system & hillside design, providing natural insulation and year-round thermal stability. The spacious main level offers a seamless kitchen & living area, along with generously sized bedrooms featuring walk-in closets. The upstairs flex space adds versatility for office, media, or additional living. A detached 800 sqft guest house provides separation for extended living or guests. A hillside sauna defines the mountain retreat setting, with acreage suited for equestrian facilities.
#6992177

Prescott

4430 S Last Claim Lane

5 Beds

3 Baths

4,924 Sq.Ft.

$1,900,000

MLS#: 6992177

Completed in 2022, this exceptional custom home in Prescott's prestigious Ranch at Prescott offers views, a 3,116 sq. ft. split floor plan, 4 bedrooms, 3.5 bathrooms, a den, media room, mud room, and an approximately 1,000 sq. ft. 3-car garage. The homeowners carefully selected this premium homesite for its sweeping panoramic views across the surrounding hills and distant trees to Granite Mountain. Modern, high-quality finishes and fixtures bring elegance, warmth, and character throughout, while expansive windows frame the scenery from the great room, kitchen, primary suite, and media room. Sold fully furnished with the majority of the high-end furnishings shown in the photos included, this custom residence offers a remarkable combination of setting, design, and move-in-ready ease! The homesite was chosen with intention before the residence was designed and built, taking full advantage of its orientation, elevation, and long-range scenery. The result is a home that feels distinctly connected to its surroundings, with abundant natural light and carefully positioned living spaces that allow the landscape to become part of everyday life.

Inside, the advantages of recent custom construction are apparent in the details. The homeowners selected sophisticated modern finishes, quality fixtures, and clean architectural elements that feel current without being overly trendy. The open great room brings the kitchen, dining, and living spaces together in a comfortable setting for both everyday living and entertaining, while the home's thoughtful design balances its polished appearance with a warm, inviting atmosphere.

The floor plan extends well beyond its 4 bedrooms and 3.5 bathrooms. A dedicated den off the foyer provides valuable workspace, lounge, or retreat, while the media room creates a separate destination for movies and relaxed evenings at home, and a mud room adds everyday functionality. The approximately 1,000 sq. ft. 3-car garage is equally impressive, providing considerably more room than a typical three-car garage along with an EV charger, and space for storage. Don't miss the mechanical closet within the garage where you'll find the TWO tankless water heaters.

One of the home's standout spaces is the expansive covered back patio. Its dramatic vaulted roofline adds architectural interest while allowing the patio to remain open and airy, providing substantial protection from the elements without the enclosed feeling that can come with a lower patio roof. Finished with pavers and generously proportioned for multiple seating areas, patio furniture, and a firepit, it creates an exceptional outdoor gathering space with plenty of room to spread out, entertain, dine, or simply enjoy the Prescott setting. The patio is even pre-wired for a hot tub, so it's ready for even more relaxation! Beyond the patio, the turf backyard provides an attractive, easy-to-maintain area with plenty of space for Fido to run and play. Together, the patio, yard, surrounding hills, and distant views create an outdoor environment that feels peaceful and wonderfully removed from the pace of daily life.

That feeling of escape is especially compelling because convenience is remarkably close. Costco, shopping, restaurants, and everyday necessities are approximately five minutes away, while Prescott's historic Courthouse Square and downtown district are just a short drive from home for locally owned restaurants, shops, galleries, community events, and the character of historic Prescott.

The Ranch at Prescott is known for its distinctive custom homes and beautiful hillside setting, and 164 Morning Glow represents an especially difficult combination to replicate: recent 2022 construction, a premium homesite, exceptional views, sophisticated custom finishes, a highly functional single-level floor plan, an enormous covered outdoor living area, an oversized 3-car garage, and the added convenience of being offered fully furnished.

It is the kind of property that feels comfortably removed from the world when you're home without actually being far from anything.

2978 Tranquil Cove Circle

Message successfully sent.

I agree to receive email communication and understand I can unsubscribe at any time.

I agree to be contacted by The Mandy Gold Team | Haymore Real Estate LLC via call, email, and text for real estate services. To opt out, you can reply 'stop' at any time or reply 'help' for assistance. You can also click the unsubscribe link in the emails. Message and data rates may apply. Message frequency may vary. Privacy Policy

Send a message

Message successfully sent.

Preferred Agent

Preferred Area

Preferred City

Reason for contacting?

I agree to receive email communication and understand I can unsubscribe at any time.

I agree to be contacted by The Mandy Gold Team | Haymore Real Estate LLC via call, email, and text for real estate services. To opt out, you can reply 'stop' at any time or reply 'help' for assistance. You can also click the unsubscribe link in the emails. Message and data rates may apply. Message frequency may vary. Privacy Policy

Sign In Sign Out

Virtual Assistant

Would you like to take the next step with this property? We can help you schedule a showing or virtual tour, or send you more details.

Yes, I would like more information.

Thank You for Your Reply, One of Our Agents will contact you as soon as possible

No, maybe later.

Thank you, you can always contact me via email, phone number or through the contact form.

Realhub AI

Lucy - Your AI-Powered Realtor

Update Your Temporary Password

Personalize your search

Enter your email and we'll notify you immediately when new listings match what you're looking for.

or enter email address

Already have an account ? Login here

Continue your home search

Preferred Area

Preferred City

I agree to receive communications and understand I can unsubscribe at any time.

I agree to be contacted by The Mandy Gold Team | Haymore Real Estate LLC via call, email, and text for real estate services. To opt out, you can reply 'stop' at any time or reply 'help' for assistance. You can also click the unsubscribe link in the emails. Message and data rates may apply. Message frequency may vary. Privacy Policy

Already have an account ? Login here

We use cookies

We use cookies primarily for analytics to enhance your experience. By accepting, you agree to our use of these cookies. You can manage your preferences or learn more about our cookies policy.

